


Property
Beds
3
Full Baths
1
1/2 Baths
None
Year Built
1954
Sq.Footage
1,460
Nestled on a serene 1.05-acre lot, this charming Cape Cod residence exudes warmth and character, offering a perfect blend of comfort and character . Built in 1954, this home has been lovingly maintained, showcasing a traditional floor plan that invites you to create lasting memories. Step inside to discover a cozy yet spacious interior adorned with rich hardwood floors that flow seamlessly throughout the main living areas. The inviting country kitchen is a culinary enthusiast's dream, featuring an electric oven/range and a refrigerator, perfect for preparing delightful meals. The thoughtful layout encourages gatherings, whether it's a casual breakfast or a quick meal . The home boasts three well-appointed bedrooms, each designed to provide a peaceful retreat. Natural light dances through the windows, enhancing the inviting atmosphere. Ceiling fans add a touch of comfort, ensuring a pleasant environment year-round. The bathroom is a blend of functionality and style, offering a full bath that caters to your daily needs. The traditional design elements throughout the home create a sense of timeless elegance, making it easy to envision your personal touches. Outside, the property is a true sanctuary. Backs to lush trees, the expansive yard is beautifully landscaped, providing a tranquil escape from the hustle and bustle of everyday life. Imagine sipping your morning coffee on a quiet morning or hosting summer barbecues in this idyllic setting. The gravel driveway leads to a detached garage with additional storage space, ensuring that your outdoor equipment and vehicles are well accommodated. This home is not just a residence; it's a lifestyle. Enjoy the peace of mind that comes with living in a well-maintained property, where every detail has been considered. The absence of a pool allows for a low-maintenance outdoor space, giving you more time to enjoy the natural beauty that surrounds you. With its blend of classic charm and down home style, this Cape Cod home is a rare find. Experience the joy of living in a space that feels like a retreat, while still being conveniently located to all the amenities you desire. Embrace the opportunity to make this enchanting property your own, where every day feels like a getaway. The Home is sold as is condition with all inspections done by the purchaser .
Features & Amenities
Interior
-
Other Interior Features
Ceiling Fan(s)
-
Total Bedrooms
3
-
Bathrooms
1
-
Above Grade Finished Area
1460.0
-
Basement YN
YES
-
Cooling YN
YES
-
Cooling
Central Air, Ceiling Fan(s), Electric
-
Fireplace YN
NO
-
Heating YN
YES
-
Heating
Propane, Forced Air
-
Main Level Bedrooms
3
-
Pet friendly
N/A
Exterior
-
Garage
Yes
-
Garage spaces
2
-
Construction Materials
Vinyl Siding
-
Parking
Gravel, Garage, Driveway, Detached
-
Pool
No
-
Waterfront YN
NO
Area & Lot
-
Lot Size(acres)
1.05
-
Lot Size(square feet)
45,738
-
Property Type
Residential
-
Property Sub Type
Single Family Residence
-
Architectural Style
Cape Cod
Price
-
Sales Price
$350,000
-
Tax Amount
$1,225
-
Sq. Footage
1,460
-
Price/SqFt
$239
HOA
-
Association
No
School District
-
Elementary School
LIVINGSTON
-
Middle School
POST OAK
-
High School
SPOTSYLVANIA
Property Features
-
New Construction
NO
-
Foundation Details
Block
-
Senior Community YN
NO
-
Sewer
Septic Tank
-
Water Source
Well
Schedule a Showing
Showing scheduled successfully.
Mortgage calculator
Estimate your monthly mortgage payment, including the principal and interest, property taxes, and HOA. Adjust the values to generate a more accurate rate.
Your payment
Principal and Interest:
$
Property taxes:
$
HOA fees:
$
Total loan payment:
$
Total interest amount:
$
Location
County
SPOTSYLVANIA
Elementary School
LIVINGSTON
Middle School
POST OAK
High School
SPOTSYLVANIA
Listing Courtesy of Donnal Seay, 1st Choice Better Homes & Land, LC
RealHub Information is provided exclusively for consumers' personal, non-commercial use, and it may not be used for any purpose other than to identify prospective properties consumers may be interested in purchasing. All information deemed reliable but not guaranteed and should be independently verified. All properties are subject to prior sale, change or withdrawal. RealHub website owner shall not be responsible for any typographical errors, misinformation, misprints and shall be held totally harmless.

Salesperson, Realtor
Laurie Hailey
Call Laurie today to schedule a private showing.

* Listings on this website come from the FMLS IDX Compilation and may be held by brokerage firms other than the owner of this website. The listing brokerage is identified in any listing details. Information is deemed reliable but is not guaranteed. If you believe any FMLS listing contains material that infringes your copyrighted work please click here to review our DMCA policy and learn how to submit a takedown request.© 2024 FMLS.
Related Properties

SPOTSYLVANIA
411 POLK DRIVE
4 Beds
2 Baths
1,788 Sq.Ft.
$389,900
MLS#: VASP2045924

SPOTSYLVANIA
11005 CHESTERWOOD DRIVE
3 Beds
2 Baths
1,908 Sq.Ft.
$414,900
MLS#: VASP2046140
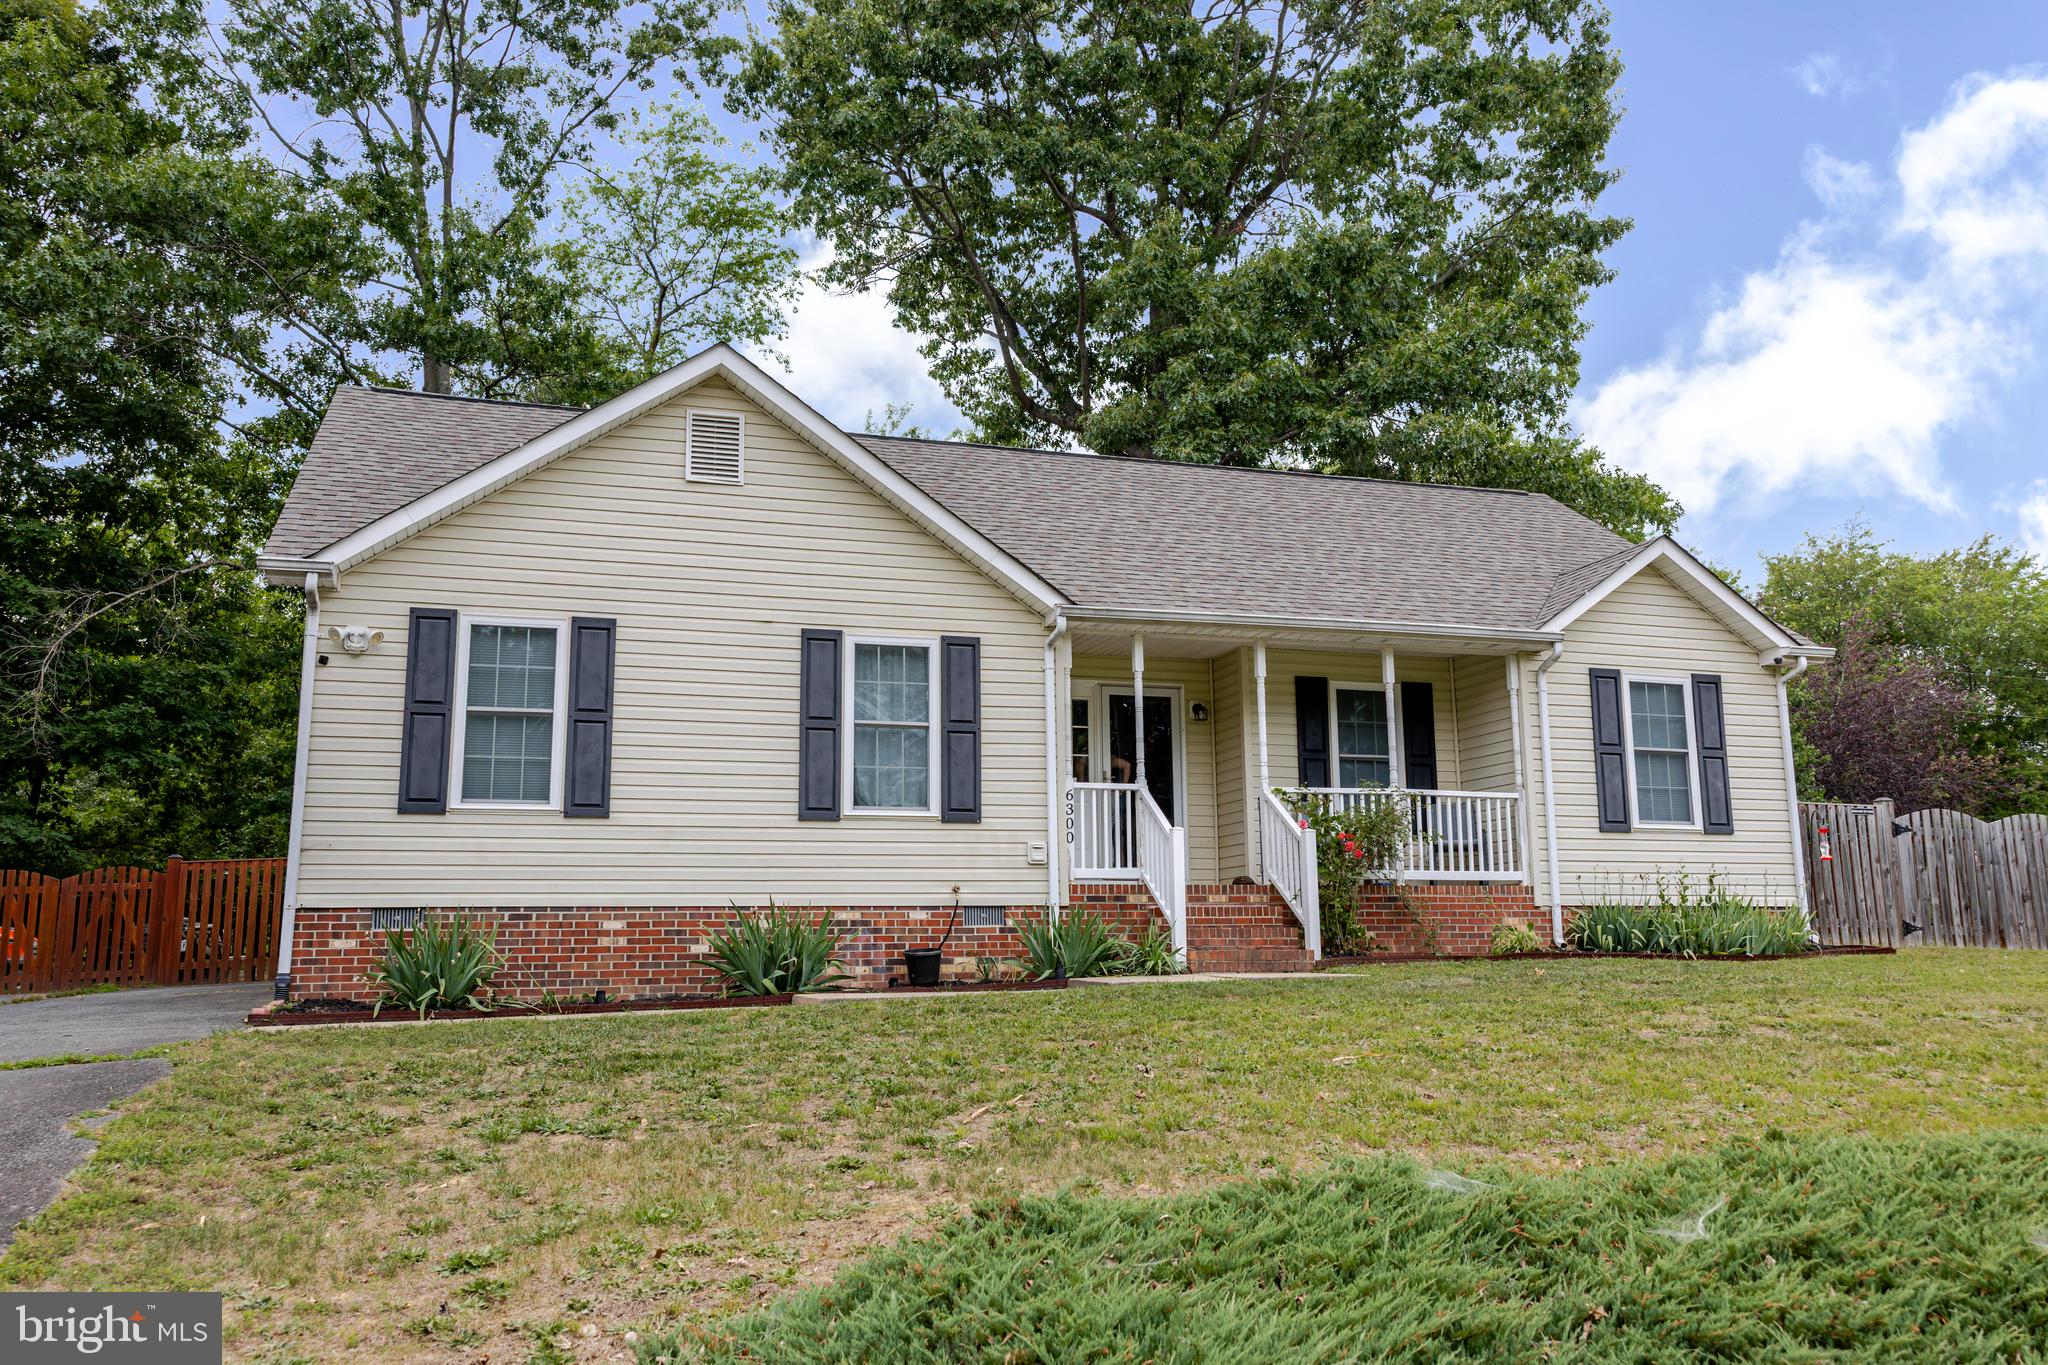
SPOTSYLVANIA
6300 TAVERNEER LANE
3 Beds
2 Baths
1,228 Sq.Ft.
$399,000
MLS#: VASP2042696

SPOTSYLVANIA
10811 HOLLEYBROOKE DRIVE
3 Beds
2 Baths
1,734 Sq.Ft.
$409,900
MLS#: VASP2045764

SPOTSYLVANIA
10708 BENTWOOD COURT
3 Beds
2 Baths
1,806 Sq.Ft.
$414,900
MLS#: VASP2046624
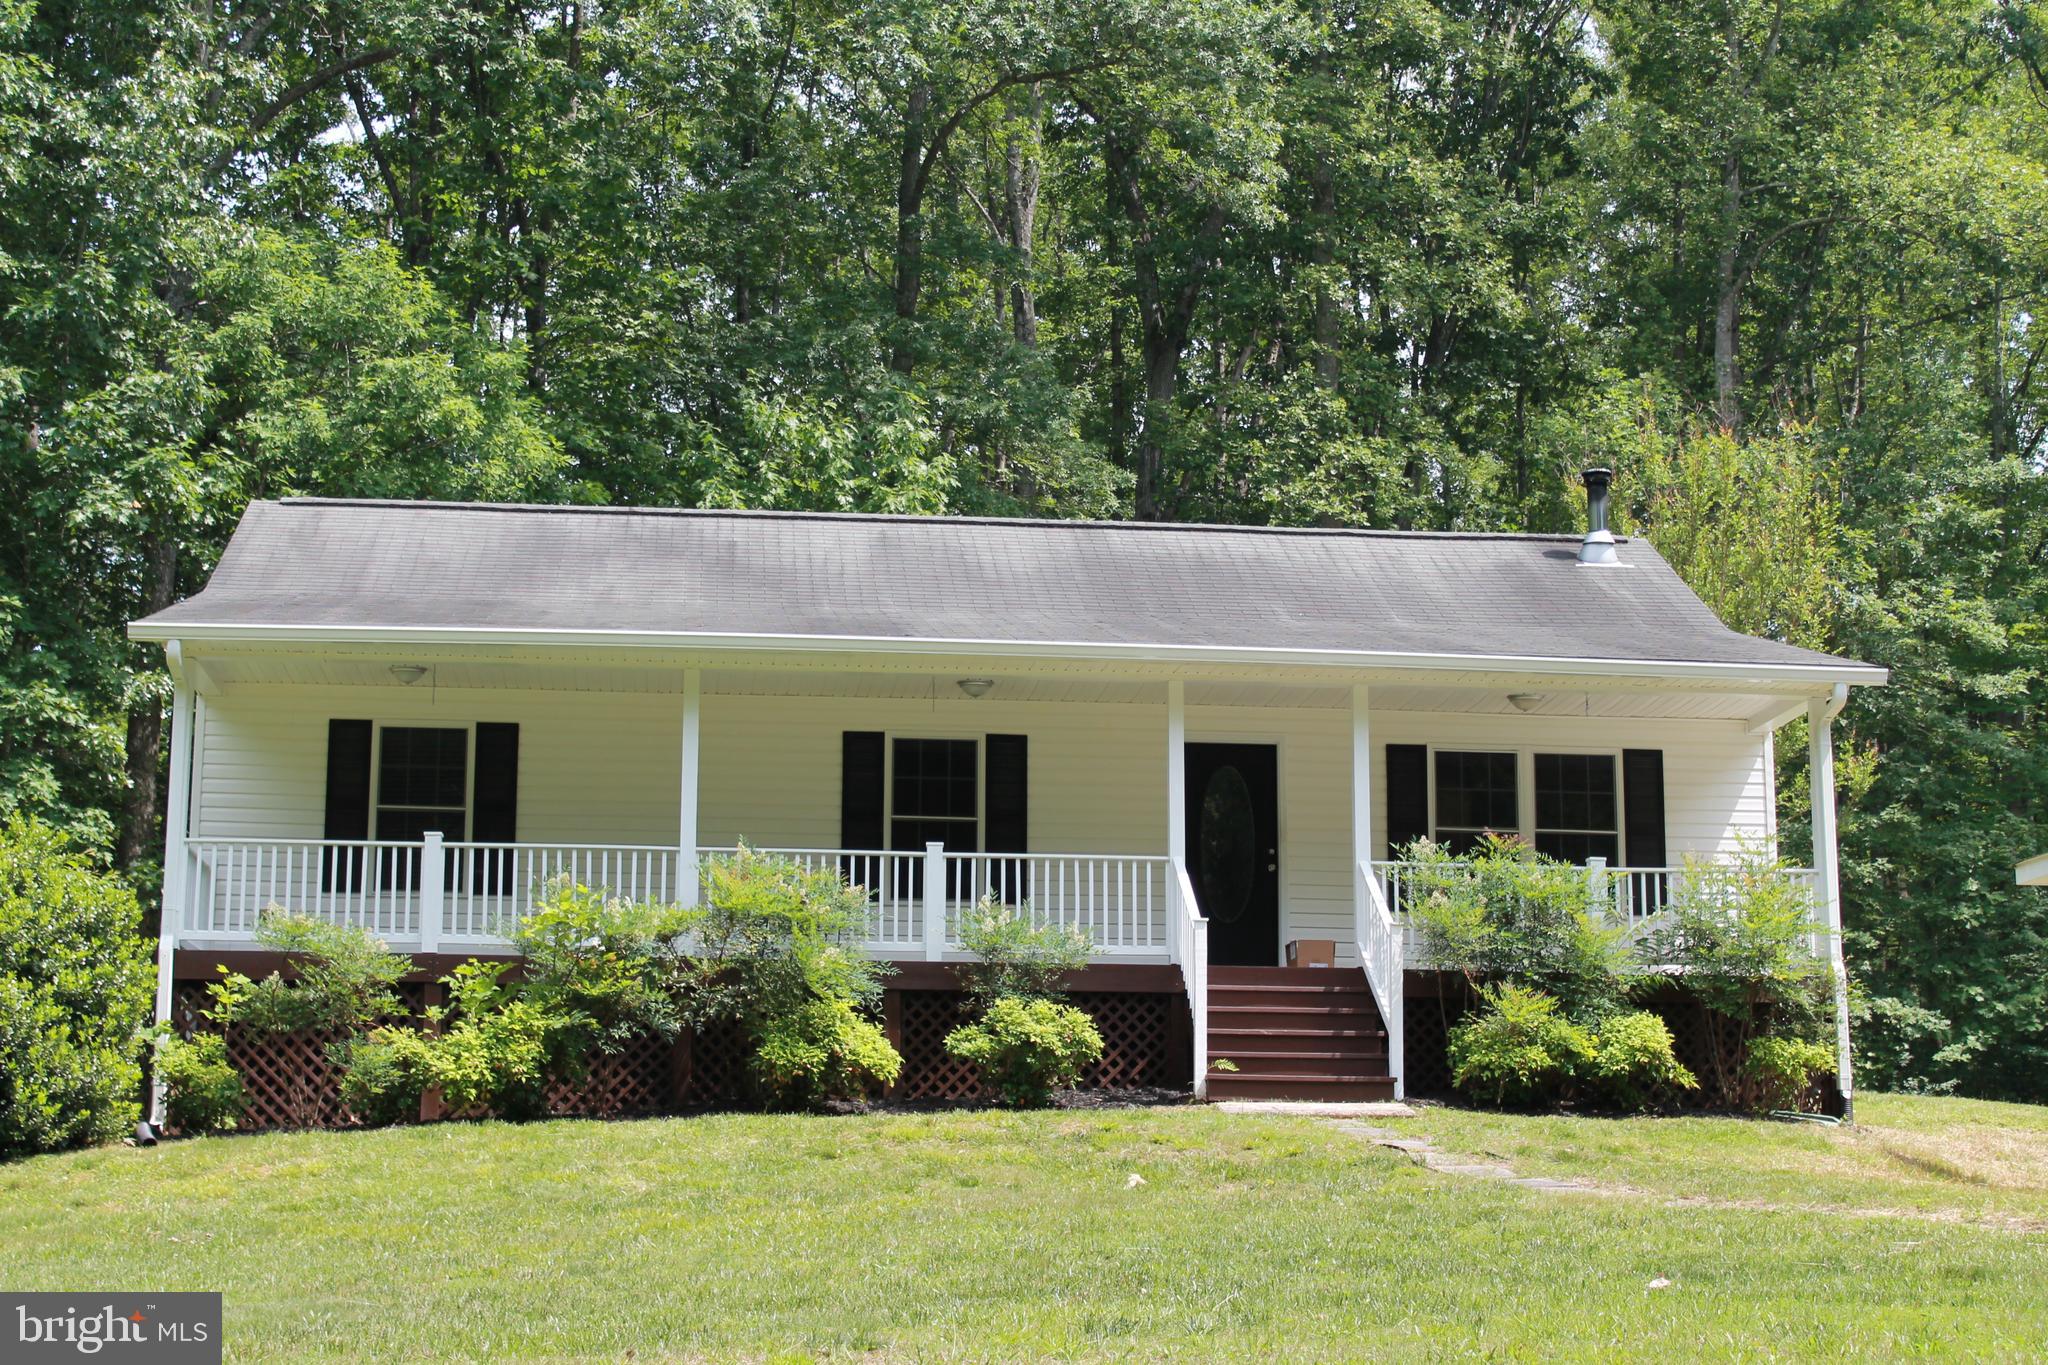
SPOTSYLVANIA
8531 LIVINGSTON COURT
3 Beds
2 Baths
1,288 Sq.Ft.
$415,000
MLS#: VASP2042950

SPOTSYLVANIA
7742 HARLOW CIRCLE
3 Beds
2 Baths
2,189 Sq.Ft.
$394,537
MLS#: VASP2046494

SPOTSYLVANIA
8108 MARRYWOOD COURT
3 Beds
2 Baths
1,344 Sq.Ft.
$299,900
MLS#: VASP2044536
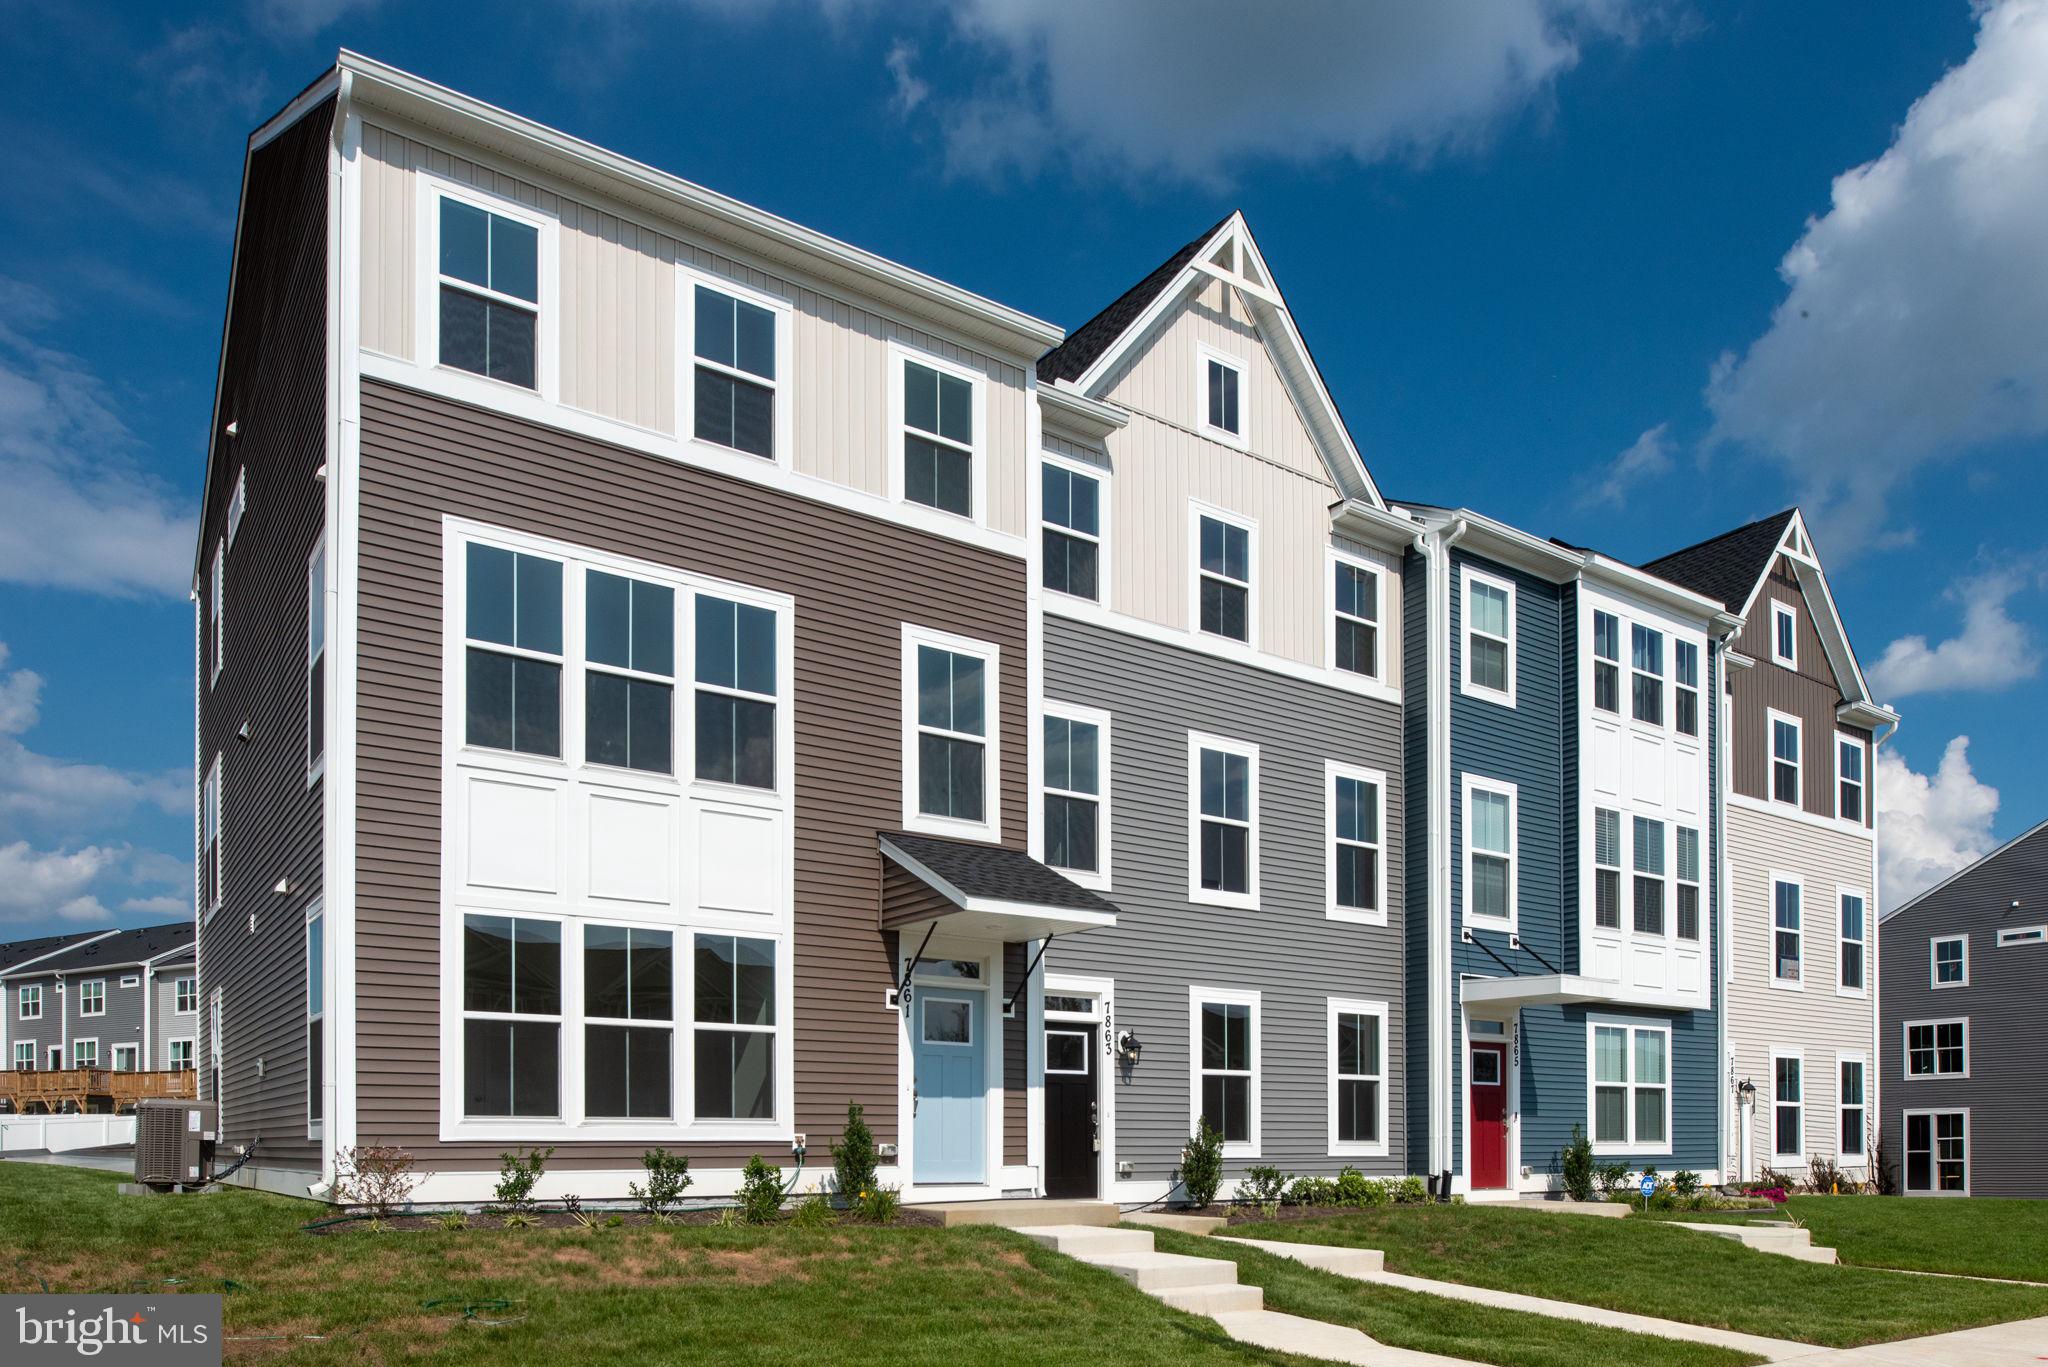
SPOTSYLVANIA
8810 SELBY COURT
4 Beds
3 Baths
2,057 Sq.Ft.
$400,347
MLS#: VASP2041812

SPOTSYLVANIA
LOT 44 HARLOW CIRCLE
3 Beds
2 Baths
1,710 Sq.Ft.
$367,900
MLS#: VASP2046150
