


Property
Beds
4
Full Baths
3
1/2 Baths
1
Year Built
1982
Sq.Footage
3,204
Completely renovated in a sleek, clean-lined aesthetic, this stunning 4 Bedroom / 3.5 Bathroom end-unit town home in sought-after Evans Mill Pond has a fantastic open floorplan, new hardwood floors, and is loaded with natural light and designer finishes. The fireplace surrounds, an architectural arch with built-in bookcases and new stair railings, bannister and gorgeous skylights all add to the transitional feel. The designer kitchen (fully renovated by Cameo Kitchens in 2020) offers marble counters, custom cabinets, designer pendant lighting over an expansive island, paneled appliances (SubZero, Bosch and Wolf), and French door access to the rear deck which leads to a private courtyard and detached 2-car garage. The Primary Suite offers a beautiful fireplace with new surround in the sitting room and generous walk-in closet adjacent to a well-lit and spacious ensuite bath. The lower level, custom renovated by Jud Tile includes a sleek, spacious and modern laundry room that opens through a swinging glass door to an adjacent bonus room/office. Updates also includes custom closets throughout and new 2020 Pella windows. (if you are an appraiser who needs to see the interior photos, please contact Listing Agents.) Located in the prestigious and sought after community of Evans Mill Pond, offering exceptional amenities, including private tennis courts, common green with a gazebo, and sited beautifully on a historic 5-acre pond with stunning wildlife. The incredibly ideal location is just minutes to downtown McLean and Tysons, with ultra convenient access to the Capital Beltway, State Route 267, I66, as well as the McLean Metro Stations. Located in the prestigious and sought after community of Evans Mill Pond, offering maintenance-free living and exceptional amenities, including private tennis courts, common green with a gazebo, and sited beautifully on a historic 5-acre pond with stunning wildlife. The incredibly ideal location is just minutes to downtown McLean and Tysons, with ultra convenient access to the Capital Beltway, State Route 267, I66, as well as the McLean Metro Stations.
Features & Amenities
Interior
-
Total Bedrooms
4
-
Bathrooms
3
-
1/2 Bathrooms
1
-
Above Grade Finished Area
2224.0
-
Basement YN
YES
-
Cooling YN
YES
-
Cooling
Central Air
-
Fireplace YN
YES
-
Heating YN
YES
-
Heating
Natural Gas, Forced Air
-
Pet friendly
N/A
Exterior
-
Garage
Yes
-
Garage spaces
2
-
Construction Materials
Brick, Cement Siding, Other
-
Parking
Detached
-
Pool
No
-
Waterfront YN
NO
Area & Lot
-
Lot Size(acres)
0.1
-
Lot Size(square feet)
4,240
-
Property Type
Residential
-
Property Sub Type
Townhouse
-
Architectural Style
Colonial
Price
-
Sales Price
$1,299,000
-
Tax Amount
$12,674
-
Sq. Footage
3,204
-
Price/SqFt
$405
HOA
-
Association
YES
-
Association Fee
$630
-
Association Fee Frequency
Quarterly
-
Association Fee Includes
N/A
School District
-
Elementary School
N/A
-
Middle School
N/A
-
High School
LANGLEY
Property Features
-
Foundation Details
Other
-
Senior Community YN
NO
-
Sewer
Public Sewer
-
Tax Lot
8
-
Water Source
Public
Schedule a Showing
Showing scheduled successfully.
Mortgage calculator
Estimate your monthly mortgage payment, including the principal and interest, property taxes, and HOA. Adjust the values to generate a more accurate rate.
Your payment
Principal and Interest:
$
Property taxes:
$
HOA fees:
$
Total loan payment:
$
Total interest amount:
$
Location
County
FAIRFAX
Elementary School
Middle School
High School
LANGLEY
Listing Courtesy of Jennifer H Thornett, Washington Fine Properties, LLC
RealHub Information is provided exclusively for consumers' personal, non-commercial use, and it may not be used for any purpose other than to identify prospective properties consumers may be interested in purchasing. All information deemed reliable but not guaranteed and should be independently verified. All properties are subject to prior sale, change or withdrawal. RealHub website owner shall not be responsible for any typographical errors, misinformation, misprints and shall be held totally harmless.

Salesperson, Realtor
Laurie Hailey
Call Laurie today to schedule a private showing.

* Listings on this website come from the FMLS IDX Compilation and may be held by brokerage firms other than the owner of this website. The listing brokerage is identified in any listing details. Information is deemed reliable but is not guaranteed. If you believe any FMLS listing contains material that infringes your copyrighted work please review our DMCA policy and learn how to submit a takedown request.© 2024 FMLS.
Related Properties
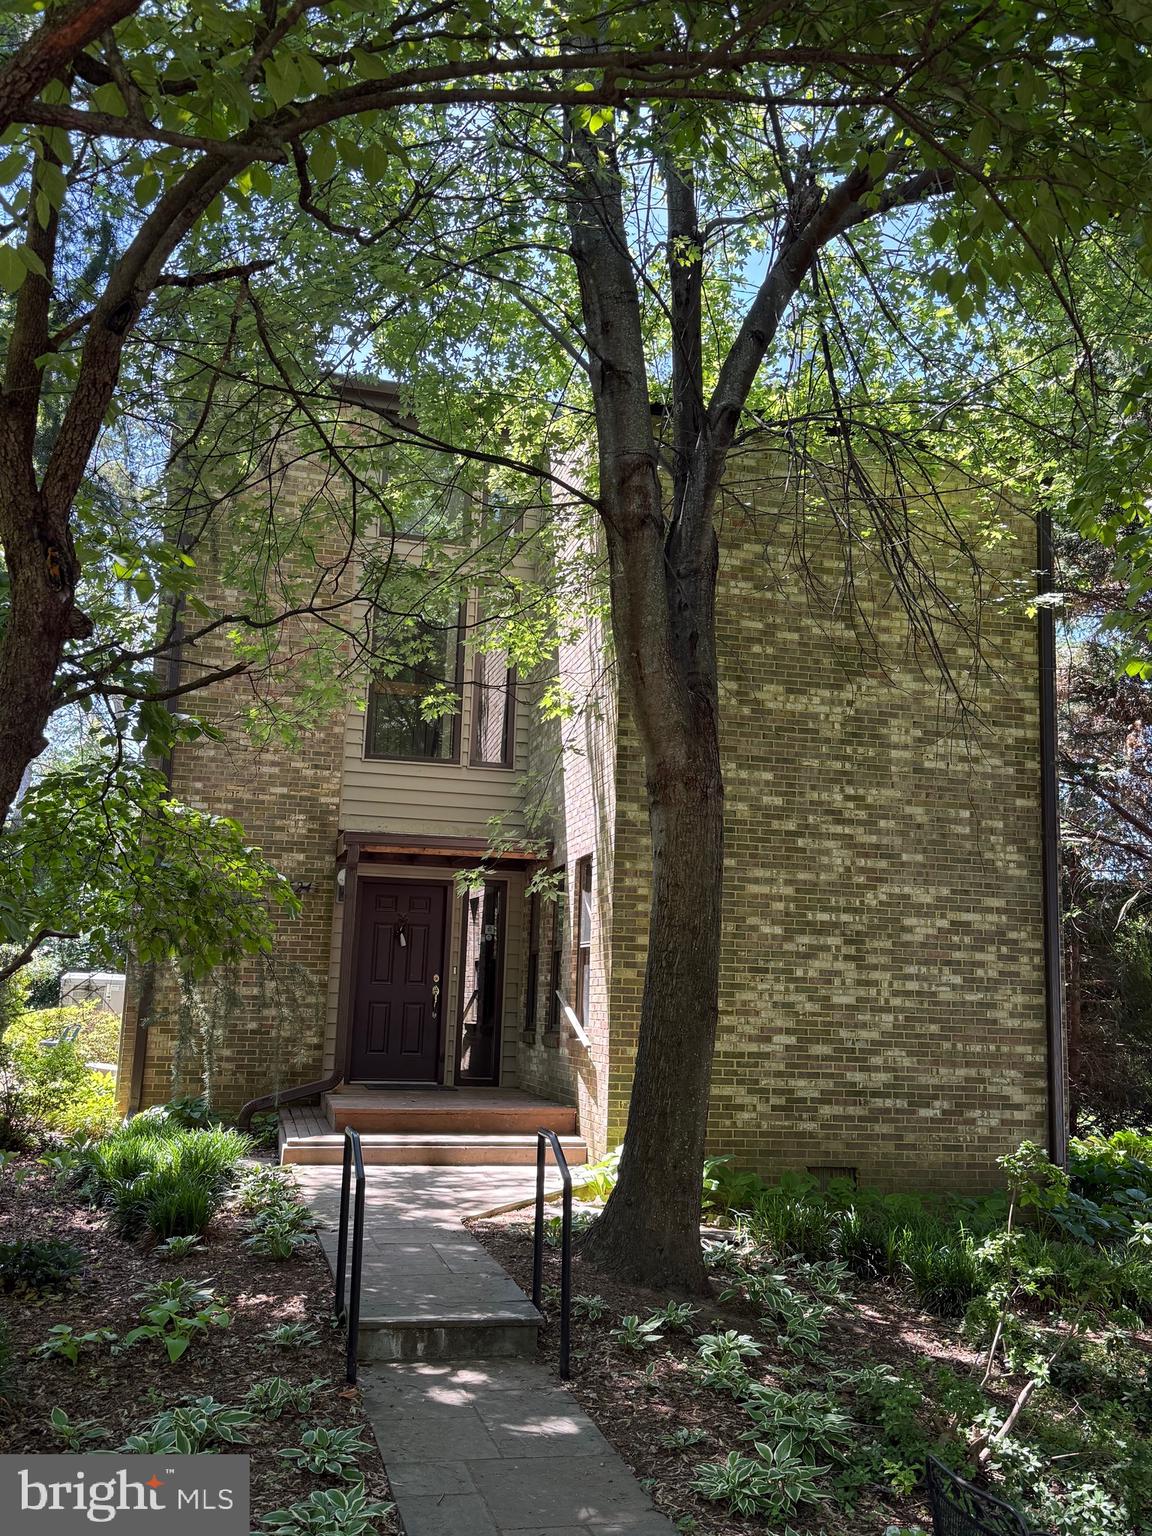
MCLEAN
1524 PATHFINDER LANE
6 Beds
3 Baths
3,086 Sq.Ft.
$1,500,000
MLS#: VAFX2320546
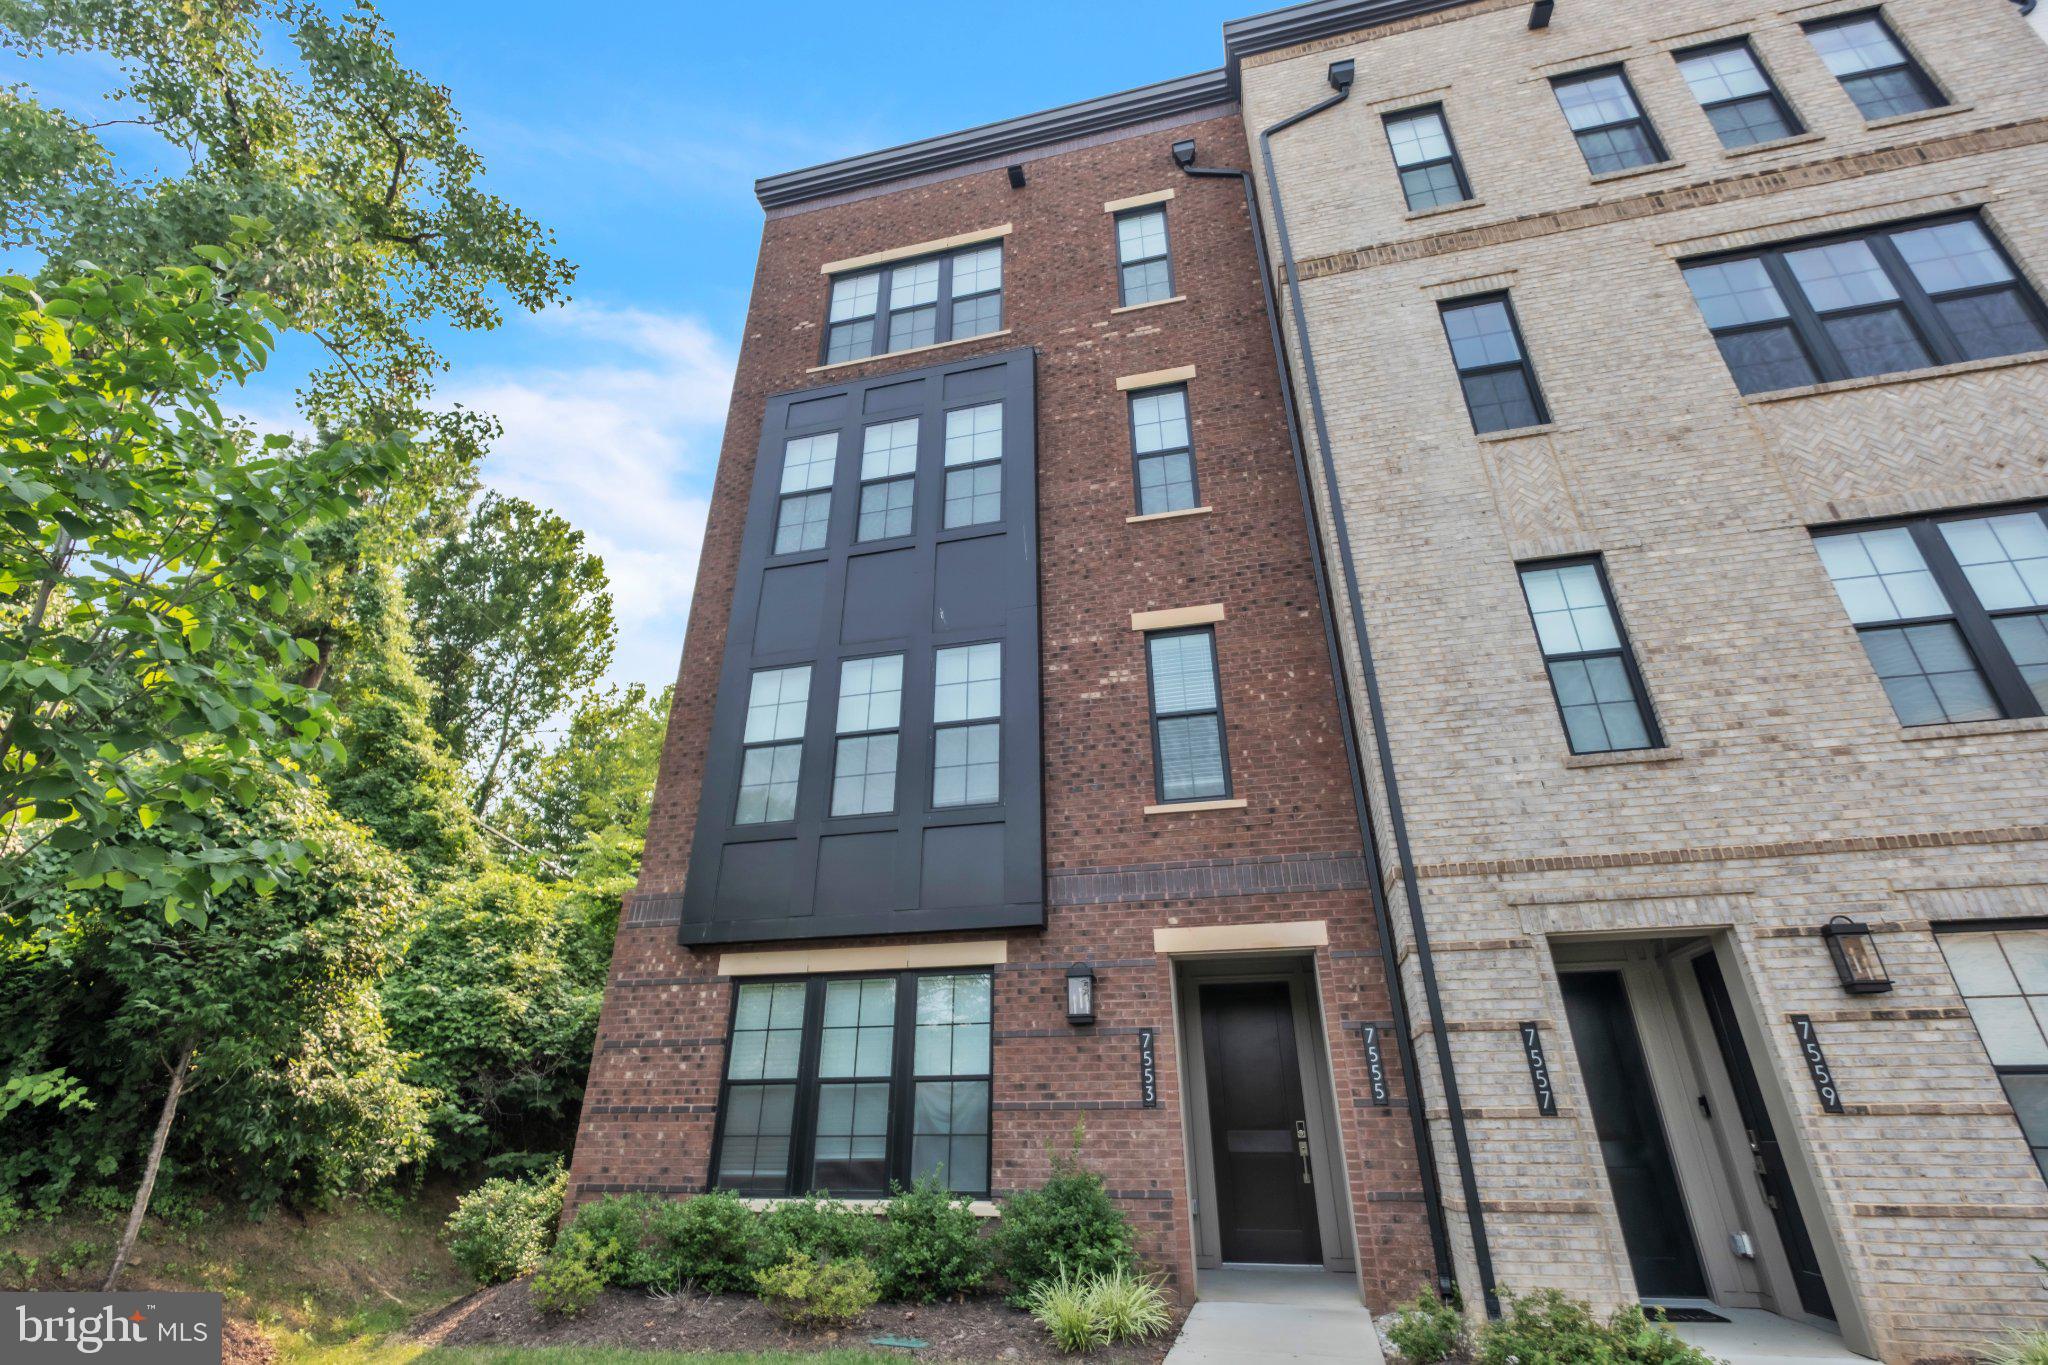
MCLEAN
7555 SAWYER FARM WAY 1102
3 Beds
2 Baths
2,764 Sq.Ft.
$1,299,900
MLS#: VAFX2329158

MCLEAN
1761 OLD MEADOW ROAD 102
2 Beds
2 Baths
1,711 Sq.Ft.
$1,165,000
MLS#: VAFX2343026

MCLEAN
6916 MCLEAN PARK MANOR COURT
3 Beds
2 Baths
1,716 Sq.Ft.
$1,100,000
MLS#: VAFX2346306

MCLEAN
6175 HARDY DRIVE
4 Beds
4 Baths
3,564 Sq.Ft.
$1,499,000
MLS#: VAFX2343854
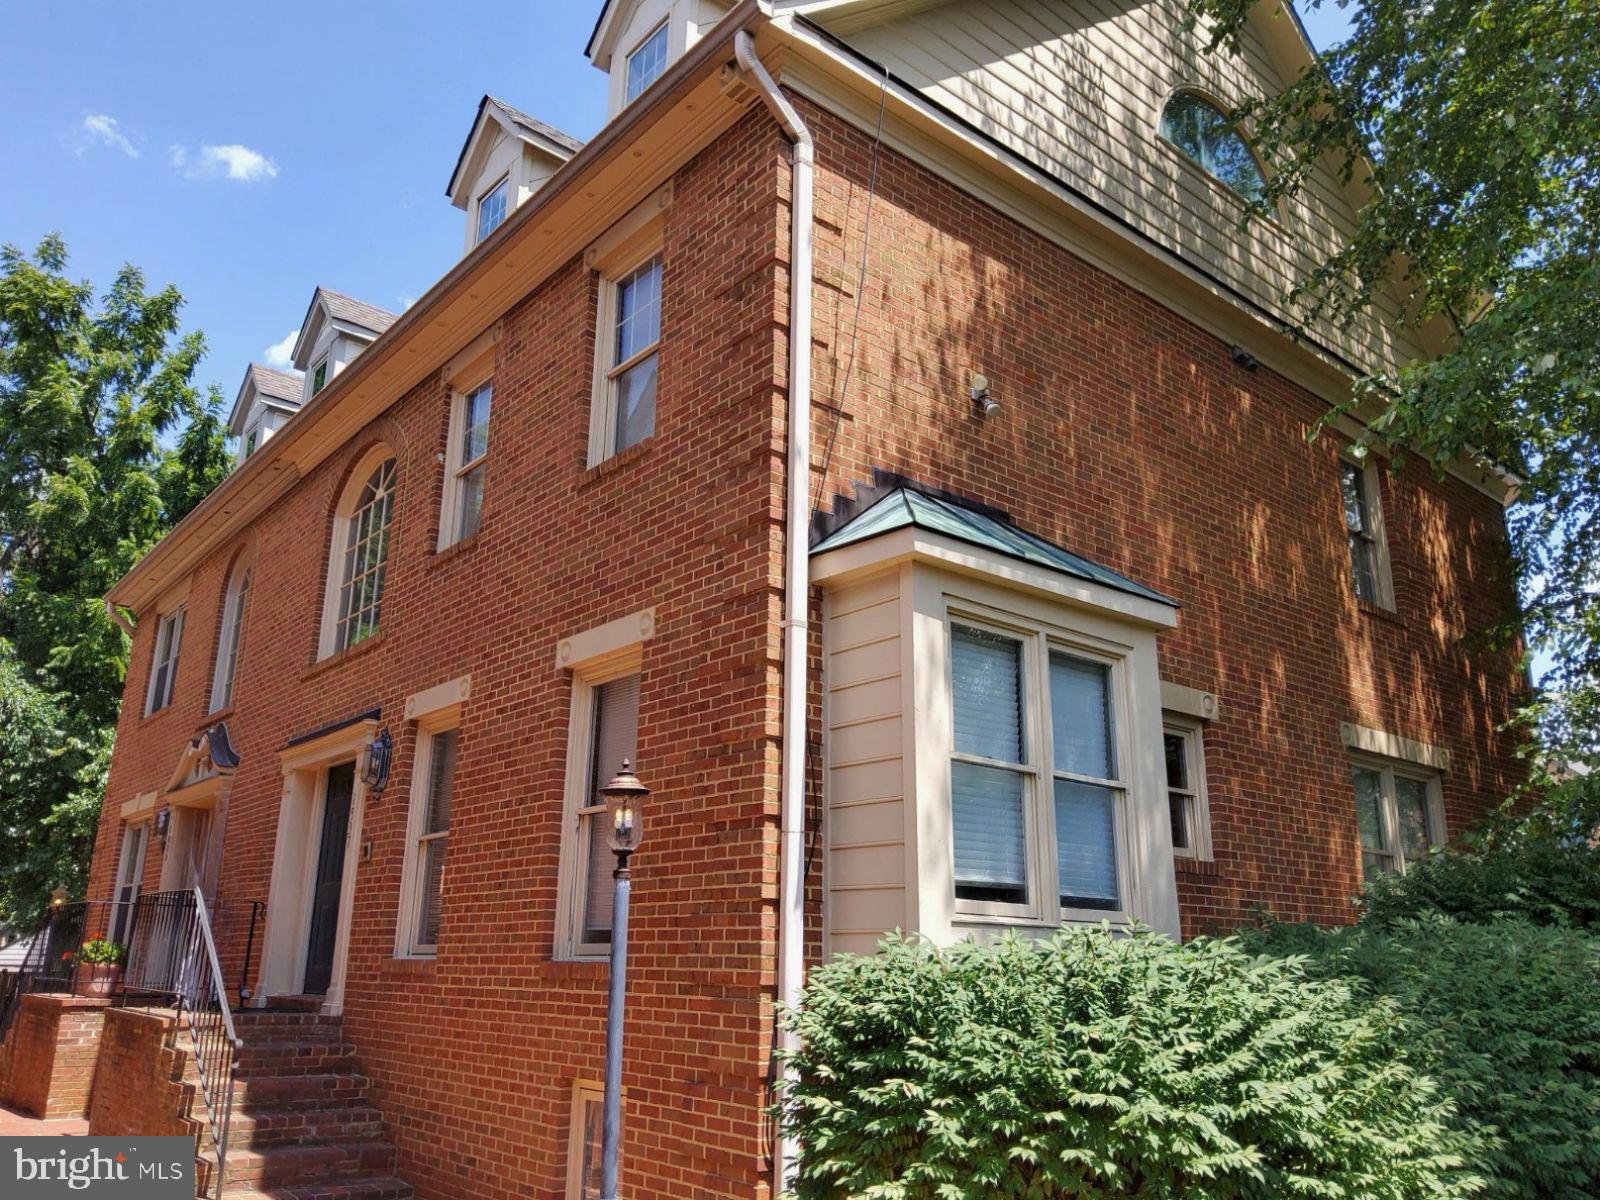
MCLEAN
1537 CEDAR AVENUE
4 Beds
4 Baths
3,512 Sq.Ft.
$1,125,000
MLS#: VAFX2217812

MCLEAN
7717 SPOLETO LANE
4 Beds
4 Baths
3,126 Sq.Ft.
$1,125,000
MLS#: VAFX2340524

MCLEAN
1616 GREAT FALLS STREET
5 Beds
3 Baths
2,155 Sq.Ft.
$1,100,000
MLS#: VAFX2347790

MCLEAN
1904 DALMATION DRIVE
4 Beds
3 Baths
2,775 Sq.Ft.
$1,480,000
MLS#: VAFX2335602

MCLEAN
1048 BELLVIEW ROAD
4 Beds
2 Baths
2,617 Sq.Ft.
$1,465,000
MLS#: VAFX2339872
