


Property
Beds
6
Full Baths
5
1/2 Baths
1
Year Built
2021
Sq.Footage
5,050
Built in 2021 and just under a mile to West Falls Church Metro, this 6-bedroom, 5.5-bath Craftsman pairs new-construction systems with over 5,000 sq ft of living space on a quarter-acre lot backing to woods. Nine-foot ceilings run through all three levels, including the finished lower level. The main level features hardwood throughout and a coffered ceiling in the family room. The foyer opens to a formal living room, family room, and a gourmet kitchen that features a large center island with seating and a walk-in pantry. A sun-filled morning room leads to the Trex deck; off the family room, a screened porch with heaters extends the season into November. A butler's pantry connects to the formal dining room. A powder room and mudroom with custom built-ins off the garage round out the first floor. Upstairs, the primary suite includes a spa bath with an oversized shower, dual vanities with extra counter space, and multiple walk-in closets. Three additional en-suite bedrooms and a full laundry room complete the level. The lower level is built for gathering: a recreation room with full bar and in-ceiling speakers, a temperature-controlled wine cellar holding 1,500 bottles, a fifth bedroom and full bath, and a sixth bedroom currently set up as an office with built-in shelving. A spacious utility room offers additional storage. Systems buyers ask about are already handled — Lutron Caséta smart lighting with 70+ switches throughout, security cameras inside and out, Ethernet prewired to every level, keyless entry on all exterior doors, and an oversized garage with an 18-ft door, EV charging, and Gladiator storage. Walk to Cherry Hill Park and the Falls Church farmers market; under three miles to Mosaic District and Tysons. Close to the W&OD Trail and Poplar Heights Swim & Tennis. Quick access to I-66, I-495, and Routes 7, 29, and 50 for DC and Pentagon commutes. Fairfax County schools: Timber Lane Elementary, Longfellow Middle, McLean High.
Features & Amenities
Interior
-
Other Interior Features
Eat-in Kitchen, Bar, Kitchen Island, Pantry, Recessed Lighting, Sound System, Walk-In Closet(s), High Ceilings, Built-in Features, Crown Molding, Open Floorplan
-
Total Bedrooms
6
-
Bathrooms
5
-
1/2 Bathrooms
1
-
Above Grade Finished Area
3610.0
-
Basement YN
YES
-
Cooling YN
YES
-
Cooling
Central Air, Heat Pump, Multi Units, Electric
-
Fireplace YN
YES
-
Heating YN
YES
-
Heating
Exhaust Fan, Natural Gas, Forced Air
-
Pet friendly
N/A
Exterior
-
Garage
Yes
-
Garage spaces
2
-
Construction Materials
HardiPlank Type
-
Parking
Garage Door Opener, Off Street, Garage, Inside Entrance, Attached
-
Patio and Porch Features
Deck, Porch, Screened
-
Pool
No
-
Waterfront YN
NO
Area & Lot
-
Lot Features
Cul-De-Sac, Front Yard, Back Yard
-
Lot Size(acres)
0.28
-
Lot Size(square feet)
12,040
-
Property Type
Residential
-
Property Sub Type
Single Family Residence
-
Architectural Style
Craftsman
Price
-
Sales Price
$1,949,000
-
Tax Amount
$19,113
-
Sq. Footage
5,050
-
Price/SqFt
$385
HOA
-
Association
No
School District
-
Elementary School
TIMBER LANE
-
Middle School
LONGFELLOW
-
High School
MCLEAN
Property Features
-
New Construction
NO
-
Foundation Details
Concrete Perimeter, Slab
-
Senior Community YN
NO
-
Sewer
Public Sewer
-
Tax Lot
1
-
Water Source
Public
Schedule a Showing
Showing scheduled successfully.
Mortgage calculator
Estimate your monthly mortgage payment, including the principal and interest, property taxes, and HOA. Adjust the values to generate a more accurate rate.
Your payment
Principal and Interest:
$
Property taxes:
$
HOA fees:
$
Total loan payment:
$
Total interest amount:
$
Location
County
FAIRFAX
Elementary School
TIMBER LANE
Middle School
LONGFELLOW
High School
MCLEAN
Listing Courtesy of Chris Earman, Weichert, REALTORS
RealHub Information is provided exclusively for consumers' personal, non-commercial use, and it may not be used for any purpose other than to identify prospective properties consumers may be interested in purchasing. All information deemed reliable but not guaranteed and should be independently verified. All properties are subject to prior sale, change or withdrawal. RealHub website owner shall not be responsible for any typographical errors, misinformation, misprints and shall be held totally harmless.

Salesperson, Realtor
Laurie Hailey
Call Laurie today to schedule a private showing.

* Listings on this website come from the FMLS IDX Compilation and may be held by brokerage firms other than the owner of this website. The listing brokerage is identified in any listing details. Information is deemed reliable but is not guaranteed. If you believe any FMLS listing contains material that infringes your copyrighted work please review our DMCA policy and learn how to submit a takedown request.© 2024 FMLS.
Related Properties

FALLS CHURCH
7102 ALGER ROAD
5 Beds
4 Baths
5,805 Sq.Ft.
$1,774,800
MLS#: VAFX2340196
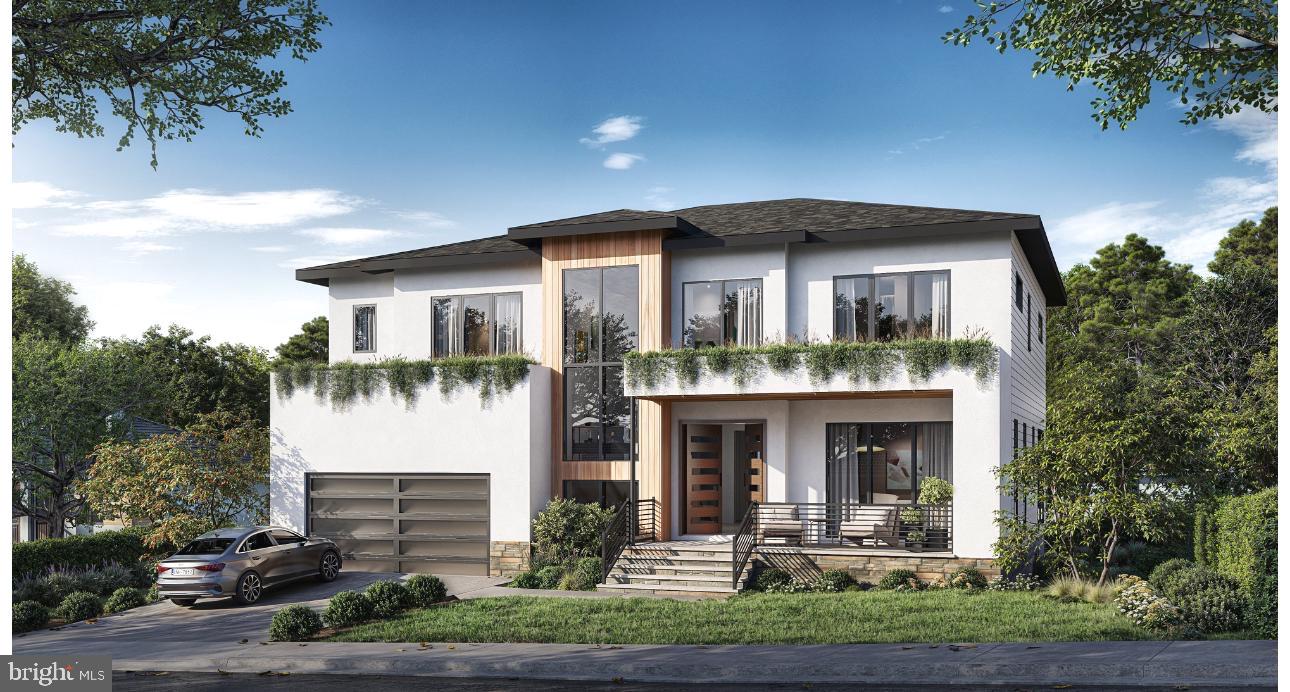
FALLS CHURCH
3108 JUNIPER LANE
6 Beds
6 Baths
5,450 Sq.Ft.
$2,300,000
MLS#: VAFX2279610

FALLS CHURCH
2136 POWHATAN STREET
5 Beds
4 Baths
4,587 Sq.Ft.
$2,199,000
MLS#: VAFX2307306

FALLS CHURCH
7421 MAGARITY ROAD
7 Beds
7 Baths
6,725 Sq.Ft.
$2,250,000
MLS#: VAFX2340438

FALLS CHURCH
3439 MALBROOK DRIVE
5 Beds
4 Baths
4,200 Sq.Ft.
$1,950,000
MLS#: VAFX2346468

FALLS CHURCH
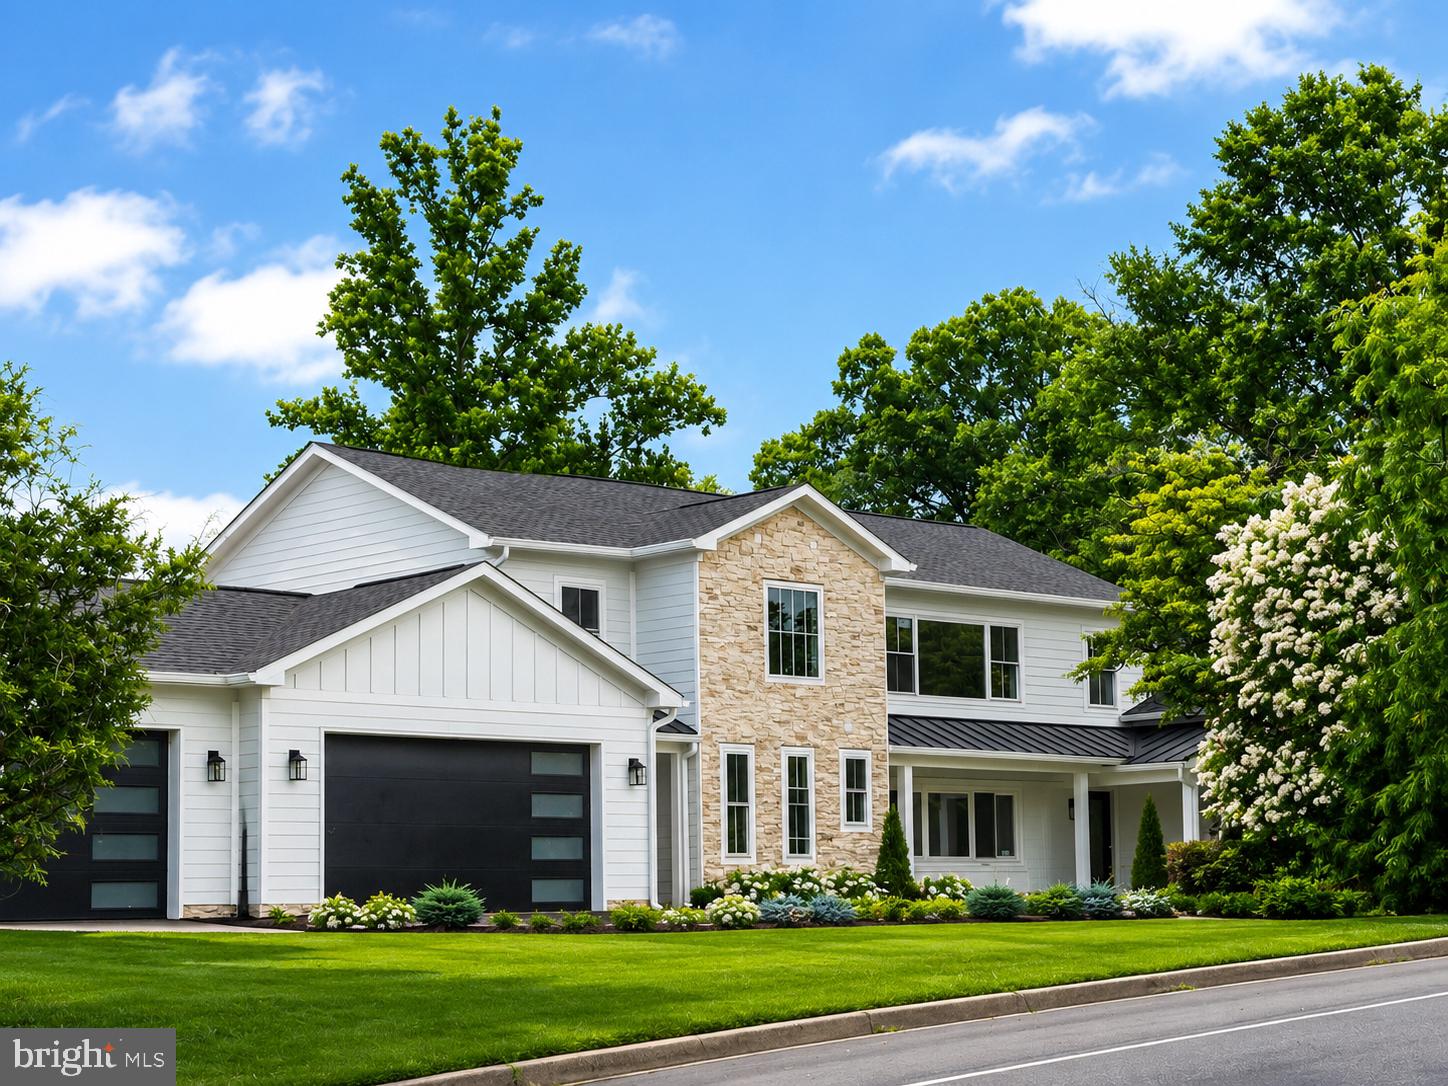
1815 PEABODY DRIVE
5 Beds
4 Baths
5,085 Sq.Ft.
$1,999,900
MLS#: VAFX2346046
FALLS CHURCH
3237 SLEEPY HOLLOW ROAD
7 Beds
5 Baths
6,500 Sq.Ft.
$1,939,000
MLS#: VAFX2327902

FALLS CHURCH
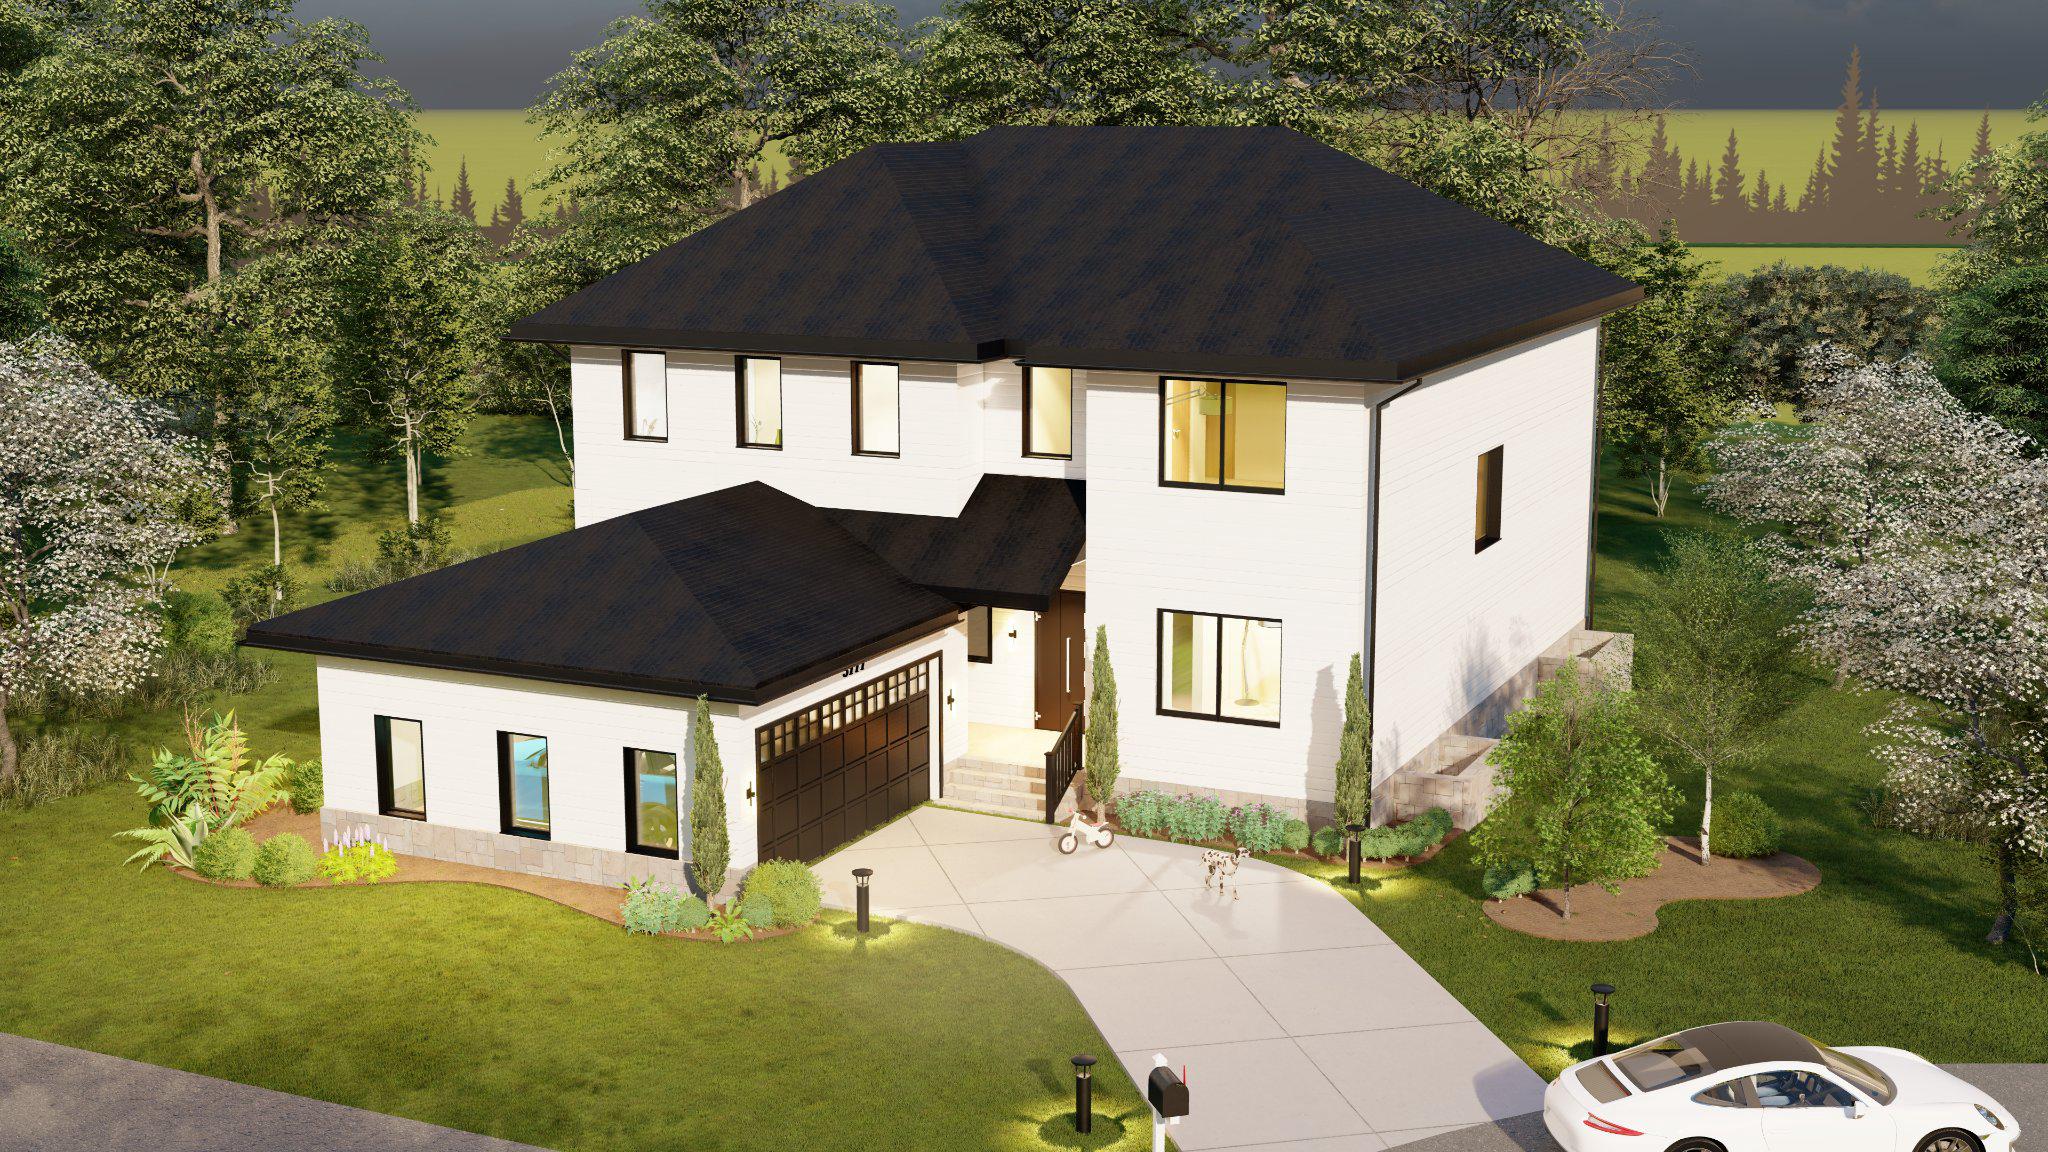
3022 CASTLE ROAD
5 Beds
5 Baths
5,538 Sq.Ft.
$1,999,999
MLS#: VAFX2310718
FALLS CHURCH
3111 CARROLL PLACE
6 Beds
6 Baths
5,589 Sq.Ft.
$1,699,000
MLS#: VAFX2305934

FALLS CHURCH
6931 OAK RIDGE ROAD
6 Beds
5 Baths
5,733 Sq.Ft.
$1,785,000
MLS#: VAFX2328734
