Features & Amenities

Interior

  • Other Interior Features

    Ceiling Fan(s), Vaulted Ceiling(s), High Ceilings, Tray Ceiling(s)

  • Total Bedrooms

    5

  • Bathrooms

    5

  • 1/2 Bathrooms

    2

  • Above Grade Finished Area

    5925.0

  • Basement YN

    YES

  • Cooling YN

    YES

  • Cooling

    Central Air, Ceiling Fan(s), Zoned, Electric

  • Fireplace YN

    YES

  • Heating YN

    YES

  • Heating

    Natural Gas, Forced Air, Zoned

  • Pet friendly

    Cats OK, Dogs OK, Yes

Exterior

  • Garage

    Yes

  • Garage spaces

    3

  • Construction Materials

    Brick, Stone

  • Other Exterior Features

    Lighting

  • Parking

    Garage Door Opener, Garage, Driveway, Attached

  • Pool

    No

  • Waterfront YN

    NO

Area & Lot

  • Lot Size(acres)

    0.99

  • Lot Size(square feet)

    43,076

  • Property Type

    Residential

  • Property Sub Type

    Single Family Residence

  • Architectural Style

    Traditional

Price

  • Sales Price

    $2,089,000

  • Tax Amount

    $21,089

  • Zoning

    R-1(RESIDENTIAL 1DU/AC)

  • Sq. Footage

    7,759

  • Price/SqFt

    $269

HOA

  • Association

    No

School District

  • Elementary School

    N/A

  • Middle School

    N/A

  • High School

    N/A

Property Features

  • New Construction

    NO

  • Foundation Details

    Other

  • Senior Community YN

    NO

  • Sewer

    Public Sewer

  • Tax Lot

    27

  • Water Source

    Public

Schedule a Showing

Showing scheduled successfully.

<
>
IN PERSON
VIA CHAT

What is 3 + 4 ?


Mortgage calculator

Estimate your monthly mortgage payment, including the principal and interest, property taxes, and HOA. Adjust the values to generate a more accurate rate.

Your payment

Principal and Interest:

$

Property taxes:

$

HOA fees:

$

Total loan payment:

$

Total interest amount:

$

Location

County

FAIRFAX

Elementary School

Middle School

High School

Listing Courtesy of Irina Babb, Samson Properties

RealHub Information is provided exclusively for consumers' personal, non-commercial use, and it may not be used for any purpose other than to identify prospective properties consumers may be interested in purchasing. All information deemed reliable but not guaranteed and should be independently verified. All properties are subject to prior sale, change or withdrawal. RealHub website owner shall not be responsible for any typographical errors, misinformation, misprints and shall be held totally harmless.

Agent Laurie Hailey

Salesperson, Realtor

Laurie Hailey

Call Laurie today to schedule a private showing.


* Listings on this website come from the FMLS IDX Compilation and may be held by brokerage firms other than the owner of this website. The listing brokerage is identified in any listing details. Information is deemed reliable but is not guaranteed. If you believe any FMLS listing contains material that infringes your copyrighted work please review our DMCA policy and learn how to submit a takedown request.© 2024 FMLS.
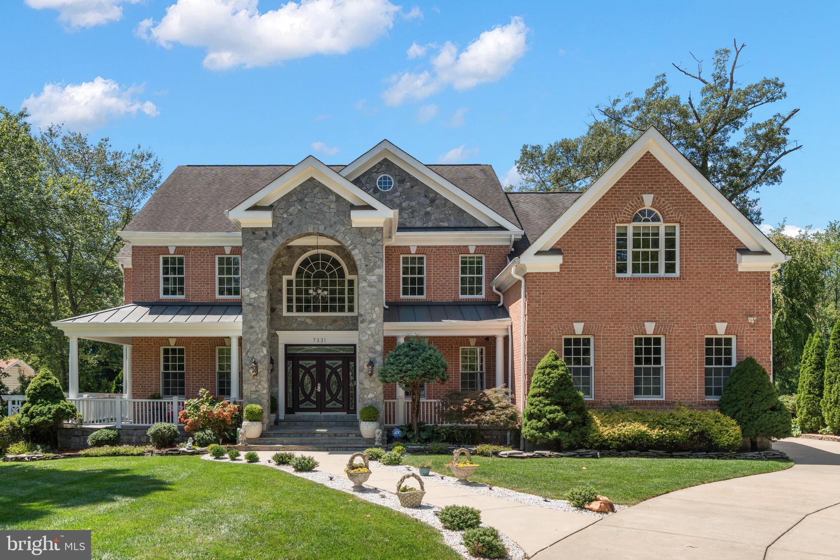
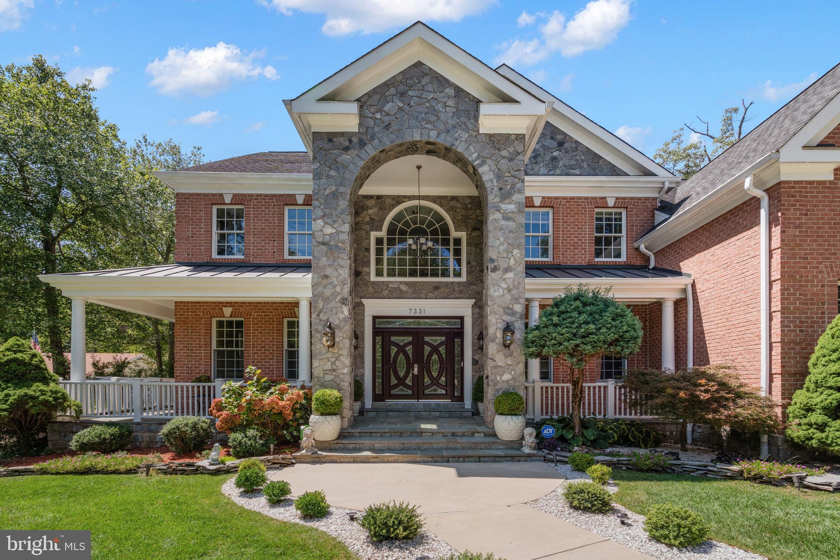
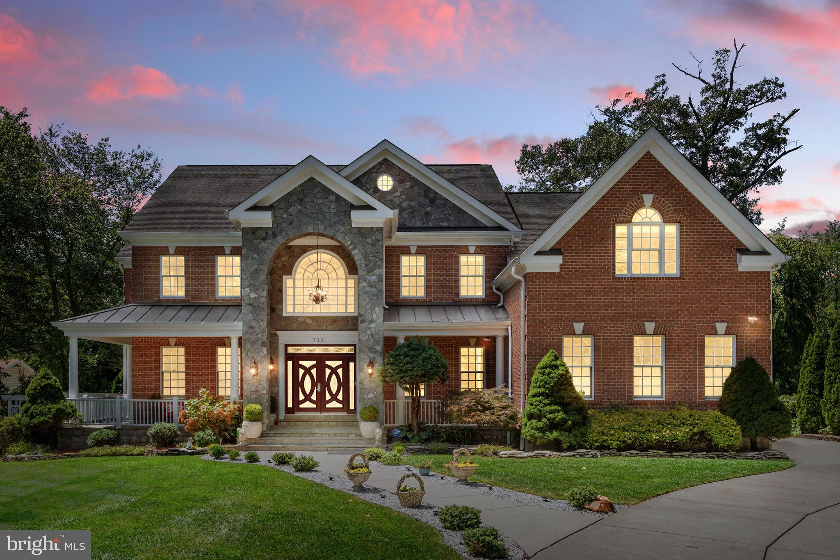
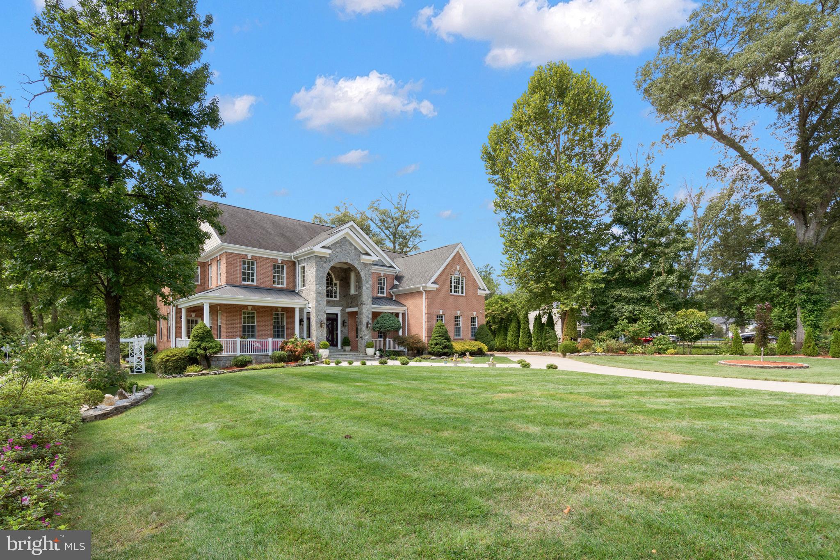
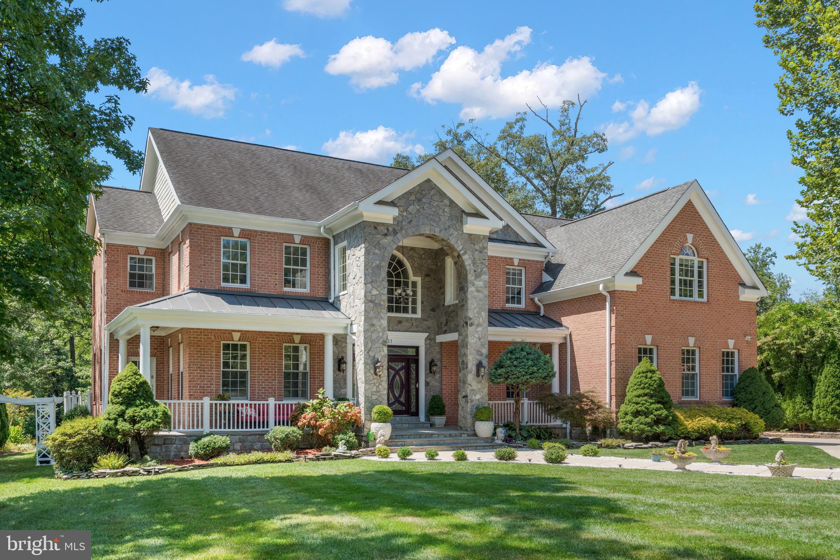
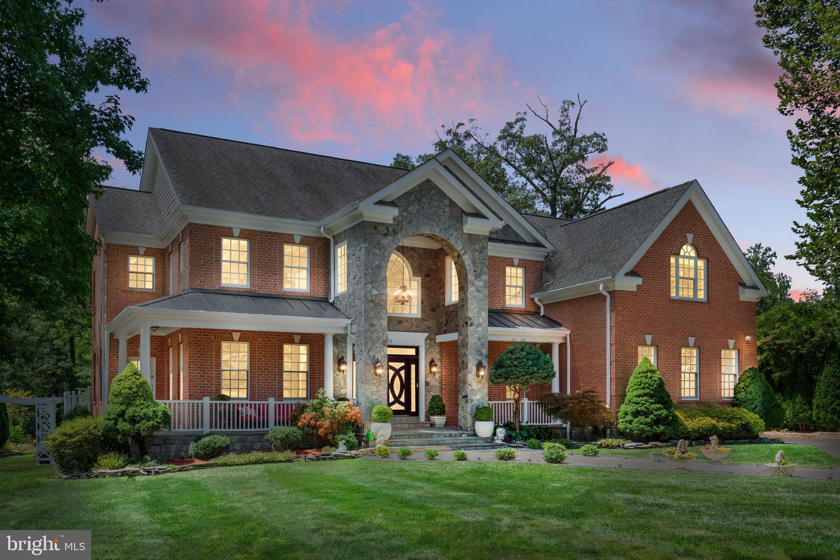
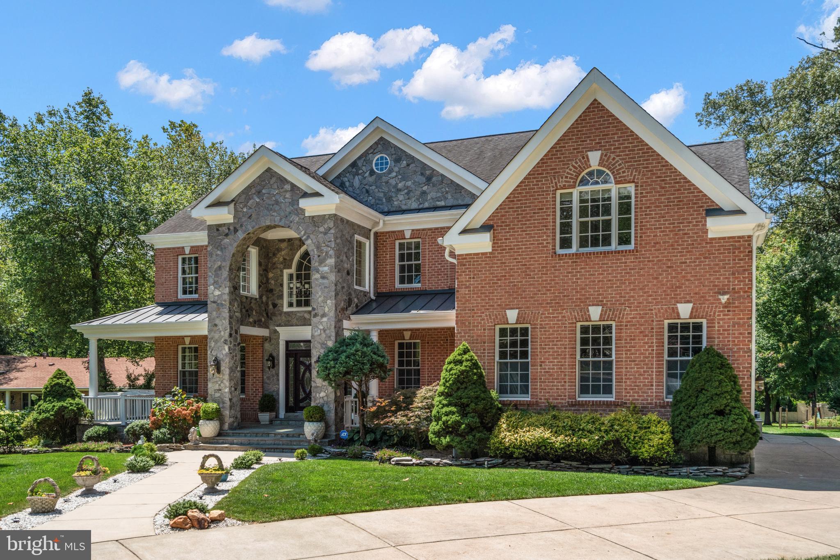
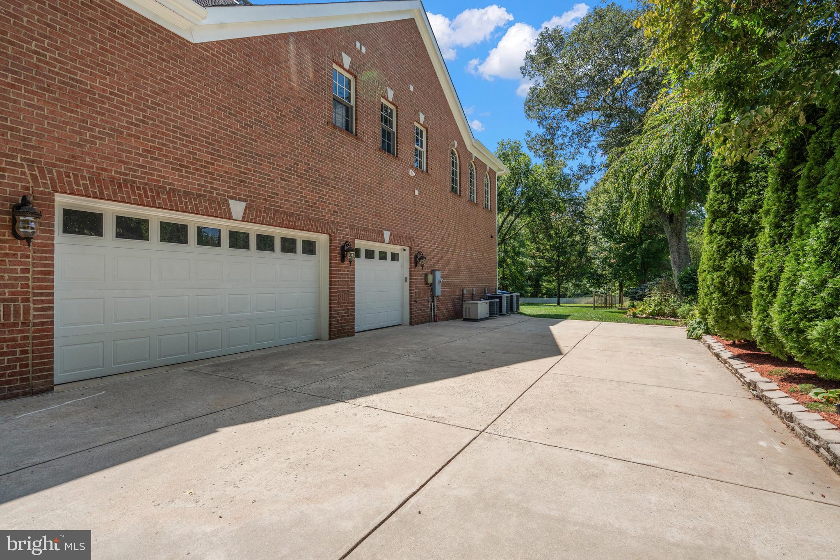
Welcome to 7331 Calvert St—an exceptional custom-built estate offering refined luxury, thoughtful design, and over $100,000 in recent performance and wellness upgrades (see a full list in Documents section). Perfectly positioned on a quiet street, this rare opportunity features nearly one acre inside the Beltway, blending privacy, space, and convenience in an unparalleled location.
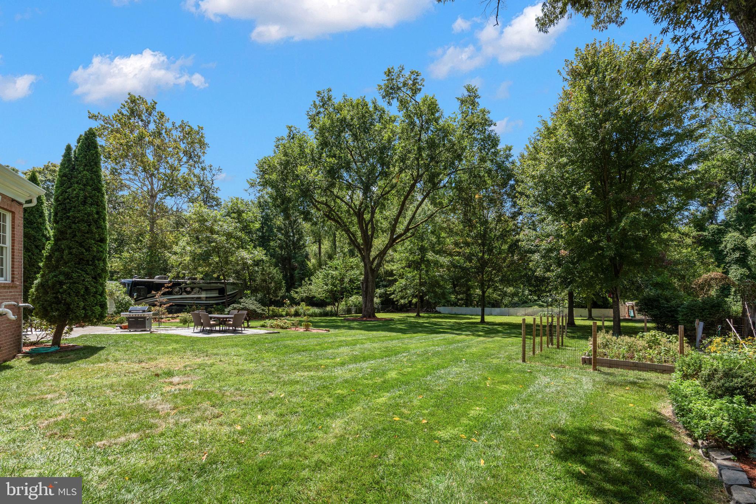
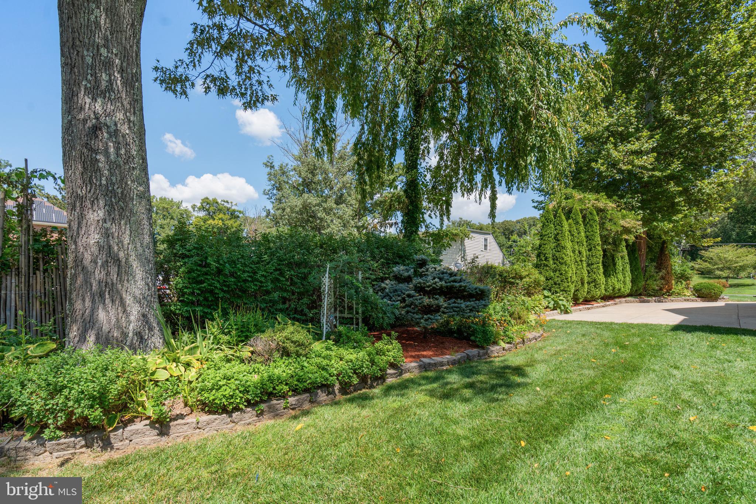
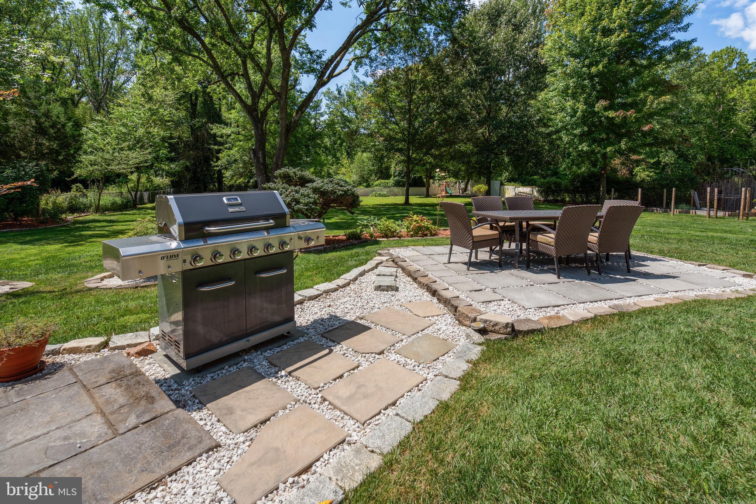
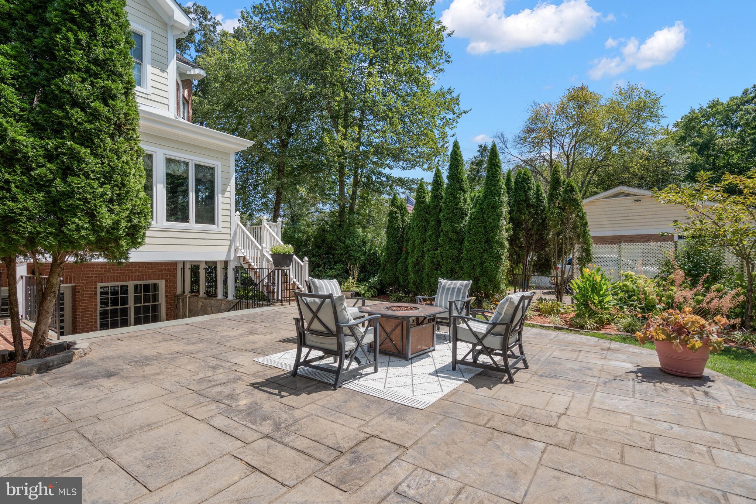
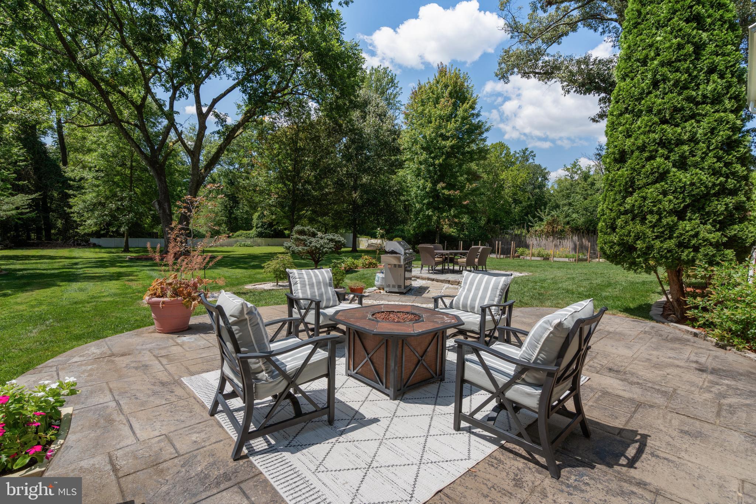
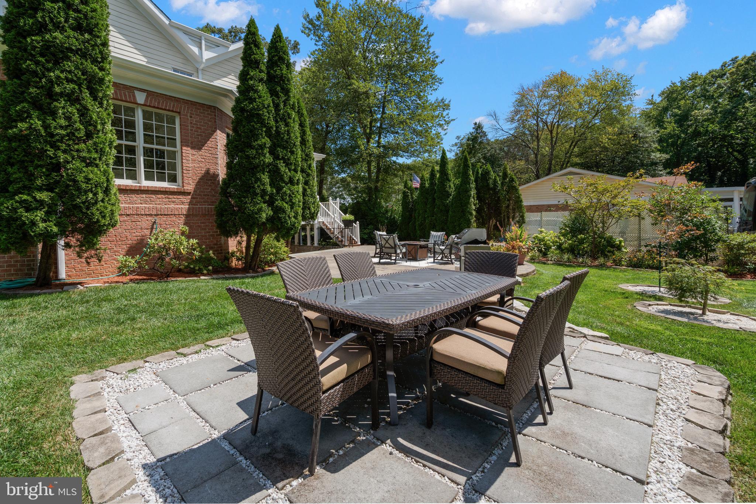
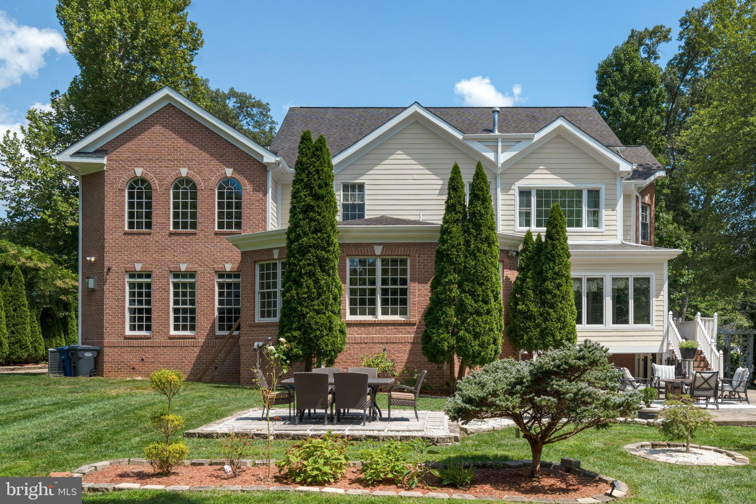
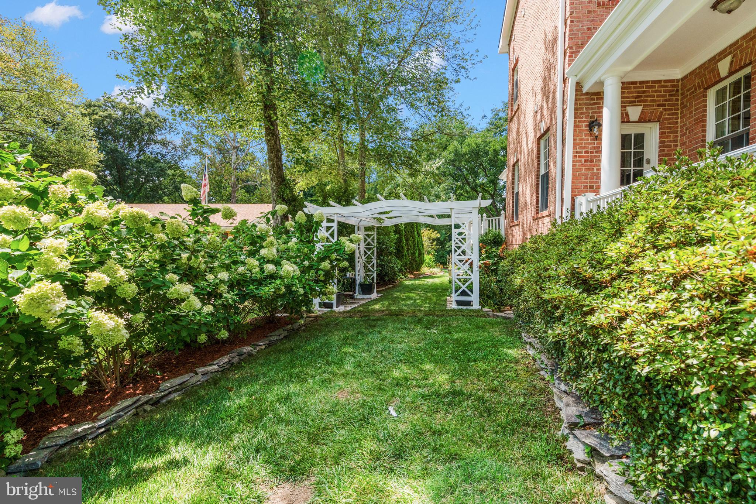
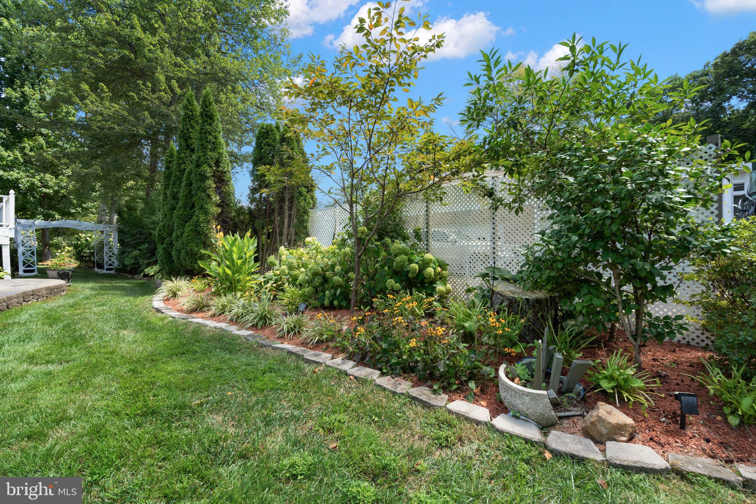
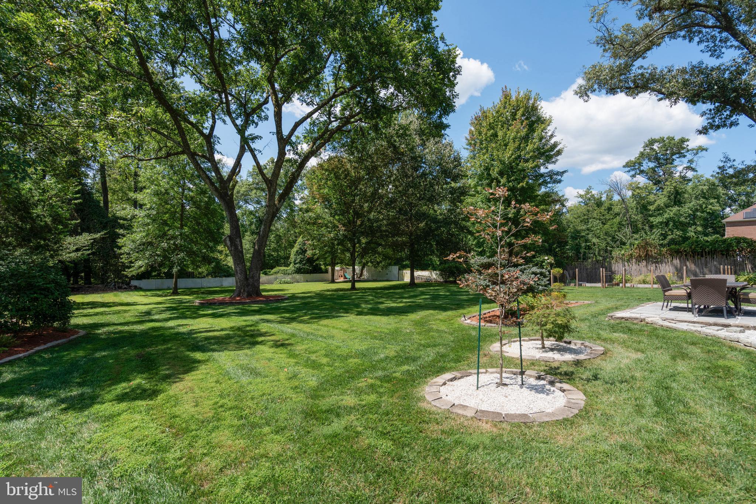
From the moment you arrive, the limestone-covered wraparound front porch welcomes you, overlooking manicured grounds and curated plantings. The level, professionally designed lot showcases expansive patios, beautiful lawn and flower beds, and a 9-zone irrigation system to keep everything pristine year-round.
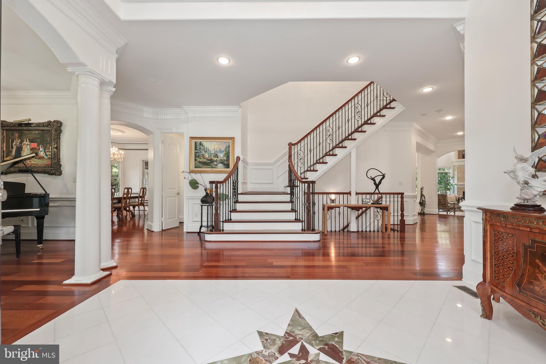
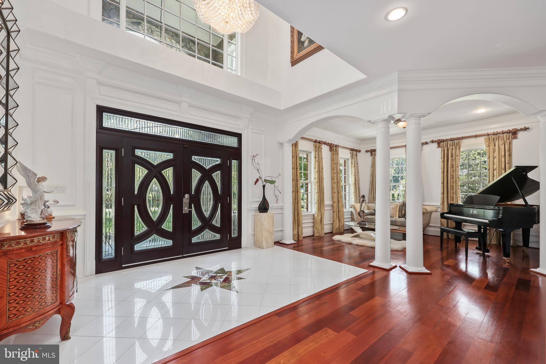
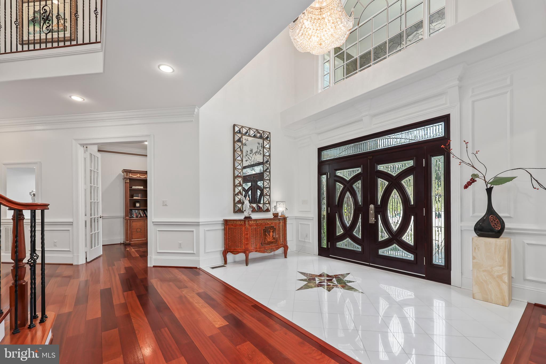
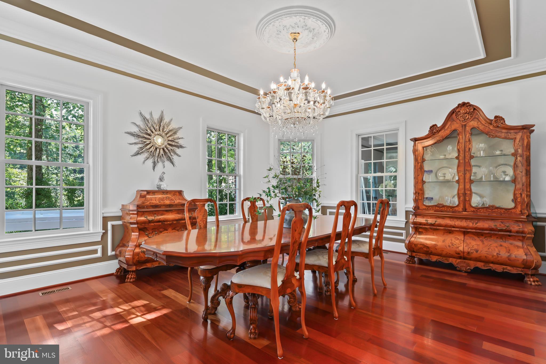
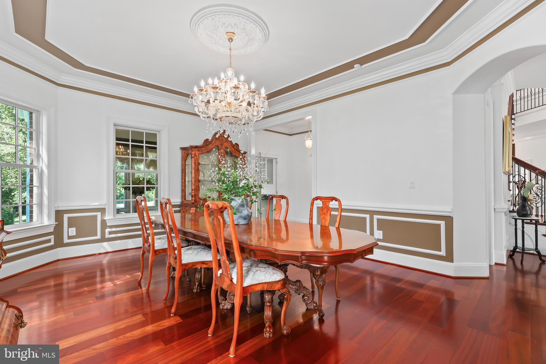
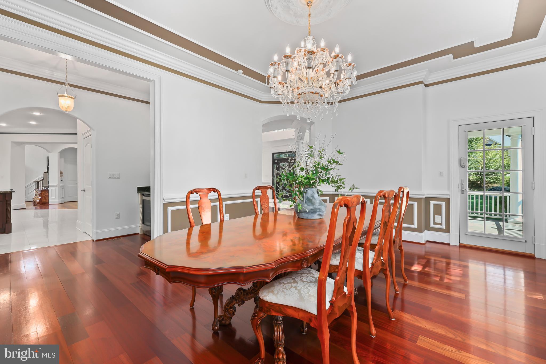
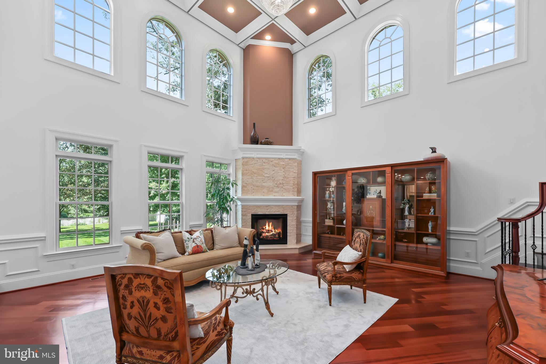
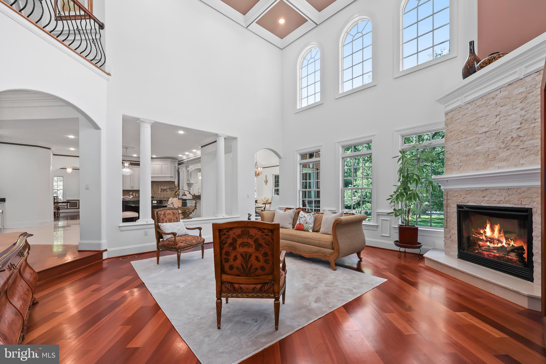
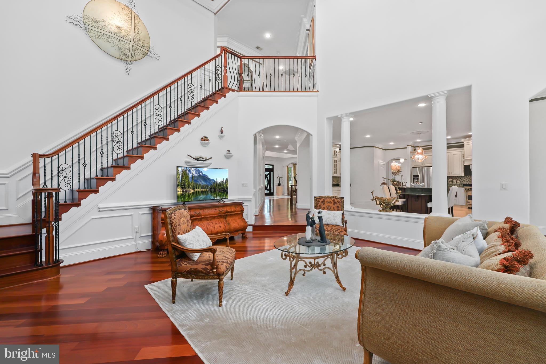
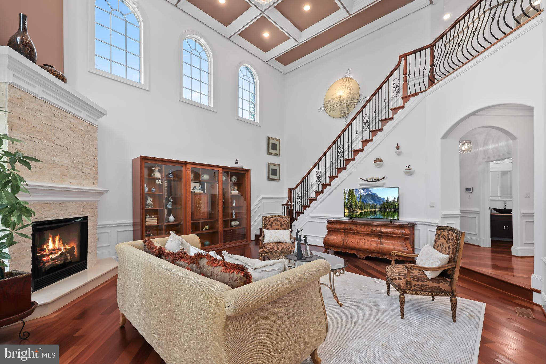
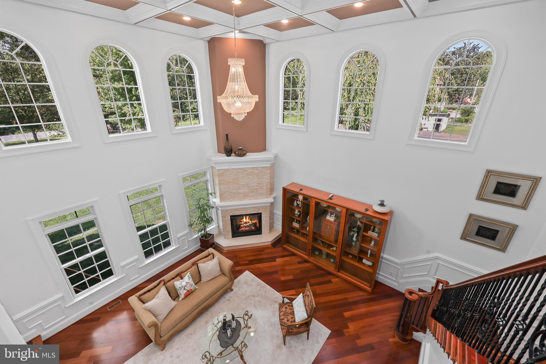
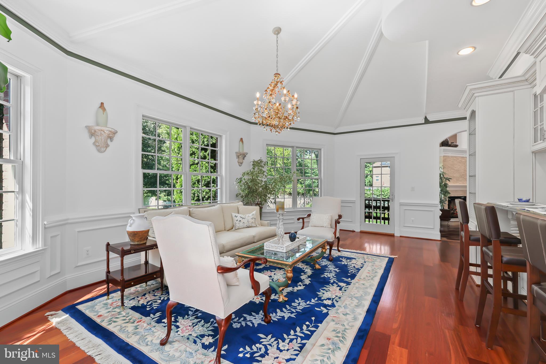
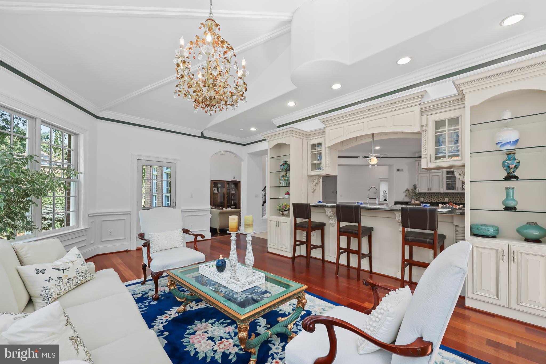
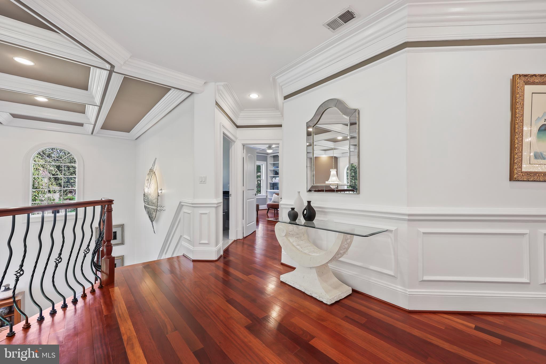
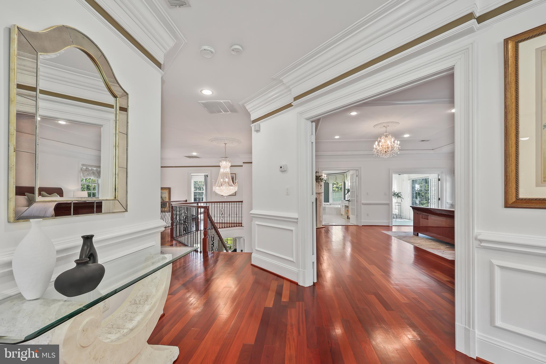
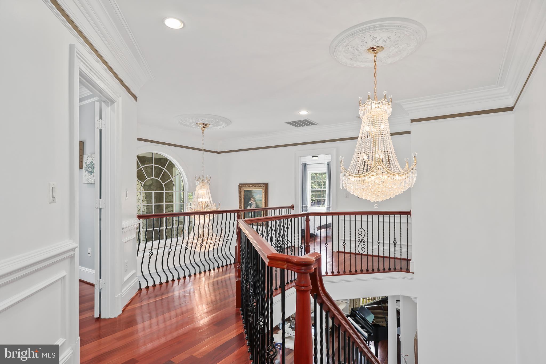
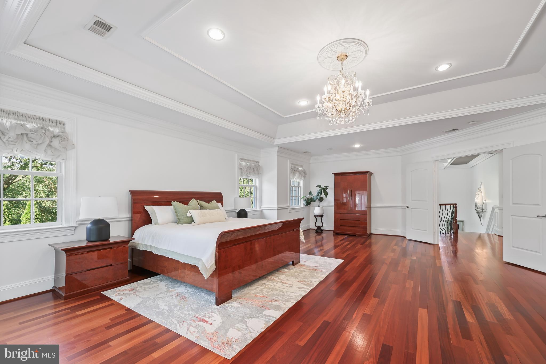
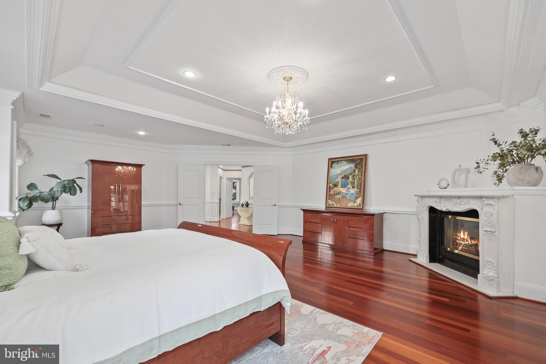
Inside, substantial craftsmanship meets modern functionality. Built with 2×6 framing, 10-foot ceilings, Brazilian hardwood floors, detailed millwork, Schonbek chandeliers, iron railings, dual staircases, and three gas fireplaces, the home reflects substantial construction quality rarely found in newer builds. Modern infrastructure includes 3-zone HVAC with smart thermostats, security system with 12 exterior cameras and smart CO detectors, a 400-amp electrical system, two EV chargers, and a professionally serviced whole-house generator for ultimate peace of mind.
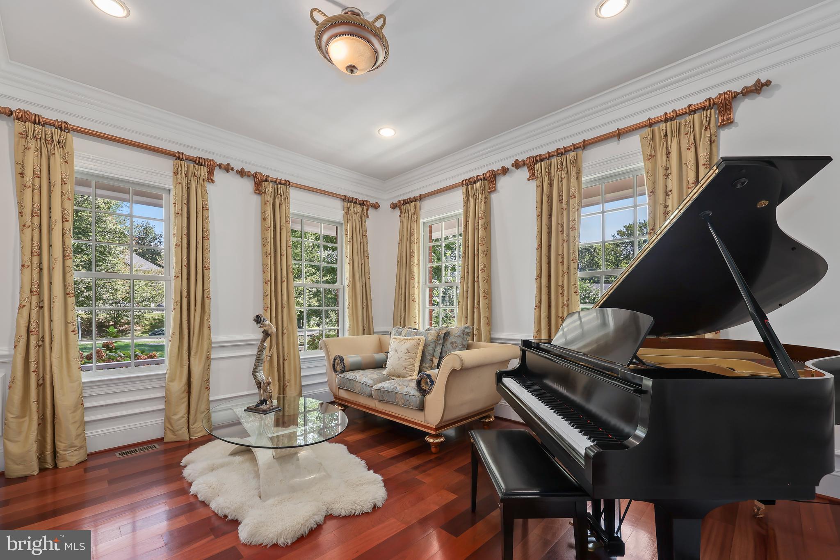
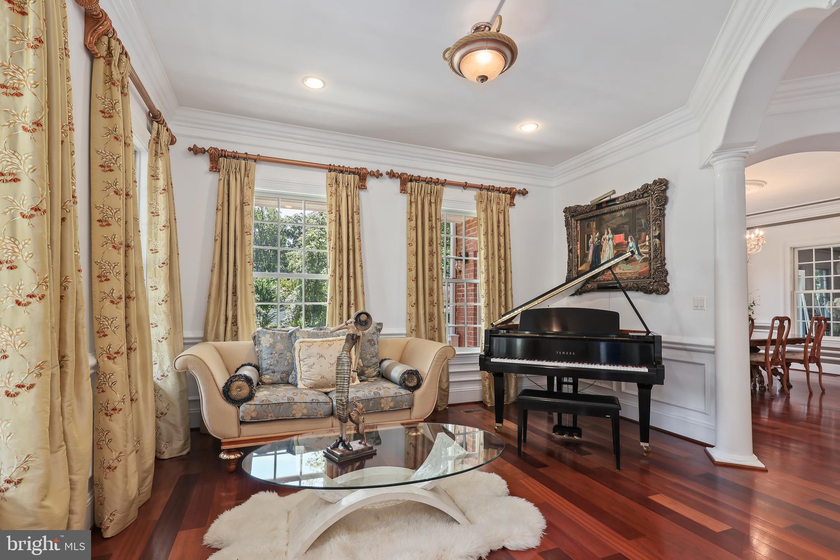
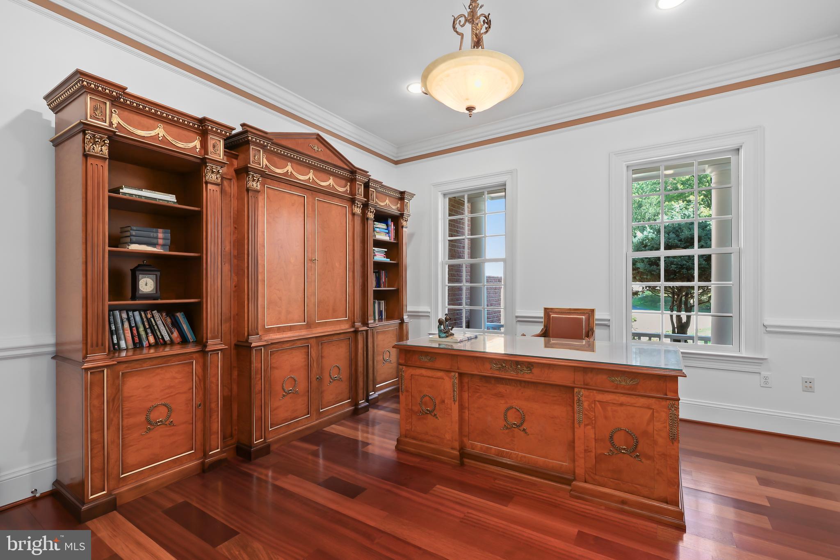
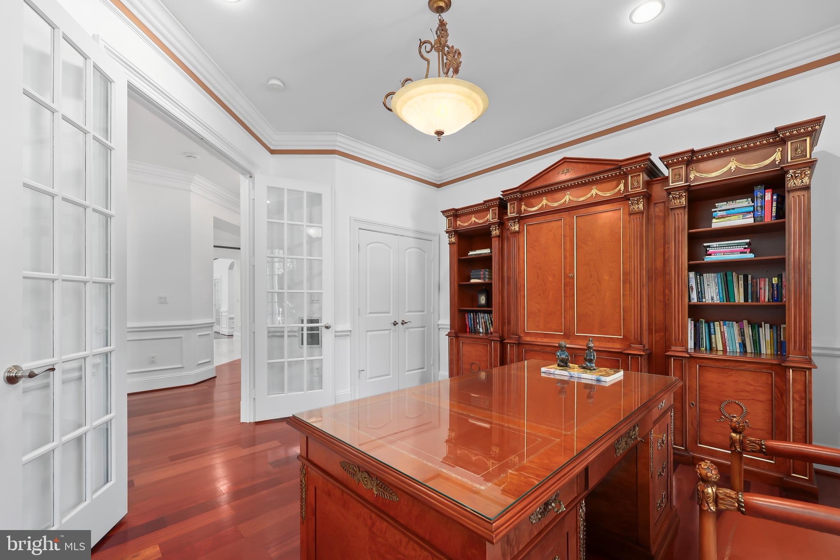
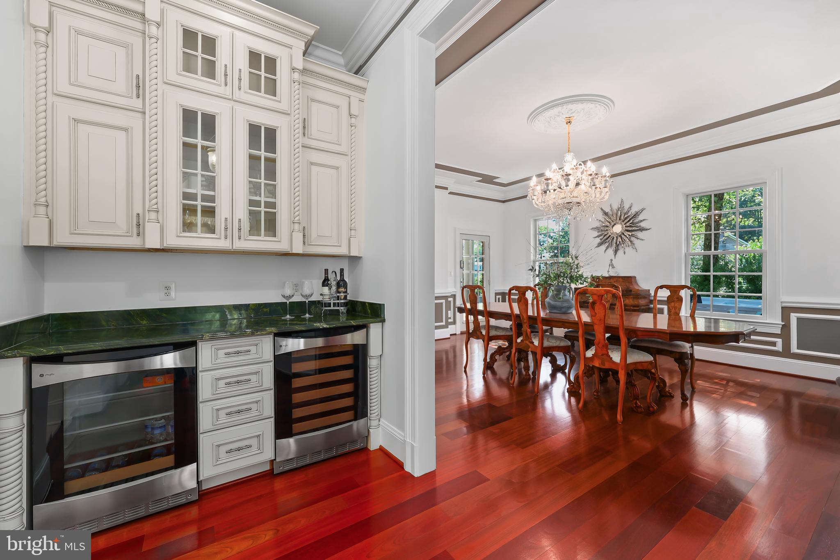
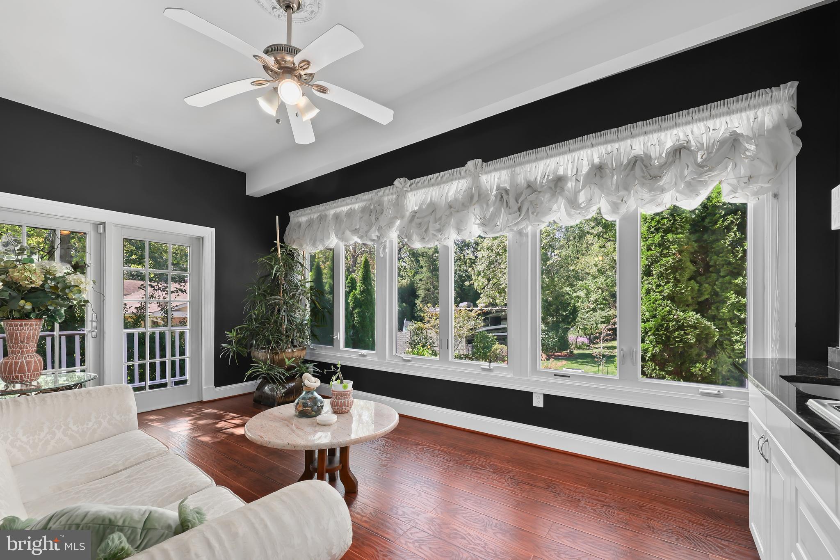
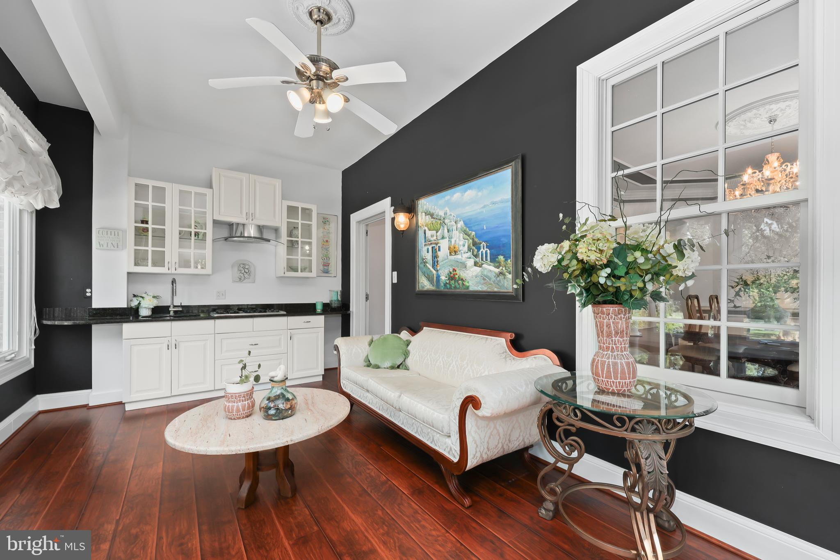
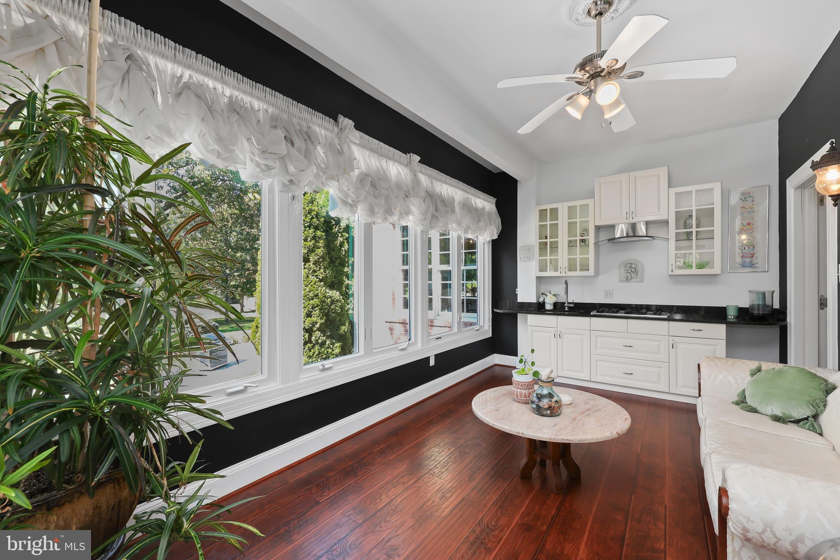
Elegant formal living and dining rooms create memorable entertaining spaces, with the dining room beautifully encased in windows. A main-level office provides privacy for work or study. The stylish butler’s pantry— complete with a mini-fridge and wine refrigerator —adds practical preparation and storage space. Connected is a charming tea room with heated floors, paired with a social kitchen, provides direct access to the patios for effortless indoor-outdoor entertaining.
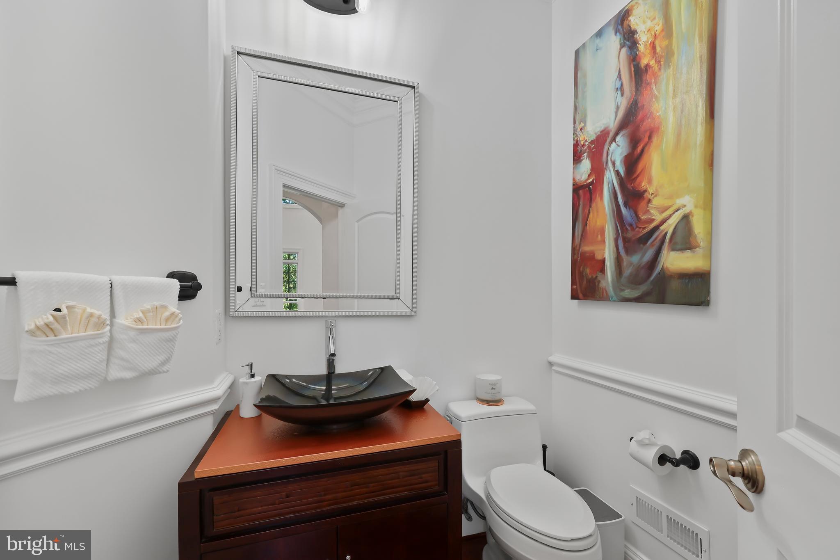
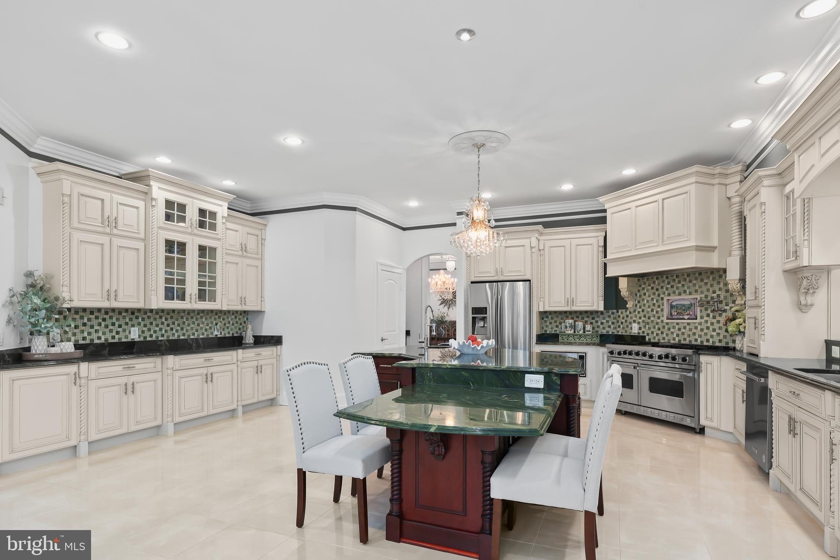
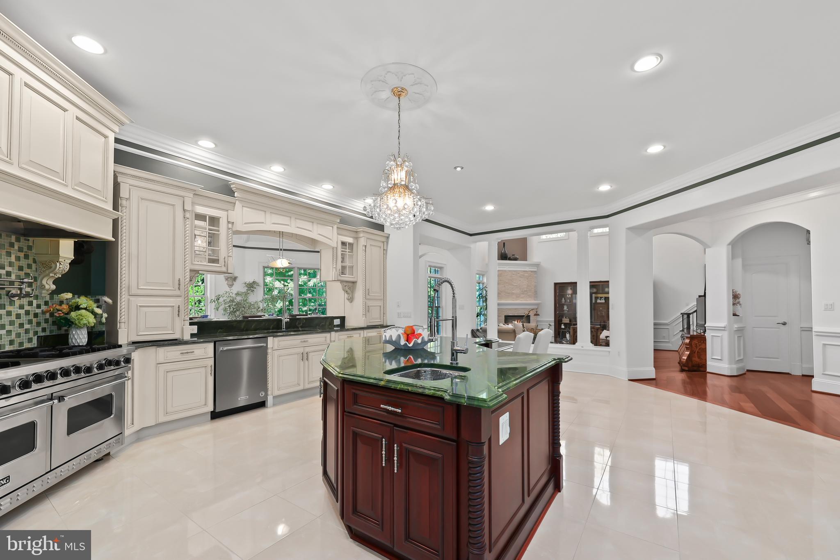
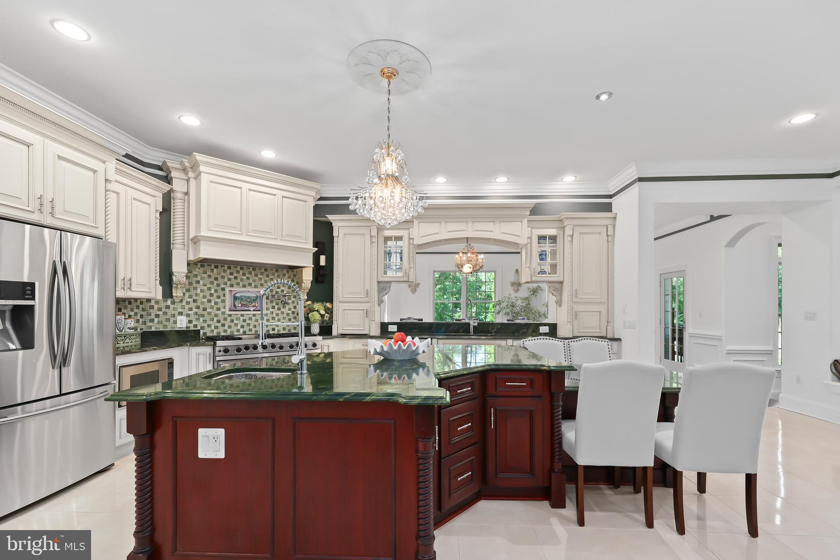
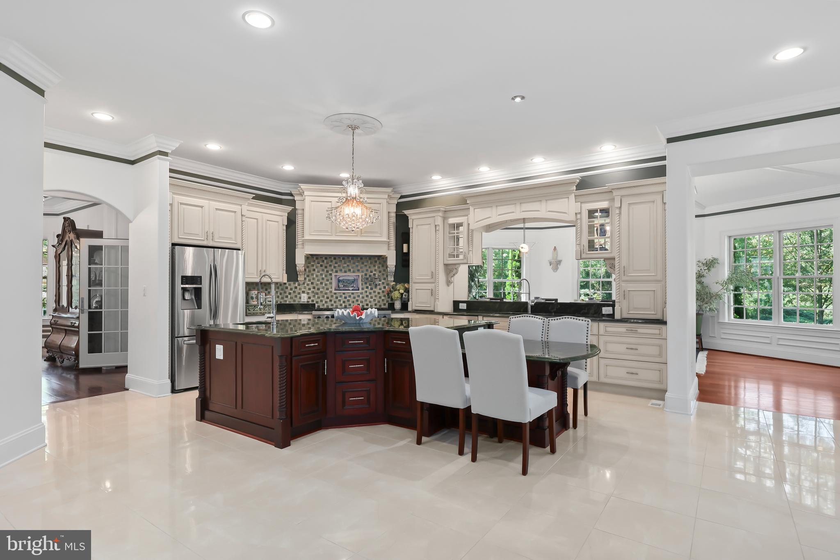
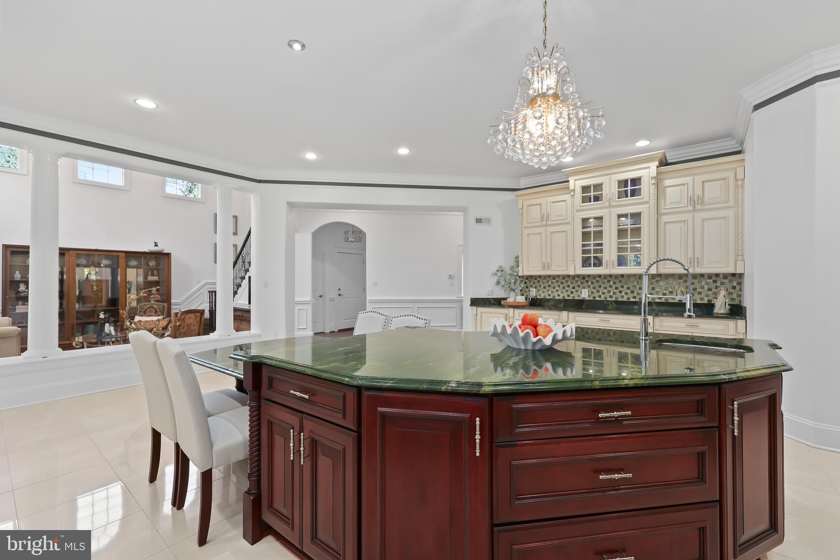
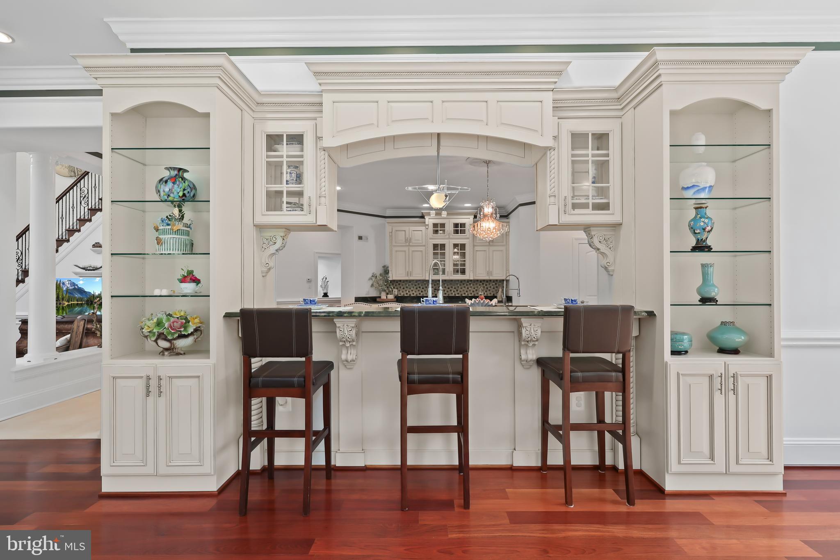
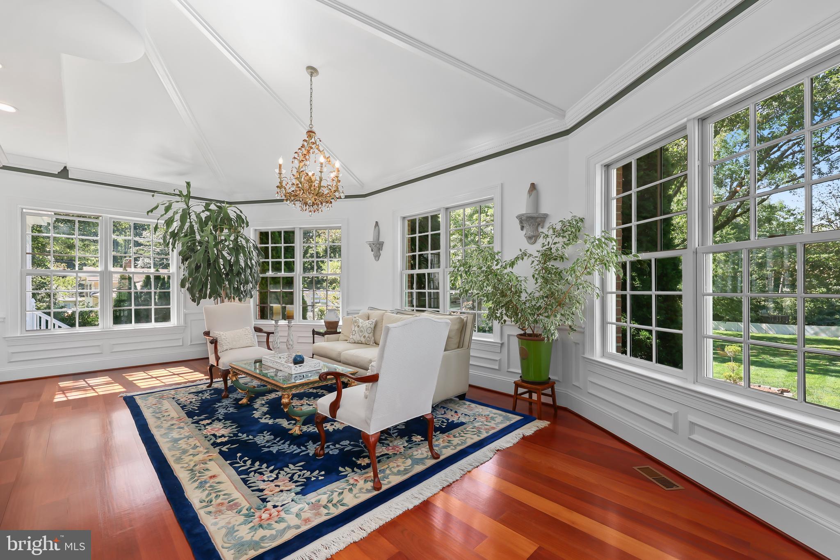
The gourmet kitchen is designed to inspire, featuring a Viking Professional 6-burner gas range, pot filler faucet, custom tiled backsplash, deep pantry, and an oversized island perfect for gathering and meal preparation. The adjacent two-story family room stuns with a dramatic coffered ceiling, fireplace centerpiece, and walls of windows that flood the space with natural light. A spacious sunroom extends the living area and provides a bright retreat you’ll cherish year-round. Two conveniently located powder rooms complete the main level.
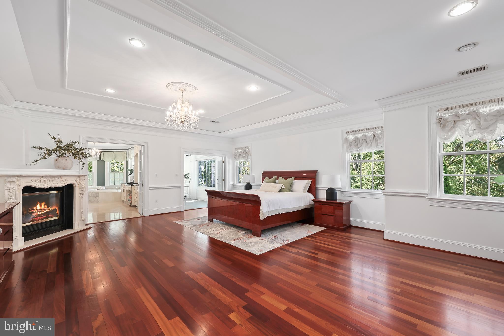
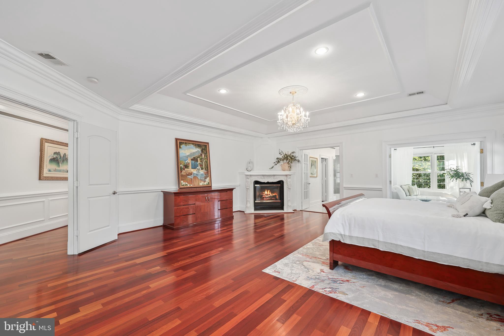
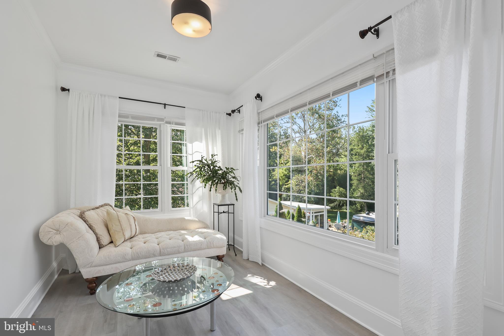
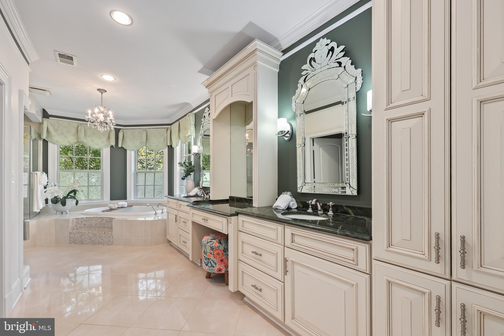
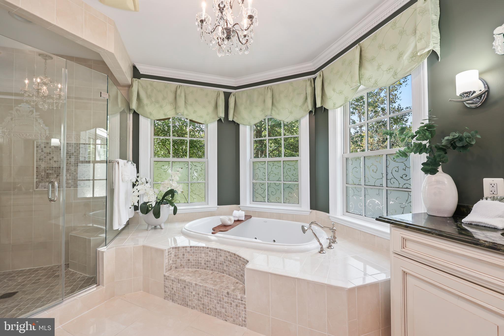
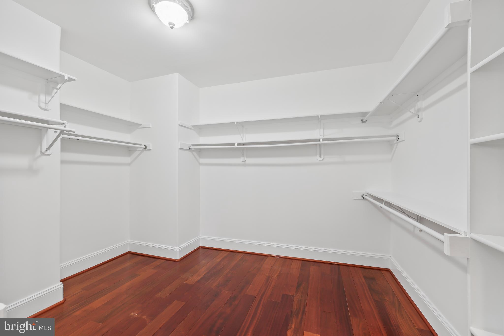
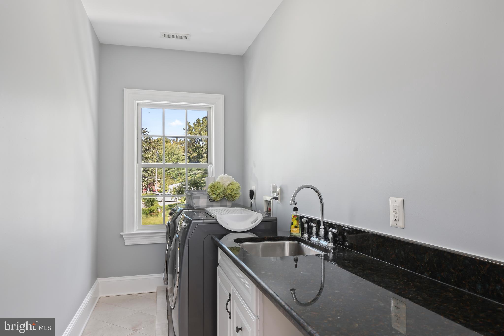
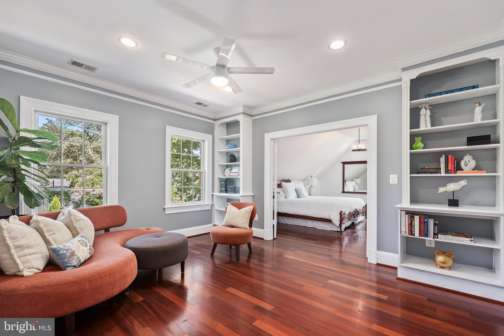
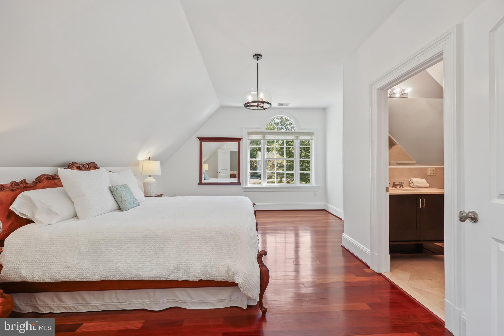
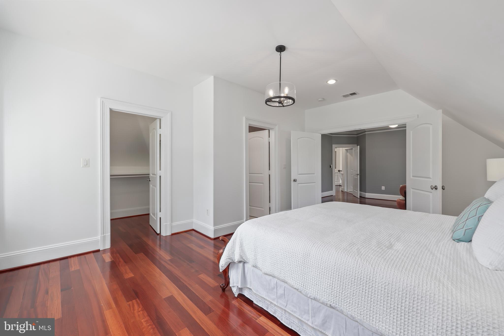
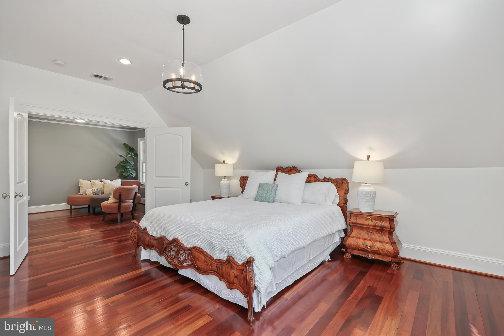
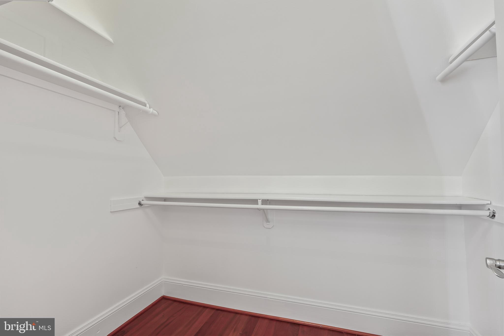
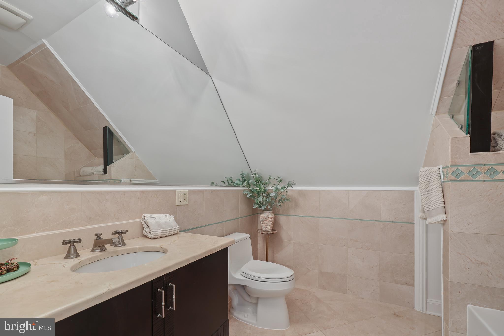
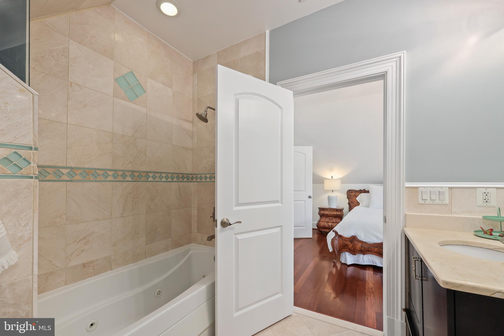
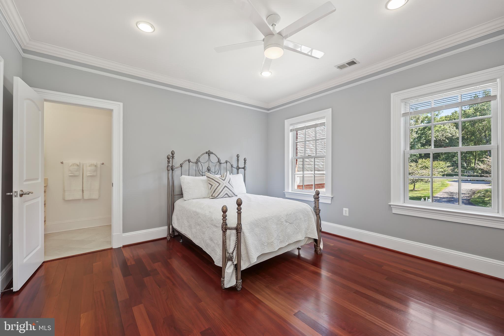
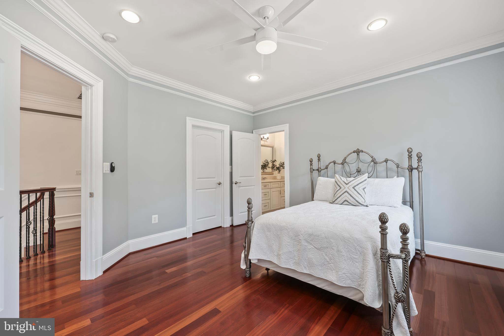
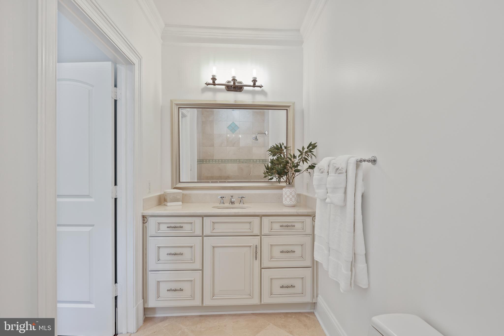
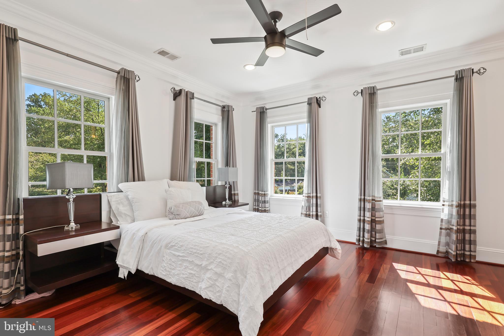
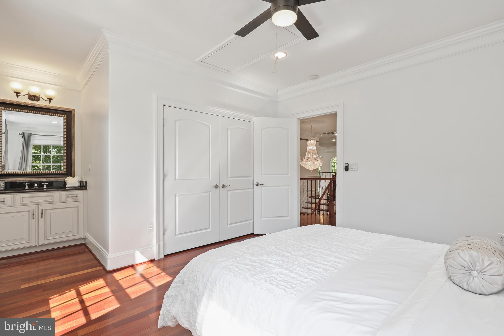
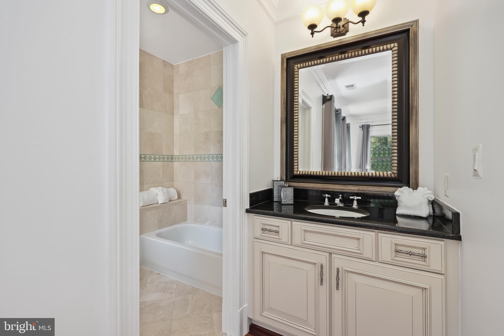
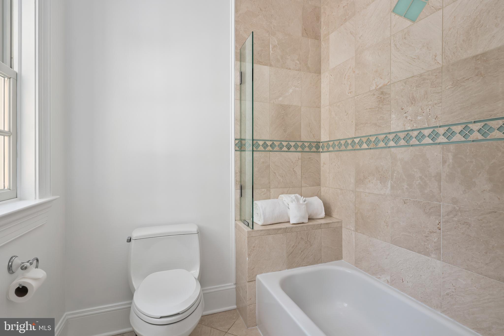
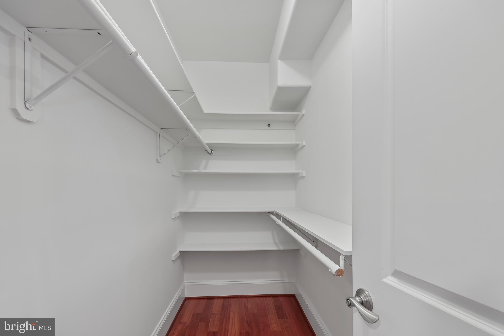
Upstairs, the luxurious owner’s suite features a gas fireplace, private sitting room with heated floors, generous walk-in closet, and spa-inspired bath with dual vanities, soaking tub, and expansive glass shower with Rohl hardware. Three additional bedrooms each include en-suite baths. A second primary suite offers its own sitting room, bedroom, and private bath with Jacuzzi tub — ideal for guests or multi-generational living. The laundry room is conveniently located on the bedroom level.
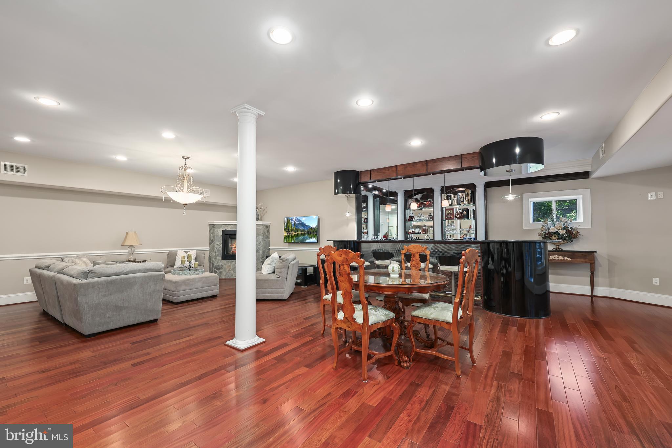
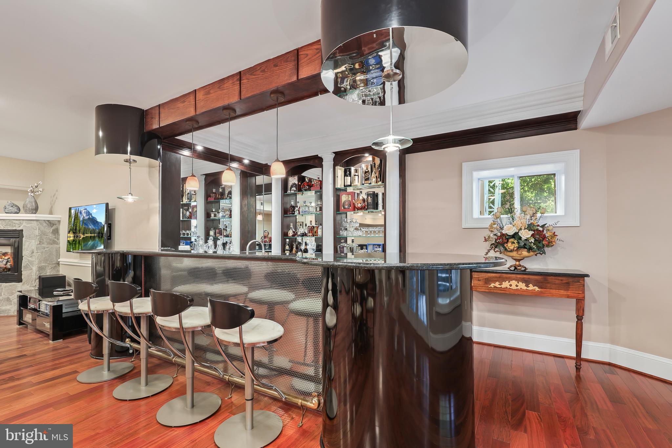
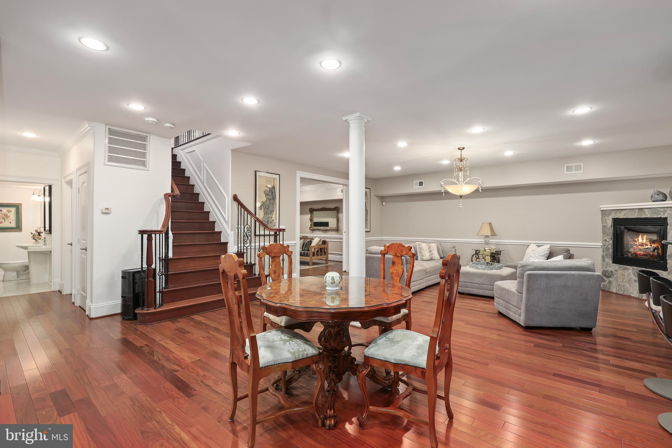
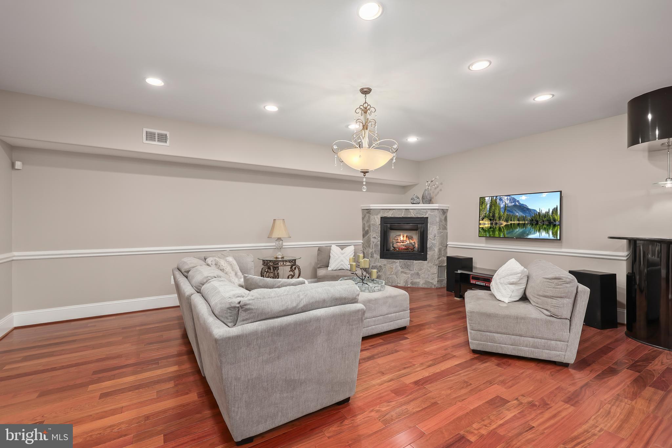
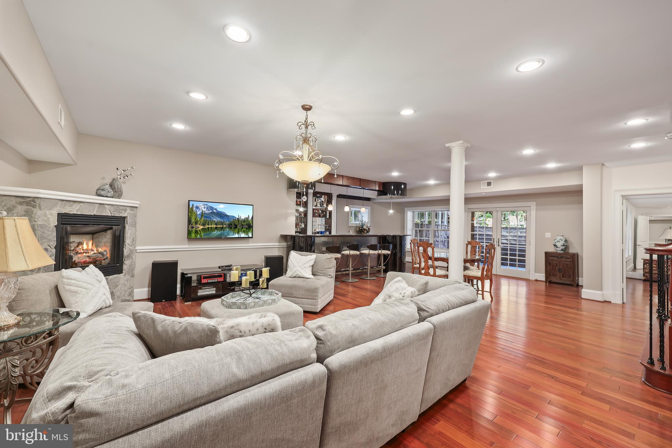
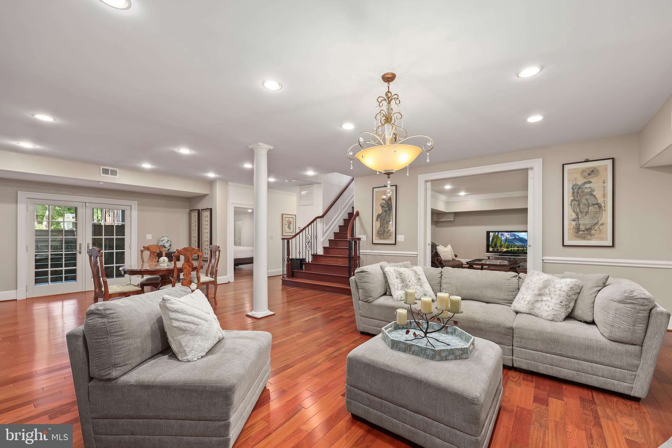
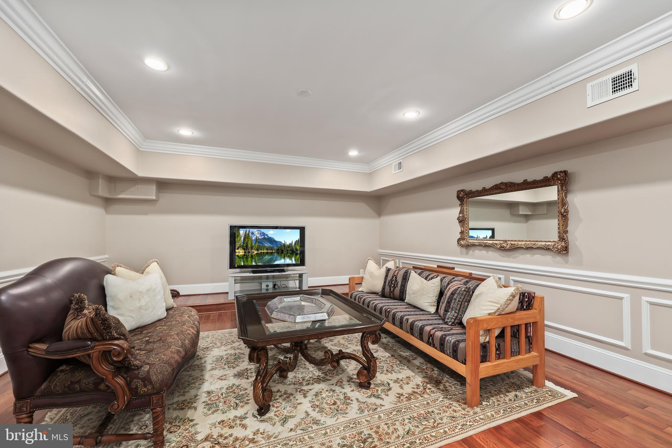
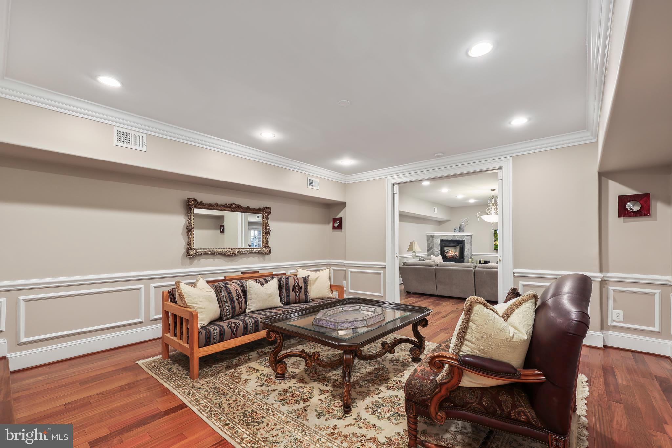
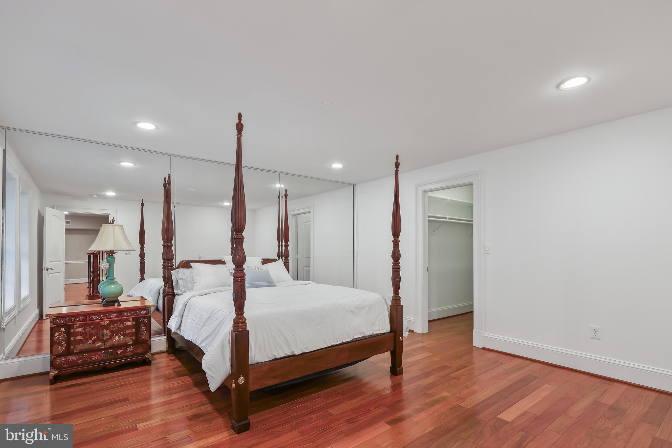
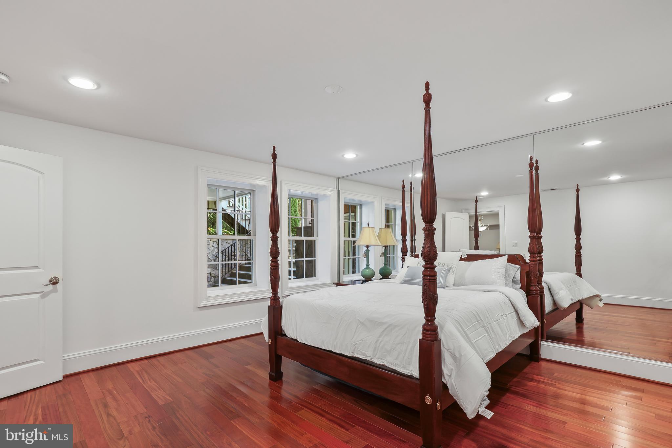
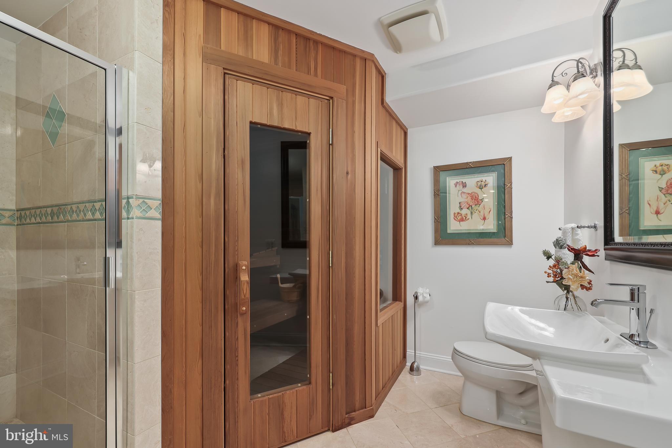
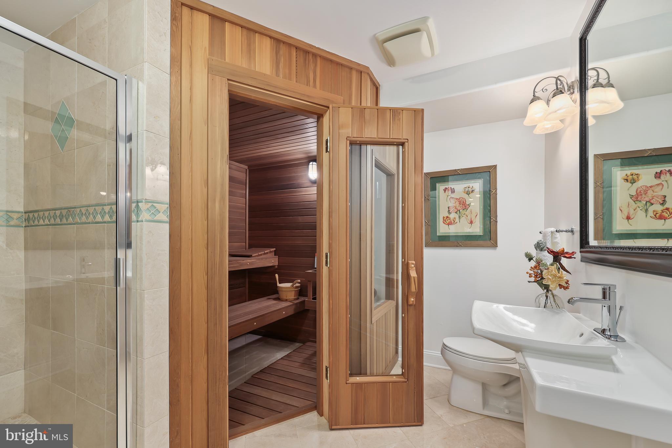
The walk-out lower level features a large recreation room, built-in bar, gas fireplace, theater room with soundproof walls, spacious bedroom with a wall of mirrors, full bath, and luxurious dry sauna—creating a true in-home retreat. Double doors open to a wide staircase, providing plenty of natural light and easy access to the patios for entertaining.
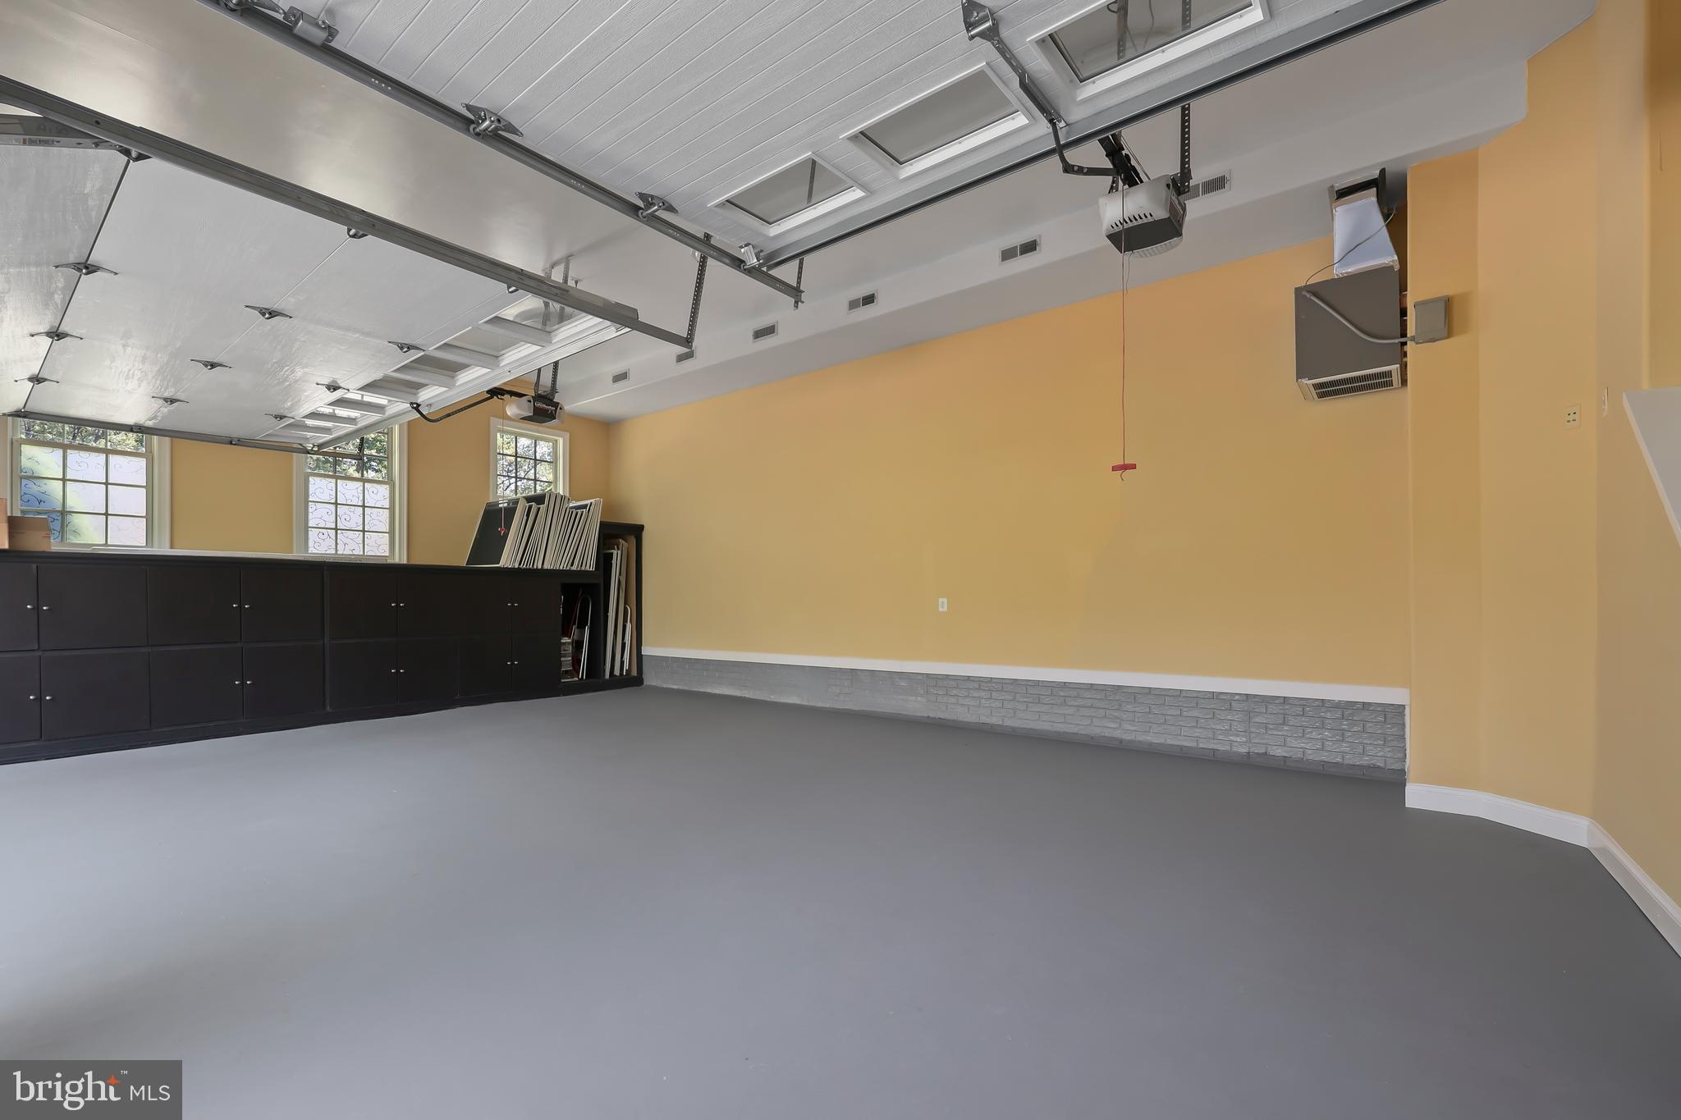
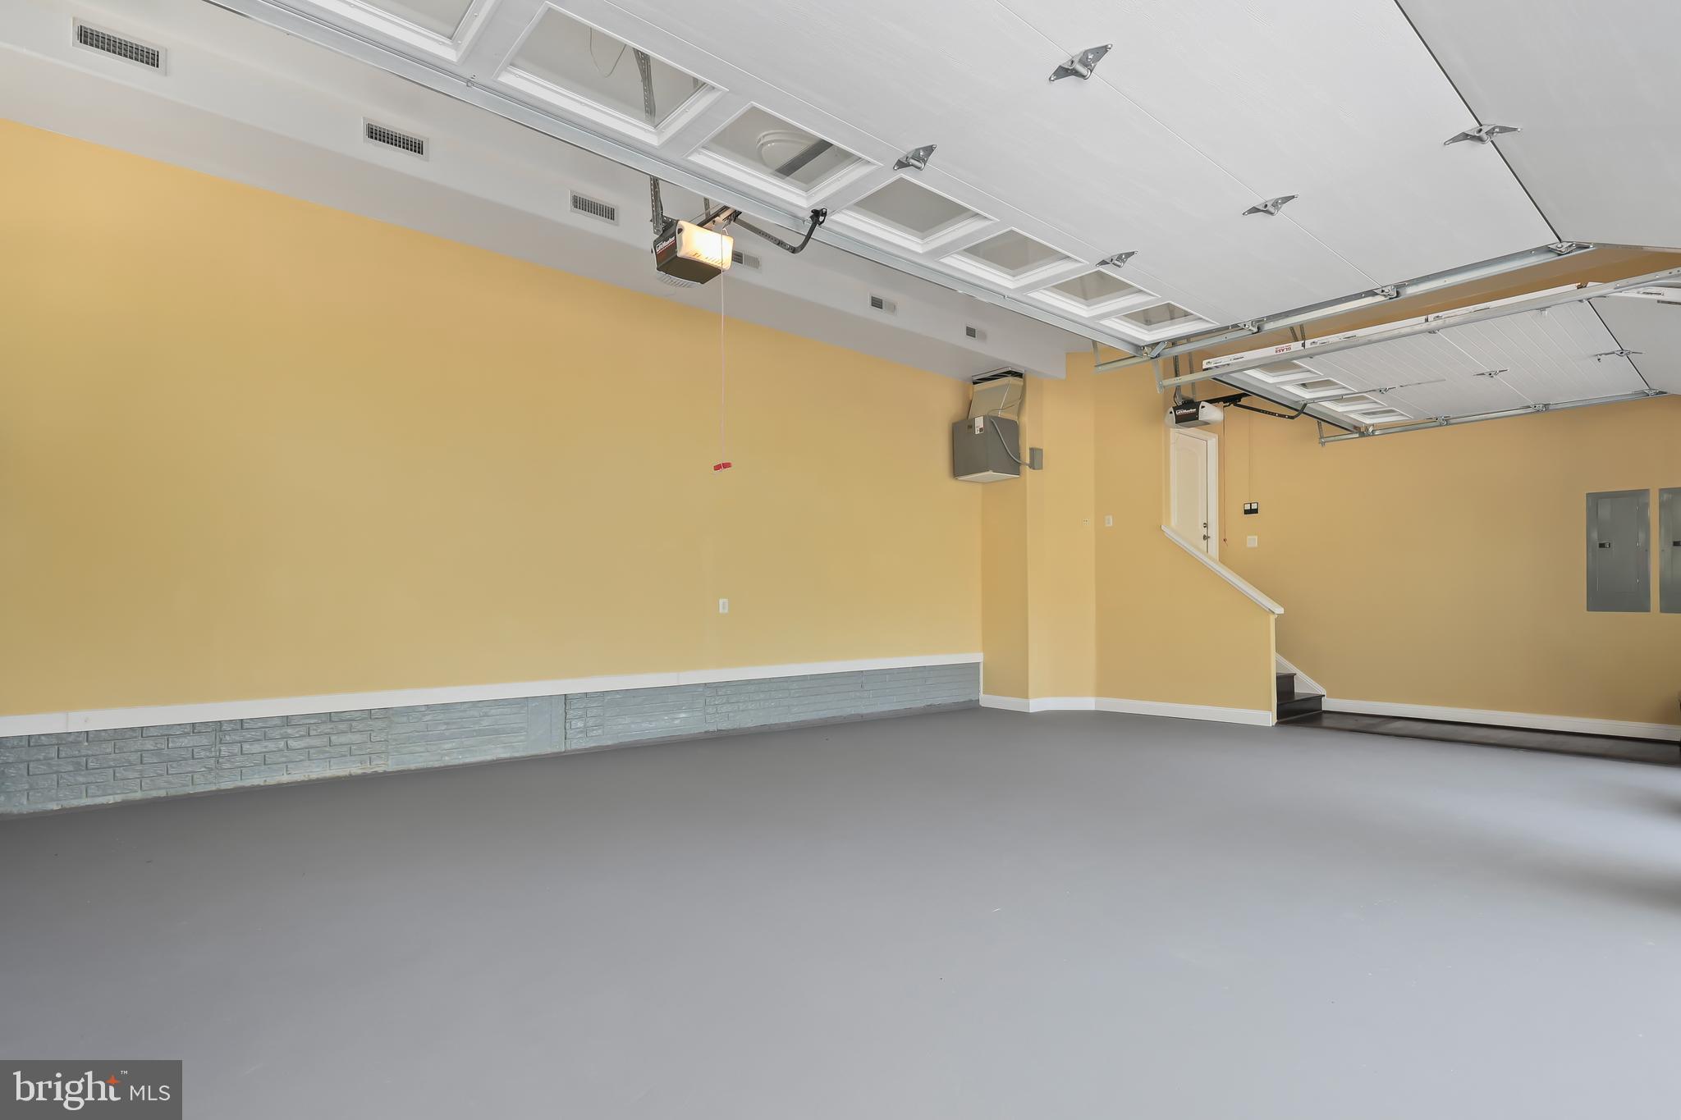
Outdoors, the expansive backyard offers a peaceful private paradise—perfect for gardening, grilling, play, and al fresco dining on the patios. A heated 3-car garage protects your vehicles year-round and completes this extraordinary offering. 
Ideally located just 30 minutes to Dulles Airport, 17 minutes to Reagan National, 5 minutes to VRE, and 12 minutes to Metro, this home delivers exceptional access while remaining tucked away in one of the most desirable Beltway locations. Grocery stores, shopping, dining, and daily conveniences are all within minutes. Square footage per builder’s plans and includes the garage.
A rare combination of elegance, scale, resilience, and location — this is refined living without compromise.

7331 CALVERT STREET

Message successfully sent.

What would you like to know?

What is 3 + 4 ?

I agree to receive email communication and understand I can unsubscribe at any time.

I agree to be contacted by Charis Realty Group - Christine Issler, Broker via call, email, and text for real estate services. To opt out, you can reply 'stop' at any time or reply 'help' for assistance. You can also click the unsubscribe link in the emails. Message and data rates may apply. Message frequency may vary. Privacy Policy

Related Properties

Experience the space, comfort, and versatility of this exceptional 8-bedroom, 8.5-bath executive residence, set on a private 1-acre lot inside the Beltway. Thoughtfully designed with both everyday living and entertaining in mind, this home offers an ideal setting for multi-generational living, extended family, or anyone looking for room to spread out.

As you enter, you'll notice the beautiful wide-plank mahogany hardwood floors, rich maple cabinetry, and open layout that give the home a warm and inviting feel. The striking oak staircase serves as a focal point, while the spacious family room, complete with coffered ceilings, creates the perfect gathering space. The gourmet kitchen features an oversized island, stainless steel appliances, and quality finishes, making it equally suited for family meals and hosting guests.

The expansive primary suite offers a comfortable retreat, featuring tray ceilings, granite and maple vanities, upscale fixtures, a spa-inspired walk-in shower, and generous custom walk-in closets. Each secondary bedroom includes its own private bathroom and oversized walk-in closet, providing plenty of space, privacy, and comfort for family and guests alike. An upper-level office, convenient laundry room, and ample storage add to the home's everyday functionality.

The finished walkout basement provides even more room to enjoy, with a game room, recreation area, full bathroom, and sunken home theater that's perfect for movie nights and entertaining. Step outside to the covered rear porch and enjoy the peaceful surroundings, with protected parkland bordering the property and offering an added sense of privacy.

Adding even more value is a detached building of approximately 1,300 square feet, offering incredible flexibility for a guest house, private office, workshop, or additional living space. Complete with two rooms, a full bathroom, central heating and cooling, a private balcony, and existing rough-ins, this separate structure offers plenty of possibilities to make it your own.

With its generous living spaces, thoughtful design, private setting, and unique additional building, this property offers a rare combination of space, flexibility, and convenience in a highly desirable location. A home that truly offers room to live, work, entertain, and grow.
#VAFX2308184

ANNANDALE

7313 BYRNELEY LANE

9 Beds

8 Baths

8,550 Sq.Ft.

$1,849,990

MLS#: VAFX2308184
New custom home—promises an unparalleled luxury lifestyle across 7,289 square feet. Features seven spacious bedrooms, each with its own en-suite bathroom and custom closet. The main level boasts an inviting open floor plan highlighted by elegant white oak floors, a formal dining area seamlessly connects to a state-of-the-art gourmet kitchen, complete with top-of-the-line Thermador appliances and a well-appointed butler’s pantry—ideal for hosting. On the upper level, the luxurious primary suite serves as a private sanctuary, equipped with dual walk-in closets and an exquisite en-suite bathroom featuring a soaking tub and a shower. Upper floor family loft offers a versatile space for leisure, with access to a balcony. The expansive basement enhances the home’s functionality, featuring a recreation room with a wet bar, two en-suite bedrooms, and a dedicated media room. Completing this stunning residence is a spacious 3-car garage. This home is awaiting a discerning buyer ready to make it their own.
#VAFX2327914

ANNANDALE

4609 WILLOW RUN DRIVE

7 Beds

7 Baths

7,436 Sq.Ft.

$1,999,000

MLS#: VAFX2327914

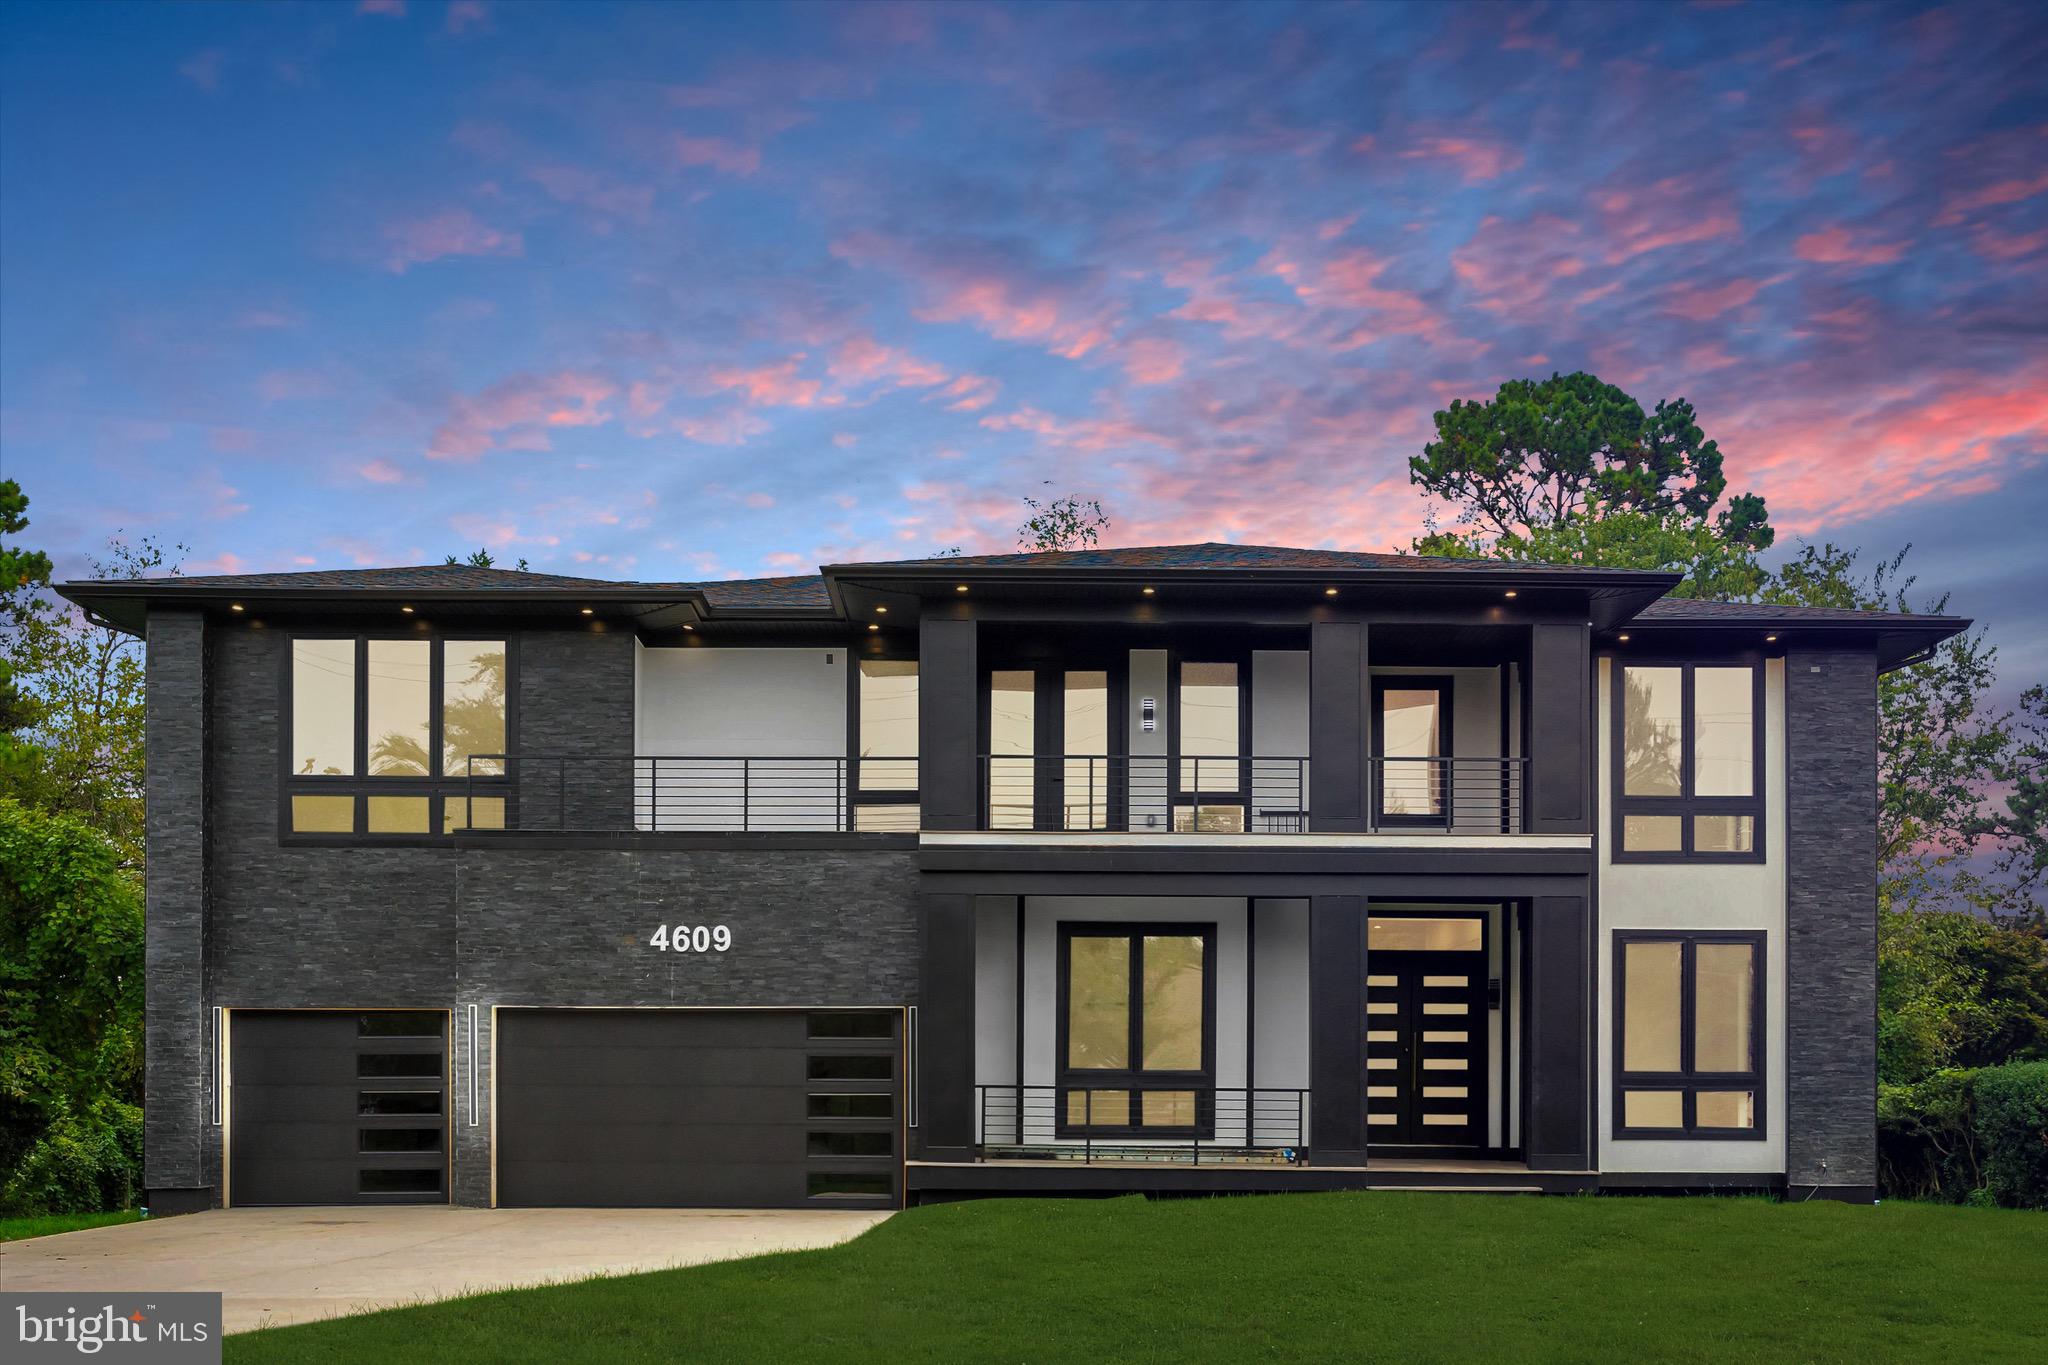
Welcome to another beautiful home built by Gilkar® Design + Build. //MOVE-IN READY, ELEVATOR, 0.5-ACRE LOT, 7,000+ SQFT // An underground irrigation system with a WiFi controller and a fully fenced backyard with gates. 
***
Enter through a grand 8 ft double front door into a cozy entry with a 10 ft ceiling, an office/library to the left, and a formal dining room on the right. An elevator is on the right, followed by the main-level powder room. The kitchen and living room are open to each other. The living room features a linear gas fireplace with a floor-to-ceiling stone surround. The well-equipped kitchen includes a KitchenAid appliance package with a 48-inch gas cooktop, double wall oven, microwave drawer, 42-inch fridge, and dishwasher. Floating shelves. An attractive butler's pantry is opposite a generously sized, well-lit enclosed pantry. Mudroom/welcome center off kitchen with garage access. 2-car garage with an 18-ft-wide garage door and EV charger ready. Private composite deck off the family room, plumbed for gas and hot and cold water. 10 ft ceilings, 8 ft solid-core doors, and 8 ft casement openings. Ample storage throughout. Engineered hardwood floors on the main level with tons of millwork details.
***
A wide staircase leads to the upper level. An elevator to the right and the primary suite to the left through 8-ft-high French doors. The primary suite features a wet bar with a beverage cooler, a generous walk-in closet with an island, and a grand primary bathroom with a double vanity, double shower heads, double rain shower heads, a freestanding tub with a freestanding faucet, and a separate toilet closet. Three additional bedroom suites on the upper level, each with a walk-in closet and full bathroom. A fully equipped laundry room with a convenient pocket door. Ample storage throughout. Engineered hardwood and ceramic tile floors on the upper level with tons of millwork details.
***
Descend to the fully finished lower level using the wide staircase. An elevator to the right. Opens to an expansive recreation room with a kitchenette, including a full-size fridge, dishwasher, and disposal. Two bedroom suites with walk-in closets and full bathrooms. A convenient powder room, a fully equipped laundry room with a pocket door, and a mechanical room. The home has a whole-house water manifold. LVP floors throughout the lower level with tons of millwork details.
***
Fully-fenced backyard with a wood fence and gates. Underground irrigation system with a WiFi controller located in the garage. Above-code insulations. Solid wood doors, ceiling fans, LED lights, LED strip tape lights, and Smart features throughout. Verizon Fios is run to the house, and the router and VOIP are located in the mechanical room. The house includes a Ring video doorbell and 4 Ring security cameras. Close to I-495 and I-395, Annandale, Falls Church, and Springfield. Fairfax County Playground in the neighborhood. Close to major shopping, restaurants, and gas stations.
#VAFX2344204

ANNANDALE

5005 LABURCH LANE

6 Beds

6 Baths

7,057 Sq.Ft.

$2,185,000

MLS#: VAFX2344204
Completed and ready of move in. New custom home promises an unparalleled luxury lifestyle.  Features seven spacious bedrooms, each with its own en-suite bathroom and custom closet. The main level boasts an inviting open floor plan highlighted by elegant white oak floors, a formal dining area seamlessly connects to a state-of-the-art gourmet kitchen, complete with top-of-the-line Thermador appliances and a well-appointed butler’s pantry—ideal for hosting. On the upper level, the luxurious primary suite serves as a private sanctuary, equipped with dual walk-in closets and an exquisite en-suite bathroom featuring a soaking tub and a shower. Upper floor family loft offers a versatile space for leisure, with access to a balcony. The expansive basement enhances the home’s functionality, featuring a recreation room with a wet bar, two en-suite bedrooms, and a dedicated media room. Completing this stunning residence is a spacious 2-car garage. This home is awaiting a discerning buyer ready to make it their own.
#VAFX2327614

ANNANDALE

7209 SIPES LANE

7 Beds

7 Baths

6,700 Sq.Ft.

$1,899,000

MLS#: VAFX2327614
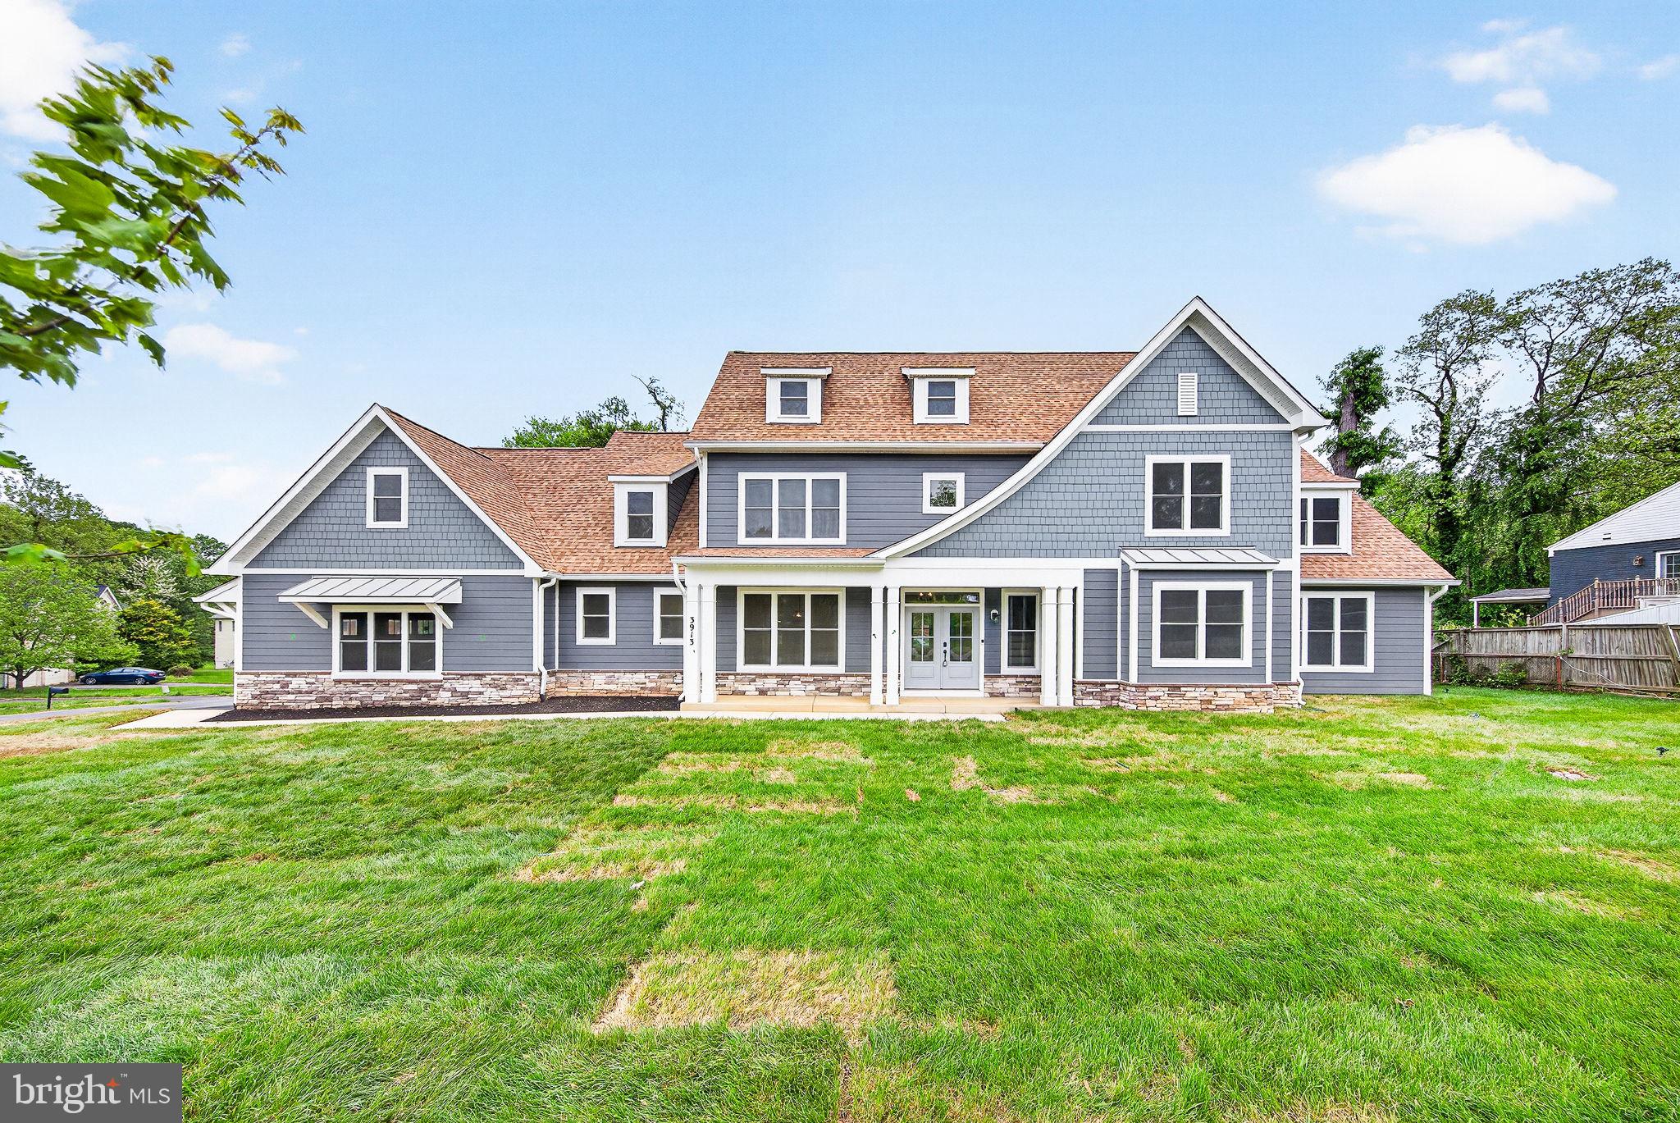
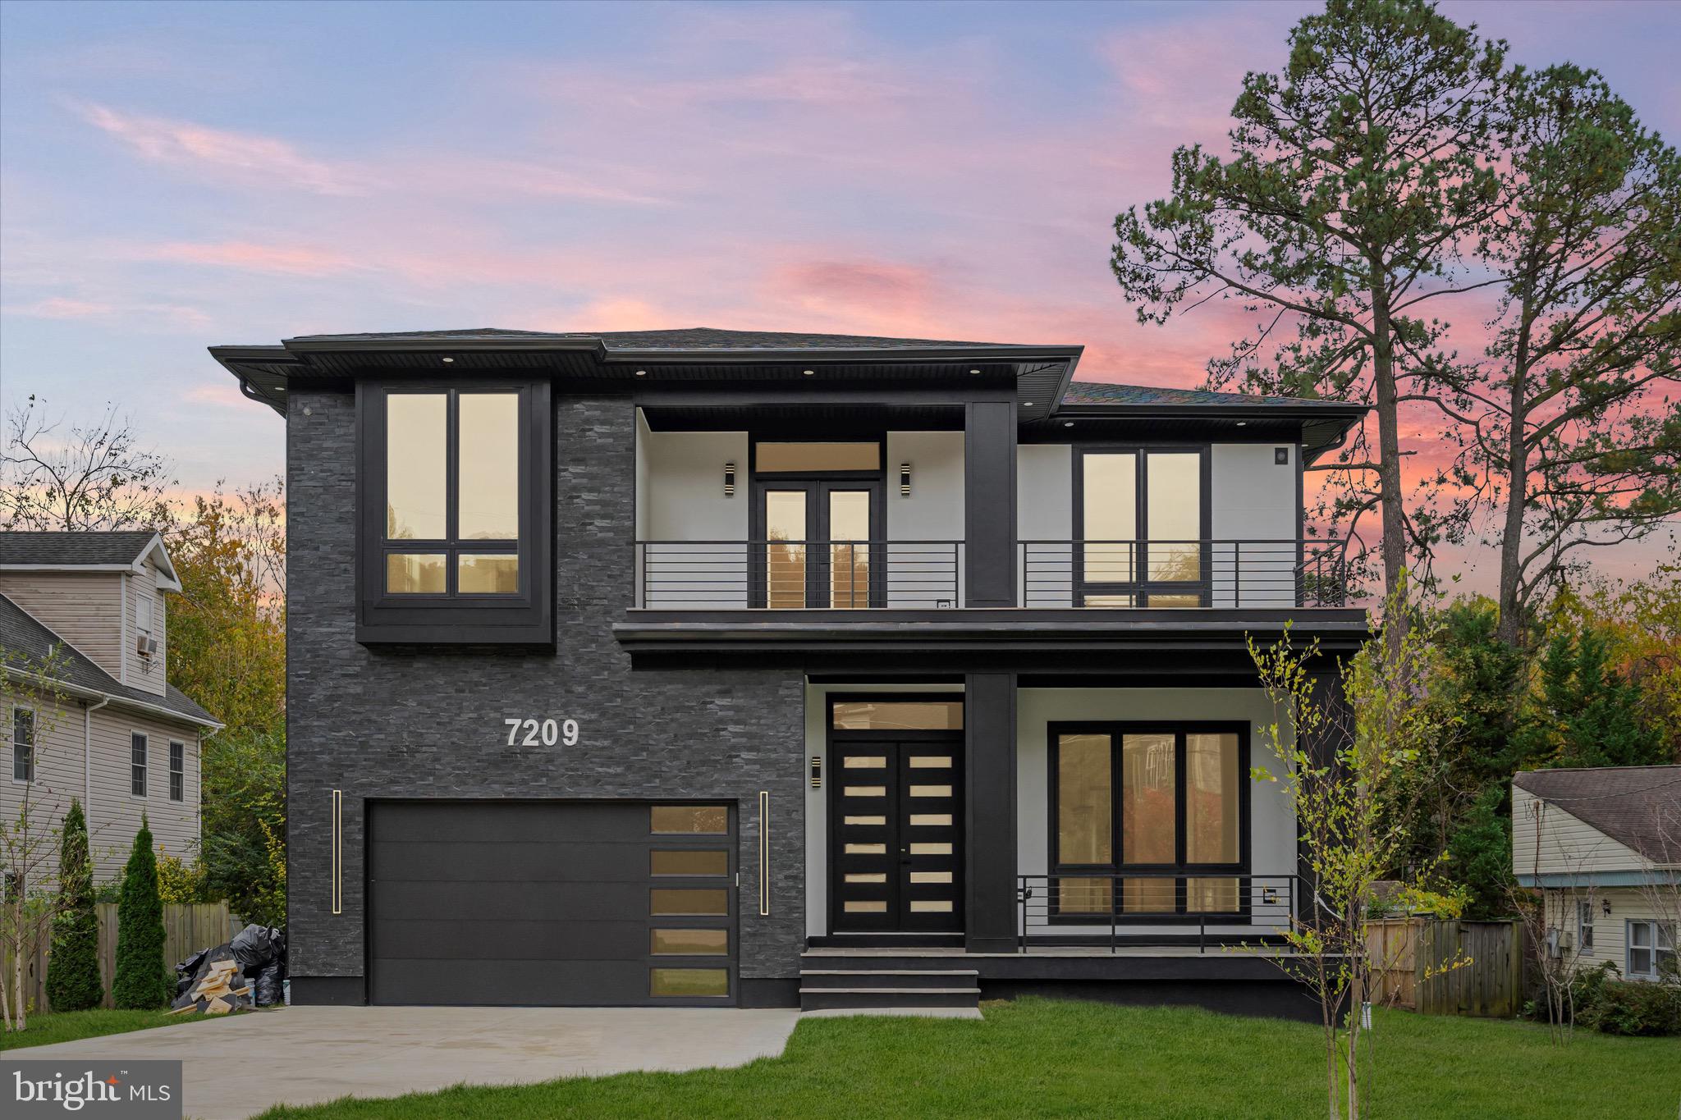
Beautiful NEW CONSTRUCTION home by New Dimensions, Inc. Luxury finishes all throughout, and spacious living on 3 levels with about 9000 Sq Ft, on a half an acre lot with a large backyard. 

Tucked away in a quiet, tree-lined community, 3913 Victoria Oaks Trail in Annandale offers the perfect blend of comfort, convenience, and timeless charm. This beautifully built new home welcomes you with a light-filled interior, thoughtfully designed living spaces, and a warm, inviting atmosphere from the moment you step inside.

The main level features an open and functional layout ideal for both everyday living and entertaining, with spacious living and dining areas that flow seamlessly together. A primary suite on the main level offers convenience. A well-appointed kitchen offers ample cabinetry, generous counter space, and room to gather, making it the heart of the home. 

Upstairs, you’ll find generously sized bedrooms with plenty of natural light, and en-suite bathrooms. Additional bedrooms provide flexibility for guests, a home office, or growing needs.

Step outside to enjoy a private outdoor space perfect for morning coffee, weekend barbecues, or simply unwinding after a long day. 

Ideally positioned near a variety of private-school options, including Westminster School, Pinecrest School, Kenwood School, Montessori School of Northern Virginia, Holy Spirit School, and St. Michael School. 

Conveniently located near shopping, dining, parks, and major commuter routes, this home combines suburban tranquility with easy access to Washington, D.C., Tysons, and beyond.

Whether you’re looking for your first home or your next move, 3913 Victoria Oaks Trail is a wonderful opportunity to own in one of Annandale’s most desirable locations. MUST SEE!!
#VAFX2267502

ANNANDALE

3913 VICTORIA OAKS TRAIL

7 Beds

5 Baths

8,781 Sq.Ft.

$1,950,000

MLS#: VAFX2267502

Send a message

Message successfully sent.

Your message

What is 3 + 4 ?

Reason for contacting?

I agree to receive email communication and understand I can unsubscribe at any time.

I agree to be contacted by Charis Realty Group - Christine Issler, Broker via call, email, and text for real estate services. To opt out, you can reply 'stop' at any time or reply 'help' for assistance. You can also click the unsubscribe link in the emails. Message and data rates may apply. Message frequency may vary. Privacy Policy

Sign Out

Virtual Assistant

Would you like to take the next step with this property? We can help you schedule a showing or virtual tour, or send you more details.

Yes, I would like more information.

Thank You for Your Reply, One of Our Agents will contact you as soon as possible

No, maybe later.

Thank you, you can always contact me via email, phone number or through the contact form.

Realhub AI

Lucy - Your AI-Powered Realtor

Update Your Temporary Password

Personalize your search

Enter your email and we'll notify you immediately when new listings match what you're looking for.

or enter email address

Already have an account ? Login here

Continue your home search

I agree to receive communications and understand I can unsubscribe at any time.

I agree to be contacted by Charis Realty Group - Christine Issler, Broker via call, email, and text for real estate services. To opt out, you can reply 'stop' at any time or reply 'help' for assistance. You can also click the unsubscribe link in the emails. Message and data rates may apply. Message frequency may vary. Privacy Policy

Already have an account ? Login here

We use cookies

We use cookies for analytics and to enhance your experience. By accepting, you agree to analytics and marketing cookies. Small functional cookies that count viewed properties and time on site are used regardless of your choice. You can manage your preferences or learn more about our cookies policy.