Features & Amenities

Interior

  • Other Interior Features

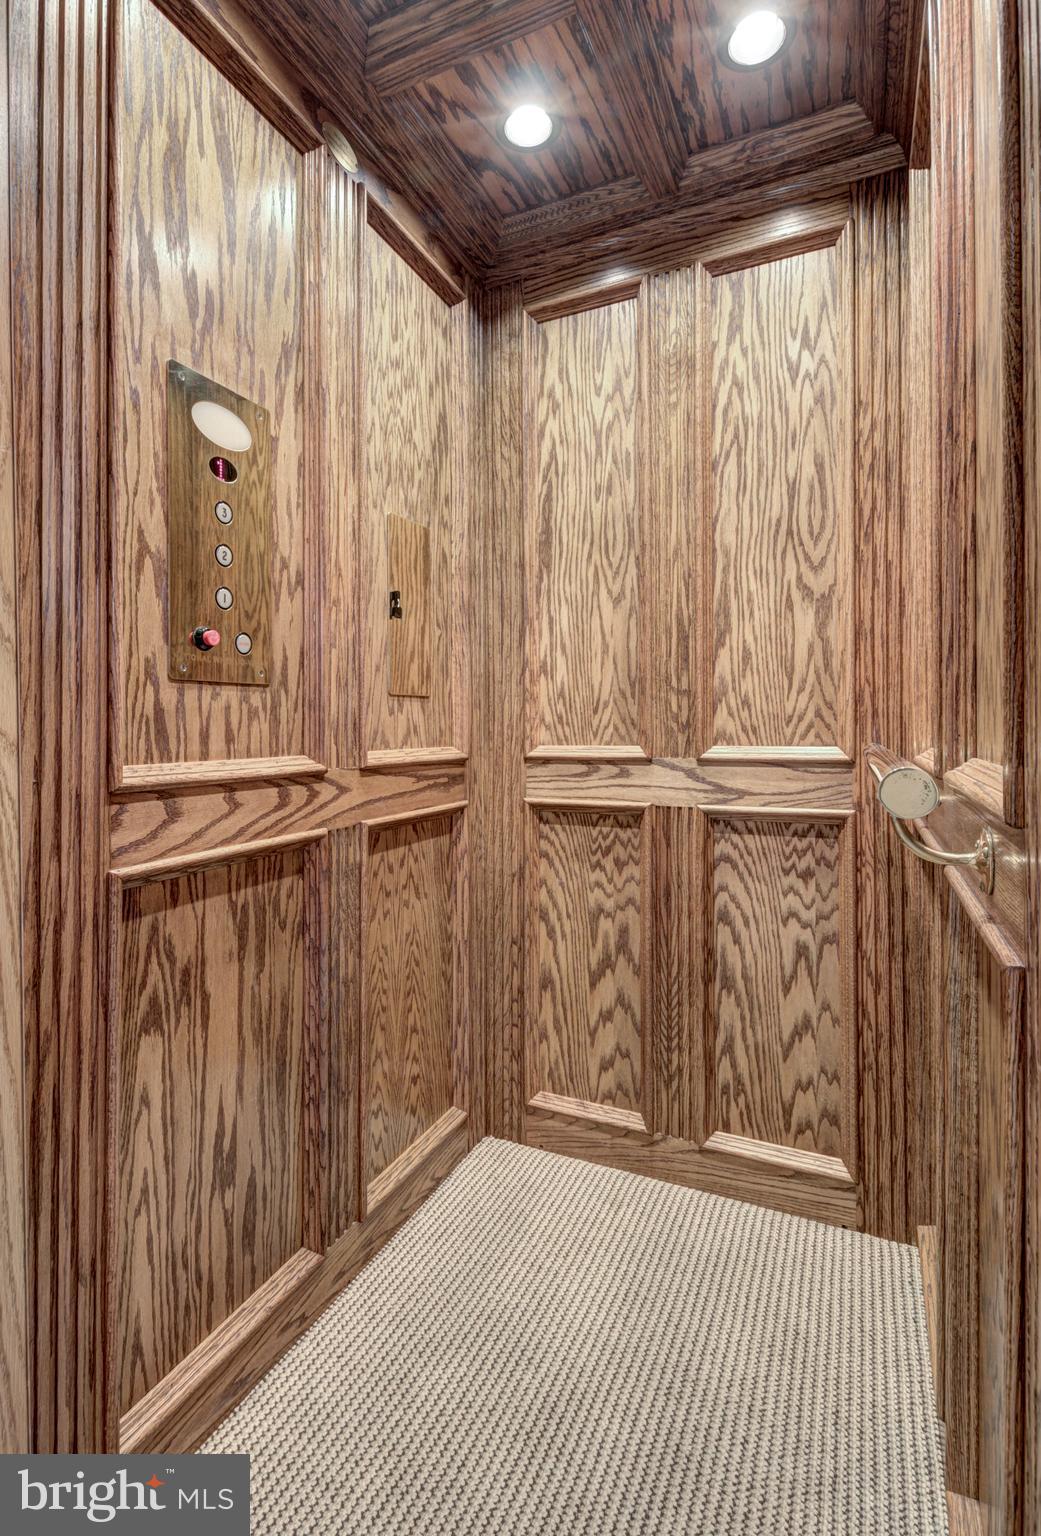
    Eat-in Kitchen, Ceiling Fan(s), Elevator, Kitchen Island, Pantry, Walk-In Closet(s), Soaking Tub

  • Total Bedrooms

    5

  • Bathrooms

    3

  • 1/2 Bathrooms

    1

  • Above Grade Finished Area

    4512.0

  • Basement YN

    YES

  • Cooling YN

    YES

  • Cooling

    Central Air, Ceiling Fan(s), Gas, Electric

  • Fireplace YN

    YES

  • Heating YN

    YES

  • Heating

    Electric, Natural Gas, Forced Air, Heat Pump

  • Pet friendly

    N/A

Exterior

  • Garage

    Yes

  • Garage spaces

    2

  • Construction Materials

    Brick, HardiPlank Type

  • Other Exterior Features

    Barbecue, Balcony, Storage

  • Parking

    Garage Door Opener, Garage, Driveway, Attached

  • Patio and Porch Features

    Patio

  • Pool

    Yes

  • Pool Features

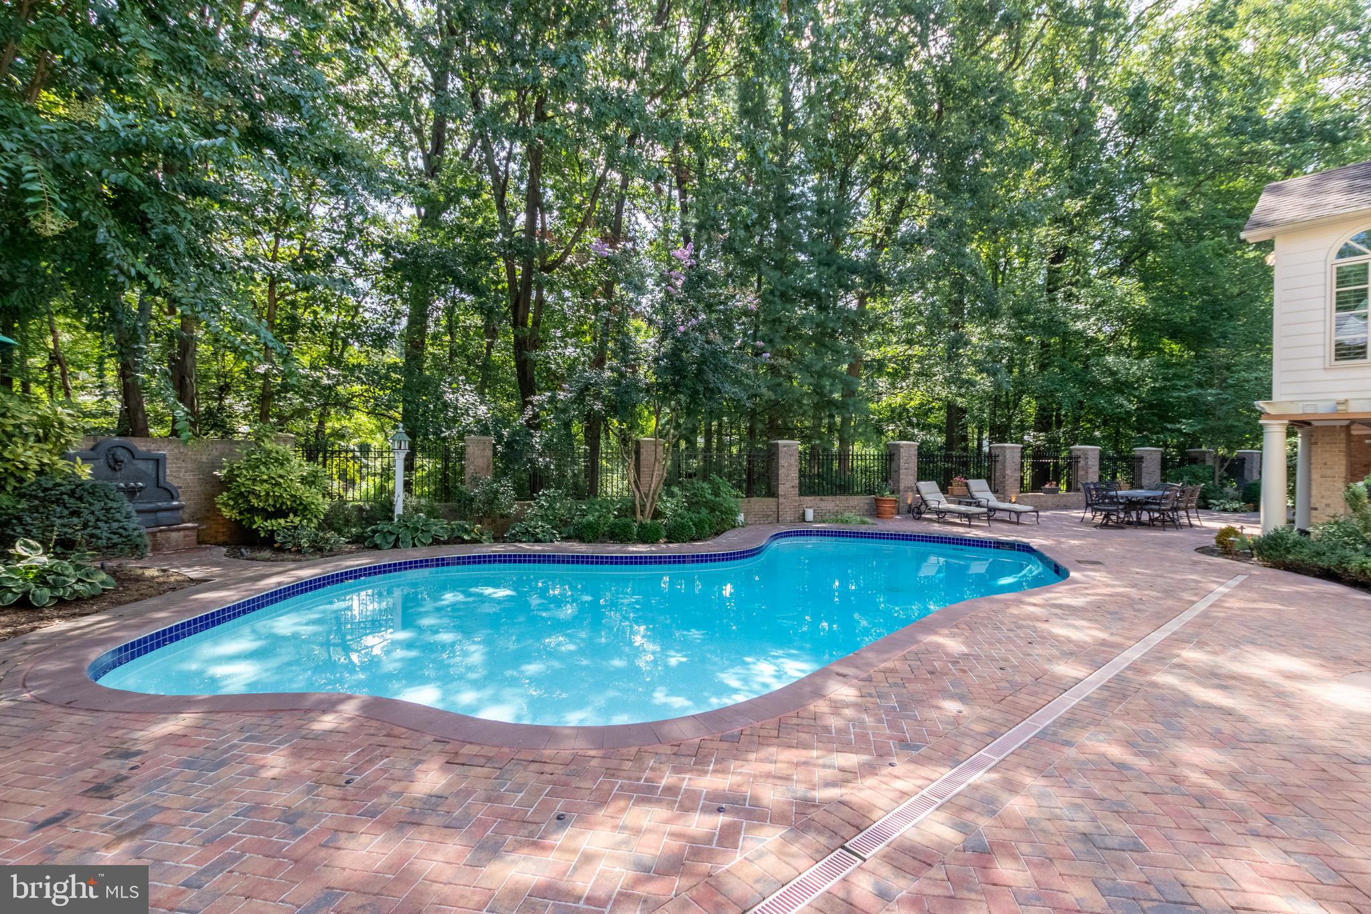

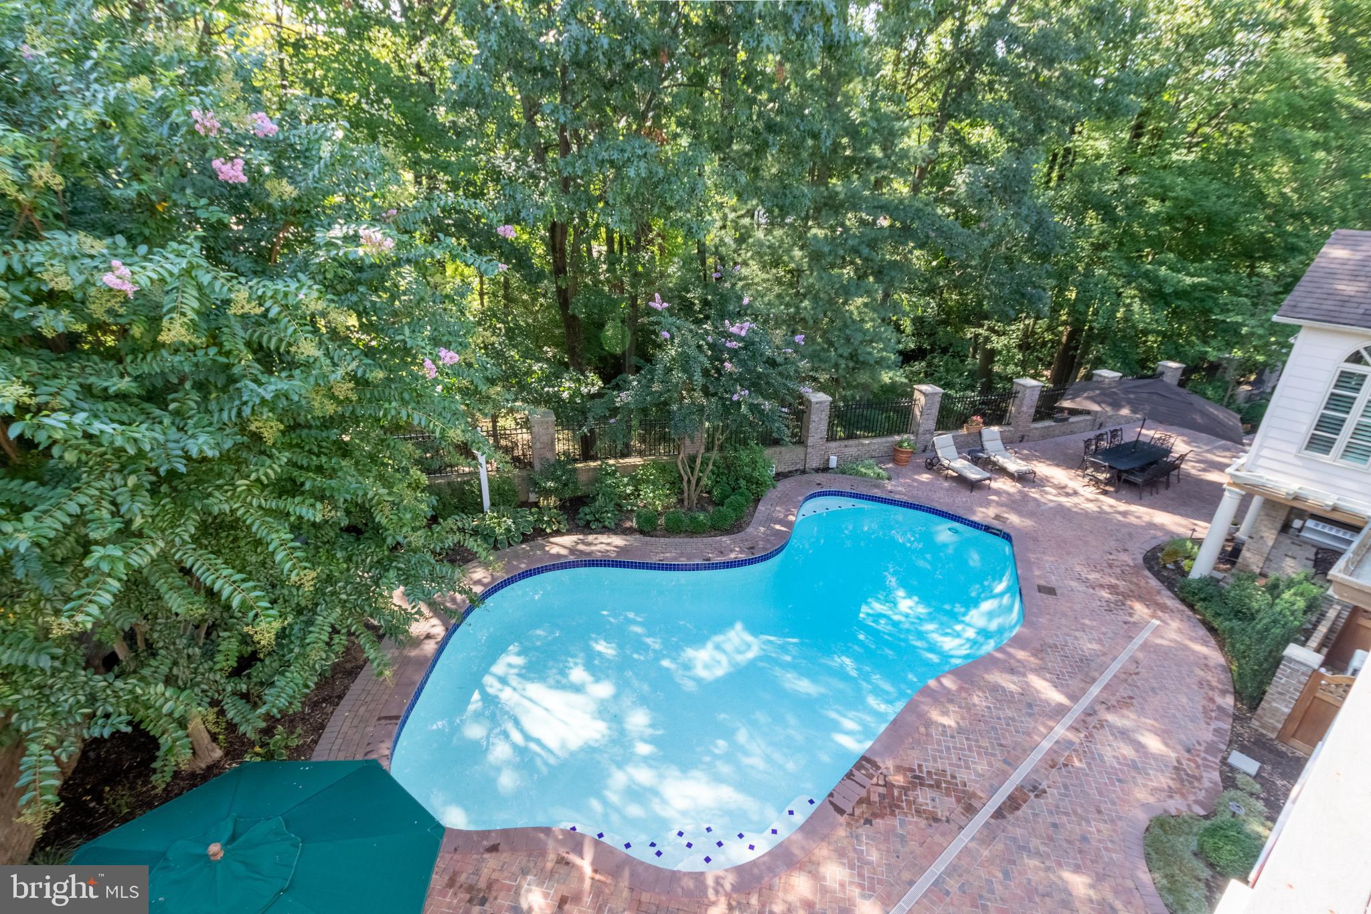
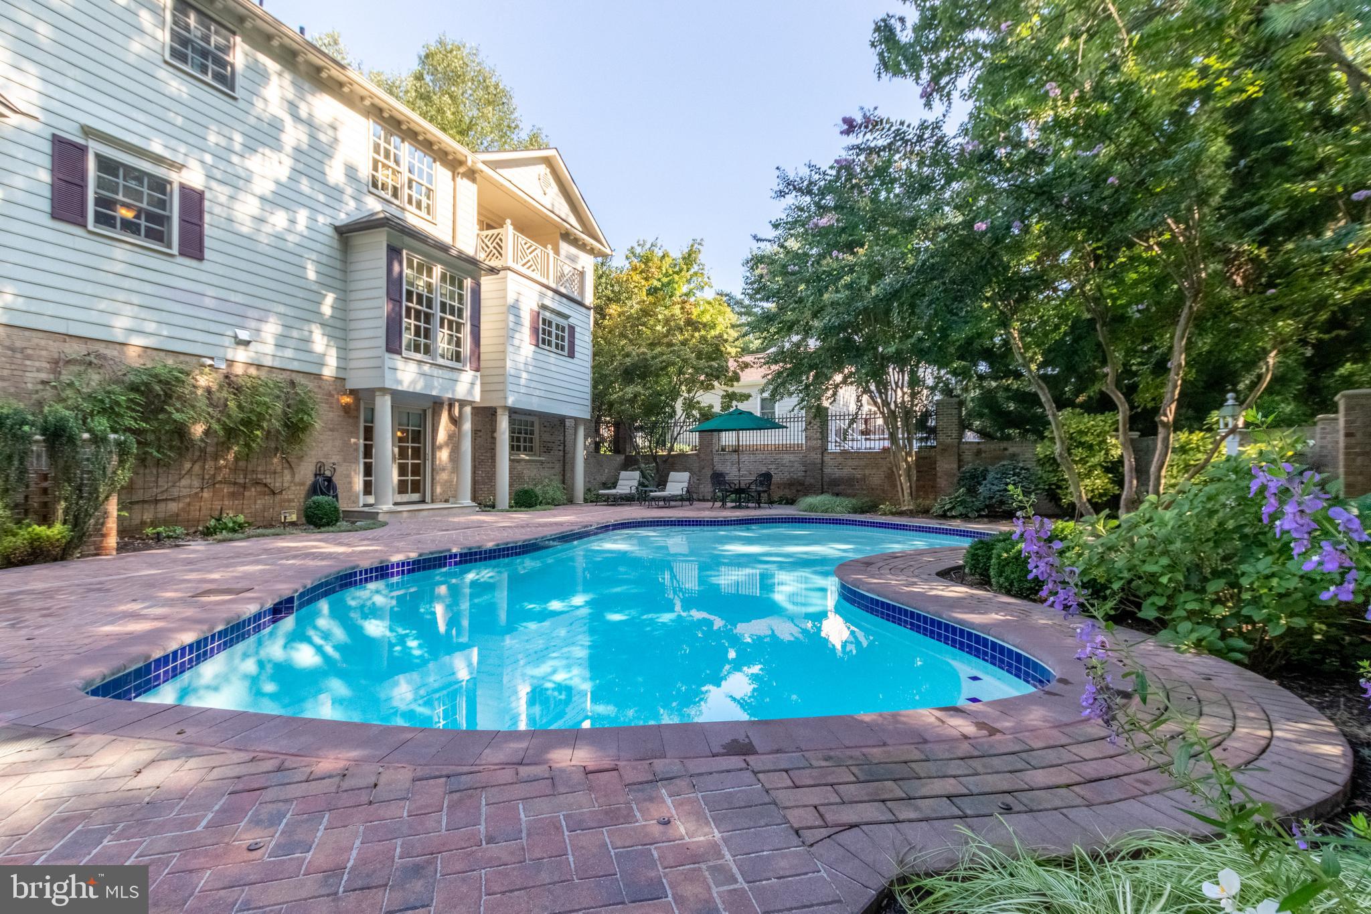
    In Ground, Private, Solar Heat

  • Waterfront YN

    NO

Area & Lot

  • Lot Features

    Cul-De-Sac

  • Lot Size(acres)

    0.4

  • Lot Size(square feet)

    17236.0

  • Property Type

    Residential

  • Property Sub Type

    Single Family Residence

  • Architectural Style

    Colonial

Price

  • Sales Price

    $1,800,000

  • Tax Amount

    $11,686

  • Sq. Footage

    6, 768

  • Price/SqFt

    $265

HOA

  • Association

    Yes

  • Association Fee

    $30

  • Association Fee Frequency

    Monthly

  • Association Fee Includes

    N/A

School District

  • Elementary School

    WOODBURN

  • Middle School

    JACKSON

  • High School

    FALLS CHURCH

Property Features

  • New Construction

    NO

  • Foundation Details

    Other

  • Senior Community YN

    NO

  • Sewer

    Public Sewer

  • Tax Lot

    13A

  • Water Source

    Public

Schedule a Showing

Showing scheduled successfully.

<
>
IN PERSON
VIA CHAT

What is 3 + 4 ?


Change time

Mortgage calculator

Estimate your monthly mortgage payment, including the principal and interest, property taxes, and HOA. Adjust the values to generate a more accurate rate.

Your payment

Principal and Interest:

$

Property taxes:

$

HOA fees:

$

Total loan payment:

$

Total interest amount:

$

Location

County

FAIRFAX

Elementary School

WOODBURN

Middle School

JACKSON

High School

FALLS CHURCH

Listing Courtesy of Jamie Petrik , EXP Realty, LLC

RealHub Information is provided exclusively for consumers' personal, non-commercial use, and it may not be used for any purpose other than to identify prospective properties consumers may be interested in purchasing. All information deemed reliable but not guaranteed and should be independently verified. All properties are subject to prior sale, change or withdrawal. RealHub website owner shall not be responsible for any typographical errors, misinformation, misprints and shall be held totally harmless.

Agent Laurie Hailey

AGENT

Laurie Hailey

Call Laurie today to schedule a private showing.


* Listings on this website come from the FMLS IDX Compilation and may be held by brokerage firms other than the owner of this website. The listing brokerage is identified in any listing details. Information is deemed reliable but is not guaranteed. If you believe any FMLS listing contains material that infringes your copyrighted work please click here to review our DMCA policy and learn how to submit a takedown request.© 2024 FMLS.
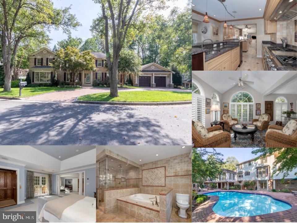
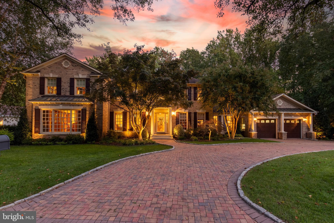

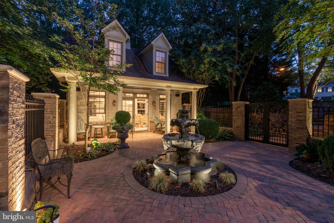
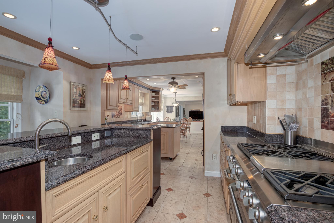
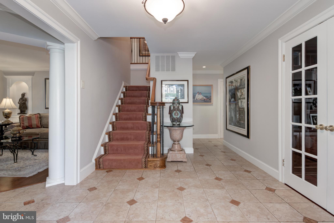
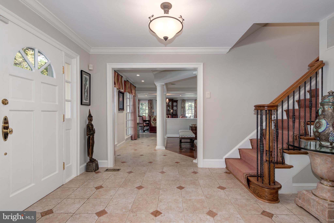
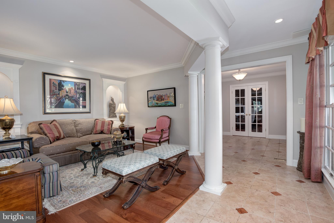
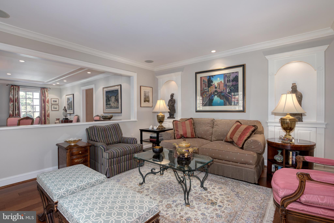
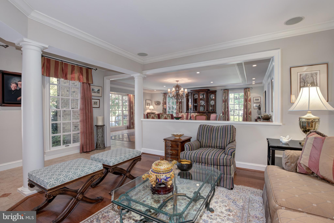
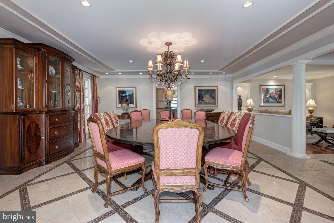

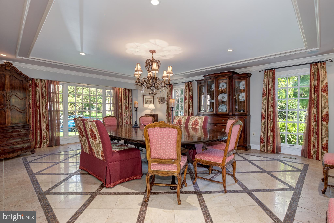

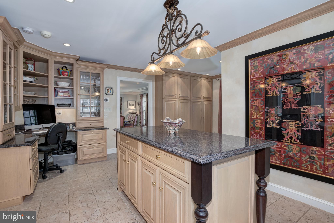


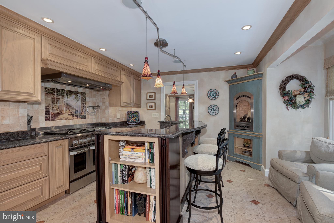
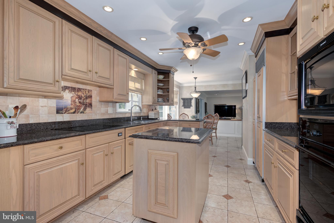
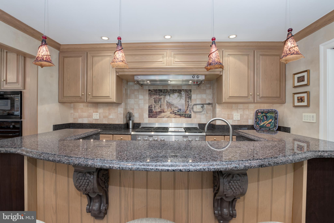
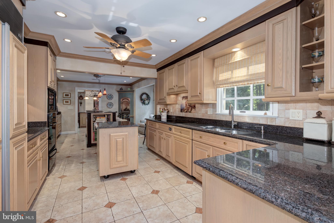
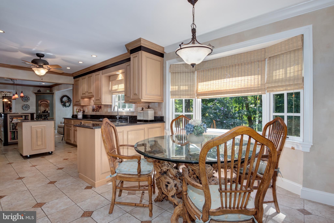
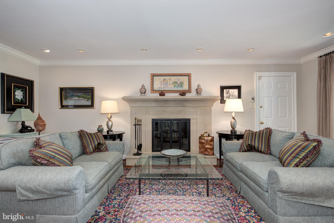
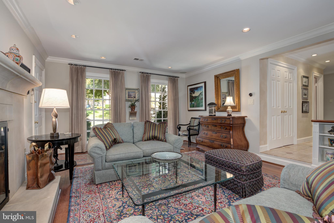
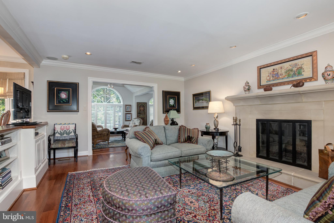
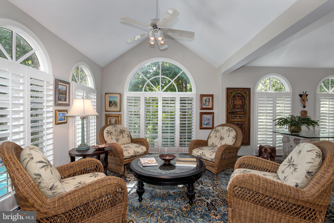
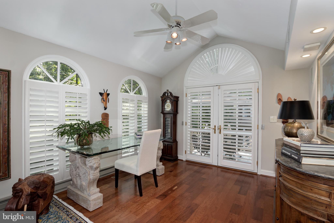
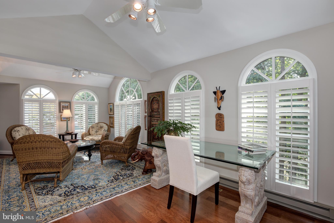
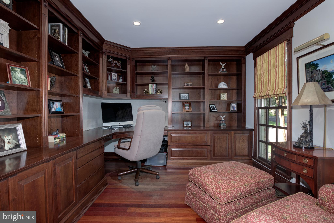
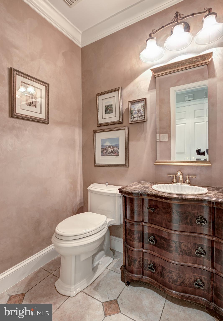
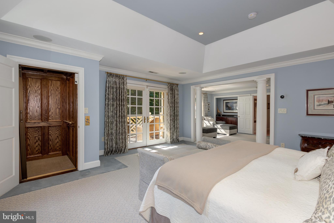
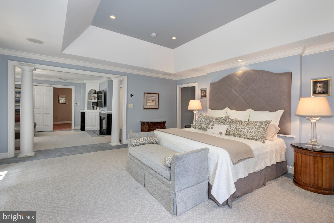
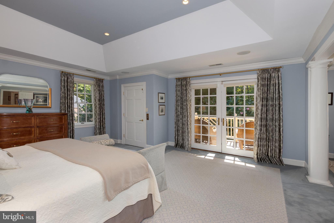
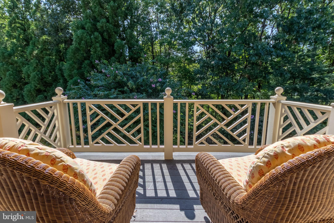
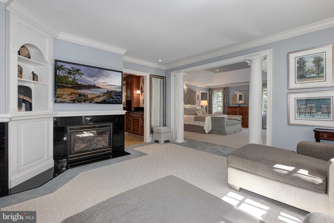
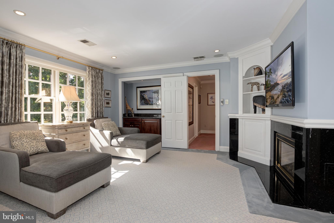
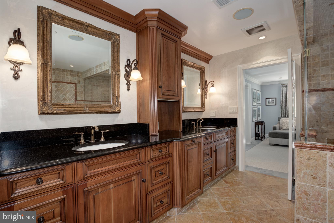
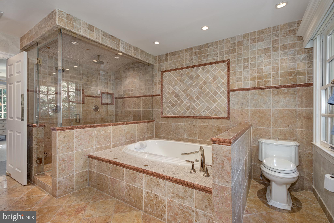
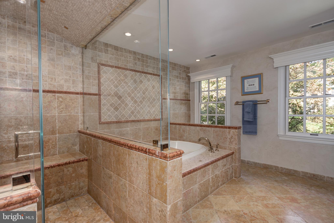

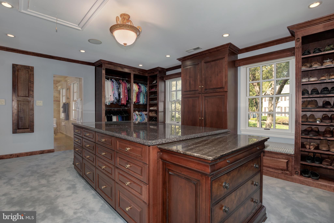

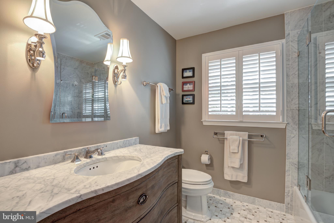




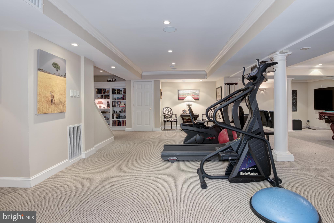

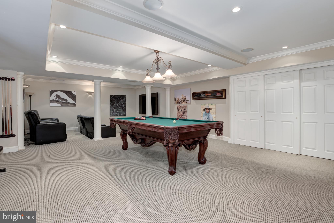
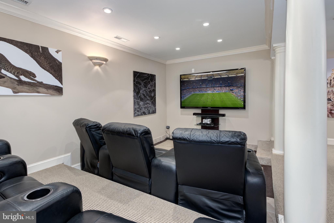
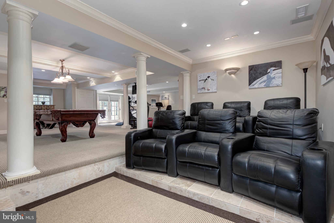
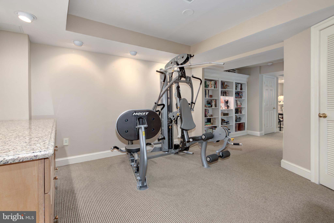
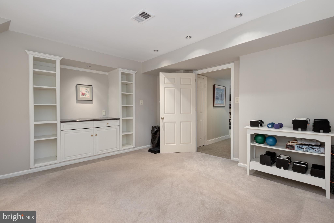
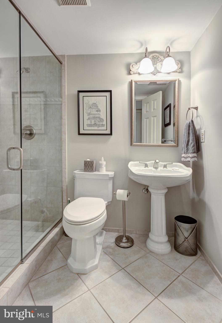
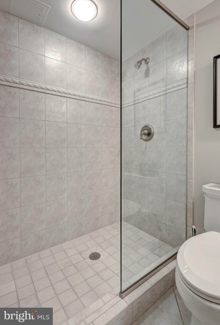
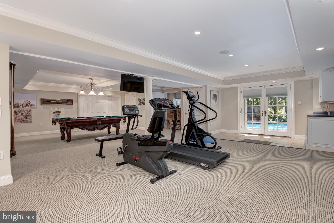
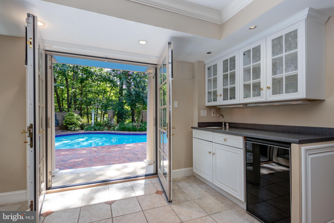

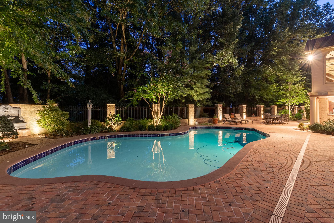


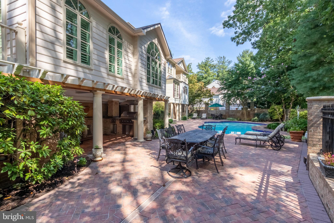
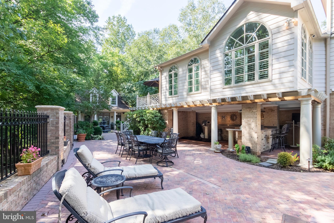
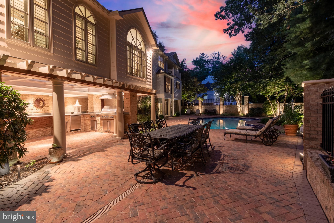
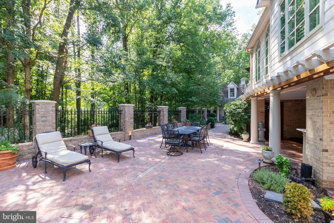
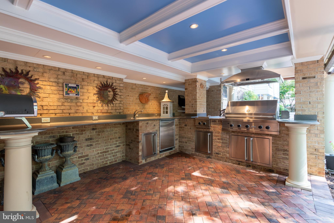
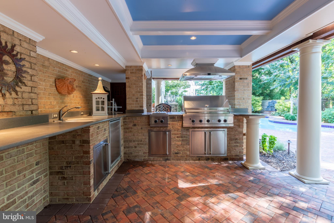
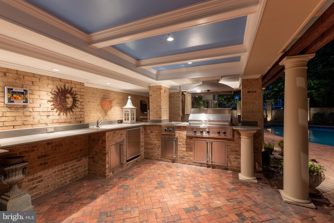
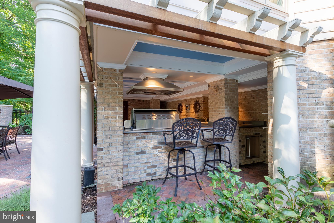
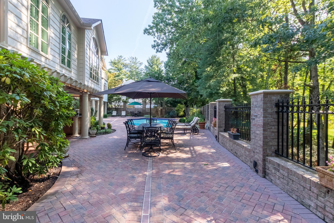
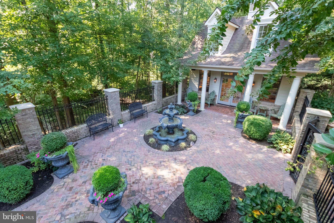

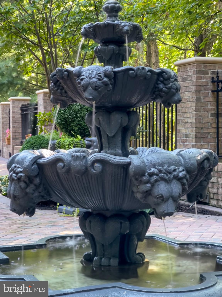
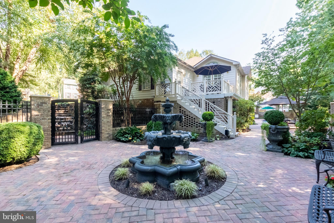
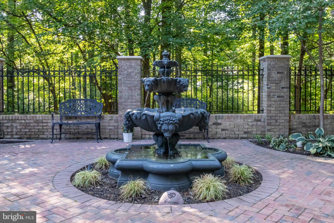
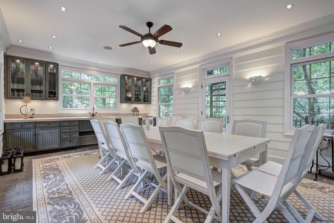
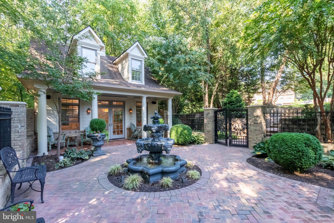
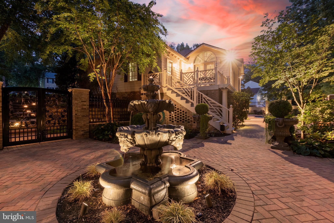
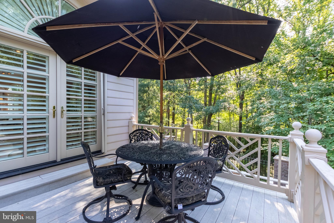


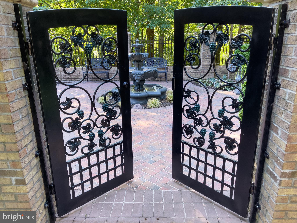
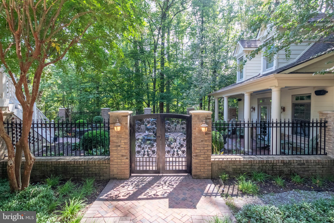
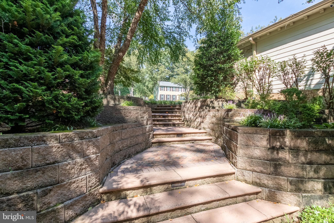
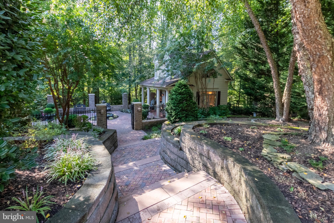
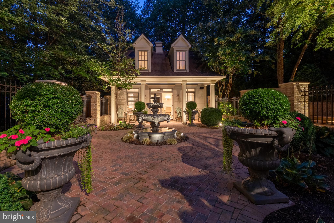
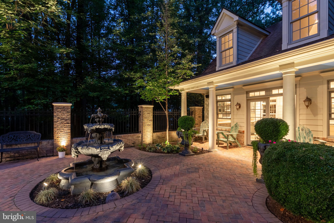
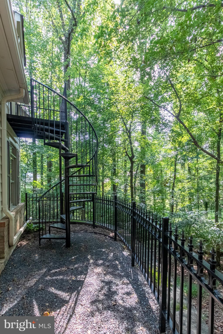
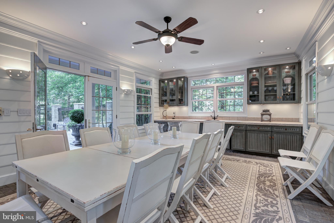
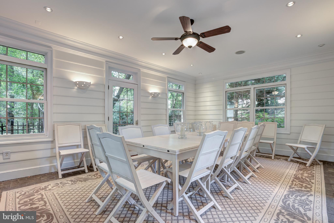

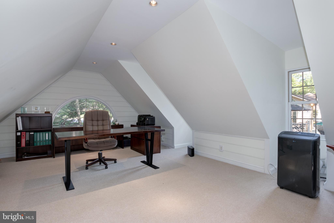
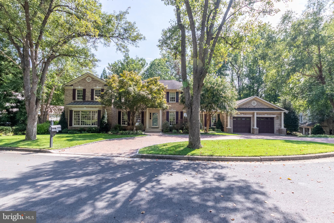
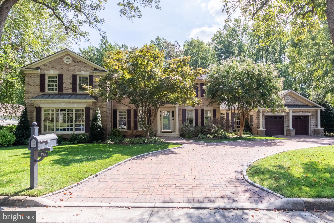
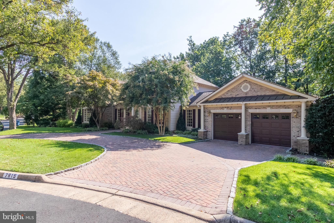
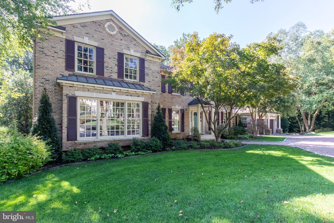

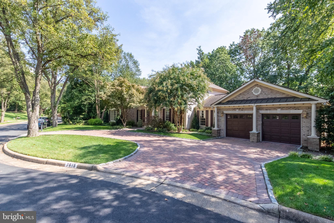
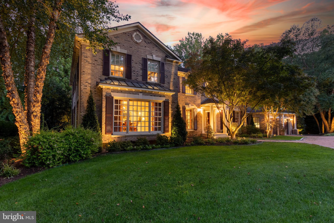

Impeccable three-level brick colonial with heated pool and elevator located minutes from INOVA Fairfax and Mosaic District.  Not only is this home approximately 6,800 square feet of living space, but it has been meticulously maintained using only the highest quality materials. Main level:  From the spacious foyer there is a private office to the right that features custom built-in shelving and elegant French doors for privacy.  To the left is the formal living room offering a peaceful place for quiet reflection or reading.  The 18ft x 23ft formal dining room, whose floor to ceiling windows provide tons of natural light, was built for entertaining, image festive holiday gatherings, business dinners and birthday parties.  An exceptional feature to this house is the adjoining pantry that feels more like a kitchen with its own farmer’s sink, second dishwasher, ice maker, incredible storage space, and elevator.  The Pantry leads into the kitchen where top-of-the-line appliances provides a perfect cooking haven:  Monogram 6-burner gas range, numerous ovens, warming drawer, Subzero refrigerator, separate electric 5-burner induction cooktop, dishwasher, and more.  Just off the kitchen is the family room which offers a perfect place to enjoy one of the three fireplaces.  The adjoining Sunroom displays a gorgeous view of the backyard pool.  It walks out to an upper deck with its own separate grill, cozy area for relaxing and eating, and steps leading down to the pool area.  A half bath and laundry room completes the main level. Upper level:  Take the elevator up to the expansive primary bedroom suite, which includes its own sitting area with a gas fireplace, a wet bar, a fabulous 15ft x 18ft custom designed dressing room, and a beautiful bathroom.  The primary bathroom includes double sink vanities, stall shower/steam shower with double shower heads, and a jetted tub.  Three additional and spacious bedrooms with a breathtaking second full bathroom completes the upper level. Lower level:  This level walks straight out to the backyard pool but doesn’t stop there!  It also features a stadium seating 2-level home theater, large recreation room that can accommodate a pool table, exercise area, guest bonus room, another full bathroom, and a large storage room.  There is also a convenient wet bar area with sink and wine fridge. Backyard:  The entertaining continues in this incredible backyard oasis!  The full brick paver patio, set on a 5-inch reinforced concrete slab, extends through the entire backyard, through a custom side entry gate, and up to the brick paver circular driveway.  The gas-heated 24ft x 42ft pool humbly received a gorgeous facelift in 2020 and comes with all the amenities.  A covered area is perfect for grilling on a Viking grill and cooling off with a beverage or two from the Subzero refrigerator.  Make your way past one of two elegant fountains to the two-story pool house which is perfect for entertaining and includes many small details in the finishes.  A spiral staircase leads to the upper level of the pool house where you will find a loft that could be used as a separate office/study or kids retreat. Behind the scenes:  The details behind/in the home are too many to list, but here are a few important facts:  natural gas backup generator, 4-zones heating and cooling, two 85-gallon (one gas, one electric) water heaters, 400-amp electrical panel with emergency panel, Smart TV wiring, SONUS sound system, full house alarm system, 40-year architectural roof, exterior – mostly brick and Hardi plank – low maintenance, and more.  Location, location, location:  Minutes from 495 express at Gallows Road, INOVA Fairfax, Mosaic District, only 10 minutes to Tysons.  This home, situated at the end of a quiet cul de sac, is perfect to create memories that will last a lifetime.

7815 ANTIOPI STREET

Message successfully sent.

What would you like to know?

What is 3 + 4 ?

I agree to receive email communication and understand I can unsubscribe at any time.

I agree to be contacted by Charis Realty Group via call, email, and text for real estate services. To opt out, you can reply 'stop' at any time or reply 'help' for assistance. You can also click the unsubscribe link in the emails. Message and data rates may apply. Message frequency may vary. Privacy Policy

Related Properties

Experience refined living in this extraordinary 8 bedroom, 8.5 bathroom executive residence situated on a 1-acre lot within the coveted confines of the Beltway. Masterfully crafted, next-generation design offering the perfect harmony of elegance, functionality, and multi-generational living. 

Step inside to wide plank mahogany hardwood floors and rich maple wood cabinetry that flow seamlessly throughout. The open concept floorplan is anchored by a striking side oak staircase and a spacious family room adorned with coffered ceilings, creating a warm yet sophisticated ambiance dial for both everyday living and grand scale entertaining

At the heart of the home lies a chef's dream; the gourmet kitchen, featuring an oversized island, premium stainless appliance, and upscale finished tailored for the discerning cook.

The opulent master suite, showcases elegant tray ceilings, upscale fixtures, granite/maple vanities, and a spa inspired walk-in shower, and spacious custom walk-in closets. Each of the generously sized secondary bedrooms feature their own en-suite bath and oversized walk-in closets, delivering comfort and privacy throughout.

Thoughtfully designed for today's lifestyle, the home includes an upper level office, convenient laundry room, and generous amounts of storage spaces. The finished walkout basement expands your living space with a game room, rec room, full bath, and sunken home theatre - ideal for an immersive entertainment experience.

Enjoy year-round outdoor living on the covered rear porch, surrounded by the natural beauty and privacy of the adjacent parkland. As a rare bonus, a 1,300 sq ft detached building offers limitless potential as a guesthouse, executive office, or workshop, complete with a full bathroom, centralized heating/cooling, 2 rooms, private balcony and full rough-ins. This space is ready to be tailored to your vision.

This is more than a residence - it's a private estate, a retreat, and a statement of refined living, perfectly situated in one of the area's most coveted locations
#VAFX2308184

ANNANDALE

7313 BYRNELEY LANE

8 Beds

8 Baths

8,550 Sq.Ft.

$2,149,990

MLS#: VAFX2308184
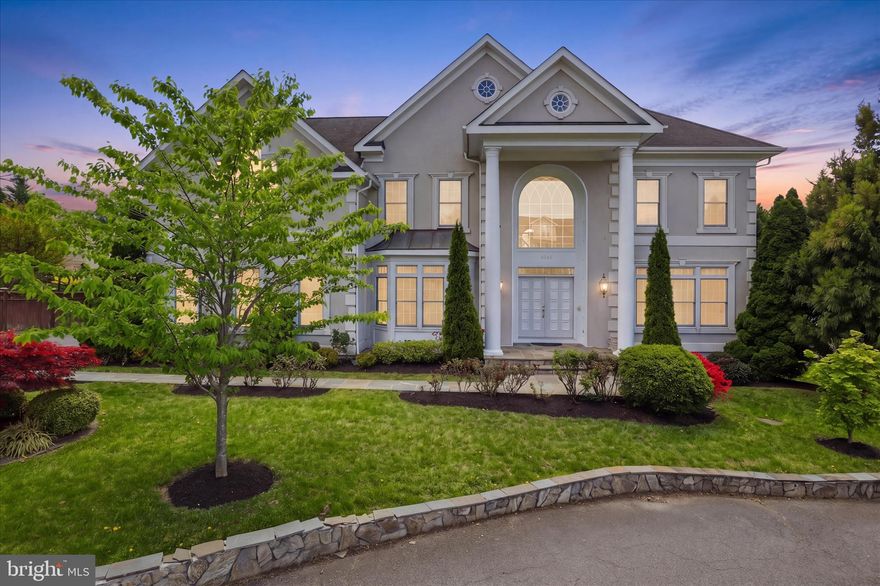
Welcome to 4022 Annandale Rd, Annandale, Va-a prestigiously maintained, custom-built three-level luxury Colonial nestled on a .45 acre lot at the end of a quiet cul-de-sac in the heart of Annandale. Built in 2001, this exceptional residence offers approximately 5,900 total square feet of refined living space, featuring 5 spacious bedrooms and 5.5 bathrooms, seamlessly blending elegance, comfort, and modern upgrades.
From the moment you enter, you are greeted by a grand two-story foyer with a curved staircase showcasing timeless craftmanship and an inviting sense of space. The main level features a formal dining room and private office, leading into a stunning two-story family room with a stone fireplace-perfect for both everyday living and entertaining.
The chef's kitchen is designed to impress, anchored by an oversized granite island and outfitted with premium Downsview European-style cabinetry known for superior craftmanship. High-end Wolf appliances elevate both function and style, while a statement wine cooler adds a touch of sophistication. Step outside to the expansive wrap-around deck, ideal for seamless indoor-outdoor entertaining. 
Upstairs, the upper level offers generously sized bedrooms and four full bathrooms, including a luxurious primary suite featuring a spacious spa-like bath designed for comfort and privacy.
The fully finished walkout lower level is thoughtfully designed for entertainment, complete with a large recreation room, granite wet bar, game area, additional bedroom and full bath. Walk out to a beautiful brick patio, perfect for relaxing or hosting gatherings.
Outdoors, enjoy a private fenced, professionally landscaped backyard, complemented by expansive two-sided wrap-around decks-creating the perfect setting for relaxation or entertaining guests. Ideally located just minutes from I-495, I-395, Rt 50, and other major commuter routes, this home offers convenient access to shopping, dining, parks, Washington, Dc, Metro, and George Mason University-all within approximately 25 minutes.
A perfect blend of luxury, comfort, and functionality-this exceptional home is ready to welcome its next owner.
#VAFX2305508

ANNANDALE

4022 ANNANDALE ROAD

5 Beds

5 Baths

5,953 Sq.Ft.

$1,579,500

MLS#: VAFX2305508
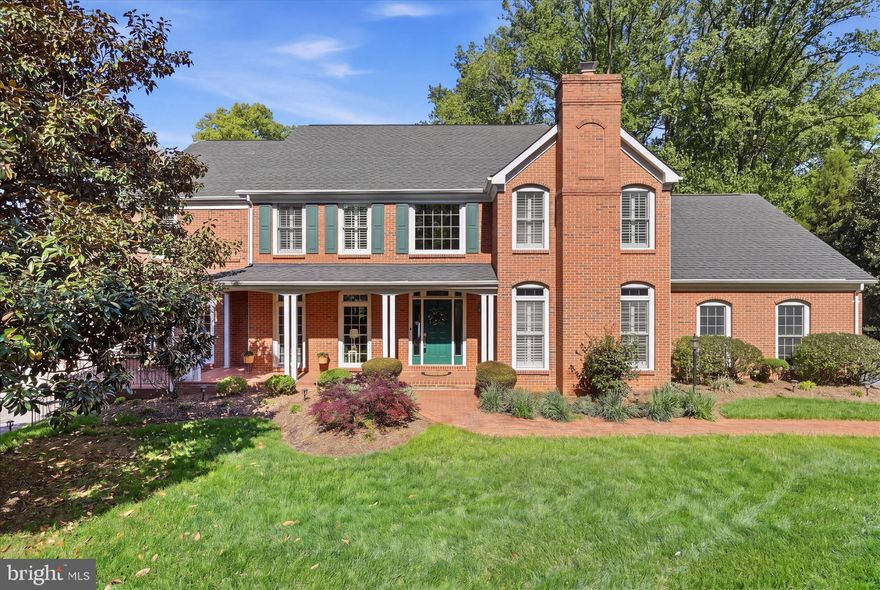
Impressive brick home, with OVER 5,400 square feet of flexible living space. Nestled on a spacious 0.68-acre lot in a prime Annandale location is ready for you to make it yours! FEATURES include - No HOA, Woodson HS pyramid, close proximity to parks and trails, dedicated space to operate a small business, second 2-car garage with lift perfect for the collector, and flexibility for multi-generations to live.   DISCOVER 5 bedrooms, 4 full baths, and 1 half bath, plus an extraordinary addition featuring a main floor flex room (perfect for a main floor bedroom), second garage and workshop; this home offers sophisticated design with everyday functionality. A CHARMING brick walkway leads to the inviting wraparound front porch, setting the tone for the timeless appeal found throughout. Inside, a DRAMATIC two-story foyer with rich hardwood flooring, a sweeping staircase, and a chic chandelier creates a stunning first impression. The main level offers an EXCITING blend of formal and casual living spaces, including a home office, elegant living and dining rooms, and an updated kitchen outfitted with stainless-steel appliances and granite countertops. The kitchen opens to the COZY family room with a gas fireplace and a light-filled sunroom with walls of windows and skylights. Step outside to the Trex deck and fenced backyard for easy indoor-outdoor gatherings. A SPACIOUS flex room and large laundry room, accessible via French doors from the living room, could easily be transformed into a main-level bedroom suite. A mudroom with built-ins and utility sink, along with a convenient half bath, complete the main level. Upstairs, the primary suite is a private RETREAT, featuring its own fireplace, generous walk-in closets, and a bright spa-inspired bath with skylight, soaking tub, and walk-in shower. Each additional bedroom offers unique character—discover a room with an en-suite bath with stylish barn door, a bedroom with a custom mural sure to delight, and a bedroom with a charming loft with built-ins.  All 4 secondary bedrooms include ample closet space and beautiful wood shutters. The walk-out lower level expands the home’s VERSATILITY with a spacious recreation room with built-in media center, full bath, and abundant storage. A standout feature is the climate-controlled WORKSHOP with its own loft; perfect for hobbies, home business or creative pursuits.  Car enthusiasts and hobbyists will especially appreciate the additional attached 2-car garage, complete with a car lift, EV charging outlet, and substantial loft storage.  Ideally located with quick access to I-395, this home offers EXCEPTIONAL convenience to shopping, dining, parks, bike paths, and everyday amenities while still providing a sense of space and privacy.  A rare opportunity to own an inviting yet DISTINCTIVE and thoughtfully appointed home designed for the way you live today.
#VAFX2314118

ANNANDALE

5014 GLEN PARK ROAD

5 Beds

4 Baths

6,150 Sq.Ft.

$1,495,000

MLS#: VAFX2314118
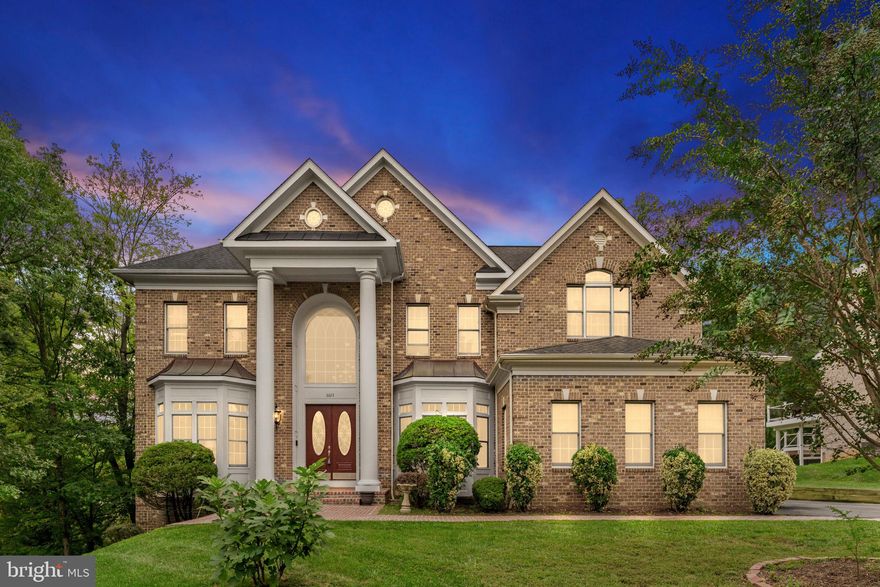
Welcome to your new home where attention to detail meets luxury and elegance!  This stunning custom build has so many great features including an all-brick elevation, 28-foot ceiling in the family room area, enormous primary suite, main level bedroom and full bathroom and much more!  Location is key in this highly desired neighborhood!  In close proximity to Braddock Road, 495 Beltway, route 66, route 50, and minutes away from Washington D.C.

As you enter the main foyer you will notice pristine tile flooring, a circular staircase with iron rod spindles, high ceilings, and custom wood accent trim!  To your left you will see the sun-soaked living room with custom built-in's and to your right you will find the elegant dining room with shadow box accent walls, 9" crown molding, and an expanded bay window.  Past the foyer into the family room area the open floor plan really shines as you notice the two-story high ceilings, rounded archways, pristine hardwood floors, and gorgeous columns.  Any chef would love to operate in this huge gourmet kitchen featuring a spacious island, granite counter tops, tons of cabinet space, stainless steel appliances, two ovens, an extra-large refrigerator, industrial vent system and breakfast nook surrounded by windows bringing in natural light.  Enjoy evenings with guests on the spacious deck overlooking the large-flat backyard.  The main level also features a main level guest suite with one full bathroom, and one powders room for guests.

As you make your way to the upstairs area you will notice hardwood floors and the custom balconies overlooking the lower level.  Relax and unwind in the massive owner's suite that includes a sitting room with cedar wood ceiling and Shakespearean balcony overlooking the family room, a clothes lover's dream walk-in closet, a spa-like primary bathroom that has a large soaking tub, dual vanities, glass shower, and private wash closet.  

The fully finished walk-out basement offers two more bedrooms, a full bath, and a half bath.  Entertain friends and family at the basement full bar with glass cabinets, granite counters, updated pendant lighting, mini-fridge, dishwasher, built-in microwave, and tile flooring.  

Other features of this home include: three car garage, mud room, rounded drywall edges, updated light fixtures, storage shed, and fully functional intercom system.  Don't miss this incredible opportunity!!!
#VAFX2309790

ANNANDALE

6623 LOCUST WAY

7 Beds

5 Baths

5,231 Sq.Ft.

$1,699,980

MLS#: VAFX2309790

Just completed! New custom home promises an unparalleled luxury lifestyle.  Features seven spacious bedrooms, each with its own en-suite bathroom and custom closet. The main level boasts an inviting open floor plan highlighted by elegant white oak floors, a formal dining area seamlessly connects to a state-of-the-art gourmet kitchen, complete with top-of-the-line Thermador appliances and a well-appointed butler’s pantry—ideal for hosting. On the upper level, the luxurious primary suite serves as a private sanctuary, equipped with dual walk-in closets and an exquisite en-suite bathroom featuring a soaking tub and a shower. Upper floor family loft offers a versatile space for leisure, with access to a balcony. The expansive basement enhances the home’s functionality, featuring a recreation room with a wet bar, two en-suite bedrooms, and a dedicated media room. Completing this stunning residence is a spacious 2-car garage. This home is awaiting a discerning buyer ready to make it their own.
#VAFX2297664

ANNANDALE

7209 SIPES LANE

7 Beds

7 Baths

6,700 Sq.Ft.

$1,950,000

MLS#: VAFX2297664
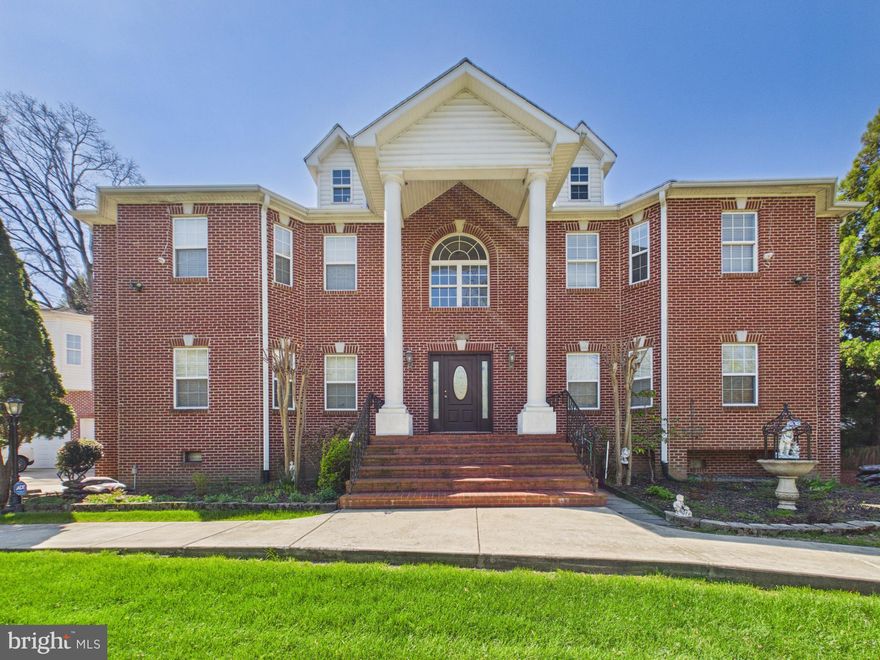
A rare opportunity to own a true estate-style brick Colonial inside the Beltway — with income potential built in.
Major renovation and expansion completed in 2004, including a car garage addition, a garage apartment, and a full rebuild of the main and second levels
Nearly 7,000 sqft of commanding living space
6 Bedrooms | 6.5 Bathrooms | 3-Car Garage
Situated on a premium half-acre corner lot in Holmes Run Heights

Grand two-story entry. Expansive layout. Private suites. Endless flexibility.

Featuring a separate apartment with its own private entrance above the garage — ideal for a rental, guest suite, or multigenerational living.

The fully finished basement offers additional large living space with potential for a second apartment setup, creating even more opportunity.

The property is fully gated with custom automatic metal entry doors, offering privacy, security, and presence.
#VAFX2299552

ANNANDALE

7801 RIDGEWOOD DRIVE

6 Beds

5 Baths

6,901 Sq.Ft.

$1,599,999

MLS#: VAFX2299552
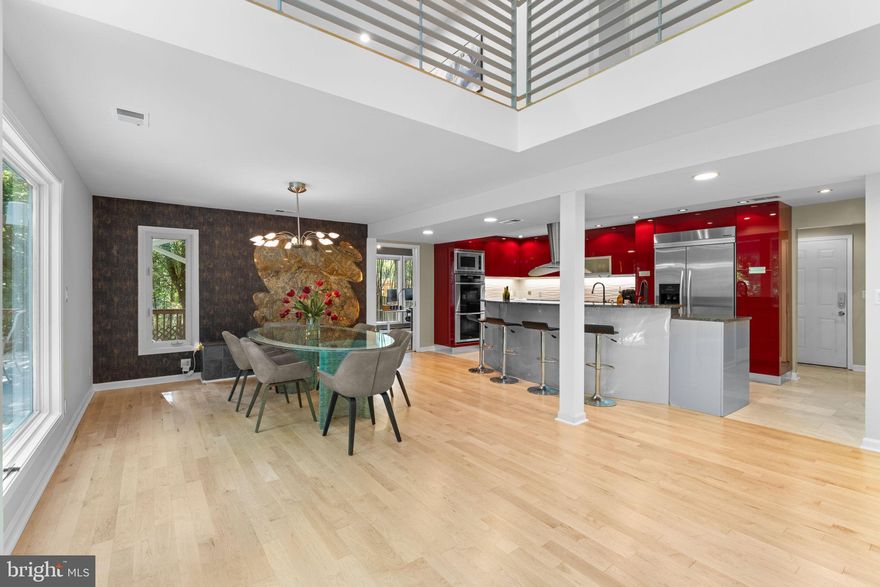
New on site 4 days ago
A Hidden Contemporary Retreat Inside the Beltway
 Tucked away in Annandale—just minutes from D.C. and DCA—this remarkable property offers a level of privacy and natural beauty that feels worlds away. Set on 1.34 secluded acres and accessed by a 300-ft private driveway off Little River TPK, this contemporary residence is an unexpected oasis surrounded by mature trees, lush landscaping, and the peaceful sounds of Indian Run Creek flowing alongside the property.
 Meticulously maintained and thoughtfully expanded over the years, including a significant addition completed in 2007, the home now offers 5 bedrooms, 4.5 baths, plus multiple flexible spaces ideal for home offices, fitness rooms, play areas, living / reading rooms.
 From the moment you enter, this home makes an impression. The open floor plan, soaring ceilings, and expansive walls of glass immediately draw your attention to the surrounding landscape. The welcoming foyer opens to a sun-filled living area featuring illuminated built-ins and direct access to the outdoor living. The main living, dining, and family areas flow seamlessly together, anchored by a striking double-sided fireplace and oriented to maximize views of the natural setting beyond. An artistic backlit granite feature wall creates a memorable focal point in the dining space.
 The chef’s kitchen was completely reimagined with distinctive Ferrari-red European cabinetry, contrasting gray cabinetry on the oversized center island, premium countertops, double wall ovens, microwave, and a five-burner induction cooktop. A professional-grade prep sink with specialty accessories elevates functionality, while undercounter refrigerator drawers provide convenient storage for beverages and fresh ingredients. Heated brushed Carrara marble floors and dual glass-front pantry closets complete this exceptional gathering space.
Upstairs, the primary living wing creates a private retreat. The open loft offers flexibility as a lounge, office, or library. A 2nd Bedroom with its bath so that if you need to be nearer to a family member you have that option. The luxurious primary suite includes custom built-ins and bookshelves, a fireplace, and an expansive sliding glass door that opens with a 5-ft opening to a covered veranda overlooking the lush grounds. The suite’s spa-inspired bath experience includes separate his-and-her bathrooms, both with custom European cabinetry, heated towel racks, oversized showers— one with 12 body sprayers, dual waterfall showerheads and steam—also a Jacuzzi tub overlooking the grounds, a dressing room, with extensive custom closet storage.
 A separate guest wing offers exceptional flexibility with three additional bedrooms, another beautifully finished bath featuring a steam shower and lots of built ins. There is an additional bonus room ideal for work, wellness, or recreation. Three of the 4 rooms enjoy direct access to an upper veranda with stairs leading to the gardens below. This wing includes an upper-level laundry with sliding doors and great built ins making it easy to fold and organize your wash. 
The garage offers two-car parking with the potential for a third bay conversion, extensive built-in storage, EV charging capability, and additional utility space.
The outdoor space is where this property becomes truly memorable and magical. The grounds are designed as a private resort experience featuring an expansive multi-level deck, hot tub beneath the stars, and an extraordinary multi-tier koi pond with approximately 15 mature, colorful koi, supported by a filtration system that keeps the water pristine year-round. Layered landscaping, flowering plantings, and the backdrop of Indian Run Creek create a setting that is both tranquil and dramatic.
This is more than a home—it is a rare opportunity to enjoy architectural design, complete privacy, and a nature-filled retreat inside the Beltway. Tour it and experience a property unlike anything else in the area.
#VAFX2306074

ANNANDALE

6829 LITTLE RIVER TURNPIKE

5 Beds

4 Baths

4,353 Sq.Ft.

$1,599,000

MLS#: VAFX2306074
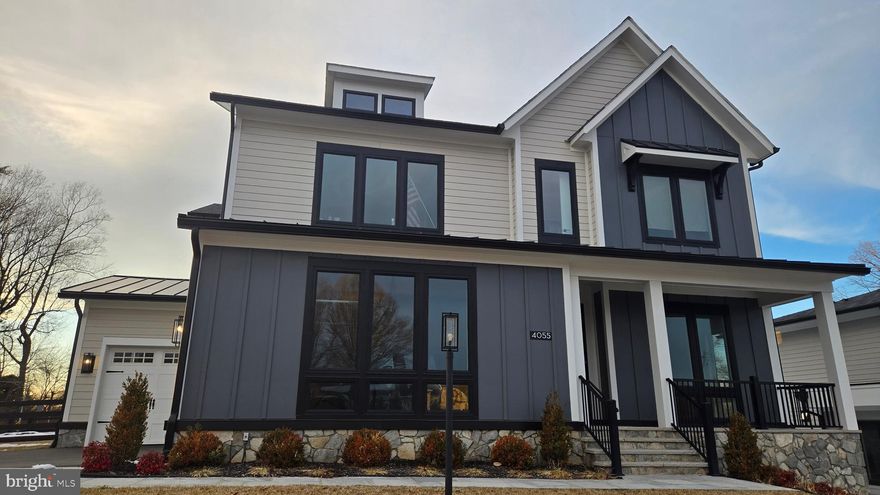
Stunning Former Model Home and best value in the neighborhood-the perfect home for a busy Executive or Professional w/Padded FLoor Gym Room, Sauna Room and Steam Shower-Main level BR w/full BA  Effortless access to Fairfax Hospital, TJ High School of Science & Technology, Tysons, Downtown DC, the Pentagon, Reagan National, & Dulles International-Walk to restaurants in this diverse area- this extraordinary residence delivers the ultimate luxury lifestyle within a newly established enclave of high‑end homes—where thoughtful design, premium finishes, and modern efficiency come together seamlessly-Constructed with the latest energy‑efficient materials, this home impresses from the moment you step inside-European French Oak flooring, high‑performance windows, and top‑of‑the‑line Café̃ appliances anchor the home’s sleek, modern aesthetic-3 fully finished levels, 6 bedrooms, 7 full bathrooms, & two half baths-the residence features soaring 10‑foot ceilings on all levels and a sun‑drenched open floor plan that feels both expansive and refined-Kitchen designed to be the heart of the home-Chef’s kitchen is a true showpiece, anchored by an exceptionally expansive quartz island that provides generous seating, prep space, and visual impact—ideal for everyday living and large‑scale entertaining alike-A large walk‑in pantry offers abundant storage, while elegant glass‑front top cabinetry adds both function and architectural interest-Striking brass kettle faucets serve as a statement detail, blending classic craftsmanship with modern design-Every element of the kitchen reflects thoughtful upgrades and elevated finishes making it as beautiful as it is practical-Designer details continue throughout the home, including elegant crown molding, substantial 7.5‑inch baseboards, and exquisite quartz countertops in the kitchen, the oversized island, and all 7 bathrooms plus both half baths-Designed for seamless indoor‑outdoor living, the main living area opens to a large Trex deck through five‑panel sliding glass doors with automatic retractable screens—perfect for entertaining, relaxing, or hosting unforgettable gatherings-Main level includes a private in‑law suite with its own full bath, offering flexibility for guests or multigenerational living-An extra‑wide staircase leads to the upper level, where the Owner’s Suite serves as a true retreat-Enjoy a screened‑in porch, fireplace, and wet bar, along with a spa‑inspired bath featuring a freestanding soaking tub, steam shower, two large walk‑in closets, and two private toilet rooms-Oversized laundry room with washer/dryer and closet is conveniently located adjacent to the primary and secondary bedrooms-The lower level is an experience unto itself accessed by another extra‑wide staircase, it features a lavish sauna room, steam room, and padded‑floor gym, creating a private wellness oasis at home-A quartz‑appointed wet bar and kitchenette include a refrigerator, microwave, dishwasher, sink, and abundant cabinetry, complemented by a stunning fireplace-This level also offers a sixth bedroom with an en‑suite bath, ideal for guests or extended stays.
This residence was the original model home for Premier Homes & includes nearly every upgrade available, thoughtfully selected to showcase the highest level of craftsmanship & design-Additional highlights include a home security system, a garage EV‑ready charger, epoxy‑coated garage floors, Underground Sprinkler, Gas Grill Hookup, along with countless premium enhancements throughout.
Positioned on a sun‑filled corner lot perched on a hill, the home enjoys abundant natural light and a peaceful setting while remaining moments from every urban convenience (walk to restaurants!) This residence strikes the perfect balance between tranquil retreat and connected living—a home you’ll love not only for how it looks, but for how it feels.  Sellers relocating with their jobs.  Sellers work from home.
#VAFX2291968

ANNANDALE

4055 THORNTON

6 Beds

7 Baths

6,943 Sq.Ft.

$2,099,999

MLS#: VAFX2291968

 - property

Send a message

Message successfully sent.

Your message

What is 3 + 4 ?

Reason for contacting?

I agree to receive email communication and understand I can unsubscribe at any time.

I agree to be contacted by Charis Realty Group via call, email, and text for real estate services. To opt out, you can reply 'stop' at any time or reply 'help' for assistance. You can also click the unsubscribe link in the emails. Message and data rates may apply. Message frequency may vary. Privacy Policy

Sign Out

Virtual Assistant

Would you like to take the next step with this property? We can help you schedule a showing or virtual tour, or send you more details.

Yes, I would like more information.

Thank You for Your Reply, One of Our Agents will contact you as soon as possible

No, maybe later.

Thank you, you can always contact me via email, phone number or through the contact form.

Realhub AI

Lucy - Your AI-Powered Realtor

Update Your Temporary Password

Personalize your search

Enter your email and we'll notify you immediately when new listings match what you're looking for.

or enter email address

Already have an account ? Login here

Continue your home search

I agree to receive communications and understand I can unsubscribe at any time.

I agree to be contacted by Charis Realty Group via call, email, and text for real estate services. To opt out, you can reply 'stop' at any time or reply 'help' for assistance. You can also click the unsubscribe link in the emails. Message and data rates may apply. Message frequency may vary. Privacy Policy

Already have an account ? Login here

We use cookies

We use cookies primarily for analytics to enhance your experience. By accepting, you agree to our use of these cookies. You can manage your preferences or learn more about our cookies policy.