


Property
Beds
4
Full Baths
3
1/2 Baths
None
Year Built
1966
Sq.Footage
2,590
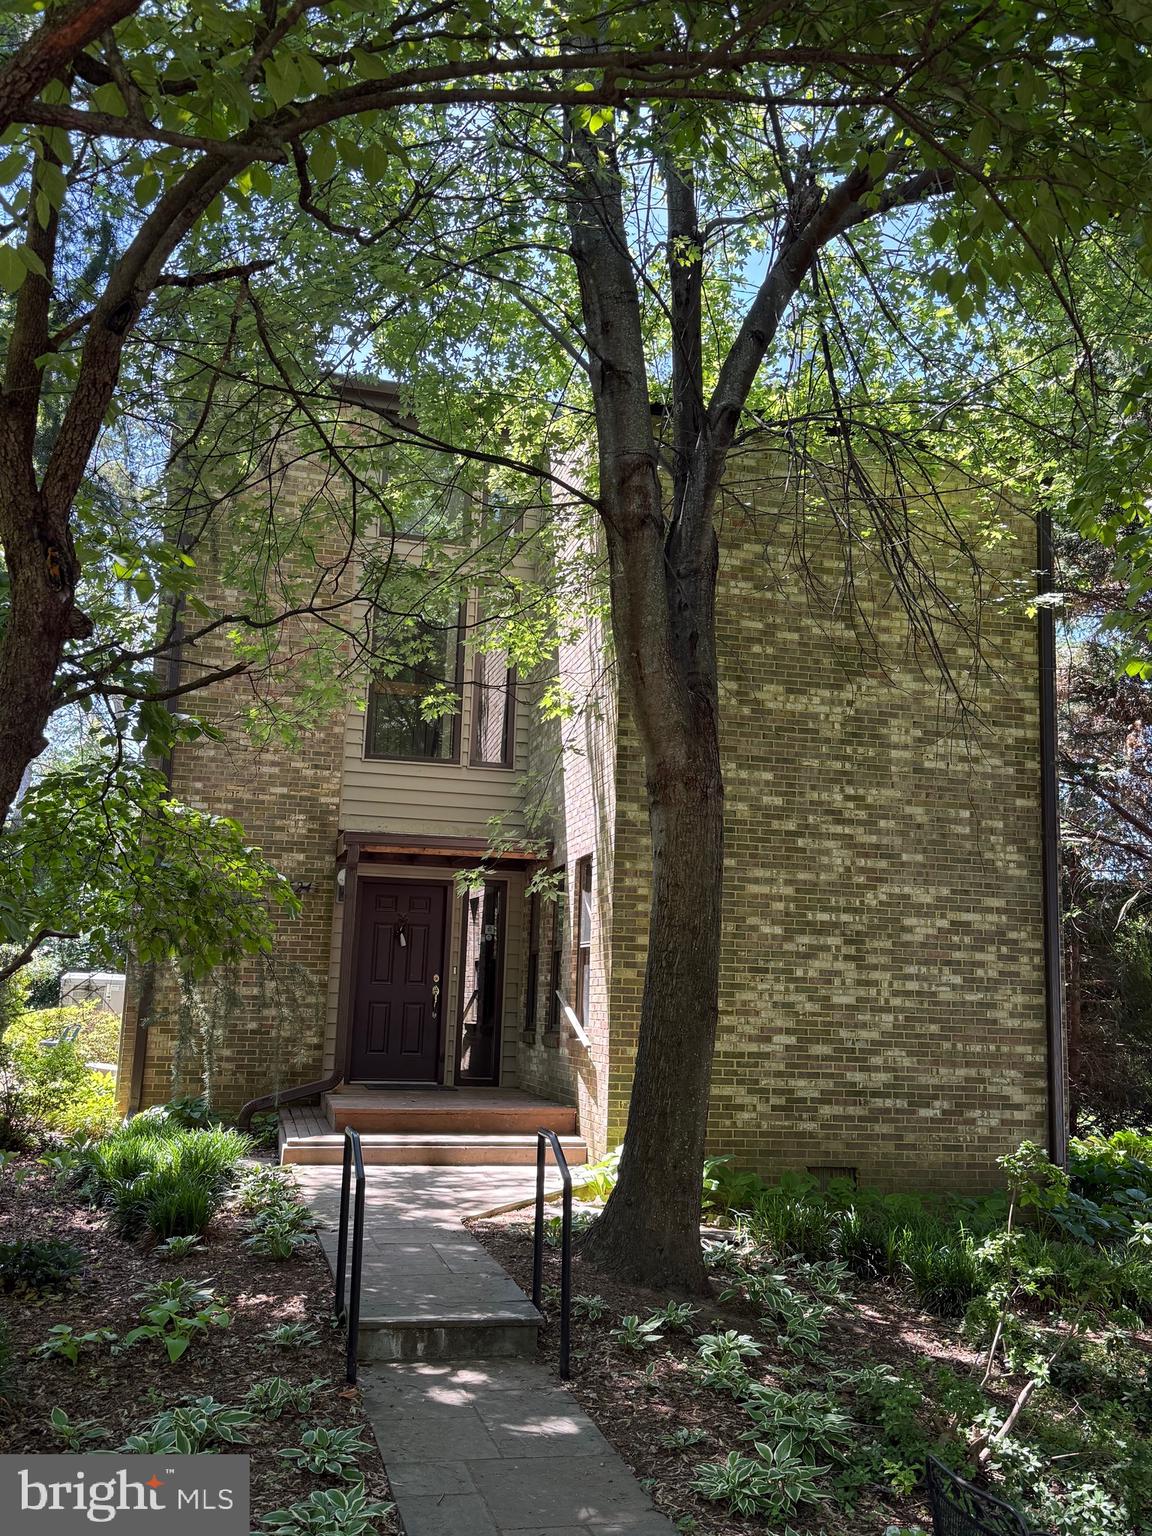
Your private McLean backyard retreat awaits! Set on a flat, fully fenced .35-acre lot in McLean Hamlet, this updated 4BR/3BA home offers 2,590 finished SQ FT and incredible indoor-outdoor living. It’s renovated, impeccably cared for, and on one of the quietest and private lots in McLean Hamlet! Enjoy a huge screened-in porch with vaulted ceiling, 4 heaters & ceiling fan, retractable shades, and TV. And you’ll love the extra large patio for entertaining, along with the beautiful pergola over a luxury hot tub. Don’t miss the fire pit area perfect for evening conversations, smore’s, and stargazing. And a super cute and convenient shed conveys too. Inside offers flexible living & entertaining spaces across two levels. Upstairs, enjoy a bright and spacious family room with a wood-burning fireplace. Step out to the fully covered balcony, renovated eat-in kitchen, dining room with direct access to the screened porch, 3 bedrooms & 2 renovated full baths. The lower level features a wood-burning fireplace with brick accent wall, wet bar & wine refrigerator, 4th bedroom, renovated full bath, laundry/utility room & oversized 2-car garage with epoxy flooring and storage cabinets. Major improvements include replacement windows, HVAC, electrical panel, updated kitchen & baths, plus new attic insulation in 2026. Enjoy the best of McLean Hamlet with tree-lined streets, sidewalks, streetlights, neighborhood events & access to the nearby Hamlet Swim & Tennis Club with optional membership. Convenient to Tysons, Silver Line Metro & major commuter routes.
Features & Amenities
Interior
-
Total Bedrooms
4
-
Bathrooms
3
-
Above Grade Finished Area
1624.0
-
Basement YN
NO
-
Cooling YN
YES
-
Cooling
Central Air, Ceiling Fan(s), Electric
-
Fireplace YN
YES
-
Heating YN
YES
-
Heating
Central, Natural Gas, Forced Air
-
Main Level Bedrooms
1
-
Pet friendly
N/A
Exterior
-
Garage
Yes
-
Garage spaces
2
-
Construction Materials
Brick
-
Parking
Garage, Attached
-
Pool
No
-
Waterfront YN
NO
Area & Lot
-
Lot Size(acres)
0.35
-
Lot Size(square feet)
15,246
-
Property Type
Residential
-
Property Sub Type
Single Family Residence
-
Architectural Style
Bi-level
Price
-
Sales Price
$1,600,000
-
Tax Amount
$15,027
-
Sq. Footage
2,590
-
Price/SqFt
$617
HOA
-
Association
No
School District
-
Elementary School
SPRING HILL
-
Middle School
N/A
-
High School
LANGLEY
Property Features
-
New Construction
NO
-
Foundation Details
Concrete Perimeter
-
Senior Community YN
NO
-
Sewer
Public Sewer
-
Tax Lot
288
-
Water Source
Public
Schedule a Showing
Showing scheduled successfully.
Mortgage calculator
Estimate your monthly mortgage payment, including the principal and interest, property taxes, and HOA. Adjust the values to generate a more accurate rate.
Your payment
Principal and Interest:
$
Property taxes:
$
HOA fees:
$
Total loan payment:
$
Total interest amount:
$
Location
County
FAIRFAX
Elementary School
SPRING HILL
Middle School
High School
LANGLEY
Listing Courtesy of Megan Buckley Fass, EXP Realty, LLC
RealHub Information is provided exclusively for consumers' personal, non-commercial use, and it may not be used for any purpose other than to identify prospective properties consumers may be interested in purchasing. All information deemed reliable but not guaranteed and should be independently verified. All properties are subject to prior sale, change or withdrawal. RealHub website owner shall not be responsible for any typographical errors, misinformation, misprints and shall be held totally harmless.

Salesperson, Realtor
Laurie Hailey
Call Laurie today to schedule a private showing.

* Listings on this website come from the FMLS IDX Compilation and may be held by brokerage firms other than the owner of this website. The listing brokerage is identified in any listing details. Information is deemed reliable but is not guaranteed. If you believe any FMLS listing contains material that infringes your copyrighted work please review our DMCA policy and learn how to submit a takedown request.© 2024 FMLS.
Related Properties

MCLEAN
6900 FLEETWOOD ROAD 201
2 Beds
2 Baths
2,078 Sq.Ft.
$1,899,000
MLS#: VAFX2337036
MCLEAN
1524 PATHFINDER LANE
6 Beds
3 Baths
3,086 Sq.Ft.
$1,500,000
MLS#: VAFX2320546

MCLEAN
1734 MCKENNA POINT DRIVE 1608
3 Beds
2 Baths
2,764 Sq.Ft.
$1,295,000
MLS#: VAFX2349004

MCLEAN
6116 FRANKLIN PARK ROAD
5 Beds
3 Baths
4,024 Sq.Ft.
$1,749,900
MLS#: VAFX2344816

MCLEAN
1412 HARVEST CROSSING DRIVE
4 Beds
4 Baths
4,782 Sq.Ft.
$1,875,000
MLS#: VAFX2338586

MCLEAN
1508 HAMPTON HILL CIRCLE
3 Beds
3 Baths
3,034 Sq.Ft.
$1,365,000
MLS#: VAFX2349888

MCLEAN
1435 WAGGAMAN CIRCLE
3 Beds
3 Baths
2,910 Sq.Ft.
$1,369,000
MLS#: VAFX2333578

MCLEAN
6622 MADISON MCLEAN DRIVE
3 Beds
3 Baths
3,190 Sq.Ft.
$1,459,000
MLS#: VAFX2310990

MCLEAN
6718 LOWELL AVENUE 802
2 Beds
2 Baths
1,859 Sq.Ft.
$1,899,900
MLS#: VAFX2337012

MCLEAN
6718 LOWELL AVENUE 604
2 Beds
2 Baths
1,708 Sq.Ft.
$1,624,900
MLS#: VAFX2342634
