Features & Amenities

Interior

  • Total Bedrooms

    4

  • Bathrooms

    3

  • 1/2 Bathrooms

    1

  • Above Grade Finished Area

    3250.0

  • Basement YN

    YES

  • Cooling YN

    YES

  • Cooling

    Central Air

  • Fireplace YN

    YES

  • Heating YN

    YES

  • Heating

    Natural Gas, Forced Air

  • Pet friendly

    N/A

Exterior

  • Garage

    Yes

  • Garage spaces

    2

  • Construction Materials

    Brick

  • Parking

    Garage Door Opener, Garage, Attached

  • Patio and Porch Features

    Deck

  • Pool

    No

  • Waterfront YN

    NO

Area & Lot

  • Lot Size(acres)

    0.56

  • Lot Size(square feet)

    24,507

  • Property Type

    Residential

  • Property Sub Type

    Single Family Residence

  • Architectural Style

    Colonial

Price

  • Sales Price

    $1,095,000

  • Tax Amount

    $10,923.33

  • Financing Options

    Conventional

  • Sq. Footage

    4,150

  • Price/SqFt

    $263

HOA

  • Association

    No

School District

  • Elementary School

    N/A

  • Middle School

    N/A

  • High School

    N/A

Property Features

  • Tax Lot

    7

  • Water Source

    Public

Schedule a Showing

Showing scheduled successfully.

<
>
IN PERSON
VIA CHAT

What is 3 + 4 ?


Change time

Mortgage calculator

Estimate your monthly mortgage payment, including the principal and interest, property taxes, and HOA. Adjust the values to generate a more accurate rate.

Your payment

Principal and Interest:

$

Property taxes:

$

HOA fees:

$

Total loan payment:

$

Total interest amount:

$

Location

County

FAIRFAX

Elementary School

Middle School

High School

Listing Courtesy of Anne C DiBenedetto , Washington Fine Properties, LLC

RealHub Information is provided exclusively for consumers' personal, non-commercial use, and it may not be used for any purpose other than to identify prospective properties consumers may be interested in purchasing. All information deemed reliable but not guaranteed and should be independently verified. All properties are subject to prior sale, change or withdrawal. RealHub website owner shall not be responsible for any typographical errors, misinformation, misprints and shall be held totally harmless.

Agent Laurie Hailey

AGENT

Laurie Hailey

Call Laurie today to schedule a private showing.


* Listings on this website come from the FMLS IDX Compilation and may be held by brokerage firms other than the owner of this website. The listing brokerage is identified in any listing details. Information is deemed reliable but is not guaranteed. If you believe any FMLS listing contains material that infringes your copyrighted work please click here to review our DMCA policy and learn how to submit a takedown request.© 2024 FMLS.
Expanded center-hall colonial in sought after Greenway heights! On over .5 acre backing to trees with new deck. Main level features gleaming hardwoods, plantation shutters & family room addition. Lovely kitchen with granite counters & table space. 4BR/3.5BA Huge master suite with separate sitting room and cathedral ceilings. Lower level has recreation room, den and full bath. Spacious 2 car garage

8230 RIDING RIDGE PLACE

Message successfully sent.

What would you like to know?

What is 3 + 4 ?

I agree to receive email communication and understand I can unsubscribe at any time.

I agree to be contacted by Charis Realty Group via call, email, and text for real estate services. To opt out, you can reply 'stop' at any time or reply 'help' for assistance. You can also click the unsubscribe link in the emails. Message and data rates may apply. Message frequency may vary. Privacy Policy

Related Properties

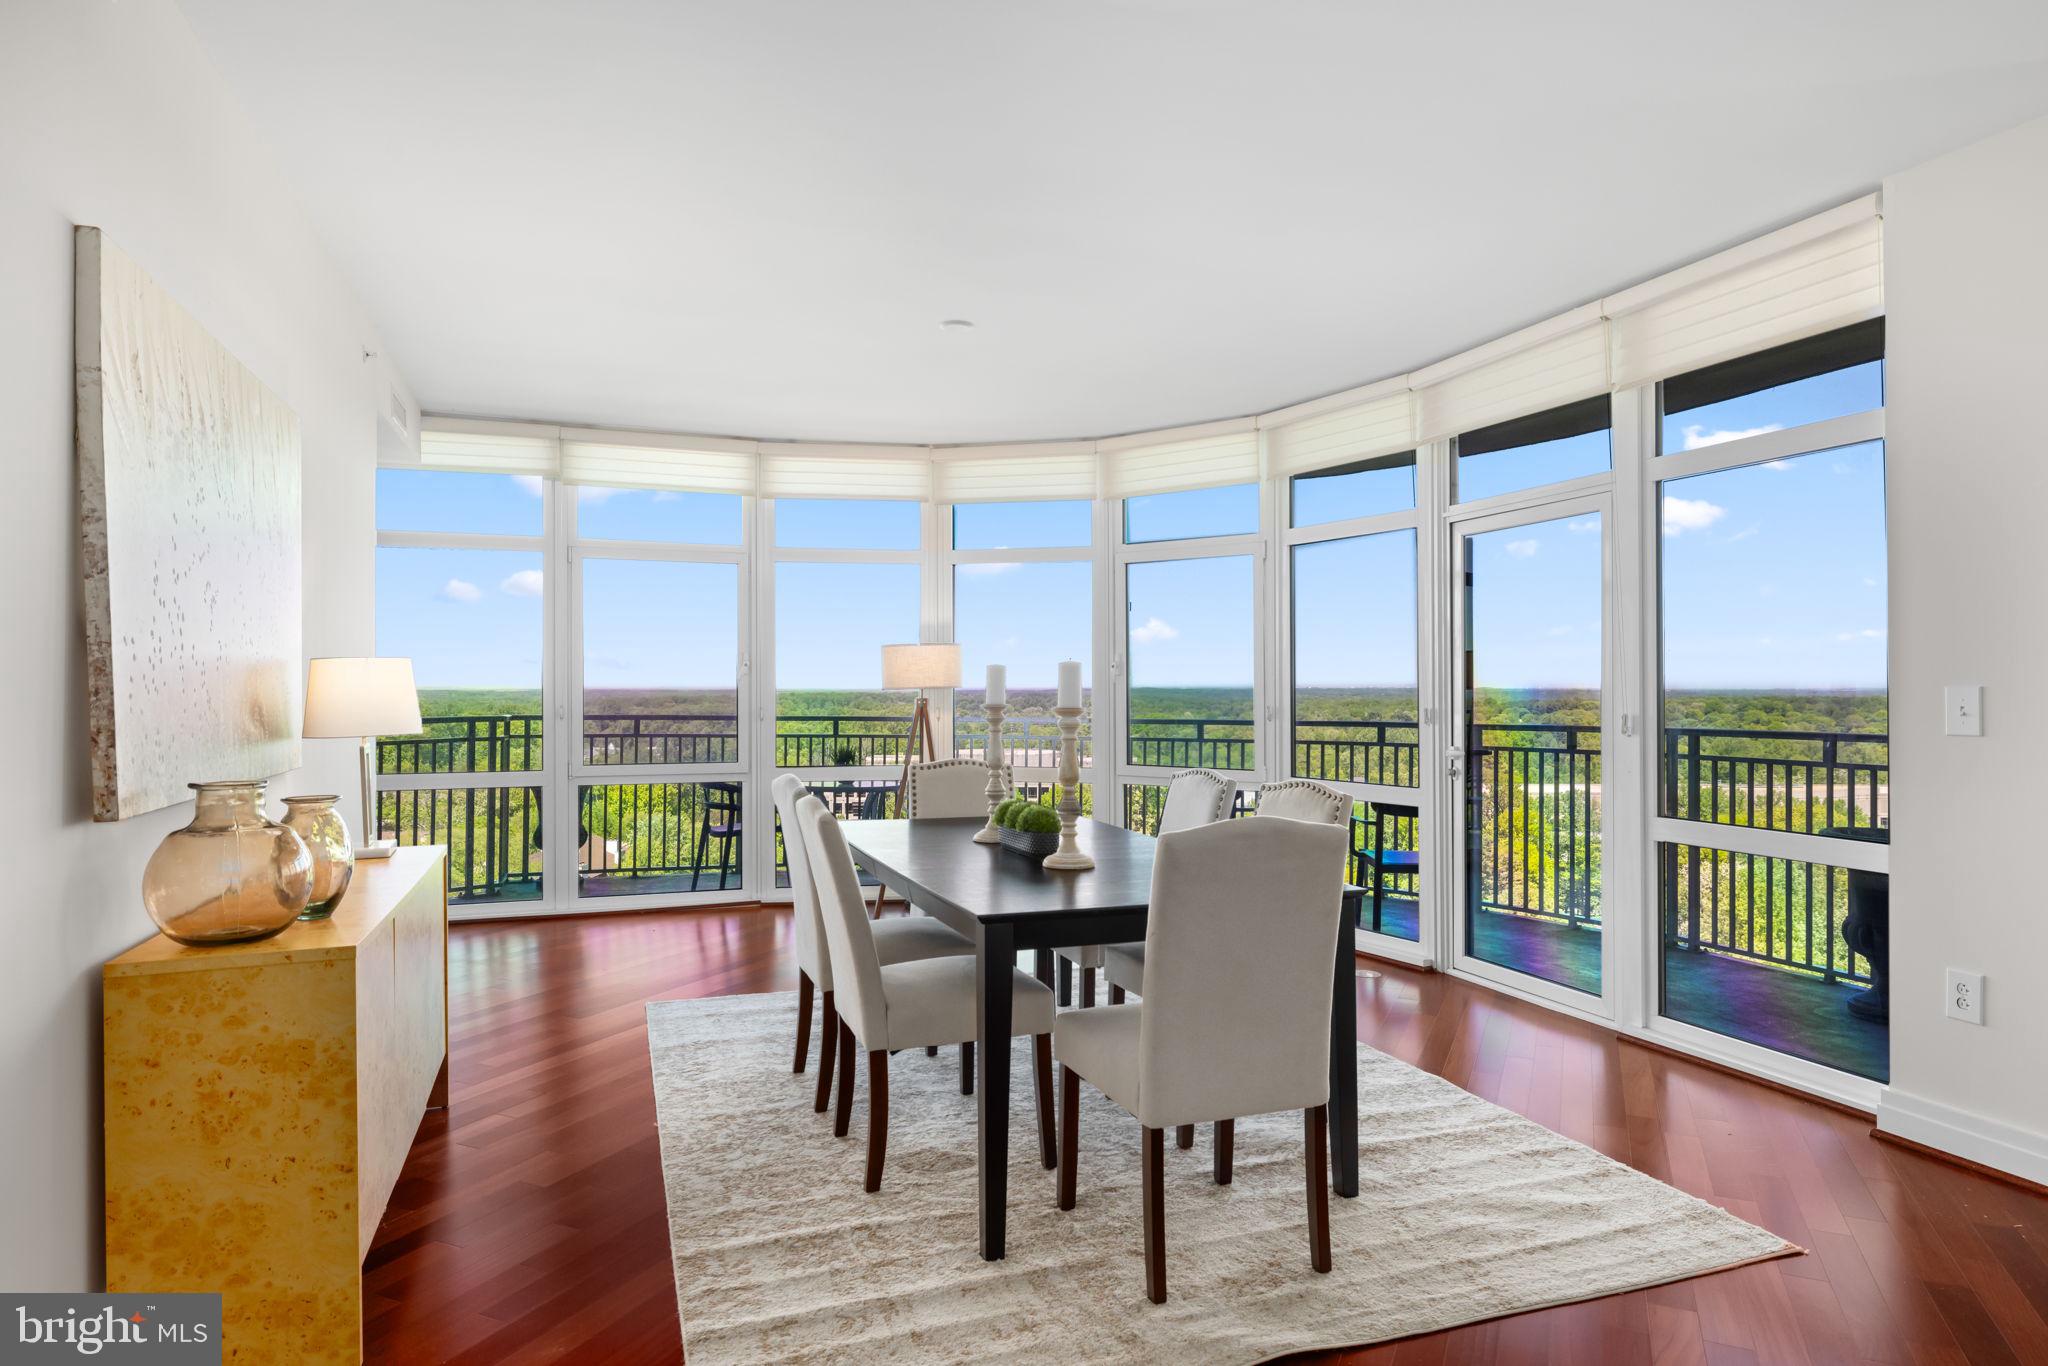
Discover elevated living in this beautifully appointed 2-bedroom, 2.5-bath condo at One Park Crest in the heart of Tysons. This spacious residence features an open-concept layout with floor-to-ceiling windows, filling the home with natural light and offering serene views from the private balcony. The open floor plan flows seamlessly from the elegant living room to formal dining room. The gourmet kitchen is equipped with high-end appliances, sleek cabinetry, and ample counter space including a breakfast bar. Each bedroom offers en-suite privacy, while the additional half bath adds convenience for guests. This unit conveys with two dedicated parking spaces and a secure storage unit, providing exceptional value and ease in one of Northern Virginia’s most sought-after communities.
<br>
<br>

Residents of One Park Crest enjoy a full suite of luxury amenities, including a 24-hour concierge, fitness center, outdoor pool, club room, guest suites, and landscaped terrace. The building is ideally located near Tysons Galleria, fine dining, and Metro access.
#VAFX2305988

MCLEAN

8220 CRESTWOOD HEIGHTS DRIVE 1204

2 Beds

2 Baths

1,940 Sq.Ft.

$1,098,750

MLS#: VAFX2305988
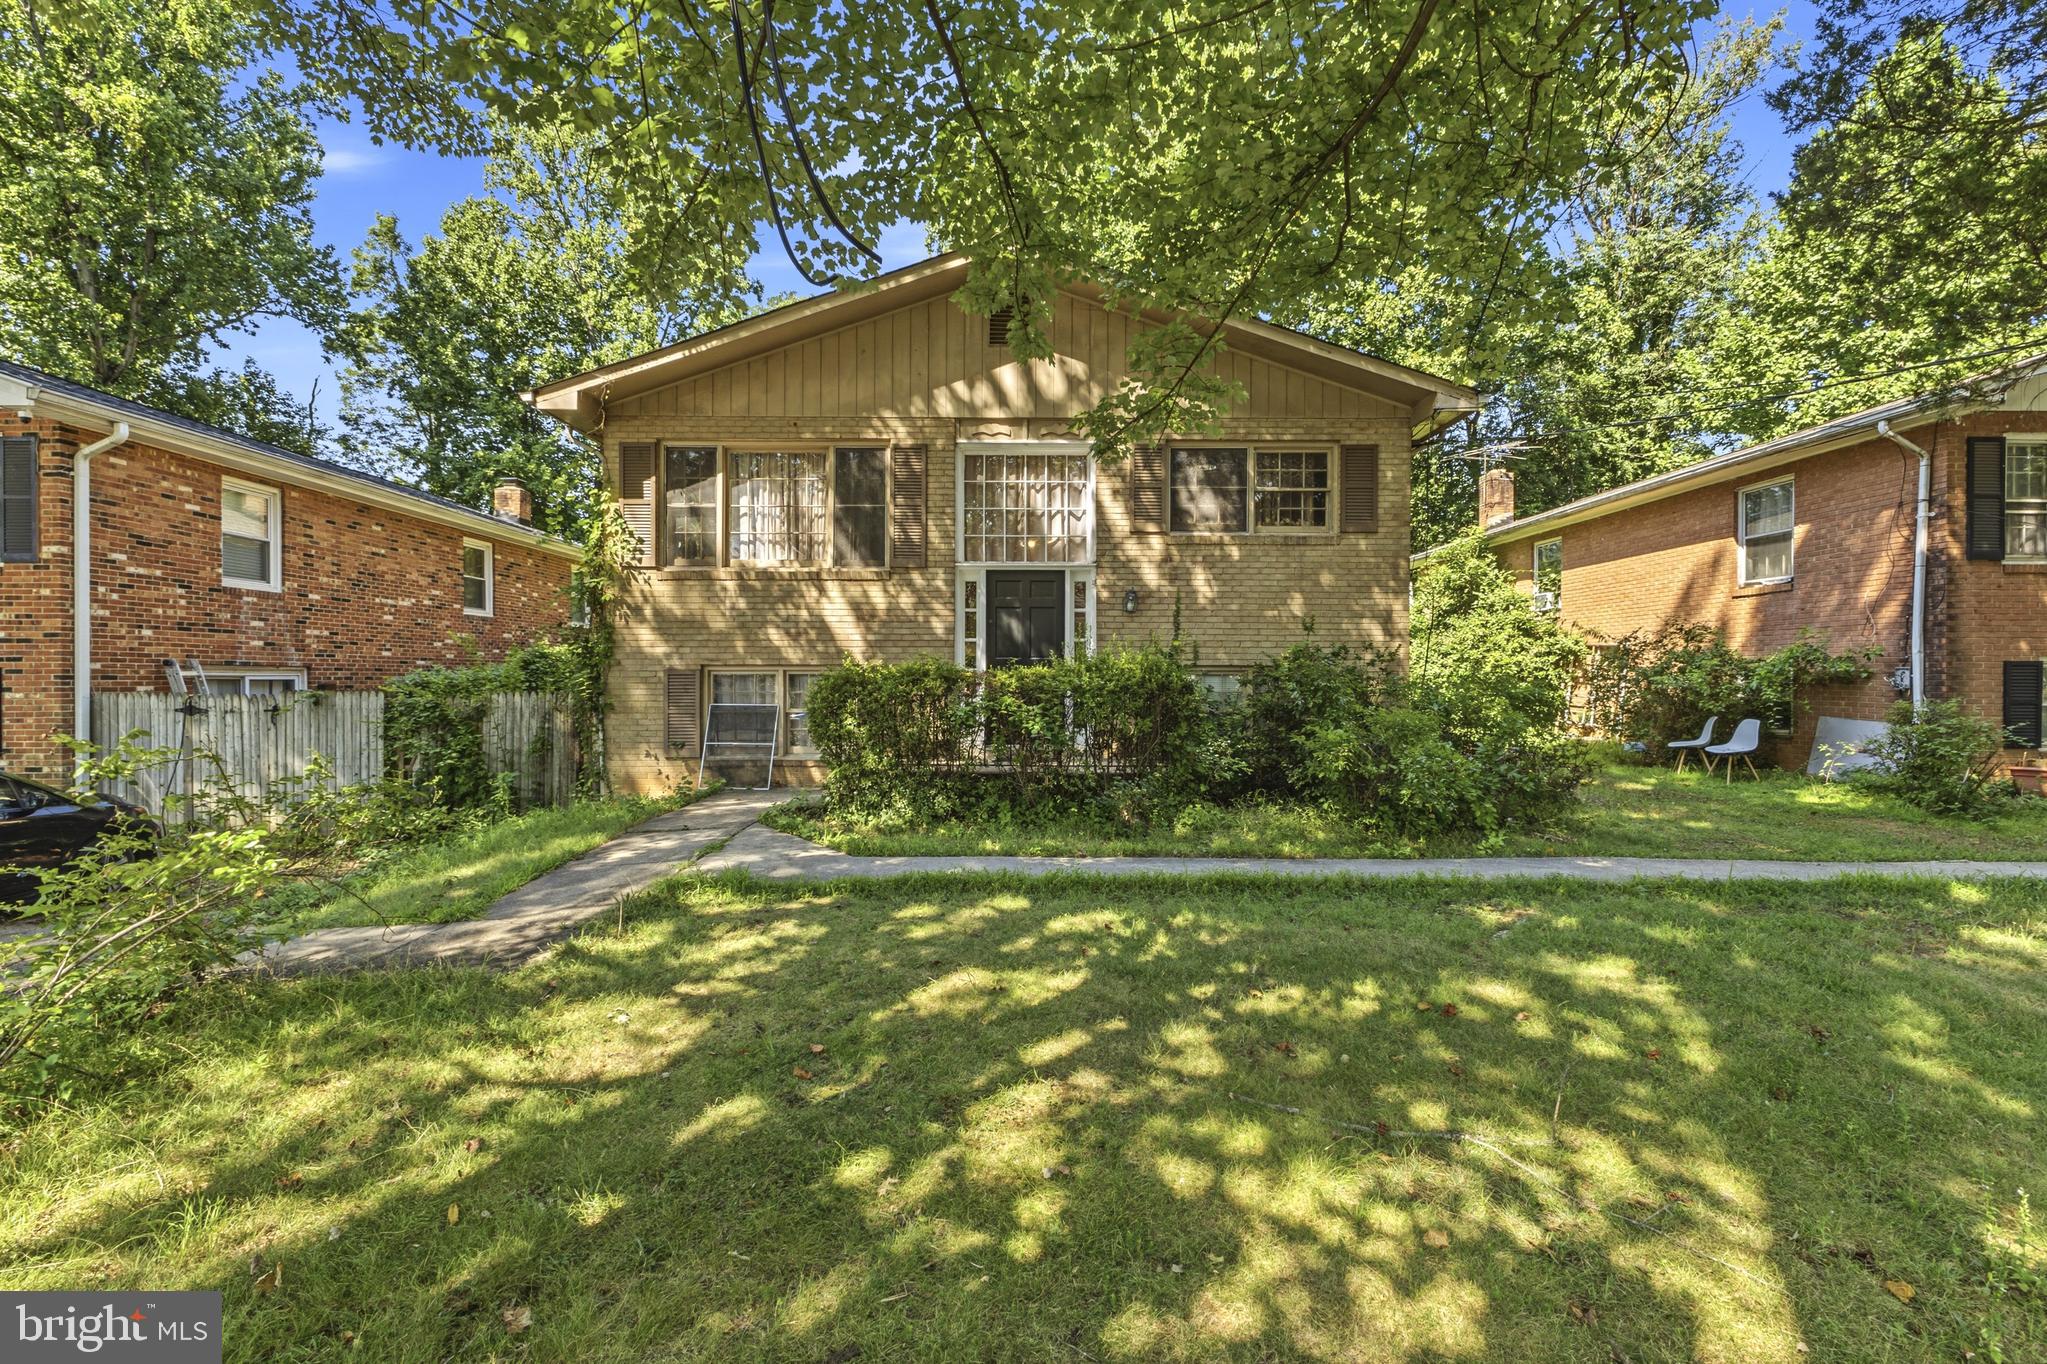
MAJOR RENOVATIONS Required or a chance to BUILD YOUR DREAM HOME after Tear-Down * BONUS: EXTRA Parcel behind the Home CONVEYS with the Sale & makes the Buildable Lot around 1/3 Acre * This is your chance to live in one of McLean’s MOST Sought-after Areas ONLY Minutes from Downtown McLean, Tysons Corner, the Silver Line Metro & Major Commuter Routes * Easy access to Shopping, Restaurants, Wegmans & MORE * Located within the HIGHLY DESIRABLE McLean High School Pyramid * Home sold Strictly AS-IS *** NOTE: 1644 La Salle Avenue next door is FOR SALE as well
#VAFX2323256

MCLEAN

1646 LA SALLE AVENUE

4 Beds

3 Baths

2,640 Sq.Ft.

$1,000,000

MLS#: VAFX2323256

Luxury living awaits you in this stunning brick 4 level townhome with elevator, located in the heart of McLean. Built by Fred Lilly, the former model home boasts exquisite craftsmanship, luxurious hardwood floors, and elegant touches throughout.

The spacious four-level light filled home includes four bedrooms, four and a half bathrooms, and two cozy fireplaces, one wood-burning and the other gas. There's even an elevator for access to all four levels. You also get a great location: within walking distance of shopping, restaurants, grocery stores, and other amenities.

Commute to downtown DC and all major airports with ease. The Metro station is just a mile away. There's also a large parking lot with two assigned parking spaces, A & E.

This home is conveniently located, luxurious, and has exceptional features.
#VAFX2217812

MCLEAN

1537 CEDAR AVENUE

4 Beds

4 Baths

3,512 Sq.Ft.

$1,125,000

MLS#: VAFX2217812
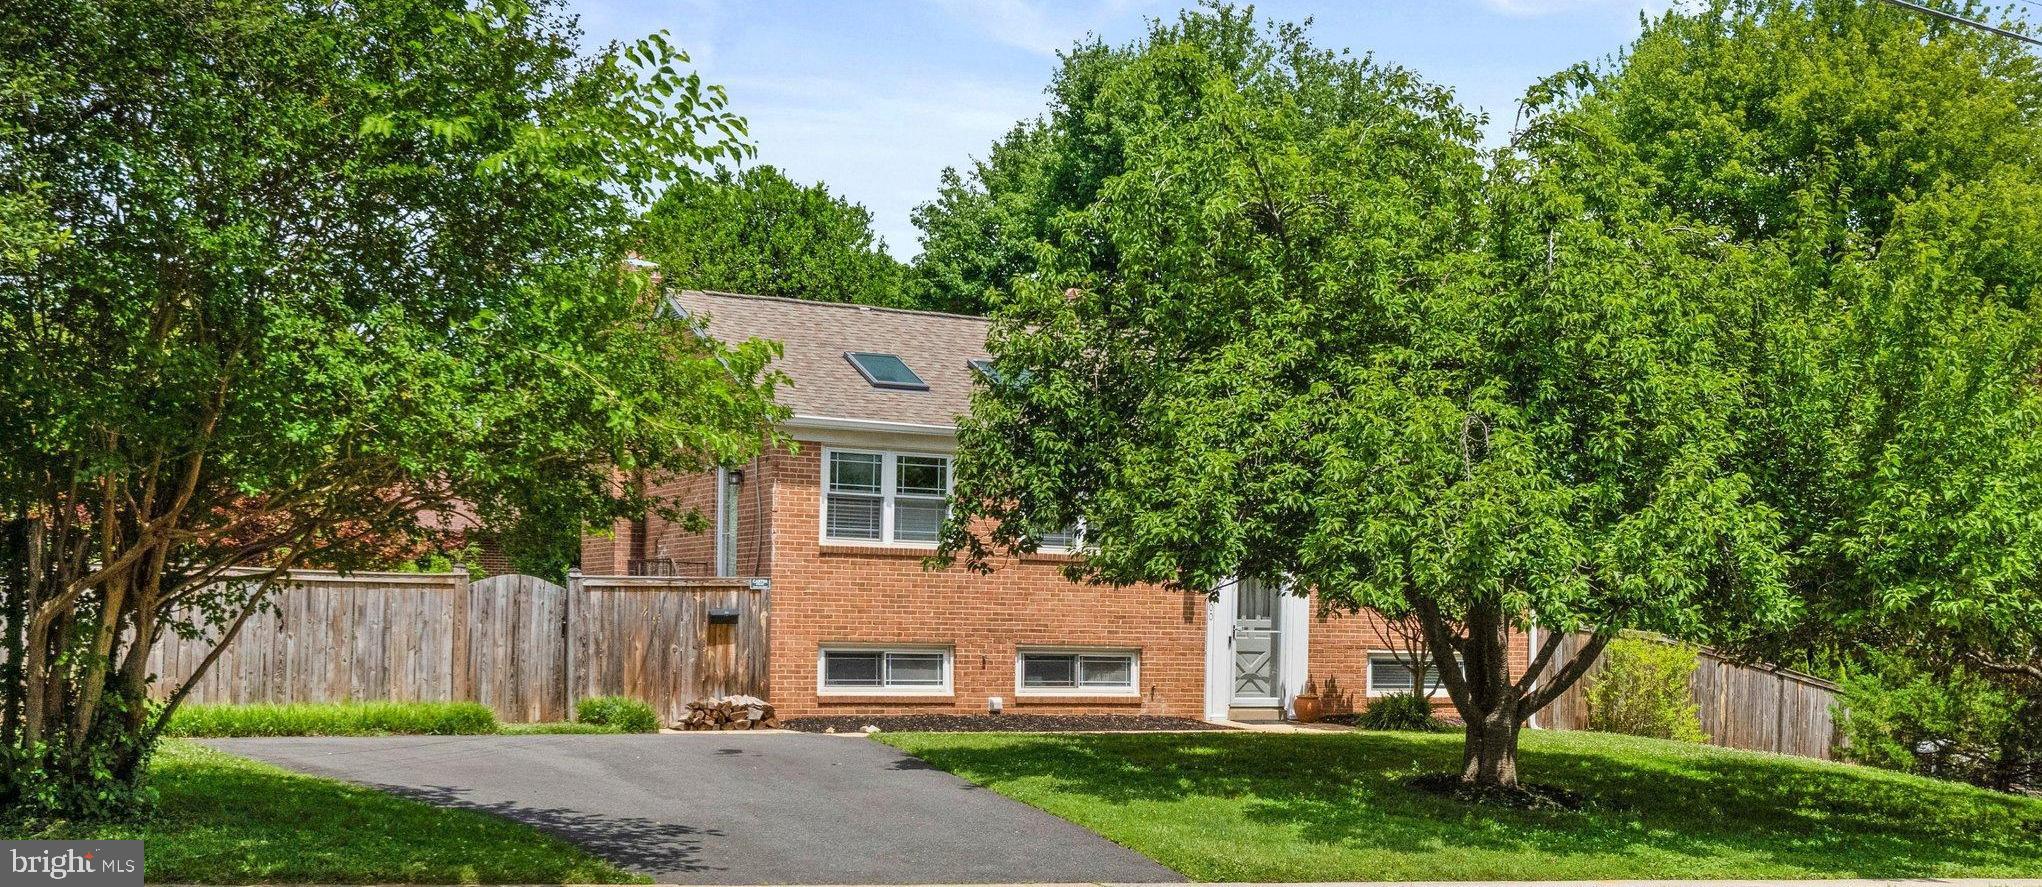
Nestled in McLean, this well maintained split foyer home offers a versatile layout, numerous updates, and exceptional indoor and outdoor living spaces. The upper level features a bright and functional floor plan with two bedrooms and a full bathroom. The renovated kitchen serves as the heart of the home, offering updated finishes and appliances, including a refrigerator and dishwasher replaced in 2025. The upstairs bathroom was renovated in 2019, adding to the home's move in ready appeal. The lower level provides an impressive amount of additional living space with three bedrooms and two full bathrooms. Renovations completed in 2013 and 2014 enhanced the functionality of the lower level, including the addition of a full bathroom and updates to the laundry room, creating flexible living options for guests, home offices, or multi generational living. Step outside to enjoy your private backyard retreat. The spacious deck, added in 2016, overlooks a beautifully maintained yard complete with a fenced perimeter installed in 2023, a storage shed, and an inviting swimming pool. Significant pool improvements completed in 2024 include a new filter, motor, tile, and coping stone, creating the perfect setting for relaxation and entertaining. Additional major updates include a new roof with plywood base installed in 2015, a rebuilt and relined fireplace flue with new cap in 2025, a new driveway installed in 2016, and a 50 gallon gas hot water heater replaced in 2026. Conveniently located near major commuter routes, shopping, dining, and everything McLean has to offer, this home combines space, updates, and flexibility in one of Northern Virginia's most sought after communities.
#VAFX2321156

MCLEAN

6900 SOUTHRIDGE DRIVE

5 Beds

3 Baths

2,240 Sq.Ft.

$1,299,900

MLS#: VAFX2321156
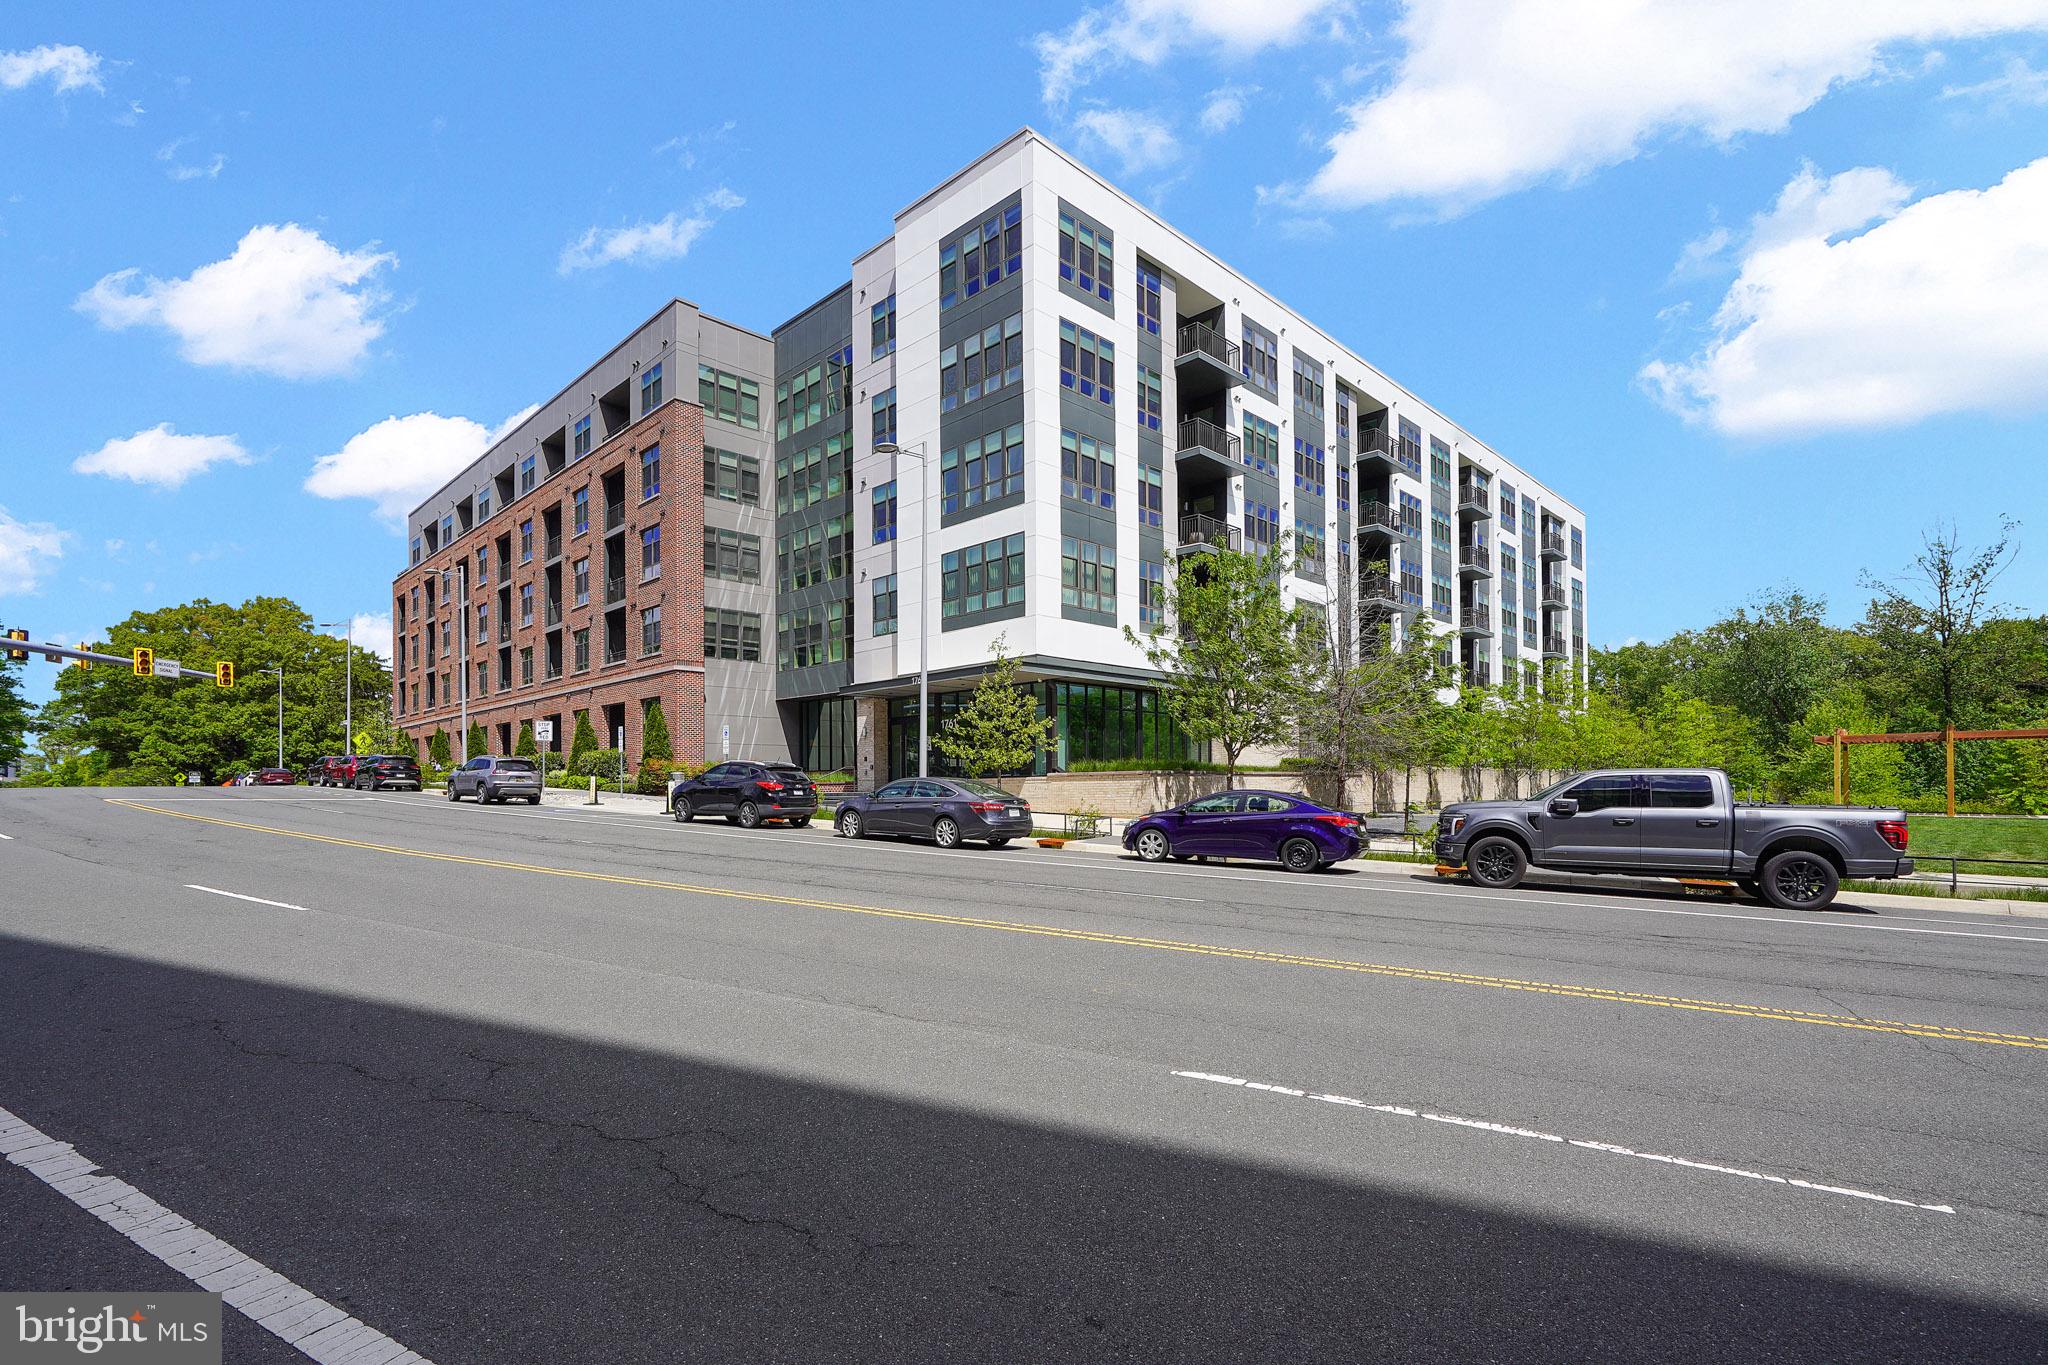
Welcome to The Bexley, Tysons' premier luxury condominium community, where sophisticated design meets effortless everyday living. This beautifully appointed residence offers an open-concept layout with soaring 10-foot ceilings, wide-plank LVP floors, and expansive windows that flood the home with natural light. The chef's kitchen is appointed with quartz countertops, a large center island, modern cabinetry, and premium stainless-steel appliances — ideal for both casual mornings and elevated entertaining. The spacious primary suite offers a private retreat with an over-sized shower and generous walk-in closet with built-in cabenitry, while the additional bedroom provides flexibility for guests, or a media room.  The den functions as an office or guest room.  Step outside onto your private balcony and enjoy the serene, tree-lined backdrop that makes this home feel like a world apart — yet you're under a mile to the McLean Metro and minutes from Tysons Galleria, Capital One Hall, Whole Foods, and an abundance of dining and shopping. Two garage parking spaces convey along with a storage unit. Residents of The Bexley enjoy upscale amenities including a modern fitness center, resident lounge, concierge service, outdoor grill area and pet-friendly spaces. This is refined, low-maintenance living at its finest.  Seeing is believing!
#VAFX2305220

MCLEAN

1761 OLD MEADOW ROAD 221

2 Beds

2 Baths

1,711 Sq.Ft.

$1,149,990

MLS#: VAFX2305220
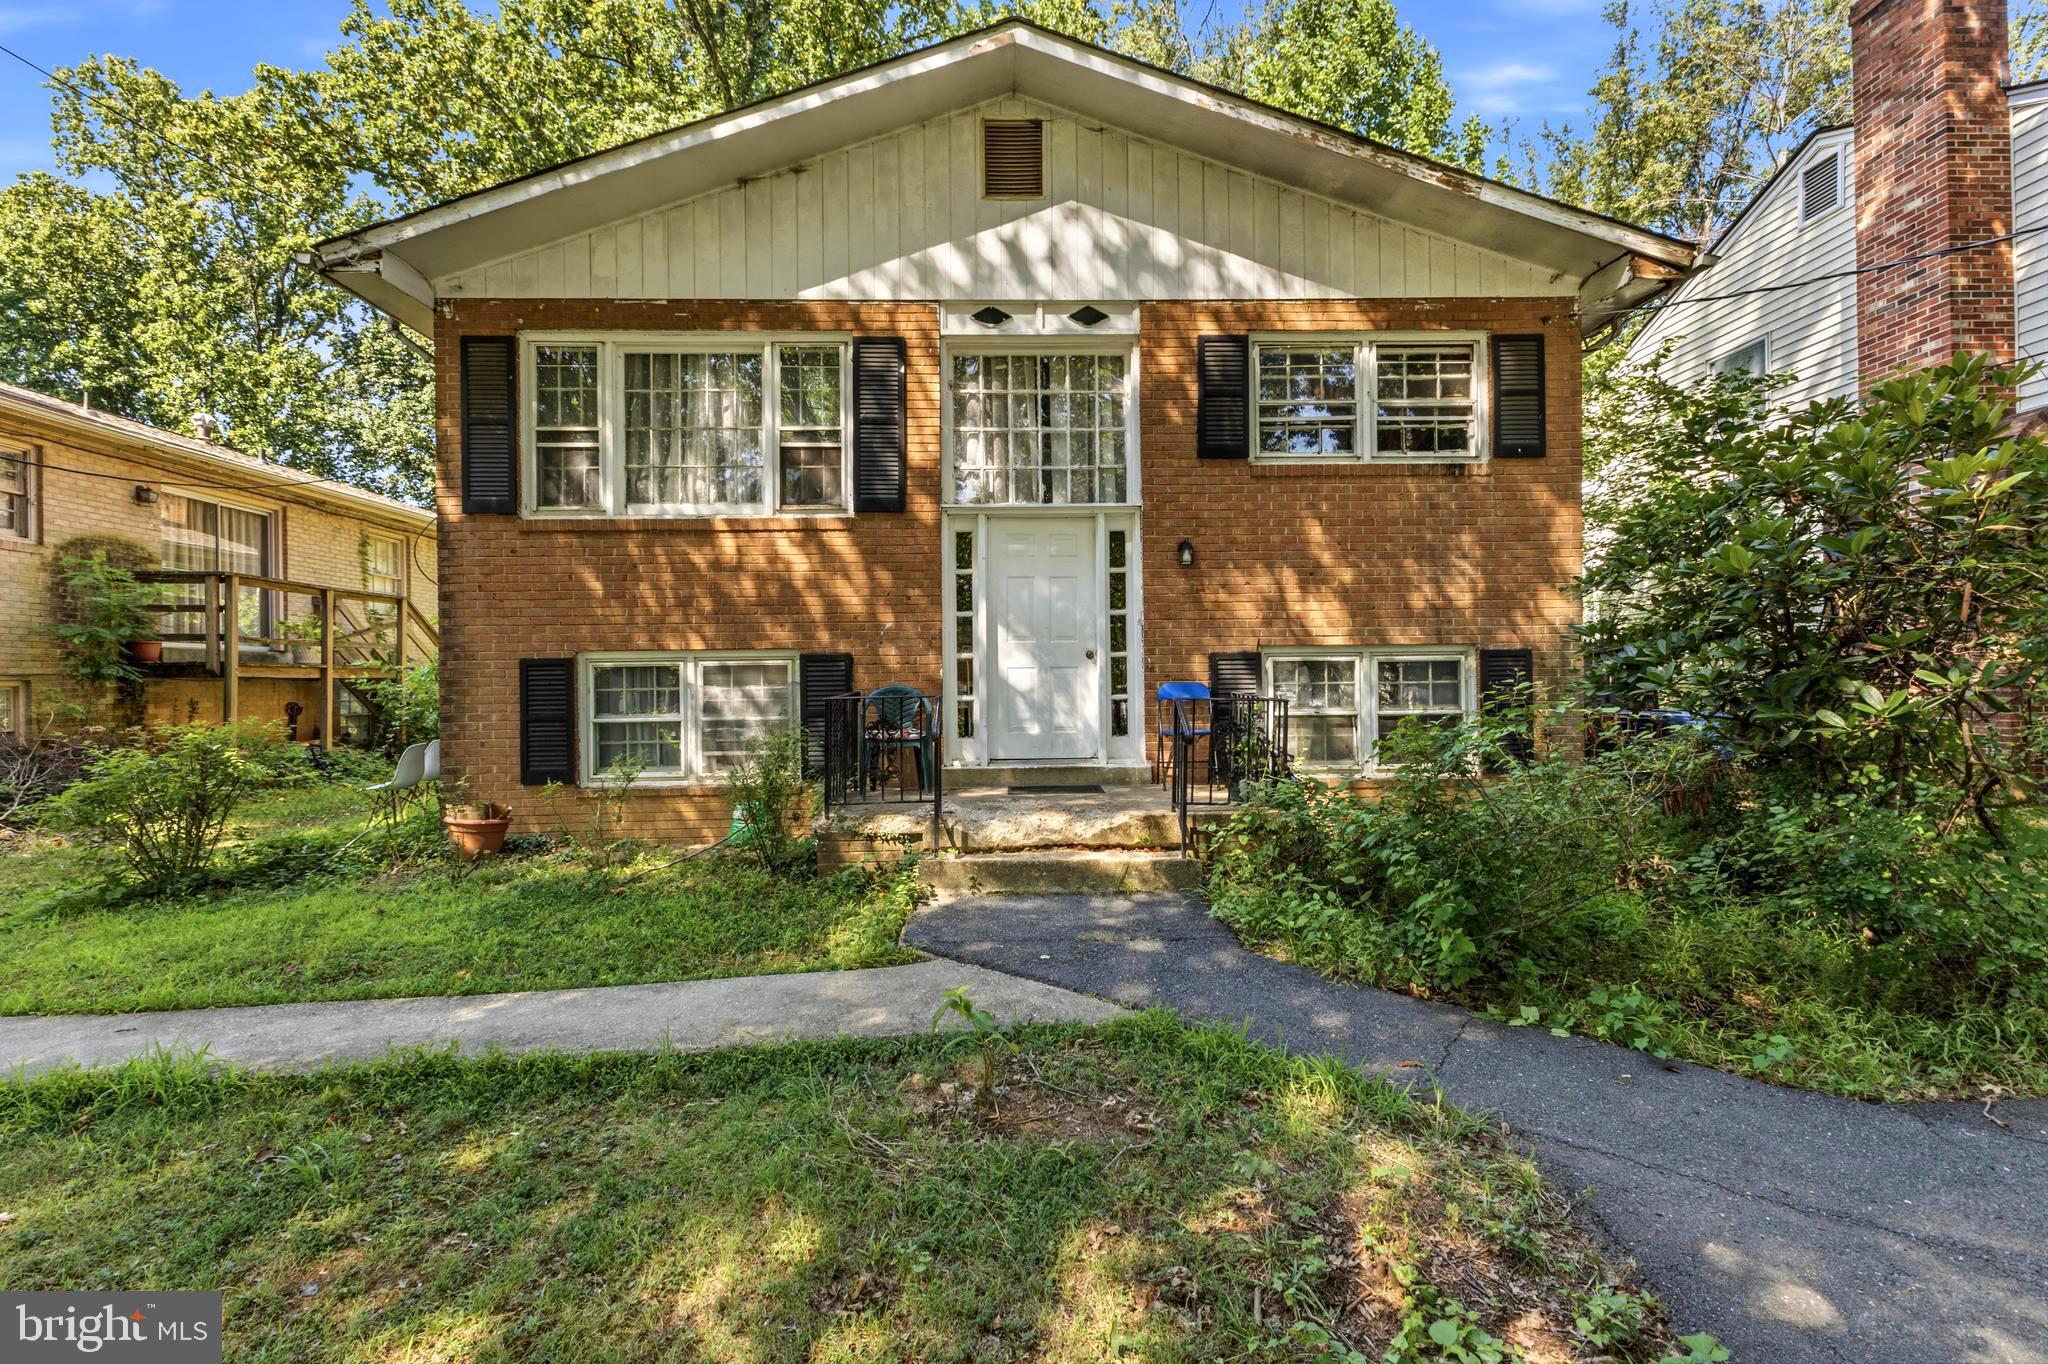
MAJOR RENOVATIONS Required or a chance to BUILD YOUR DREAM HOME after Tear-Down * BONUS: EXTRA Parcel behind the Home CONVEYS with the Sale & makes the Buildable Lot around 1/3 Acre * This is your chance to live in one of McLean’s MOST Sought-after Areas ONLY Minutes from Downtown McLean, Tysons Corner, the Silver Line Metro & Major Commuter Routes * Easy access to Shopping, Restaurants, Wegmans & MORE * Located within the HIGHLY DESIRABLE McLean High School Pyramid * Home sold Strictly AS-IS *** NOTE: 1646 La Salle Avenue next door is FOR SALE as well
#VAFX2323200

MCLEAN

1644 LA SALLE AVENUE

4 Beds

3 Baths

2,640 Sq.Ft.

$1,000,000

MLS#: VAFX2323200

Welcome to effortless luxury living in the highly sought-after Union Park at McLean. Built in 2022, this beautifully appointed townhouse-style condominium offers nearly 2,800 square feet of thoughtfully designed living space, combining the comfort of a single-family home with the convenience of a low-maintenance lifestyle.

Designed with modern living in mind, the open-concept floor plan features spacious gathering areas, abundant natural light, and seamless flow from room to room. The well-appointed kitchen serves as the heart of the home, opening to generous living and dining spaces ideal for both everyday living and entertaining.

With three bedrooms and three full baths, the home offers flexibility for guests, remote work, or growing households. Each space has been carefully designed to maximize comfort, functionality, and style.

One of the home's most exceptional features awaits above: a private rooftop terrace complete with a gas fireplace, creating a rare outdoor retreat perfect for morning coffee, evening cocktails, al fresco dining, or simply unwinding under the stars.

Ideally situated in the heart of McLean, Union Park offers an unmatched blend of convenience and connectivity. Just moments from Tysons, premier shopping, acclaimed dining, Metro access, and major commuter routes, you'll enjoy the best of Northern Virginia right outside your door. We can provide you with plans for a future elevator! 

Modern, sophisticated, and exceptionally located, this is the lifestyle you've been waiting for.
#VAFX2332278

MCLEAN

7538 SAWYER FARM WAY 1414

3 Beds

2 Baths

2,764 Sq.Ft.

$1,199,888

MLS#: VAFX2332278
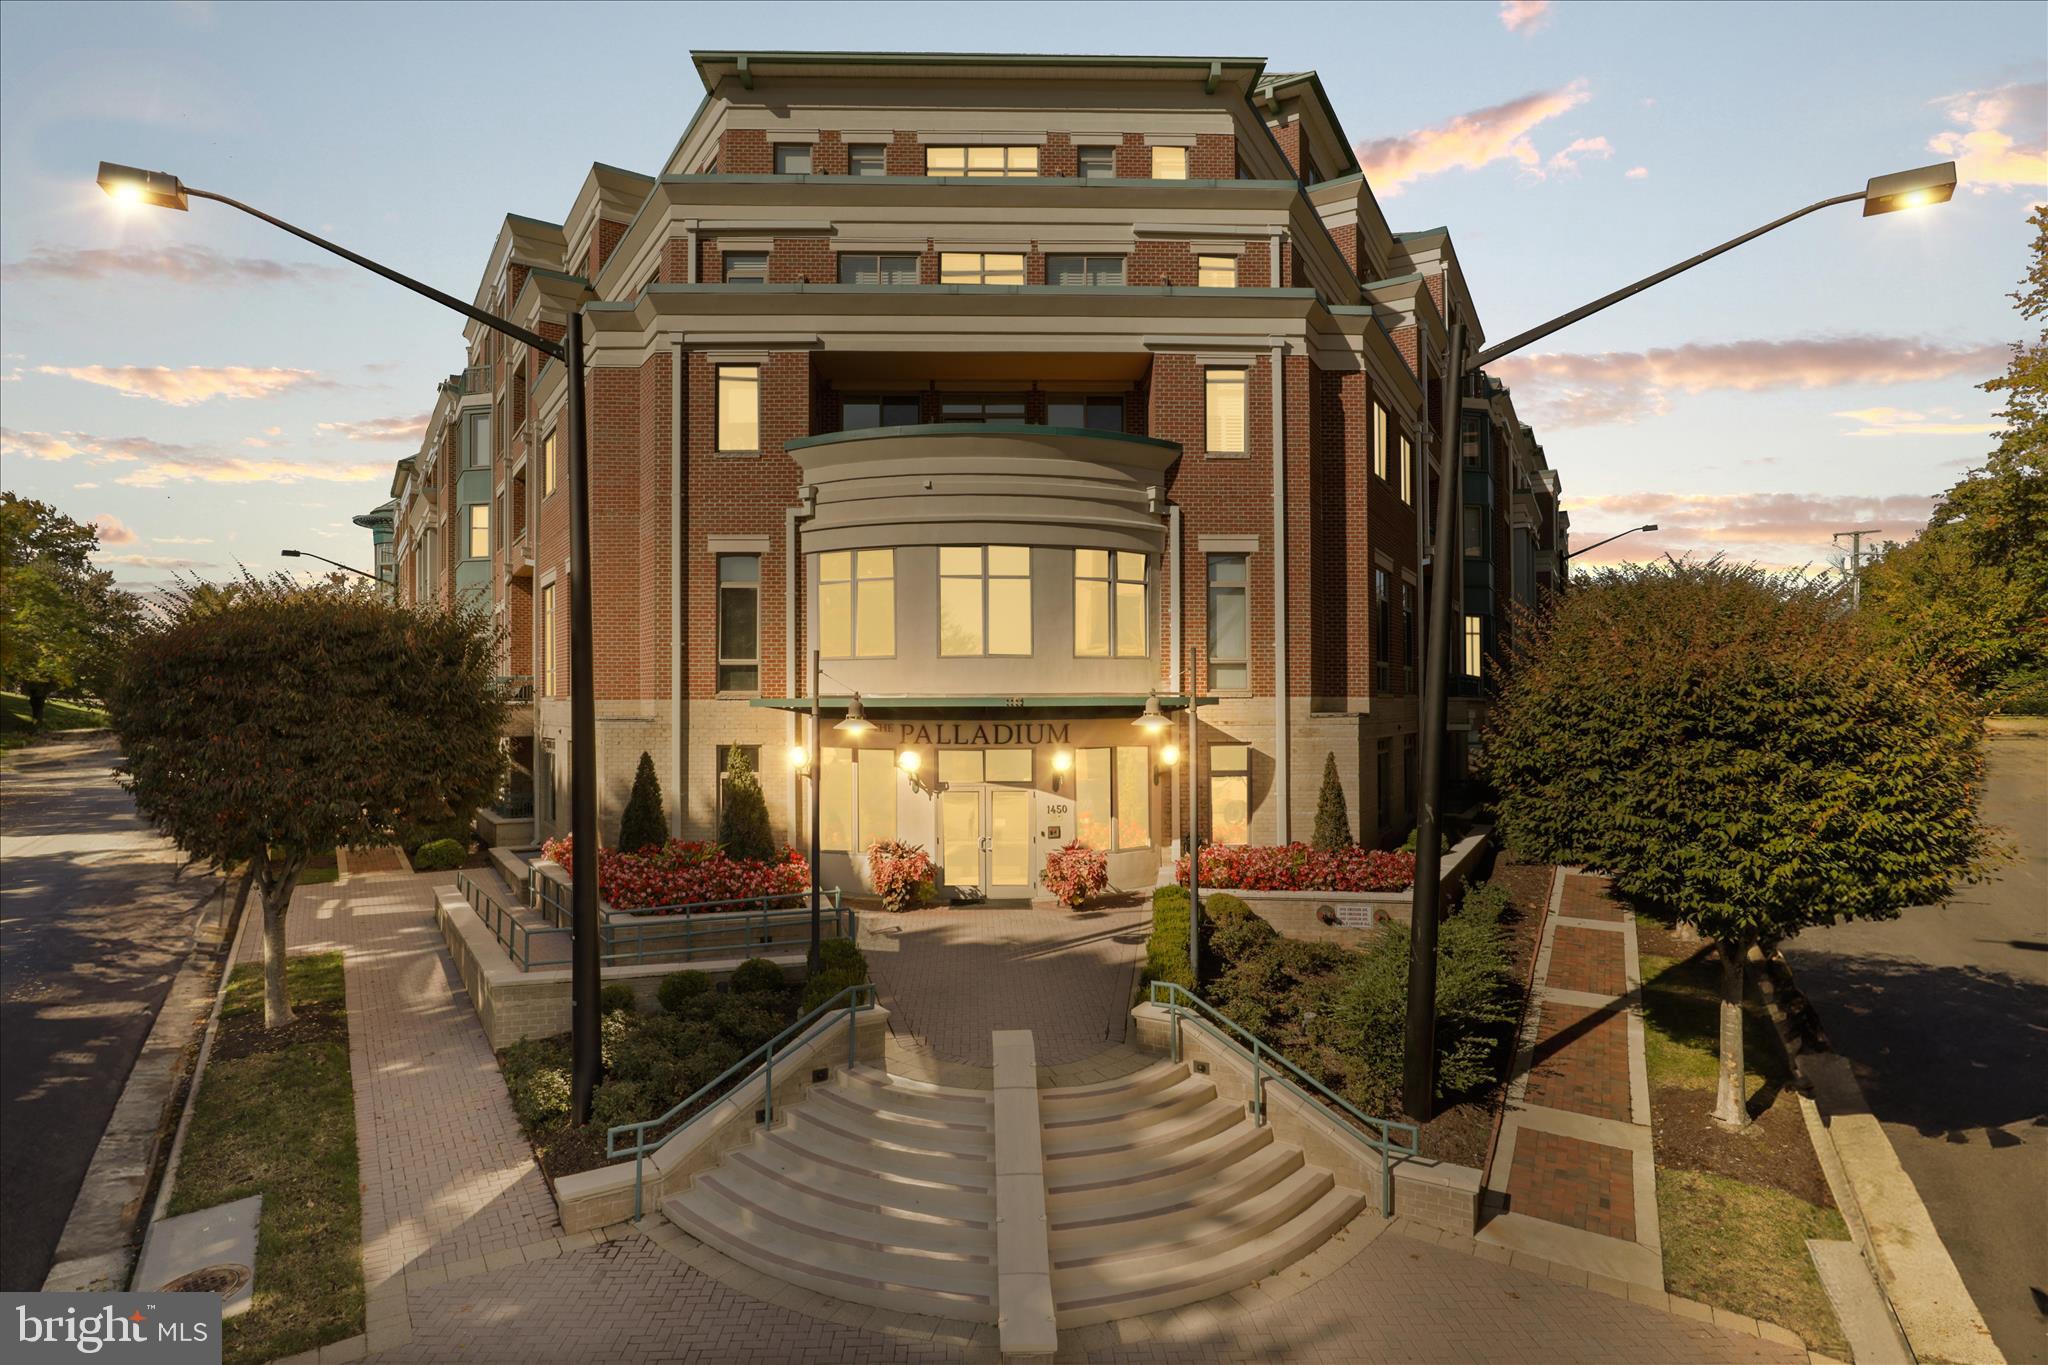
Enjoy an elevated, low-maintenance lifestyle in this beautifully reimagined residence within one of McLean’s most sought-after luxury condominium communities. Thoughtfully designed for those who value both space and simplicity, this expansive two-bedroom, two-and-a-half-bath home with a den offers refined comfort, privacy, and timeless sophistication.
From the moment you enter, rich walnut-toned flooring and soaring 10-foot ceilings set the tone—filling the home with warmth, light, and understated elegance. Every detail has been carefully curated, blending classic design with modern functionality to create a residence that feels both elevated and inviting.
The kitchen is as practical as it is polished, featuring rich wood cabinetry, granite countertops, and a generous breakfast bar ideal for casual dining or entertaining. A premium Viking gas range with external ventilation anchors the space, complemented by a suite of integrated KitchenAid appliances, including a counter-depth refrigerator, dishwasher, and microwave delivering a seamless, high-end aesthetic.
A thoughtfully designed split floorplan provides exceptional privacy, with bedroom suites positioned on opposite sides of the home. The primary suite serves as a true retreat, complete with a sitting area, two custom-organized closets, and a spa-inspired bath featuring a double vanity, soaking tub, and walk-in shower with bench seating. The secondary bedroom overlooks the private covered patio and includes its own well-appointed bath, perfect for guests or extended stays.
Recent upgrades, including a new HVAC system and hot water heater (2023), offer peace of mind and effortless living.
Additional highlights include two garage parking spaces, a large private storage room, and a private outdoor patio—along with exceptional walkability to the shops, dining, and everyday conveniences that define life in McLean.
Residents of The Palladium enjoy a well-managed, highly regarded building with concierge service, a fitness center, party room, library, and beautifully maintained common spaces, including an inviting courtyard designed for relaxation and connection.
This is a rare opportunity to enjoy a lock-and-leave lifestyle without compromising on space, comfort, or sophistication.
#VAFX2298430

MCLEAN

1450 EMERSON AVENUE G05

2 Beds

2 Baths

1,696 Sq.Ft.

$1,199,000

MLS#: VAFX2298430

Immediate Delivery! The Lowell Condominiums is a boutique building with only 44 homes!  Availability ranges from Two-Bedroom/Two-Bath homes to Two-Bedroom + Den homes. Experience the array of amenities and the charm that The Lowell brings to life. The Lowell creates a holistic lifestyle with on-site amenities, including a fitness center, multiple club rooms, a landscaped courtyard with gas grills, designated dining areas, gas firepits, and a 2-story lobby with onsite staff.  Garage parking is included. EV Chargepoint and residential storage are available for purchase. Located in the heart of downtown Mclean, The Lowell's location offers more than just local convenience. You'll enjoy seamless access to the Silver Line Metro, connecting you directly to the bustling cultural destinations of Washington, D.C. Now taking appointments, call or email to schedule your tour of the new model home.
#VAFX2324120

MCLEAN

6718 LOWELL AVENUE 407

2 Beds

2 Baths

1,497 Sq.Ft.

$1,289,900

MLS#: VAFX2324120

Nestled within the prestigious THE VERSE CONDO, this exquisite 2-bedroom, 2.5-bathroom residence offers a harmonious blend of contemporary elegance and modern convenience. Built in 2019, this high-rise unit exemplifies luxury living, featuring an open floor plan that invites natural light to dance across the spacious interiors. Step into the gourmet kitchen, where culinary dreams come to life. Outfitted with stainless steel appliances, including a built-in microwave, gas oven/range, and a sleek dishwasher, this kitchen is designed for both functionality and style. The expansive island serves as a focal point, perfect for casual dining or entertaining guests, while the butler's pantry adds an extra touch of sophistication and practicality. The living and dining areas seamlessly flow together, creating an inviting space for relaxation and gatherings. With a thoughtfully designed layout, the combination dining/living area is perfect for hosting intimate dinners or lively celebrations. The walk-in closets in both bedrooms provide ample storage, ensuring that your personal sanctuary remains clutter-free. Indulge in the luxurious community amenities that elevate your lifestyle. Enjoy sunny afternoons by the rooftop pool or unwind at the outdoor swimming pool, surrounded by beautifully landscaped common grounds. The community center and party room offer perfect venues for social events, while the fitness center and exercise room cater to your wellness needs. With concierge services and security features, peace of mind is always at hand. Additional conveniences include assigned parking in the garage, ensuring your vehicle is always secure and easily accessible. The unit also features a stacked washer and dryer, making laundry day a breeze. Living in THE VERSE CONDO means embracing a lifestyle of comfort and exclusivity. With a variety of amenities at your fingertips, from a bar/lounge to guest suites, every day feels like a retreat. Experience the perfect blend of luxury and community in this stunning residence, where every detail has been meticulously crafted for your enjoyment. This is more than just a home; it's a lifestyle waiting to be embraced.
#VAFX2318782

MCLEAN

1650 SILVER HILL DRIVE 1807

2 Beds

2 Baths

1,689 Sq.Ft.

$1,299,000

MLS#: VAFX2318782

 - property

Send a message

Message successfully sent.

Your message

What is 3 + 4 ?

Reason for contacting?

I agree to receive email communication and understand I can unsubscribe at any time.

I agree to be contacted by Charis Realty Group via call, email, and text for real estate services. To opt out, you can reply 'stop' at any time or reply 'help' for assistance. You can also click the unsubscribe link in the emails. Message and data rates may apply. Message frequency may vary. Privacy Policy

Sign Out

Virtual Assistant

Would you like to take the next step with this property? We can help you schedule a showing or virtual tour, or send you more details.

Yes, I would like more information.

Thank You for Your Reply, One of Our Agents will contact you as soon as possible

No, maybe later.

Thank you, you can always contact me via email, phone number or through the contact form.

Realhub AI

Lucy - Your AI-Powered Realtor

Update Your Temporary Password

Personalize your search

Enter your email and we'll notify you immediately when new listings match what you're looking for.

or enter email address

Already have an account ? Login here

Continue your home search

I agree to receive communications and understand I can unsubscribe at any time.

I agree to be contacted by Charis Realty Group via call, email, and text for real estate services. To opt out, you can reply 'stop' at any time or reply 'help' for assistance. You can also click the unsubscribe link in the emails. Message and data rates may apply. Message frequency may vary. Privacy Policy

Already have an account ? Login here

We use cookies

We use cookies primarily for analytics to enhance your experience. By accepting, you agree to our use of these cookies. You can manage your preferences or learn more about our cookies policy.