


Property
Beds
5
Full Baths
4
1/2 Baths
2
Year Built
2003
Sq.Footage
6,674
PRICE REDUCED! Positioned in one of the region's most dynamic economic hubs, this home benefits from Tysons' rapid urban evolution—where projected housing demand calls for thousands of new residential units by 2040 to support a soaring transit-oriented population, making it an exceptional long-term play for steady appreciation and enduring value. Welcome to The Carillon, a premier all-brick estate located in Vienna’s sought-after Madrillon Manors community. Built in 2003 by Dittmar Company—a legendary regional builder known for superior construction standards, custom architectural details, and long-term value—this home blends elite craftsmanship with an unbeatable location. Positioned on a private homesite backing to tranquil common grounds, the residence features approximately 6,674 square feet of finely finished living space across three levels." A stone paver driveway and front walkway lead to a classic covered entry portico. Step inside to a grand two-story foyer featuring 10-foot ceilings, detailed trim work, and newly refinished hardwood floors. Formal living and dining rooms sit off the foyer with large arched windows providing abundant natural light. The gourmet kitchen includes a central island, double dishwashers, a butler’s pantry with a bar sink, and a sunlit breakfast area opening to the rear deck. The adjoining family room features a gas fireplace, complemented on the main level by a private library behind French doors with transoms, and a powder room. The upper level features 9-foot ceilings throughout and an upper hall landing overlooking the foyer. The primary suite includes a tray ceiling, sitting area, custom plantation shutters, dual walk-in closets with hardwood storage systems, and a spa-style en-suite bath with dual vanities, a deep soaking tub under an arched window, and a separate glass-enclosed shower. Three additional spacious bedrooms, two full hall bathrooms, and a laundry room complete the upper floor. The finished walk-out lower level offers 9' ceiling heights and is built for recreation, featuring a large rec room, a second gas fireplace, a custom wet bar, a dedicated home gym and a bonus/flex rooms, one full bath, and a half bath. Step outside to a stone patio with water fountain features overlooking the private, tree-lined rear grounds. Key updates and mechanical improvements include a new HVAC system (2022), a 75-gallon gas water heater (2023), an attic fan (2026), a water pressure booster system, an underground lawn sprinkler system, a security system, and an integrated Ting® electrical fire safety monitor. Complete with a two-car garage and located minutes from Tysons Corner Center, Tysons Galleria, Silver Line Metro, Route 7, Route 123, and I-495.
Features & Amenities
Interior
-
Other Interior Features
Eat-in Kitchen, Kitchen Island, Bar, Pantry, Recessed Lighting, Sound System, Walk-In Closet(s), Other, Cathedral Ceiling(s), High Ceilings, Tray Ceiling(s), Built-in Features, Crown Molding, Open Floorplan, Soaking Tub
-
Total Bedrooms
5
-
Bathrooms
4
-
1/2 Bathrooms
2
-
Above Grade Finished Area
4586.0
-
Basement YN
YES
-
Cooling YN
YES
-
Cooling
Central Air, Zoned, Electric, Attic Fan
-
Fireplace YN
YES
-
Heating YN
YES
-
Heating
Exhaust Fan, Natural Gas, Zoned, Forced Air
-
Pet friendly
Yes
Exterior
-
Garage
Yes
-
Garage spaces
2
-
Construction Materials
Brick
-
Other Exterior Features
Lighting
-
Parking
Garage Door Opener, Asphalt, On Street, Garage, Driveway, Inside Entrance, Attached
-
Patio and Porch Features
Patio
-
Pool
No
-
Waterfront YN
NO
-
View
Garden
Area & Lot
-
Lot Features
Corner Lot, Cleared
-
Lot Size(acres)
0.16
-
Lot Size(square feet)
6,874
-
Property Type
Residential
-
Property Sub Type
Single Family Residence
-
Architectural Style
Colonial
Price
-
Sales Price
$1,995,000
-
Tax Amount
$21,692
-
Sq. Footage
6,674
-
Price/SqFt
$298
HOA
-
Association
YES
-
Association Fee
$2,080
-
Association Fee Frequency
Annually
-
Association Fee Includes
N/A
Property Resources
-
Horse Property
NO
School District
-
Elementary School
FREEDOM HILL
-
Middle School
KILMER
-
High School
MARSHALL
Property Features
-
New Construction
NO
-
Foundation Details
Concrete Perimeter
-
Senior Community YN
NO
-
Sewer
Public Sewer
-
Tax Lot
3
-
Water Source
Public
Schedule a Showing
Showing scheduled successfully.
Mortgage calculator
Estimate your monthly mortgage payment, including the principal and interest, property taxes, and HOA. Adjust the values to generate a more accurate rate.
Your payment
Principal and Interest:
$
Property taxes:
$
HOA fees:
$
Total loan payment:
$
Total interest amount:
$
Location
County
FAIRFAX
Elementary School
FREEDOM HILL
Middle School
KILMER
High School
MARSHALL
Listing Courtesy of Amal Lafhal, Amal Signature Living
RealHub Information is provided exclusively for consumers' personal, non-commercial use, and it may not be used for any purpose other than to identify prospective properties consumers may be interested in purchasing. All information deemed reliable but not guaranteed and should be independently verified. All properties are subject to prior sale, change or withdrawal. RealHub website owner shall not be responsible for any typographical errors, misinformation, misprints and shall be held totally harmless.

Salesperson, Realtor
Laurie Hailey
Call Laurie today to schedule a private showing.

* Listings on this website come from the FMLS IDX Compilation and may be held by brokerage firms other than the owner of this website. The listing brokerage is identified in any listing details. Information is deemed reliable but is not guaranteed. If you believe any FMLS listing contains material that infringes your copyrighted work please review our DMCA policy and learn how to submit a takedown request.© 2024 FMLS.
Related Properties

VIENNA
604 TAPAWINGO ROAD SW
6 Beds
6 Baths
5,099 Sq.Ft.
$2,250,000
MLS#: VAFX2343676

VIENNA
2402 STRYKER AVENUE
5 Beds
4 Baths
4,992 Sq.Ft.
$1,699,900
MLS#: VAFX2332314

VIENNA
603 CARTERS GLEN COURT SW
4 Beds
4 Baths
4,544 Sq.Ft.
$1,649,000
MLS#: VAFX2345322

VIENNA
10900 HUNTER STATION ROAD
4 Beds
7 Baths
7,325 Sq.Ft.
$2,000,000
MLS#: VAFX2349640

VIENNA
1613 CHATHAMS FORD PLACE
5 Beds
5 Baths
6,532 Sq.Ft.
$1,974,999
MLS#: VAFX2331420

VIENNA
609 KINGSLEY ROAD SW
7 Beds
6 Baths
7,475 Sq.Ft.
$2,200,000
MLS#: VAFX2293560

VIENNA
2744 SUTTON ROAD
5 Beds
4 Baths
4,828 Sq.Ft.
$1,900,000
MLS#: VAFX2347614

VIENNA
8615 ACORN CIRCLE
5 Beds
5 Baths
4,942 Sq.Ft.
$2,369,000
MLS#: VAFX2343512

VIENNA
1926 HULL ROAD
5 Beds
4 Baths
4,135 Sq.Ft.
$1,650,000
MLS#: VAFX2346504
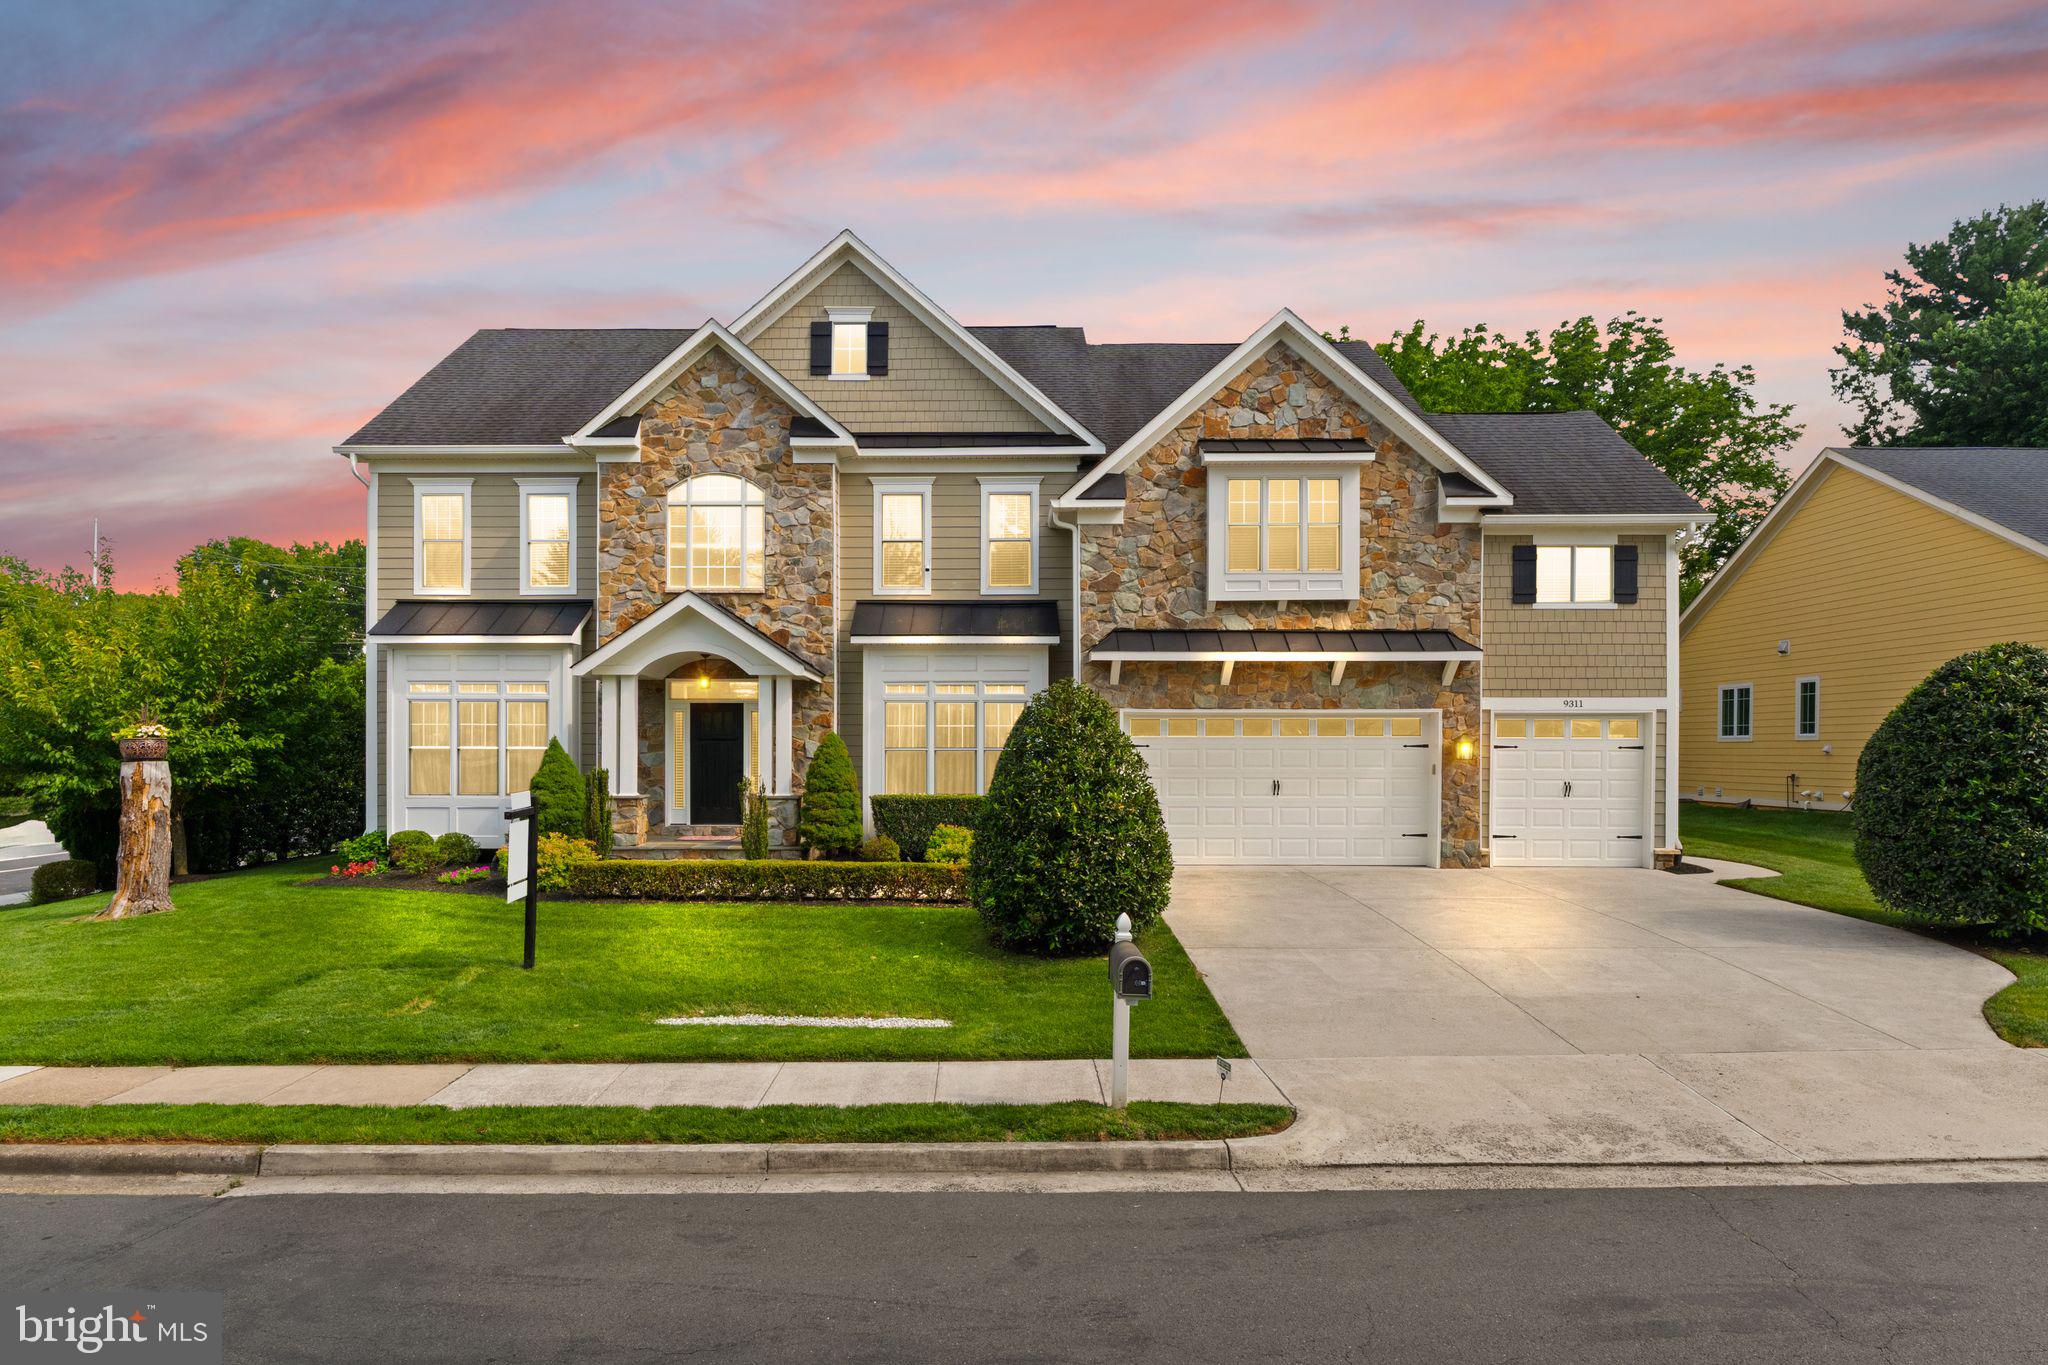
VIENNA
9311 TALISMAN DRIVE
5 Beds
4 Baths
5,872 Sq.Ft.
$2,099,900
MLS#: VAFX2318542
