Features & Amenities

Interior

  • Total Bedrooms

    3

  • Bathrooms

    2

  • 1/2 Bathrooms

    1

  • Above Grade Finished Area

    1075.0

  • Basement YN

    YES

  • Cooling YN

    YES

  • Cooling

    Heat Pump, Electric

  • Fireplace YN

    NO

  • Heating YN

    YES

  • Heating

    Electric, Wood Stove, Heat Pump

  • Main Level Bedrooms

    3

  • Pet friendly

    Yes

Exterior

  • Garage

    No

  • Construction Materials

    Vinyl Siding

  • Parking

    Off Street

  • Patio and Porch Features

    Deck, Patio

  • Pool

    No

  • Waterfront YN

    NO

Area & Lot

  • Lot Size(acres)

    1.0

  • Lot Size(square feet)

    43,560

  • Property Type

    Residential

  • Property Sub Type

    Single Family Residence

  • Architectural Style

    Ranch/Rambler

Price

  • Sales Price

    $375,000

  • Tax Amount

    $1,480

  • Financing Options

    Conventional, Cash, FHA, USDA, VA

  • Sq. Footage

    1,750

  • Price/SqFt

    $214

HOA

  • Association

    No

School District

  • Elementary School

    N/A

  • Middle School

    N/A

  • High School

    N/A

Property Features

  • New Construction

    NO

  • Association Amenities

    Other

  • Foundation Details

    Block

  • Senior Community YN

    NO

  • Tax Lot

    17A3

  • Water Source

    Public

Schedule a Showing

Showing scheduled successfully.

<
>
IN PERSON
VIA CHAT

What is 3 + 4 ?


Change time

Mortgage calculator

Estimate your monthly mortgage payment, including the principal and interest, property taxes, and HOA. Adjust the values to generate a more accurate rate.

Your payment

Principal and Interest:

$

Property taxes:

$

HOA fees:

$

Total loan payment:

$

Total interest amount:

$

Location

County

CLARKE

Elementary School

Middle School

High School

Listing Courtesy of Al Stitt , Samson Properties

RealHub Information is provided exclusively for consumers' personal, non-commercial use, and it may not be used for any purpose other than to identify prospective properties consumers may be interested in purchasing. All information deemed reliable but not guaranteed and should be independently verified. All properties are subject to prior sale, change or withdrawal. RealHub website owner shall not be responsible for any typographical errors, misinformation, misprints and shall be held totally harmless.

Agent Laurie Hailey

AGENT

Laurie Hailey

Call Laurie today to schedule a private showing.


* Listings on this website come from the FMLS IDX Compilation and may be held by brokerage firms other than the owner of this website. The listing brokerage is identified in any listing details. Information is deemed reliable but is not guaranteed. If you believe any FMLS listing contains material that infringes your copyrighted work please click here to review our DMCA policy and learn how to submit a takedown request.© 2024 FMLS.
Charming Country Estate with Endless Potential
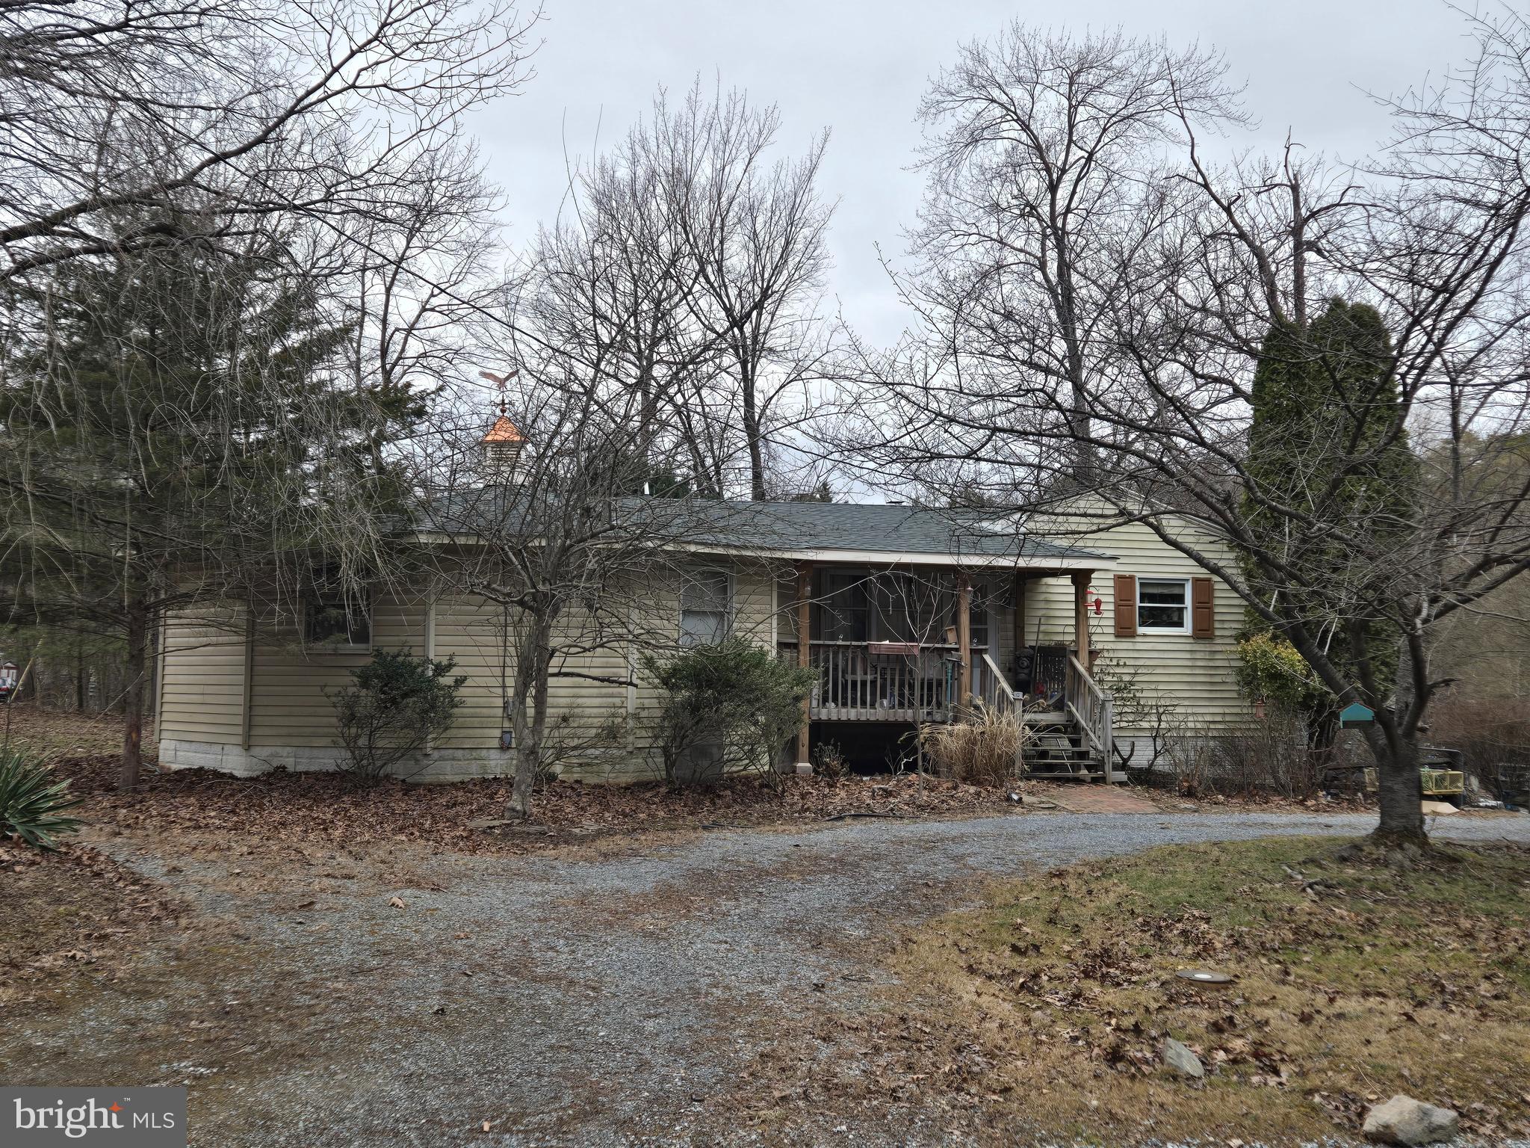
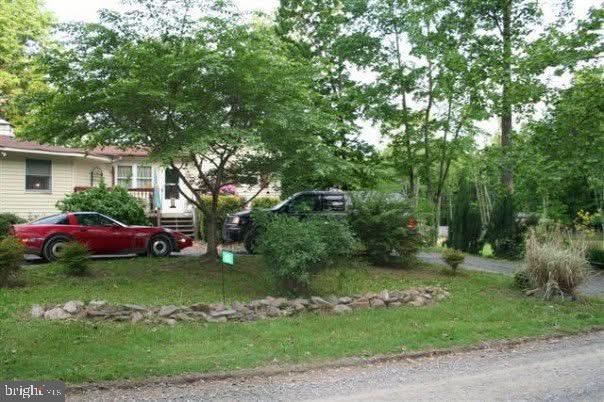
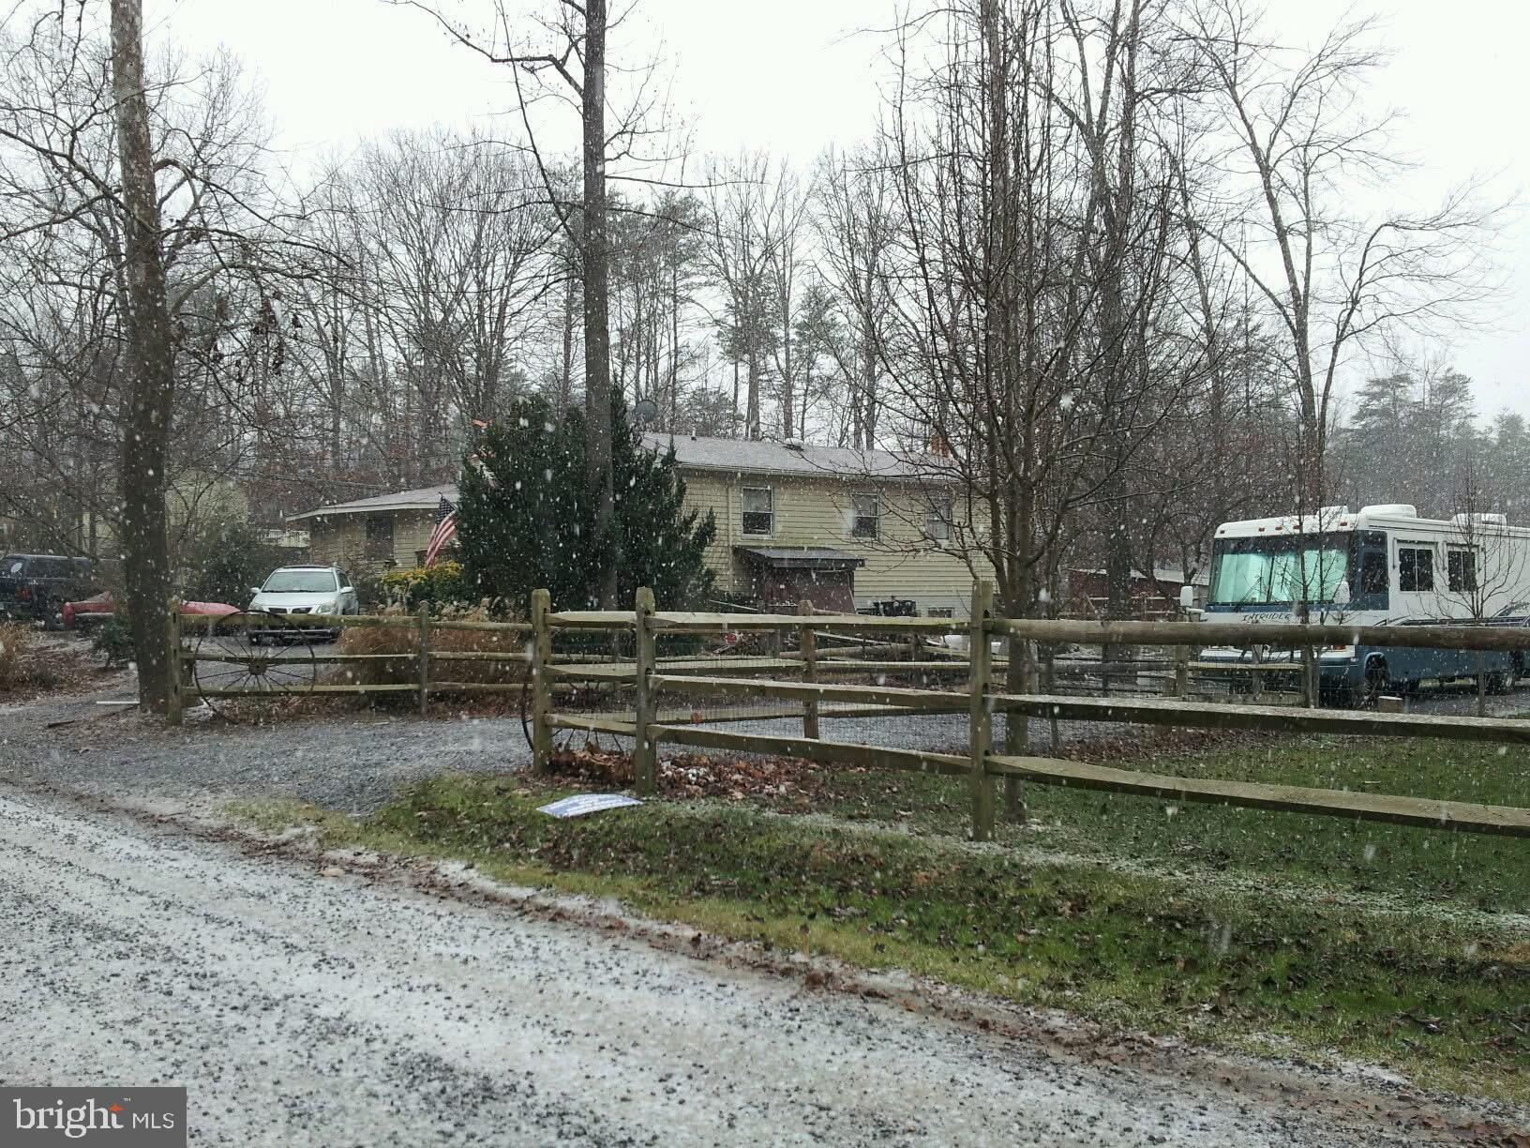
If you’ve ever dreamed of creating your own countryside retreat, this property is your perfect opportunity! Nestled on a spacious lot, this home offers the chance to transform a classic residence into a stunning estate with room to grow, entertain, and enjoy the peaceful surroundings.
While the home requires some deferred maintenance and updates, it boasts a well-built structure and enduring charm that make it an excellent canvas for your vision. With 3 bedrooms and 2-1/2 bathrooms, a generous living area, and a layout ideal for hosting family gatherings, this property is waiting for the right owner to bring it back to life.
Key Features:
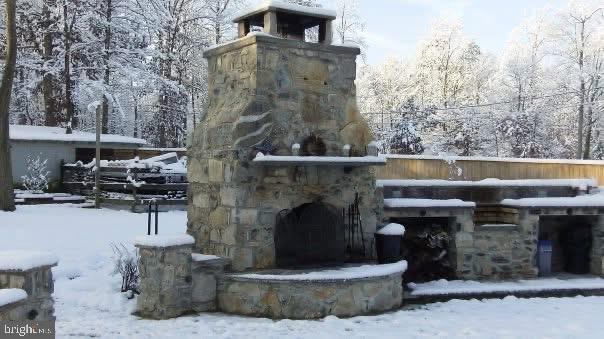
✅ Expansive Outdoor Space – Ideal for entertaining, gardening, or even adding a pool
✅ Charming Country Setting – Peaceful and private, yet conveniently located near Leesburg and NOVA
✅ Endless Potential – A little TLC will go a long way in making this a true gem
Whether you’re looking for a fixer-upper with character or a long-term investment in a sought-after area, this property is a rare find. Don’t miss your chance to restore and revitalize this home into a breathtaking country estate!

831 BEECHWOOD LANE

Message successfully sent.

What would you like to know?

What is 3 + 4 ?

I agree to receive email communication and understand I can unsubscribe at any time.

I agree to be contacted by Charis Realty Group via call, email, and text for real estate services. To opt out, you can reply 'stop' at any time or reply 'help' for assistance. You can also click the unsubscribe link in the emails. Message and data rates may apply. Message frequency may vary. Privacy Policy

Related Properties

Welcome to this updated 3 bed 2 full bath bungalow on Clarke County's east side, tucked in a peaceful, wooded retreat.  Fresh interior paint updated kitchen, and functional layout - move-in ready comfort.  Approximately 1400 sq ft. Perfect for first time home buyers, investors, or anyone looking to downsize.  Main floor offers 1 bed 1 full bath with large living room.  Lower level has 2nd and 3rd beds with full bath and 2nd family room.   New washer and dryer on lower level.  Tons of natural light with walk-out access with stone patio. Cozy up to wood stove(s) both up and downstairs. Low maintenance living, and easy access to local amenities.  Just off route 7 for commuters. Hardscapes and landscapes to enjoy outdoor entertaining.  See list of recent upgrades in documents.
#VACL2006892

BLUEMONT

692 LAUREL LANE

3 Beds

2 Baths

N/A

$339,000

MLS#: VACL2006892
REDUCED $25,000. Immaculate, well-kept home in Bluemont area. Great location in Clarke County's Shenandoah Retreat just off route 7.  Lovely Bamboo flooring.  Main level has 2 bedrooms and a full bath. Spacious 25x20 family room in basement with another full bath and laundry.  Eat-in country kitchen.  Barn doors. 3 window air conditioners.  Electric baseboard heaters with back up free-standing gas propane heaters if power goes out.  Flue for a woodstove.  8x8 shed and 10x12 screened in porch. Beautifully landscaped with shrubs and grasses.  Ample off-street parking.  Owner totally remodeled this home when he bought it starting with successful foundation water proofing and finishing the basement with large family room, laundry and bath.  Nice Park with walking trails near river. nearby. Showings are by appointment only, 10:00-7:00 daily.  Please request Sunday appointments before Sunday 8:00 am or after 1:00 pm.  Please leave card or sign notebook
#VACL2006202

BLUEMONT

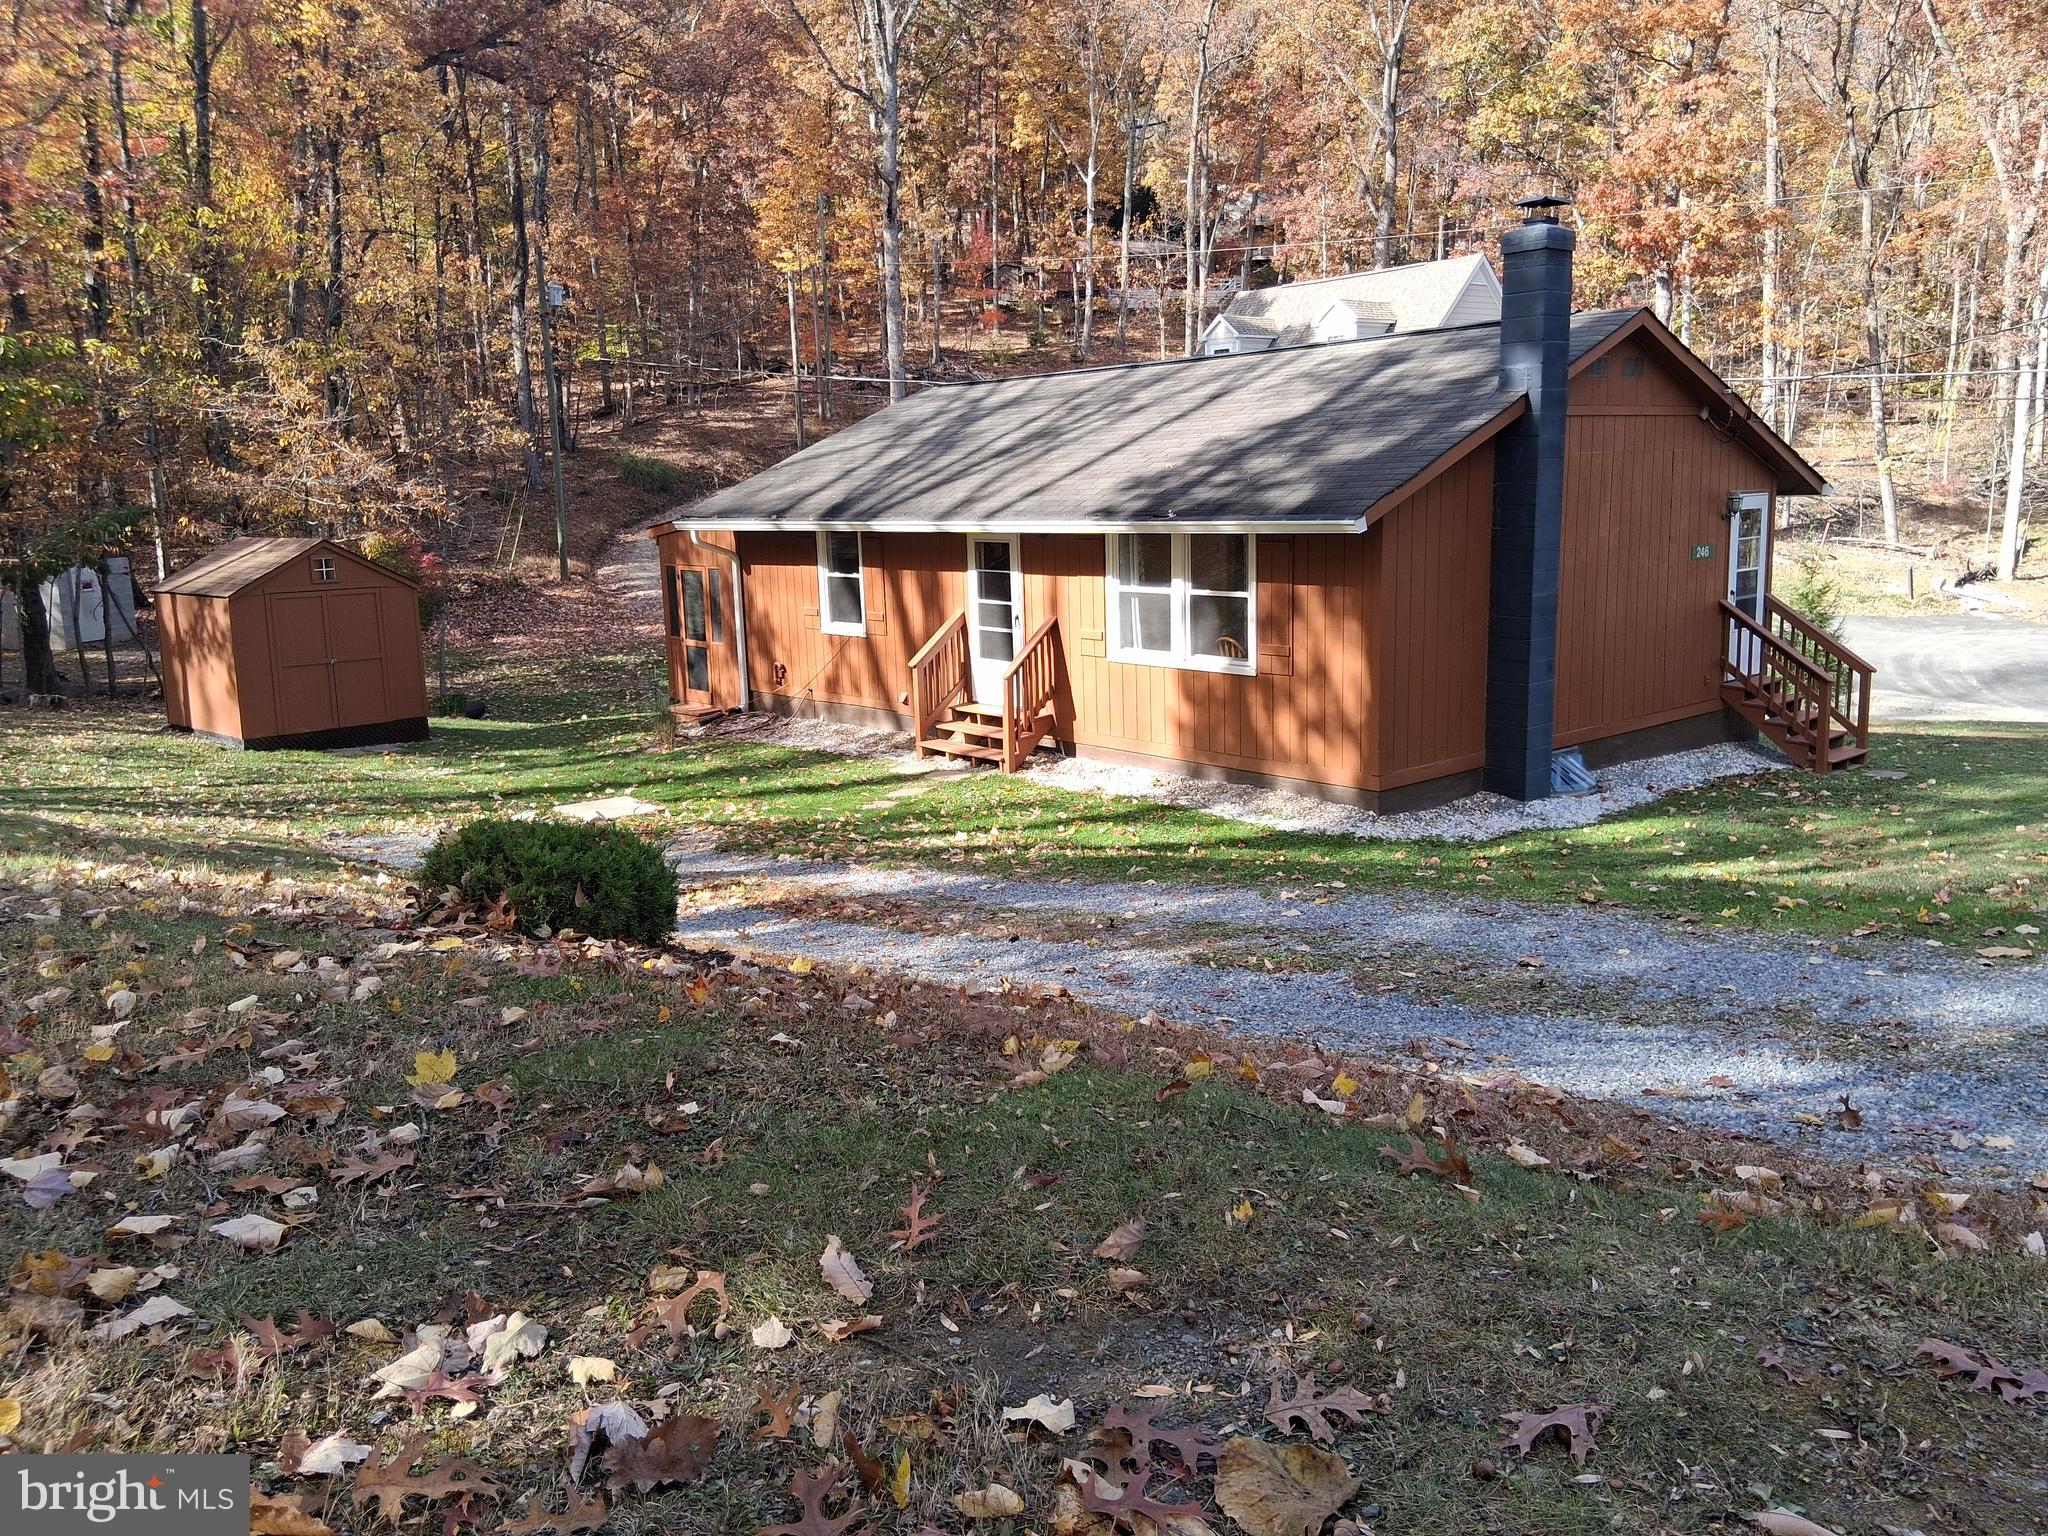
246 LAUREL LANE

2 Beds

2 Baths

1,740 Sq.Ft.

$375,000

MLS#: VACL2006202

Discover an inviting mountain getaway in Shenandoah Retreat, thoughtfully updated for comfortable living and effortless enjoyment. This charming 2-bedroom, 1-bath home combines modern finishes with the peaceful setting that makes this community so special.

The interior offers a clean, refreshed feel with updated flooring, a renovated bathroom, and a stylish kitchen complete with new cabinetry and stainless-steel appliances. Abundant natural light creates a warm atmosphere throughout, making the home equally appealing as a full-time residence, weekend escape, or investment opportunity.

Outdoor living is a highlight, with a brand-new deck overlooking beautiful mountain scenery and peaceful creek—perfect for relaxing with your morning coffee, hosting friends, or unwinding at the end of the day. New fencing adds privacy and defines the outdoor space, while generous parking accommodates at least four vehicles in addition to the one-car garage. The garage provides valuable flexibility for parking, storage, hobbies, or a workshop.

Major improvements include a new roof, siding, garage door, deck, fencing, washer and dryer, and numerous additional updates completed within approximately the past two years. The result is a property where many of the big-ticket updates have already been taken care of, allowing you to simply settle in and enjoy.

Beyond the property, Shenandoah Retreat offers an exceptional lifestyle surrounded by nature and recreation. Enjoy easy access to the Shenandoah River for kayaking, fishing, boating, and floating, along with nearby hiking trails and local wineries. With no HOA and a community-managed road maintenance program of approximately $400 annually, you can enjoy a more relaxed setting without the restrictions commonly associated with planned communities. Private trash service is also available for a fee.

If you're looking for a home that offers modern updates, outdoor space, flexibility, and easy access to the best of the Shenandoah Valley, this one deserves a closer look.
#VACL2007146

BLUEMONT

598 TIMBER LANE

2 Beds

1 Baths

1,350 Sq.Ft.

$370,000

MLS#: VACL2007146

 - property

Send a message

Message successfully sent.

Your message

What is 3 + 4 ?

Reason for contacting?

I agree to receive email communication and understand I can unsubscribe at any time.

I agree to be contacted by Charis Realty Group via call, email, and text for real estate services. To opt out, you can reply 'stop' at any time or reply 'help' for assistance. You can also click the unsubscribe link in the emails. Message and data rates may apply. Message frequency may vary. Privacy Policy

Sign Out

Virtual Assistant

Would you like to take the next step with this property? We can help you schedule a showing or virtual tour, or send you more details.

Yes, I would like more information.

Thank You for Your Reply, One of Our Agents will contact you as soon as possible

No, maybe later.

Thank you, you can always contact me via email, phone number or through the contact form.

Realhub AI

Lucy - Your AI-Powered Realtor

Update Your Temporary Password

Personalize your search

Enter your email and we'll notify you immediately when new listings match what you're looking for.

or enter email address

Already have an account ? Login here

Continue your home search

I agree to receive communications and understand I can unsubscribe at any time.

I agree to be contacted by Charis Realty Group via call, email, and text for real estate services. To opt out, you can reply 'stop' at any time or reply 'help' for assistance. You can also click the unsubscribe link in the emails. Message and data rates may apply. Message frequency may vary. Privacy Policy

Already have an account ? Login here

We use cookies

We use cookies primarily for analytics to enhance your experience. By accepting, you agree to our use of these cookies. You can manage your preferences or learn more about our cookies policy.