


Property
Beds
3
Full Baths
2
1/2 Baths
1
Year Built
1994
Sq.Footage
1,521
OPEN HOUSES THURSDAY AND SATURDAY***Need a little more space than an apartment but the peace of mind of a condo taking care of all the exterior for you? And assigned parking just a few steps from your door! Stepping inside won't disappoint either. The entire home is freshly painted and brand new carpet just installed. Drop your bags and kick off your shoes on the wood floors in the entry, and close the hustle of the world behind the front door. Will you sink into a sofa and watch TV or get comfy and open up your laptop? The main level also provides a convenient powder room, and dining nook in the kitchen. Speaking of the kitchen, stainless appliances are a modern contrast to the warm oak cabinets. When it's time to call it a night, one upper level has two bedrooms to choose from and a lovely bathroom to share. Of course one could make a sunny home office, and convenient to the laundry room. You still have the top floor to retreat to, almost like a penthouse. The primary suite takes up the entire level like a spacious hotel room, but with a ceiling fan and a sitting area. That bathroom comes with a giant soaking tub and separate shower both. This home is just enough space to keep it in an affordable little package, so close to VRE and interstates for commutes, Ft Belvoir, shopping and dining in Lorton for all the essentials and luxuries - like the best sandwiches and treats at Great Harvest Bread Co. Move Right In and start making friends at the community pool!!!
Features & Amenities
Interior
-
Total Bedrooms
3
-
Bathrooms
2
-
1/2 Bathrooms
1
-
Above Grade Finished Area
1521.0
-
Basement YN
NO
-
Cooling YN
YES
-
Cooling
Central Air, Electric
-
Heating YN
YES
-
Heating
Natural Gas, Forced Air
-
Pet friendly
Cats OK, Dogs OK, Yes
Exterior
-
Garage
No
-
Construction Materials
Vinyl Siding
-
Parking
Parking Lot
-
Pool
Yes
-
Pool Features
Community
-
Waterfront YN
NO
Area & Lot
-
Property Type
Residential
-
Property Sub Type
Condominium
-
Architectural Style
Colonial
Price
-
Sales Price
$449,900
-
Tax Amount
$4,739
-
Sq. Footage
1,521
-
Price/SqFt
$295
HOA
-
Association
No
School District
-
Elementary School
LAUREL HILL
-
Middle School
SOUTH COUNTY
-
High School
SOUTH COUNTY
Property Features
-
New Construction
NO
-
Association Amenities
Party Room, Fitness Center
-
Foundation Details
Slab
-
Senior Community YN
NO
-
Sewer
Public Sewer
-
Water Source
Public
Schedule a Showing
Showing scheduled successfully.
Mortgage calculator
Estimate your monthly mortgage payment, including the principal and interest, property taxes, and HOA. Adjust the values to generate a more accurate rate.
Your payment
Principal and Interest:
$
Property taxes:
$
HOA fees:
$
Total loan payment:
$
Total interest amount:
$
Location
County
FAIRFAX
Elementary School
LAUREL HILL
Middle School
SOUTH COUNTY
High School
SOUTH COUNTY
Listing Courtesy of Maryam Saleem , Foxtrot Company
RealHub Information is provided exclusively for consumers' personal, non-commercial use, and it may not be used for any purpose other than to identify prospective properties consumers may be interested in purchasing. All information deemed reliable but not guaranteed and should be independently verified. All properties are subject to prior sale, change or withdrawal. RealHub website owner shall not be responsible for any typographical errors, misinformation, misprints and shall be held totally harmless.

AGENT
Laurie Hailey
Call Laurie today to schedule a private showing.

* Listings on this website come from the FMLS IDX Compilation and may be held by brokerage firms other than the owner of this website. The listing brokerage is identified in any listing details. Information is deemed reliable but is not guaranteed. If you believe any FMLS listing contains material that infringes your copyrighted work please click here to review our DMCA policy and learn how to submit a takedown request.© 2024 FMLS.
Related Properties
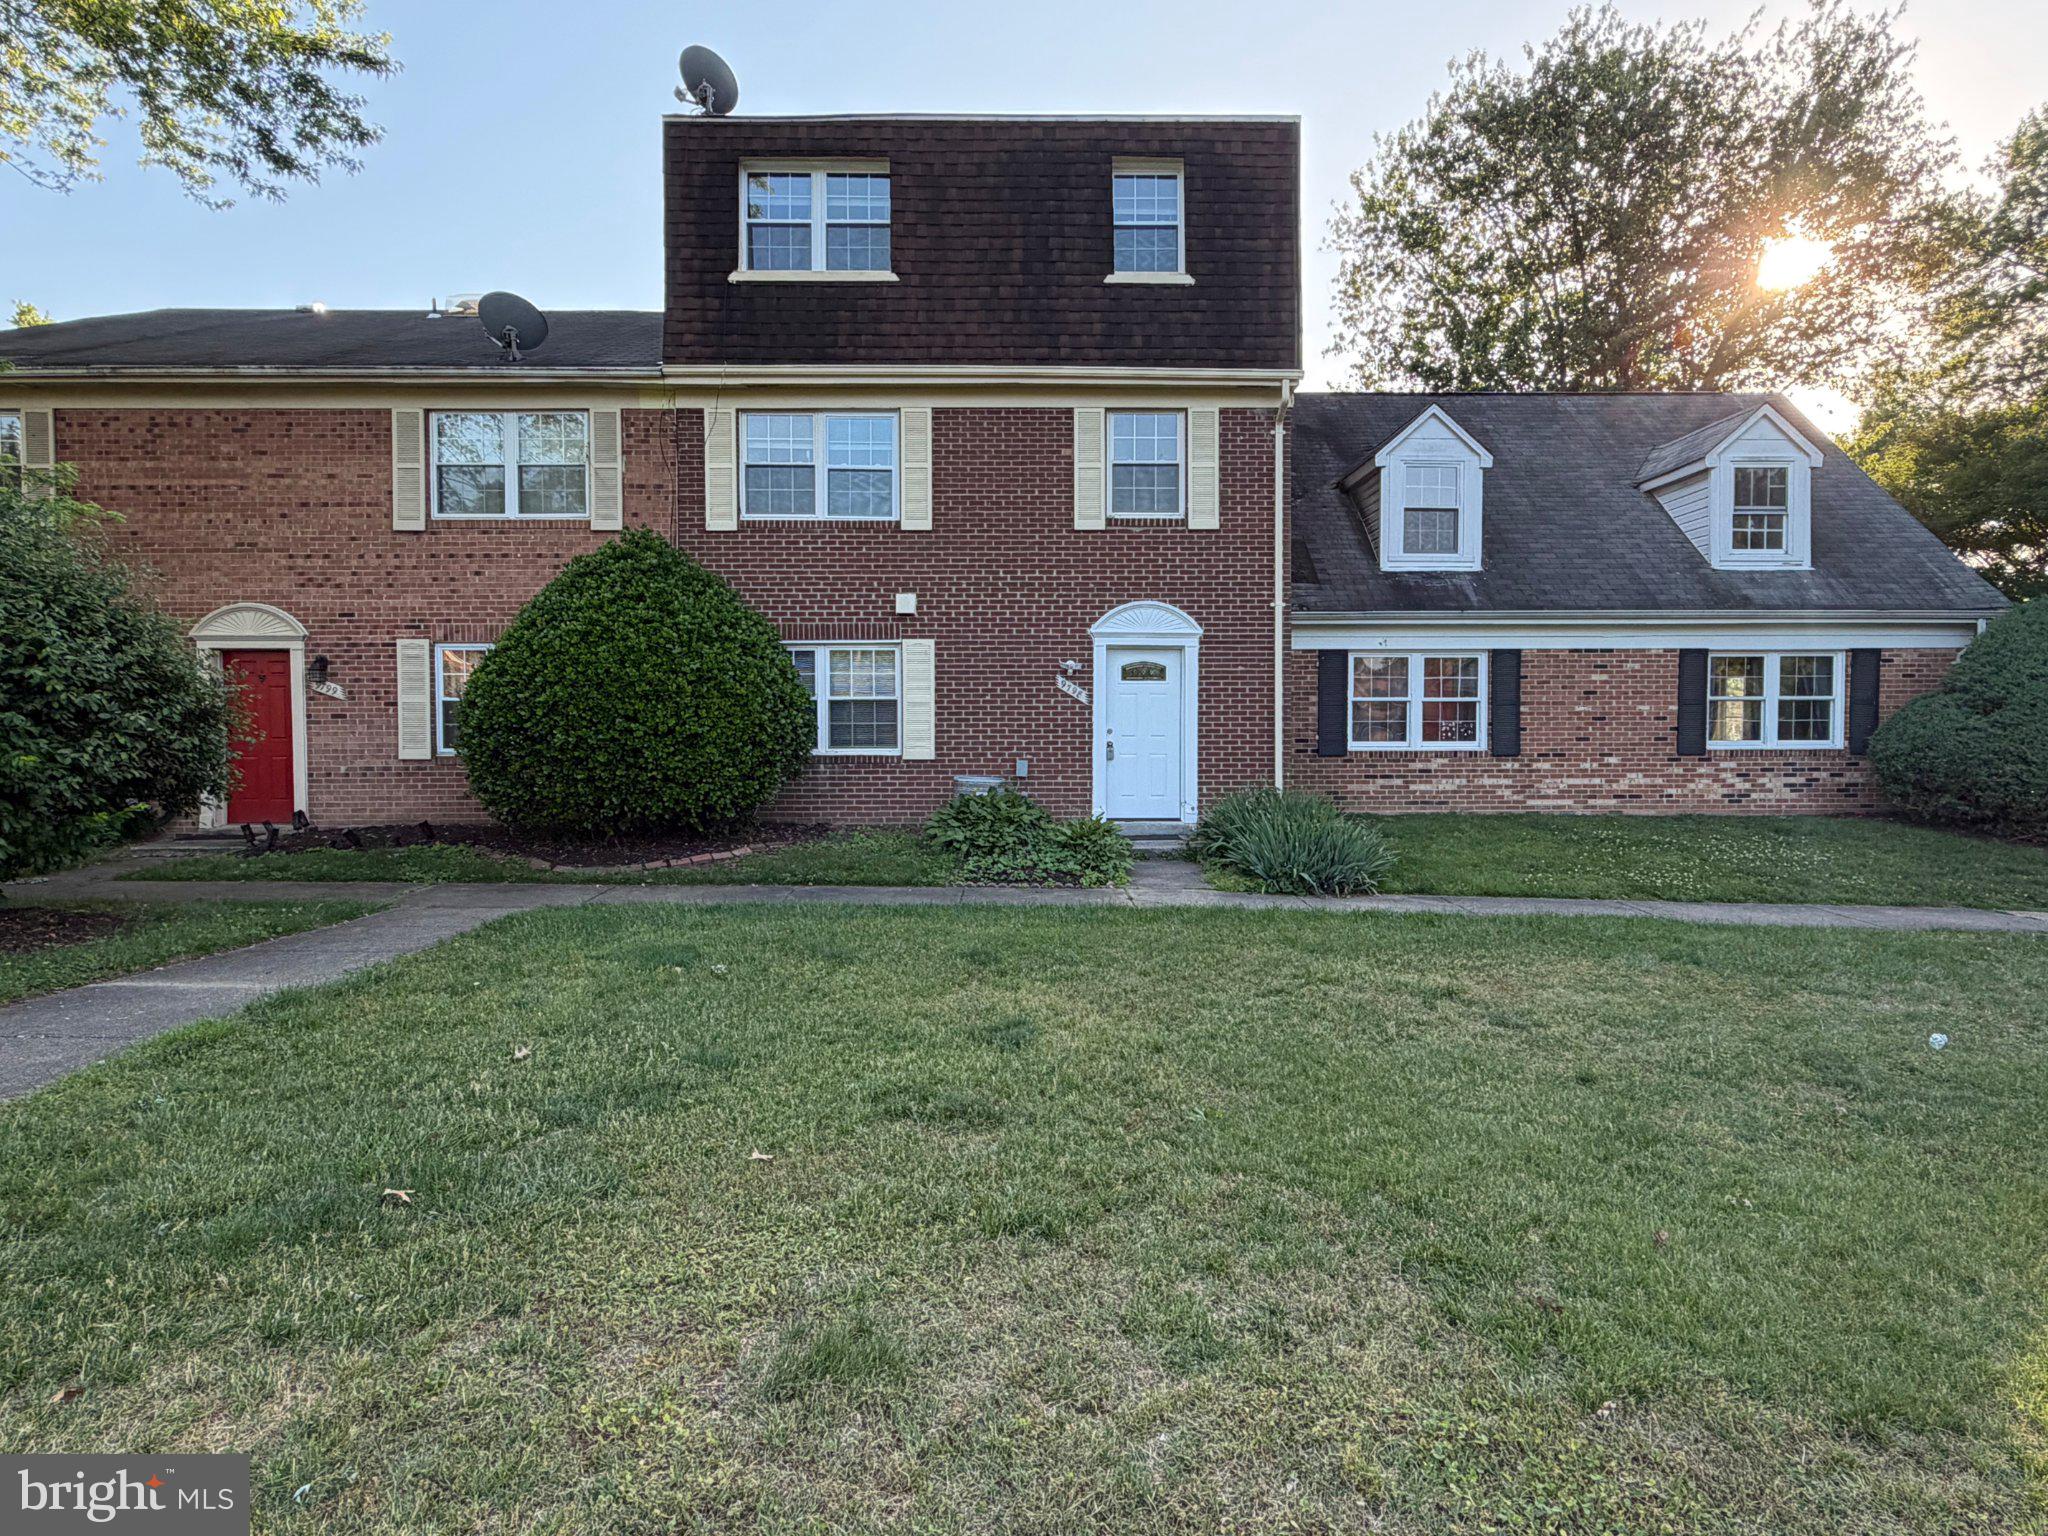
LORTON
9798 HAGEL CIRCLE
3 Beds
2 Baths
1,449 Sq.Ft.
$380,000
MLS#: VAFX2327906
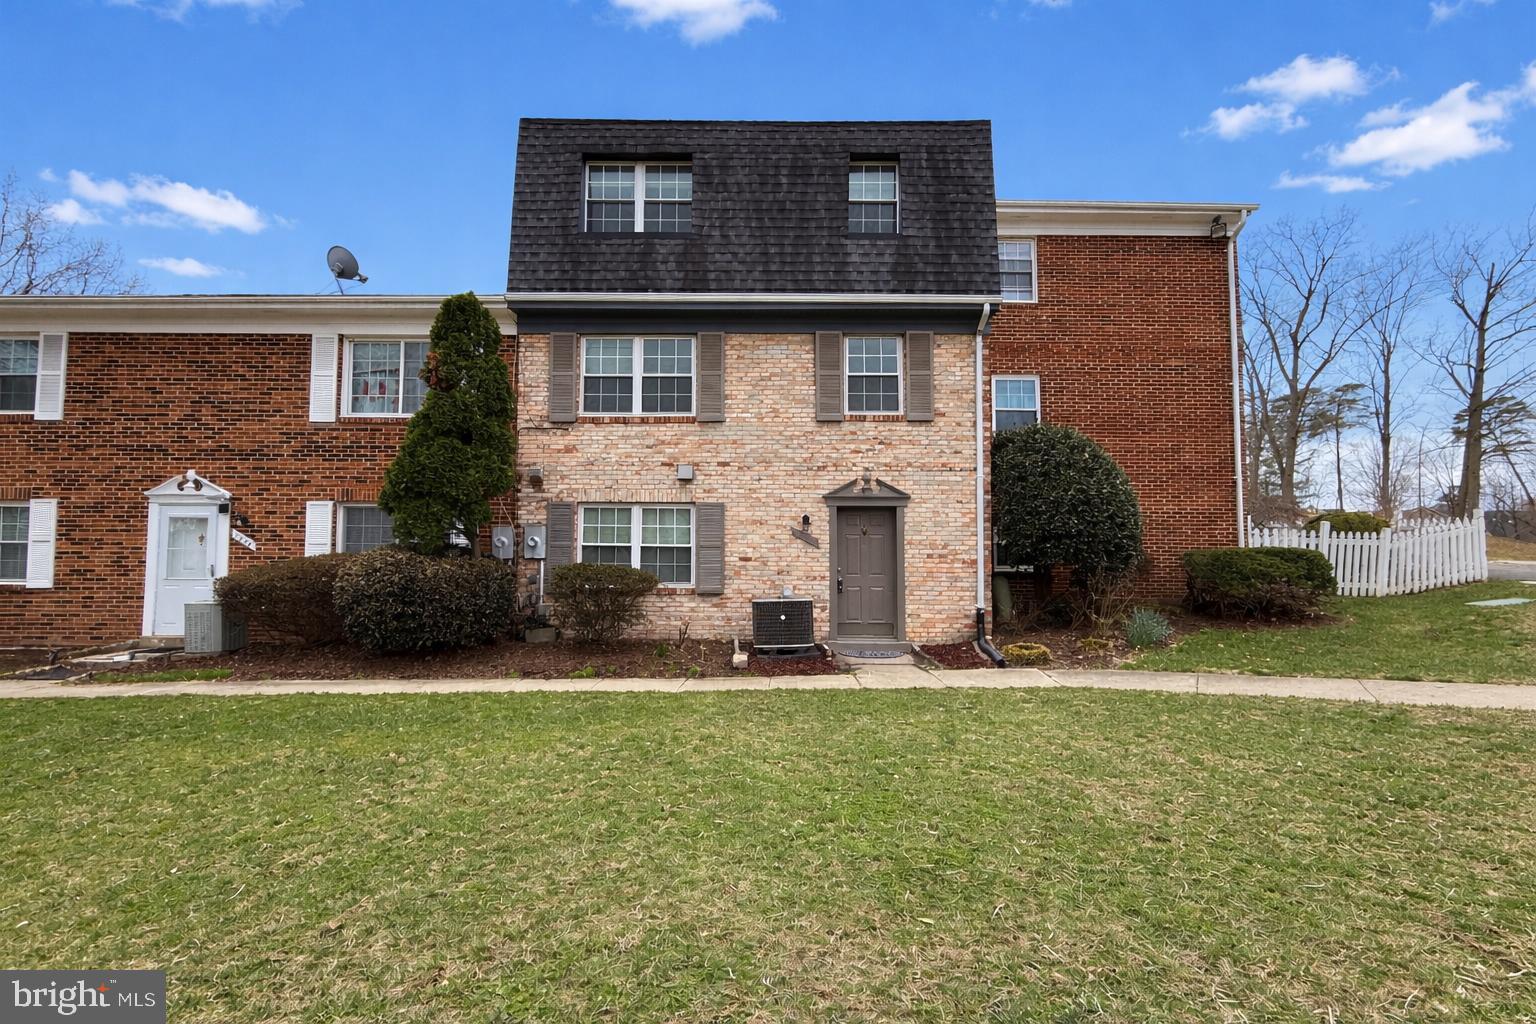
LORTON
9833 HAGEL CIRCLE
3 Beds
2 Baths
1,449 Sq.Ft.
$384,900
MLS#: VAFX2306172
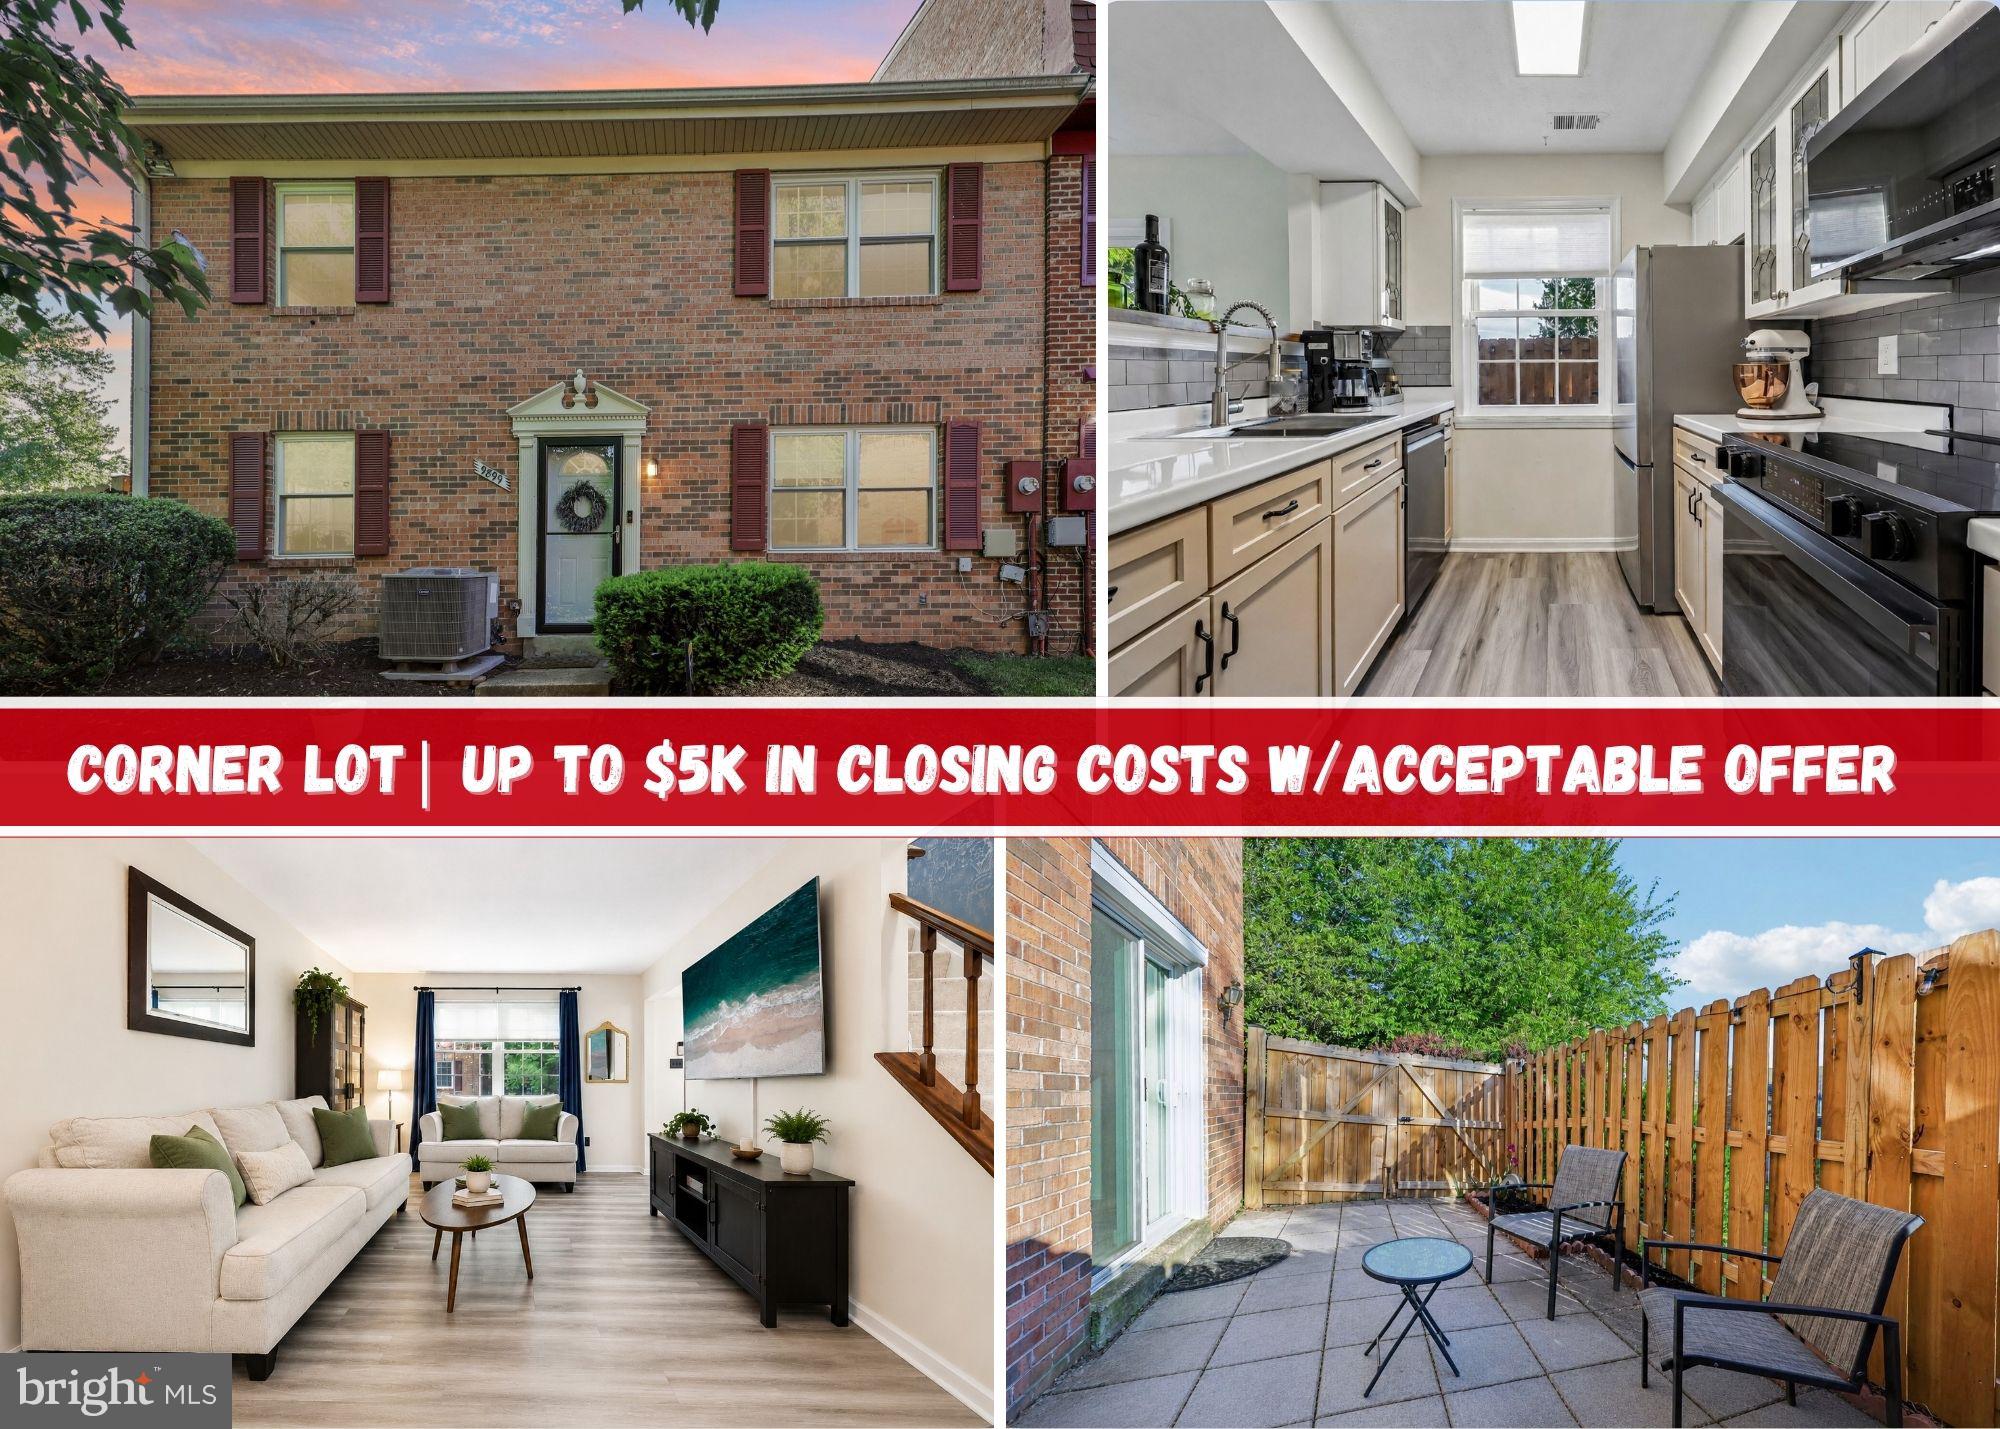
LORTON
9899 HAGEL CIRCLE
3 Beds
2 Baths
1,320 Sq.Ft.
$413,500
MLS#: VAFX2305904
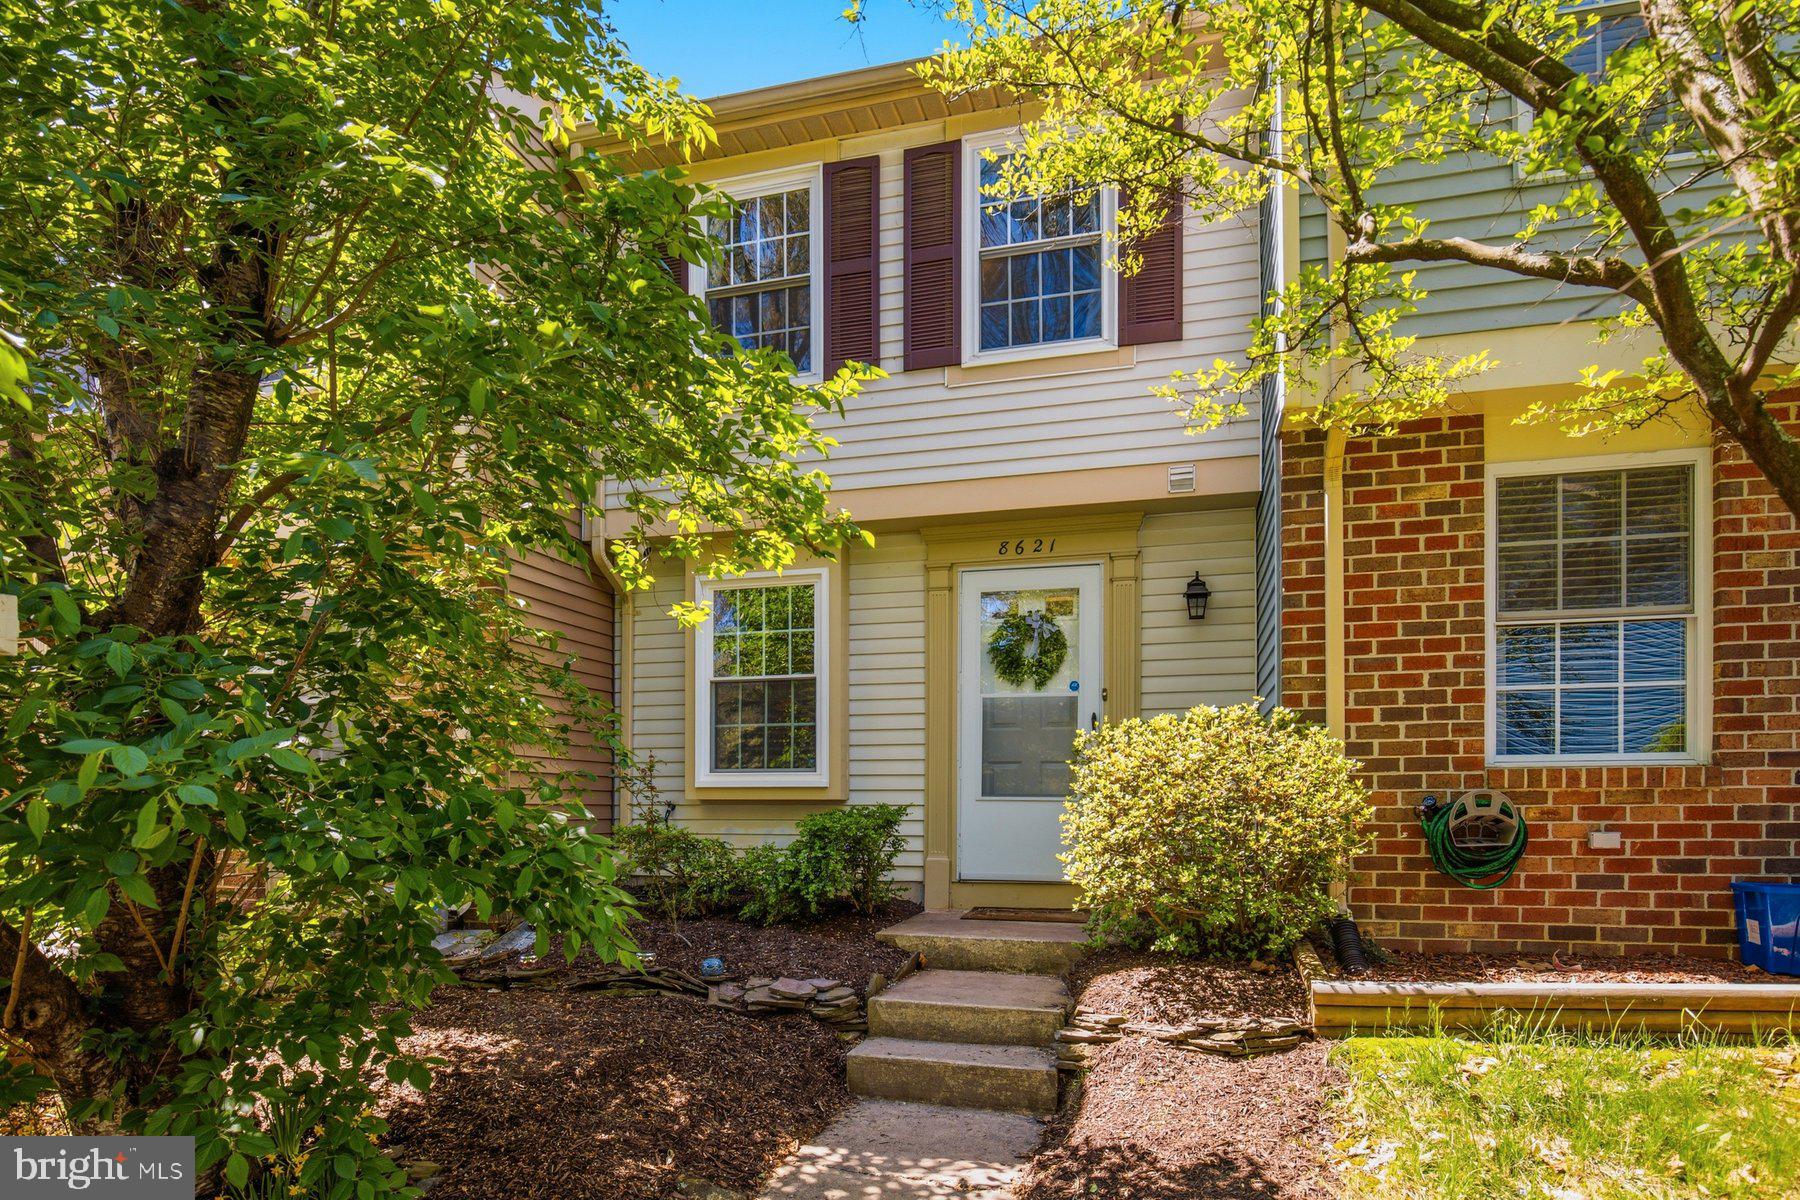
LORTON
8621 KENOSHA COURT
2 Beds
1 Baths
945 Sq.Ft.
$415,000
MLS#: VAFX2303374
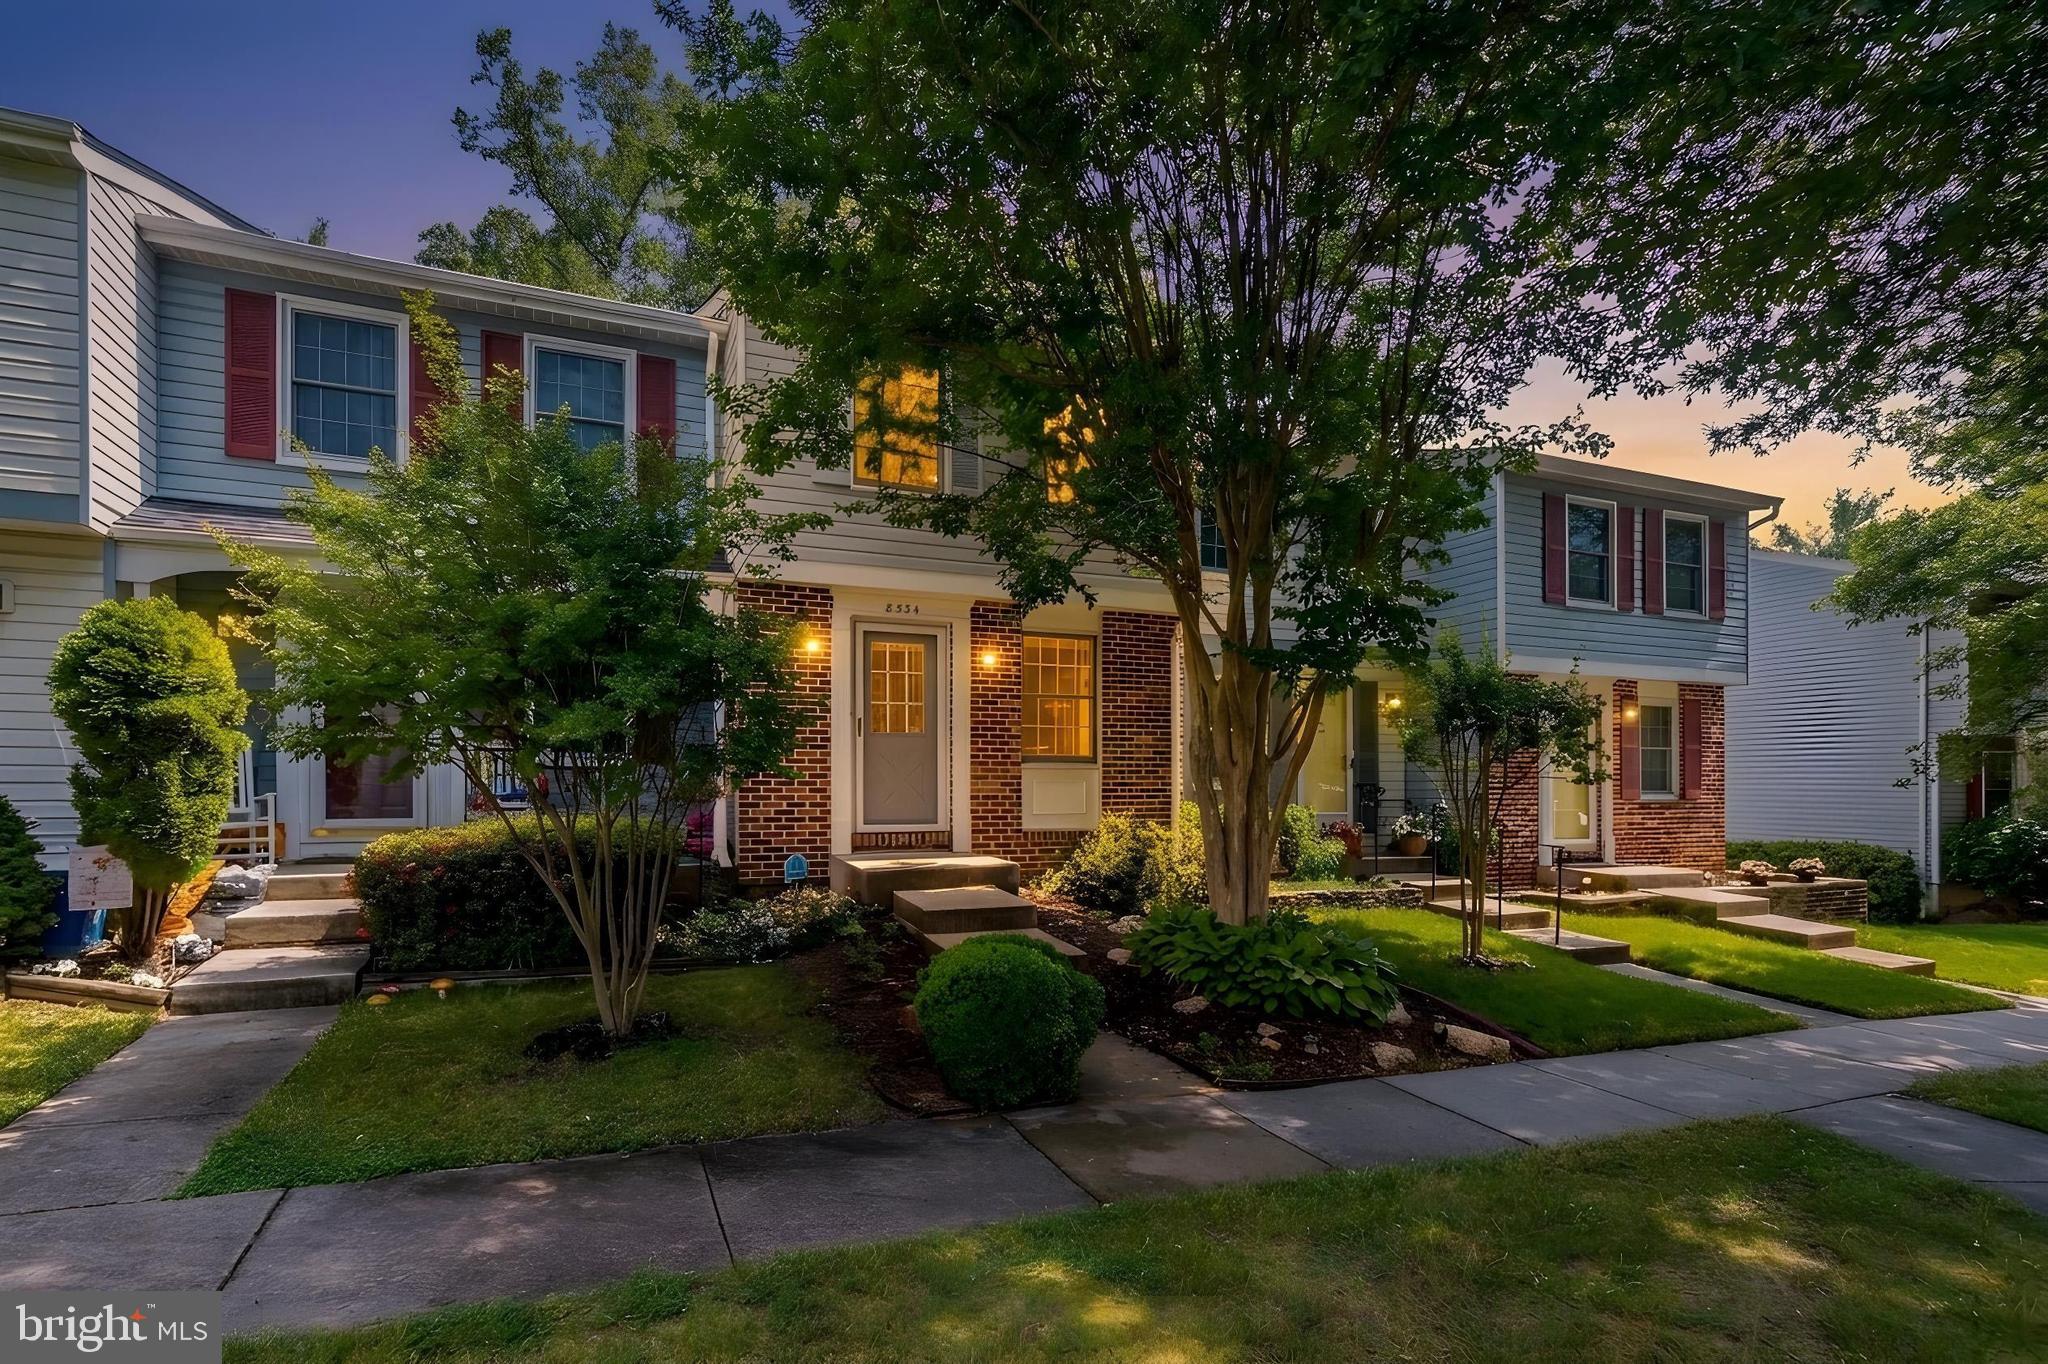
LORTON
8534 BLUE ROCK LANE
2 Beds
2 Baths
1,267 Sq.Ft.
$455,000
MLS#: VAFX2320572
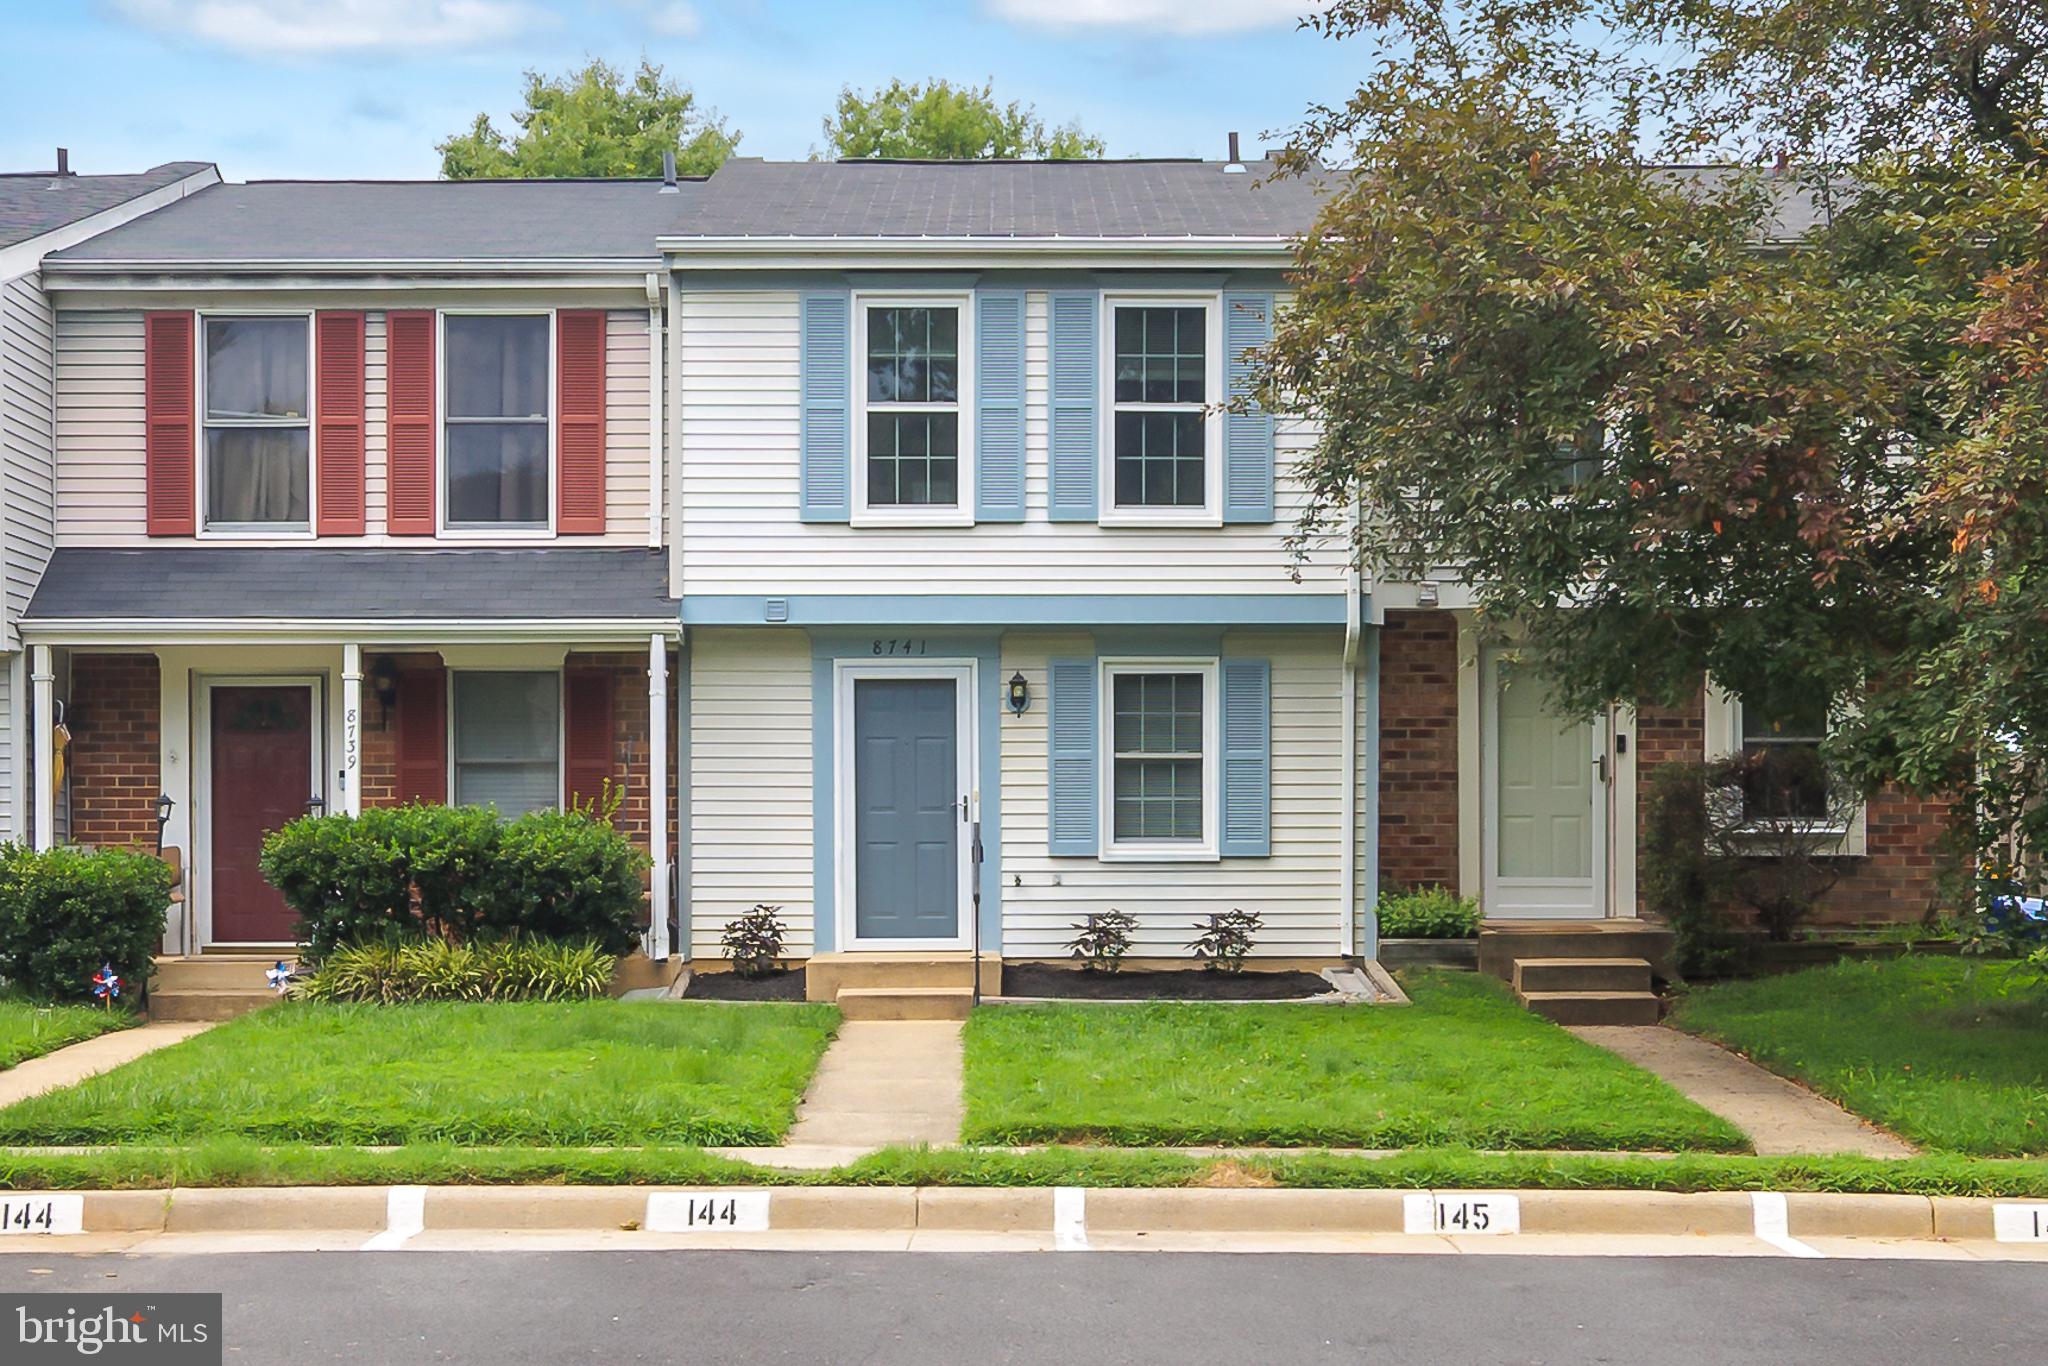
LORTON
8741 SUSQUEHANNA STREET
2 Beds
1 Baths
945 Sq.Ft.
$395,000
MLS#: VAFX2327960
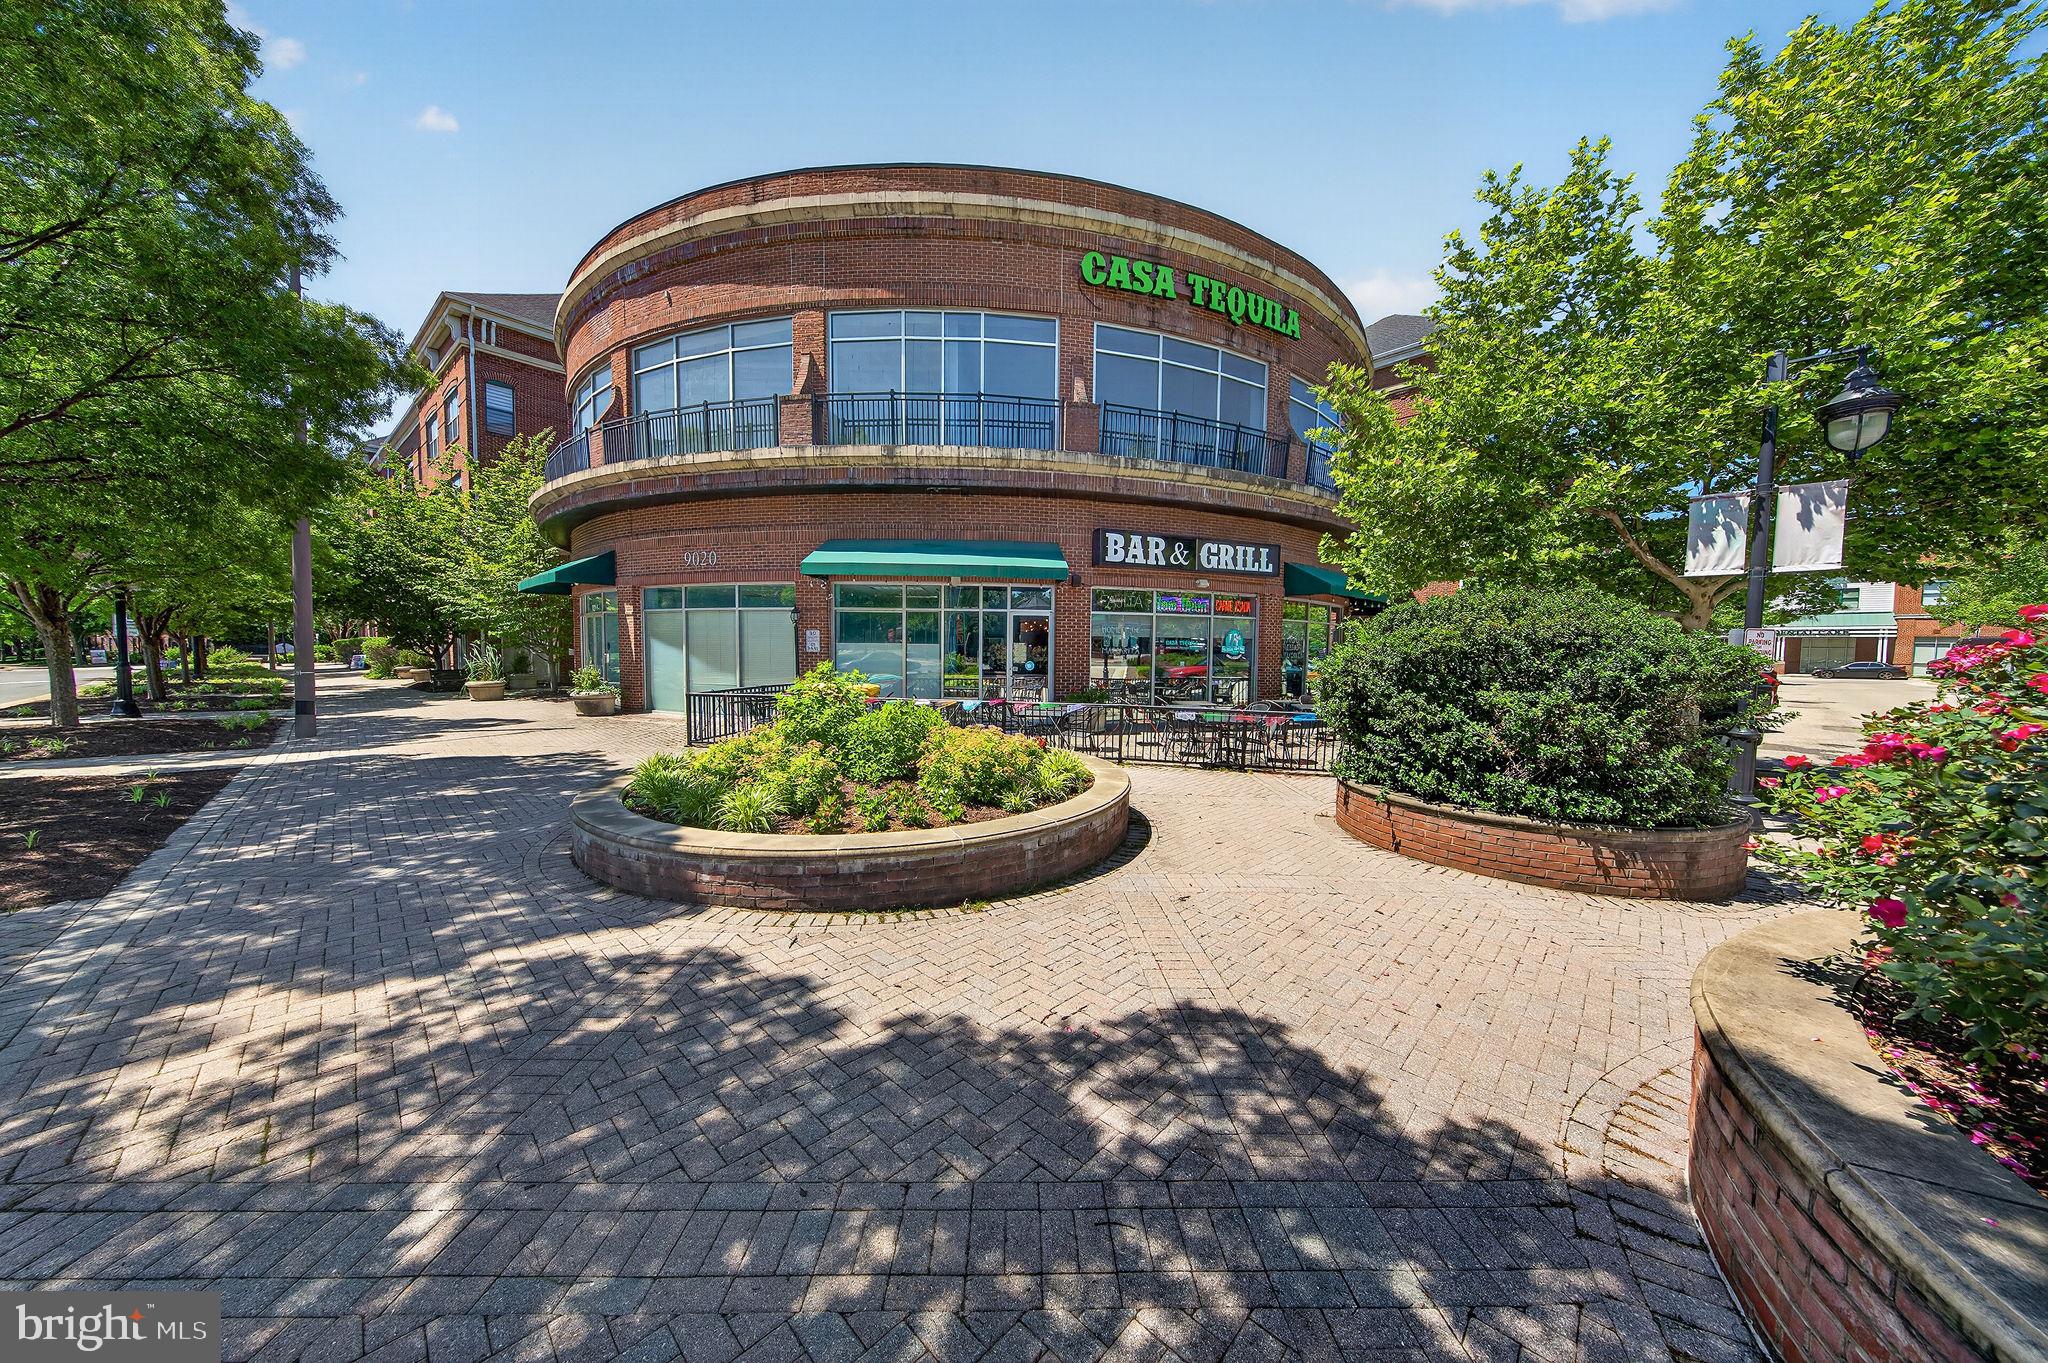
LORTON
9000 LORTON STATION BOULEVARD 2-110
2 Beds
2 Baths
1,360 Sq.Ft.
$440,000
MLS#: VAFX2314990

LORTON
8759 KANAWHA COURT
2 Beds
1 Baths
1,155 Sq.Ft.
$460,000
MLS#: VAFX2323462

LORTON
7490 WOUNDED KNEE ROAD
3 Beds
1 Baths
1,120 Sq.Ft.
$449,000
MLS#: VAFX2330910
.png)