


Property
Beds
4
Full Baths
3
1/2 Baths
1
Year Built
2017
Sq.Footage
2,940
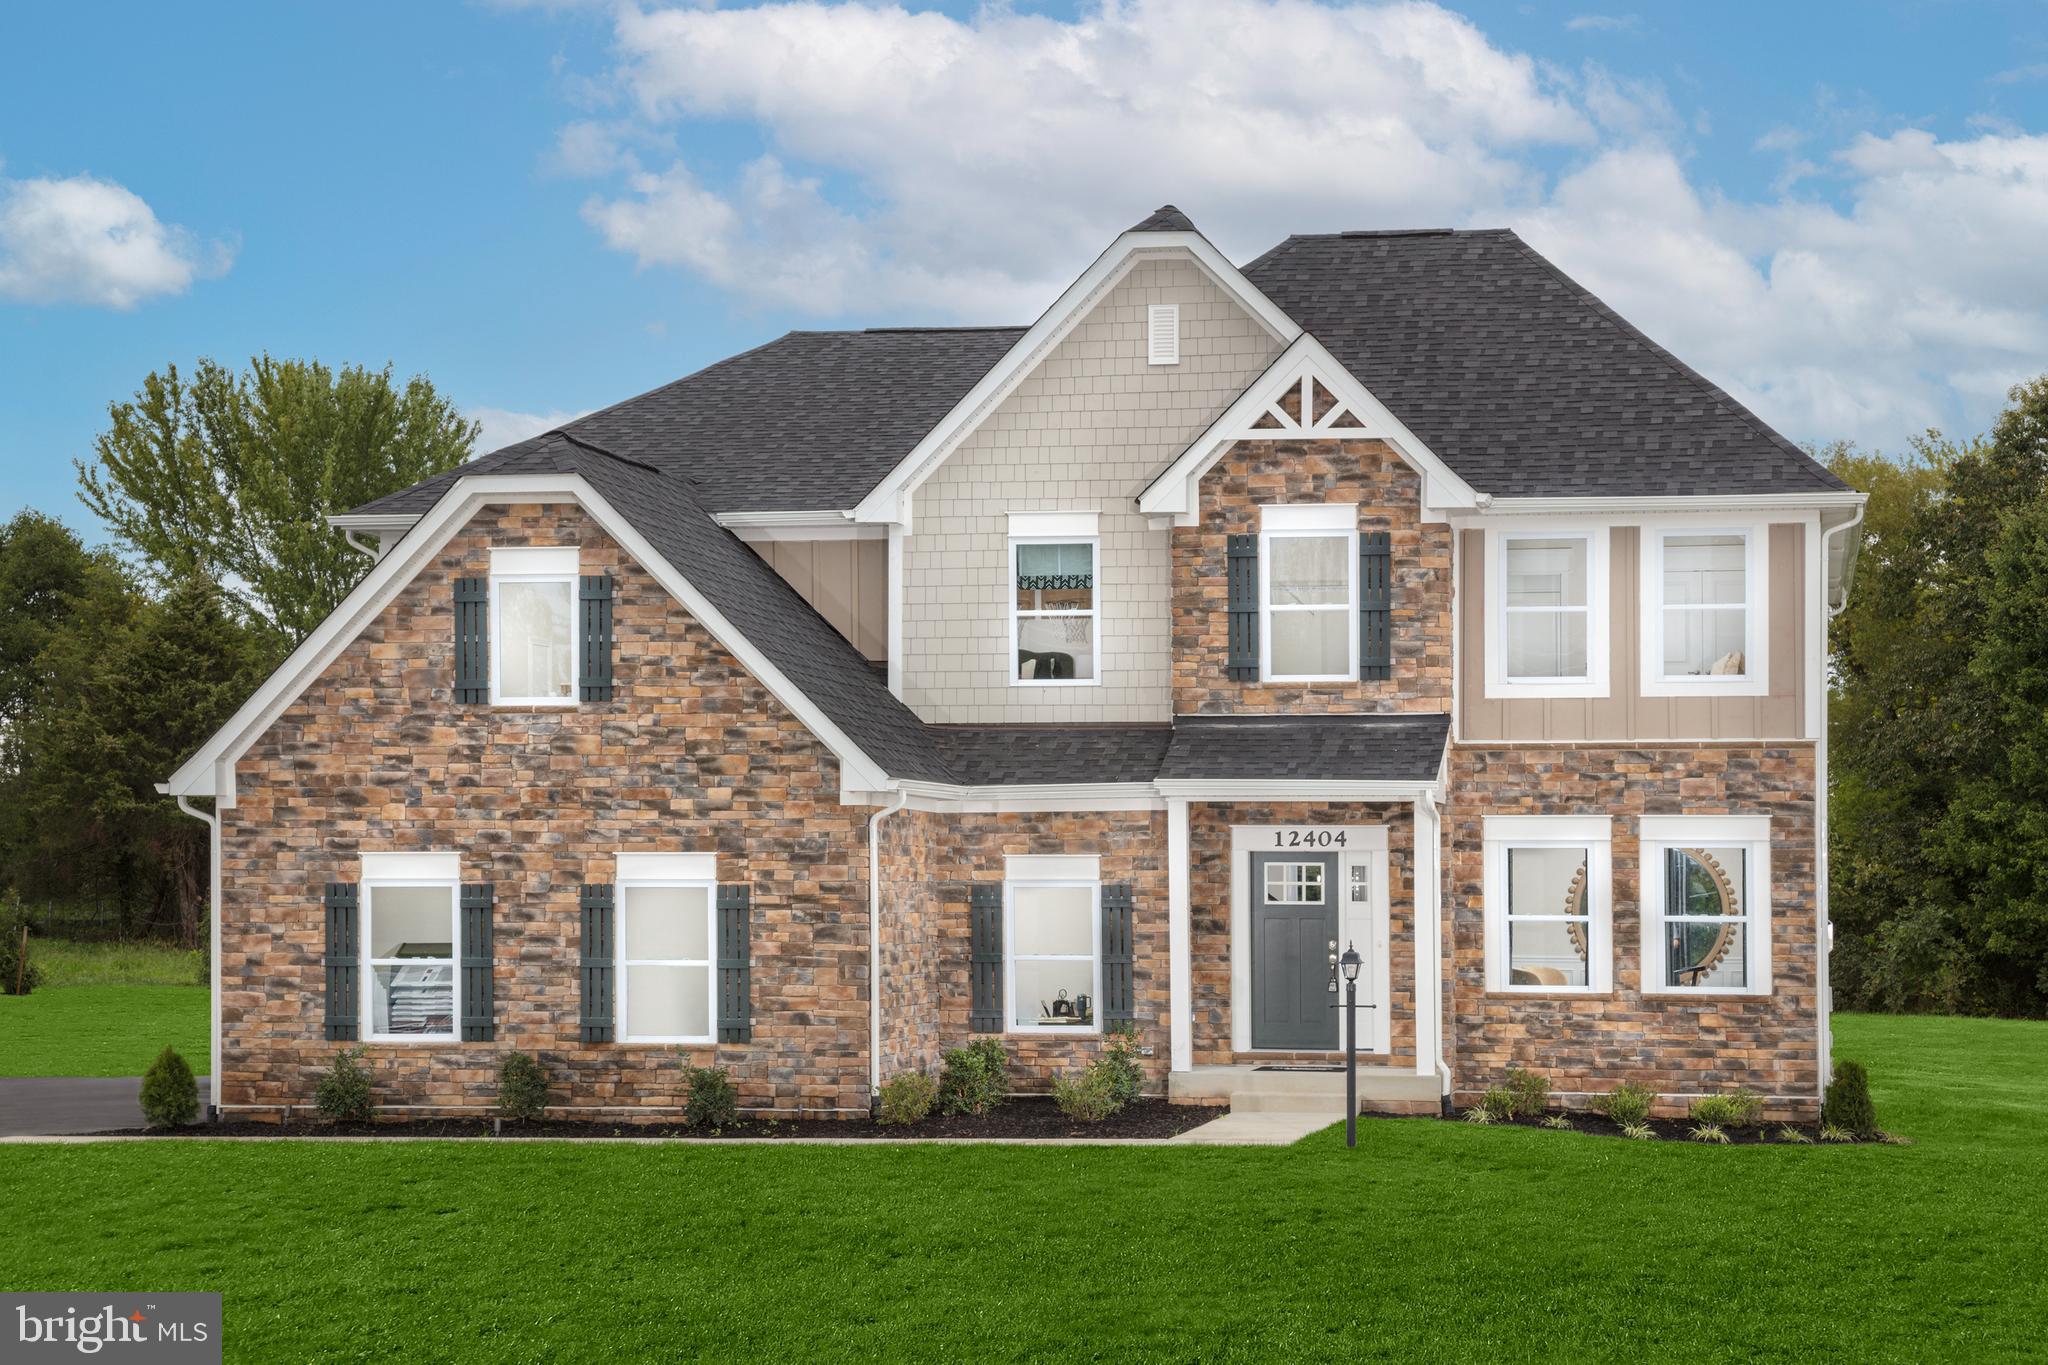
Looking for a quiet retreat on 5 acres with privacy, no HOA, and still just minutes from town? This home may be exactly what you’ve been looking for! Imagine starting your mornings with coffee on the front porch and ending the day on the back deck with a glass of wine, surrounded by the peace and privacy of your own acreage. With 5 acres and no HOA, you have room and freedom to make the property your own. Raise chickens in the existing chicken coop, grow vegetables in the garden area, add to the existing fruit trees, bring the RV and take advantage of the existing 30-amp RV hookup, or simply enjoy having space around you. Inside, the main level offers both comfortable everyday living and plenty of room to entertain. A separate den/home office provides a quiet space for working from home, homeschooling, or simply getting away from the activity in the rest of the house. The spacious kitchen is at the heart of the home, with a large island offering storage on both sides, a beautiful farmhouse sink, tile backsplash, under-cabinet lighting, Lazy Susan cabinet lighting, and a walk-in pantry with custom shelving. Just off the kitchen is a casual dining area with direct access to the back deck. A separate formal dining room and a spacious great room with a fireplace give you even more options for entertaining or gathering with family and friends. Hardwood flooring extends throughout the entire main level, which also includes a convenient powder room. Upstairs, you’ll find four generously sized bedrooms, a laundry room, and an open loft overlooking the foyer. The spacious primary suite features a tray ceiling, a large en-suite bath with soaking tub, walk-in tile shower and dual vanities, plus an oversized walk-in closet with a built-in storage system ready for your wardrobe. The three additional bedrooms aren’t an afterthought either. One has its own private en-suite bathroom, while the other two share a Jack-and-Jill bath. Every bedroom has a walk-in closet, and all of the bathrooms feature tile flooring and tile shower surrounds. Need space for hobbies, projects, or a workshop? The 24’ x 22’ conditioned garage has its own mini-split system, built-in shelving, workbench, and garage door opener—making it a great space for the hobbyist, woodworker, or DIYer in the family. And there’s still more room to grow. The walk-out basement provides immediate storage and is ready for future expansion, with rough-in plumbing already in place for a full bathroom and plenty of space for a future recreation room, home gym, theater, or additional living area. Additional updates include a two-zone HVAC system, with one unit approximately 1½ years old and the other approximately 3 years old, plus a three-filter water system that conveys with the home. If you’ve been searching for acreage, privacy, no HOA, room for an RV, a home office, four bedrooms, a walk-out basement, and plenty of space inside and out—without giving up the convenience of being close to town—this one deserves a spot on your home tour!
Features & Amenities
Interior
-
Other Interior Features
Eat-in Kitchen, Ceiling Fan(s), Kitchen Island, Pantry, Recessed Lighting, Walk-In Closet(s), Open Floorplan, Soaking Tub
-
Total Bedrooms
4
-
Bathrooms
3
-
1/2 Bathrooms
1
-
Above Grade Finished Area
2940.0
-
Basement YN
YES
-
Cooling YN
YES
-
Cooling
Heat Pump, Ceiling Fan(s), Zoned, Ductless, Electric
-
Fireplace YN
YES
-
Heating YN
YES
-
Heating
Exhaust Fan, Electric, Propane, Zoned, Heat Pump
-
Pet friendly
Yes
Exterior
-
Garage
Yes
-
Garage spaces
2
-
Construction Materials
Vinyl Siding
-
Other Exterior Features
Other, Lighting, Rain Gutters
-
Parking
Garage Door Opener, Gravel, Garage, Other, Inside Entrance, Attached
-
Pool
Yes
-
Pool Features
Above Ground, Private, Solar Heat
-
Waterfront YN
NO
Area & Lot
-
Lot Features
Wooded, Front Yard, Secluded, Other, Back Yard
-
Lot Size(acres)
5.0
-
Lot Size(square feet)
217,800
-
Property Type
Residential
-
Property Sub Type
Single Family Residence
-
Architectural Style
Colonial
Price
-
Sales Price
$774,900
-
Tax Amount
$2,617
-
Financing Options
Cash, Conventional, FHA, VA
-
Sq. Footage
2,940
-
Price/SqFt
$263
HOA
-
Association
No
Property Resources
-
Horse Property
NO
School District
-
Elementary School
CALL SCHOOL BOARD
-
Middle School
CALL SCHOOL BOARD
-
High School
CALL SCHOOL BOARD
Property Features
-
New Construction
NO
-
Accessibility Features
Accessible Doors
-
Foundation Details
Concrete Perimeter, Permanent
-
Senior Community YN
NO
-
Sewer
Septic Tank
-
Water Source
Well
Schedule a Showing
Showing scheduled successfully.
Mortgage calculator
Estimate your monthly mortgage payment, including the principal and interest, property taxes, and HOA. Adjust the values to generate a more accurate rate.
Your payment
Principal and Interest:
$
Property taxes:
$
HOA fees:
$
Total loan payment:
$
Total interest amount:
$
Location
County
CULPEPER
Elementary School
CALL SCHOOL BOARD
Middle School
CALL SCHOOL BOARD
High School
CALL SCHOOL BOARD
Listing Courtesy of Joyce L Wilson, RE/MAX Gateway
RealHub Information is provided exclusively for consumers' personal, non-commercial use, and it may not be used for any purpose other than to identify prospective properties consumers may be interested in purchasing. All information deemed reliable but not guaranteed and should be independently verified. All properties are subject to prior sale, change or withdrawal. RealHub website owner shall not be responsible for any typographical errors, misinformation, misprints and shall be held totally harmless.

Salesperson, Realtor
Laurie Hailey
Call Laurie today to schedule a private showing.

* Listings on this website come from the FMLS IDX Compilation and may be held by brokerage firms other than the owner of this website. The listing brokerage is identified in any listing details. Information is deemed reliable but is not guaranteed. If you believe any FMLS listing contains material that infringes your copyrighted work please click here to review our DMCA policy and learn how to submit a takedown request.© 2024 FMLS.
Related Properties

RIXEYVILLE
9109 BELL MARE LANE
4 Beds
4 Baths
3,950 Sq.Ft.
$674,990
MLS#: VACU2014998

RIXEYVILLE
8396 RIXEYVILLE ROAD
6 Beds
4 Baths
3,710 Sq.Ft.
$899,000
MLS#: VACU2015074
RIXEYVILLE
LOT 20A EGGBORNSVILLE ROAD
4 Beds
2 Baths
2,198 Sq.Ft.
$681,900
MLS#: VACU2011658
RIXEYVILLE
LOT 9 RYLAND CHAPEL ROAD
3 Beds
2 Baths
1,761 Sq.Ft.
$635,900
MLS#: VACU2014174
RIXEYVILLE
3 BELL MARE LANE
4 Beds
2 Baths
2,382 Sq.Ft.
$624,990
MLS#: VACU2011064

RIXEYVILLE
11096 TOLIVERS FOREST
6 Beds
3 Baths
2,694 Sq.Ft.
$639,000
MLS#: VACU2014706

RIXEYVILLE
9117 BELL MARE LANE
3 Beds
2 Baths
2,542 Sq.Ft.
$624,990
MLS#: VACU2014278
RIXEYVILLE
1 BELL MARE LANE
4 Beds
2 Baths
2,817 Sq.Ft.
$659,990
MLS#: VACU2011052
RIXEYVILLE
2 BELL MARE LANE
4 Beds
2 Baths
3,008 Sq.Ft.
$689,990
MLS#: VACU2011062
.png)