Features & Amenities

Interior

  • Other Interior Features

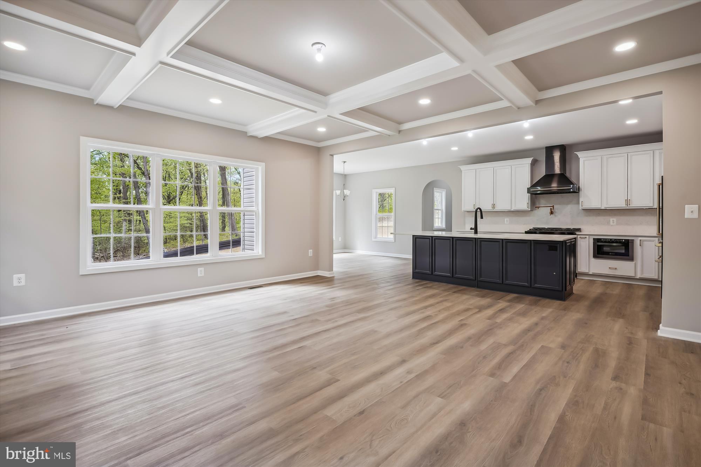
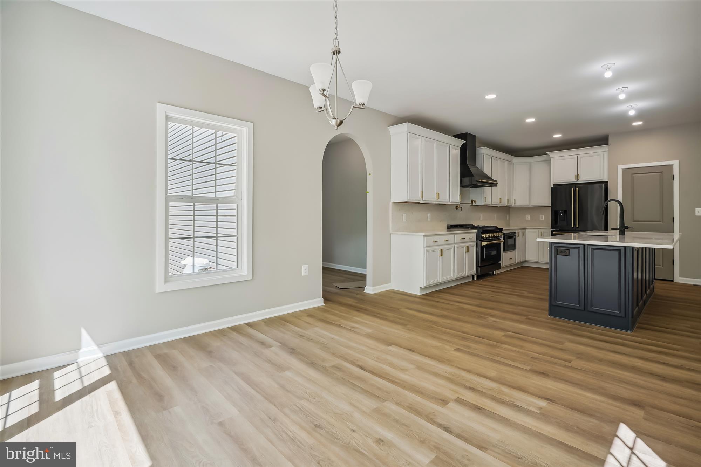
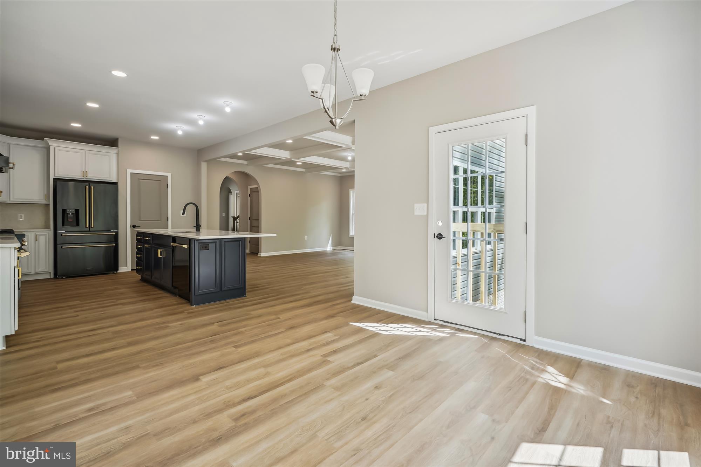
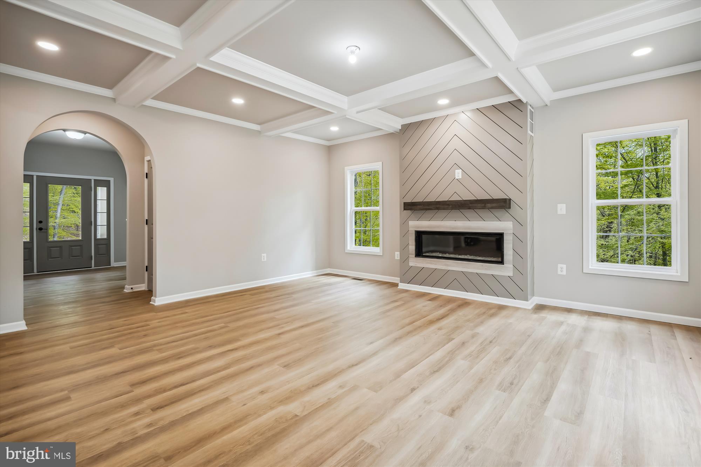
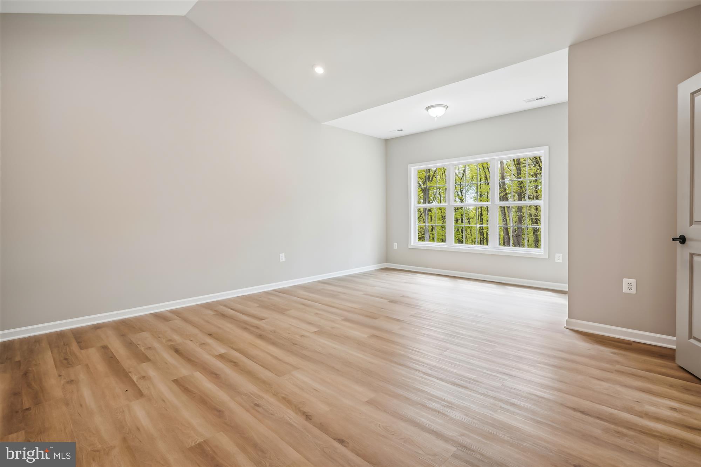
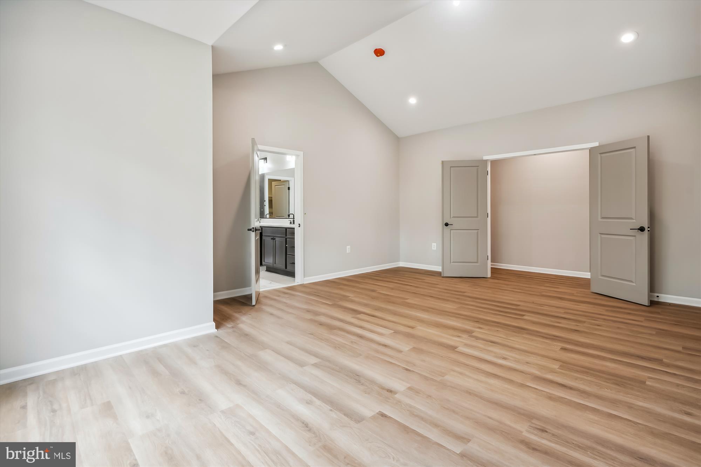
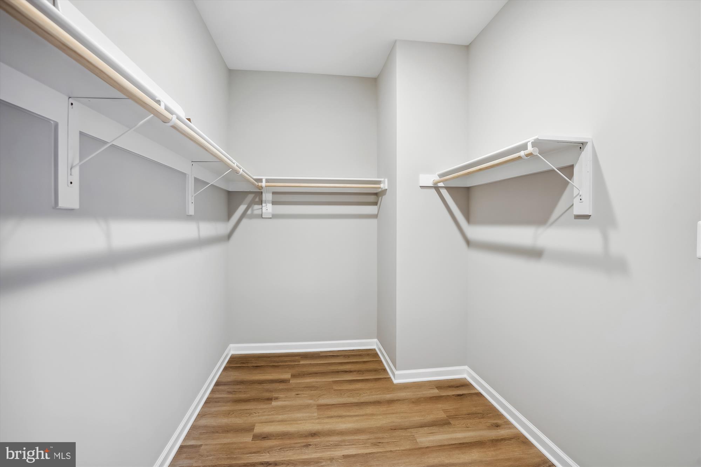
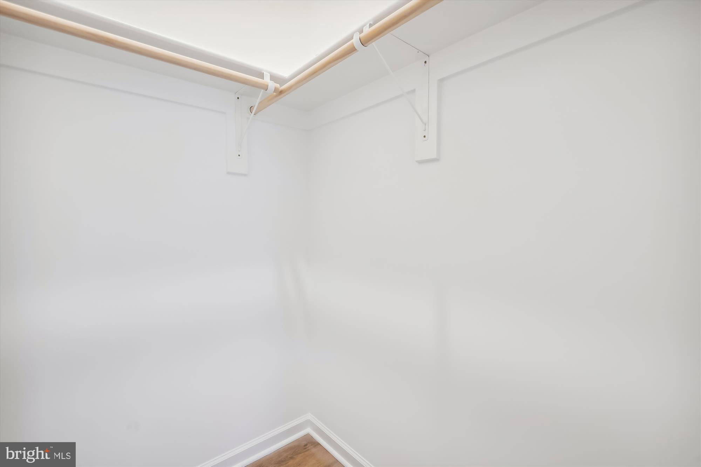
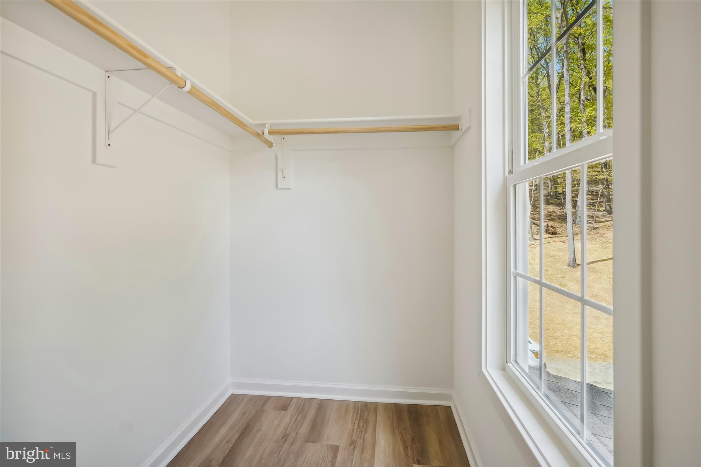
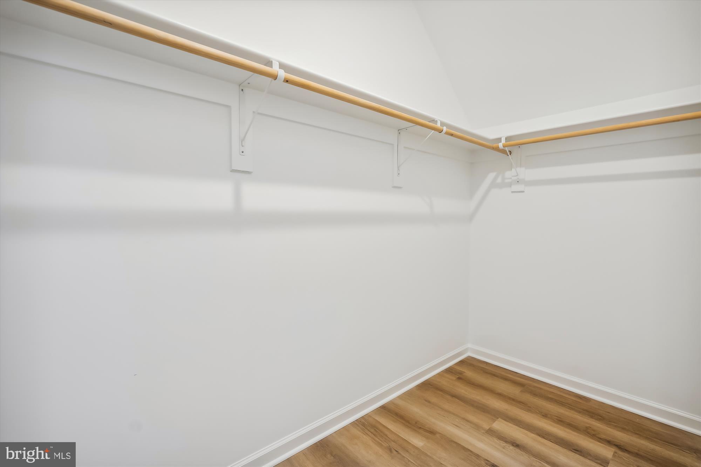
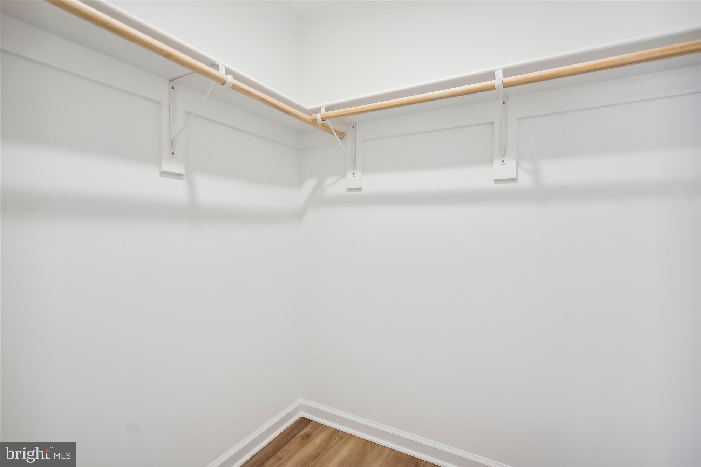
    Ceiling Fan(s), Kitchen Island, Pantry, Recessed Lighting, Walk-In Closet(s), High Ceilings, Open Floorplan, Soaking Tub

  • Total Bedrooms

    4

  • Bathrooms

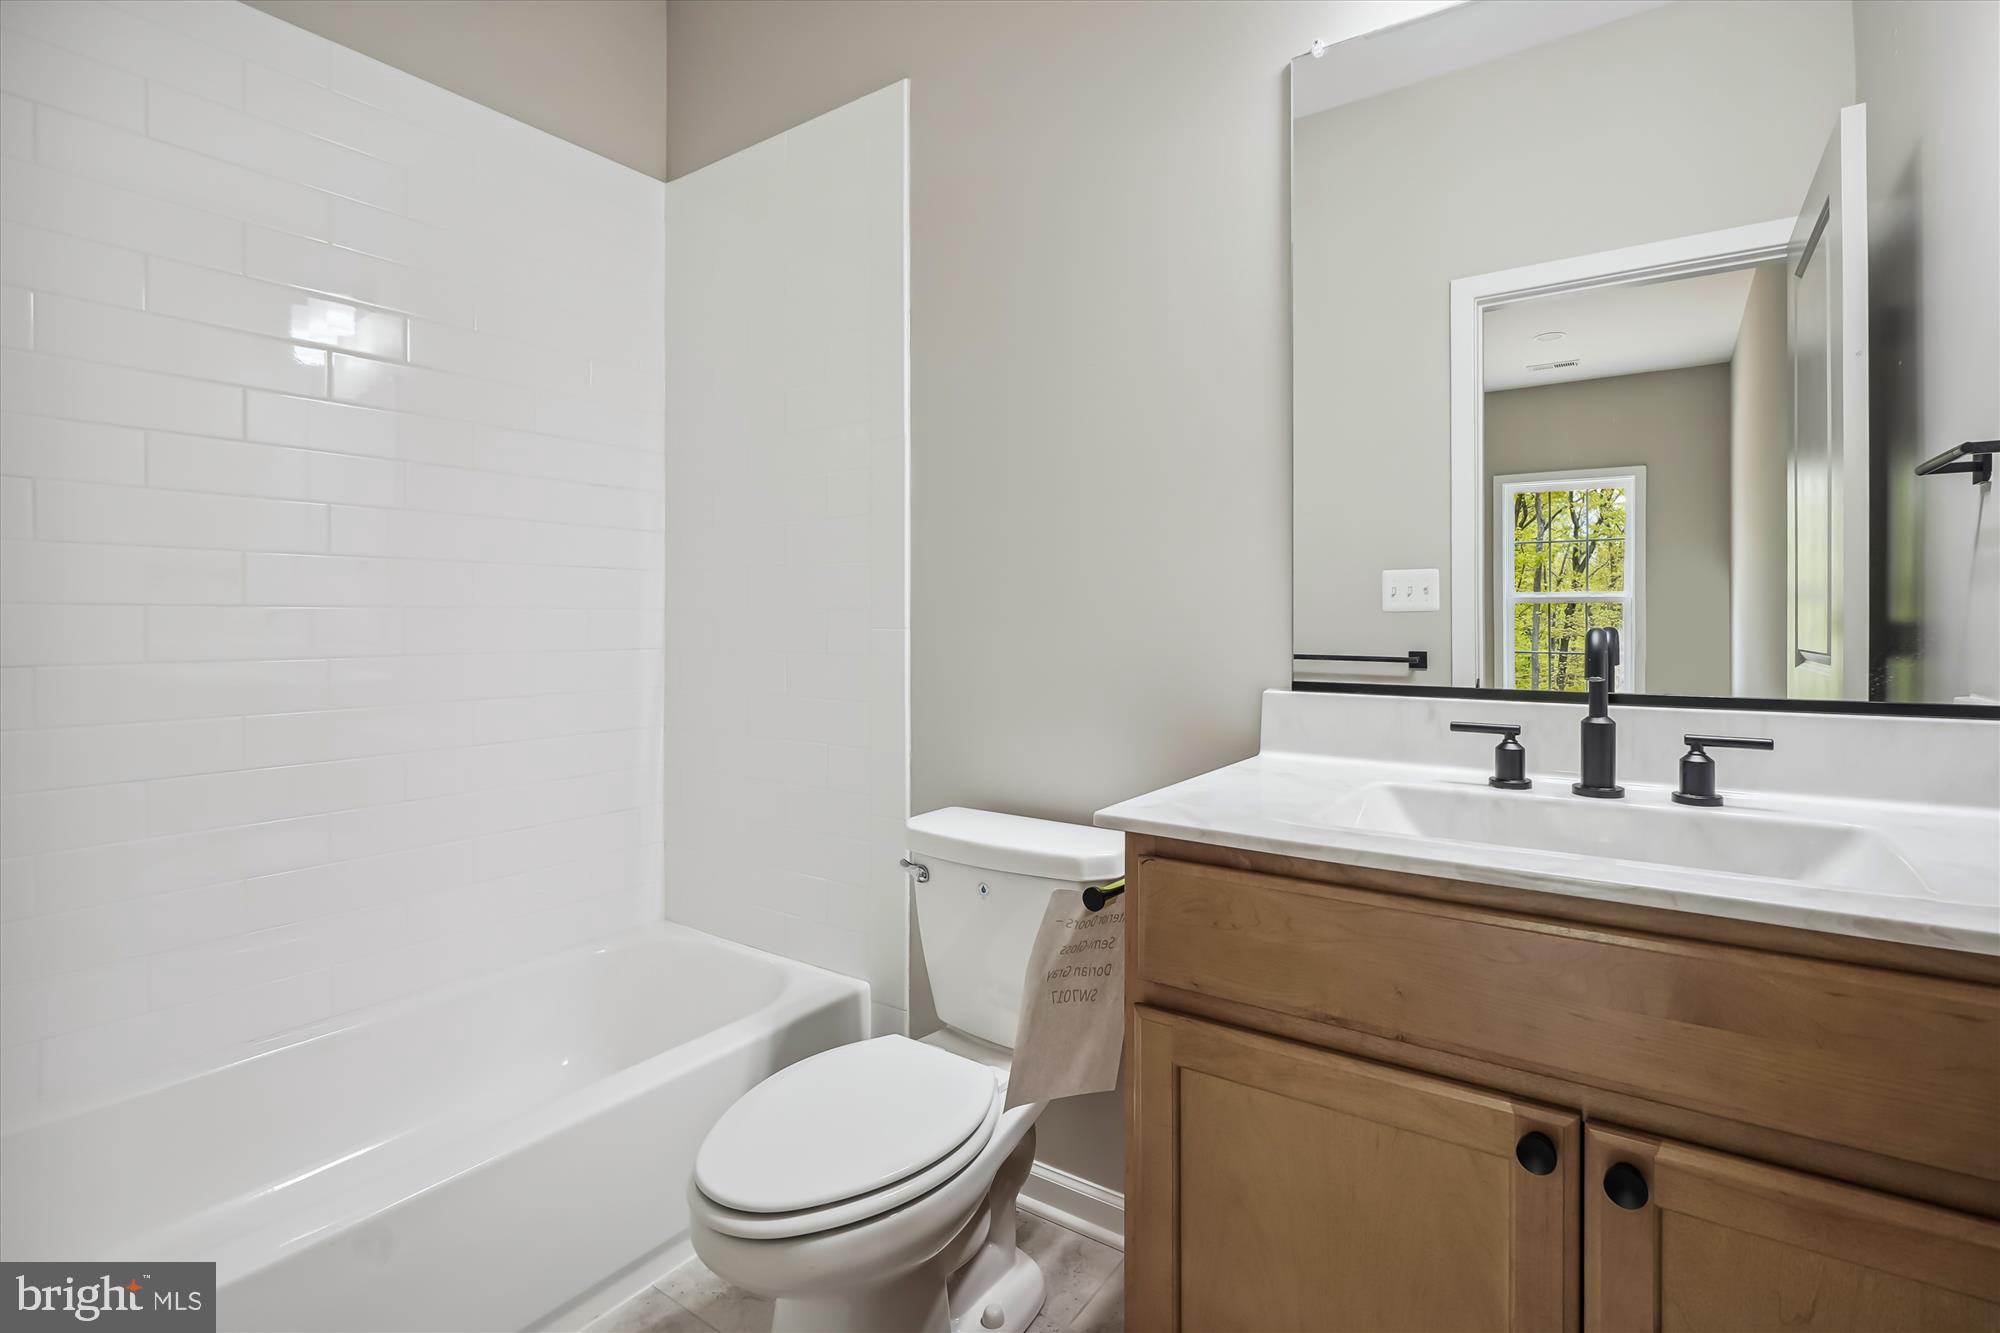
    3

  • 1/2 Bathrooms

    1

  • Above Grade Finished Area

    2839.0

  • Basement YN

    YES

  • Cooling YN

    YES

  • Cooling

    Central Air, Heat Pump, Ceiling Fan(s), Zoned, Electric

  • Heating YN

    YES

  • Heating

    Exhaust Fan, Electric, Forced Air, Zoned, Heat Pump

  • Pet friendly

    N/A

Exterior

  • Garage

    Yes

  • Garage spaces

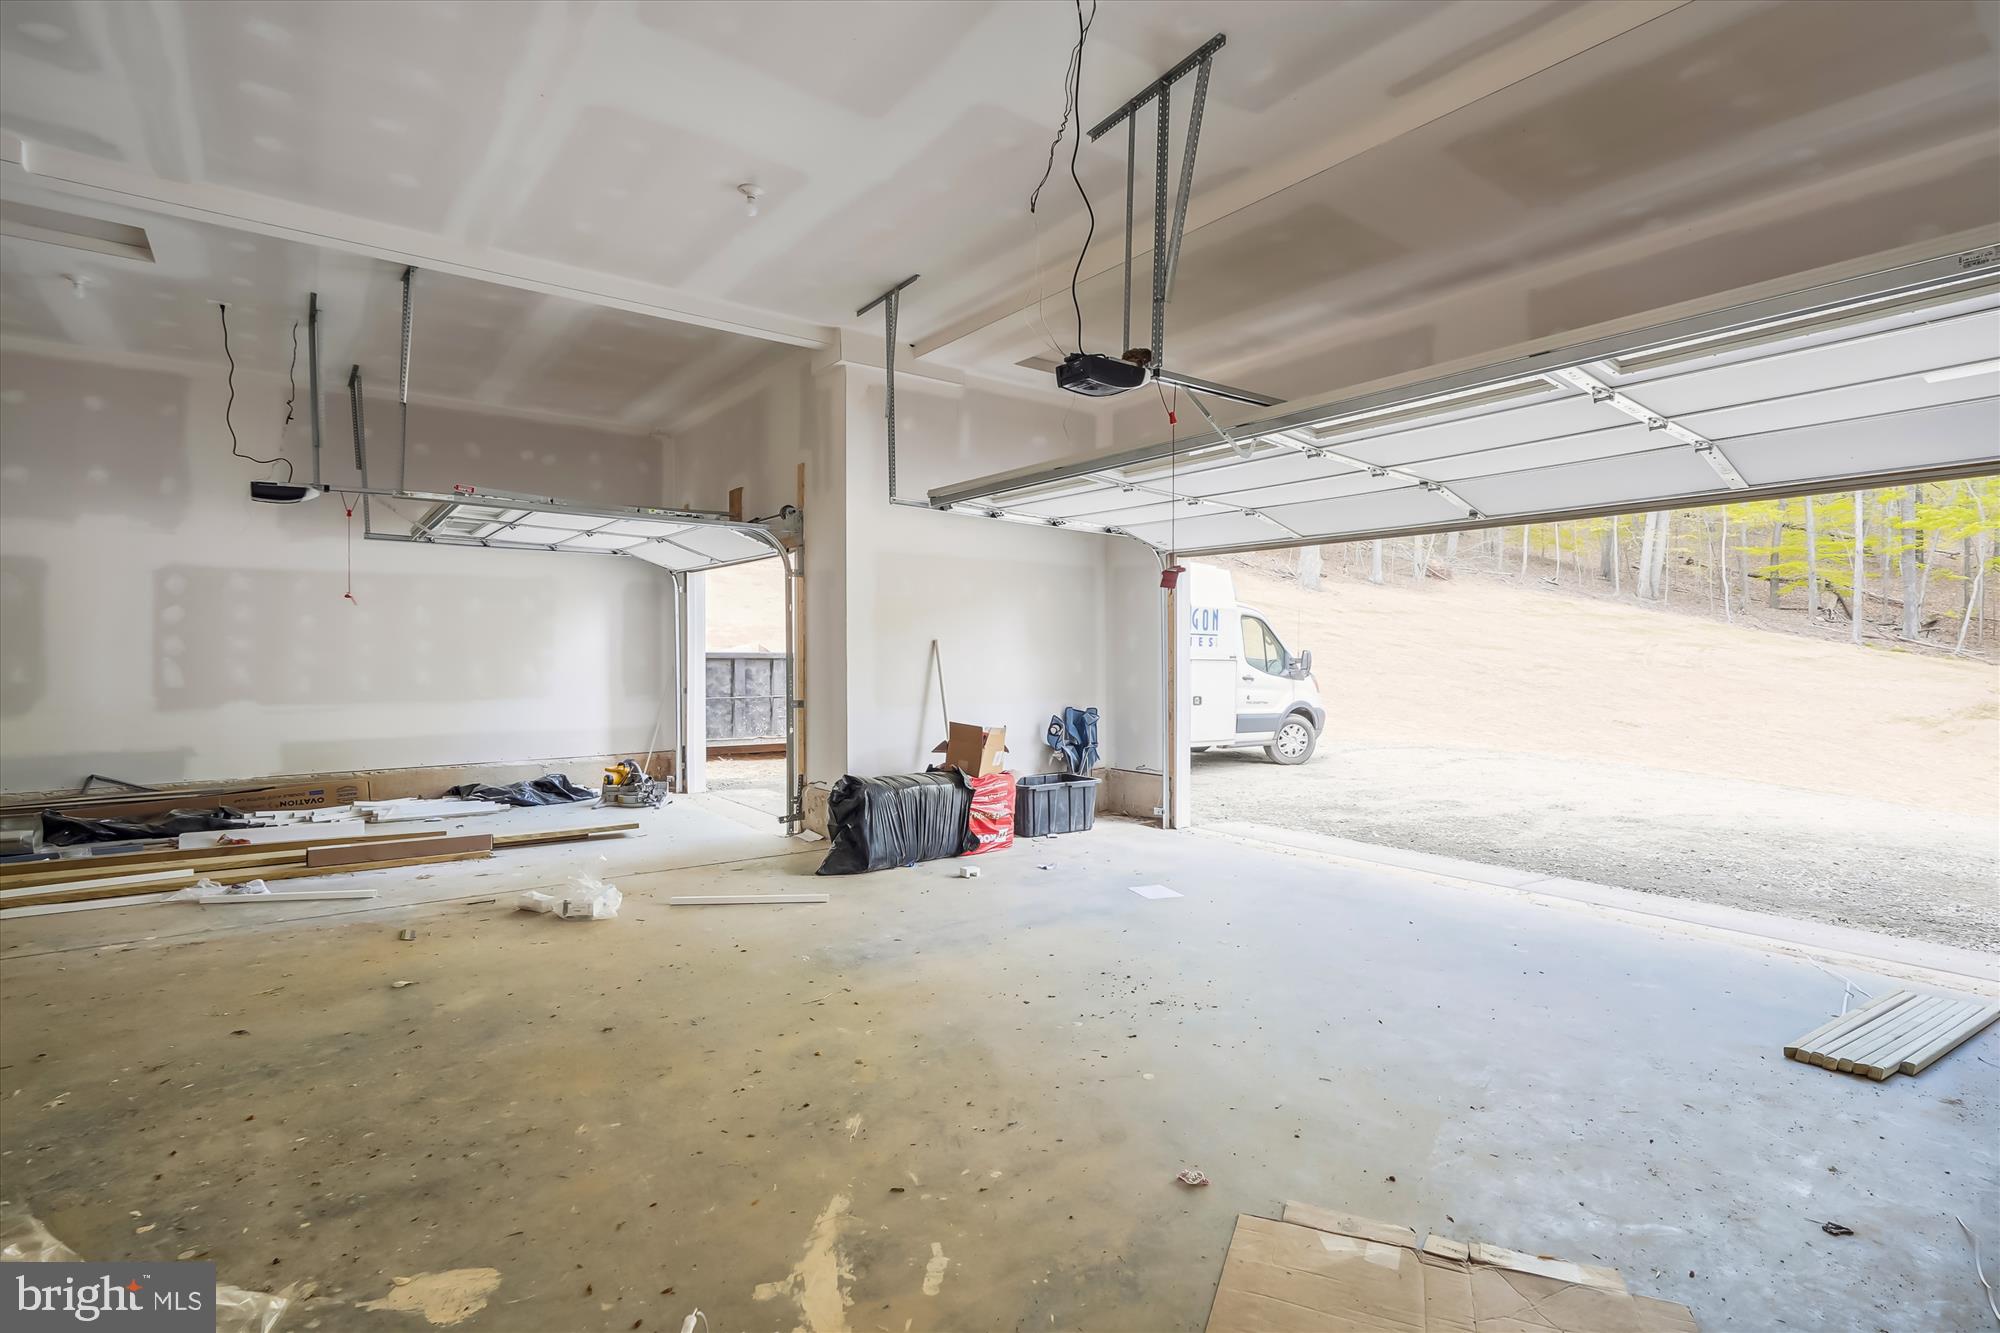
    2

  • Construction Materials

    Asphalt, Batts Insulation, Blown-In Insulation, Concrete, Frame, Vinyl Siding

  • Parking

    Garage Door Opener, Gravel, Garage, Inside Entrance, Attached

  • Pool

    No

  • Waterfront YN

    NO

Area & Lot

  • Lot Features

    Wooded

  • Lot Size(acres)

    5.39

  • Lot Size(square feet)

    234,788

  • Property Type

    Residential

  • Property Sub Type

    Single Family Residence

  • Architectural Style

    Colonial

Price

  • Sales Price

    $796,900
  • Financing Options

    Cash, Conventional, FHA, USDA, VA

  • Sq. Footage

    2,839

  • Price/SqFt

    $280

HOA

  • Association

    No

School District

  • Elementary School

    EMERALD HILL

  • Middle School

    CULPEPER

  • High School

    CULPEPER

Property Features

  • New Construction

    YES

  • Foundation Details

    Concrete Perimeter

  • Senior Community YN

    NO

Schedule a Showing

Showing scheduled successfully.

<
>
IN PERSON
VIA CHAT

What is 3 + 4 ?


Change time

Mortgage calculator

Estimate your monthly mortgage payment, including the principal and interest, property taxes, and HOA. Adjust the values to generate a more accurate rate.

Your payment

Principal and Interest:

$

Property taxes:

$

HOA fees:

$

Total loan payment:

$

Total interest amount:

$

Location

County

CULPEPER

Elementary School

EMERALD HILL

Middle School

CULPEPER

High School

CULPEPER

Listing Courtesy of James M Cheatle, CENTURY 21 New Millennium

RealHub Information is provided exclusively for consumers' personal, non-commercial use, and it may not be used for any purpose other than to identify prospective properties consumers may be interested in purchasing. All information deemed reliable but not guaranteed and should be independently verified. All properties are subject to prior sale, change or withdrawal. RealHub website owner shall not be responsible for any typographical errors, misinformation, misprints and shall be held totally harmless.

Agent Laurie Hailey

Salesperson, Realtor

Laurie Hailey

Call Laurie today to schedule a private showing.


* Listings on this website come from the FMLS IDX Compilation and may be held by brokerage firms other than the owner of this website. The listing brokerage is identified in any listing details. Information is deemed reliable but is not guaranteed. If you believe any FMLS listing contains material that infringes your copyrighted work please click here to review our DMCA policy and learn how to submit a takedown request.© 2024 FMLS.
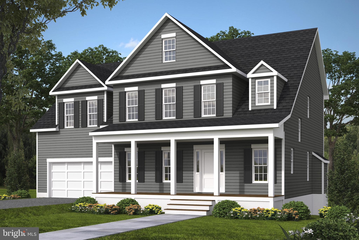
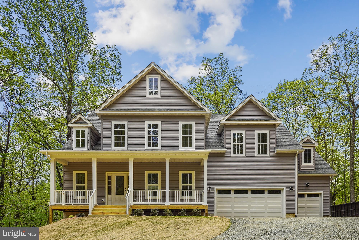
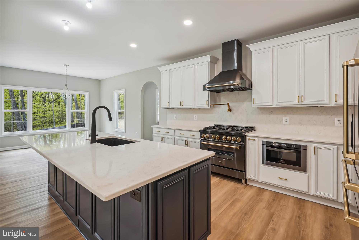
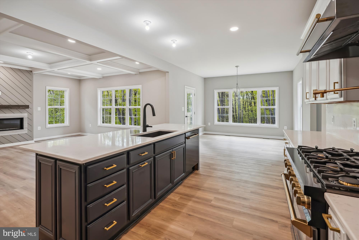
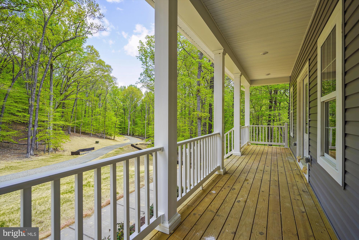
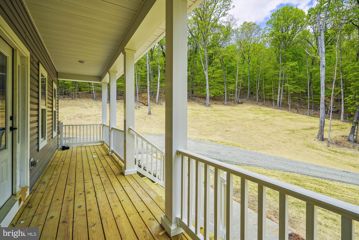
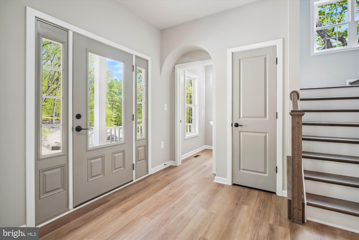
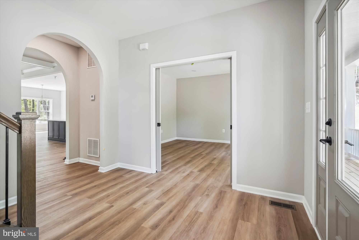
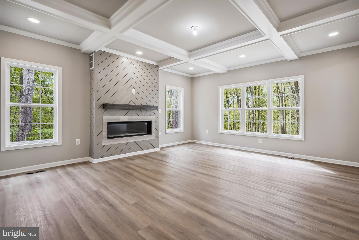
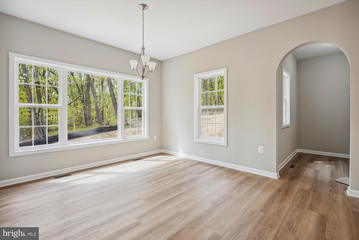
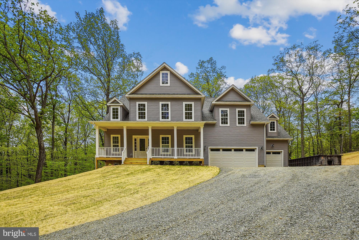
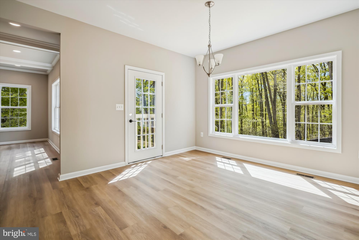
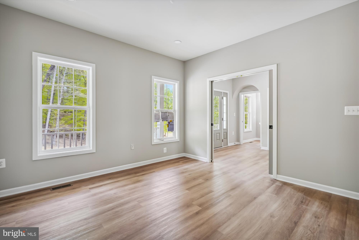
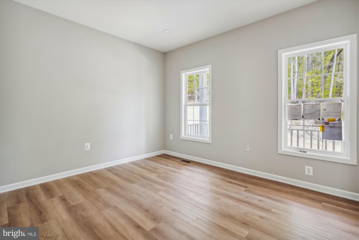
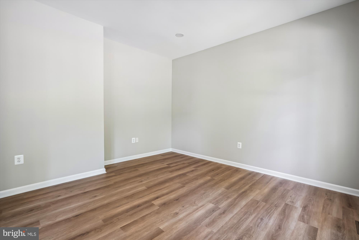
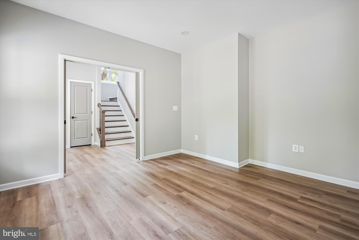
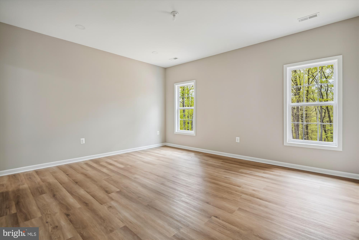
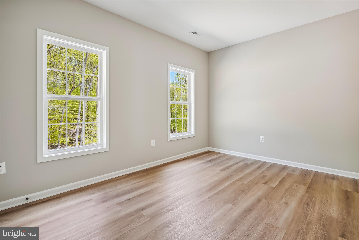
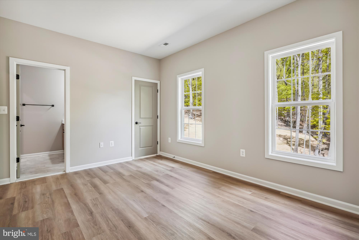
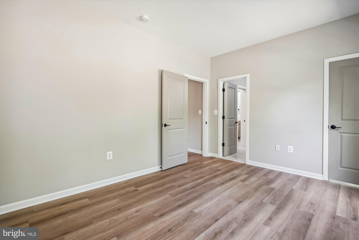
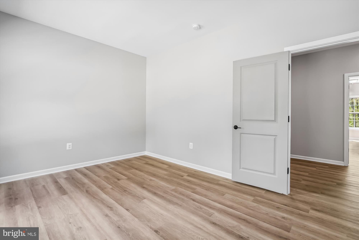
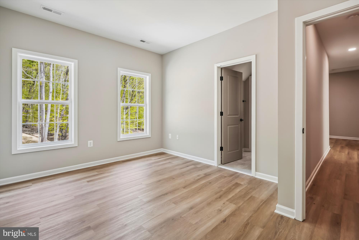
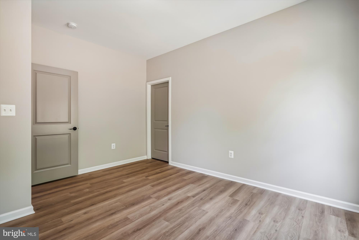
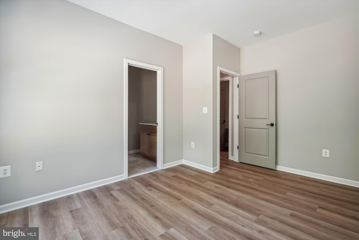
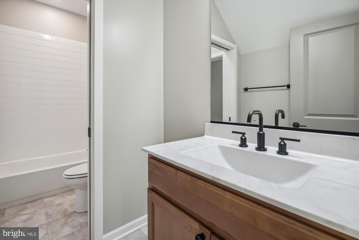
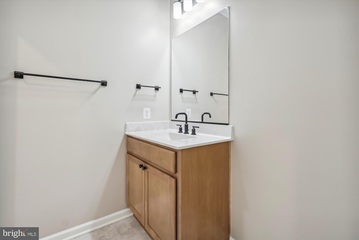
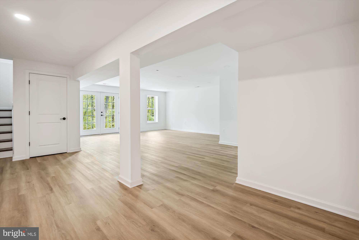
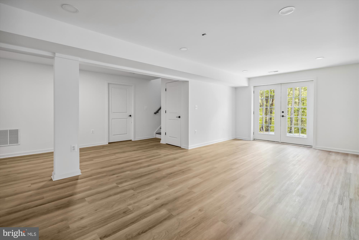
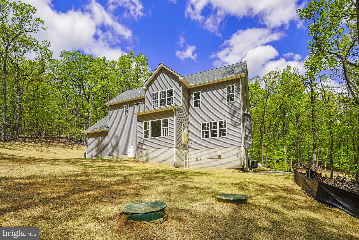
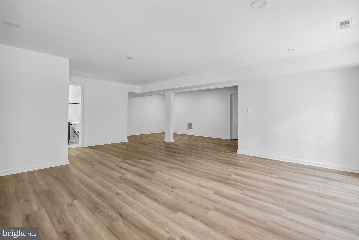
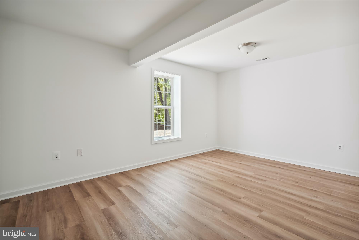
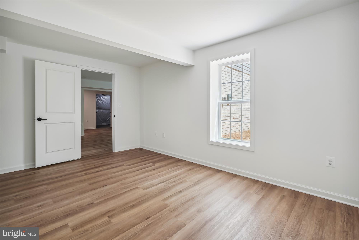
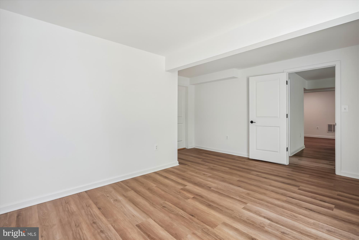
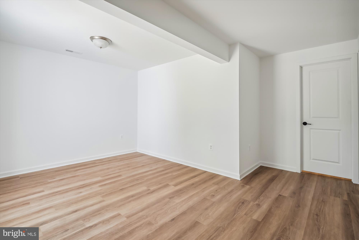
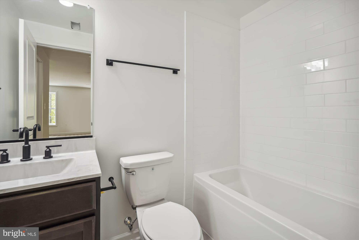
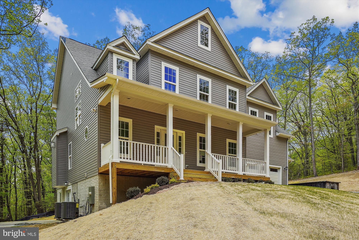
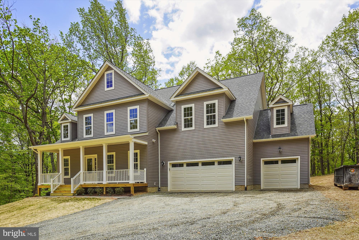
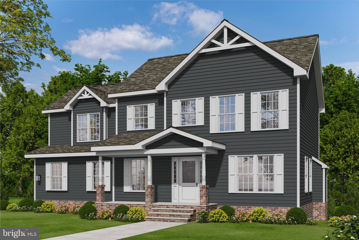
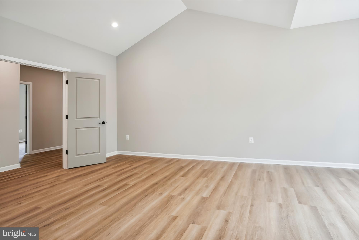
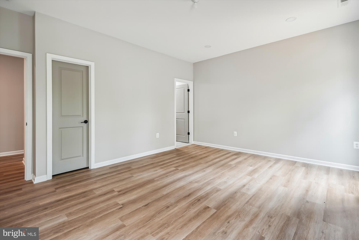
HANDSOME HOME ON BEAUTIFULLY WOODED 5.3 ACRE LOT IN RIXEYVILLE, OFFERS PRIVACY FOR YOUR NEW CUSTOM HOME BUILD. THREE LOT DIVISON WITH NO HOA AND MANY CHOICES.  HOME IS "TO BE BUILT" -  FLEXIBLE BUILDER ALLOWS CHANGES TO FLOOR PLANS. THE ADVERTISED MODEL IS THE BRUNSWICK - 2839 SQ FT.  THIS HOME  OFFERS 4 BR'S AND 3.5 BA'S, FULL UNFINISHED BASEMENT WITH RI PLUMBING FOR FUTURE EXPANSION  AND 2 CAR GARAGE. 
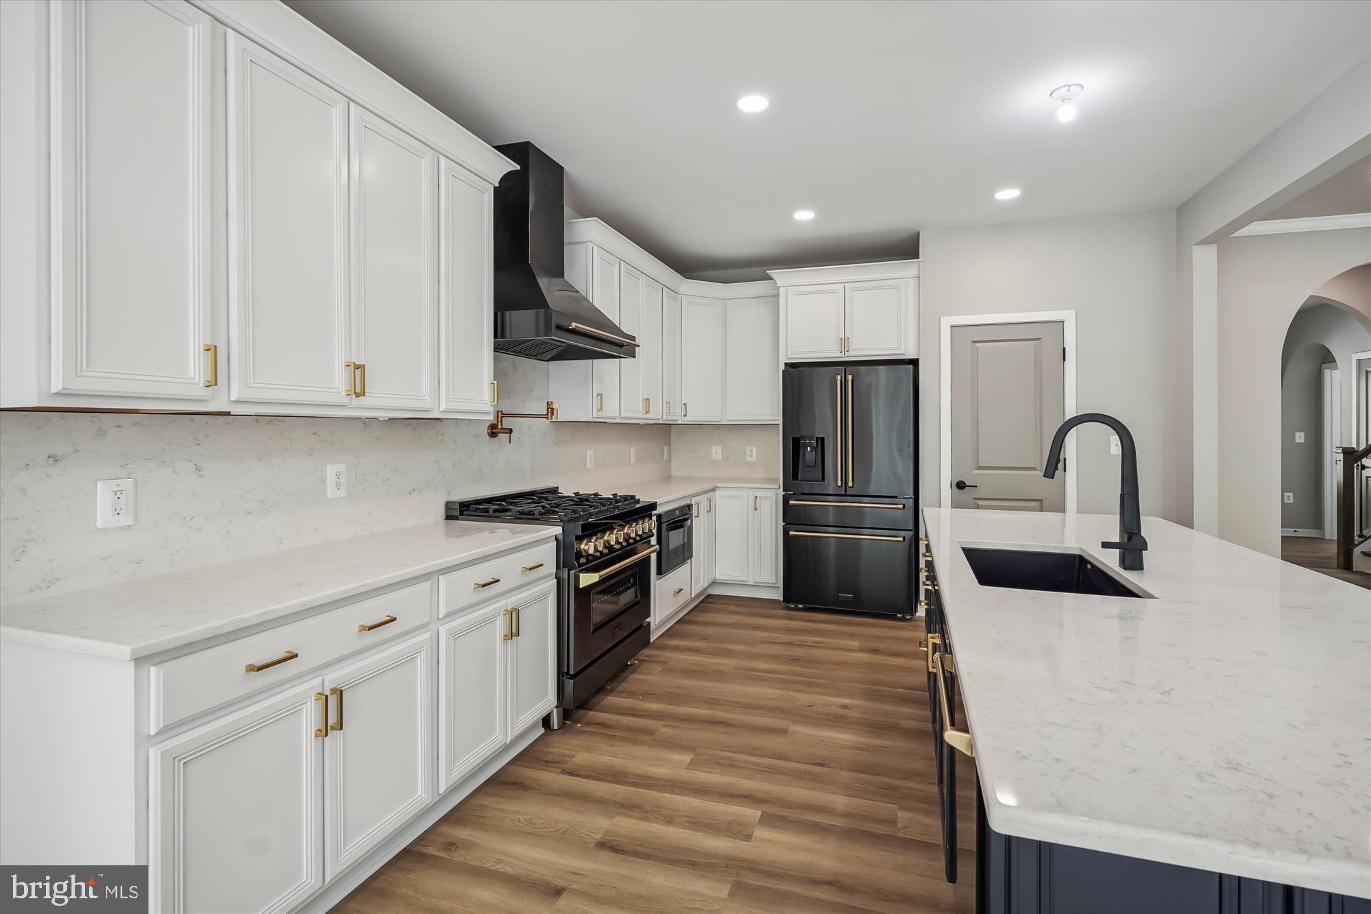
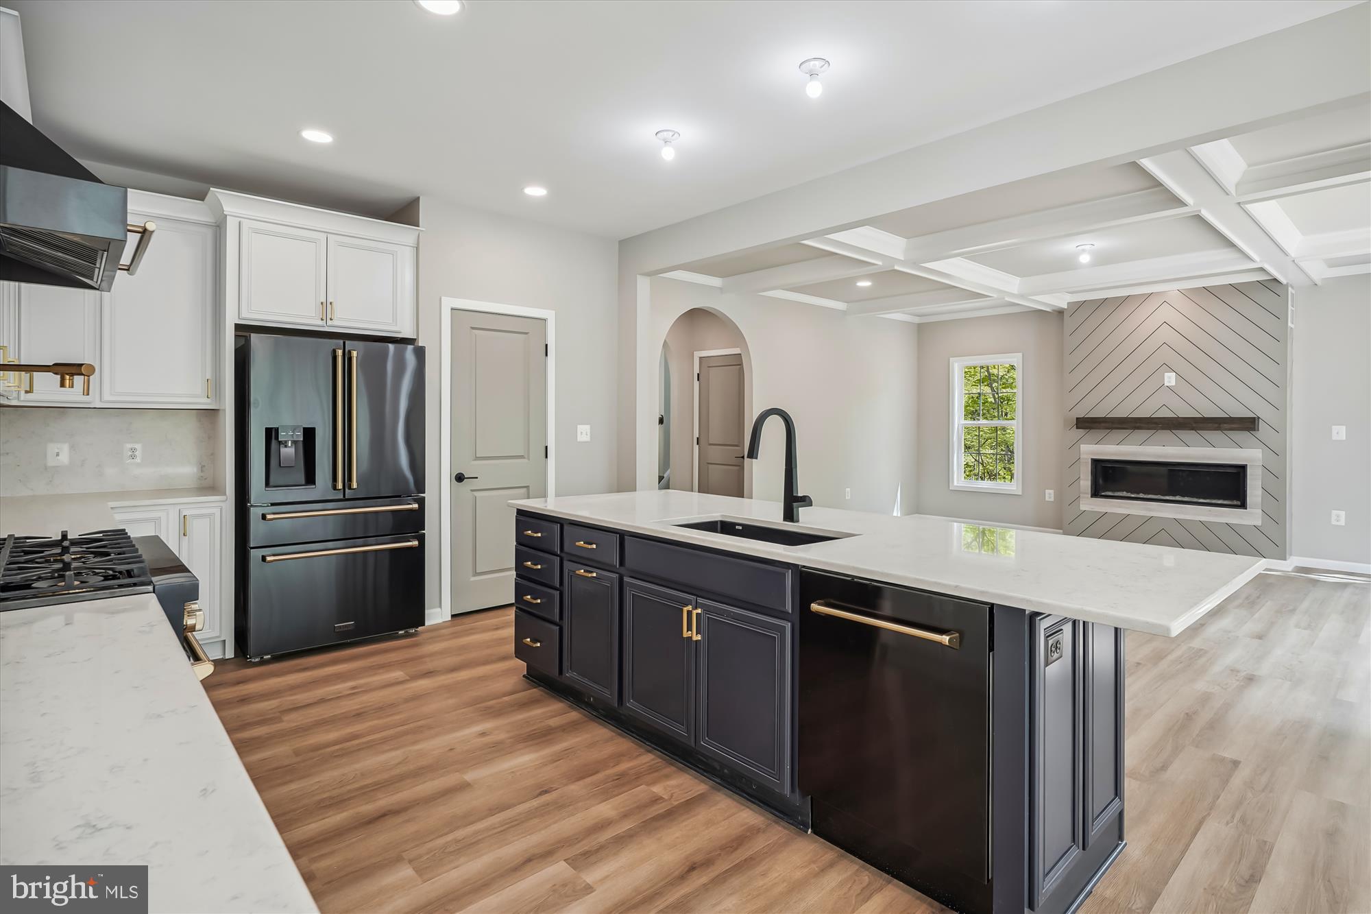
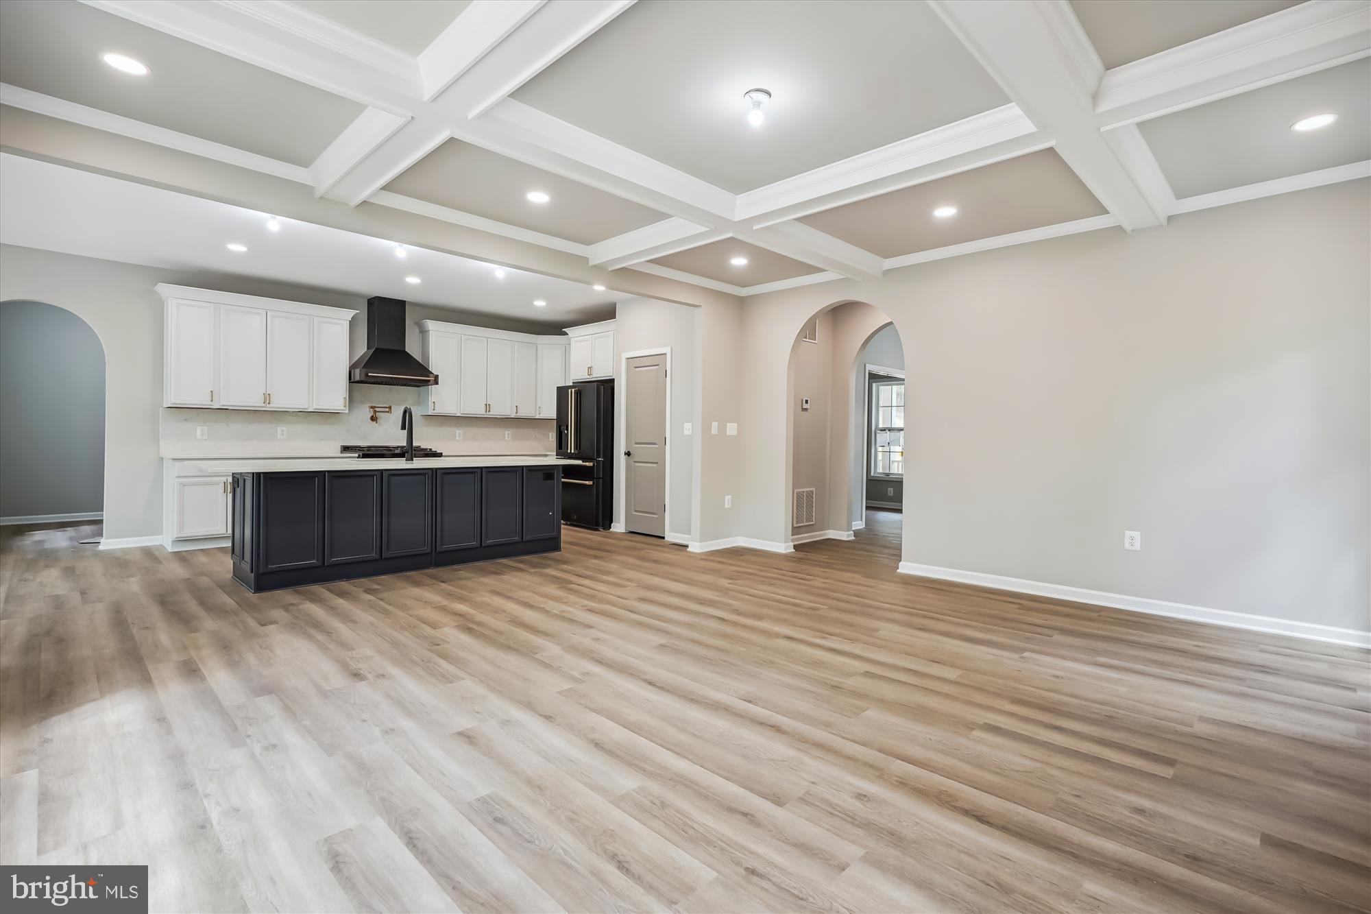
KITCHEN BOASTS  GRANITE COUNTER TOPS AND 42"  MAPLE CABINETS, HUGE ISLAND,  PANTRY, LVP FLOORING, FRONT PORCH, FORMAL DR AMD MORE.   
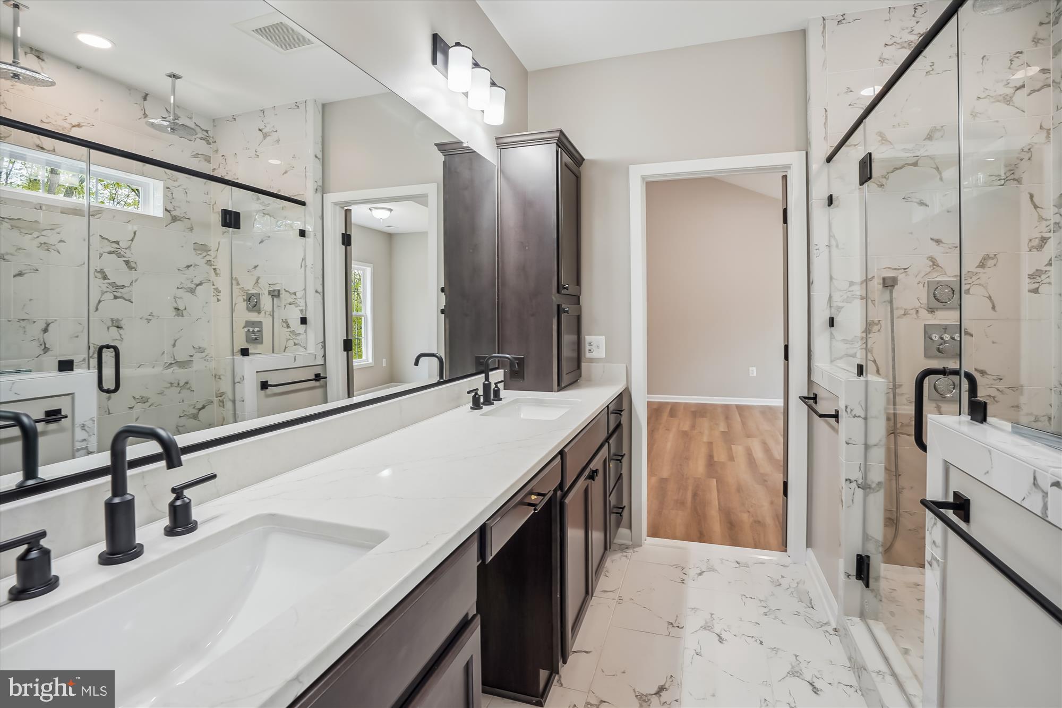
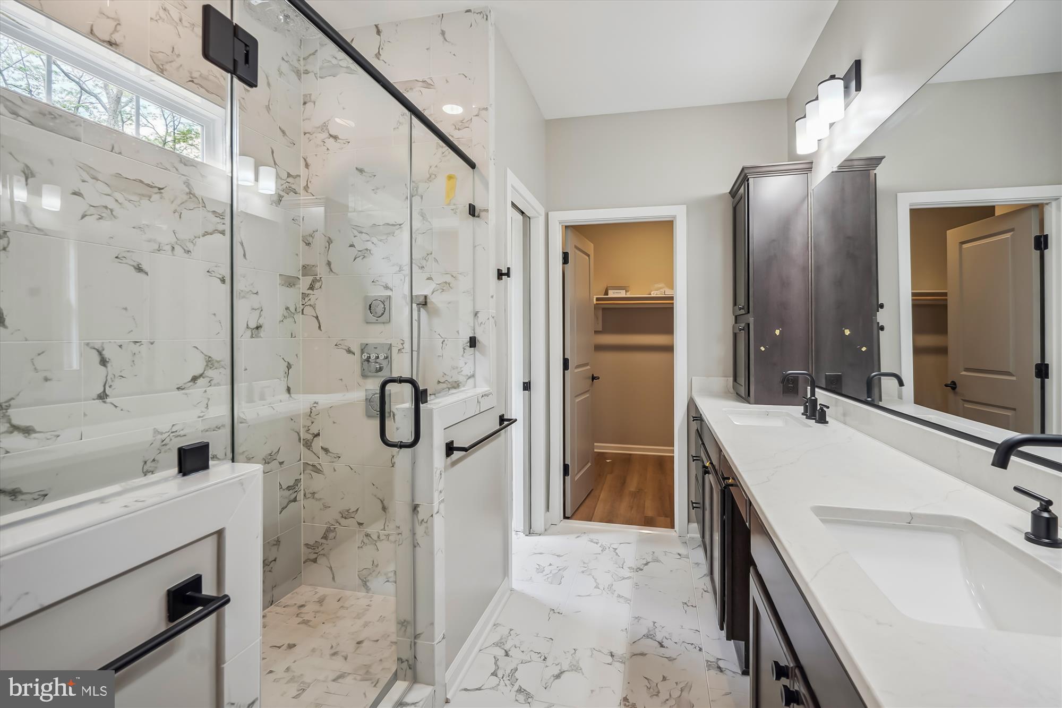
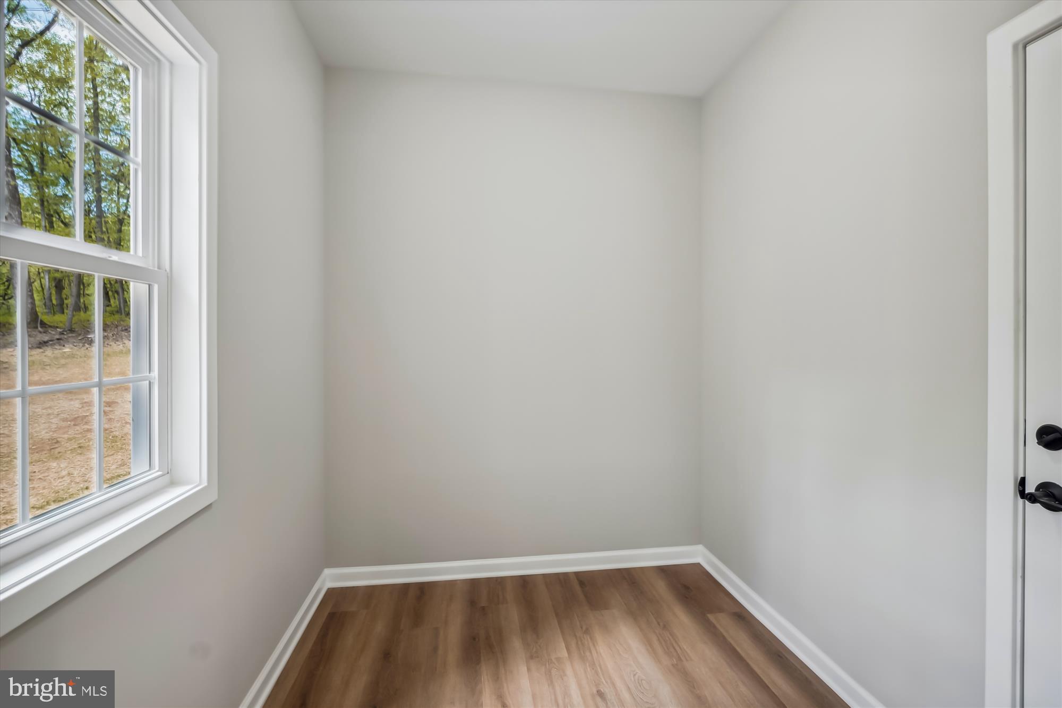
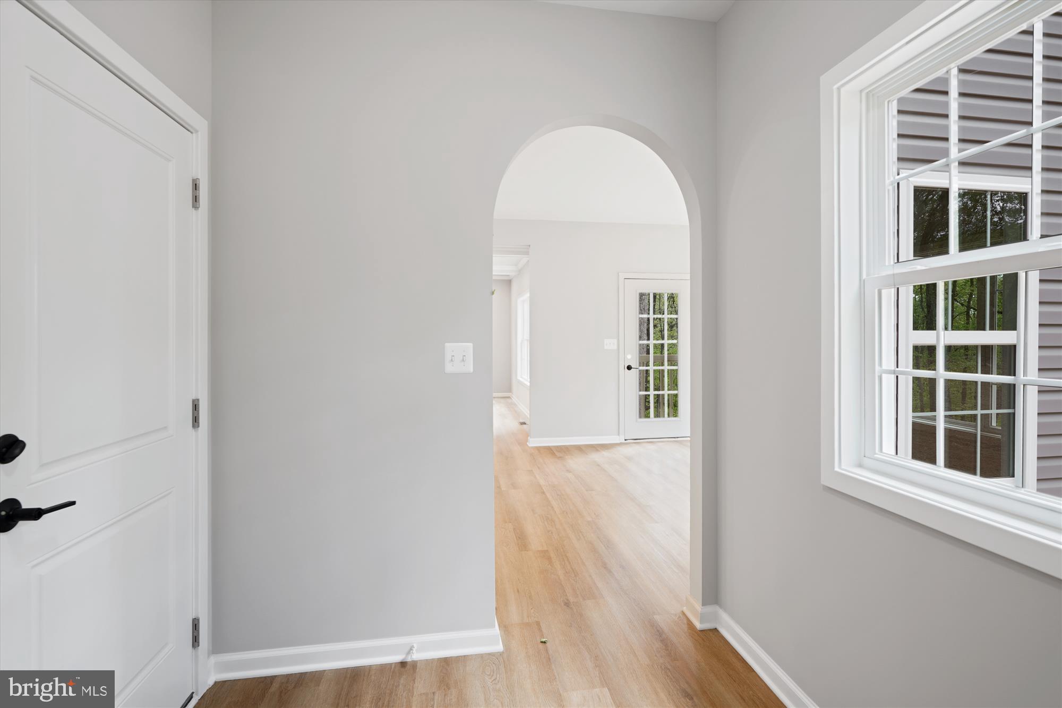
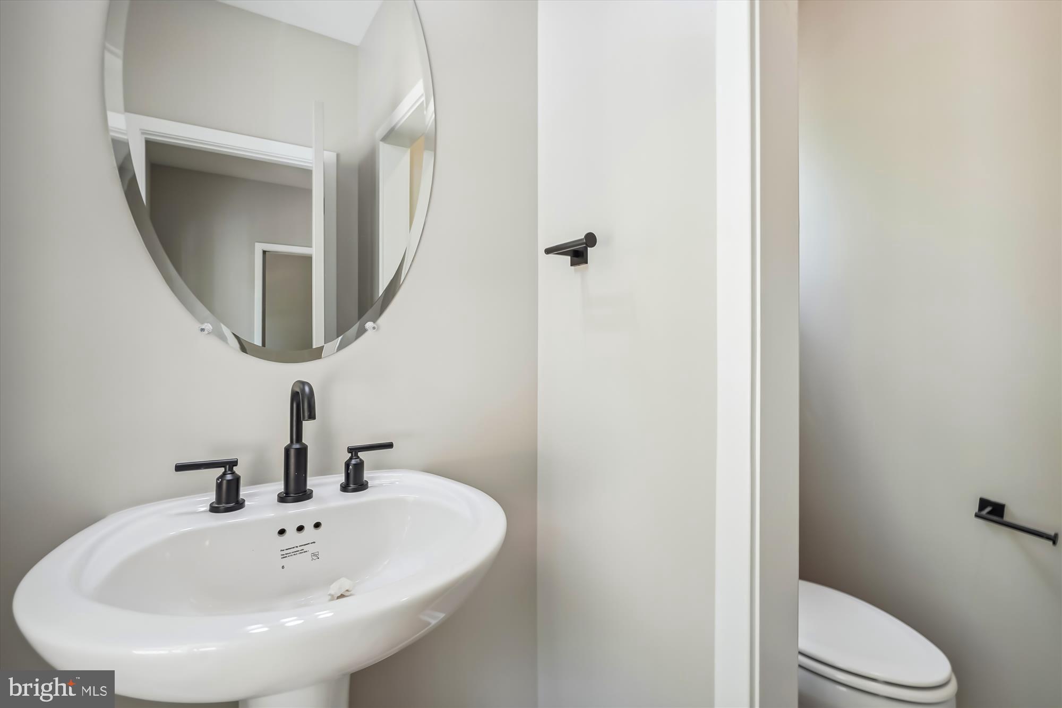
PHOTOS MAY SHOW UPGRADES/OPTIONS NOT INCLUDED IN THE BASE PRICE. 
BUILDER OFFERS 5K TO BUYER IF THEY USE ONE OF THE  BUILDER'S APPROVED LENDERS AND TITLE COMPANY.   LOADS OF INFO IN  VIEW DOCS-PLATS, FLOOR PLAN & LENDERS.

LOT 2 EGGBORNSVILLE ROAD

Message successfully sent.

What would you like to know?

What is 3 + 4 ?

I agree to receive email communication and understand I can unsubscribe at any time.

I agree to be contacted by Charis Realty Group - Christine Issler, Broker via call, email, and text for real estate services. To opt out, you can reply 'stop' at any time or reply 'help' for assistance. You can also click the unsubscribe link in the emails. Message and data rates may apply. Message frequency may vary. Privacy Policy

Related Properties

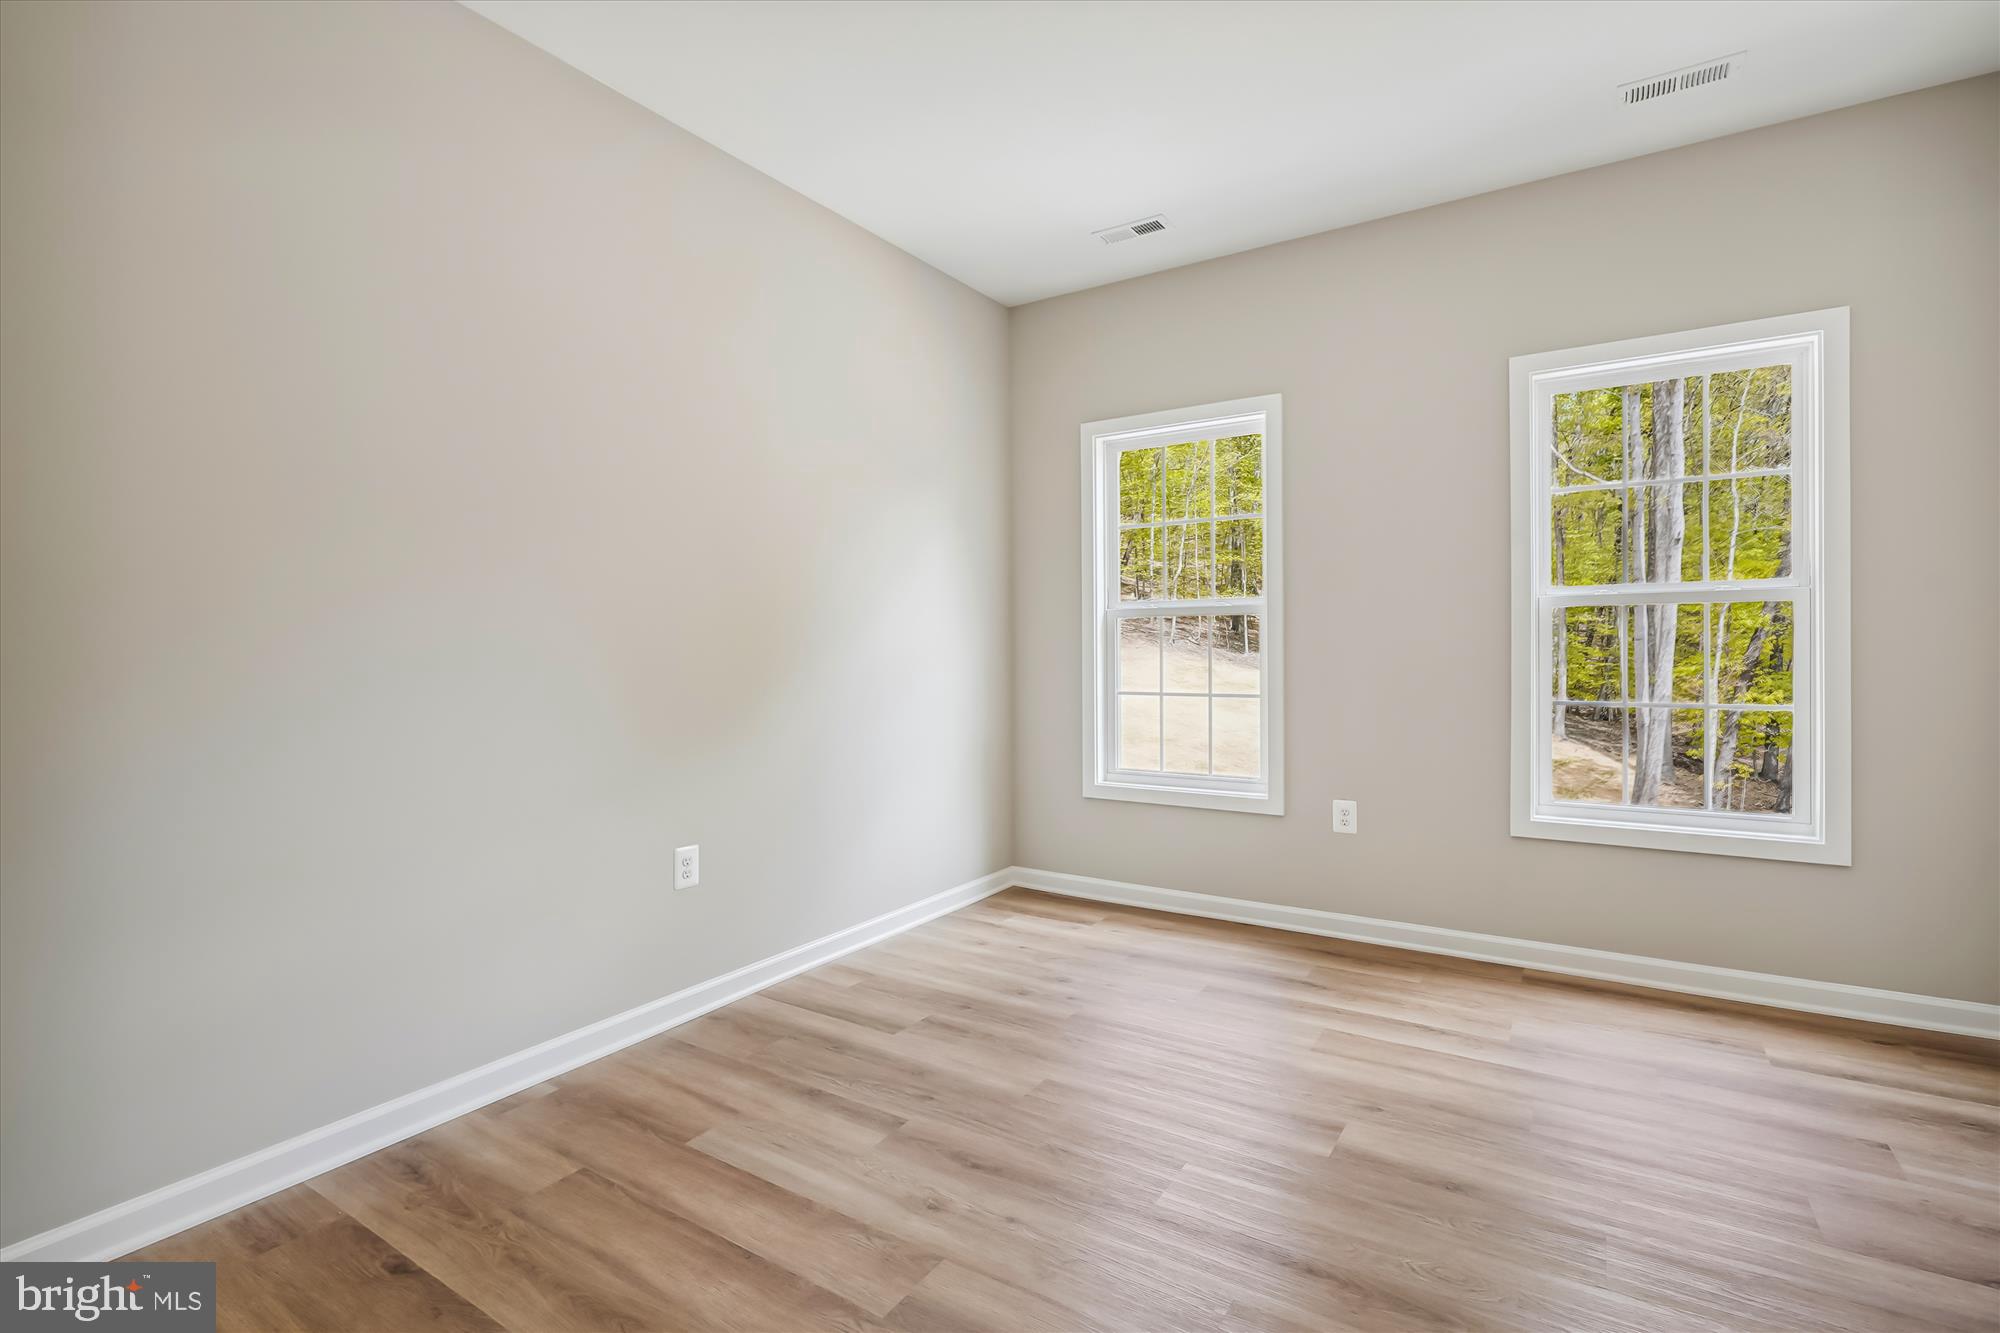
PERFECT COLONIAL ON 5.6 ACRE, BEAUTIFULLY WOODED LOT.  NO HOA -  3 LOT DIVISION- HOME IS "TO BE BUILT" PHOTOS SHOW OPTIONS THAT MAY NOT BE INCLUDED IN THE BASE PRICE.  WE HAVE THIS FLOOR PLAN IN ANOTHER LOCATIONTO VIEW.  - FLEXIBLE BUILDER ALLOWS CHANGES TO FLOOR PLANS. ADVERTISED MODEL IS THE SUSSEX WHICH OFFERS 4 BR'S AND 2.5 BA'S, FULL UNFINISHED BASEMENT WITH RI PLUMBING FOR FUTURE EXPANSION AND 2 CAR GARAGE. LARGE KITCHEN WITH GRANITE COUNTER TOPS AND MAPLE CABINETS, ISLAND, LVP FLOORING AND MORE. MANY OTHER MODELS PRICED IN VIEW DOCS. CHOOSE YOUR MODEL - CHOOSE YOUR LOT. ANY MODEL MAY BE BUILT ON ANY AVAILABLE LOT FOR THE PRICE LISTED ON THE ADDITONAL PRICING SHEET. BUILDER OFFERS $3500 TO BUYER IF THEY USE ONE OF THE BUILDER'S APPROVED LENDERS AND TITLE COMPANY. LOADS OF INFO IN VIEW DOCS-PLATS, FLOOR PLAN, ADDITIONAL PRICING & LENDERS.  ASK AN AGENT FOR THE BUILDER'S WEBSITE TO VIEW MODELS AND PLANS.
#VACU2011658

RIXEYVILLE

LOT 20A EGGBORNSVILLE ROAD

4 Beds

2 Baths

2,198 Sq.Ft.

$681,900
MLS#: VACU2011658

MOVE IN READY! Enjoy the ultimate private retreat in this brand-new Carlisle home, offering 3950 square feet on a spacious 2 Acre Homesite with a 3-Car-Tandem Garage. 

Move-in ready now, the light-filled main level features an open layout with upgraded Luxury Vinyl Plank throughout. The Kitchen features stainless steel appliances, quartz countertops, soft-close cabinetry, and a center island that flows into a bright sunroom extension. 

Upstairs, discover four spacious bedrooms and a loft area, including a primary suite with a walk-in rain shower. The Jack-and-Jill bath is perfectly situated inbetween two of the secondary bedrooms.

The fully finished basement is ready for all of your entertaining needs, including a full bath with walk in shower. The basement also features a sliding door exit and double width areaway to the backyard.

Enjoy brand new construction without the wait- don't miss this opportunity!
#VACU2014998

RIXEYVILLE

9109 BELL MARE LANE

4 Beds

4 Baths

3,950 Sq.Ft.

$674,990

MLS#: VACU2014998

Own a piece of secluded paradise with panoramic views that serves as a gateway to much of what Virginia has to offer. Centrally, less than an hour to: Northern Virginia, Fredericksburg, Lake Anna, Charlottesville, Orange, the Shenandoah, Blue Ridge parkway, Luray caverns, Front Royal, Middleburg, plethora of wineries/breweries.

The property itself is over 15 acres with a list of features that keeps on going. This is the type of generational property that rarely comes to market. 

The house was custom built and inspired by the original owners time stationed in Germany with the US Army. This includes a German imported tiled fireplace/oven (Kachelofen) to serve as the focal point for the main floor. There are multiple custom small touches: sunlights in the main kitchen and stairwell, wood beams, bespoke light feature on the staircase, custom built storage in the laundry / mud room, built in bookshelves in the basement apartment / in-law suite, paver patio, multiple decks, custom landscaping out front with a pond.

This house enables a wide range of possibilities and can be easily adapted to meet the next owners needs. Possibilities include a home, small farm (has been a small cattle ranch and hay farm), horse property, home/business combo (previously home to a coffee business), recreational property, air bnb, multi-generational property or possible additional rental income with dedicated driveway/entrance to a basement apartment with full kitchen and bath. Has a main floor primary bedroom with private entrance and newly renovated primary bath. This enables 2 different levels of single level living possibilities. Upstairs has two bathrooms with access from several bedrooms (an owner used one set as a Primary Suite due to the picturesque views).

Multiple out buildings enable plenty of storage and uses for the property. A 2 car garage that boasts a finished 2nd floor workshop with balcony and ac/heat unit. A 1 car garage with work space currently converted into a blacksmith shop with 220/30 and ac/heat unit. A barn/workshop with full loft and behind it a tack room. Additionally, a 3 stall run-in barn.

Outside, acres of woods to explore, with Duncan Run, a year-round creek, that runs through the property. Established cherry blossom tree, dog woods, weeping cherry tree. Perennials to look forward to every year: daffodils, iris, peonies. From the top of the ridge provides views of Old Rag and the Blue Ridge parkway. The topographical layout of the property makes for amazing views of the stars and occasional views of the Milky Way with the naked eye but still just over 10mins from shopping and dining in Culpeper or Warrenton. 

The property includes history of the area: a number of huge 200ish year old trees, stone remains from an early 1700s house, an old two story stone chimney, and artifact hunting. Previous findings of old pottery, nails, glass, beads, and more. It is rumored that the New Orleans Calvary wintered on the property during the civil war. Just up the road is the American Revolutionary era church of Little Fork. 

This RA (rural agriculture) zoned property qualifies for the agriculture tax break if in use per the qualification requirements. There is currently high speed Internet via Comcast Business. No HOA. The area boasts a volunteer fire department just down the road that includes one of Virginia's few large animal rescues. It is also just minutes away from the South Wales golf course.

If you ever wished for amazing middle of nowhere views but still have easy access to modern amenities this is the rare home that will enable you to have both.
#VACU2015074

RIXEYVILLE

8396 RIXEYVILLE ROAD

6 Beds

4 Baths

3,710 Sq.Ft.

$899,000

MLS#: VACU2015074

8 ACRES.  6 BEDROOMS. 3 FULL BATHS.  ALL ONE LEVEL LIVING.  10 MINUTES TO DOWNTOWN CULPEPER.  This is the acreage property buyers keep searching for and rarely find.  Welcome to 11096 Tolivers Forest Lane in Rixeyville, a rare 6-bedroom, 3-full-bath, one-level home on approximately 8 private acres, offering serious space, seclusion and high-speed connectivity just 10 minutes from Downtown Culpeper.  No stacked floor plan. No sacrificing bedrooms to get main-level living. All 6 bedrooms and all 3 full baths are on one level, creating an unusually flexible layout for home offices, guest space, multigenerational living, homeschooling, fitness, hobbies and everyday life.  Then there is the land.  Approximately 8 secluded acres give you something increasingly difficult to find within reach of Northern Virginia: actual breathing room. Established ATV and recreational trails run through the property, giving you your own private outdoor playground with room for four-wheelers, hiking, exploring, gardening, equipment and whatever comes next.  And this isn’t country living that requires giving up technology.  Starlink high-speed internet is already installed. Every room is hardwired with CAT5 Ethernet. Work remotely, stream, game and run multiple connected devices from the privacy of your acreage.  The home is also generator ready, with a generator outlet and transfer switch designed to power approximately 80% of the house with a compatible generator or solar power source, real infrastructure that matters when you’re buying acreage.  Now look at the location.  You’re approximately 10 minutes from Downtown Culpeper, with restaurants, shopping, services and the Culpeper Amtrak station close enough to make this property feel connected rather than remote. Access to the Route 29 corridor puts Warrenton, Northern Virginia and Charlottesville within reach while you come home to eight private acres.  You can find a house with six bedrooms. You can find a house with acreage. You can find one-level living.  Finding all three on approximately 8 private acres, with high-speed internet and Downtown Culpeper about 10 minutes away, is a different search entirely.  If you’ve been waiting for more land, more privacy and more freedom without disappearing off the map, this is the one worth seeing.
#VACU2014706

RIXEYVILLE

11096 TOLIVERS FOREST

6 Beds

3 Baths

2,694 Sq.Ft.

$639,000

MLS#: VACU2014706

New on site 1 day ago
Looking for a quiet retreat on 5 acres with privacy, no HOA, and still just minutes from town? This home may be exactly what you’ve been looking for!

Imagine starting your mornings with coffee on the front porch and ending the day on the back deck with a glass of wine, surrounded by the peace and privacy of your own acreage.

With 5 acres and no HOA, you have room and freedom to make the property your own. Raise chickens in the existing chicken coop, grow vegetables in the garden area, add to the existing fruit trees, bring the RV and take advantage of the existing 30-amp RV hookup, or simply enjoy having space around you.

Inside, the main level offers both comfortable everyday living and plenty of room to entertain. A separate den/home office provides a quiet space for working from home, homeschooling, or simply getting away from the activity in the rest of the house.

The spacious kitchen is at the heart of the home, with a large island offering storage on both sides, a beautiful farmhouse sink, tile backsplash, under-cabinet lighting, Lazy Susan cabinet lighting, and a walk-in pantry with custom shelving. Just off the kitchen is a casual dining area with direct access to the back deck.

A separate formal dining room and a spacious great room with a fireplace give you even more options for entertaining or gathering with family and friends. Hardwood flooring extends throughout the entire main level, which also includes a convenient powder room.

Upstairs, you’ll find four generously sized bedrooms, a laundry room, and an open loft overlooking the foyer.

The spacious primary suite features a tray ceiling, a large en-suite bath with soaking tub, walk-in tile shower and dual vanities, plus an oversized walk-in closet with a built-in storage system ready for your wardrobe.

The three additional bedrooms aren’t an afterthought either. One has its own private en-suite bathroom, while the other two share a Jack-and-Jill bath. Every bedroom has a walk-in closet, and all of the bathrooms feature tile flooring and tile shower surrounds.

Need space for hobbies, projects, or a workshop? The 24’ x 22’ conditioned garage has its own mini-split system, built-in shelving, workbench, and garage door opener—making it a great space for the hobbyist, woodworker, or DIYer in the family.

And there’s still more room to grow. The walk-out basement provides immediate storage and is ready for future expansion, with rough-in plumbing already in place for a full bathroom and plenty of space for a future recreation room, home gym, theater, or additional living area.

Additional updates include a two-zone HVAC system, with one unit approximately 1½ years old and the other approximately 3 years old, plus a three-filter water system that conveys with the home.

If you’ve been searching for acreage, privacy, no HOA, room for an RV, a home office, four bedrooms, a walk-out basement, and plenty of space inside and out—without giving up the convenience of being close to town—this one deserves a spot on your home tour!
#VACU2014958

RIXEYVILLE

9047 SETTLE SCHOOL ROAD

4 Beds

3 Baths

2,940 Sq.Ft.

$774,900
MLS#: VACU2014958

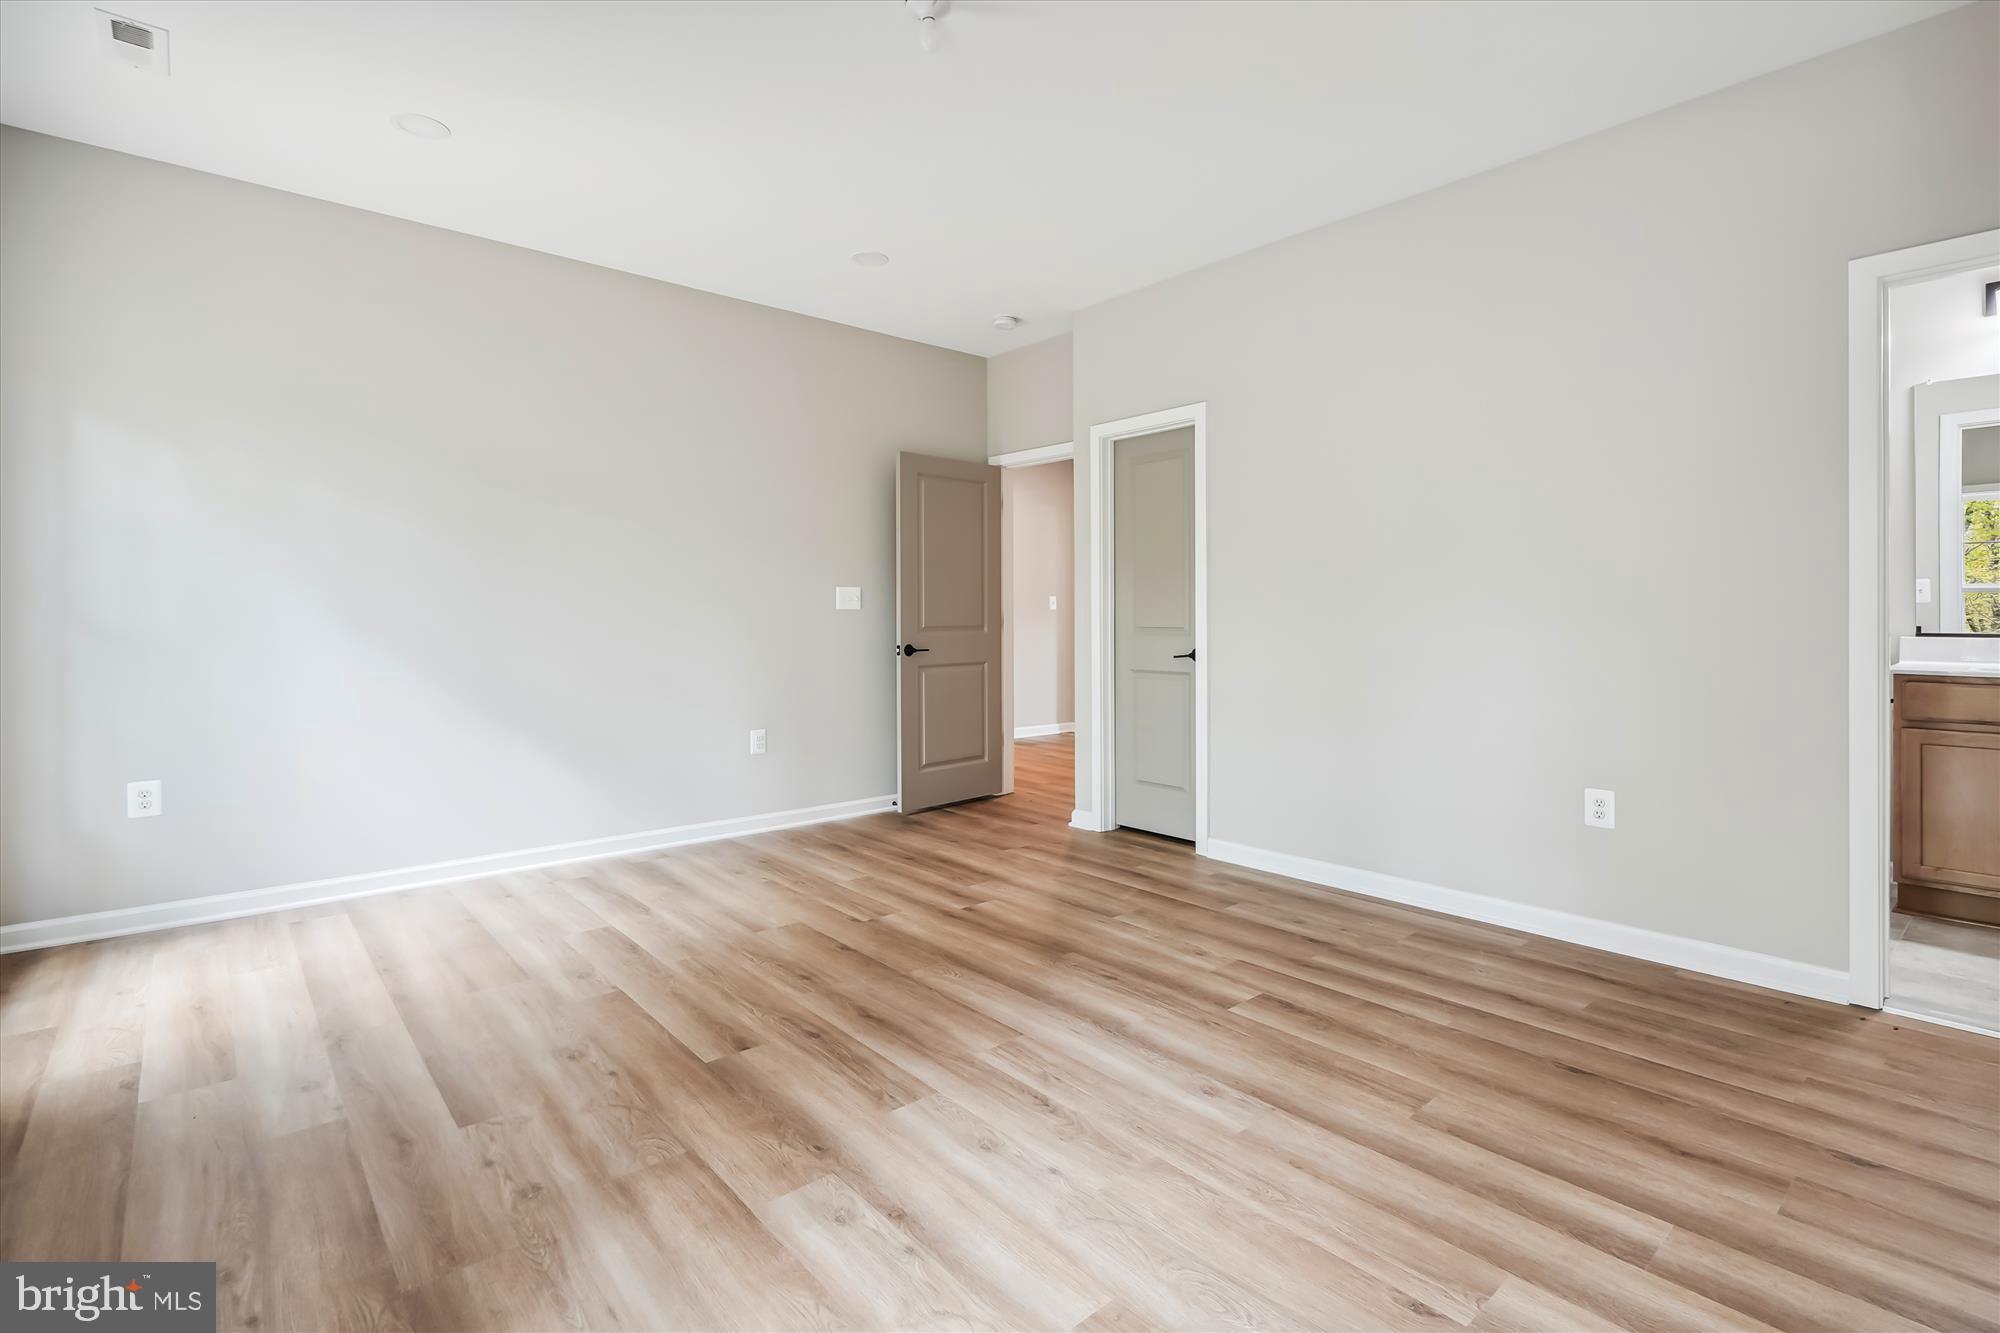
PERFECT COLONIAL TO BE BUILT ON 1.18 ACRES IN RIXEYVILLE.  HOME IS "TO BE BUILT" PHOTOS SHOW OPTIONS THAT MAY NOT BE INCLUDED IN THE BASE PRICE.  - FLEXIBLE BUILDER ALLOWS CHANGES TO FLOOR PLANS. ADVERTISED MODEL IS THE SUSSEX WHICH OFFERS 4 BR'S AND 2.5 BA'S, FULL UNFINISHED BASEMENT WITH RI PLUMBING FOR FUTURE EXPANSION AND 2 CAR GARAGE. LARGE KITCHEN WITH GRANITE COUNTER TOPS AND MAPLE CABINETS, ISLAND, LVP FLOORING AND MORE.  OTHER MODELS TO CHOOSE FROM WITH PRICING IN VIEW DOCS. CHOOSE YOUR MODEL - CHOOSE YOUR LOT. ANY MODEL MAY BE BUILT ON ANY AVAILABLE LOT FOR THE PRICE LISTED ON THE ADDITONAL PRICING SHEET. BUILDER OFFERS $3500 TO BUYER IF THEY USE ONE OF THE BUILDER'S APPROVED LENDERS AND TITLE COMPANY. LOADS OF INFO IN VIEW DOCS-PLATS, FLOOR PLAN, ADDITIONAL PRICING & LENDERS.  ASK AN AGENT FOR THE BUILDER'S WEBSITE TO VIEW MODELS AND PLANS. DRIVEWAYS HAVE A SHARED ENTRANCE OFF RYLAND CHAPEL RD.
#VACU2014172

RIXEYVILLE

LOT 8 RYLAND CHAPEL ROAD

4 Beds

2 Baths

2,198 Sq.Ft.

$641,900
MLS#: VACU2014172

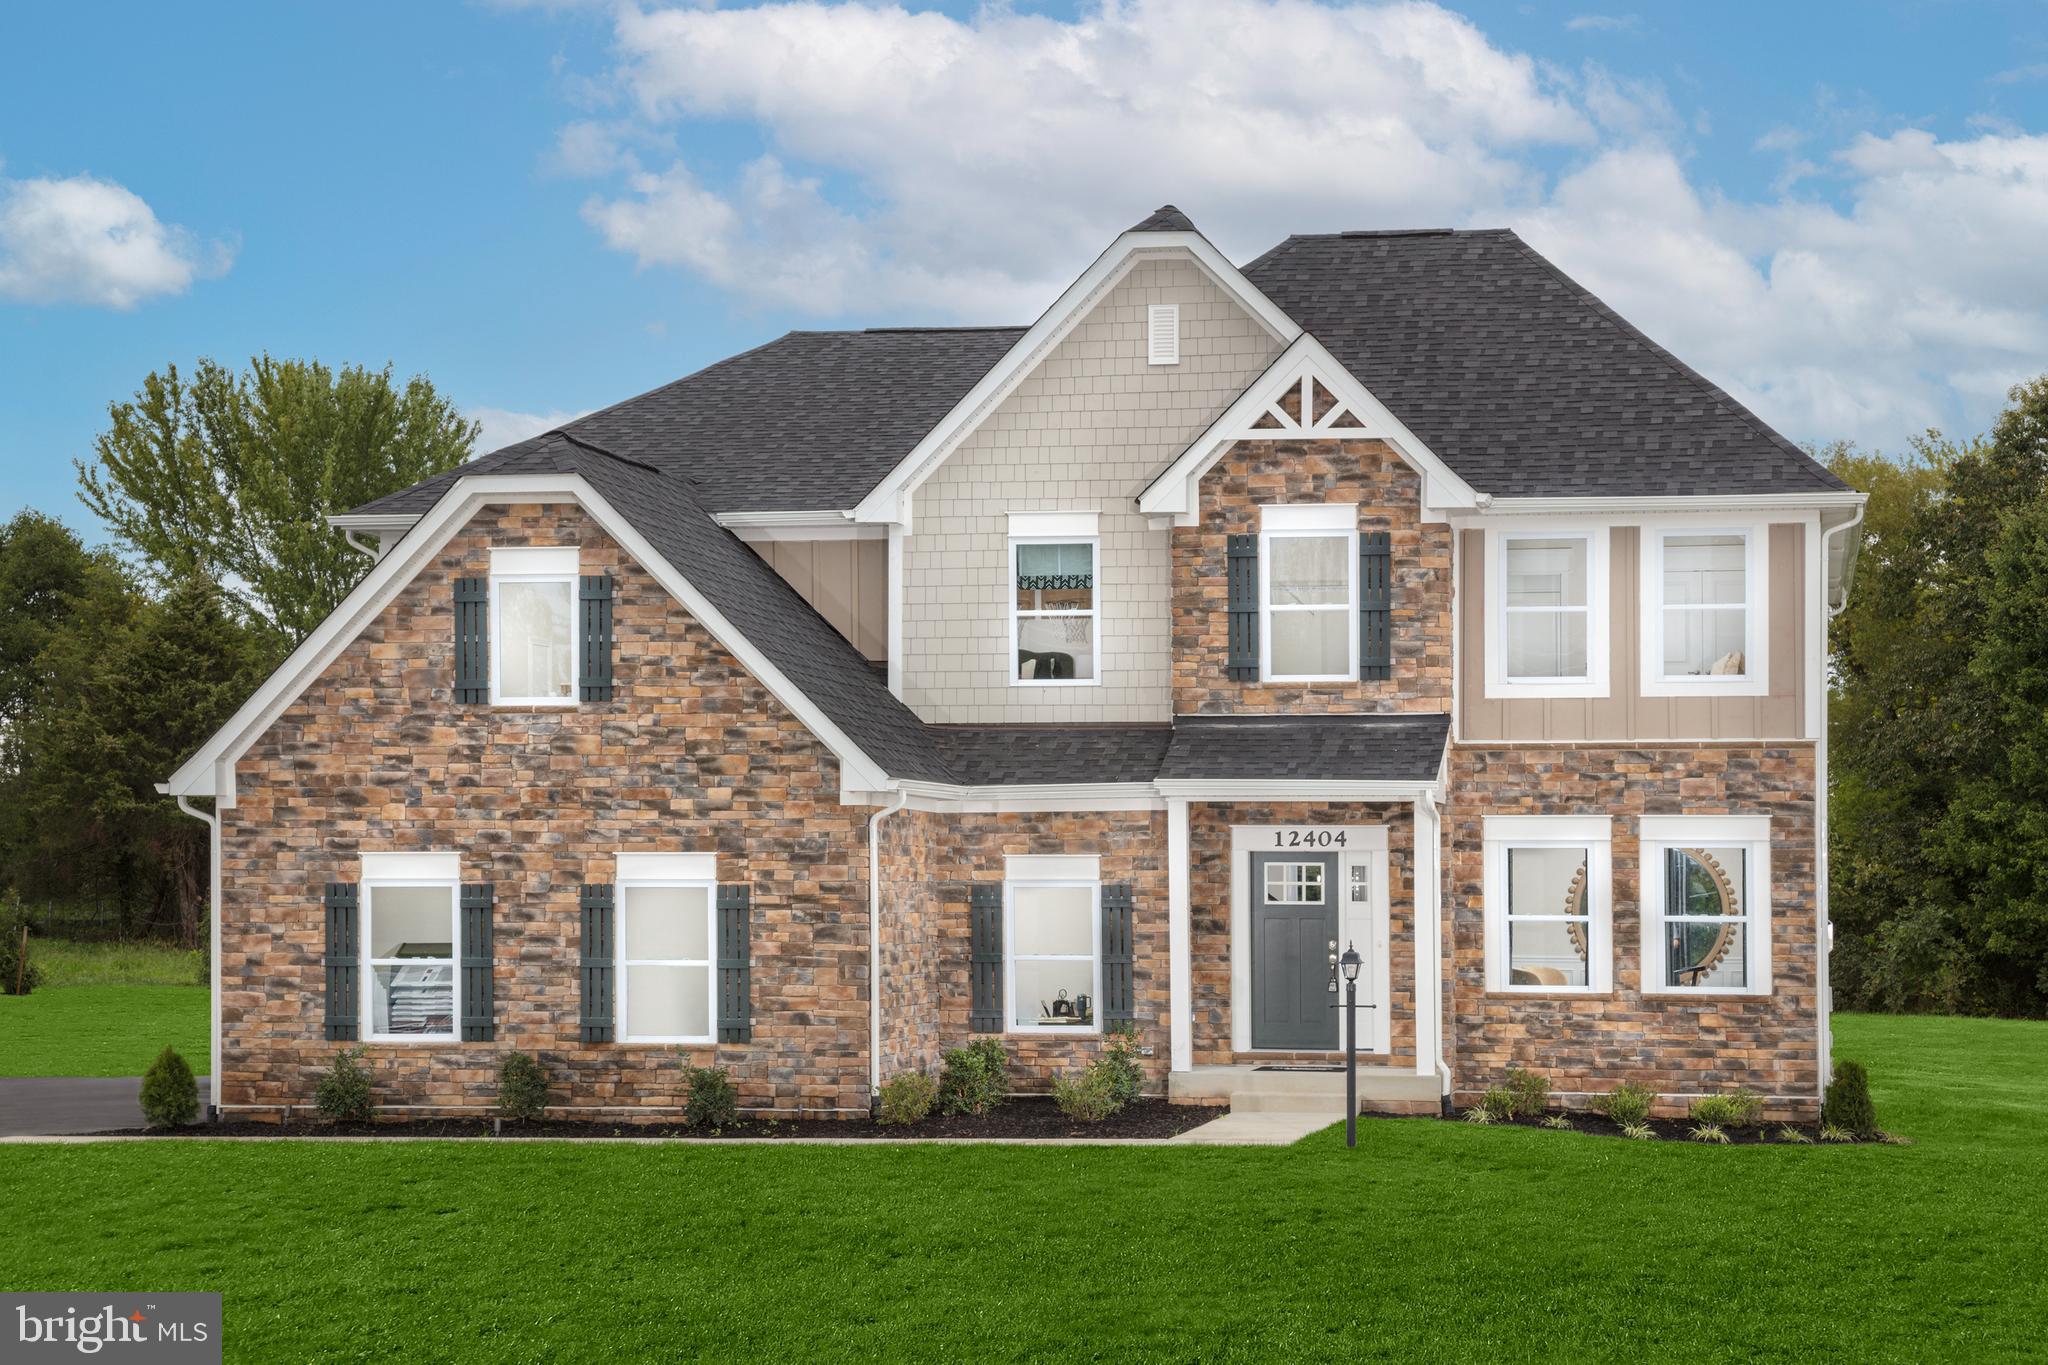
Introducing Blue Ridge Overlook, a single-family community with new homes on acreage with 2-acre homesites located between Warrenton and Downtown Culpeper. 

The Carlisle home design by Maronda Homes strikes the perfect balance of style, space, and flexibility, catering to the needs of modern families and active lifestyles. With 4 to 6 bedrooms, 2.5 to 5 bathrooms, and up to 3,789 square feet of living space, the Carlisle offers ample room to grow while maintaining comfort and functionality.

Starting from the welcoming front entry, this home features a spacious open-concept layout that is perfect for both everyday living and entertaining. The kitchen includes a large island and a walk-in pantry, seamlessly connecting to the breakfast area and the great room, which serves as the heart of the home. A versatile flex room located near the front entry can be customized to meet your needs, whether as a home office, playroom, or formal living space. Additionally, the included three-car garage provides ample space for a work area or extra storage for recreational equipment. You also have the option to add a first-floor bedroom complete with a full bath.

The owner’s suite is thoughtfully positioned for privacy and features a luxurious en-suite bathroom and an oversized walk-in closet. The secondary bedrooms are generously sized and strategically placed to enhance comfort and convenience.

With options such as a first-floor bedroom and a finished basement, personalizing the Carlisle to fit your family’s lifestyle is easy. Whether you're a first-time buyer or looking to upgrade, the Carlisle combines smart design with timeless appeal.

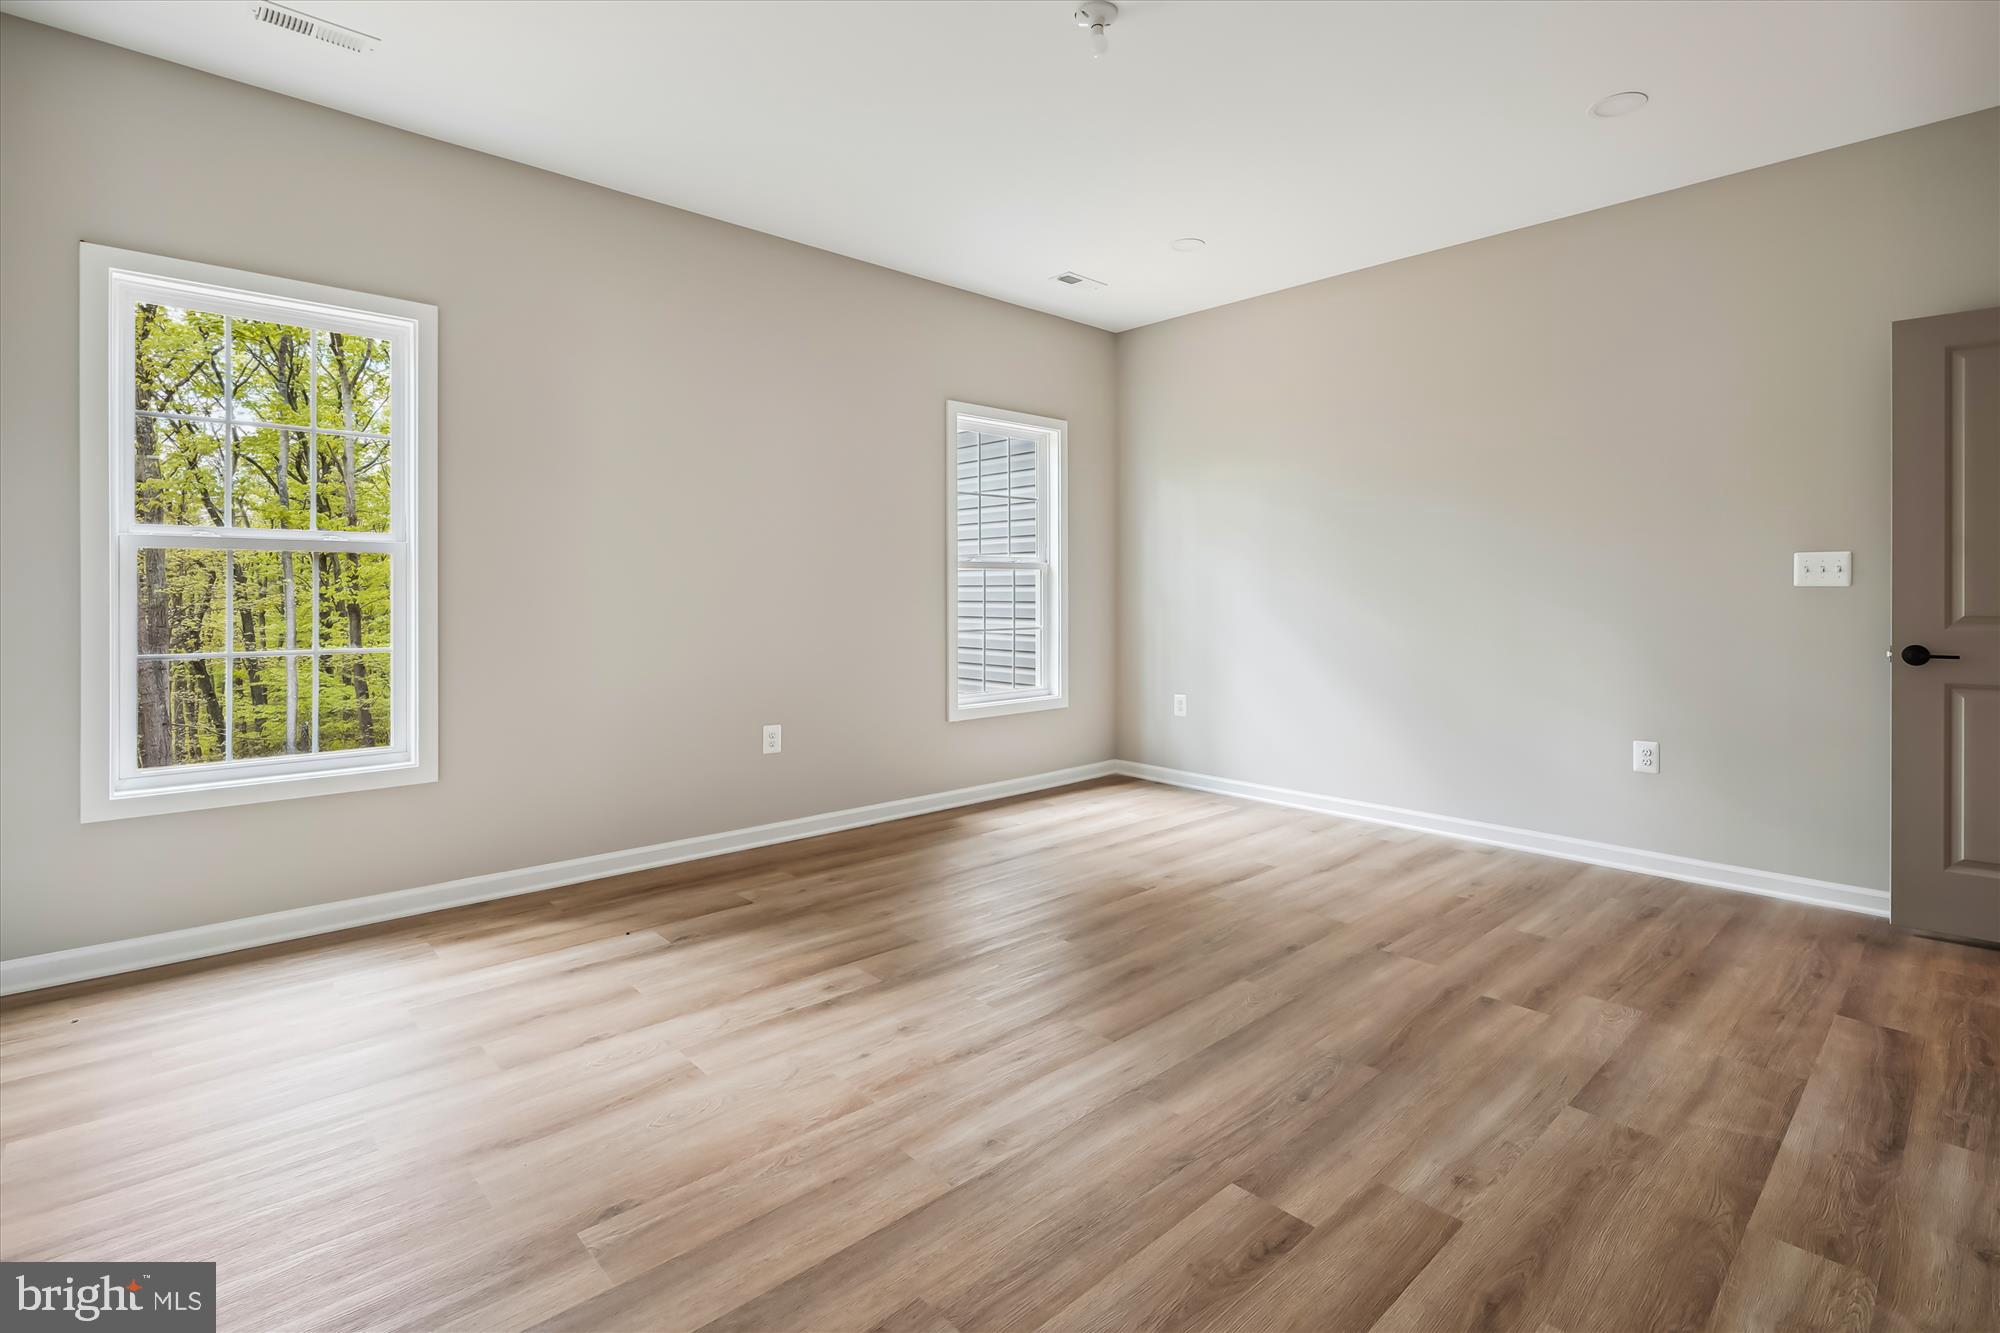
Photos of a similar model.
#VACU2011052

RIXEYVILLE

1 BELL MARE LANE

4 Beds

2 Baths

2,817 Sq.Ft.

$659,990

MLS#: VACU2011052
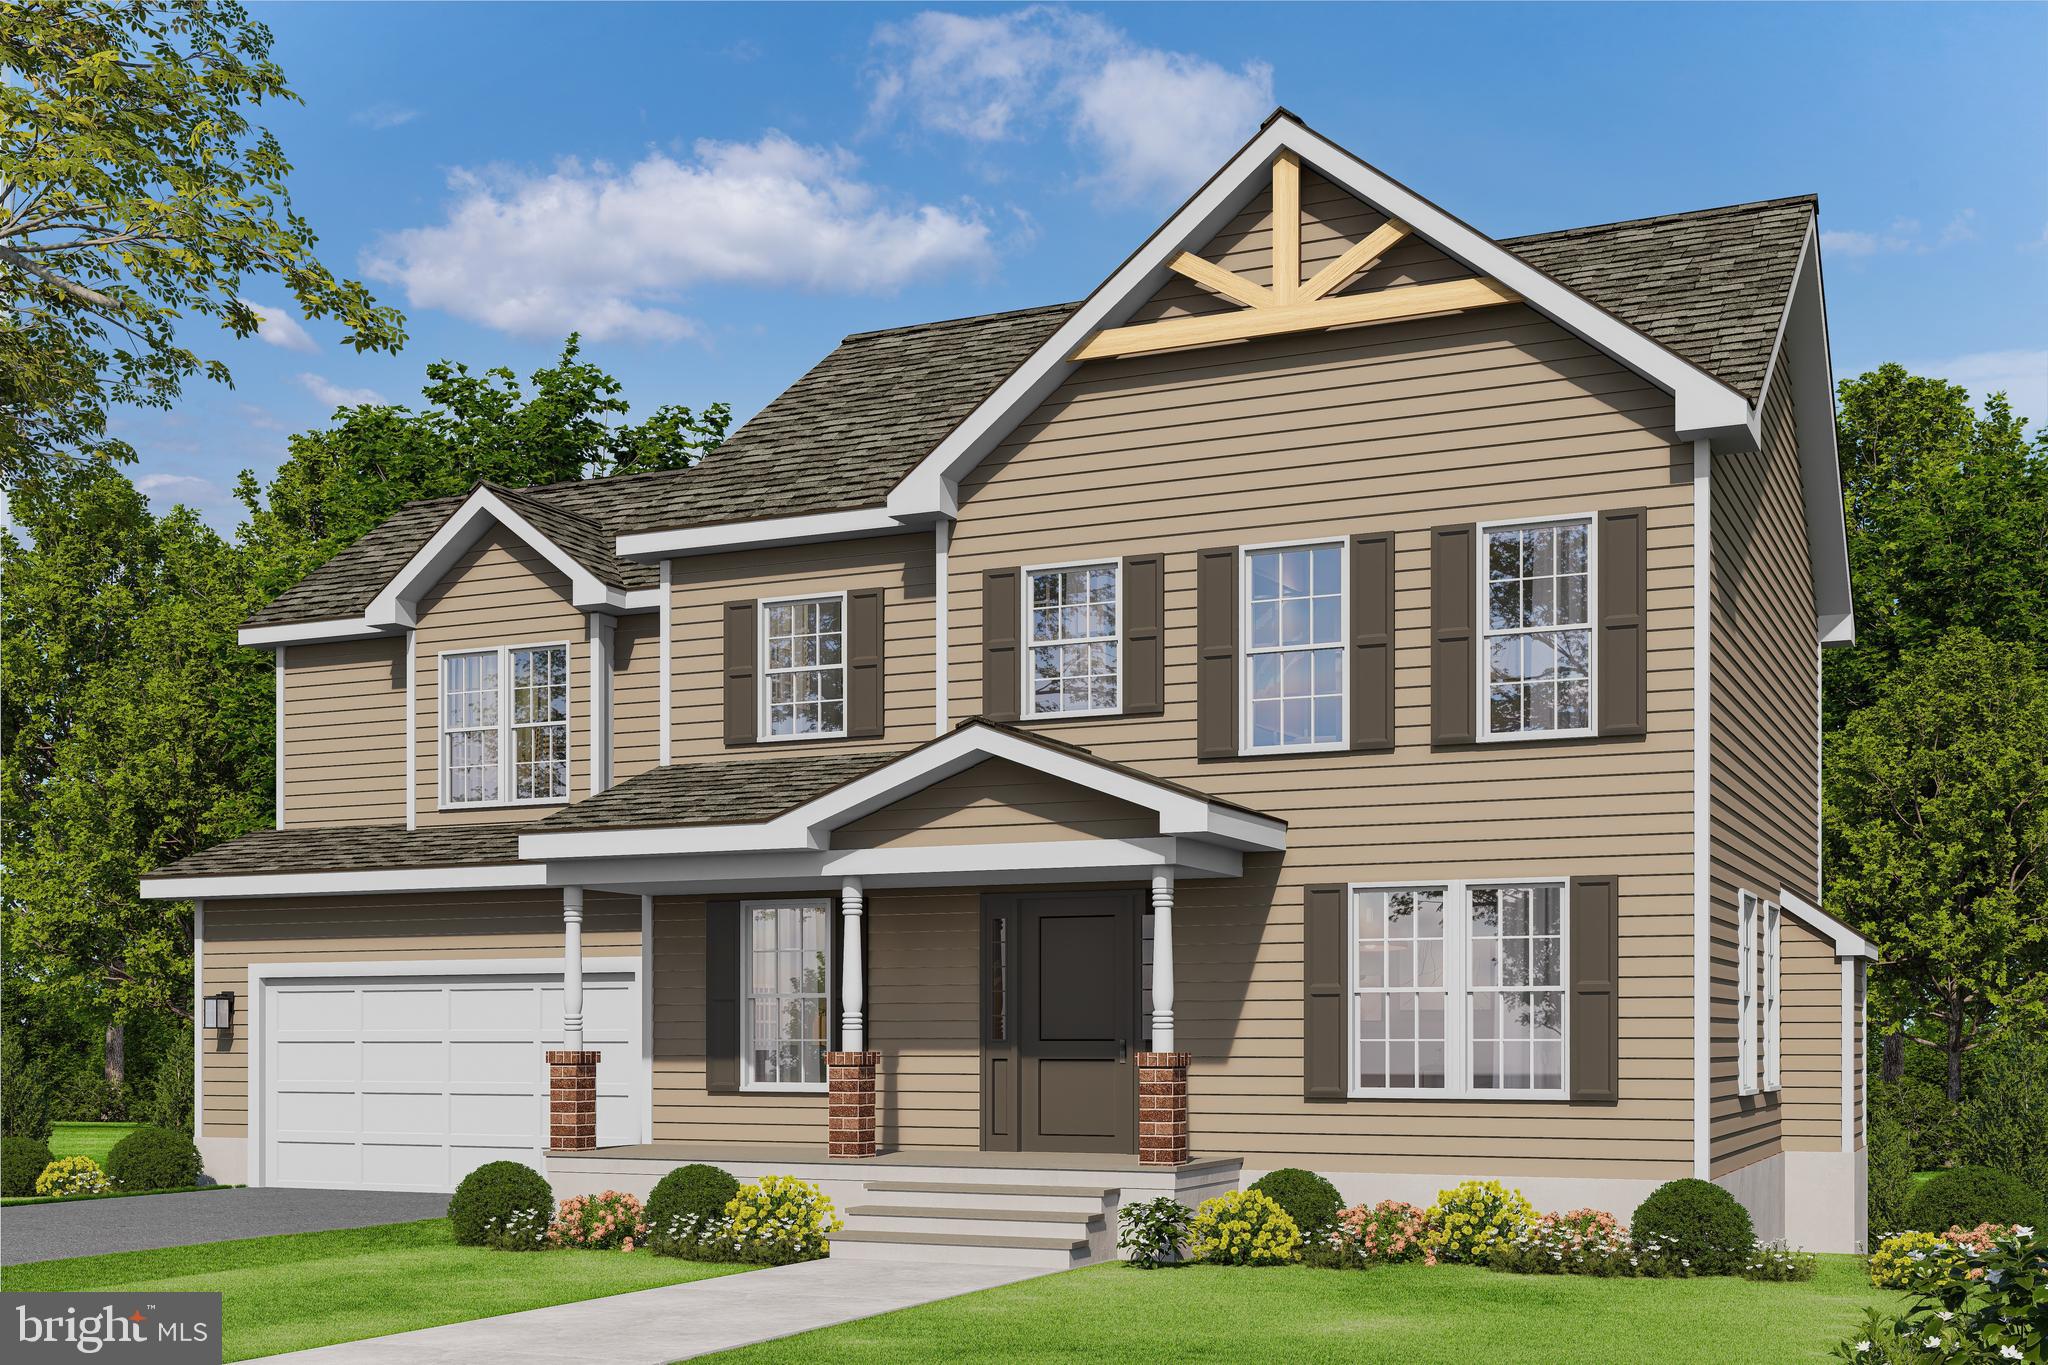
Introducing Blue Ridge Overlook, a single-family community with new homes on acreage with 2-acre homesites located between Warrenton and Downtown Culpeper. 

Introducing the Cleveland! This spacious, 2-story Presidential home design features up to 6 bedrooms and 6.5 bathrooms, offering up to 4,301 square feet of living space.

Enjoy a generous, open floor plan with a bright great room and an eat-in kitchen. You can upgrade to a gourmet kitchen, add a sunroom to the rear, or incorporate a home office or a first-floor bedroom.

All bedrooms are located on the second floor of the Cleveland, each equipped with ample closet space. Additionally, there is a large laundry room for your convenience.

You have the option to include a finished basement and enjoy plenty of storage space in the garage, which can accommodate 2 to 3 cars.

Discover how you can personalize the Cleveland to suit your preferences and needs today!

Photos of similar model.
#VACU2011062

RIXEYVILLE

2 BELL MARE LANE

4 Beds

2 Baths

3,008 Sq.Ft.

$689,990

MLS#: VACU2011062
Send a message

Message successfully sent.

Your message

What is 3 + 4 ?

Reason for contacting?

I agree to receive email communication and understand I can unsubscribe at any time.

I agree to be contacted by Charis Realty Group - Christine Issler, Broker via call, email, and text for real estate services. To opt out, you can reply 'stop' at any time or reply 'help' for assistance. You can also click the unsubscribe link in the emails. Message and data rates may apply. Message frequency may vary. Privacy Policy

Sign Out

Virtual Assistant

Would you like to take the next step with this property? We can help you schedule a showing or virtual tour, or send you more details.

Yes, I would like more information.

Thank You for Your Reply, One of Our Agents will contact you as soon as possible

No, maybe later.

Thank you, you can always contact me via email, phone number or through the contact form.

Realhub AI

Lucy - Your AI-Powered Realtor

Update Your Temporary Password

Personalize your search

Enter your email and we'll notify you immediately when new listings match what you're looking for.

or enter email address

Already have an account ? Login here

Continue your home search

I agree to receive communications and understand I can unsubscribe at any time.

I agree to be contacted by Charis Realty Group - Christine Issler, Broker via call, email, and text for real estate services. To opt out, you can reply 'stop' at any time or reply 'help' for assistance. You can also click the unsubscribe link in the emails. Message and data rates may apply. Message frequency may vary. Privacy Policy

Already have an account ? Login here

We use cookies

We use cookies primarily for analytics to enhance your experience. By accepting, you agree to our use of these cookies. You can manage your preferences or learn more about our cookies policy.