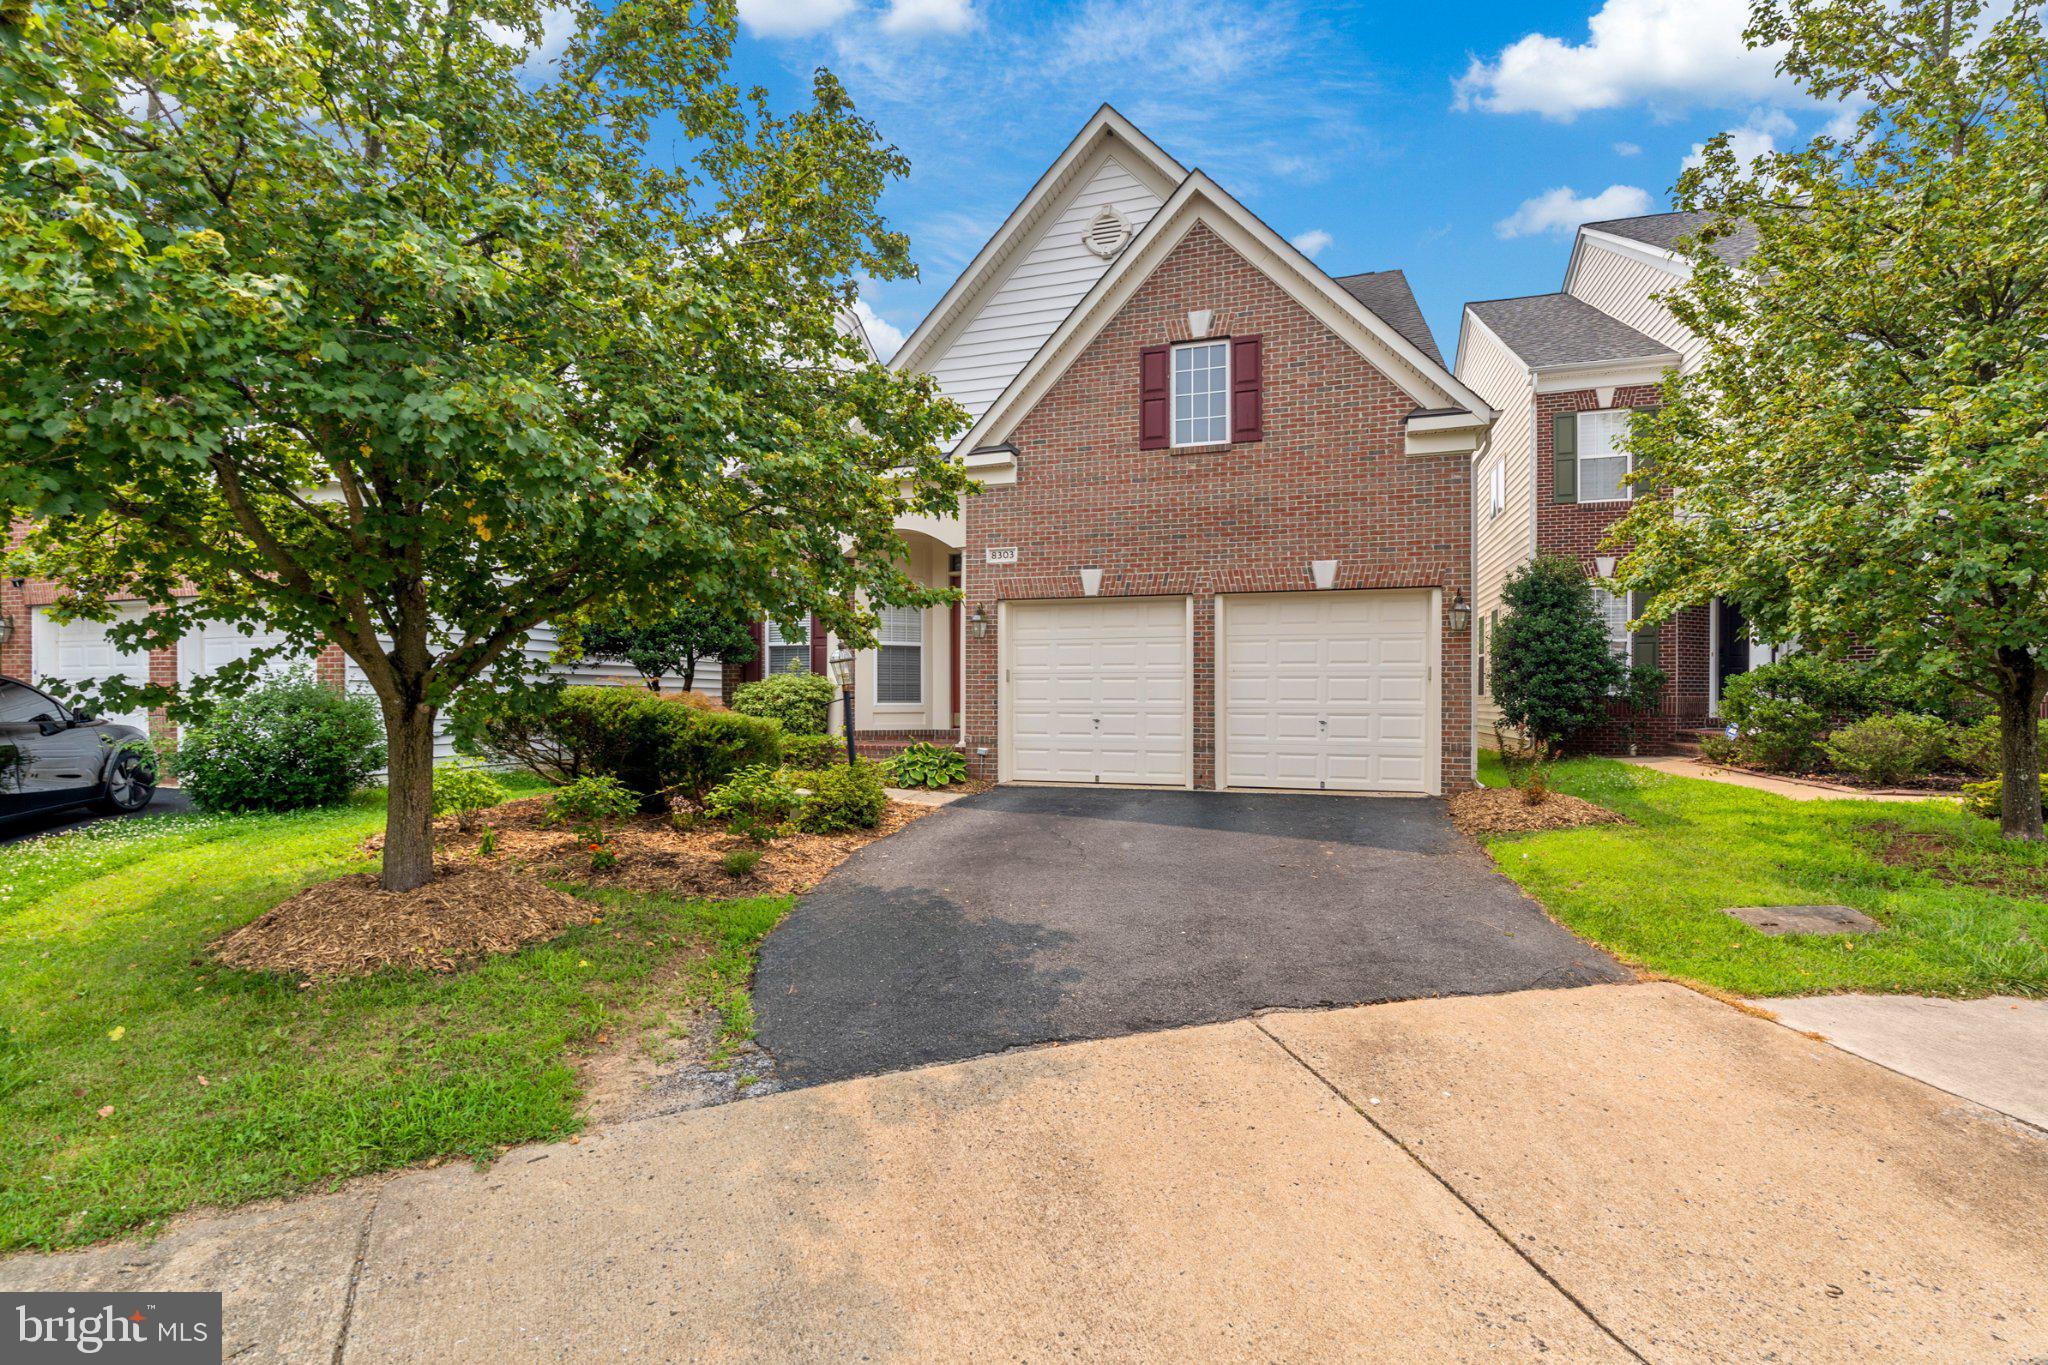
Features & Amenities

Interior

  • Other Interior Features

    Ceiling Fan(s), Elevator, Kitchen Island, Pantry, Recessed Lighting, Sound System, Walk-In Closet(s), High Ceilings, Built-in Features, Crown Molding, Open Floorplan

  • Total Bedrooms

    3

  • Bathrooms

    3

  • 1/2 Bathrooms

    1

  • Above Grade Finished Area

    2200.0

  • Basement YN

    YES

  • Cooling YN

    YES

  • Cooling

    Central Air, Ceiling Fan(s), ENERGY STAR Qualified Equipment, Electric

  • Fireplace YN

    YES

  • Heating YN

    YES

  • Heating

    Exhaust Fan, Natural Gas, Central, Forced Air

  • Pet friendly

    Yes

Exterior

  • Garage

    Yes

  • Garage spaces

    2

  • Construction Materials

    Brick Veneer, HardiPlank Type

  • Other Exterior Features

    Balcony, Lighting, Rain Gutters

  • Parking

    Garage Door Opener, On Street, Unassigned, Lighted, Paved, Garage, Basement, Inside Entrance, Attached

  • Pool

    Yes

  • Pool Features

    Community

  • Waterfront YN

    NO

  • View

    Golf Course, Park/Greenbelt, Trees/Woods, Street, Garden

Area & Lot

  • Lot Features

    Cleared

  • Lot Size(acres)

    0.03

  • Lot Size(square feet)

    1,296

  • Property Type

    Residential

  • Property Sub Type

    Townhouse

  • Architectural Style

    Contemporary

Price

  • Sales Price

    $880,000

  • Tax Amount

    $8,708

  • Zoning

    Residendial

  • Sq. Footage

    2,740

  • Price/SqFt

    $321

HOA

  • Association

    YES

  • Association Fee

    $663

  • Association Fee Frequency

    Quarterly

  • Association Fee Includes

    N/A

Property Resources

  • Horse Property

    NO

School District

  • Elementary School

    LAUREL HILL

  • Middle School

    SOUTH COUNTY

  • High School

    SOUTH COUNTY

Property Features

  • New Construction

    NO

  • Accessibility Features

    Accessible Doors, Accessible Hallway(s), Accessible Elevator Installed

  • Association Amenities

    Clubhouse, Fitness Center, Trail(s), Jogging Path, Playground

  • Foundation Details

    Slab, Permanent

  • Senior Community YN

    NO

  • Sewer

    Public Sewer

  • Tax Lot

    A3

  • Water Source

    Public

Schedule a Showing

Showing scheduled successfully.

<
>
IN PERSON
VIA CHAT

What is 3 + 4 ?


Mortgage calculator

Estimate your monthly mortgage payment, including the principal and interest, property taxes, and HOA. Adjust the values to generate a more accurate rate.

Your payment

Principal and Interest:

$

Property taxes:

$

HOA fees:

$

Total loan payment:

$

Total interest amount:

$

Location

County

FAIRFAX

Elementary School

LAUREL HILL

Middle School

SOUTH COUNTY

High School

SOUTH COUNTY

Listing Courtesy of Lee Ann Johnson, RE/MAX Allegiance

RealHub Information is provided exclusively for consumers' personal, non-commercial use, and it may not be used for any purpose other than to identify prospective properties consumers may be interested in purchasing. All information deemed reliable but not guaranteed and should be independently verified. All properties are subject to prior sale, change or withdrawal. RealHub website owner shall not be responsible for any typographical errors, misinformation, misprints and shall be held totally harmless.

Agent Laurie Hailey

Salesperson, Realtor

Laurie Hailey

Call Laurie today to schedule a private showing.


* Listings on this website come from the FMLS IDX Compilation and may be held by brokerage firms other than the owner of this website. The listing brokerage is identified in any listing details. Information is deemed reliable but is not guaranteed. If you believe any FMLS listing contains material that infringes your copyrighted work please review our DMCA policy and learn how to submit a takedown request.© 2024 FMLS.
For those that qualify for VA Financing - Assumable 2.625% VA Fixed Rate Loan,  providing significant savings over today’s market rates!
Here is your chance to live in a Historic Community in a GORGEOUS Townhome. Located in Liberty, a Fairfax County award winning neighborhood, this 3-bedroom, 3.5-bathroom home blends elegance and modern comfort across three spacious levels. With an open floor plan and  upgraded wide plank hardwoods throughout, crown molding, recessed lighting. Craftmark homes are ENERGY STAR CERTIFIED, this home will not disappoint.  The main level features a bright, open floor plan with 10’ ceilings, allowing natural light to fill the space. The window blinds on the main floor and in the bedrooms are custom designed, remote control operated, from the Shade Store.
The easy flow from the entryway into the dining room brings you into the heart of the home. The kitchen is a chef’s dream complete with ample storage from two pantries, a 14’ kitchen island  with cabinets, quartz counters, custom backsplash, upgraded stainless steel Bosch appliances, and soft close cabinets. The large living room w/ custom built in bookshelf/cabinets and gorgeous gas fireplace w/ floor to ceiling quartz tile and oversized windows leads out to your balcony overlooking Fairfax County Park and Laurel Hill Golf Course. Watch golfers on hole 14 from your deck or living room! The Upper level Primary has 2 large custom walk-in closets by The Tailored Closet, en suite bathroom with upgraded tiled wall, large walk in shower with bench and double vanity. Two additional bedrooms and a hall bath with tub /shower are also on the upper floor. The hallways are wide, and a spacious upstairs laundry closet with upgraded Electrolux stacked washer and dryer, laundry sink, and cabinet is conveniently located on this level. The lower level features a full bath and a large family room flex area (office, suite) with access to the garage. A full-size elevator offers convenient access to all levels. A rear entry 2-car garage makes parking a breeze. Parking is never an issue here, unlike in many other townhome communities! In addition to your private garage parking, there's plenty of unassigned street parking in front of the home and parking lots throughout the community.
This is truly the best location in the neighborhood and this home is the perfect spot for relaxing and entertaining. With no other homes behind you, you have privacy and a view! Plus your neighbors can’t be beat! 
Liberty at Laurel Hill is a vibrant and award-winning adaptive reuse community known for its neighborly spirit, with events and friendly faces always ready to lend a hand. If you have pets they will be welcome here as well, this community loves their furry friends! The well-kept community offers first-class amenities, including a gym, yoga room, game room, party room, tot lots, massive outdoor pool, parks, a disc golf course, easy access to the Cross County Trail, and more paths connecting you to Occoquan and the Workhouse Arts Center; the list goes on! With easy access to I-95, Lorton VRE Station, the Fairfax County Parkway, Amtrak auto train, and the Franconia-Springfield Metro, this home is perfectly positioned for commuters. Plus, being walking distance to Liberty Market's new and exciting restaurants, innovative retail, fitness center, and grocery store, this location offers both convenience and charm. A perfect fit for anyone ready to settle into comfort and community. Schedule your tour today!

9321 QUADRANGLE STREET

Message successfully sent.

What would you like to know?

What is 3 + 4 ?

I agree to receive email communication and understand I can unsubscribe at any time.

I agree to be contacted by Charis Realty Group - Christine Issler, Broker via call, email, and text for real estate services. To opt out, you can reply 'stop' at any time or reply 'help' for assistance. You can also click the unsubscribe link in the emails. Message and data rates may apply. Message frequency may vary. Privacy Policy

Related Properties

Welcome to 8157 Douglas Fir Dr, a warm and inviting Lorton home where thoughtful upgrades, comfortable living spaces, and charming outdoor touches create a wonderful place to settle in and make your own. Fresh paint throughout gives the home a bright, refreshed feel, while beautiful hardwood floors flow through the main living areas and continue into the primary bedroom, adding warmth and timeless character. The upgraded kitchen offers a stylish and functional space for everything from quiet morning coffee to gathering over favorite meals, while all 2.5 bathrooms have been thoughtfully updated for added comfort and convenience. Step outside to enjoy the added patio and small deck, creating inviting spaces for grilling, dining outdoors, or simply unwinding in the fresh air. Flagstones along the front walkway add an extra touch of curb appeal and provide a welcoming approach to the home. A new water heater offers additional peace of mind, completing a home that blends meaningful improvements with spaces designed to be enjoyed both inside and out.
#VAFX2344304

LORTON

8157 DOUGLAS FIR DRIVE

4 Beds

2 Baths

2,607 Sq.Ft.

$1,019,000

MLS#: VAFX2344304

Welcome to 8930 Pink Carnation Drive, a beautifully maintained Somerset Loft model located in the sought-after gated community of Spring Hill. This residence seamlessly combines the ease of main-level living with the versatility of a spacious upper loft—ideal for hosting out-of-town guests or family.

A charming pergola-covered patio sets a inviting tone as you approach. Inside, a quiet home office is thoughtfully positioned near the front entrance. The open-concept living and dining areas flow effortlessly into the kitchen and family room, creating a true heart of the home highlighted by vaulted ceilings, updated appliances, bar seating, and a cozy gas fireplace. French doors extend the living space outdoors to a back deck complete with an awning.

The main-level primary suite serves as a peaceful retreat, featuring a generous walk-in closet and a full bath with walk-in shower. An additional flexible bedroom—perfect for a home gym or second guest room—a full bath, and a dedicated laundry area complete the main floor. Upstairs, the expansive loft provides a comfortable secondary living space, paired with an oversized guest room and full bath to offer visiting family or guests privacy and independence.

Life in Spring Hill blends comfort, connection, and active living within a vibrant 55+ gated community set on 47 beautifully landscaped acres. Residents enjoy resort-style amenities, including a spacious clubhouse with an indoor swimming pool, fitness and aerobics studios, a ballroom, billiards room, and versatile social gathering spaces. Outdoor recreational options abound with tennis, pickleball, and bocce courts, alongside a playground for visiting grandchildren.
#VAFX2340396

LORTON

8930 PINK CARNATION COURT

3 Beds

3 Baths

2,342 Sq.Ft.

$855,000

MLS#: VAFX2340396

Welcome to 8313 Dockray Ct, nestled in the highly desirable and awesomely located Lorton Valley North community! This exceptionally well-maintained 3-bedroom townhome offers 2 full and 2 half baths, spacious living areas, and a truly unique feature that sets this home apart—a spectacular home theater designed to deliver an authentic movie-theater experience right at home.
The impressive home theater is the centerpiece of the home, featuring a dedicated entertainment space with a 110-inch screen, 4K projector (2025), immersive Dolby Atmos surround sound (2025), upgraded A/V components (2025), and even a snack bar. From the moment you enter, the experience feels like stepping into a real movie theater, making this an incredible space for movie nights, sporting events, entertaining friends, or simply enjoying your favorite films in style.
Beyond the theater, the home has been thoughtfully maintained and updated. Recent improvements include whole-house carpeting (2025), a new water heater (2025), roof replacement (2021), an upstairs HVAC unit (2021), and a main-level HVAC unit (2024).
Residents of Lorton Valley North enjoy fantastic community amenities, including an outdoor swimming pool, gym/fitness facility, meeting and party room, and more. The location is equally impressive, offering convenient access to shopping, dining, entertainment, major commuter routes, and everything the Lorton area has to offer.
A home this unique is a rare find—don't miss the opportunity to make it yours!
Please note: The A/V equipment and projector do not convey with the property but may be negotiated separately with the buyer as part of an acceptable offer.
#VAFX2343064

LORTON

8313 DOCKRAY COURT

3 Beds

2 Baths

2,650 Sq.Ft.

$735,000

MLS#: VAFX2343064

Nestled in the charming Shirley Acres neighborhood, this exquisite Colonial-style residence offers a perfect blend of classic elegance and modern luxury. With a major renovation completed in 2026, this home has been thoughtfully designed to provide an unparalleled living experience. Step inside to discover a warm and inviting atmosphere, accentuated by rich hardwood floors that flow seamlessly throughout the spacious 2600 square feet. The heart of the home is the beautifully appointed kitchen, featuring a country-style layout with an eat-in area, perfect for casual dining. Equipped with stainless appliances, including a front-loading dryer, electric oven/range, and a refrigerator with an ice maker, this kitchen is a culinary enthusiast's dream. The adjoining dining area is ideal for hosting intimate gatherings or festive celebrations. The main level boasts a cozy living space highlighted by a charming wood-burning fireplace, creating a perfect spot for relaxation on chilly evenings. Large insulated windows allow natural light to flood the rooms, enhancing the home's warm ambiance. The thoughtful layout includes four generously sized bedrooms and three and a half bathrooms, ensuring ample space for comfort and privacy. The fully finished basement, complete with an outside entrance, offers additional living space that can be tailored to your needs-whether it's a home office, gym, or entertainment area. The convenience of a main-floor laundry adds to the home's functionality. Outside, the property is set on a generous 0.57-acre lot, providing a serene retreat with beautifully landscaped grounds. Enjoy the outdoors from the screened porch or expansive deck, perfect for summer barbecues or quiet evenings under the stars. The exterior is enhanced by tasteful lighting, creating a welcoming ambiance as the sun sets. Parking is a breeze with an attached garage featuring a rear entry and additional driveway space, ensuring convenience for you and your guests. This home is not just a residence; it's a lifestyle. Experience the perfect blend of comfort, luxury, and modern convenience in this stunning Shirley Acres gem. Don't miss the opportunity to make this exquisite property your own.
#VAFX2339520

LORTON

9524 3RD PLACE

4 Beds

3 Baths

2,600 Sq.Ft.

$784,000

MLS#: VAFX2339520

Great Location! Move-In-Ready!  MOTIVATED SELLER BRING ALL OFFERS!  This immaculately kept Detached Colonial Home offers 3 Finished Levels (3,153 Total Finished Sq Ft, Price / Finished Sq Ft $274), 4 Bedrooms, 3 Full Baths and 1 Half Bath with an Attached 2 Car Garage.  This property is tucked inside the quiet closed community of Lorton Overlook/Meeker Subdivision on a No Through Traffic Court in the heart of Lorton close to everything Northern Virginia has to offer.  The Attached 2 Car Garage has interior access to the front spacious foyer with wood floors, coat closet, Half Bath and Side Load Staircase leading upstairs.  All levels are freshly painted with enhanced natural lighting throughout. The Primary Bedroom has two walk-in closets, ceiling fan and connecting Full Bathroom with double vanity sinks, separate shower/soaking tub layout.  Spacious Bedrooms 2, 3 and 4 include ceiling fans and ample closet spaces.  Open Main Level living spaces flow from a formal living/sitting/home office room across from a nice size formal Dining Room. To the rear of the Main Level is a large Family Room with gas fireplace and Eat-In Kitchen both accessing to the refreshed back deck and yard areas.  Downstairs finished basement features include a Full Bath Room, Recreation Room, Den/Hobby Room, Oversized Laundry Room with storage closets and French Doors accessing to a Wide-Area-Way Walkup Staircase to backyard.  Perfectly located for easy access to I-95, Route 1, Fairfax County Pkwy, the Lorton VRE, Fort Belvoir, Alexandria, Pentagon, surrounding Northern Virginia employment centers and Washington D. C. venues. Nearby shopping and dining centers, golf courses, and Outdoor Parks and Recreation at Pohick Bay Regional Park and Mason Neck State Park.  Please Schedule Showings Online.
#VAFX2332596

LORTON

8945 WYNNEFIELD COURT

4 Beds

3 Baths

3,153 Sq.Ft.

$864,900

MLS#: VAFX2332596

Open house
OPEN HOUSE SUNDAY 2-4 PM. This home qualify for $5000+ Lender Credit, No PMI for qualified buyers.  Welcome to this beautifully maintained four-level Colonial in the highly sought-after Lorton Valley community, offering over 3,400 square feet of thoughtfully designed living space. The open split-level floor plan is filled with natural light and features engineered hardwood flooring throughout, soaring ceilings, a spacious family room with a gas fireplace, and a gourmet kitchen complete with granite countertops, stainless steel appliances, a center island, breakfast bar, and abundant cabinetry. Step outside to the stone patio and private fenced backyard—perfect for entertaining or enjoying a quiet evening outdoors.

The upper levels offer exceptional flexibility with multiple living areas, four spacious bedrooms, including a luxurious primary suite with dual walk-in closets and a beautifully updated spa-like bath, plus a private guest suite with its own ensuite bathroom, and a spacious third floor entertainment great room. (In total: four above-grade levels and no basement) Conveniently located just minutes from Fort Belvoir, I-95, the VRE, shopping, dining, and parks, Lorton Valley also offers outstanding community amenities including a clubhouse, fitness center, outdoor pool, walking trails, playgrounds, and beautifully maintained common areas. This is a rare opportunity to own a spacious home in one of Lorton's most desirable neighborhoods.
#VAFX2333188

LORTON

8352 MIDDLE RUDDINGS DRIVE

4 Beds

3 Baths

3,456 Sq.Ft.

$950,000

MLS#: VAFX2333188

Nestled in the charming EVANS subdivision, this stunning Colonial-style home offers a perfect blend of comfort and modern living. Built in 2007, this detached residence boasts a well-maintained exterior and a welcoming ambiance that invites you to make it your own. Step inside to discover a spacious and open floor plan that seamlessly connects the living, dining, and kitchen areas, creating an ideal space for both entertaining and everyday living. The heart of the home features a beautifully appointed kitchen equipped with stainless steel appliances, including a double oven for culinary enthusiasts, a cooktop, and a dishwasher, ensuring meal prep is a breeze. With four generously sized bedrooms and four full bathrooms plus an additional half bath, this home offers ample space for everyone. The upper floor laundry adds convenience to your daily routine, making chores a little easier. The master suite is a true sanctuary, featuring an en-suite bathroom that promises relaxation and privacy. Natural light floods the home through double-pane windows, enhancing the inviting atmosphere throughout. The hardwood and partially carpeted flooring adds a touch of elegance while ensuring comfort underfoot. An attic provides additional storage space, catering to all your organizational needs. Outside, the corner lot offers a sense of privacy and space, while the attached two-car garage with a garage door opener adds convenience to your daily life. The community amenities, including common grounds and a playground, provide opportunities for outdoor enjoyment and socializing with neighbors. Located in a vibrant neighborhood, this home is close to essential amenities, making it a perfect choice for those seeking a balance of tranquility and accessibility. Whether you're looking for a place to grow or a cozy retreat to unwind, this property is ready to welcome you home. Don't miss the chance to experience the warmth and comfort this residence has to offer!
#VAFX2346870

LORTON

7999 ALMEDA COURT

4 Beds

4 Baths

3,113 Sq.Ft.

$949,900

MLS#: VAFX2346870

NEW PRICE DROP! 
Welcome to 8303 Allerdale Court, a beautifully maintained brick-front home nestled on a quiet cul-de-sac in the highly sought-after Village at Lorton Valley. Offering 4 bedrooms, 4.5 bathrooms, and a versatile fifth flex room that can easily function as an additional bedroom, this thoughtfully designed residence combines elegant architecture with a highly functional floor plan.
The inviting two-story foyer welcomes you with hardwood flooring, decorative columns, and abundant natural light. The main level is designed for both everyday living and entertaining, featuring a private library, an elegant formal dining room with classic trim details, a spacious kitchen, an informal dining area, and a breathtaking two-story family room filled with natural light.
One of the home's most desirable features is the main-level primary suite, offering comfort and convenience with a spacious ensuite bath. The main level also includes a laundry room and a conveniently located powder room, creating the ease of main-level living.
Upstairs, the owner has thoughtfully enclosed the loft with double glass French doors, creating a versatile flex space overlooking the dramatic two-story family room below. Whether used as a fifth bedroom, media room, study, or playroom, this space offers privacy while maintaining an open architectural feel.
The finished walk-up lower level provides even more flexible living space, perfect for recreation, guests, hobbies, fitness, or entertaining.
Outside, you'll appreciate the home's established landscaping, which enhances its curb appeal and creates a welcoming first impression. A paved driveway leads to the two-car attached garage, providing ample parking and additional storage.
Enjoy all that Lorton Valley has to offer, including a community clubhouse, fitness center, outdoor pool, sports court, playgrounds, and access to over 10 miles of scenic walking, biking, and equestrian trails. Conveniently located just minutes from the VRE, Metro, major commuter routes, shopping, dining, and top-rated Fairfax County parks and amenities.
#VAFX2329726

LORTON

8303 ALLERDALE COURT

4 Beds

4 Baths

3,606 Sq.Ft.

$899,000

MLS#: VAFX2329726

END UNIT | 3 FINISHED LEVELS | 2,200+ SQ FT | ATTACHED GARAGE | CUSTOM BUILT-INS | GLASS-ENCLOSED STUDY
Discover the Liberty lifestyle in a home that truly stands apart!
Welcome to 9164 Power House Road, an exceptional end-unit townhome offering more than 2,200 finished square feet across three thoughtfully designed levels. With an attached rear-entry garage, distinctive architectural details, and a flexible floor plan, this home combines stylish living with everyday convenience.
From the moment you enter, the custom craftsmanship makes an impression. Artisan-designed built-ins enhance the foyer, leading to a striking glass-enclosed study that blends modern style with functionality. Whether used as a home office, creative space, or quiet retreat, this distinctive feature adds character while allowing natural light to flow throughout the entry level.
The main living level is bright, open, and ideal for both entertaining and everyday living. The spacious kitchen features an oversized center island with ample seating and storage, opening seamlessly to the dining area and expansive family room. Large windows fill the space with natural light, creating a warm and welcoming atmosphere.
Upstairs, the generous primary suite offers a comfortable private retreat with an ensuite bath featuring a dual vanity and a large separate shower. Two additional bedrooms, a full hall bath, and the convenience of upper-level laundry complete this floor.
Need more flexibility? A space currently used as an office offers the potential for a fourth bedroom, depending on your needs and applicable requirements.
The attached rear-entry garage provides convenient parking and additional storage, adding another layer of everyday practicality.
And then there's Liberty!
This vibrant, amenity-rich community makes it easy to enjoy more of what you love. Residents can take advantage of the community pool, playgrounds, Liberty Green amphitheater, gathering room, exercise room, sidewalks, community paths, and trails. With so much to enjoy close to home, the walkable lifestyle is one of Liberty's most appealing features.
Everyday errands, dining, fitness, and more are just a stroll away. Walk to Lidl, Taco Rock, Hangry Joe's, Yafa Grille, Ledo Pizza, Kokee Tea, F45 Training, Brynmor Early Education Center, and an assortment of additional shops and services. Sportrock Climbing Center is also coming soon.
For commuters, convenient access to I-95, commuter lots, bus service, commuter rail, and major military installations makes getting around easier. The home is also located within the South County school pyramid, including Laurel Hill Elementary and South County Middle and High Schools.
Custom design. Exceptional space. Everyday convenience. A walkable community you'll love coming home to.
9164 Power House Road offers a distinctive opportunity to enjoy everything Liberty has to offer. Come see what makes this home—and this community—so special!
#VAFX2343200

LORTON

9164 POWER HOUSE ROAD

4 Beds

2 Baths

2,100 Sq.Ft.

$749,900

MLS#: VAFX2343200

Price reduced!  Updated 3 bedroom, 3 bath home! 2 miles from Ft Belvoir and Springfield Mall! Hardwoods on main and upper levels! New carpet in family room and Rec room! Family room has access to backyard!  Updated kitchen! Multi level deck and large shed in the fenced in backyard! 2 fireplaces!  Small kitchen in rec room for convenience! Lots of windows and light! Convenient to Huntley Meadows , Kingstowne shops, restaurants and cinema! Lots of fitness trails! VRE and major access roads close by!
#VAFX2333798

LORTON

8317 ACCOTINK ROAD

4 Beds

3 Baths

2,088 Sq.Ft.

$779,927

MLS#: VAFX2333798

Send a message

Message successfully sent.

Your message

What is 3 + 4 ?

Reason for contacting?

I agree to receive email communication and understand I can unsubscribe at any time.

I agree to be contacted by Charis Realty Group - Christine Issler, Broker via call, email, and text for real estate services. To opt out, you can reply 'stop' at any time or reply 'help' for assistance. You can also click the unsubscribe link in the emails. Message and data rates may apply. Message frequency may vary. Privacy Policy

Sign Out

Virtual Assistant

Would you like to take the next step with this property? We can help you schedule a showing or virtual tour, or send you more details.

Yes, I would like more information.

Thank You for Your Reply, One of Our Agents will contact you as soon as possible

No, maybe later.

Thank you, you can always contact me via email, phone number or through the contact form.

Realhub AI

Lucy - Your AI-Powered Realtor

Update Your Temporary Password

Personalize your search

Enter your email and we'll notify you immediately when new listings match what you're looking for.

or enter email address

Already have an account ? Login here

Continue your home search

I agree to receive communications and understand I can unsubscribe at any time.

I agree to be contacted by Charis Realty Group - Christine Issler, Broker via call, email, and text for real estate services. To opt out, you can reply 'stop' at any time or reply 'help' for assistance. You can also click the unsubscribe link in the emails. Message and data rates may apply. Message frequency may vary. Privacy Policy

Already have an account ? Login here

We use cookies

We use cookies primarily for analytics to enhance your experience. By accepting, you agree to our use of these cookies. You can manage your preferences or learn more about our cookies policy.