Features & Amenities

Interior

  • Total Bedrooms

    4

  • Bathrooms

    2

  • Above Grade Finished Area

    2080.0

  • Basement YN

    YES

  • Cooling YN

    YES

  • Cooling

    Central Air, Electric

  • Fireplace YN

    YES

  • Heating YN

    YES

  • Heating

    Electric, Heat Pump

  • Main Level Bedrooms

    3

  • Pet friendly

    N/A

Exterior

  • Garage

    No

  • Construction Materials

    Other

  • Parking

    Driveway

  • Pool

    No

  • Waterfront YN

    NO

Area & Lot

  • Lot Size(acres)

    12.07

  • Lot Size(square feet)

    525,639

  • Property Type

    Residential

  • Property Sub Type

    Single Family Residence

  • Architectural Style

    Raised Ranch/Rambler

Price

  • Sales Price

    $775,000
  • Tax Amount

    $5,063

  • Financing Options

    Conventional

  • Sq. Footage

    3,312

  • Price/SqFt

    $233

HOA

  • Association

    No

School District

  • Elementary School

    W.G. COLEMAN

  • Middle School

    MARSHALL

  • High School

    FAUQUIER

Property Features

  • New Construction

    NO

  • Foundation Details

    Other

  • Senior Community YN

    NO

  • Sewer

    Septic Tank

  • Tax Lot

    5

  • Water Source

    Private, Well

Schedule a Showing

Showing scheduled successfully.

<
>
IN PERSON
VIA CHAT

What is 3 + 4 ?


Change time

Mortgage calculator

Estimate your monthly mortgage payment, including the principal and interest, property taxes, and HOA. Adjust the values to generate a more accurate rate.

Your payment

Principal and Interest:

$

Property taxes:

$

HOA fees:

$

Total loan payment:

$

Total interest amount:

$

Location

County

FAUQUIER

Elementary School

W.G. COLEMAN

Middle School

MARSHALL

High School

FAUQUIER

Listing Courtesy of Candace B Bush, Redfin Corporation

RealHub Information is provided exclusively for consumers' personal, non-commercial use, and it may not be used for any purpose other than to identify prospective properties consumers may be interested in purchasing. All information deemed reliable but not guaranteed and should be independently verified. All properties are subject to prior sale, change or withdrawal. RealHub website owner shall not be responsible for any typographical errors, misinformation, misprints and shall be held totally harmless.

Agent Laurie Hailey

Salesperson, Realtor

Laurie Hailey

Call Laurie today to schedule a private showing.


* Listings on this website come from the FMLS IDX Compilation and may be held by brokerage firms other than the owner of this website. The listing brokerage is identified in any listing details. Information is deemed reliable but is not guaranteed. If you believe any FMLS listing contains material that infringes your copyrighted work please click here to review our DMCA policy and learn how to submit a takedown request.© 2024 FMLS.
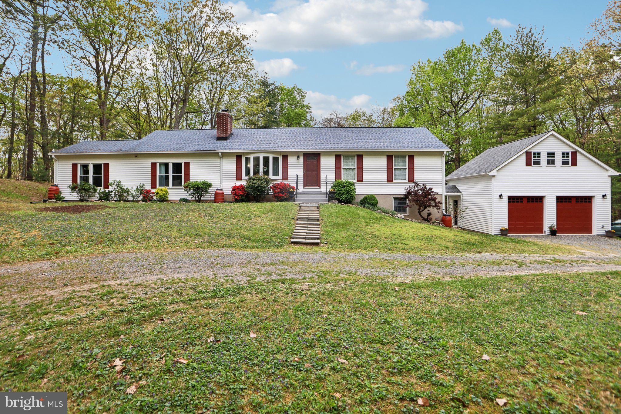
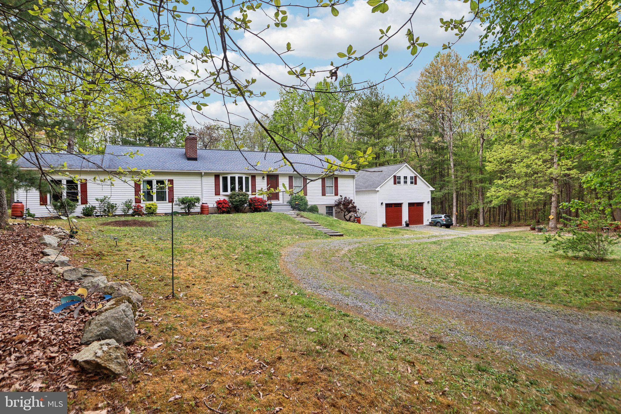
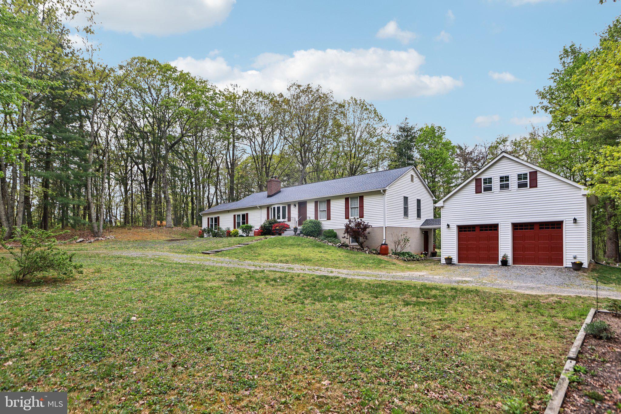
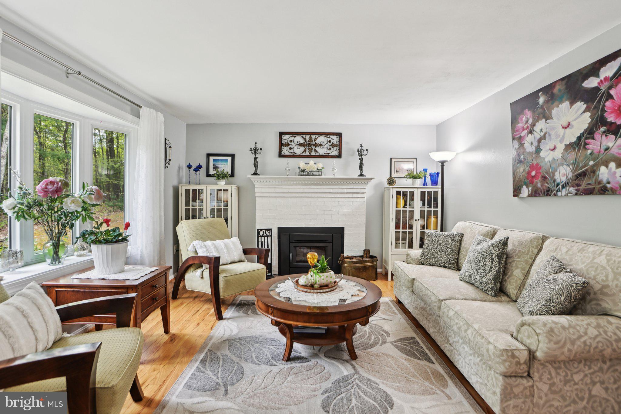
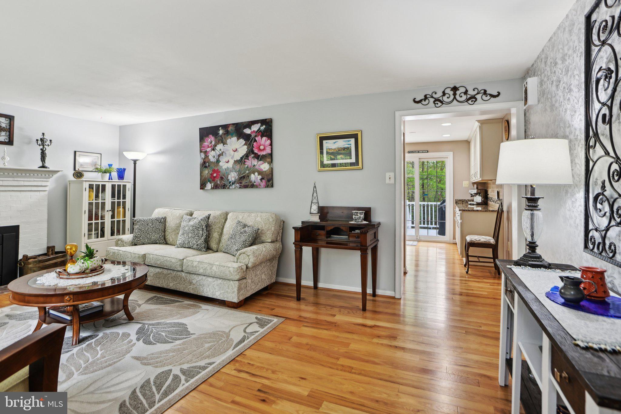
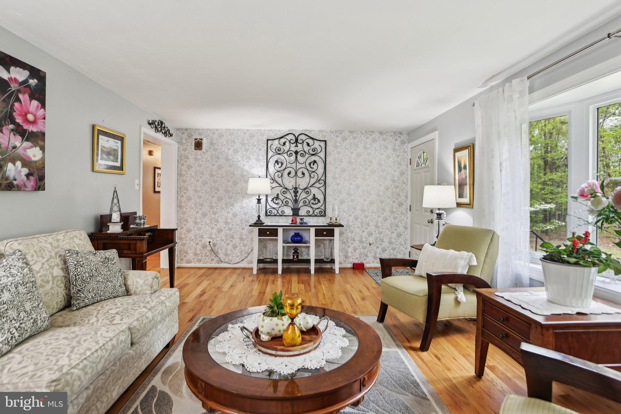
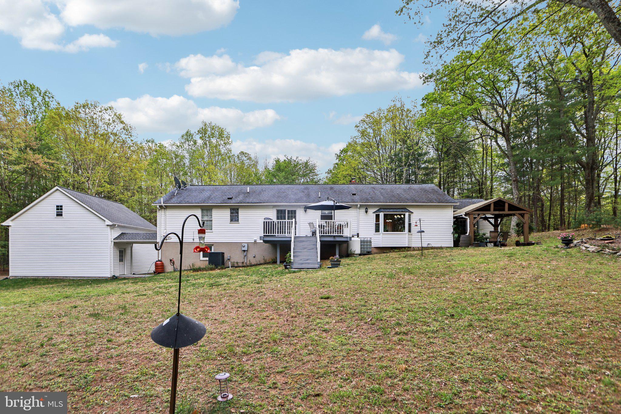
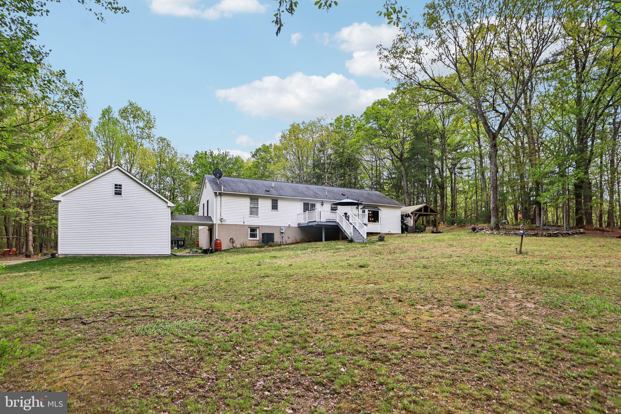
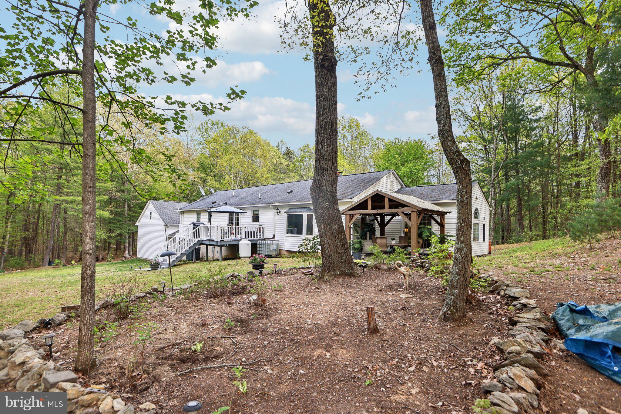
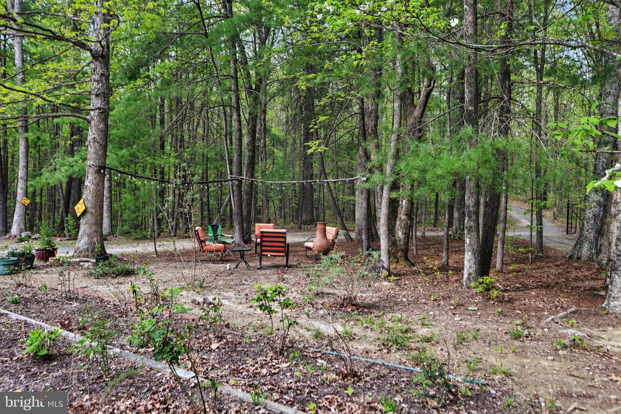
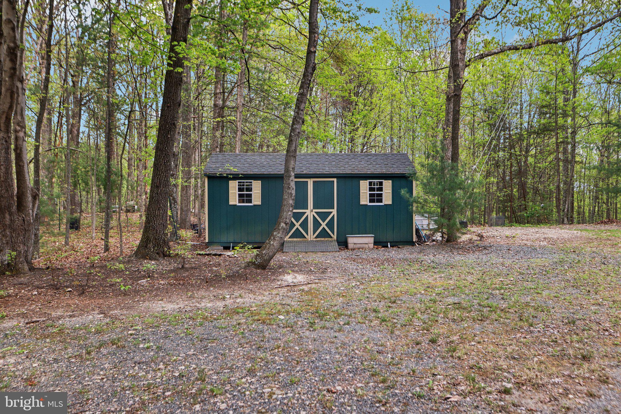
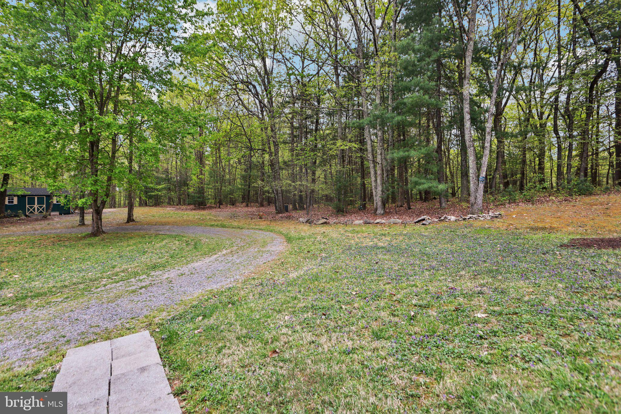
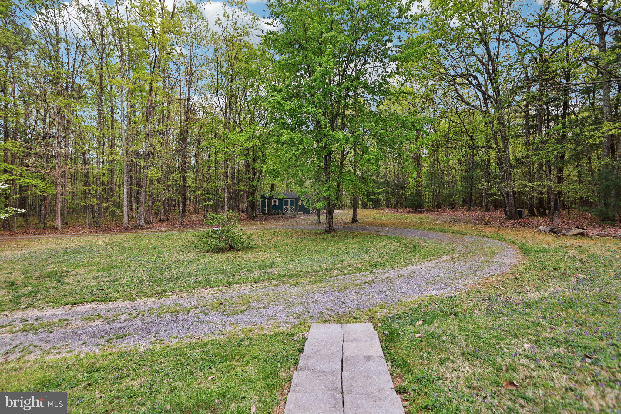
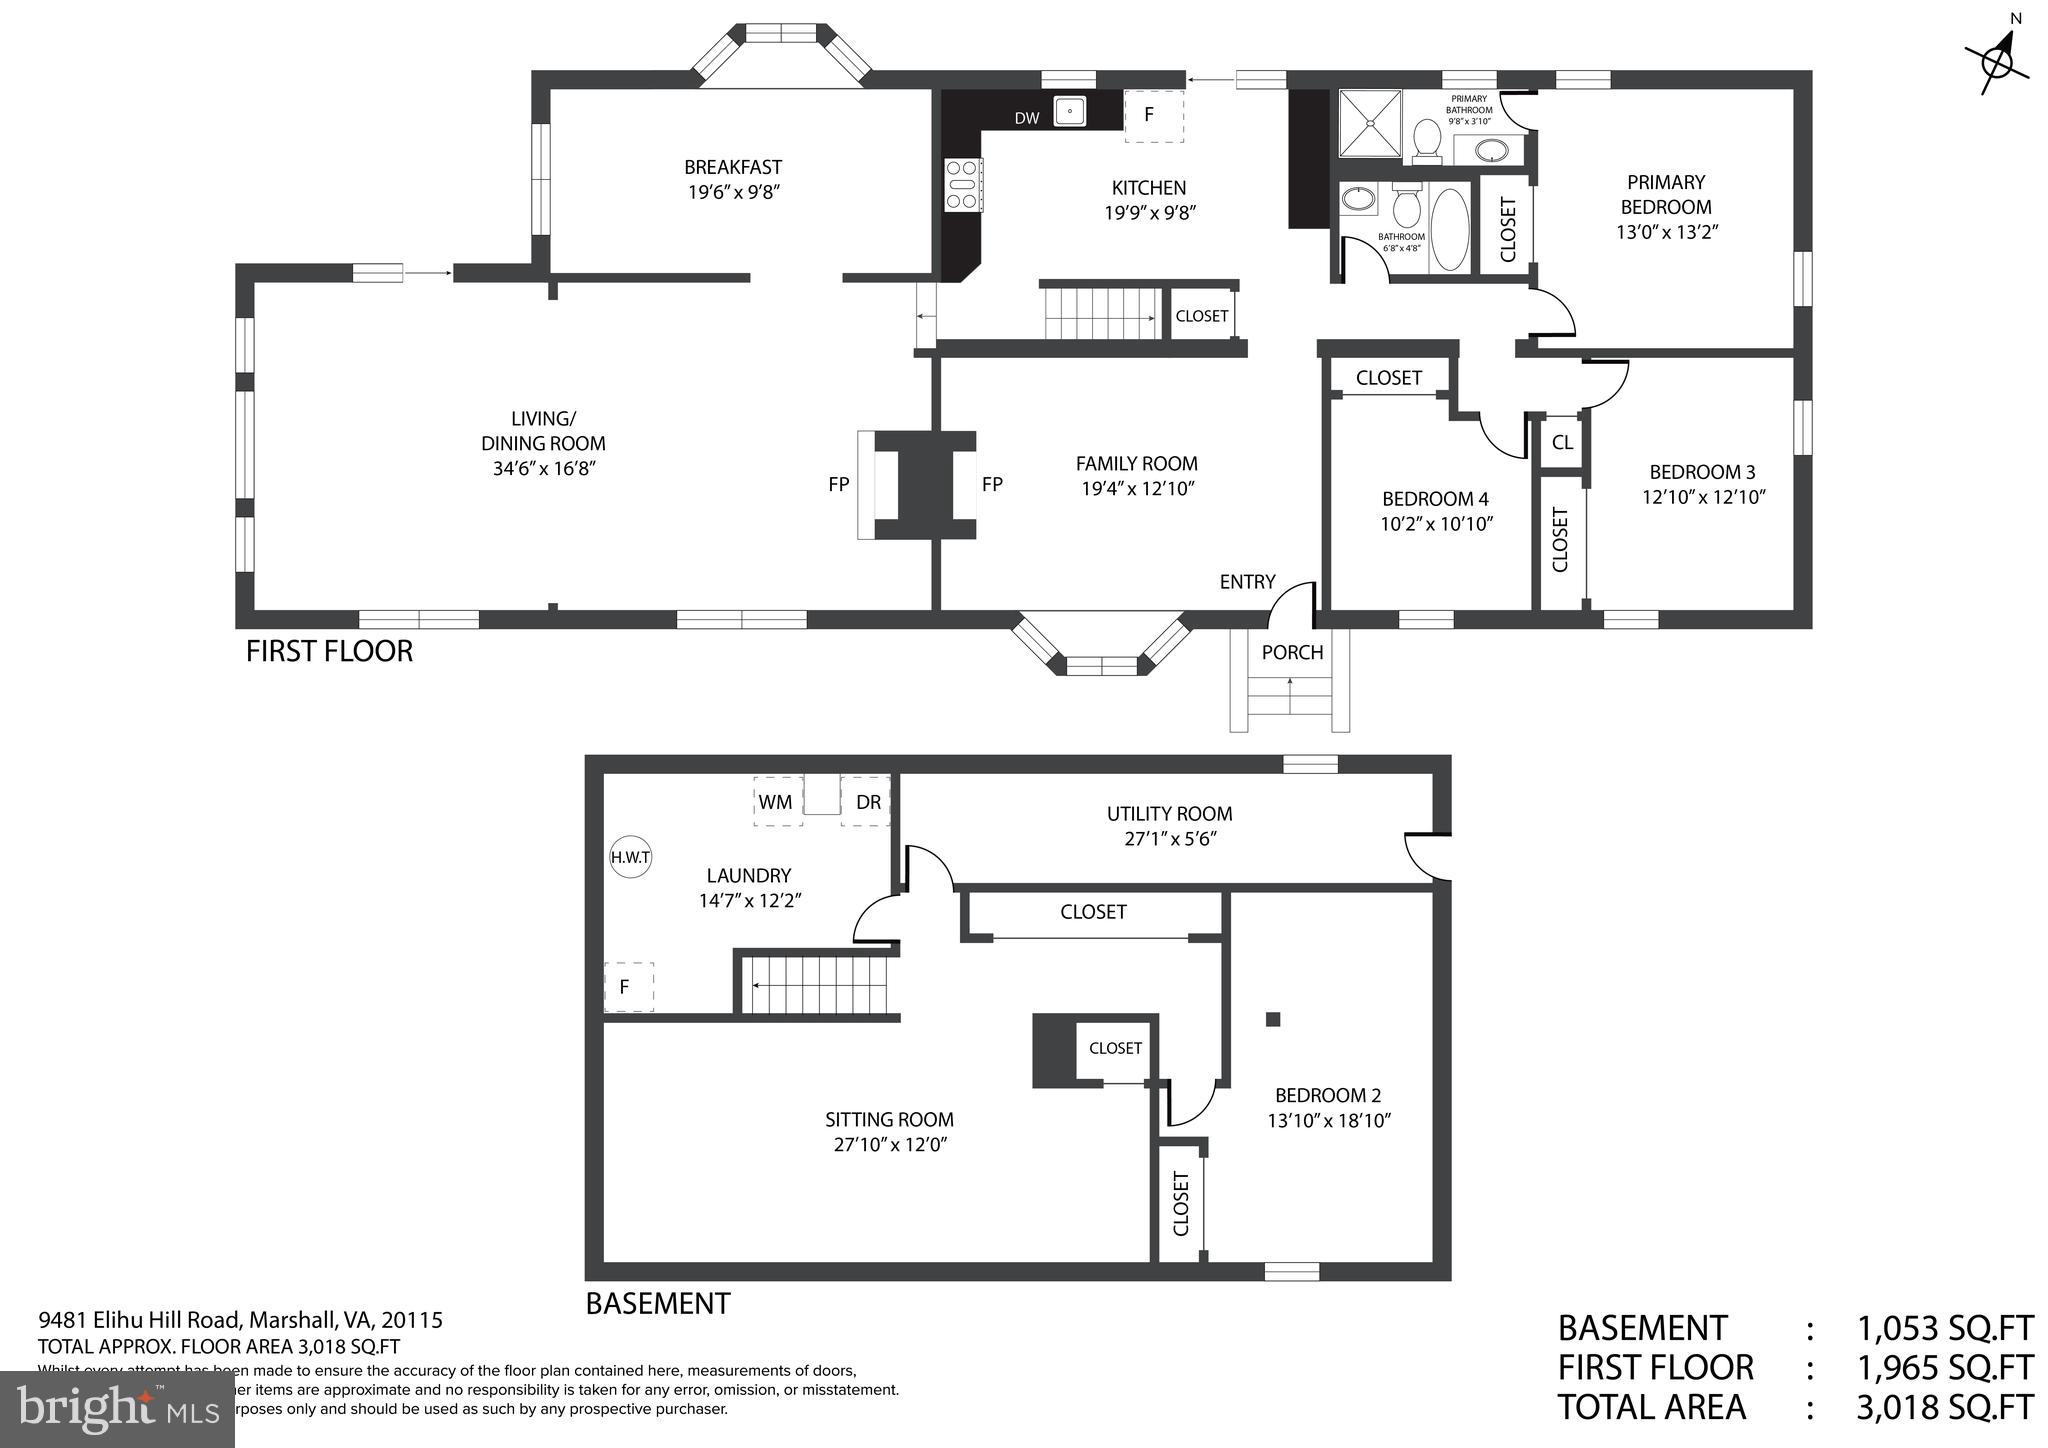
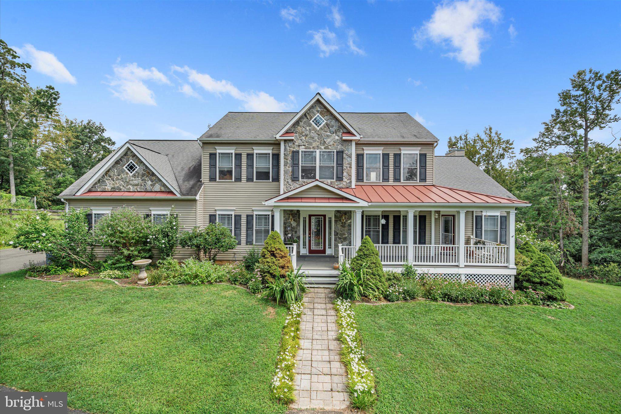
Sellers are requesting an offer deadline for 8 PM Tuesday, April 29,2025.  Please submit your highest and best by the deadline. All offers will be reviewed and a decision will be made on Wednesday, April 30,2025.  Please submit offer in one pdf. to listing agent.  Welcome to this stunning 4-bedroom, 2-bath rambler in Fauquier County’s desirable MountJoy Estates—offering over 3,300 square feet of beautifully updated living space on two levels, all set on 12 wooded acres with four natural springs and private trails.

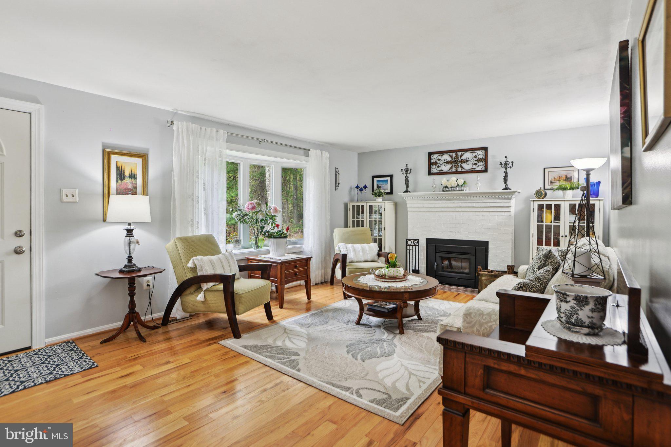
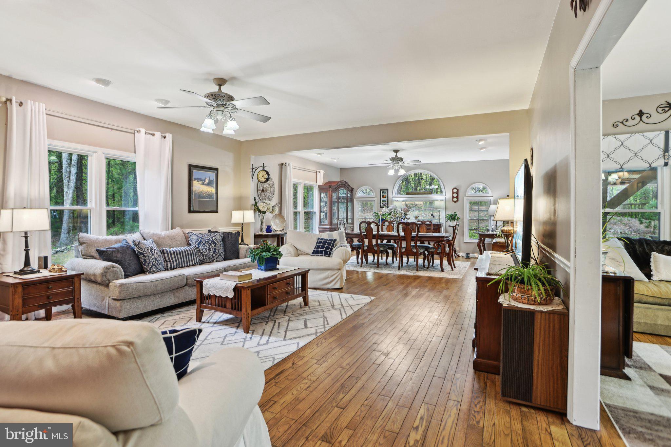
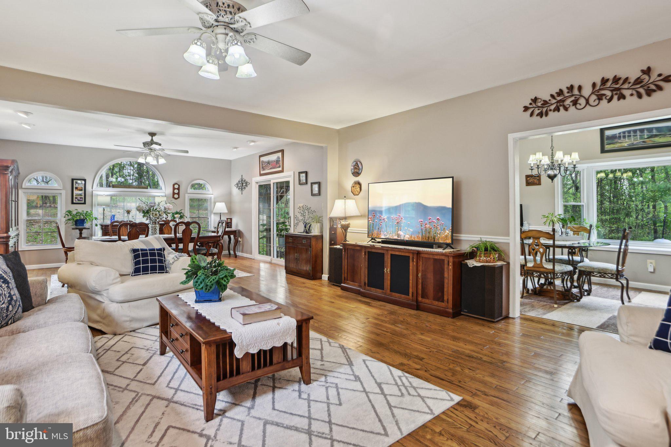
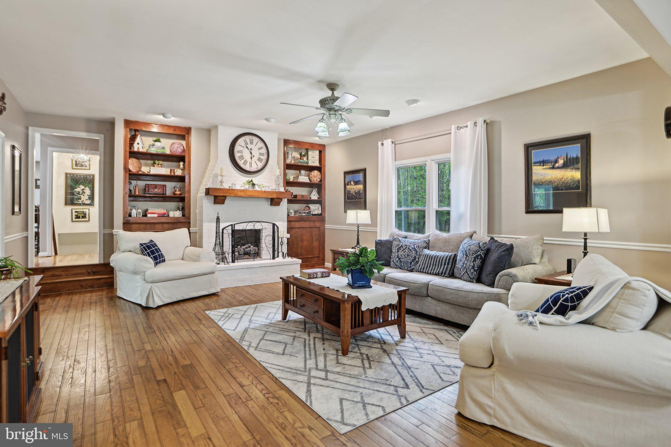
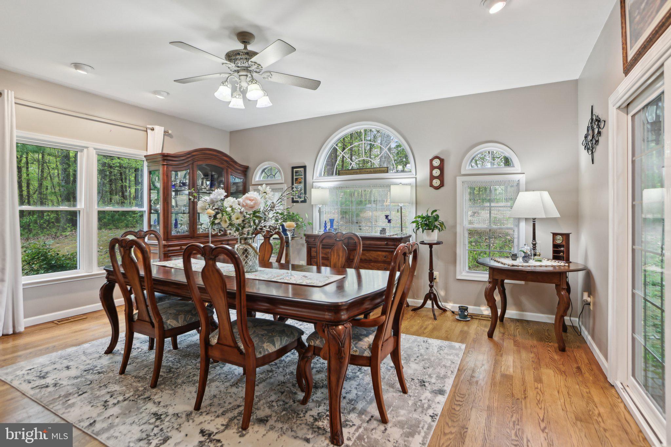
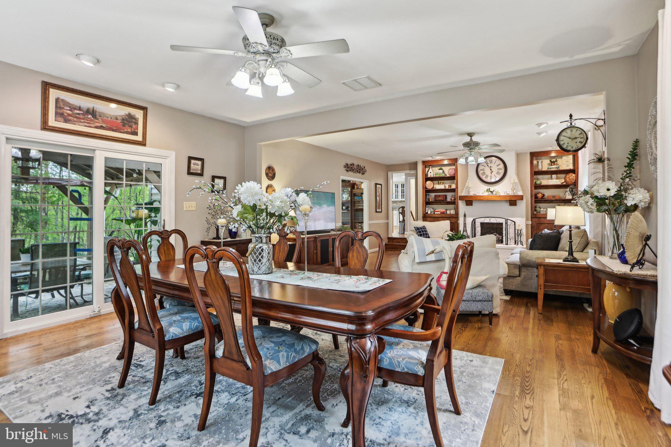
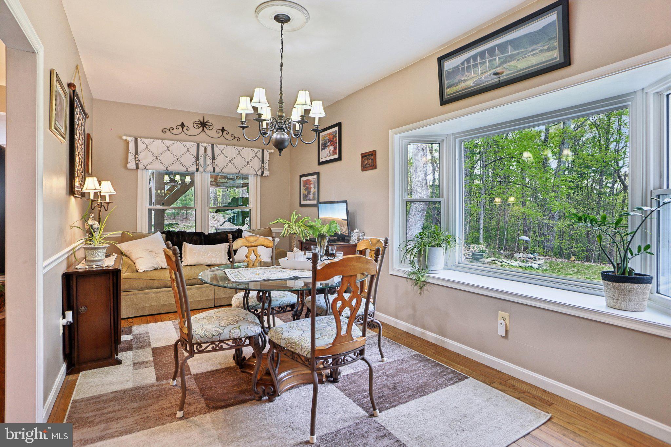
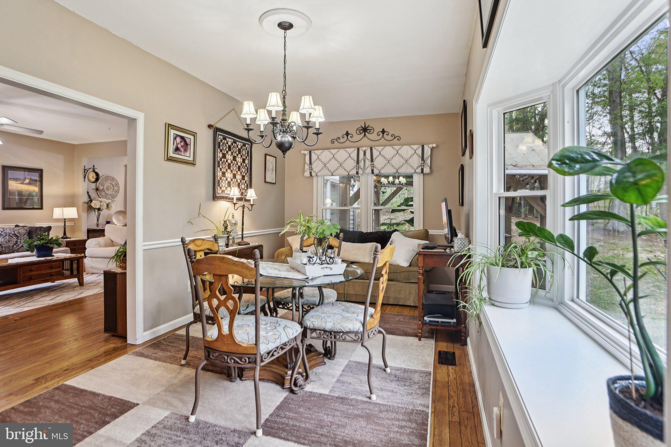
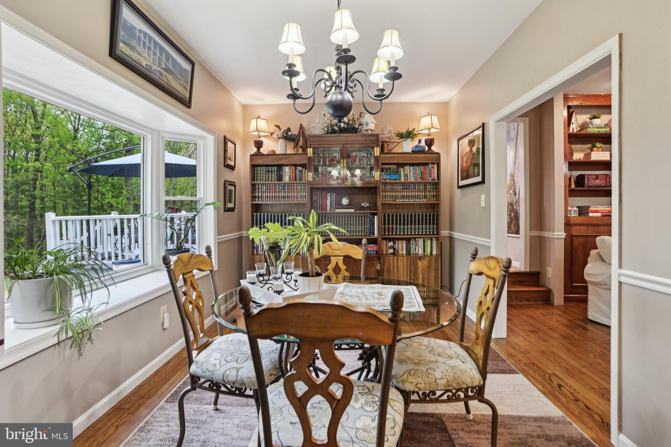
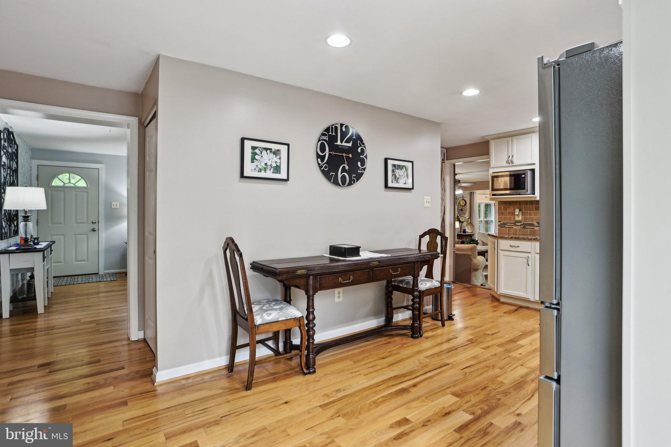
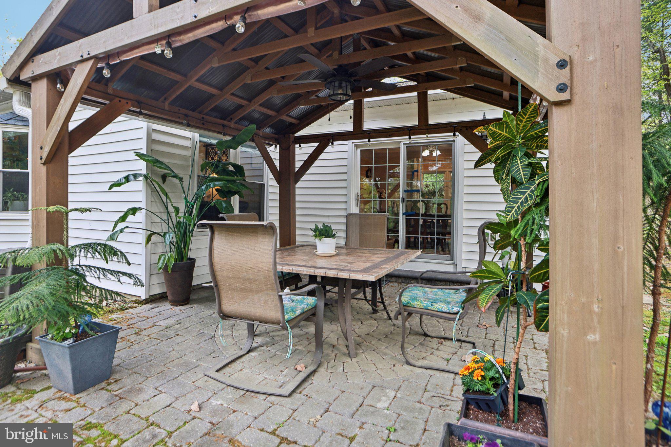
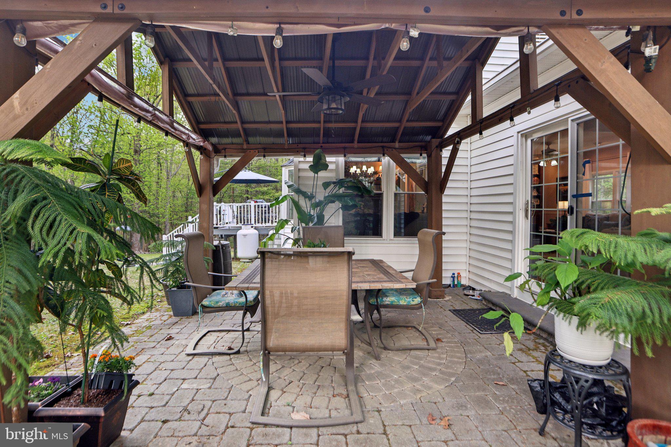
The main level showcases timeless hardwood floors and a spacious living room with a bow bay window. A HUGE family room—perfect for gatherings—features a gas fireplace, hardwood flooring, and a ceiling fan, and opens into the formal dining room, which is bright and also equipped with a ceiling fan. The dining room walks out to the rear patio featuring a Portico. Off the family room, you’ll also find a cozy sitting area/library.

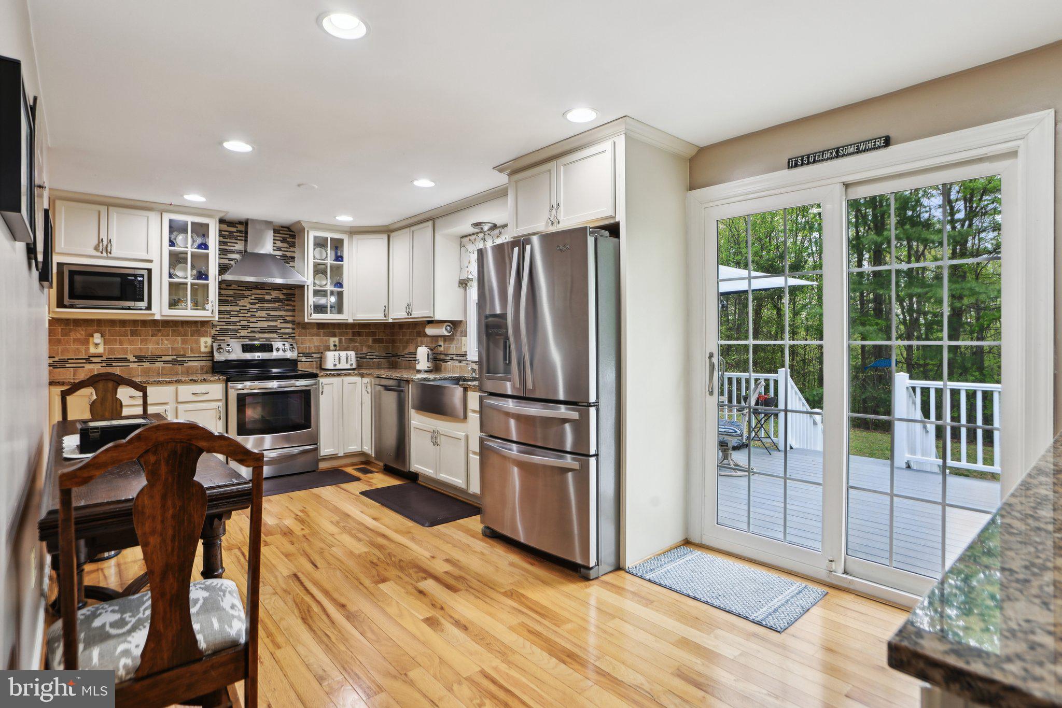
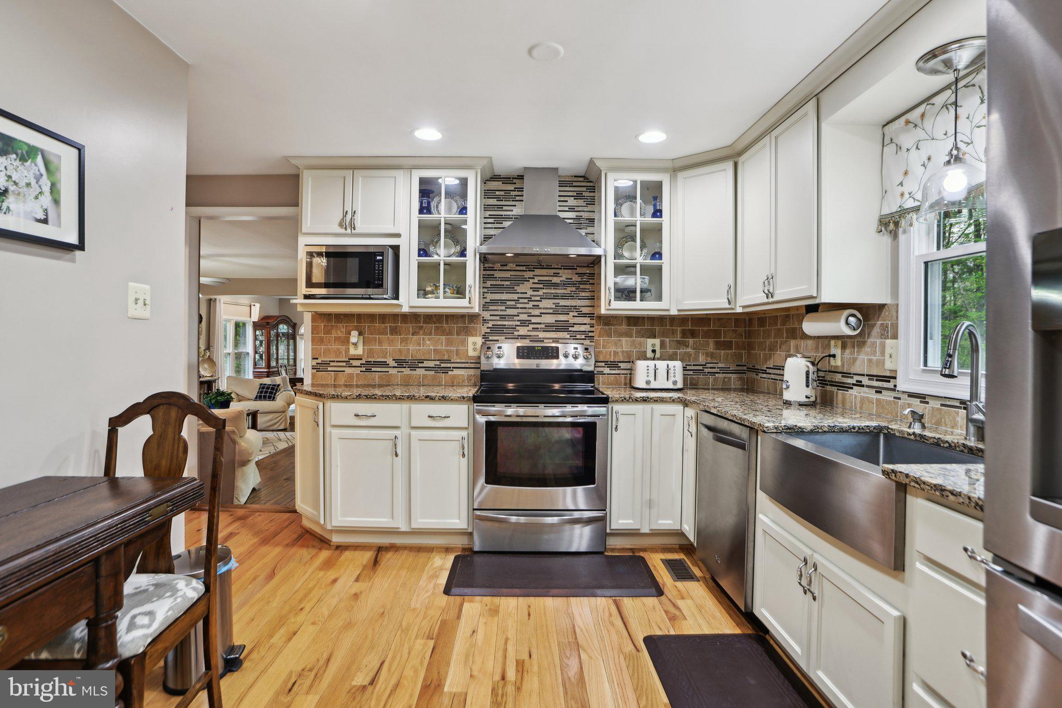
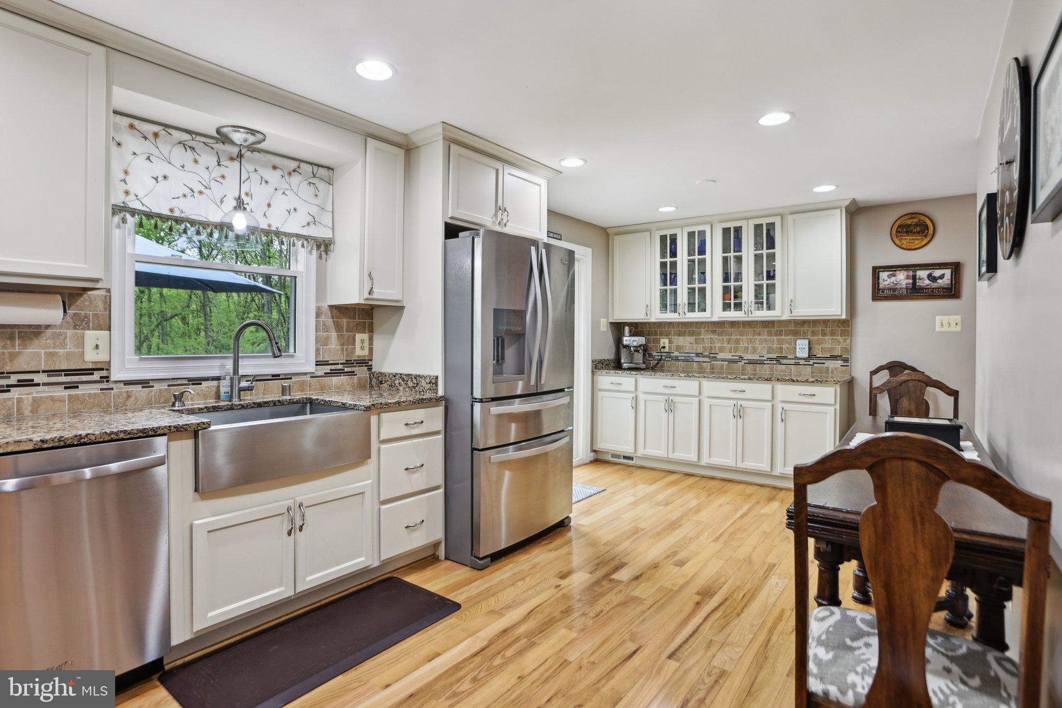
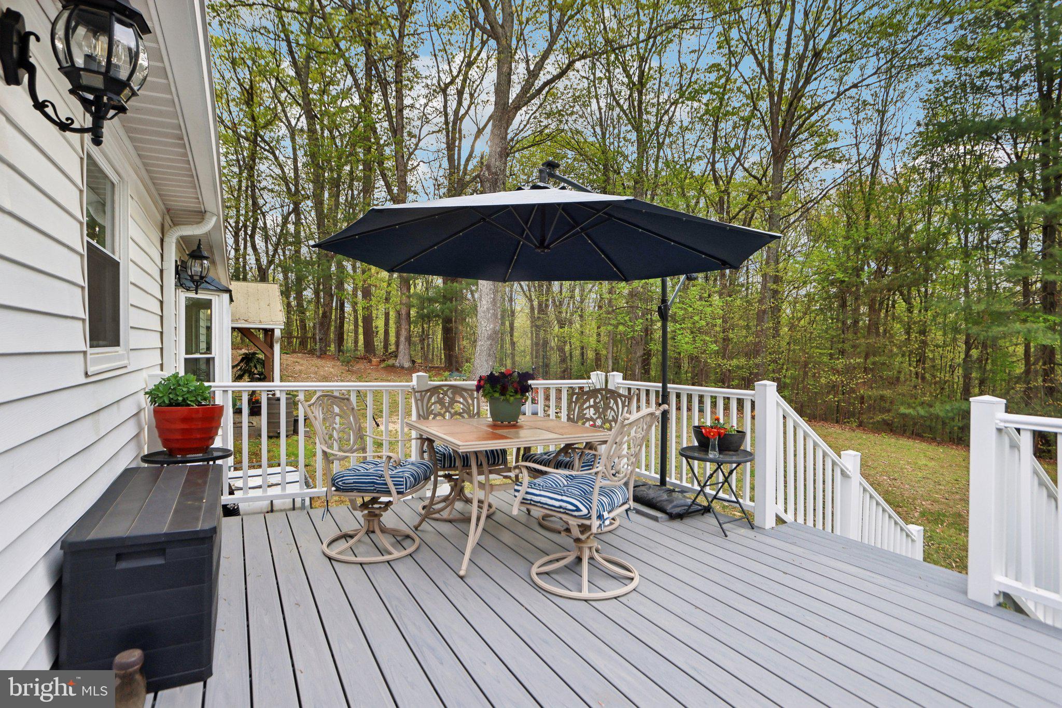
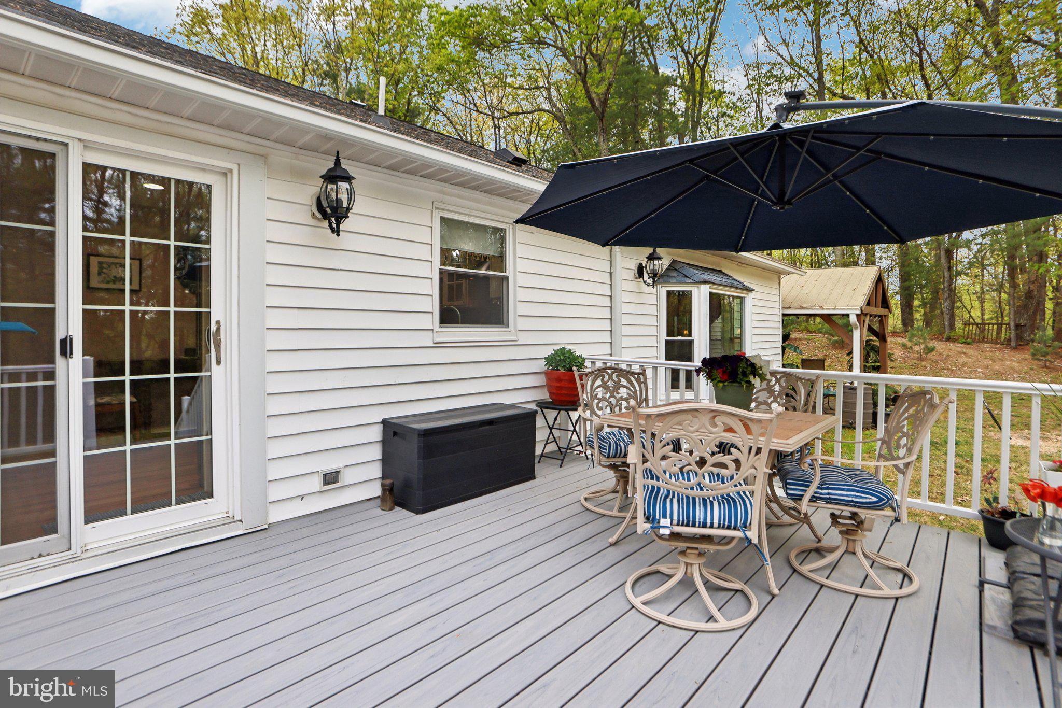
The remodeled gourmet kitchen is sure to impress with a sunny breakfast area, stainless steel appliances including a refrigerator with bottom freezer, range with canopy hood, dishwasher, microwave, and a deep stainless steel farm sink. Granite countertops and a custom backsplash add the finishing touches. French doors lead out to the deck—perfect for outdoor entertaining.

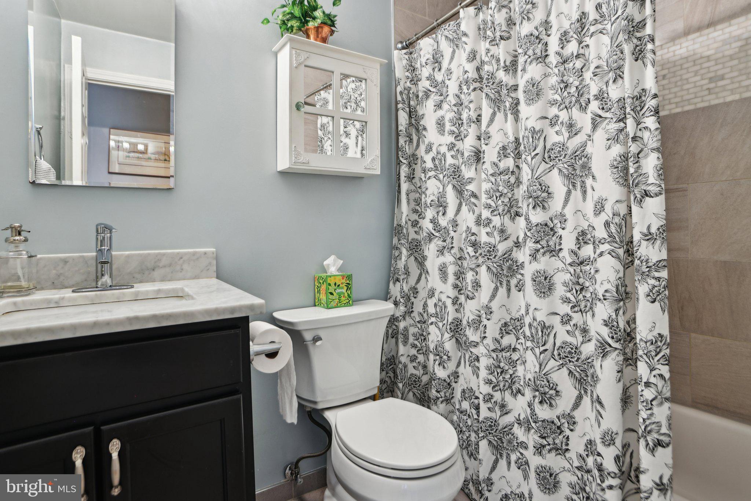
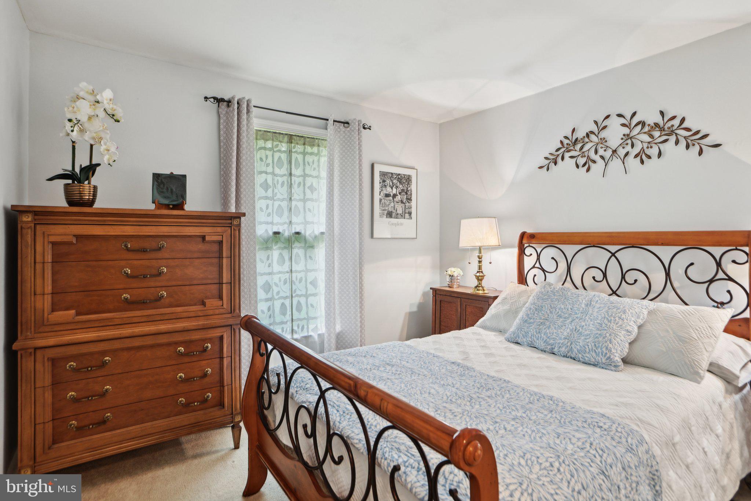
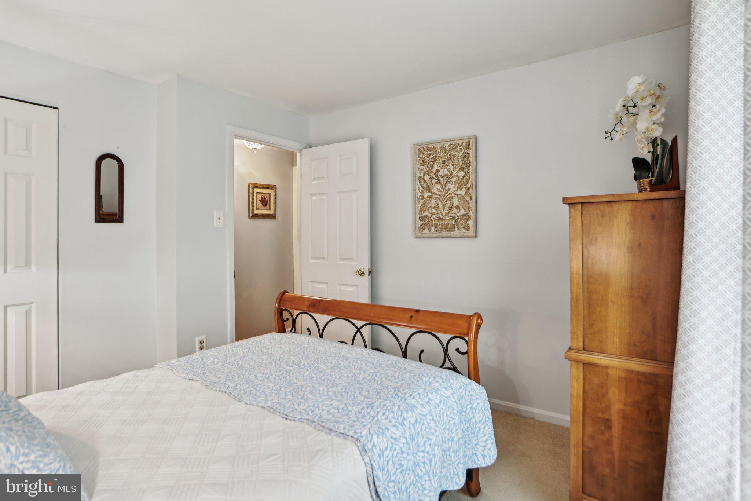
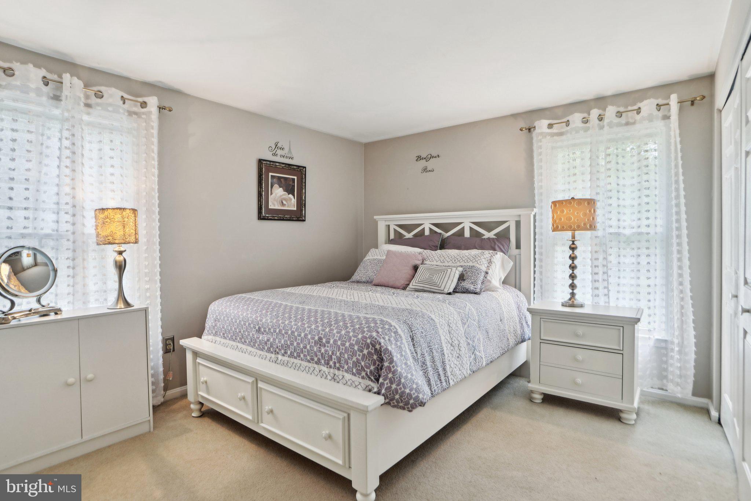
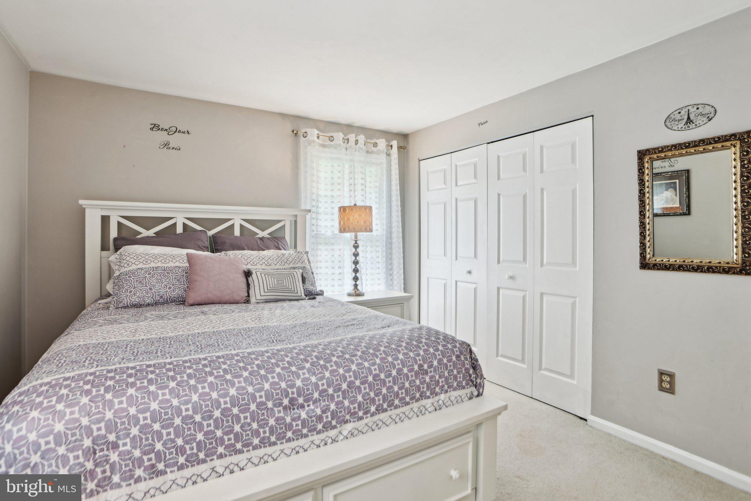
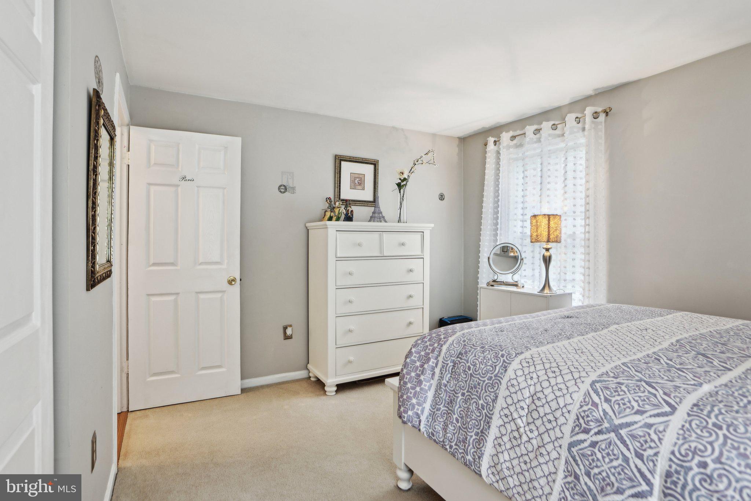
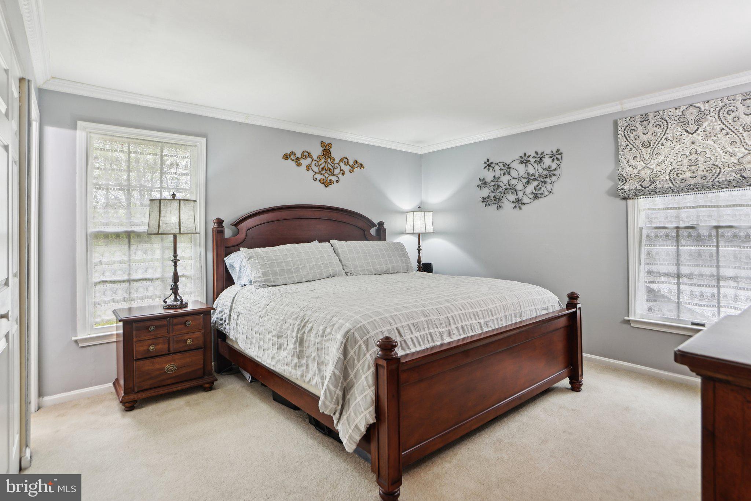
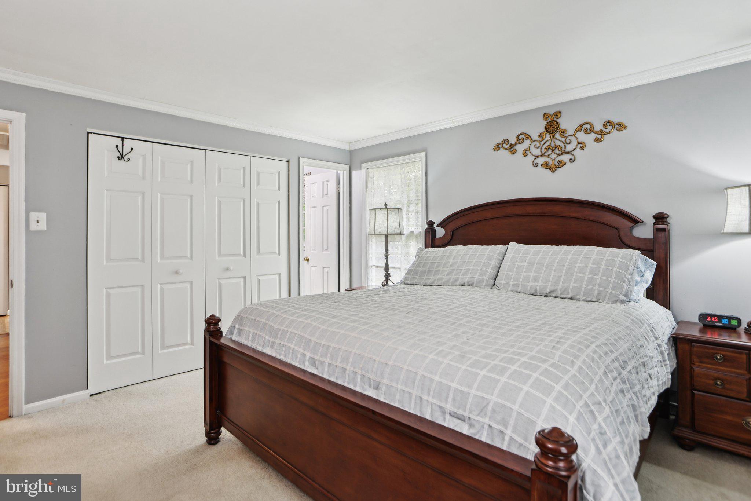
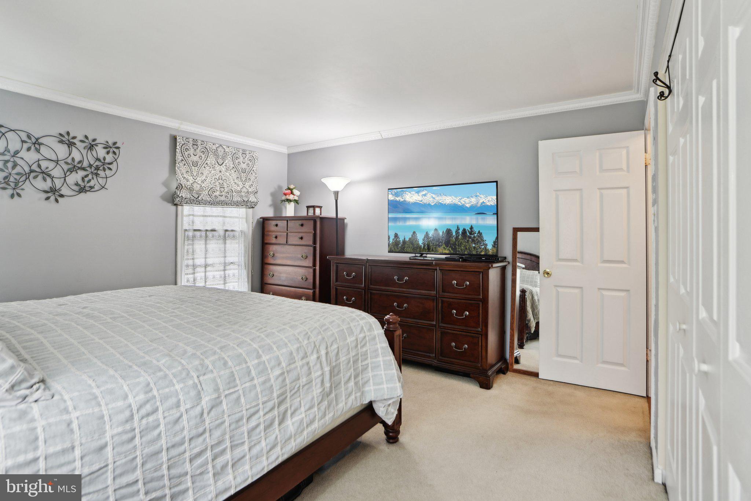
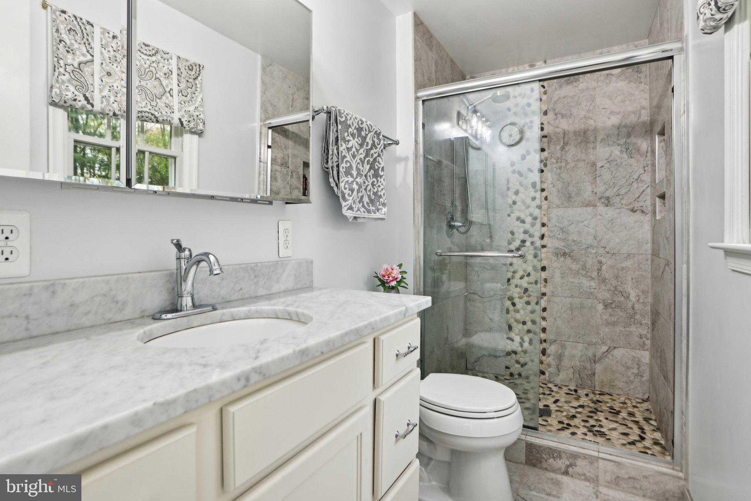
This home features three fireplaces (gas, wood stove, and insert), multiple ceiling fans, and plenty of recessed lighting, adding charm and comfort throughout. The main level also includes three generous bedrooms filled with natural light, including a primary suite with an en-suite bathroom and an additional updated hall bath.

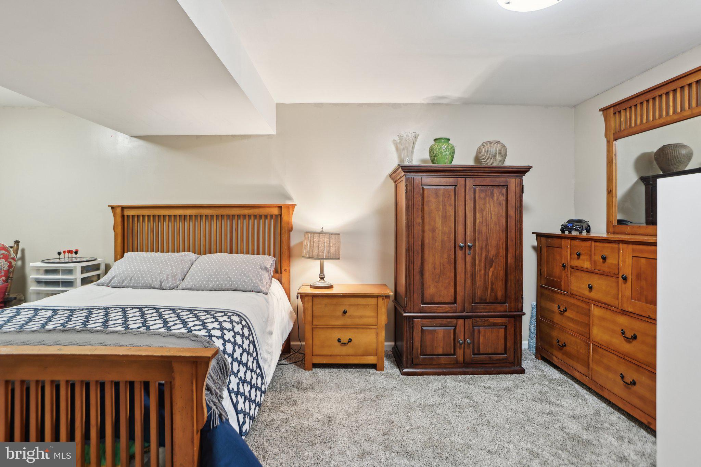
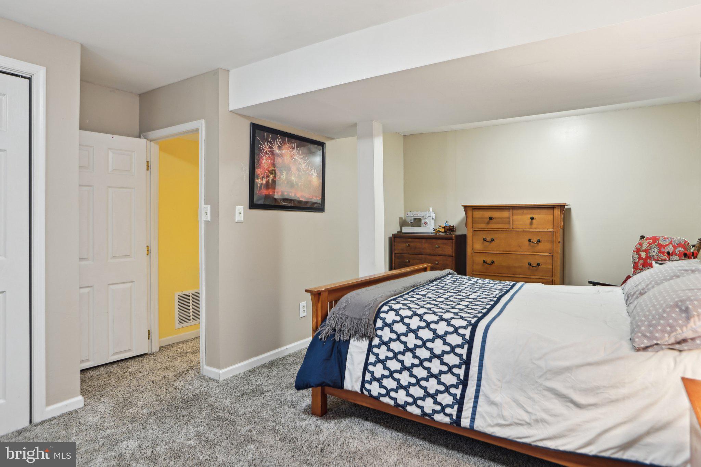
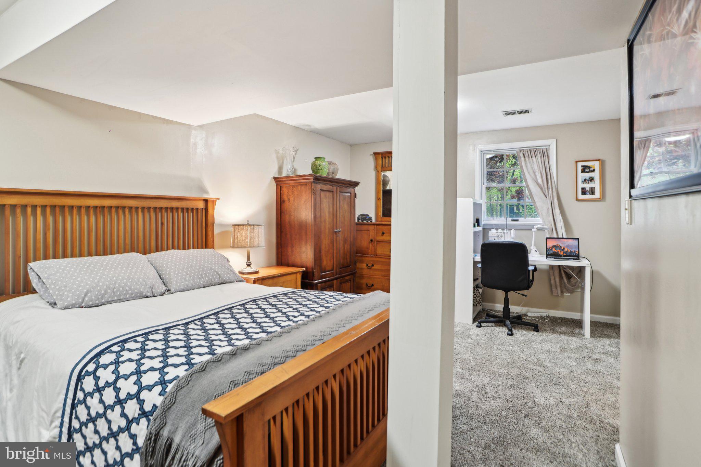
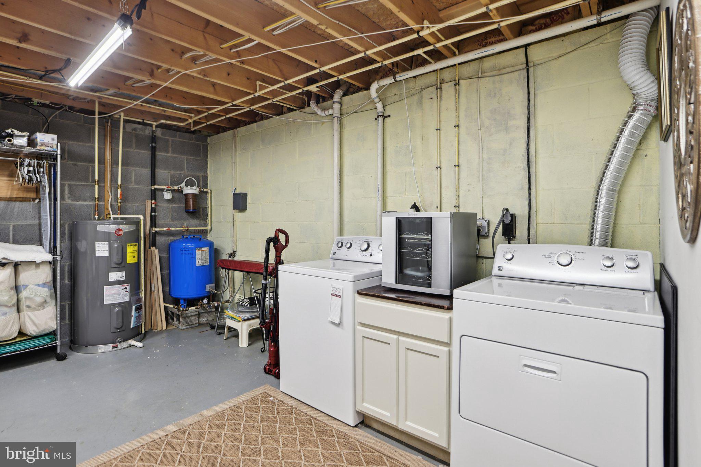
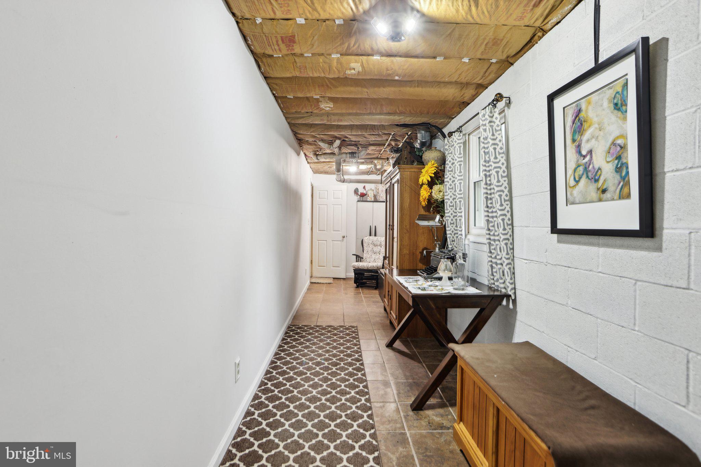
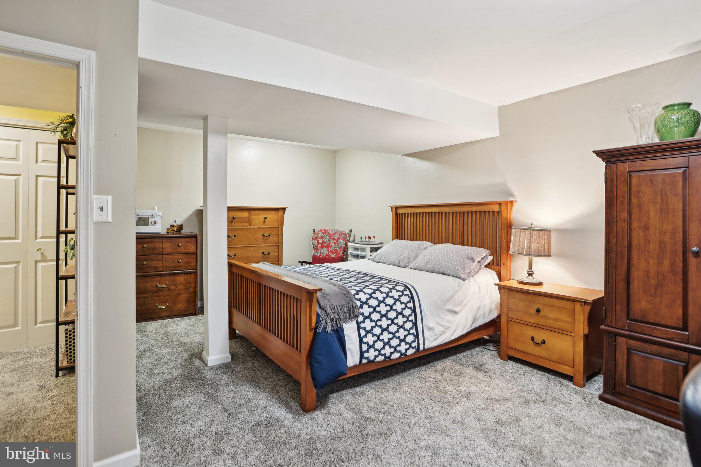
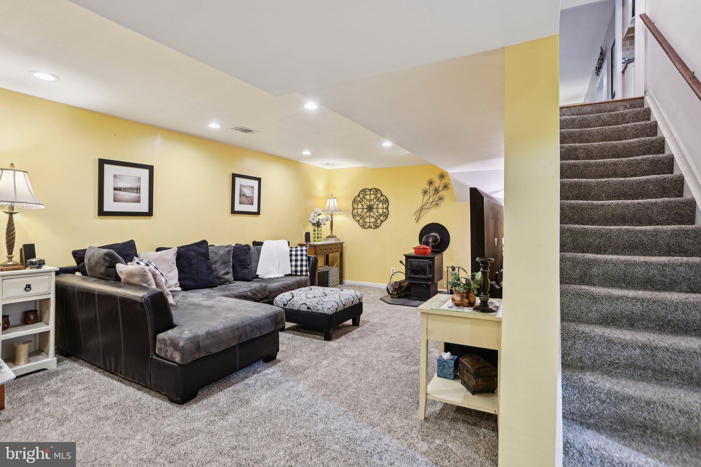
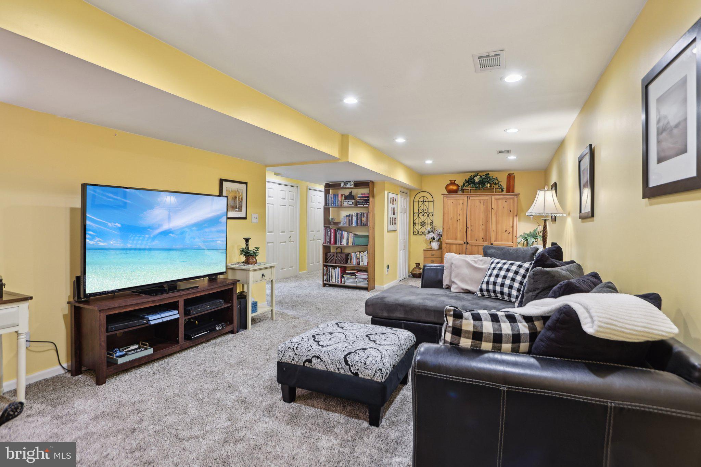
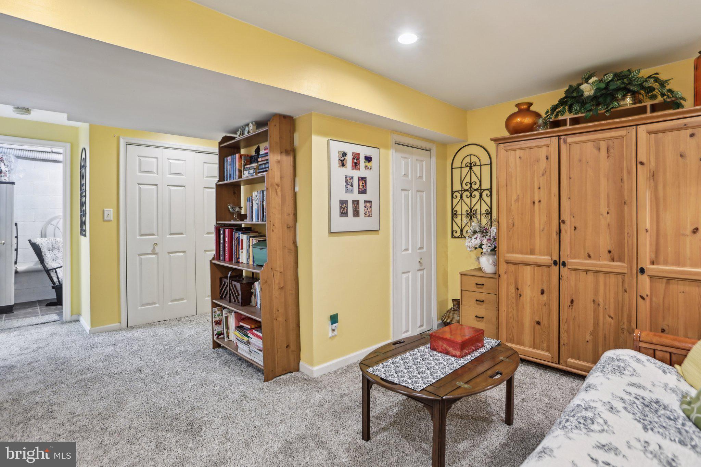
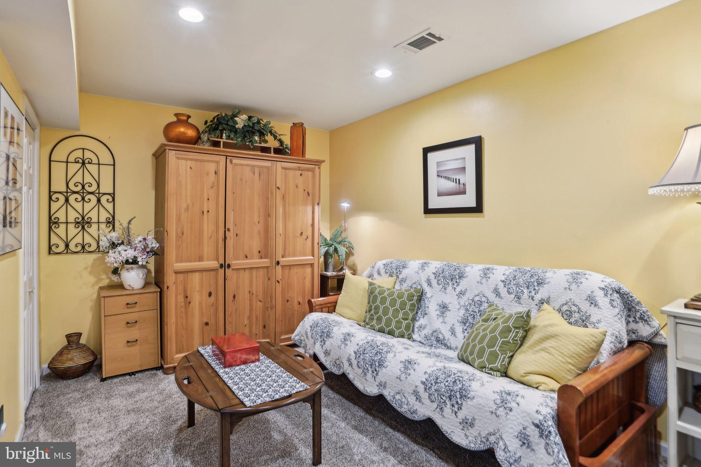
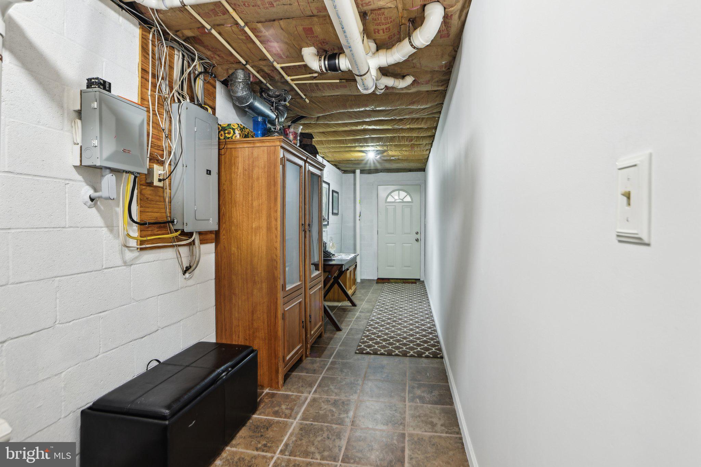
Downstairs, the full basement offers additional living space with a large recreation/sitting room featuring a cozy wood-burning stove, the 4th bedroom, and a spacious laundry/storage room.

From the basement walkout, access the breezeway leading to an oversized 2-car garage with an unfinished loft—ideal for a future guest apartment, home office, or studio.

Notable updates include:
HVAC (2021)
Hot water heater (2022)
Windows & doors (2018)
Roof (2015)

A rare find that blends modern upgrades with tranquil, country living—just minutes from amenities and major routes. Don’t miss your opportunity to own a slice of Virginia paradise!

9481 ELIHU HILL ROAD

Message successfully sent.

What would you like to know?

What is 3 + 4 ?

I agree to receive email communication and understand I can unsubscribe at any time.

I agree to be contacted by Charis Realty Group - Christine Issler, Broker via call, email, and text for real estate services. To opt out, you can reply 'stop' at any time or reply 'help' for assistance. You can also click the unsubscribe link in the emails. Message and data rates may apply. Message frequency may vary. Privacy Policy

Related Properties

This charming Colonial-style home offers a perfect blend of comfort and modern living. Recently renovated in 2023, the property boasts a fresh and inviting atmosphere, ready for you to make it your own. Step inside to discover a spacious family room that seamlessly connects to the kitchen, creating an ideal space for gatherings and everyday living. The kitchen is equipped with top-of-the-line appliances, including a built-in microwave, dishwasher, wall oven and a 5 burner gas range, ensuring culinary adventures are a delight. This beautifully updated home features a 26kW whole-home generator, providing peace of mind year-round. The brand-new kitchen offers a fresh, modern feel, complemented by the LVP flooring throughout for a timeless finish. Enjoy the convenience of a separate laundry area with a washer and dryer, along with an extra refrigerator for all your storage needs. The home features a cozy fireplace, perfect for those chilly evenings, and a walk-in closet that adds a touch of luxury to your daily routine. With a half bath on the main level, hosting guests is a breeze. Set on a generous 5.4-acre lot, the property offers a private and secluded retreat, backing to lush trees and providing a tranquil escape from the hustle and bustle. The partly wooded surroundings enhance the natural beauty, while the cul-de-sac location ensures minimal traffic and a peaceful environment. With an attached side-entry garage and ample driveway space, parking is never a concern. This home is not just a place to live; it's a sanctuary where memories are made. Don't miss the opportunity to call this delightful property your own! Remodeling includes - Kitchen (2023), Driveway (2025), Floors (2025), Main Private Road (2025), Main Level Powder Room (2026), Whole-home Generator 26kW (2026), Dual-System HVAC (2022/2019), Garage Door (2025), Front Door (2026) and Paint (2026)
#VAFQ2023762

MARSHALL

4749 GREENE LOVE LANE

5 Beds

2 Baths

2,932 Sq.Ft.

$899,000

MLS#: VAFQ2023762

*Get up to $4,000 with use of preferred lender for closing cost assistance or use funds for a rate buy-down (restrictions apply and not all will qualify, contact agent for details). 

Tucked away on more than 7.5 private acres, this is the kind of property that captures your heart the moment you arrive. The views stretch for miles from the back deck, where mornings begin with coffee and birdsong, and evenings end with breathtaking views across the rolling countryside.

Steeped in equestrian history, the land still tells the story of the horses that once roamed here. Old riding trails meander through the woods, and a run-in barn stands ready for its next chapter. Whether you dream of bringing horses back to the property, creating a hobby farm, cultivating expansive gardens, or simply enjoying the peace and privacy of country living, this special place offers endless possibilities.

Inside, warm hardwood floors and abundant natural light create an inviting atmosphere from the moment you step through the door. The heart of the home is the kitchen, where family meals, holiday gatherings, and conversations around the island come naturally. Nearby, the enormous family room invites you to slow down and unwind beside the cozy wood stove, while a music room with built-in cabinetry provides the perfect space for creativity, work, or quiet reflection.

Upstairs, the primary suite feels like a private sanctuary, complete with a sitting room, spa-like bath, and generous walk-in closet. Each additional bedroom offers comfort and privacy, making the home ideal for family, guests, or multigenerational living.

The walkout lower level provides even more room to gather, entertain, or simply spread out, with a large recreation space, full bath, and ample storage.

Outside, nature becomes part of everyday life. A gentle creek winds through the lower portion of the property, wildlife visits regularly, and every season brings a new backdrop of beauty. Whether you're tending a garden, exploring the trails, working in the yard, or simply enjoying the quiet from the deck, life here feels a world away from the hustle and bustle.

Yet despite its peaceful setting, you're only minutes from the shops, restaurants, and conveniences of Warrenton and Gainesville. Rarely does a property offer this much privacy, beauty, history, and opportunity in such a convenient Northern Virginia location.

This is more than a home—it's a lifestyle, a retreat, and a place where lasting memories are waiting to be made.
#VAFQ2021894

MARSHALL

6229 ENON SCHOOL ROAD

4 Beds

5 Baths

4,706 Sq.Ft.

$900,000

MLS#: VAFQ2021894

Back on the market due to no fault of its own! This property recently appraised for $950,000 please reach out to listing agent for a copy of the appraisal!  Set on a picturesque farmette just minutes from Route 66 and convenient to both Middleburg and Virginia Hunt Country, this charming one-level residence offers the perfect blend of comfort, accessibility, and equestrian appeal. The home features four bedrooms and 2.5 baths with thoughtfully designed handicap-accessible accommodations, including ramps to both the front and rear entrances, widened doorways to a bedroom and bathroom, and a roll-in shower. A freestanding tub currently in place can be easily removed if desired. There is also a back yard with a ramp for handicap access and a fully enclosed dog yard for pets. This home is perfect for multi-generational living! HOA is only $50 annually for this property. 

The property is ideally suited as a hunt box or private farmette, with several acres of pasture, a large front paddock complete with a run-in shed and a chicken coop, a three-stall barn, and an arena. Mature trees and established landscaping create a peaceful, private setting with timeless countryside charm.

Significant recent improvements provide added value and peace of mind, including a brand-new roof, two new HVAC units, and a new water heater—all installed within the last five years, with documentation available upon request. Brand new Garage door was also installed August 2026.
#VAFQ2022142

MARSHALL

3934 RECTORTOWN ROAD

4 Beds

2 Baths

3,024 Sq.Ft.

$860,000

MLS#: VAFQ2022142

Immaculate Colonial home set on almost 2 acres in a beautiful country setting between the historic villages of Middleburg and Upperville. Fully upgraded and move-in ready, the home has been freshly painted throughout and features newly sanded hardwood floors on the main level. The spacious main level offers a gourmet kitchen with stainless steel appliances and granite countertops, a bright breakfast room surrounded by windows, formal dining and living rooms, and a generous Great Room with tile floors and a wood-burning fireplace. A home office and main-level primary suite add to the easy, comfortable floor plan. The primary suite features a coffered ceiling, luxurious bath with steam shower and walk-in closet. Upstairs are three additional bedrooms with new carpeting and two full baths. Outside, extensive landscaping and mature trees surround the house, with a covered front porch, rear wraparound deck, and open stone patio with an outdoor fireplace, perfect for enjoying the surrounding countryside and entertaining. A detached oversized two-car garage includes stairs to a large storage room above. Conveniently located for an easy commute to I-66 and Routes 50 and 7, with Dulles International Airport approximately 35 minutes away and downtown Washington, DC about an hour. Don’t miss!
#VAFQ2023048

MARSHALL

7296 RECTORS LANE

4 Beds

3 Baths

3,025 Sq.Ft.

$915,000

MLS#: VAFQ2023048

OPEN HOUSE 9/19@12:00-3:00PM. PRICE REDUCTION OF $15,000! Updated pictures of the upstairs and pool! Welcome to this updated 4-bedroom, 3.5-bath colonial situated on 5 acres in Marshall. Conveniently located just minutes from Route 17, Route 66, and Route 29, this home offers an easy commute while still providing plenty of space and privacy. Inside, you’ll find a spacious layout with a two-story family room featuring a fireplace, formal living and dining rooms, a breakfast area, and a main-level primary. Upstairs are three additional bedrooms, including one with an en-suite bathroom, plus an additional full bathroom shared by the other two bedrooms. This home has seen numerous updates, including fresh paint throughout, new lighting fixtures, stained hardwood floors, new kitchen cabinets and quartz countertops, an updated staircase with wrought iron spindles, new toilets in every bathroom, and updated vanities, mirrors, and light fixtures. Outside, enjoy the large stone patio perfect for entertaining. The in-ground pool is ready for its next owner to personalize, offering a great opportunity to create your own outdoor retreat. The unfinished basement provides excellent storage and is already roughed in for plumbing, making it easy to add finished living space in the future. Major updates include a new 50-year architectural roof and gutters (2025), new well pump, pressure tank, water heater, and HVAC system (2026), plus the second HVAC unit was replaced in 2021. If you’re looking for an updated home with acreage and a convenient location close to Marshall, Warrenton, and The Plains, this property is one you won’t want to miss!
#VAFQ2023234

MARSHALL

6178 JOHN BARTON PAYNE ROAD

4 Beds

3 Baths

3,141 Sq.Ft.

$899,900

MLS#: VAFQ2023234

ADD THIS ONE TO YOUR MUST- SEE LIST
METAL ROOF 4 YEARS OLD, ACRE LOT IN HISTORIC MARSHALL.  MINUTES FROM WARRENTON AND LEESBURG.
*Beautiful bay windows in 3 of the four bedrooms offer amazing natural light 
*Small bonus room with bay window currently used as library and storage. 
*Beautiful 100-year-old home lovingly cared for by the same communally active family for 50 years
*Two kitchens with oversized butler pantries
*Two laundry rooms
*Multiple built ins for organization and storage. *Rental potential as duplex or AirBB-already divided with separate entrances -easily opens for full house single family
*Whole house Generac generator 
*Three fenced in lots-front, back, and side 
*New 5' wood privacy fence separates the driveway from neighbor. Space for 6-8 cars. 
*Walk down basement with outside door access as well. 
*Custom made wood radiator covers throughout
*Covered front porch with trex decking
*New updated windows installed 2017
*Full walk-up attic offers additional living space potential 
*Two story barn style garage offers tons of storage 
*Mature trees and abundance of shrubs and flowers. Bring this beauty back to its prime 
*All appliances convey-2 washers, 2 dryers, 2 full size refrigerators, 1 mini fridge, 2 ranges, 1 dishwasher
#VAFQ2021920

MARSHALL

4102 RECTORTOWN ROAD

4 Beds

2 Baths

2,582 Sq.Ft.

$875,000
MLS#: VAFQ2021920

Welcome to 2838 Atoka Rad, a charming 3 bedroom, 2 bathroom home. Nestled in the serene landscape of Fauquier County countryside, this exquisite ranch-style home offers a harmonious blend of comfort and luxury, perfect for those seeking a tranquil lifestyle. With 1.19 acres of private, beautifully landscaped grounds, this property invites you to experience the beauty of nature right at your doorstep. Step inside to discover an interior that radiates warmth and sophistication. The spacious layout encompasses 1,804 square feet, featuring three well-appointed bedrooms and two full bathrooms. The gourmet kitchen is a culinary enthusiast's dream, equipped with modern appliances including a built-in microwave, cooktop, and single oven, all seamlessly integrated for your convenience. The dining area flows effortlessly into the living spaces, creating an inviting atmosphere for gatherings and celebrations. Natural light floods the home through skylights, enhancing the rich hardwood and luxury vinyl plank flooring that runs throughout. The primary suite boasts a luxurious bathroom complete with a soaking tub and a walk-in shower, providing a perfect retreat after a long day. Additional features such as ceiling fans, window treatments, and ample storage with walk-in closets add to the home's appeal, ensuring comfort and functionality. The exterior of the property is equally impressive, showcasing a well-maintained vinyl siding facade and a secure storage outbuilding, perfect for all your gardening tools and outdoor equipment. The expansive front yard and secluded setting create a peaceful oasis, while the gentle sounds of the nearby stream and the picturesque views of pastures and wooded areas enhance the serene ambiance. Enjoy the convenience of driveway parking and the charm of a community that feels both exclusive and welcoming. This home is not just a residence; it's a lifestyle choice that offers the perfect balance of privacy and accessibility to the natural beauty of the surrounding area. Whether you're sipping coffee on your porch while listening to the soothing sounds of the creek or hosting friends in your elegant living space, this property is designed for those who appreciate the finer things in life. Ideally located near Marshall, with convenient access to local shops, restaurants, farms, wineries, and major commuter routes, this property offers perfect balance of peaceful country living and everyday convenience.
#VAFQ2023720

MARSHALL

2838 ATOKA ROAD

3 Beds

2 Baths

1,804 Sq.Ft.

$800,000

MLS#: VAFQ2023720

Welcome to this charming Colonial-style home, built in 2019 and beautifully situated on 1.95 acres in a peaceful, private setting with mountain views. Offering 2,846 square feet of finished living space, this move-in-ready residence features four spacious bedrooms, 3.5 baths, and a warm, inviting open-concept main level. The living room is a favorite gathering space, light and bright, featuring a cozy fireplace while seamlessly connecting to the kitchen and dining areas—perfect for entertaining or relaxing with family.Hardwood flooring extends throughout the main and upper levels, complemented by crown molding on the main level and upstairs hallway. The kitchen and all baths feature granite countertops, with ceramic tile in each bathroom. The fully finished walk-out basement adds valuable living space, a half bath, and an additional unfinished storage room with built-in shelving.Outdoor living is exceptional, with a covered side porch and back deck with beautiful mountain views and a private above-ground pool with a Trex pool deck. The entire property is fenced and gated, including a dedicated pet run. A detached shed with electricity provides additional flexibility, while the attached two-car garage and detached 16' x 16' garage offer abundant parking and storage.The property features durable metal roofing across the home and detached structures, plus two HVAC zones. Recent updates include fresh neutral interior paint, a new pressure tank and hot water heater, and a septic system pumped this spring. Enjoy the tranquility of Fauquier County living while staying close to local favorites including Riverside Preserve and its hiking trails and Rappahannock River access, Orlean Market & Pub, Valley View Farm, Stribling Farm, Hartland Orchard, and Philip Carter Winery. Easy access to I-66 via scenic backroads and Route 211 makes exploring the surrounding countryside and Skyline Drive a breeze. Classic, cozy, and charming—this exceptional property offers privacy, space, and a truly special setting.
#VAFQ2023958

MARSHALL

7135 LEEDS MANOR ROAD

4 Beds

2 Baths

3,152 Sq.Ft.

$795,000
MLS#: VAFQ2023958

Almost new and beautifully appointed! Built in 2024 and privately situated on 2.16 acres, this gorgeous 3-bedroom, 2-bath home offers modern finishes, an impressive open floor plan and plenty of room to grow. Set back from the road and backing to trees, the property offers a peaceful setting with a fenced backyard and wonderful outdoor space.
Step inside to a bright and airy interior featuring LVP flooring and an open-concept design that's perfect for both everyday living and entertaining. The spacious kitchen is truly the heart of the home, showcasing crisp white cabinetry, granite countertops, stainless steel appliances, stylish black accents and a large center island with plenty of seating. The kitchen flows seamlessly into the dining and living areas, where a soaring cathedral ceiling and 42-inch gas fireplace create a beautiful focal point.
The spacious primary suite is filled with natural light and features a beautifully designed private bath with a freestanding soaking tub, oversized glass-enclosed shower, double vanity and tile flooring. Two additional bedrooms and a second full bath provide comfortable space for family, guests or a home office.
Enjoy the peaceful surroundings from the large rear deck overlooking the fenced backyard and tree-lined property. Downstairs, the expansive unfinished walk-out basement offers an incredible opportunity to create additional living space tailored to your needs—recreation room, home gym, office, media room or guest space—with plenty of room left for storage.
Nearly new, beautifully maintained and surrounded by over two acres of privacy—this one is special!
#VAFQ2023924

MARSHALL

6264 ENON SCHOOL ROAD

3 Beds

2 Baths

1,944 Sq.Ft.

$749,000
MLS#: VAFQ2023924

Rare opportunity to own a beautifully renovated home on a private 2.41-acre lot in Marshall, Virginia. The home is in the highly sought-after Orlean area. This is far more than a typical renovation—nearly every aspect of the home has been rebuilt or upgraded with exceptional materials and meticulous attention to detail. Enjoy a new roof, new siding, new high-end windows, new skylight windows, new deck, new flooring throughout entire home, three new and fully renovated bathrooms, and a new stunning open-concept kitchen featuring new premium Café appliances, including a 36-inch Café range. Main-level bedrooms provide added flexibility and convenience. Tucked at the end of a private drive in a quiet, no-through-traffic neighborhood, this peaceful setting offers the privacy and space you’ve been looking for—while remaining just minutes from Main Street, local coffee shops, dining, and everyday conveniences. Whole house Generator included. Don’t miss this exceptional opportunity.
#VAFQ2023830

MARSHALL

6727 BULL MOOSE COURT

5 Beds

3 Baths

3,380 Sq.Ft.

$875,000
MLS#: VAFQ2023830
 - property

Send a message

Message successfully sent.

Your message

What is 3 + 4 ?

Reason for contacting?

I agree to receive email communication and understand I can unsubscribe at any time.

I agree to be contacted by Charis Realty Group - Christine Issler, Broker via call, email, and text for real estate services. To opt out, you can reply 'stop' at any time or reply 'help' for assistance. You can also click the unsubscribe link in the emails. Message and data rates may apply. Message frequency may vary. Privacy Policy

Sign Out

Virtual Assistant

Would you like to take the next step with this property? We can help you schedule a showing or virtual tour, or send you more details.

Yes, I would like more information.

Thank You for Your Reply, One of Our Agents will contact you as soon as possible

No, maybe later.

Thank you, you can always contact me via email, phone number or through the contact form.

Realhub AI

Lucy - Your AI-Powered Realtor

Update Your Temporary Password

Personalize your search

Enter your email and we'll notify you immediately when new listings match what you're looking for.

or enter email address

Already have an account ? Login here

Continue your home search

I agree to receive communications and understand I can unsubscribe at any time.

I agree to be contacted by Charis Realty Group - Christine Issler, Broker via call, email, and text for real estate services. To opt out, you can reply 'stop' at any time or reply 'help' for assistance. You can also click the unsubscribe link in the emails. Message and data rates may apply. Message frequency may vary. Privacy Policy

Already have an account ? Login here

We use cookies

We use cookies primarily for analytics to enhance your experience. By accepting, you agree to our use of these cookies. You can manage your preferences or learn more about our cookies policy.