
Colonial
9731 MIDDLETON RIDGE ROAD
VIENNA, VA 22182
MLS#: VAFX2049506
$1,675,000


Property
Beds
5
Full Baths
5
1/2 Baths
1
Year Built
1991
Sq.Footage
6,891
Offer Deadline Monday March 7th 6pm Completely updated, 5BR 5.5BA 3 sided exquisite brick Colonial featuring 3 car side loading garages on a lovely half acre is located on a quiet cul-de-sac with walls of windows overlooking Wolf Trap Stream Valley Park, and absolutely exceeds all expectations. This home features a modern, open-concept floor plan that is ideal for working from home and easy entertaining! This home is a nature loverâs dream and truly offers a perfect indoor-outdoor relationship on all levels. On the main level you will find a gourmet kitchen furnished with a built-in wine cooler, gas cook-top, updated appliances and a large island. The main floor includes a family room with a gas fireplace, home office overlooking Wolf Trap Park, an exceptionally large dining room, and a dramatic two story foyer entrance area with a curved staircase. On the second floor there are four bedrooms and a central gathering area with second story look out filled with loads of natural light. The Master Suite is well-appointed with a stunning view of Wolf Trap Park, separate sitting room and expanded walk-in closet. Well appointed recently renovated master bathroom with luxurious contemporary amenities featuring electric fireplace, towel warmer, 10 whirlpool heated air-bubble bath jets on a freestanding hydro-massage bathtub, a separate shower with rainfall shower-head, and Philip Hue ceiling lights. The stone patio and walkway leads to the walk-out basement that features a completely self-sufficient in-law suite furnished with 2nd kitchen, exceptionally large family room with fireplace, open recreation room, dining room with serving bar, wine cooler, 5th bedroom suite with 2nd master bath, home theater, office, and a guest bedroom. Conveniently located on a quiet street in the sought-after Middleton II development, home to many national and international dignitaries, with easy access to Great Falls, Tyson's Corner, Reston, Vienna, McLean, Washington DC, and two major airports. This smart home is furnished with new Gutter Guards, Solar Panels, EV charging stations, 10 Zone Programmable Sprinkler System, Solar Panels: 5.25kw dc-rated capacity to produce electricity almost 6kwH / year which saves maximum $300/month utility bill. Average monthly electric bill is around $140 and including EV Car charging station. **Special Remarks on Schools: A boundary change for the middle and high school assignments of this address has been adopted by the FCPS for school year 2021-22, rising 7th grade students will attend Cooper MS, rising 8th grade students will attend Longfellow MS, rising 9th grade students will have the option to attend McLean HS or Langley HS, and rising 10th-12th grade students will attend McLean HS. ** This is an incredibly special opportunity to live in an incredible home in an absolutely gorgeous neighborhood.
Features & Amenities
Interior
-
Other Interior Features
Eat-in Kitchen, Ceiling Fan(s), Kitchen Island, Pantry, Recessed Lighting, Walk-In Closet(s), Vaulted Ceiling(s), Cathedral Ceiling(s), High Ceilings, Tray Ceiling(s), Built-in Features, Crown Molding, Open Floorplan, Soaking Tub
-
Total Bedrooms
5
-
Bathrooms
5
-
1/2 Bathrooms
1
-
Above Grade Finished Area
4473.0
-
Basement YN
YES
-
Cooling YN
YES
-
Cooling
Central Air, Ceiling Fan(s), Electric
-
Fireplace YN
YES
-
Heating YN
YES
-
Heating
Exhaust Fan, Natural Gas, Central
-
Pet friendly
N/A
Exterior
-
Garage
Yes
-
Garage spaces
3
-
Construction Materials
Brick
-
Other Exterior Features
Lighting
-
Parking
Asphalt, Garage, Driveway, Attached
-
Pool
No
-
Waterfront YN
NO
-
View
Garden
Area & Lot
-
Lot Features
Cleared
-
Lot Size(acres)
0.5
-
Lot Size(square feet)
21,894
-
Property Type
Residential
-
Property Sub Type
Single Family Residence
-
Architectural Style
Colonial
Price
-
Sales Price
$1,675,000
-
Tax Amount
$15,314
-
Financing Options
Conventional, VA, Other, Cash
-
Sq. Footage
6,891
-
Price/SqFt
$243
HOA
-
Association
YES
-
Association Fee
$100
-
Association Fee Frequency
Monthly
-
Association Fee Includes
N/A
Property Resources
-
Horse Property
NO
School District
-
Elementary School
COLVIN RUN
-
Middle School
COOPER
-
High School
LANGLEY
Property Features
-
New Construction
NO
-
Foundation Details
Concrete Perimeter
-
Senior Community YN
NO
-
Sewer
Public Sewer
-
Water Source
Public
Schedule a Showing
Showing scheduled successfully.
Mortgage calculator
Estimate your monthly mortgage payment, including the principal and interest, property taxes, and HOA. Adjust the values to generate a more accurate rate.
Your payment
Principal and Interest:
$
Property taxes:
$
HOA fees:
$
Total loan payment:
$
Total interest amount:
$
Location
County
FAIRFAX
Elementary School
COLVIN RUN
Middle School
COOPER
High School
LANGLEY
Listing Courtesy of Kim Kroner , Washington Dulles Real Estate Group
RealHub Information is provided exclusively for consumers' personal, non-commercial use, and it may not be used for any purpose other than to identify prospective properties consumers may be interested in purchasing. All information deemed reliable but not guaranteed and should be independently verified. All properties are subject to prior sale, change or withdrawal. RealHub website owner shall not be responsible for any typographical errors, misinformation, misprints and shall be held totally harmless.

AGENT
Laurie Hailey
Call Laurie today to schedule a private showing.

* Listings on this website come from the FMLS IDX Compilation and may be held by brokerage firms other than the owner of this website. The listing brokerage is identified in any listing details. Information is deemed reliable but is not guaranteed. If you believe any FMLS listing contains material that infringes your copyrighted work please click here to review our DMCA policy and learn how to submit a takedown request.© 2024 FMLS.
Related Properties
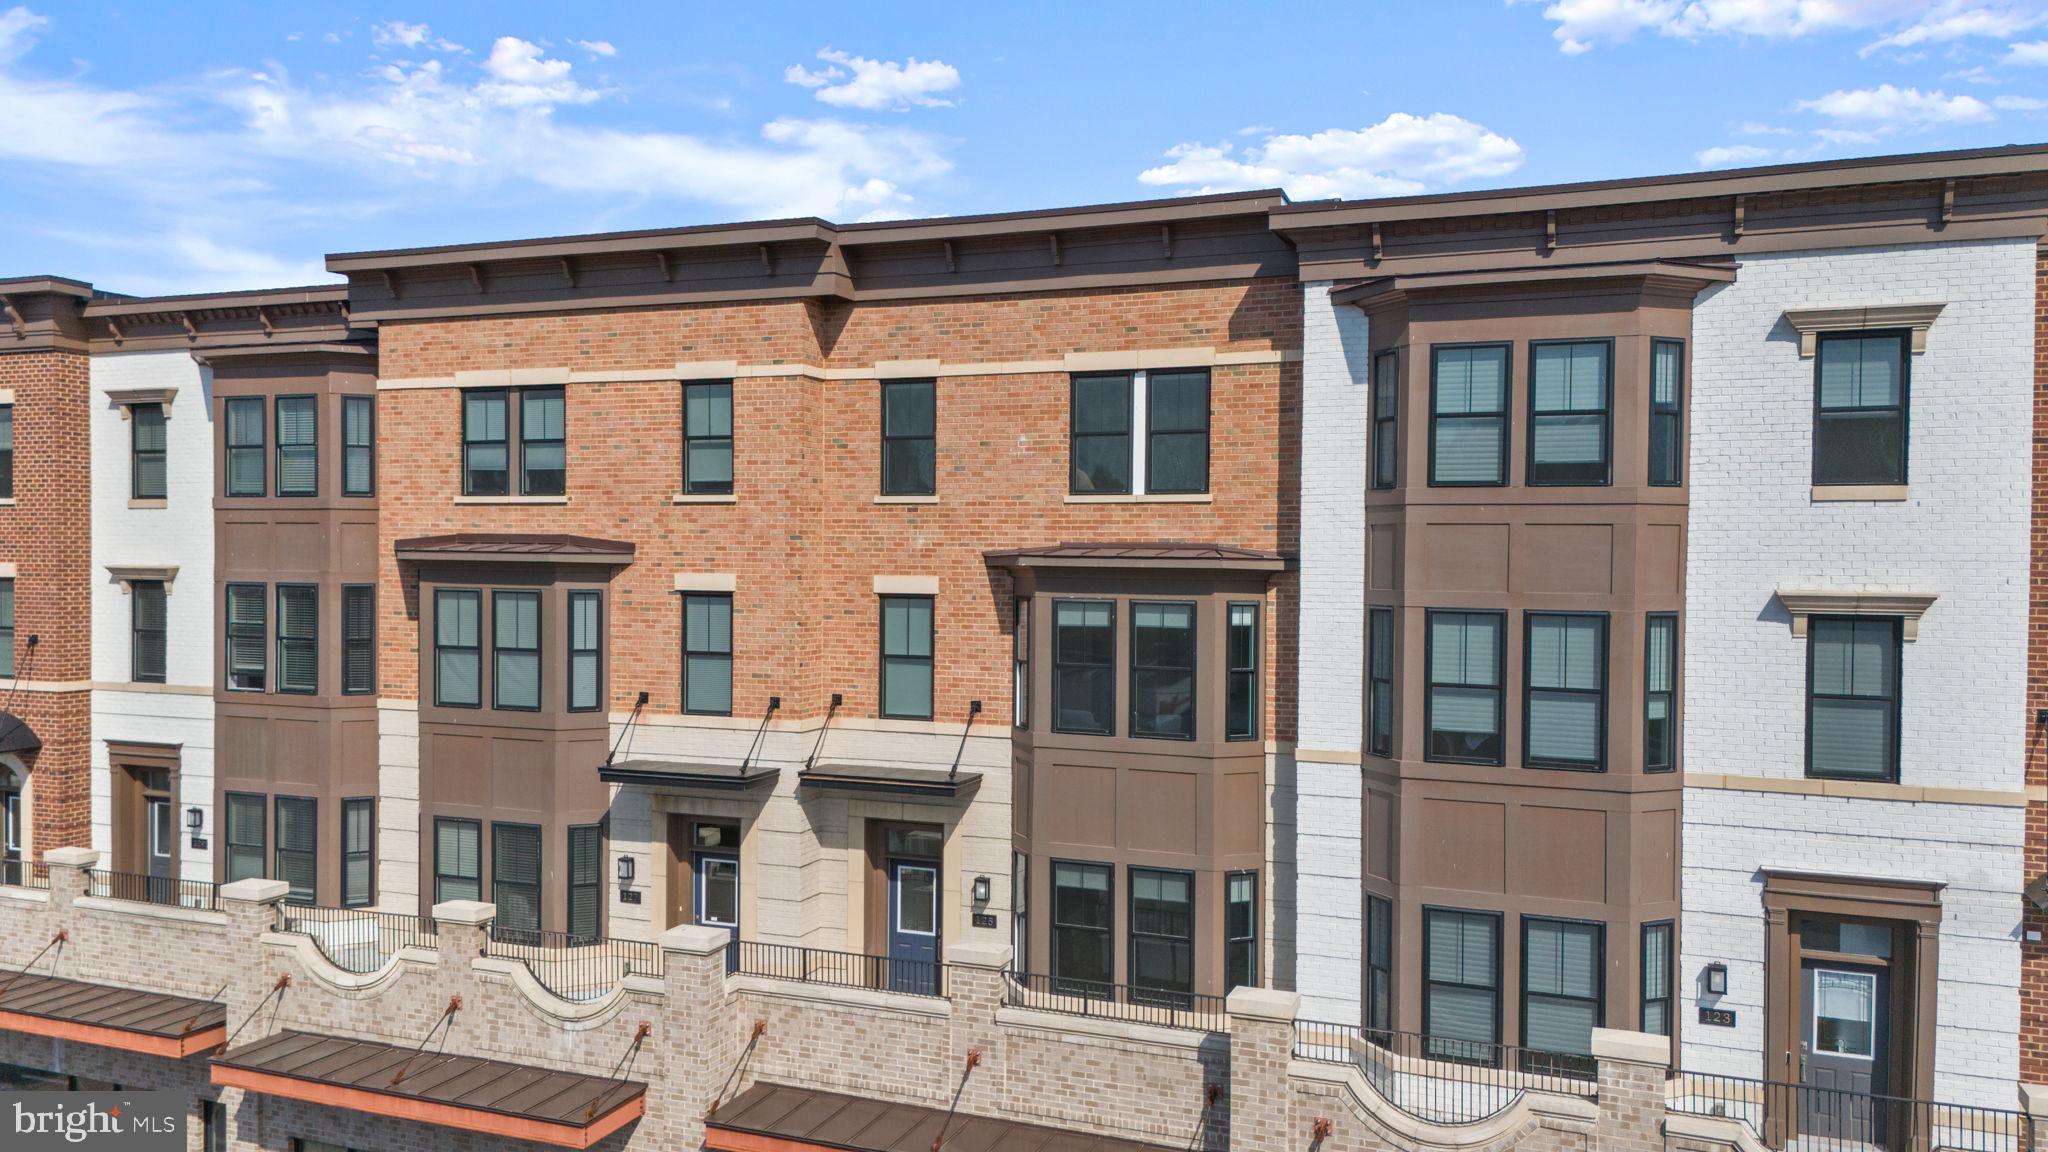
VIENNA
125 MARKET SQUARE NW 4
4 Beds
3 Baths
2,928 Sq.Ft.
$1,450,000
MLS#: VAFX2314788

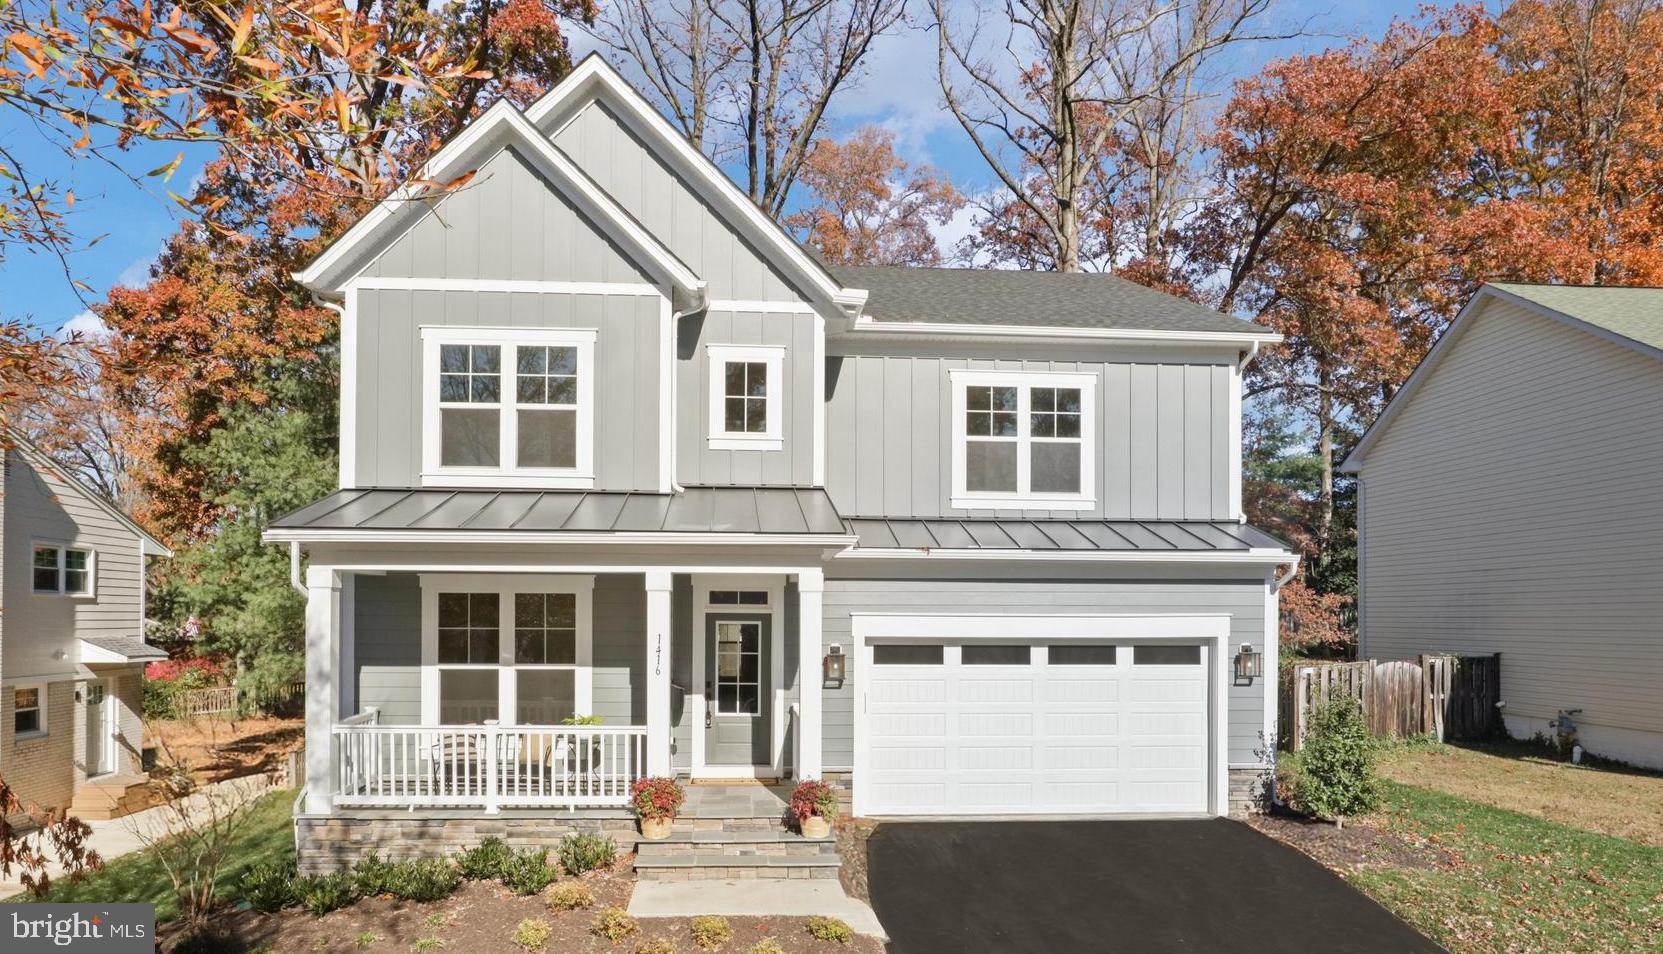
VIENNA
1416 ROSEWOOD HILL DRIVE
6 Beds
4 Baths
3,786 Sq.Ft.
$1,690,000
MLS#: VAFX2318342
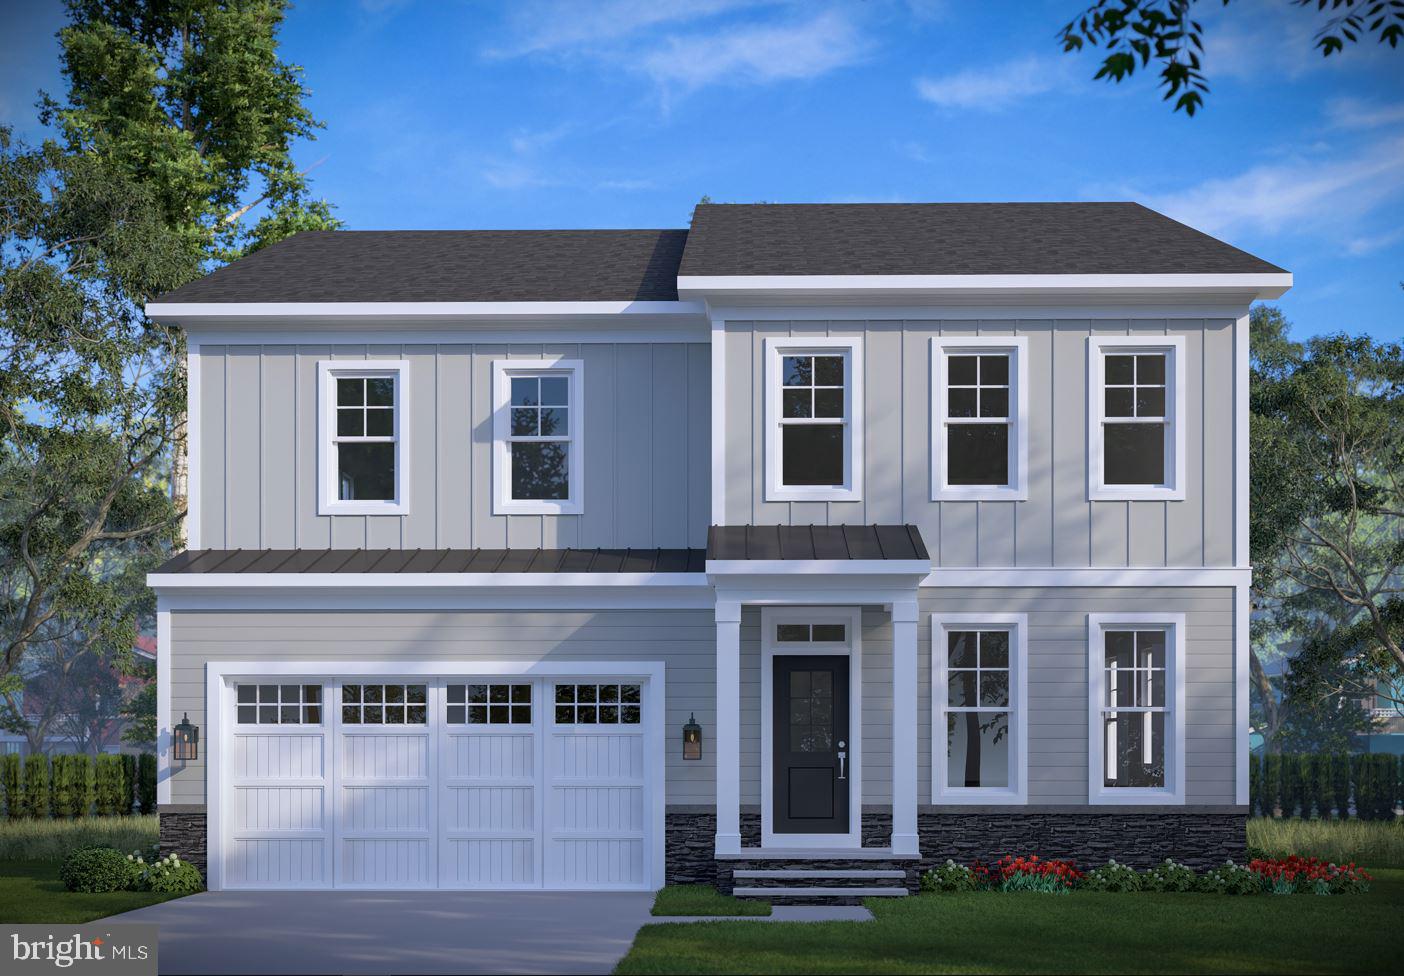
VIENNA
1103 DESALE STREET SW
5 Beds
5 Baths
4,756 Sq.Ft.
$1,934,900
MLS#: VAFX2313464
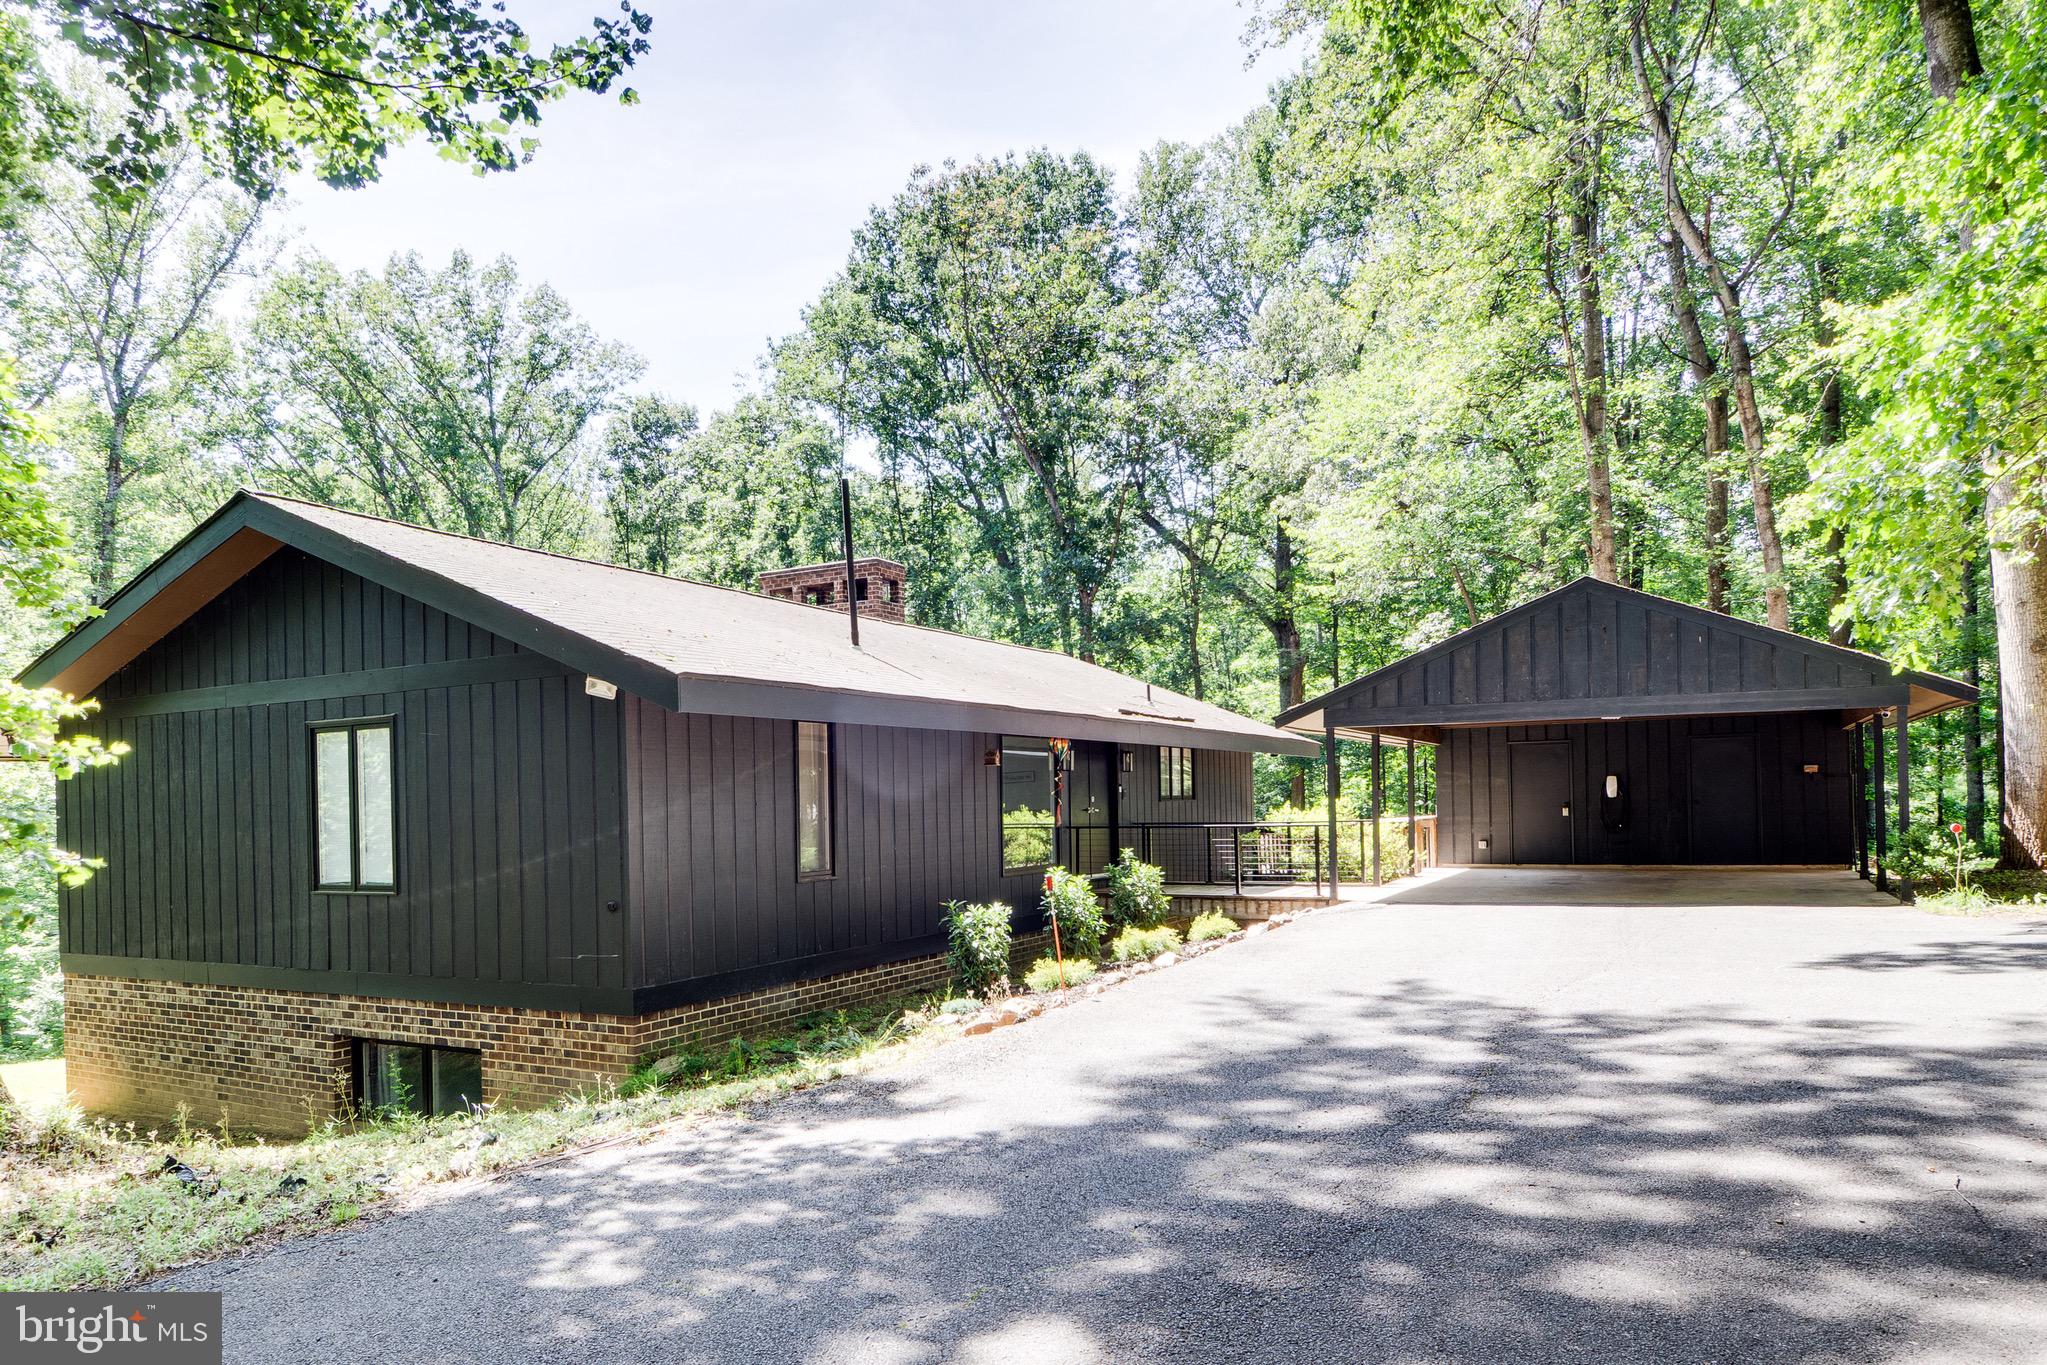
VIENNA
10236 LAWYERS ROAD
4 Beds
2 Baths
3,360 Sq.Ft.
$1,395,000
MLS#: VAFX2317002
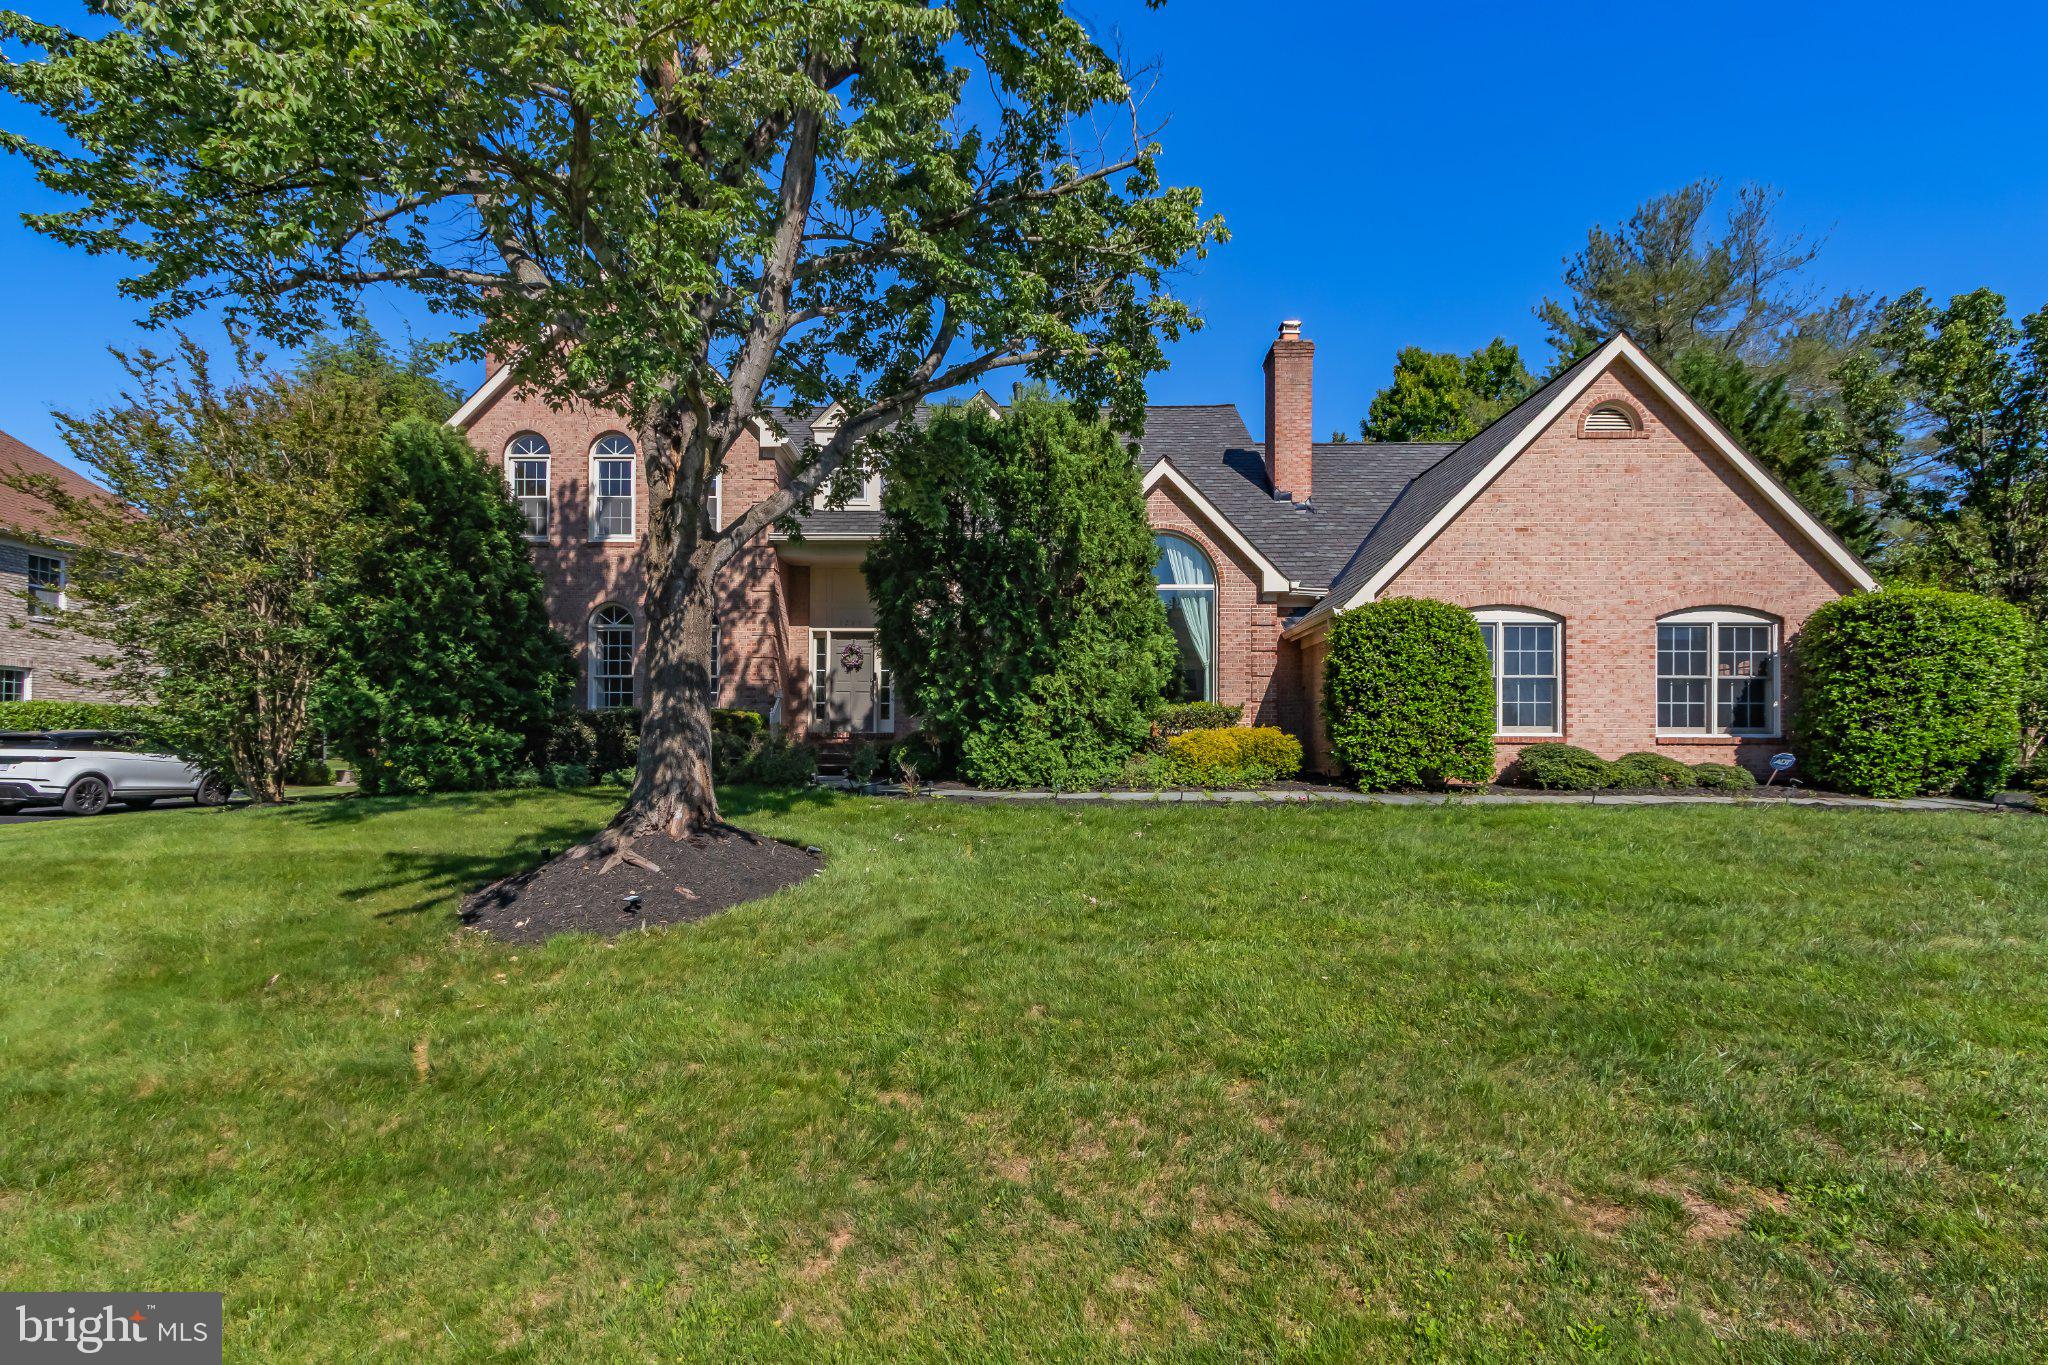
VIENNA
1289 MIDDLETON COURT
5 Beds
3 Baths
3,962 Sq.Ft.
$1,699,000
MLS#: VAFX2316936
VIENNA
611 TAPAWINGO ROAD SW
6 Beds
6 Baths
4,816 Sq.Ft.
$1,884,300
MLS#: VAFX2325752
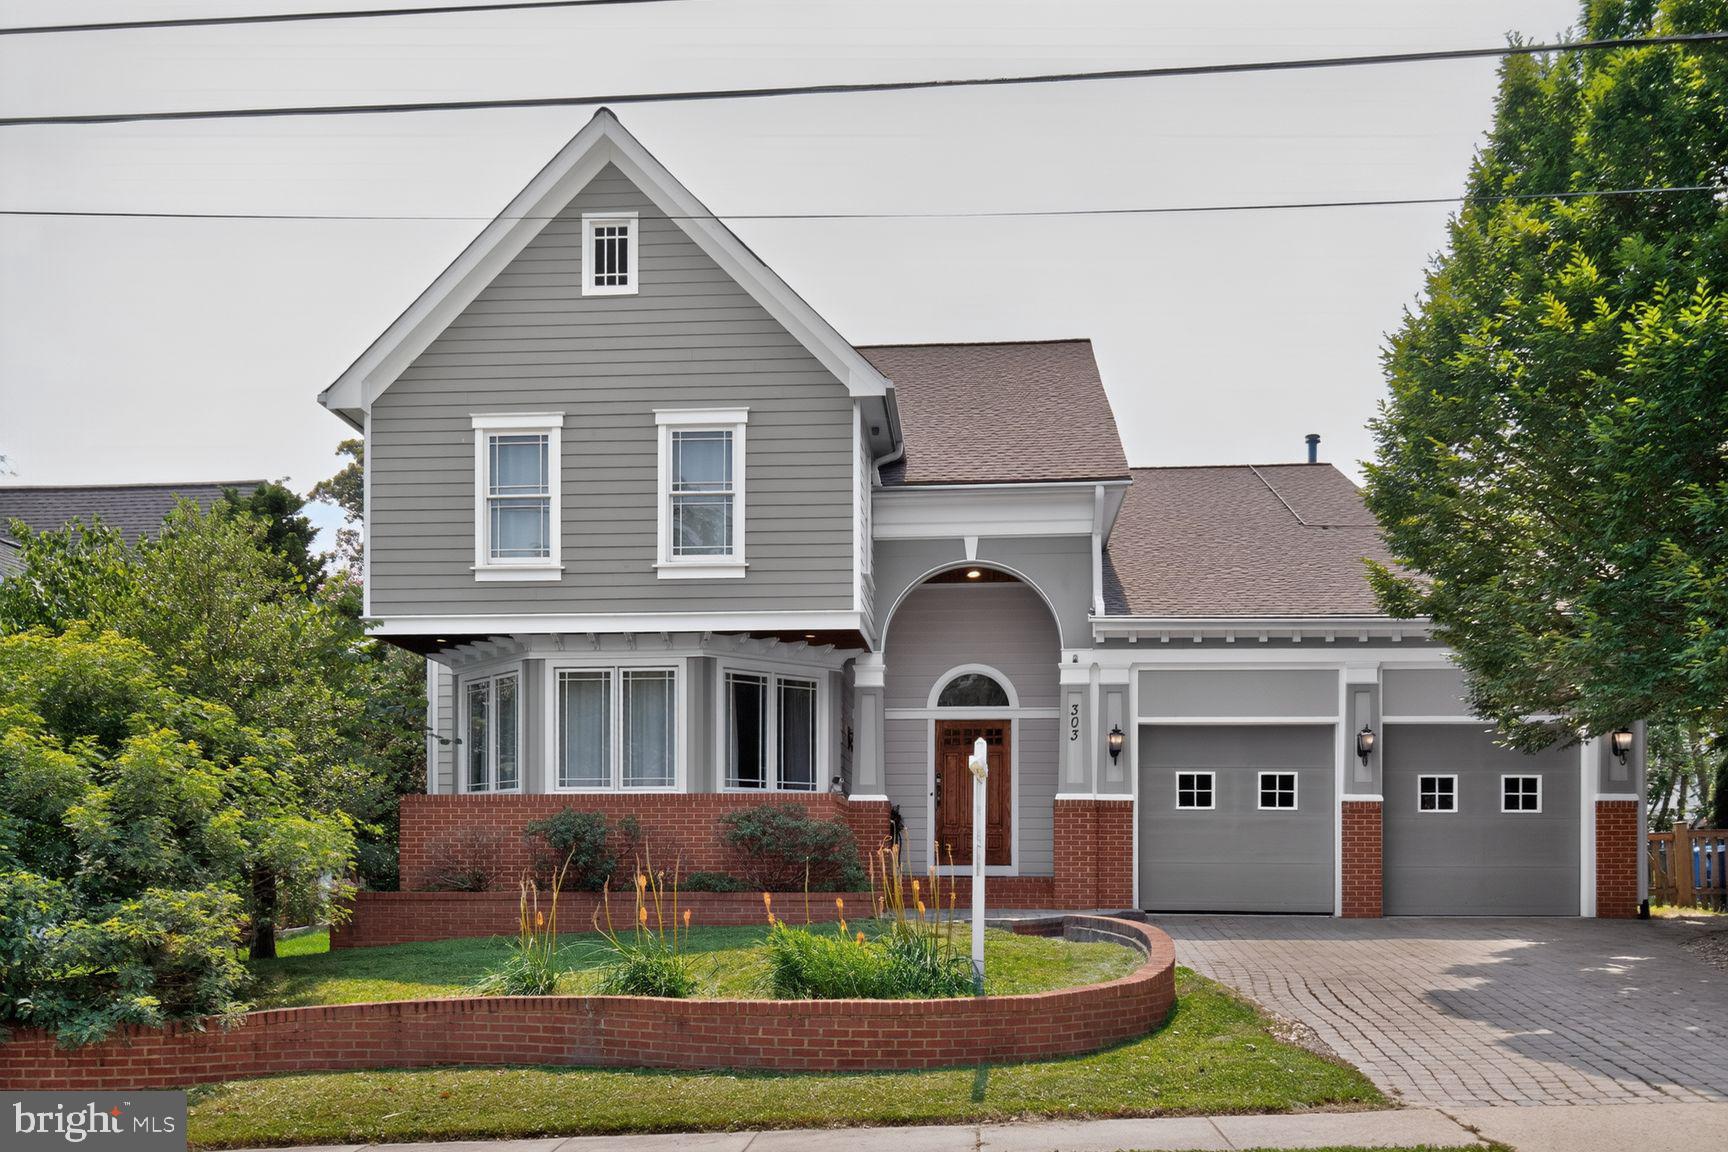
VIENNA
303 TALAHI ROAD SE
5 Beds
3 Baths
5,284 Sq.Ft.
$1,985,000
MLS#: VAFX2301746
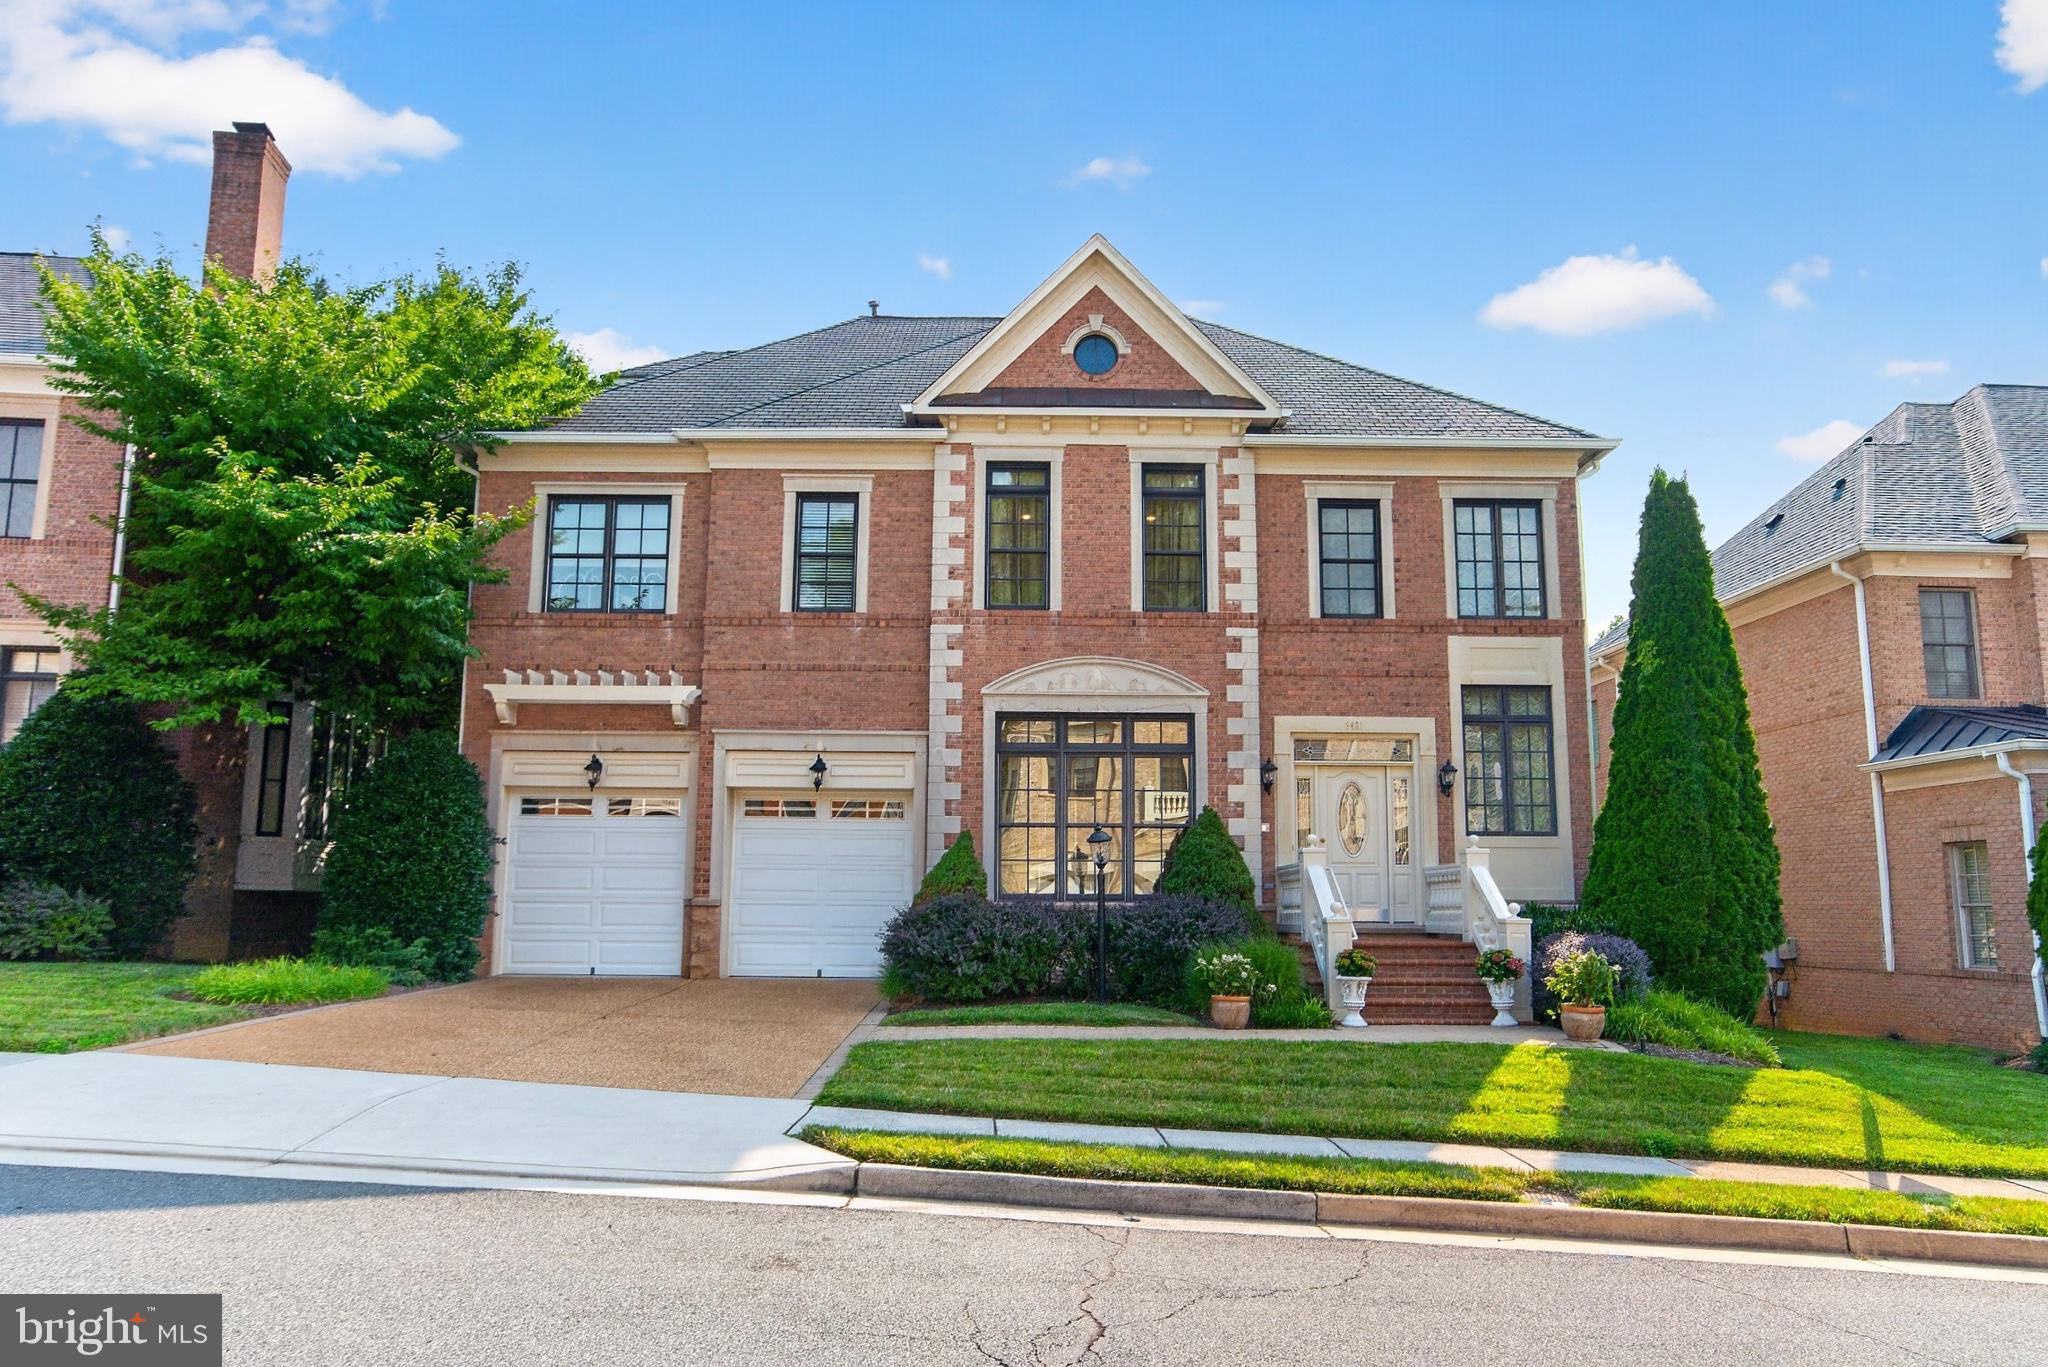
VIENNA
8421 FALCONE POINTE WAY
6 Beds
5 Baths
4,790 Sq.Ft.
$1,900,000
MLS#: VAFX2323534

VIENNA
2117 POST ROAD
None Beds
None Baths
2,247 Sq.Ft.
$1,500,000
MLS#: VAFX2332308
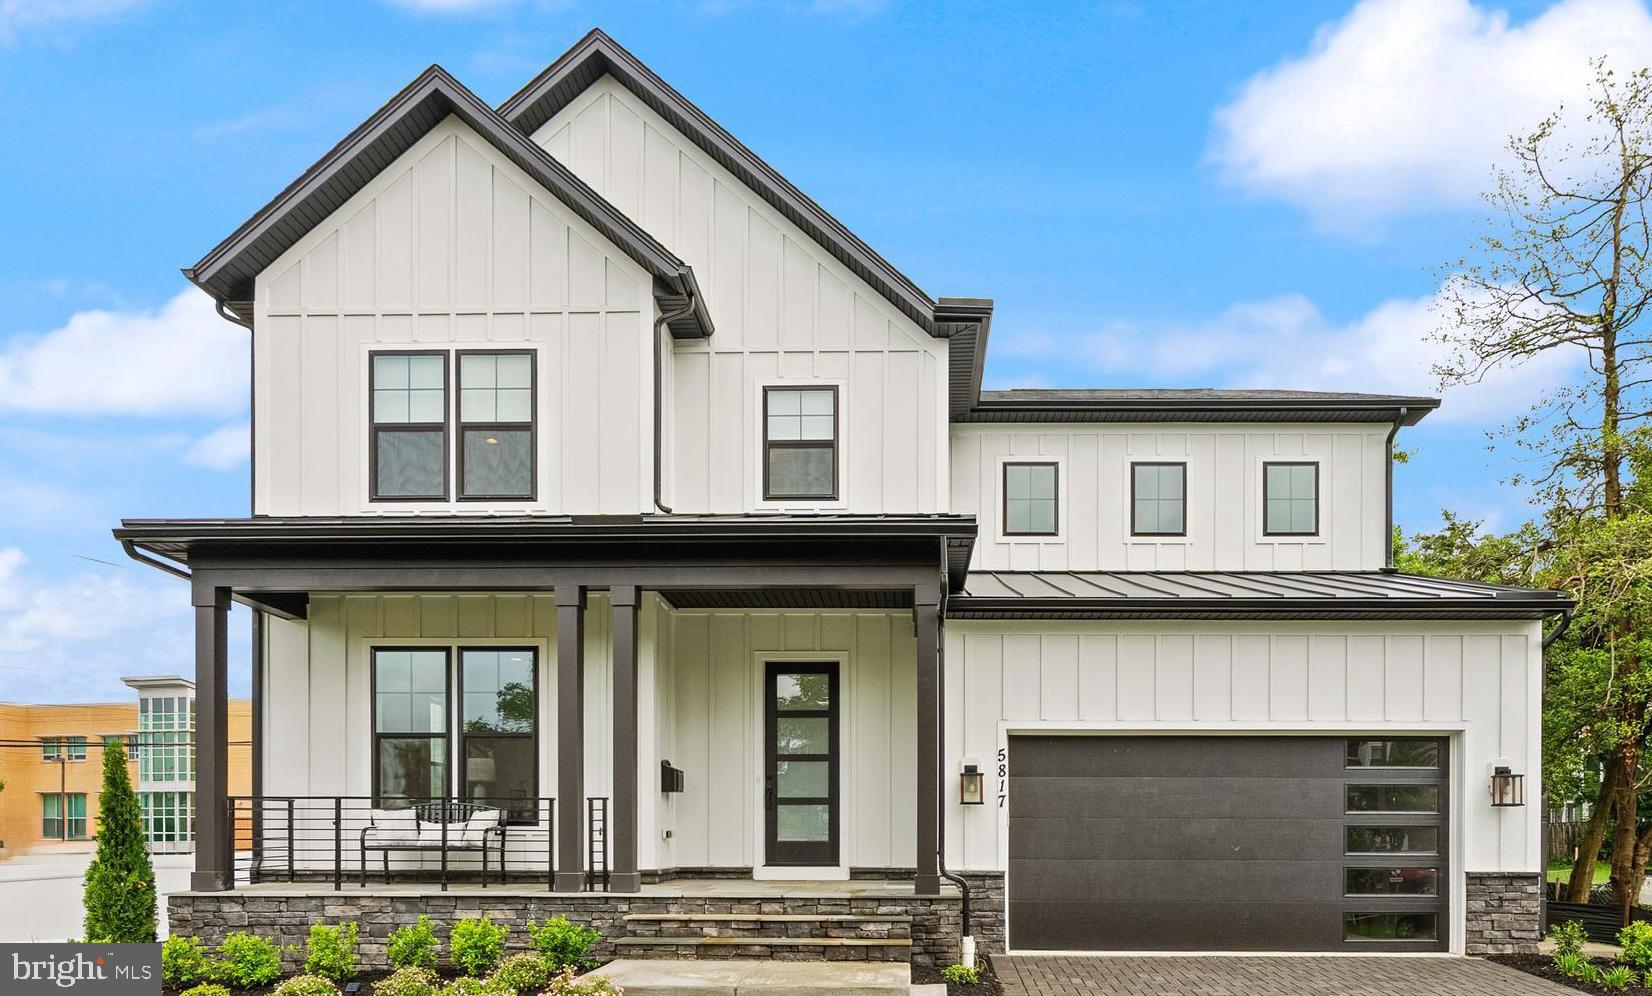
VIENNA
1212 DRAKE STREET SW
5 Beds
4 Baths
4,834 Sq.Ft.
$1,997,500
MLS#: VAFX2291790
.png)