
Craftsman, Farmhouse/National Folk, Federal
LOT 39 FOREST FLOWER DR.
STAFFORD, VA 22554
MLS#: VAST2046738
$967,875


Property
Beds
4
Full Baths
3
1/2 Baths
1
Year Built
None
Sq.Footage
3,731
Model/Sales office is located at 112 Forest Flower Dr. Stafford, VA 22554. Sales Office/Model Closed on Mondays & Tuesdays. ALL HOMES ARE TO BE BUILT! The Carson offers traditional style living with a contemporary feel. From the expansive family gathering area to the kitchen, this home is perfect for your family to relax after the day’s activities or entertain in style. The casual eating area next to the family room offers an easy transition to relaxing after a family dinner or game night with friends. Tucked away between the kitchen and dining room is space for an optional butler’s pantry or your own piece of furniture, a perfect companion to the dining room. The generously sized pantry is steps away from the kitchen and, while hidden from view, is convenient for all of the chefs in your home. Entering the home from the garage through the family foyer, the mud room offers easy access for the whole family. The main level also features a living room/library and a study that can be converted to a guest room with a full bath. There are options for a family room extension and morning room extension. Upstairs, the Owner’s bedroom with luxurious bathroom, ample closet space and sitting room is a quiet getaway from the other bedroom that is accessed through the loft. Three additional bedrooms and two baths, along with the laundry room finish the upper level. The lower level can be finished to include a recreation room, a media room, a den and full bath. This home comes with a two-car front load garage, with options for a side load garage and also 3 car garage. Please note that renderings and photos shown may feature optional features that are not included in the base house. Home designs, features and prices are subject to change without notice. Please see Community Sales Manager for more details.
Features & Amenities
Interior
-
Total Bedrooms
4
-
Bathrooms
3
-
1/2 Bathrooms
1
-
Above Grade Finished Area
3731.0
-
Basement YN
YES
-
Cooling YN
YES
-
Cooling
Central Air, ENERGY STAR Qualified Equipment, Electric
-
Heating YN
YES
-
Heating
Electric
-
Main Level Bedrooms
4
-
Pet friendly
Yes
Exterior
-
Garage
Yes
-
Garage spaces
2
-
Construction Materials
Vinyl Siding
-
Parking
Garage, Attached
-
Pool
No
-
Waterfront YN
NO
Area & Lot
-
Lot Size(acres)
1.5
-
Lot Size(square feet)
65,340
-
Property Type
Residential
-
Property Sub Type
Single Family Residence
-
Architectural Style
Craftsman, Farmhouse/National Folk, Federal
Price
-
Sales Price
$967,875
-
Sq. Footage
3,731
-
Price/SqFt
$259
HOA
-
Association
YES
-
Association Fee
$852
-
Association Fee Frequency
Annually
-
Association Fee Includes
N/A
School District
-
Elementary School
STAFFORD
-
Middle School
STAFFORD
-
High School
BROOKE POINT
Property Features
-
New Construction
YES
-
Foundation Details
Concrete Perimeter
-
Senior Community YN
NO
-
Sewer
Septic Tank
-
Water Source
Private
Schedule a Showing
Showing scheduled successfully.
Mortgage calculator
Estimate your monthly mortgage payment, including the principal and interest, property taxes, and HOA. Adjust the values to generate a more accurate rate.
Your payment
Principal and Interest:
$
Property taxes:
$
HOA fees:
$
Total loan payment:
$
Total interest amount:
$
Location
County
STAFFORD
Elementary School
STAFFORD
Middle School
STAFFORD
High School
BROOKE POINT
Listing Courtesy of Leslie Mytrysak, Coldwell Banker Elite
RealHub Information is provided exclusively for consumers' personal, non-commercial use, and it may not be used for any purpose other than to identify prospective properties consumers may be interested in purchasing. All information deemed reliable but not guaranteed and should be independently verified. All properties are subject to prior sale, change or withdrawal. RealHub website owner shall not be responsible for any typographical errors, misinformation, misprints and shall be held totally harmless.

Salesperson, Realtor
Laurie Hailey
Call Laurie today to schedule a private showing.

* Listings on this website come from the FMLS IDX Compilation and may be held by brokerage firms other than the owner of this website. The listing brokerage is identified in any listing details. Information is deemed reliable but is not guaranteed. If you believe any FMLS listing contains material that infringes your copyrighted work please review our DMCA policy and learn how to submit a takedown request.© 2024 FMLS.
Related Properties

STAFFORD
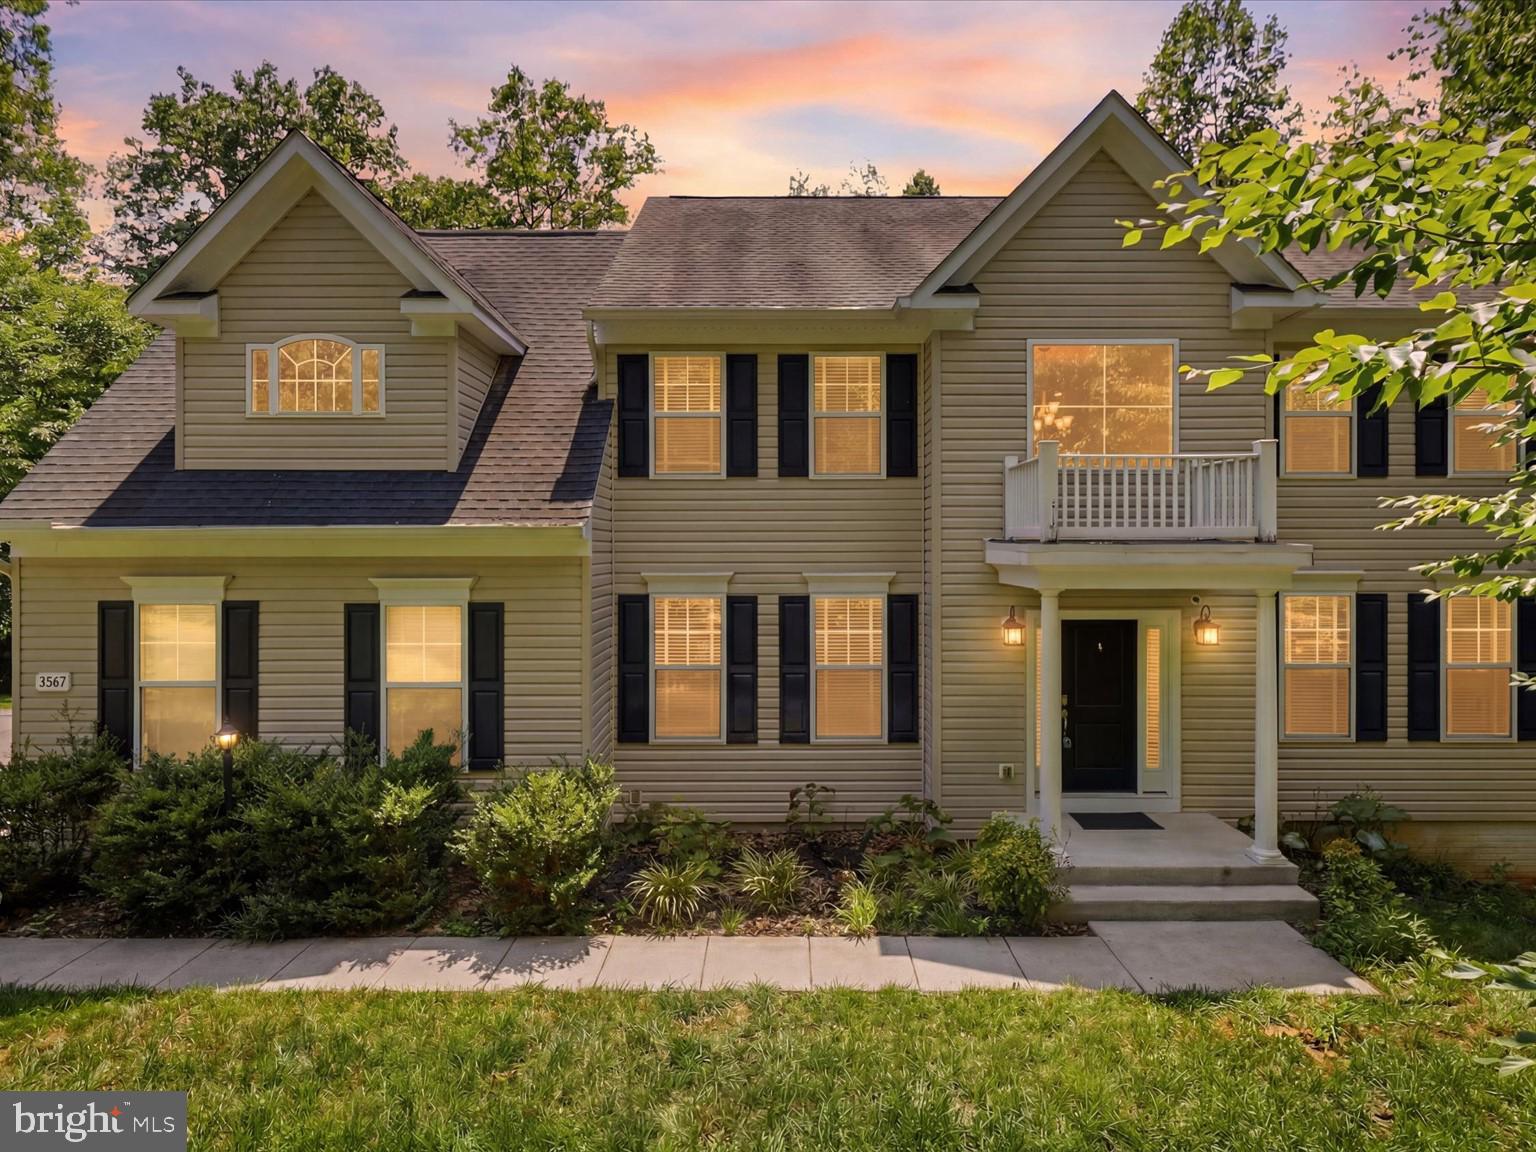
12 BLOSSOM TREE COURT
5 Beds
3 Baths
4,352 Sq.Ft.
$775,000
MLS#: VAST2050986
STAFFORD
2267 CAMP GEARY LANE
4 Beds
4 Baths
3,306 Sq.Ft.
$775,000
MLS#: VAST2050970

STAFFORD
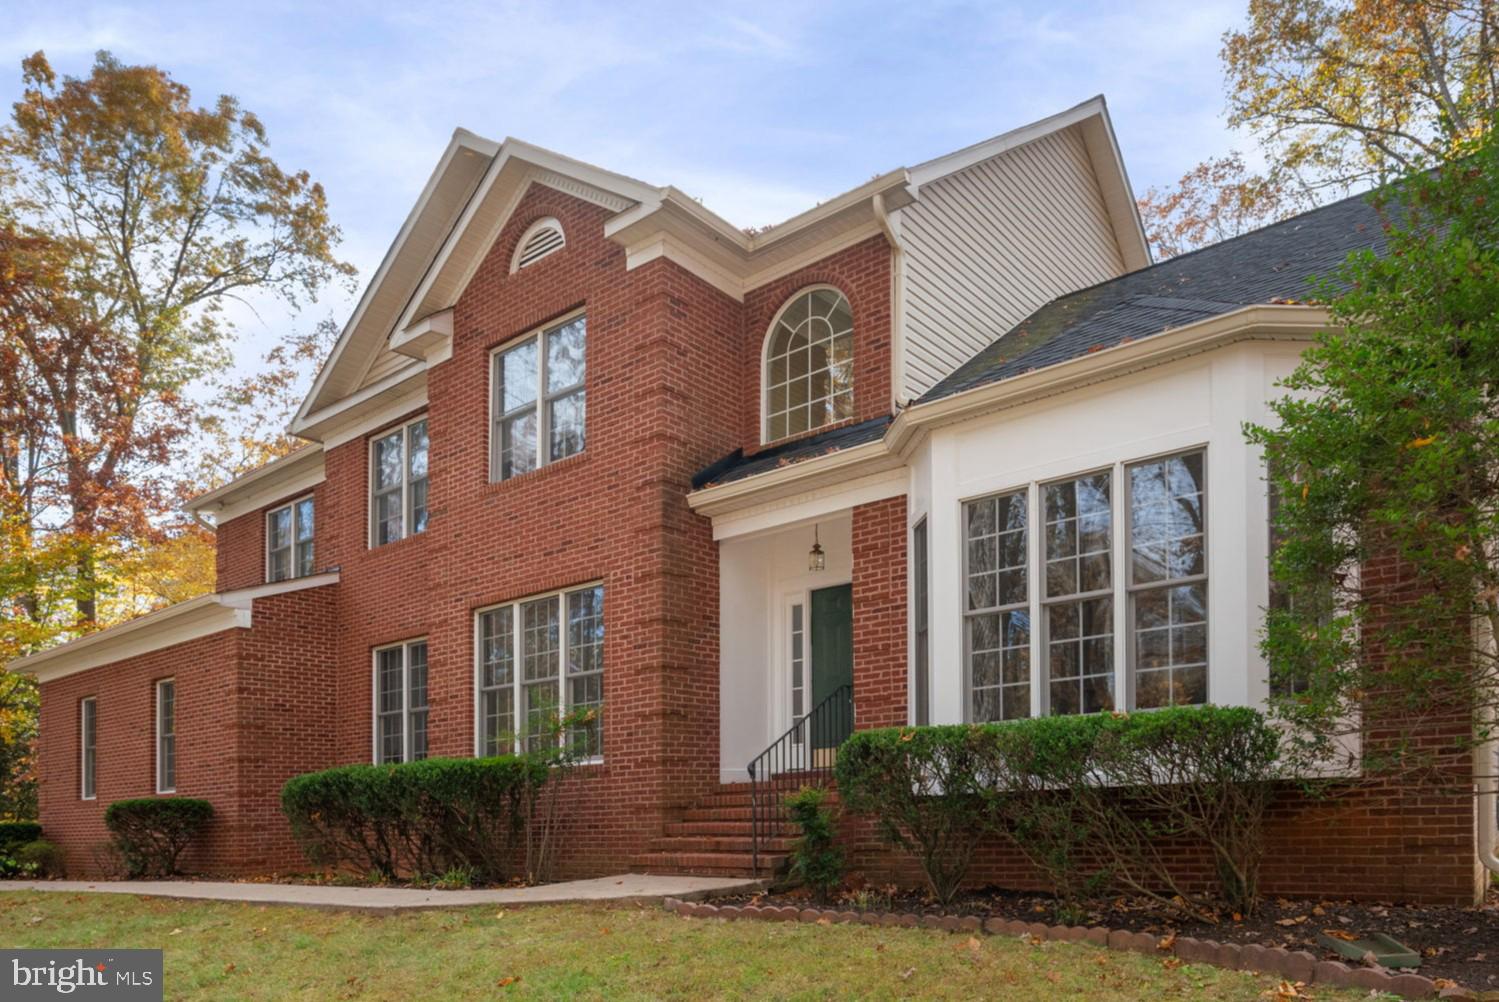
54 BOXELDER DRIVE
6 Beds
5 Baths
4,329 Sq.Ft.
$779,900
MLS#: VAST2054568
STAFFORD
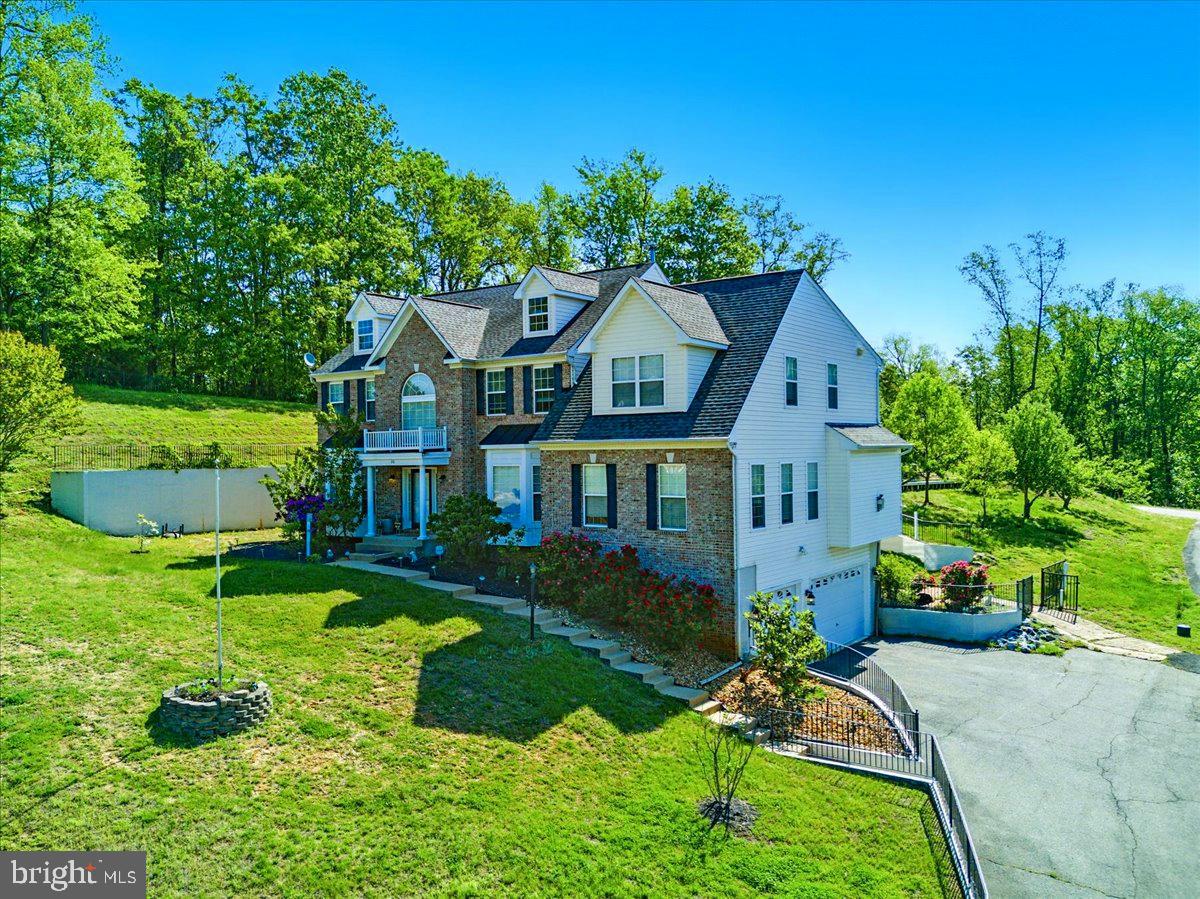
15 RIVA RIDGE LANE
4 Beds
5 Baths
5,146 Sq.Ft.
$810,000
MLS#: VAST2043856
STAFFORD
26 SENTINEL RIDGE LANE
6 Beds
5 Baths
5,450 Sq.Ft.
$999,977
MLS#: VAST2050388

STAFFORD
79 BROOKE CREST LANE
5 Beds
4 Baths
4,484 Sq.Ft.
$799,900
MLS#: VAST2054556

STAFFORD
346 SMOKEBUSH DRIVE
4 Beds
3 Baths
3,665 Sq.Ft.
$835,000
MLS#: VAST2054862

STAFFORD
104 ZOE WAY
6 Beds
4 Baths
4,139 Sq.Ft.
$813,999
MLS#: VAST2054684

STAFFORD
10 SECRETARIAT DRIVE
7 Beds
5 Baths
5,362 Sq.Ft.
$960,000
MLS#: VAST2050886

STAFFORD
20 PINEHURST LANE
4 Beds
3 Baths
4,662 Sq.Ft.
$795,000
MLS#: VAST2054758
