Properties

Browse or get in touch to schedule a walkthrough.

  • Nearby me
Price range

Popular Features

Community Features

Association

Property Features

Waterfront

View

Exterior Features

Interior Features

Style

10000 properties match your criteria

Updated 1 minute ago

E-Alert name
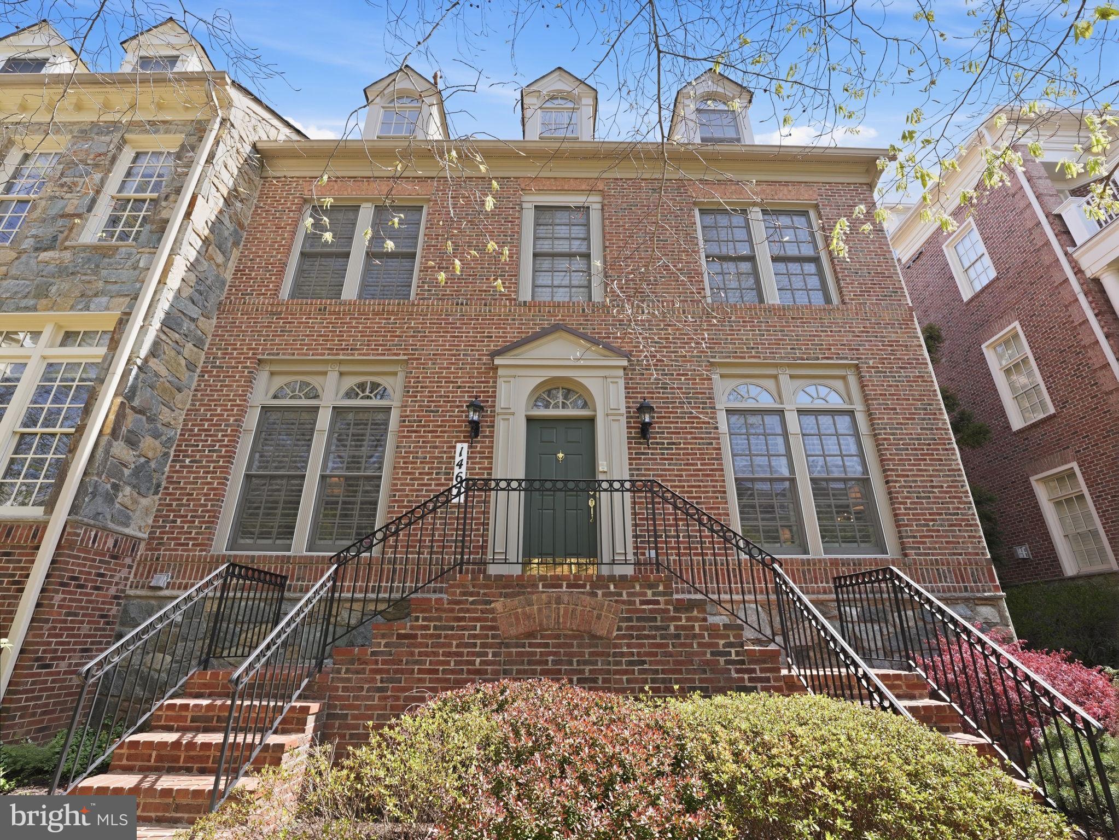
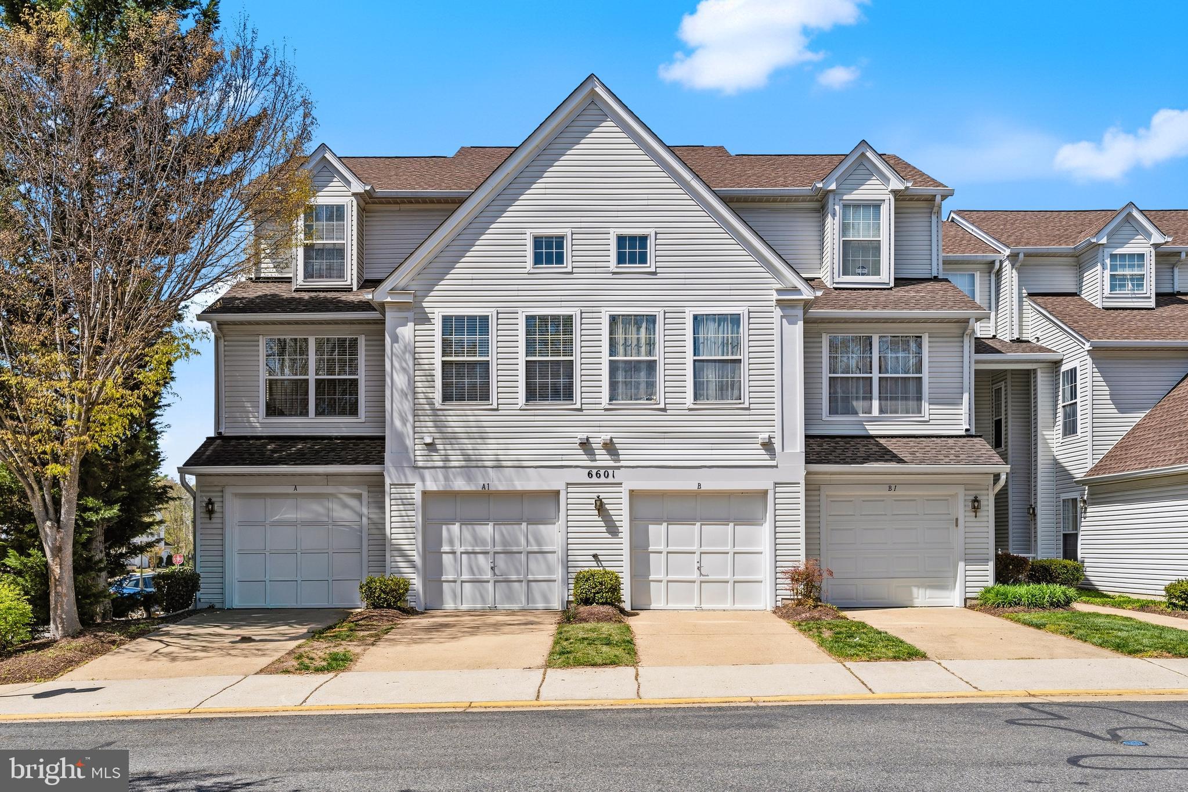
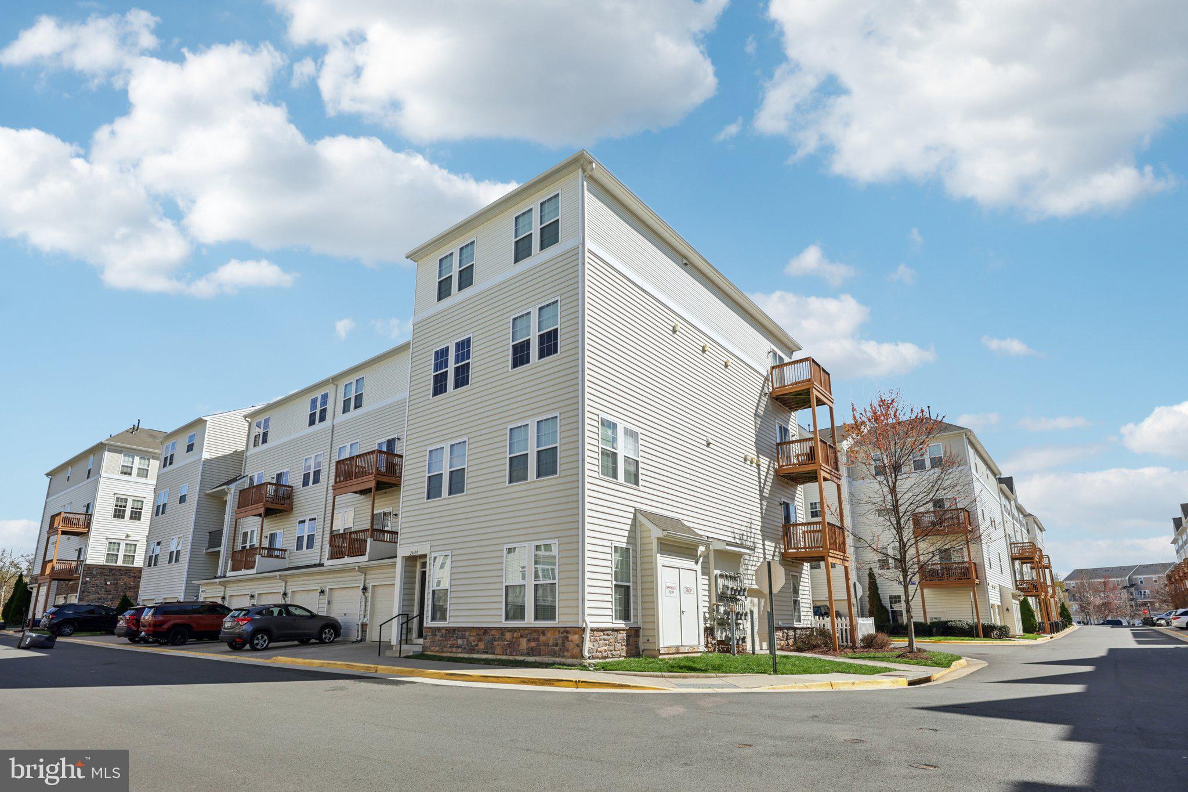
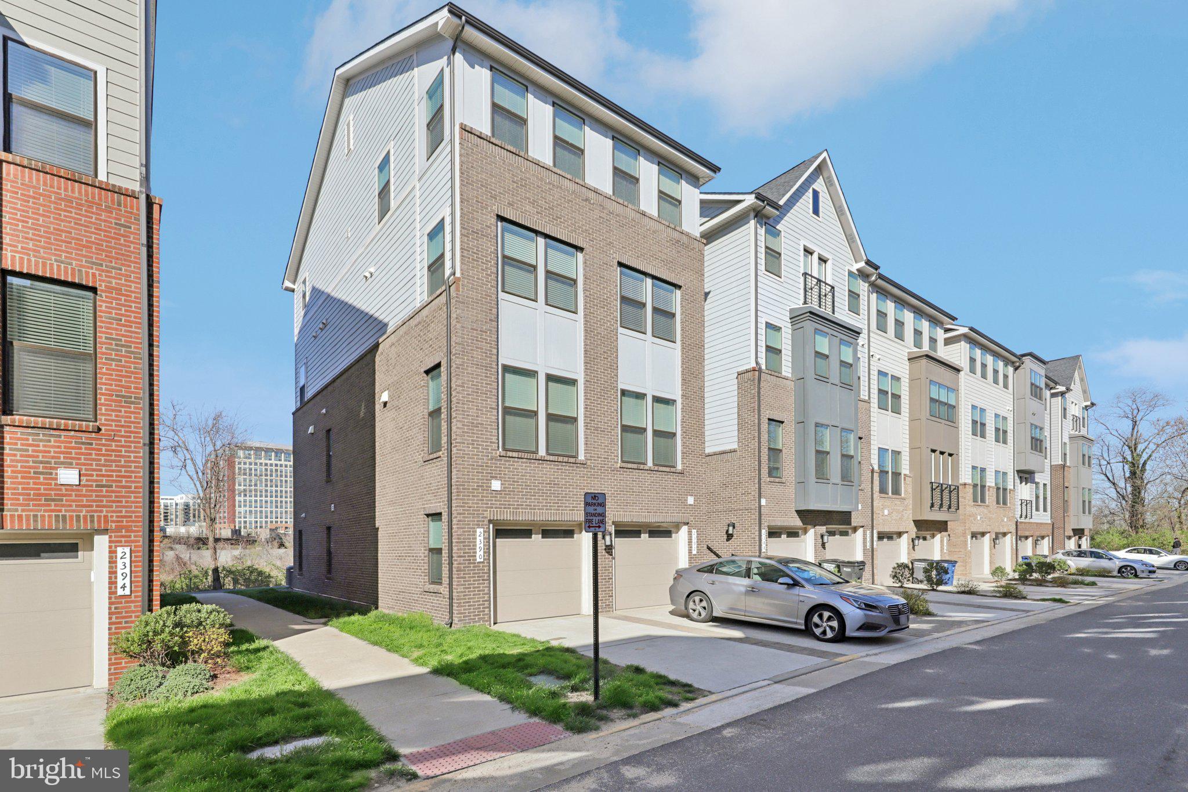
Welcome Home to this beautifully designed 3 bedroom/2 full bath/2 half bath, nearly new townhome offering the perfect blend of modern style, comfort, and convenience.

Built in 2023, this thoughtfully crafted and meticulously maintained townhome features over 2,000 square feet of light-filled living space.  From the moment you enter, you’ll appreciate the contemporary finishes, clean lines, and seamless flow ideal for both everyday living and entertaining.

Step inside an inviting and sizable foyer that leads you to a large flex room with its own half bath, perfect for guests, family room or bonus play space. Sliding doors provide access to a private fenced backyard, which is large enough for your own play equipment. The 1-car garage houses custom storage shelving and is ideal for woodworking, gardening, your classic car, or any other hobby requiring extra space.

The heart of the home is the open main level, where a stylish kitchen opens effortlessly to the dining and living areas that is perfect for hosting gatherings or enjoying quiet evenings at home. Enjoy an expansive island for breakfast or casual conversations or sit together at your table, there is room for both! With its stainless steel appliances, tall dark wood cabinetry, and beautiful quartz counters, this kitchen is the peak of elegance and functionality. Huge sliding glass doors open onto a spacious private deck, perfect for al fresco dinners or enjoying a cup of coffee in the morning.  

Upstairs, you’ll find a luxurious primary ensuite retreat featuring a spacious bathroom with a double-sink vanity and a large walk-in closet. Two additional well-appointed bedrooms and a full hall bathroom provide ample space for family or guests. For added convenience, a high-efficiency washer and dryer are also located on this level.

Nestled in the desirable Bradley Square community, this home offers scenic surroundings—including nearby green space, a community lake and playground —along with easy access to major commuter routes, shopping, dining, and top-rated schools. Walk from your front door to the drop-off location in minutes!
#VAPW2116020

MANASSAS

10539 WATERBURY WOODS WAY

3 Beds

2 Baths

2,100 Sq.Ft.

$574,999

MLS#: VAPW2116020

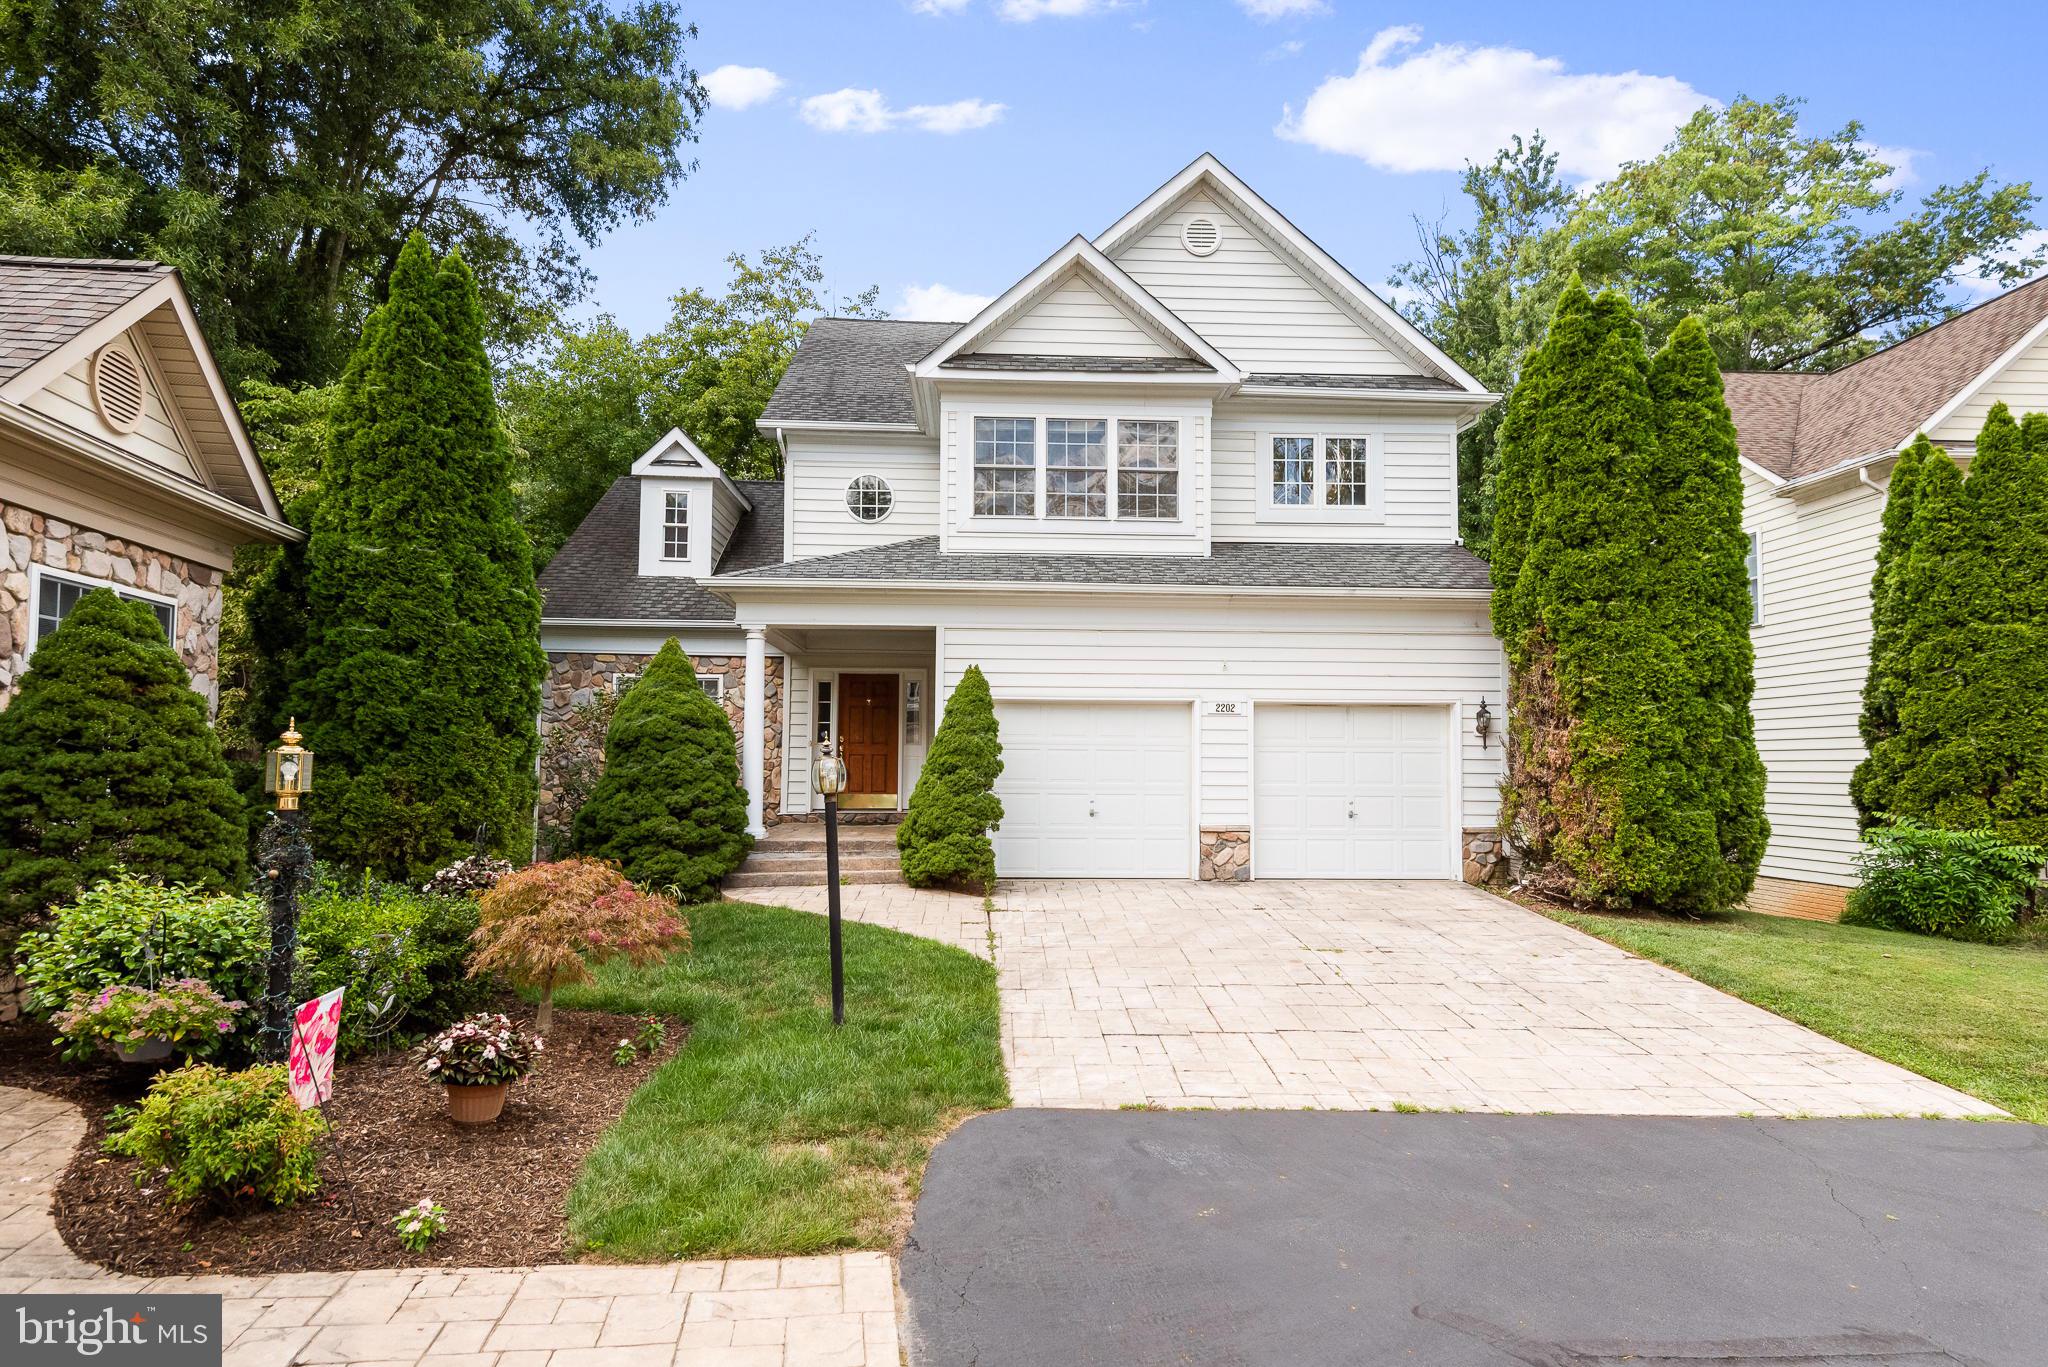
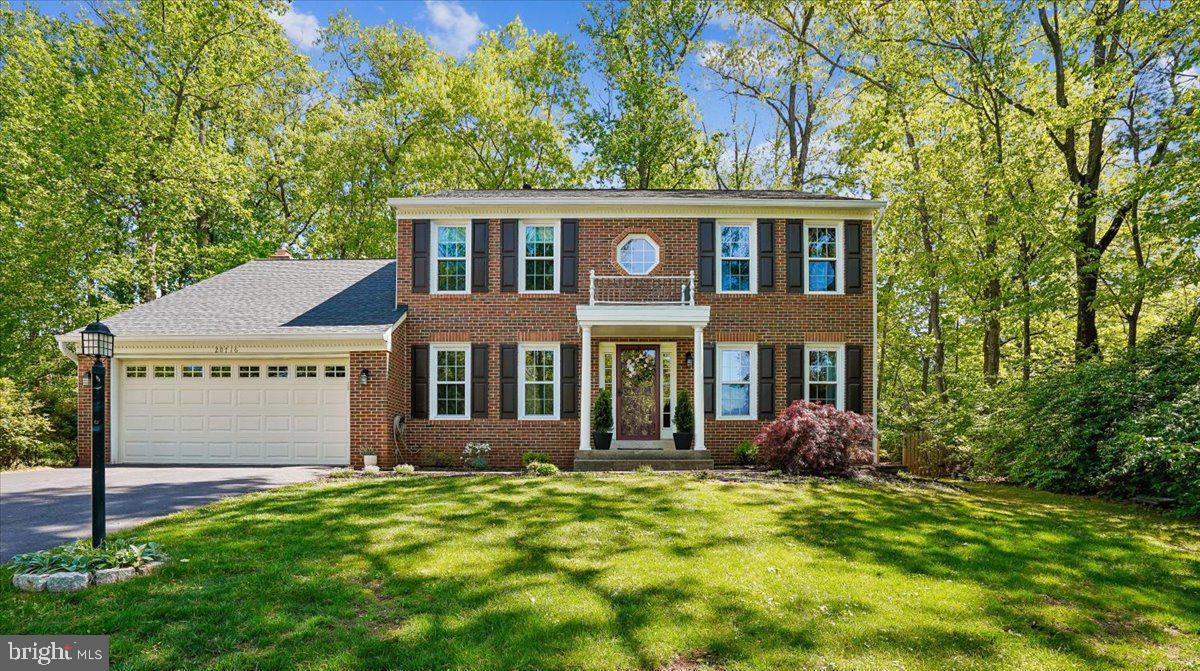
Spectacular 5,000+ Sq Ft Colonial Boasts $290,000+ in Owner Updates!*See Documents Section for a Detailed List & Floor Plan*Situated on Private .35 Acre Cul-De-Sac Lot in Sought After Braemar*High Speed Internet & Basic Cable in HOA Fee*Custom Front Stamped Concrete Walkway & Front Door Feature*2 Story Family Room w/Wall of Windows*Enormous Renovated Kitchen & Breakfast Area*Updated Granite Counters, Flooring & Appliances*Main Level Office w/Glass French Doors*Fully Finished Walk-Up Basement Features Massive Rec Room, Theatre Room, Den/Possible BR #5 & Updated Full Bath*Spacious Primary Bedroom & Updated Primary Bath*Generous Bedrooms 2, 3 & 4 Upstairs w/Updated Full Bath in Hallway*New Carpeting Just Installed*Underground Lawn Sprinkler*Amazing HOA Amenities w/2 Pools, Pickleball, Tennis & Basketball Courts, Soccer Field, Volleyball Court, Bike Trails & Much More
#VAPW2115480

BRISTOW

13071 INVERGORDON STREET

4 Beds

3 Baths

4,931 Sq.Ft.

$925,000

MLS#: VAPW2115480

Move in into this highly desired 3 bedroom. 3.5 bathroom townhome in Goose Creek. Home features hardwood flooring on main level, lots of natural light, table space in kitchen with stainless steel appliances. Finished lower level has multipurpose room with full bathroom, rear 2 car loading garage. Upper level features a large primary bedroom, tray ceilings and walk in closet. 2 additional bedrooms with shared bathroom and laundry on upper level. No pets. Access to HOA amenities provided. Move in 5/1!
#VALO2119920

ASHBURN

42726 TUNSTALL TERRACE

3 Beds

3 Baths

2,020 Sq.Ft.

$3,200

MLS#: VALO2119920

**Open houses are cancelled**
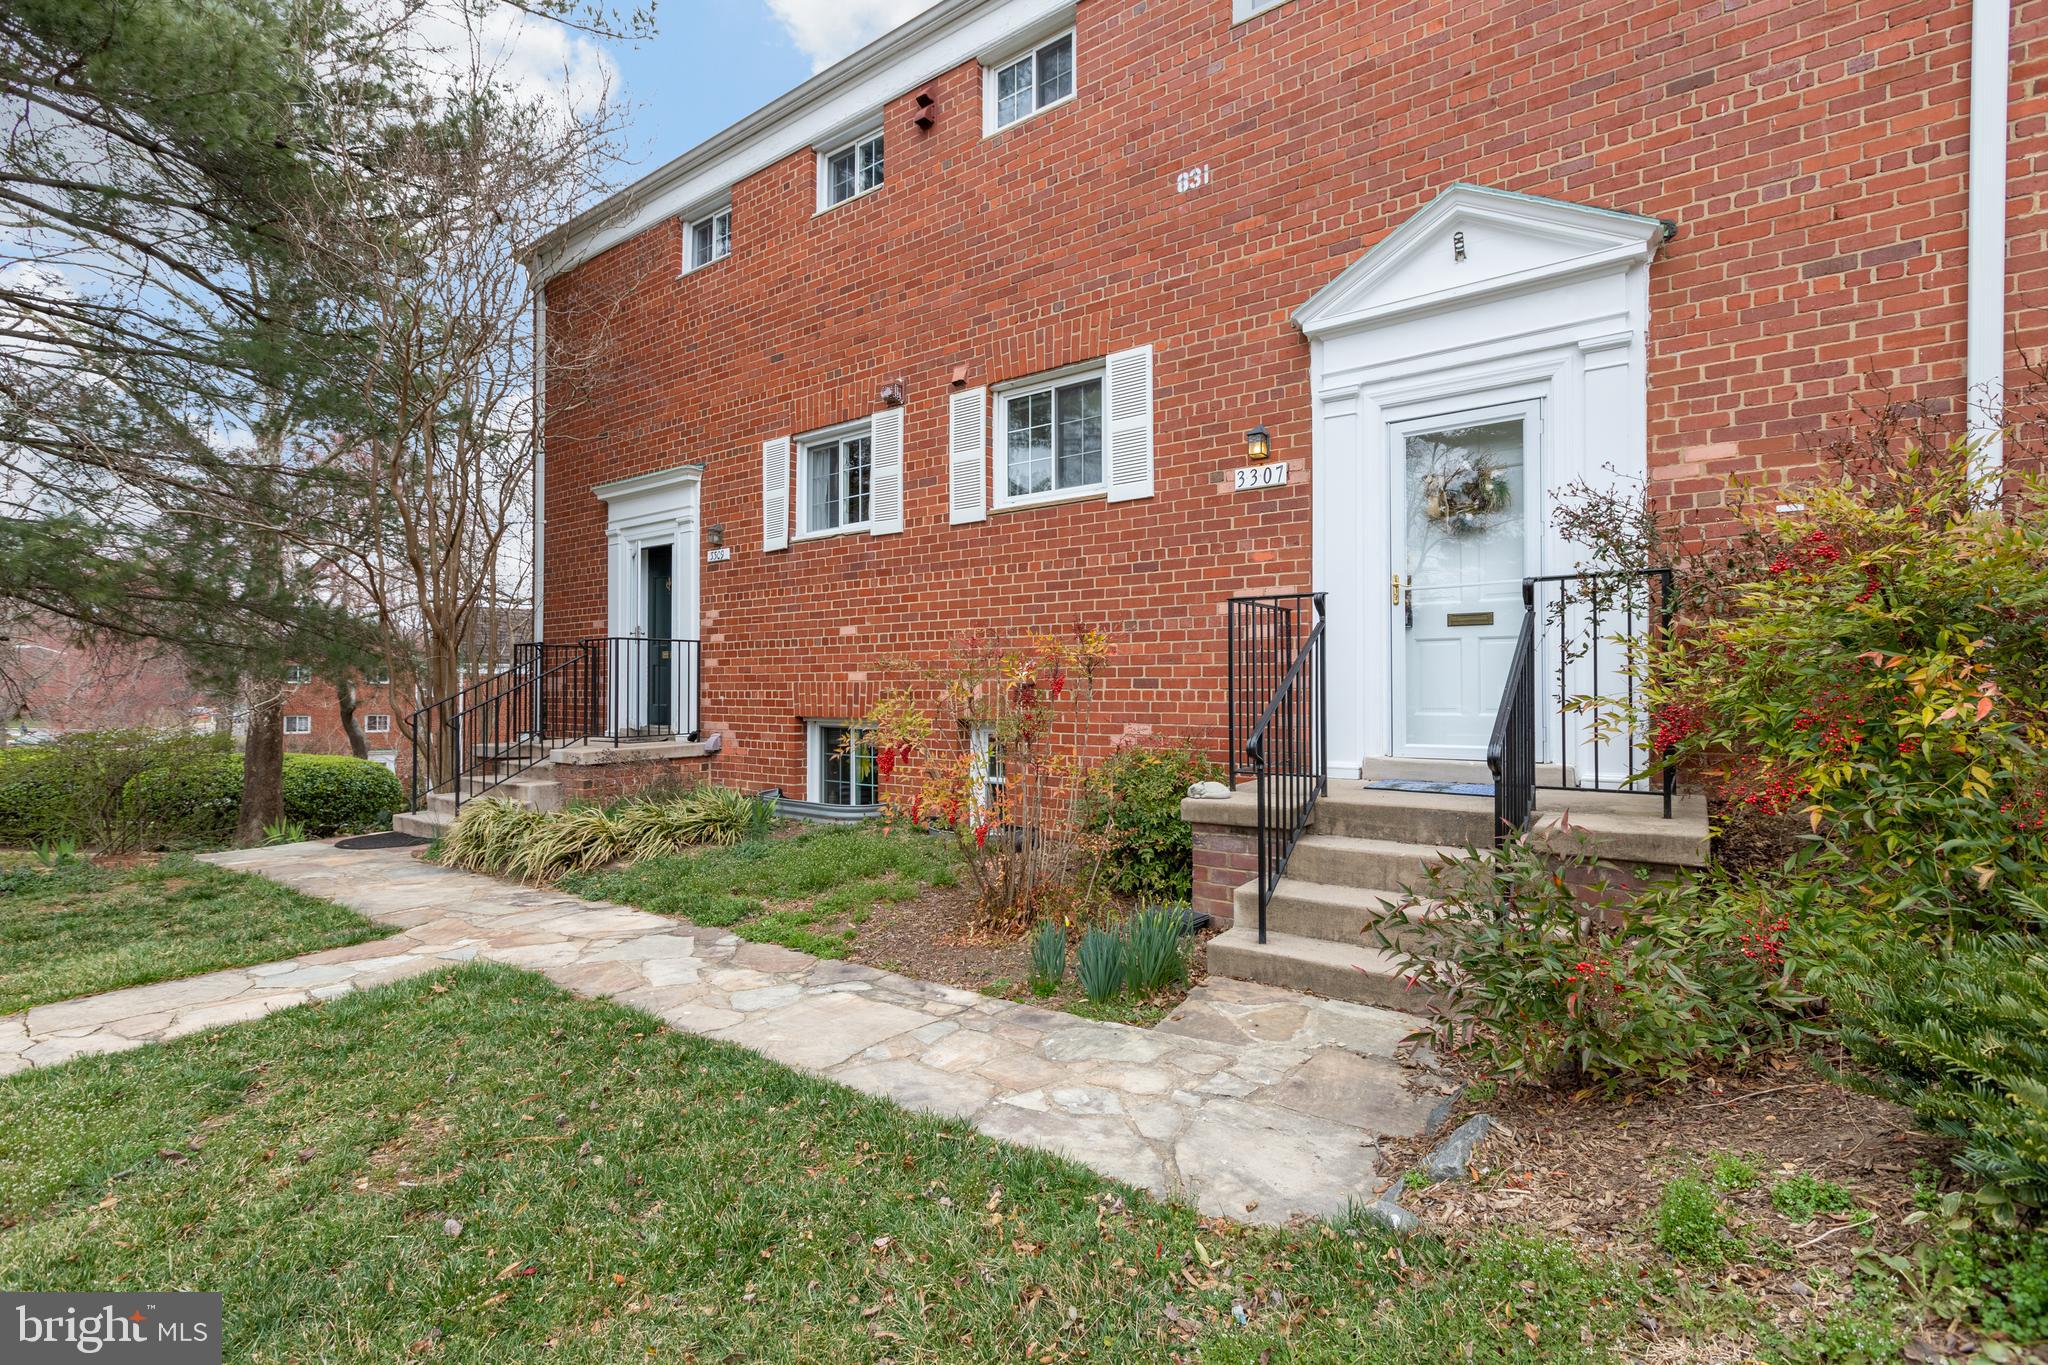
**Walk to Westover Village from classic all brick Colonial in the Cardinal, Swanson, Yorktown school pyramid**Recent updates: *2024-HVAC* 2020-gas water heater* *2016-washer, dryer, renovated kitchen with  white cabinetry, solid surface countertops, tile backsplash and stainless appliances**A door from the kitchen leads to a spacious, covered balcony overlooking the well landscaped , fenced rear yard**The living room is anchored by a gas fireplace and double pane windows are throughout the home** Wood floors extend from the main level to the three upstairs bedrooms which are served by a hall bathroom** The lower level has a large rec room with a sleeping alcove with direct access to a door to the driveway**A full bathroom is on this level along with a kitchenette and laundry area**An excellent opportunity to live in Westover and expand the well maintained home or enjoy as it is**A hardy walk or bike ride to East Falls Church Metro and an easy commute to Washington, business, government, and military centers, National Airport**Nearby Route 66 provides access to Tysons, Reston, Dulles Airport and Tech Corridor**A home with the grace of the long time owner and in an enviable location.**
#VAAR2072304

ARLINGTON

2101 N KENILWORTH STREET

3 Beds

2 Baths

1,696 Sq.Ft.

$1,050,000

MLS#: VAAR2072304

Amazing townhouse-style 3-level condo in cozy and convenient Laurel Mews. 1.5 block to East Falls Church Metro!! 2 bedrooms upstairs with an extra room in the basement that could be used as a spare guest room, office or exercise room. The upstairs full bath has two separate sinks and two separate commodes, each with private entry and a shared bathtub/shower. Full finished basement with full bath, rec room with fireplace, wet bar and separate walkout to fenced-in, brick patio. Main level with hardwood floors, updated kitchen and open dining room and living room with fireplace. Entire house freshly painted and brand-new carpets on stairs and bedrooms. Home shows very well and ready for new owner. Amazing schools, awesome parks all within walking distance.
#VAAR2072580

ARLINGTON

6705 WASHINGTON BOULEVARD D

2 Beds

2 Baths

1,836 Sq.Ft.

$799,990

MLS#: VAAR2072580

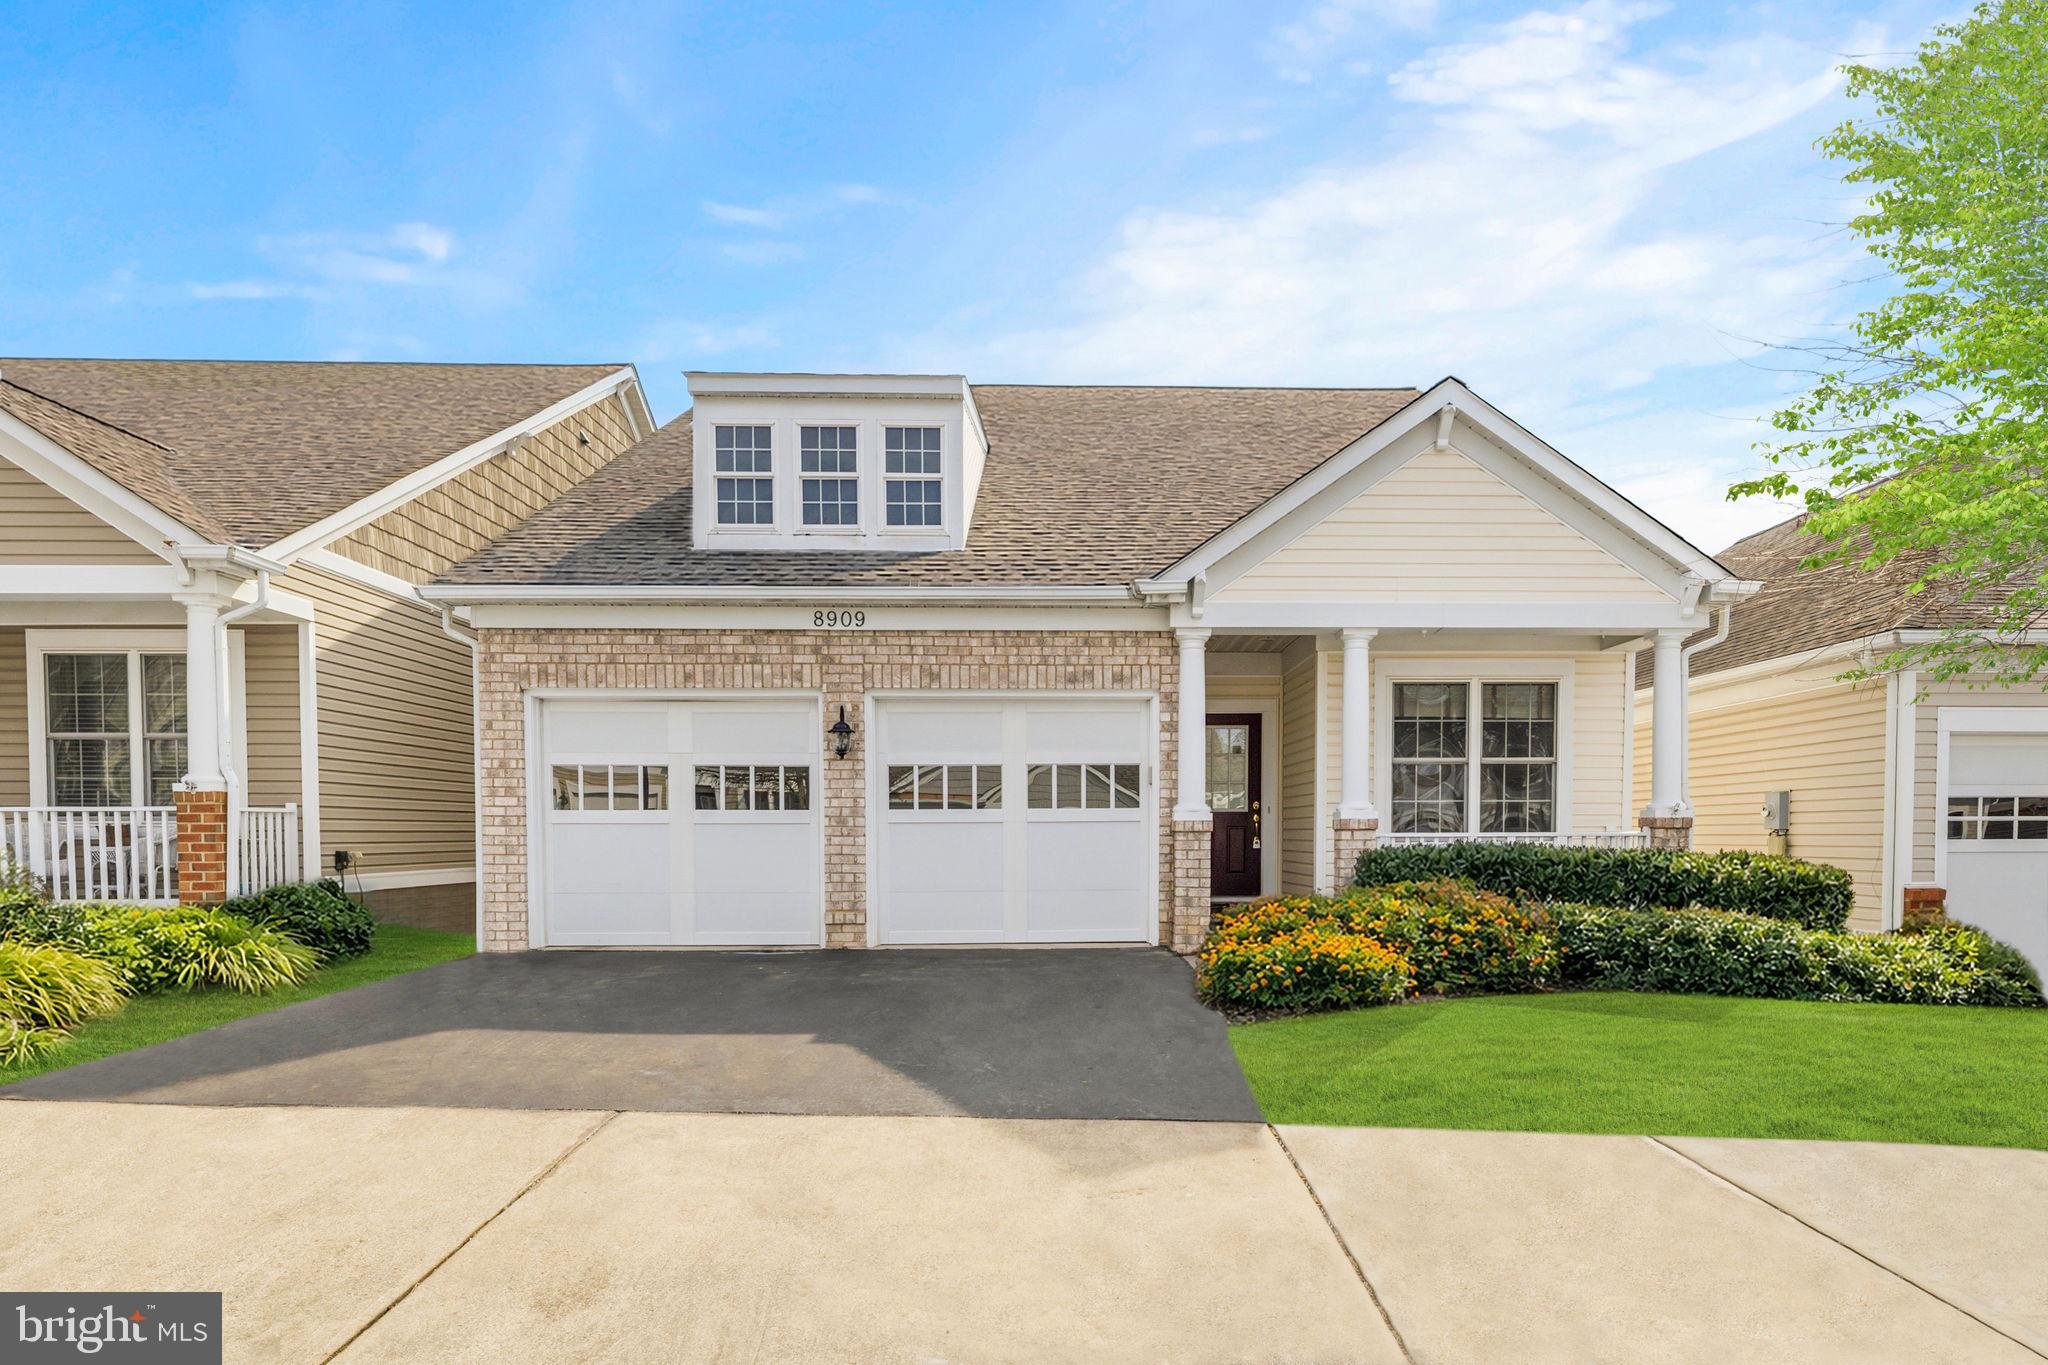
Welcome to Coyote Trail, a beautiful end-unit townhome located in the growing community of Wilderness Shores. Built just two years ago, this home offers the benefit of modern construction without the wait of new construction.
As an end unit, the home is filled with abundant natural light on all three levels, creating a bright and welcoming environment that truly feels like home. Featuring three bedrooms, two full baths, and two half baths, this floor plan is designed for both everyday living and entertaining.
The open floor plan flows seamlessly from the kitchen to the dining area and into the family room, making it ideal for hosting gatherings of any size. The primary bedroom features  tray ceilings with recessed lighting, adding a classic and elevated touch to your private retreat.
The  main-level entry opens to a spacious layout with access to a walkout lower level, enhanced by additional windows that continue to bring in natural light.
This home offers the advantage of move-in-ready convenience with everything still feeling fresh and new—no construction wait required. This townhome is ready for its next owner to move in and start enjoying right away. 🏡✨
#VAOR2013522

LOCUST GROVE

36028 COYOTE TRAIL

3 Beds

2 Baths

2,032 Sq.Ft.

$359,000

MLS#: VAOR2013522

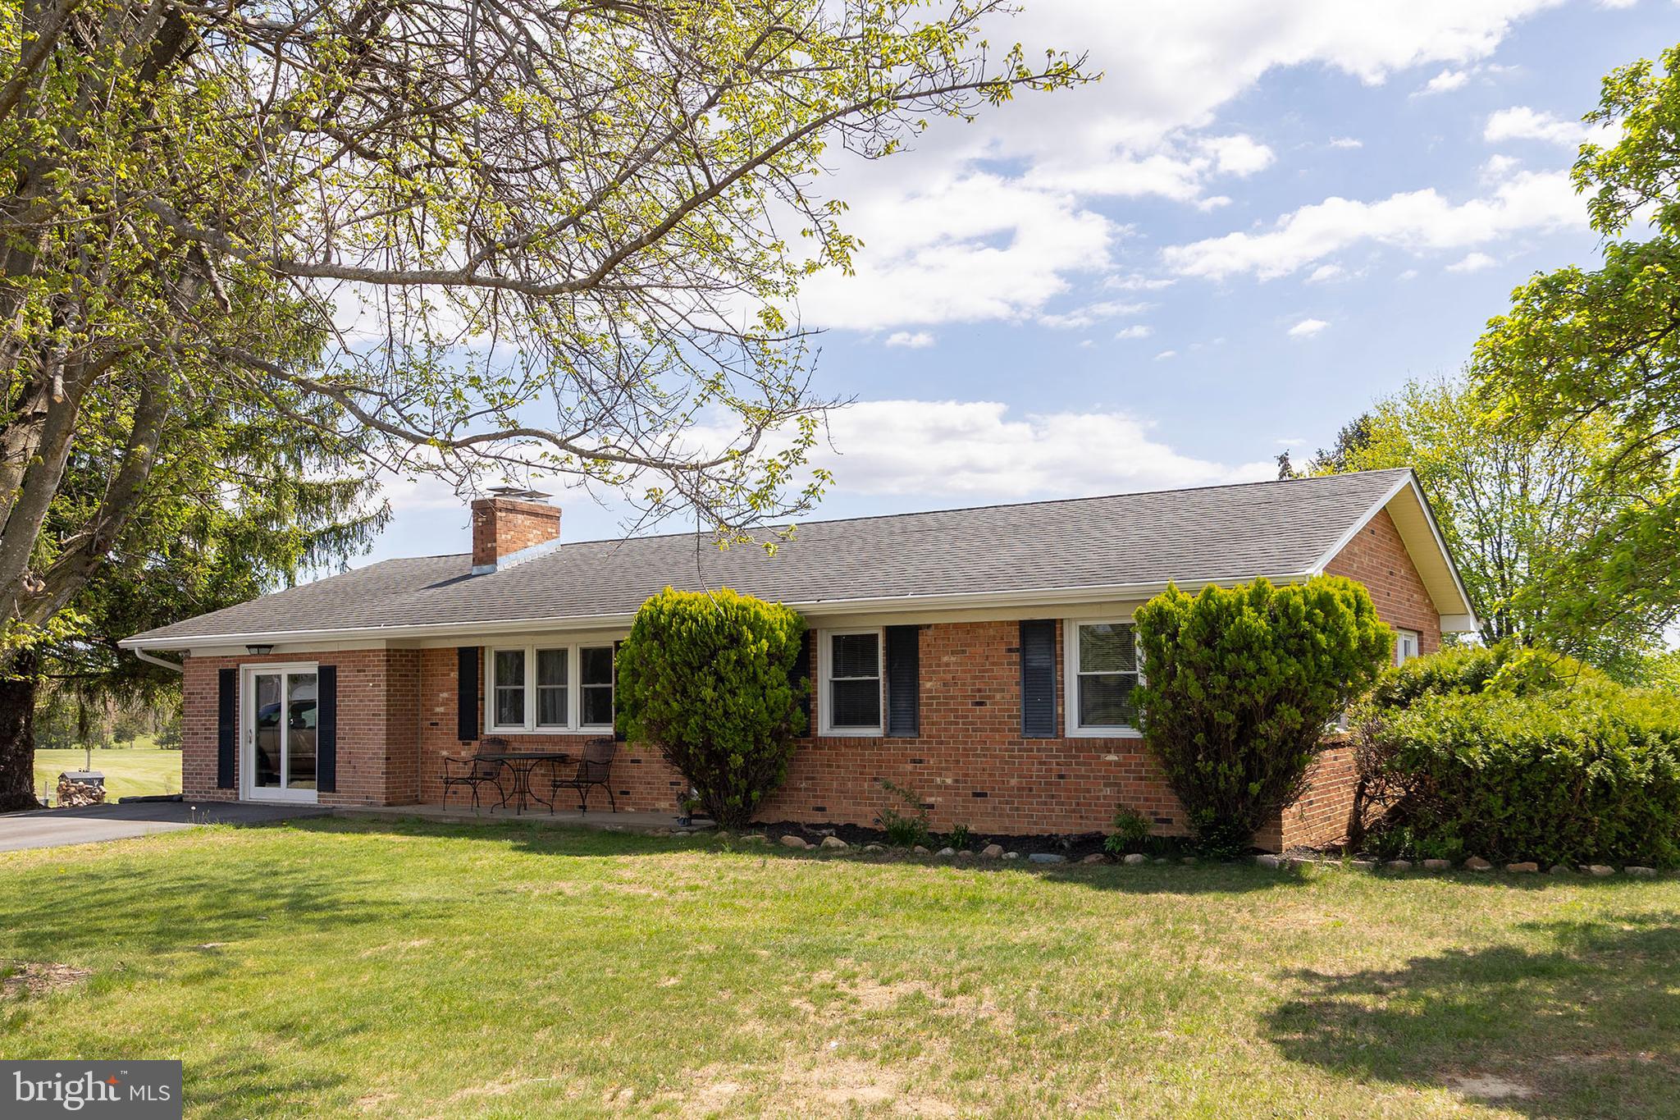
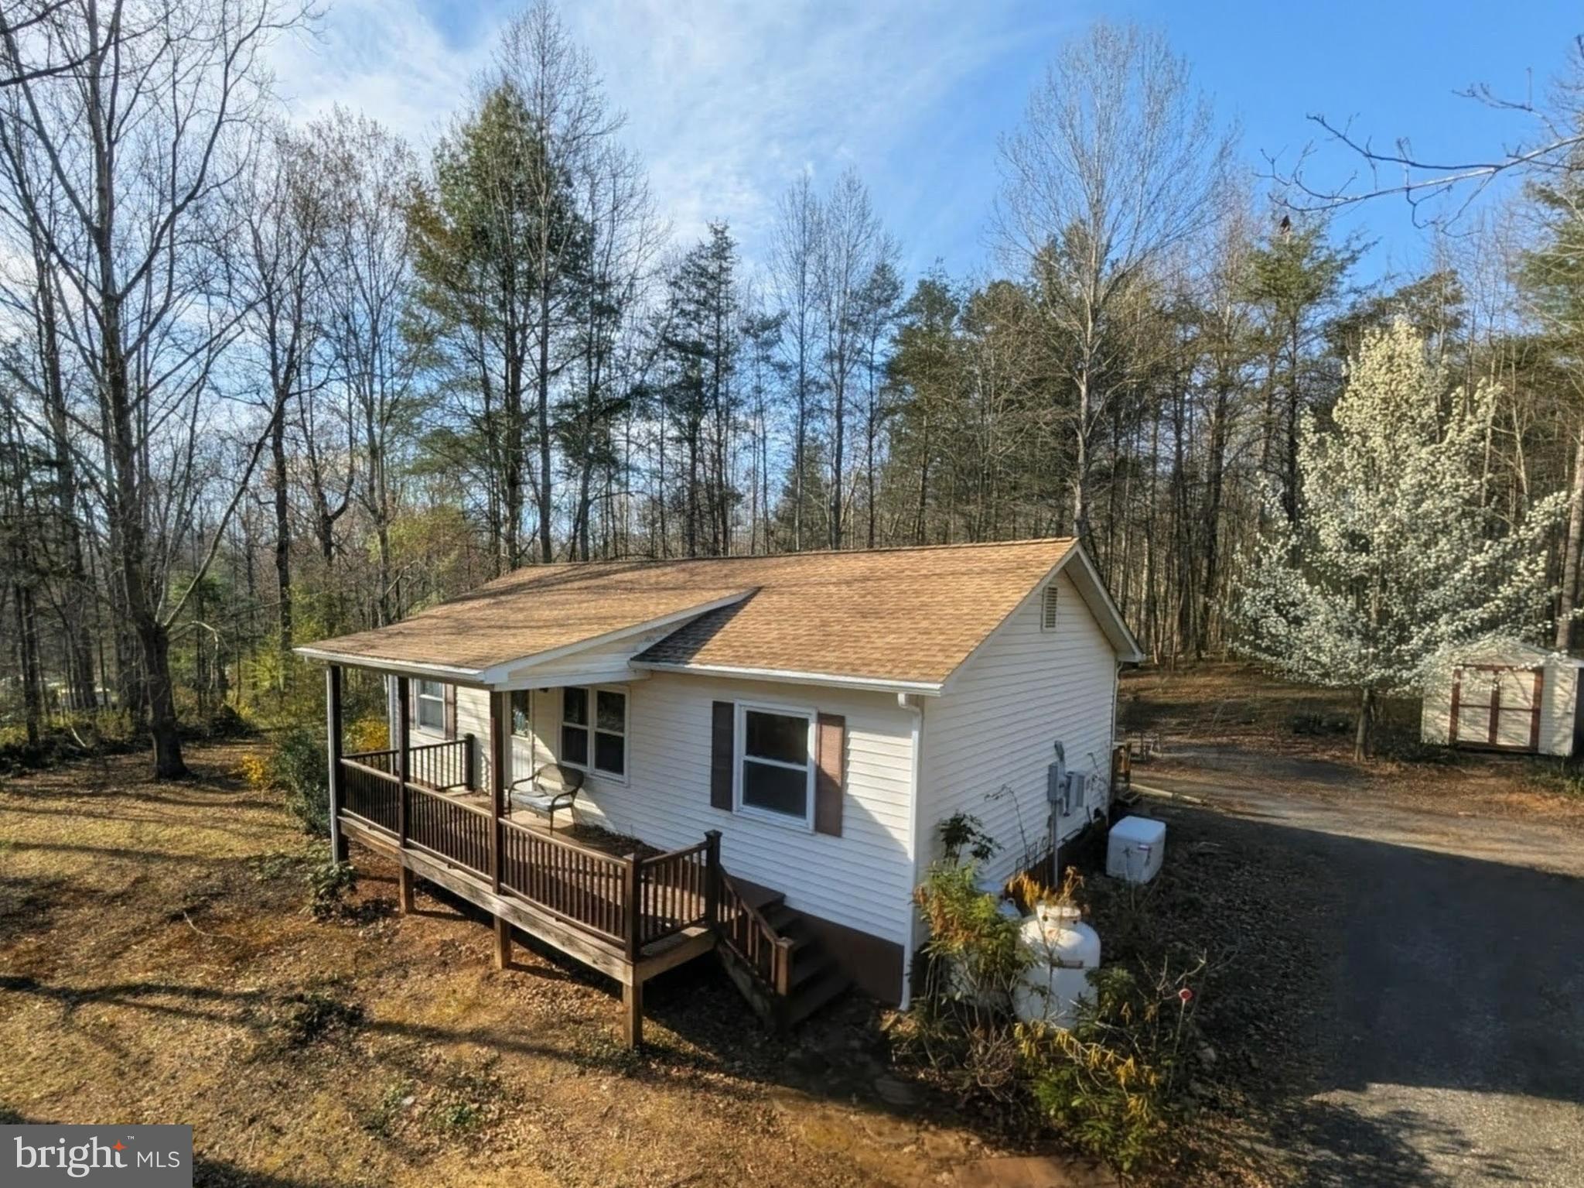
Are you looking for a home where you can truly make your own rules with no HOA, no architectural restrictions, just the freedom to create the lifestyle you want? Welcome to 103 N. Cypress Rd. in Sterling Park, where thoughtful updates and modern touches come together to offer a truly move-in-ready opportunity.

This charming ranch-style home features 3 bedrooms and 1.5 bathrooms, offering nearly 1,000 square feet of comfortable, open-concept living all on one level. Whether you're seeking ease of single-level living, a place to simplify, or a home with room to grow, this property delivers with an oversized lot that offers flexibility for future expansion.

Inside, you'll find a bright and airy living space highlighted by updated LVP flooring and a cozy wood-burning fireplace perfect for relaxing evenings at home. The renovated kitchen blends style and function with quartz countertops, a stainless steel farmhouse sink, designer lighting, tile backsplash, and a spacious island ideal for both everyday living and entertaining.

Natural light fills the home, creating an inviting atmosphere for everything from quiet mornings to lively gatherings. Major updates include a brand-new roof (Nov 2024), new HVAC system and ductwork (April 2025), replacement windows, and recessed lighting, offering peace of mind that allows you to focus on enjoying your new space.

Step outside to a fully fenced backyard designed for both relaxation and possibility. With a large storage shed, raised garden beds, and plenty of open space, it’s ready for outdoor entertaining, hobbies, or future projects. The oversized garage provides ample room for parking, storage, or workspace, with additional attic storage for convenience.

Ideally located just minutes from the Dulles Toll Road, Route 7, Route 28, the Greenway, and the Innovation Metro Station, commuting is simple yet once you’re home, you may not want to leave.

Discover a property where comfort, flexibility, and opportunity come together. Come see how it can fit your lifestyle.
#VALO2096364

STERLING

103 N CYPRESS ROAD

3 Beds

1 Baths

960 Sq.Ft.

$534,888

MLS#: VALO2096364

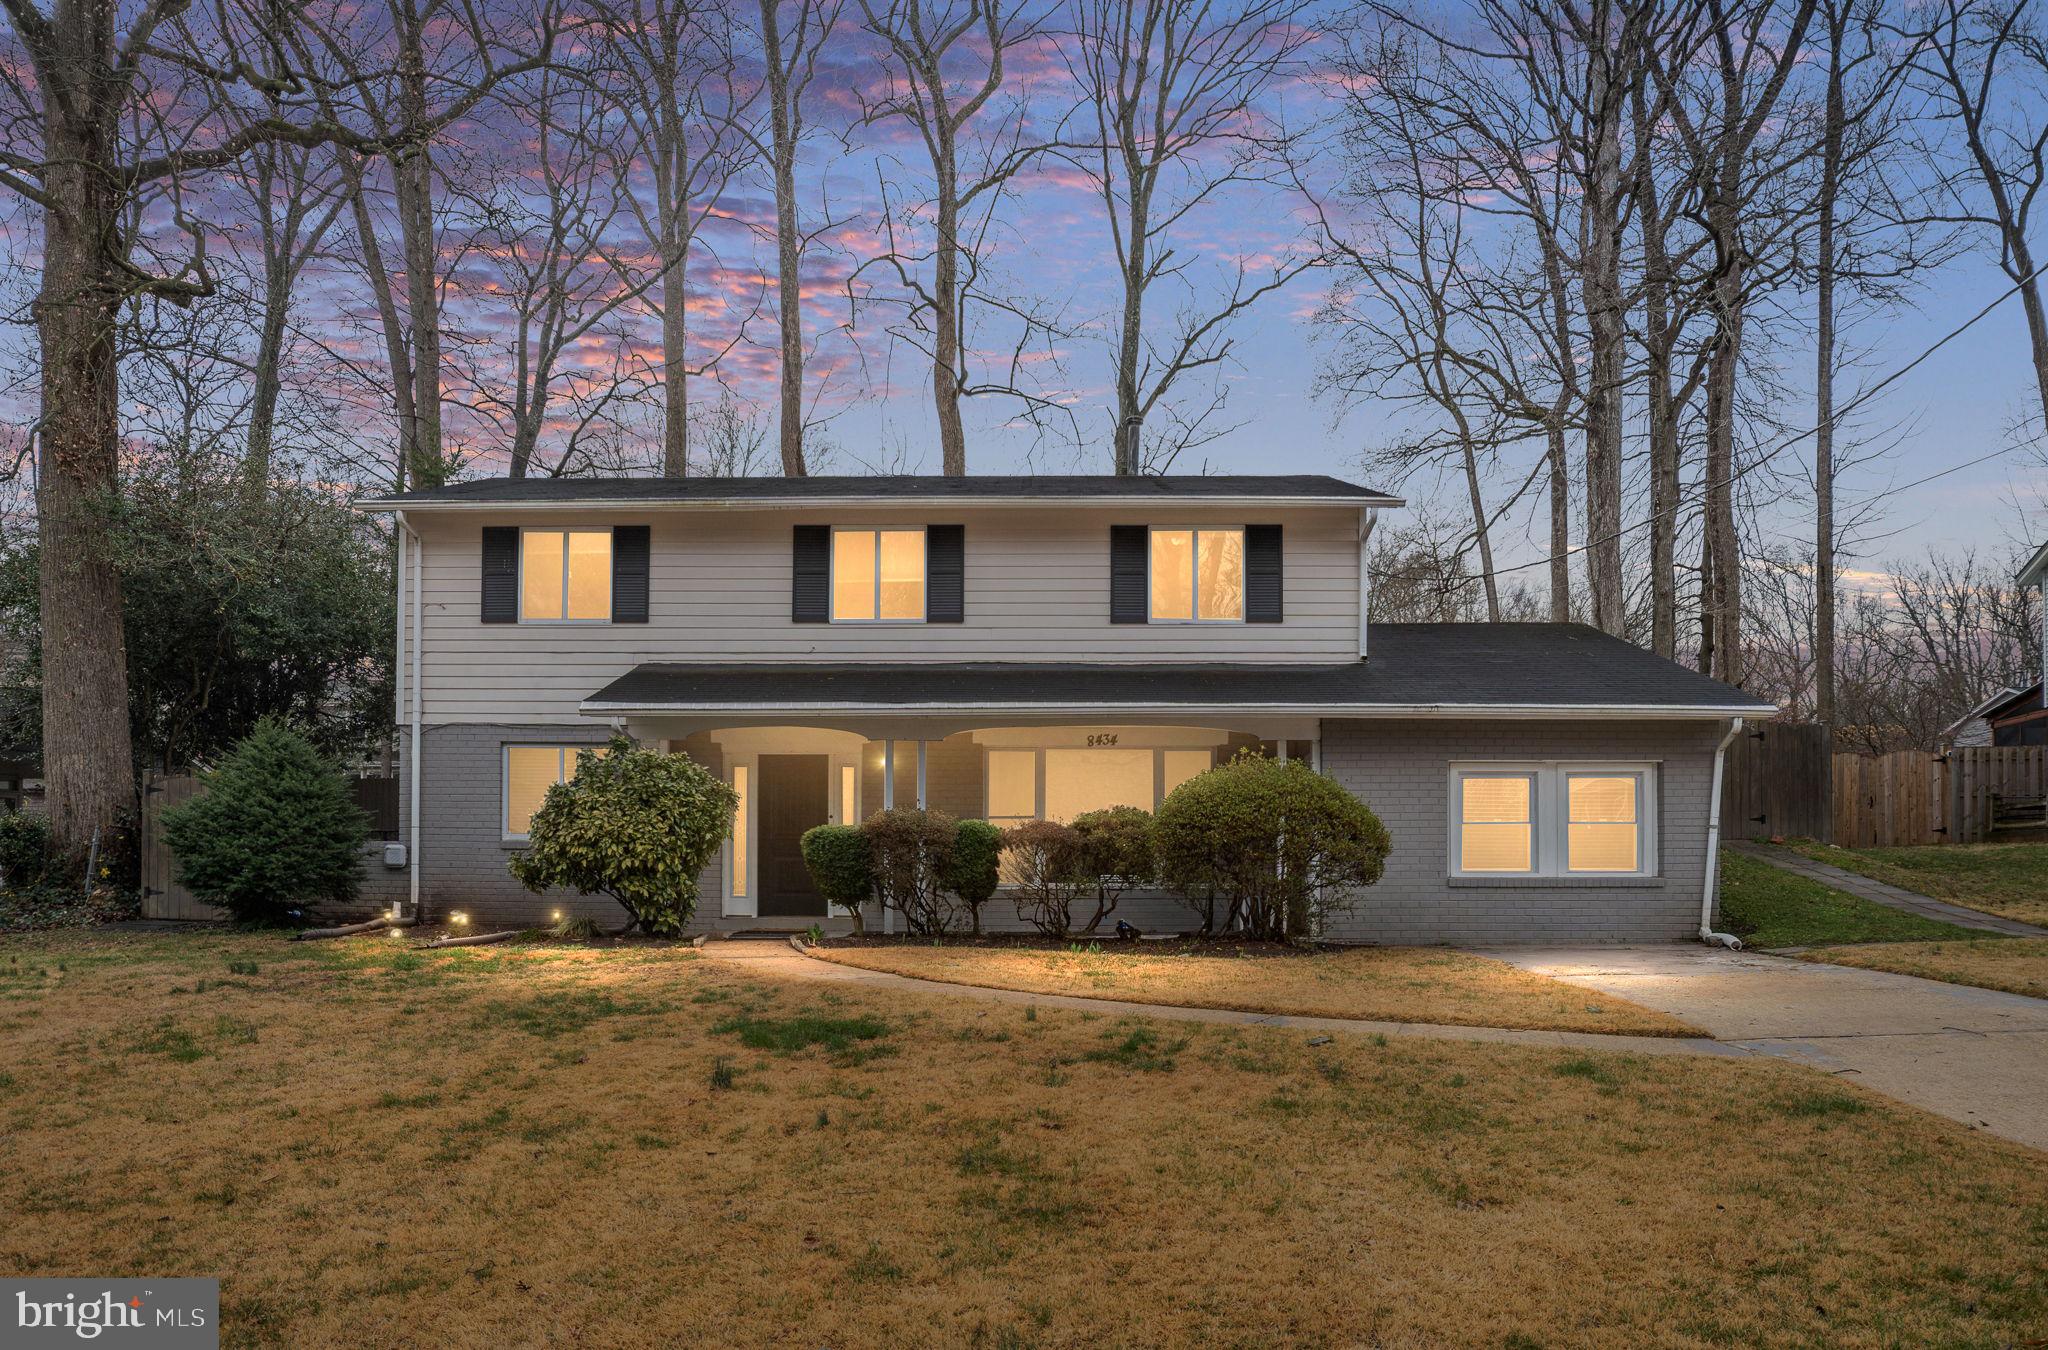
Move right into this beautifully improved Queen model in Kings Park West, where thoughtful upgrades and inviting spaces come together seamlessly. From the moment you arrive, the home makes a strong impression with its welcoming front porch, expanded driveway, and attractive landscaping. Inside, warm hardwood flooring and a bright, refreshed interior set the tone for the rest of the home. The kitchen maximizes both function and style, offering extensive granite work surfaces, abundant cabinetry, modern stainless steel appliances, and layered lighting that enhances the space throughout the day. Even the powder room reflects the same attention to detail with updated finishes. 
The upper level offers four comfortable bedrooms along with two baths, including a spacious primary suite with an ensuite bathroom designed for everyday comfort. Downstairs, the walkout basement provides flexible living space with room to work, relax, and stay organized. A dedicated office, recreation area, and ample storage make it easy to adapt the space to your needs. Out back, the home truly comes to life. Tiered outdoor living areas, including a multi-level deck and terraced patios, create a private setting ideal for entertaining or unwinding. This thoughtfully updated home is perfectly situated in the vibrant Kings Park West community—known for its active lifestyle and strong neighborhood feel. Enjoy easy access to Royal Lake and its scenic two-mile nature trail, along with multiple playgrounds, tennis and sport courts, a soccer field, and the beloved KPW soccer league. Residents also benefit from three community pools—with no waiting list. Commuters will appreciate the convenient access to the metro, bus and the VRE, making daily travel simple and efficient. With an assumable 2.3% VA Loan - this is one you don't want to miss!!
#VAFX2303992

FAIRFAX

10007 COMMONWEALTH BOULEVARD

4 Beds

2 Baths

1,590 Sq.Ft.

$924,500

MLS#: VAFX2303992

Open House Saturday 3/14 2-4 and Sunday 3/15 2-4pm
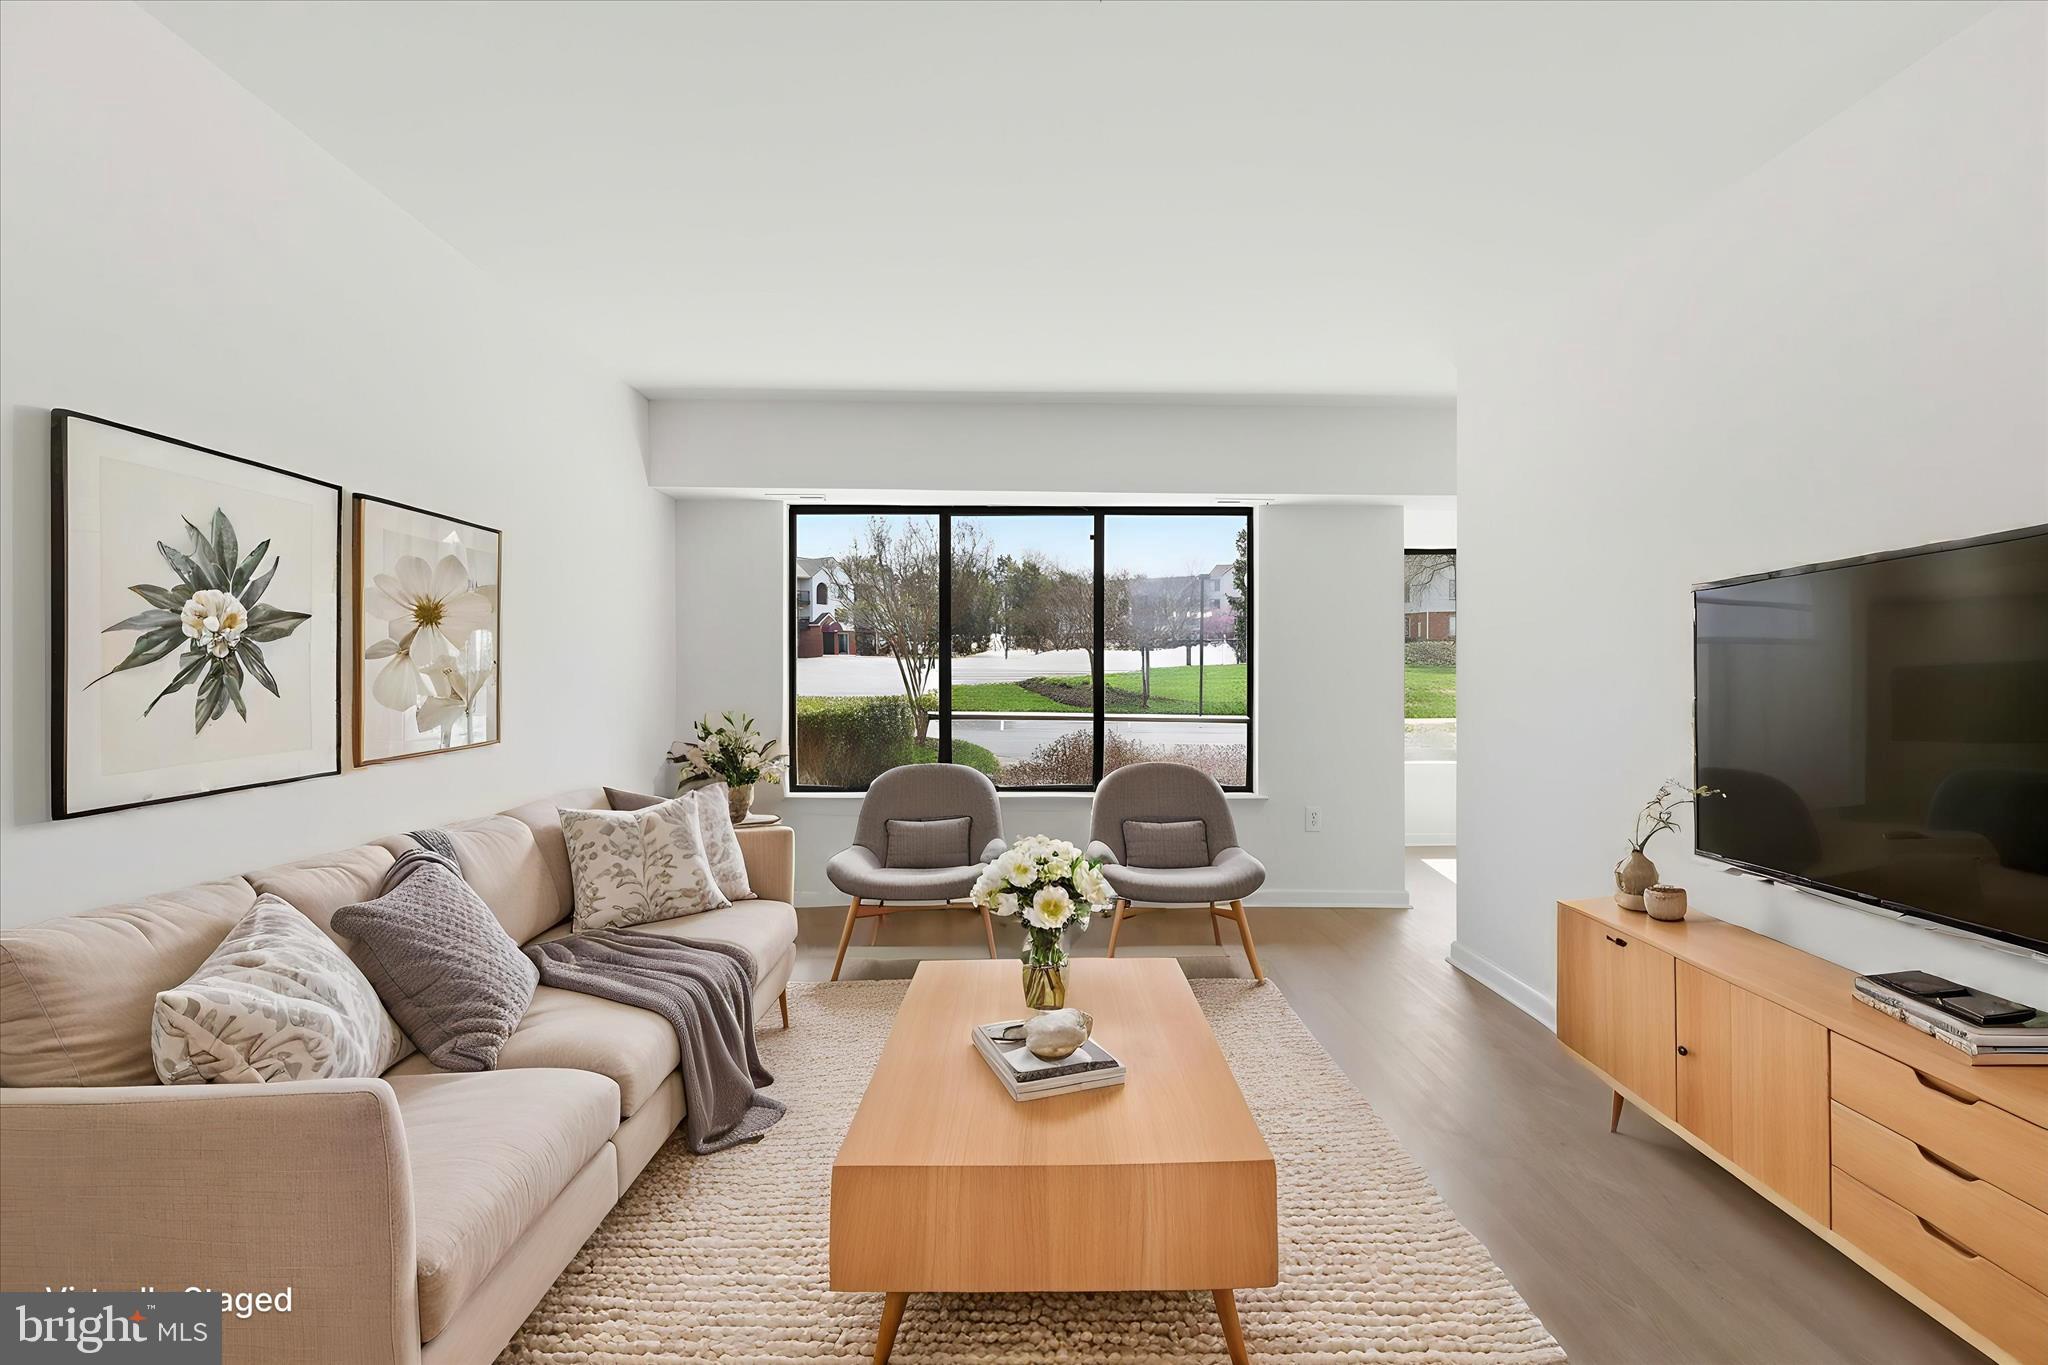
Fabulous 2 bedroom, 1 bathroom condo with highly desirable porch unit!  Tranquil porch is adjacent to trees and extremely private.  This light-filled home has classic charm with parquet wood floors throughout.  Condo is well maintained but being sold As-Is.  
An added bonus, the laundry room, huge storage unit, and bike racks are conveniently located in same building. The condo dues include gas for cooking and hot water, water, trash, and unassigned parking. Belle View Condos offer abundant amenities including a pool complex with a separate lap pool, three tennis courts, basketball court, tot lots, and plenty of free and easy parking. Enjoy a walkable neighborhood with shopping, dining, parks, a farmers market, and recreation just blocks away. Stroll over to Dunkin Donuts, Revel wine bar, the updated Safeway with Starbucks, ABC Store, CVS and more. Outdoor enthusiasts can explore the Mt. Vernon Bike Trail along the Potomac or rent a sailboat or paddle board at Belle Haven Marina. Commuters will love the proximity to Huntington Metro with a parking garage, and easy access to I-95, National Harbor, Fort Belvoir, the Pentagon, and Old Town Alexandria with its restaurants, shopping, and charm.
#VAFX2295230

ALEXANDRIA

6619 E WAKEFIELD DRIVE B2

2 Beds

1 Baths

785 Sq.Ft.

$309,900

MLS#: VAFX2295230

Dansey Roy Tract (NT2602) — Key Land & Tax Summary
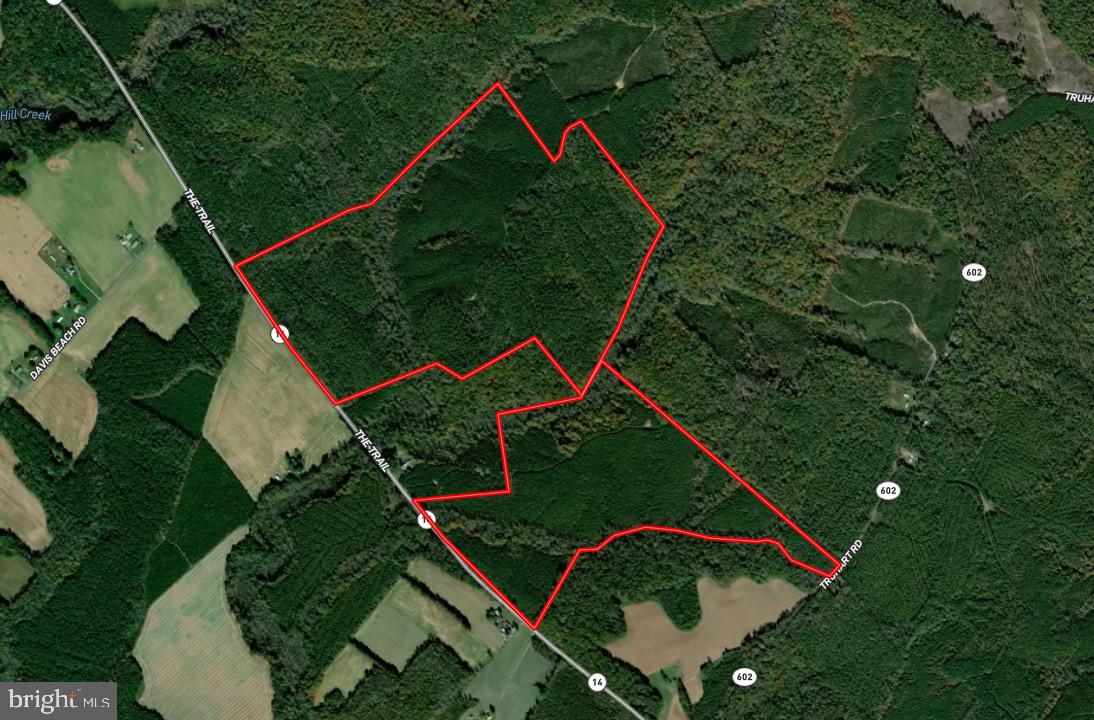
The Dansey Roy Tract spans approximately 395 acres within the Dragon Run watershed of Virginia’s Middle Peninsula, representing a substantial, contiguous block of conserved forestland shaped by long-term stewardship and productive use. Protected under a conservation easement held by The Nature Conservancy, the property is permanently maintained as a working forest—preserving its ecological integrity while supporting sustainable timber management. The tract is further defined by its direct relationship to the Dragon Run system, with the Dragon Swamp forming a natural boundary along the southern edge of the property and extending northward along much of its eastern boundary, reinforcing both its ecological significance and landscape continuity.

The tract is defined by its scale and continuity, contributing to one of the largest unfragmented forest systems in the lower Chesapeake Bay region. Its timber base supports ongoing forest management practices, while its position within the Dragon Run and Mattaponi River corridor reinforces both habitat value and long-term environmental significance. As part of this broader conservation landscape, the property benefits from structural protections that prioritize land continuity and ecological function.

Per paragraph 2.1 Subdivision and paragraph 2.2 Building Envelopes, these properties can be managed for limited residential use, designed to minimize impact on the surrounding forest. The tract’s size and internal access also support a range of recreational uses, including hunting and passive land enjoyment, without compromising its primary function as managed timberland.

The Dansey Roy Tract is best understood as a scaled, institutionally aligned landholding—where conservation objectives and biological productivity converge within a protected and increasingly scarce forest system. 

Property boundaries are estimated based on available data and are not warranted. Property owner to provide title research for Buyer prior to closing. 

Location & Identity
Name: Dansey Roy Tract
Legal Description: Nottoway #2602
Parcel ID: 18-43
County: Middlesex County, VA
Coordinates: 37.6300184, -76.6412694

Acreage & Size
Acres: 395 acres (note: marketed acres — needs reconciliation)

Volume Breakdown
Hardwoods
Sawtimber: 571.59 MBF 
Pulpwood: 3,386.23 tons

Softwoods
Sawtimber: 2,261.36 MBF
Pulpwood: 13,604.35 tons
#VAMX2000296

SALUDA

LOVERS RETREAT LANE

None Beds

None Baths

395.0 acres

$975,000

MLS#: VAMX2000296

Welcome Home! This impeccably maintained 3 bedroom residence offers exceptional comfort and convenience - ideally nestled on a quiet tree-lined street inside the vibrant Alexandria corridor! This timeless brick front home features a convenient one car garage and a floor plan designed for both everyday living and effortless entertaining. The bright, open kitchen showcases quartz countertops and ample table space flowing seamlessly into the spacious, sundrenched dining and living areas. Step outside and enjoy summer evenings on the Trex deck! In the evenings, retreat to the expansive primary suite featuring vaulted ceilings and a spa inspired bath complete with dual sink vanity, soaking tub, and a beautifully tiled shower. Two spacious secondary bedrooms and a well appointed hall bath complete the upper level.  The finished lower level offers incredible versatility with a spacious recreation room, full bath, dedicated laundry room, and walkout access to custom patio, fence, and perfectly curated landscape. EXTRA EXTRA EXTRA... two fireplaces, hardwood floors, luxury vinyl plank flooring, recessed lighting, fresh neutral paint, brand new carpet, and so much more!<br><br>NEWer windows(2013), NEWer roof(2015), NEWer water heater(2019), BRAND NEW wall paint(2026), BRAND NEW carpet(2026). Heating and cooling(2011). Renovated primary bath. All dates approximate.<br><br>LOCATION LOCATION LOCATION ... Prime location with easy access to Thomas Jefferson High School, 395/95/495, and Reagan National Airport. Nearby Express Bus (A25) with direct service to Pentagon. Enjoy local dining, shopping, and entertainment in nearby Tysons Corner, Old Town Alexandria, Downtown Shirlington, and Washington DC.
#VAFX2302912

ALEXANDRIA

4734 MINOR CIRCLE

3 Beds

3 Baths

2,051 Sq.Ft.

$695,000

MLS#: VAFX2302912

Rare opportunity in the City of Fredericksburg. Three single family home lots which include two existing homes in Fredericksburg Historic District. The sale of 309 Prince Edward will include both lots and existing homes on 307 Prince Edward and 311 Prince Edward. All 3 lots can be developed at the same time in order to reduce development costs.

Three adjacent lots with 2 historic structures in sought after Historic District.
Opportunity for Three 2-car garages with off-street parking in downtown Fredericksburg. Less than 2 blocks from the train station, restaurants, and shops of Old Town Fredericksburg.

This listing includes 307, 309 and 311 Prince Edward Street, even though it is listed under 309 Prince Edward.

Proposed plans for the development of the 3 lots are shown in the photos. Plans include 3 - two car garages (one 2-car garage for each lot) and also has options for ADU's in each lot upon approval.
  
This opportunity almost never comes along.  Properties sold together.  


VARIANCE GRANTED
a variance from the Board of Zoning Appeals to allow to build up to the side lot line between 307 and 309 & 309 and 311 to build an accessory structure on 309 Prince Edward where no principal residence now exists, and to exceed the height limitations by an additional 2 feet. Applicant to honor all building lines between Applicant's property and neighboring properties to include side and rear lot lines.
#VAFB2008852

FREDERICKSBURG

309 PRINCE EDWARD STREET

6 Beds

None Baths

2,550 Sq.Ft.

$900,000

MLS#: VAFB2008852

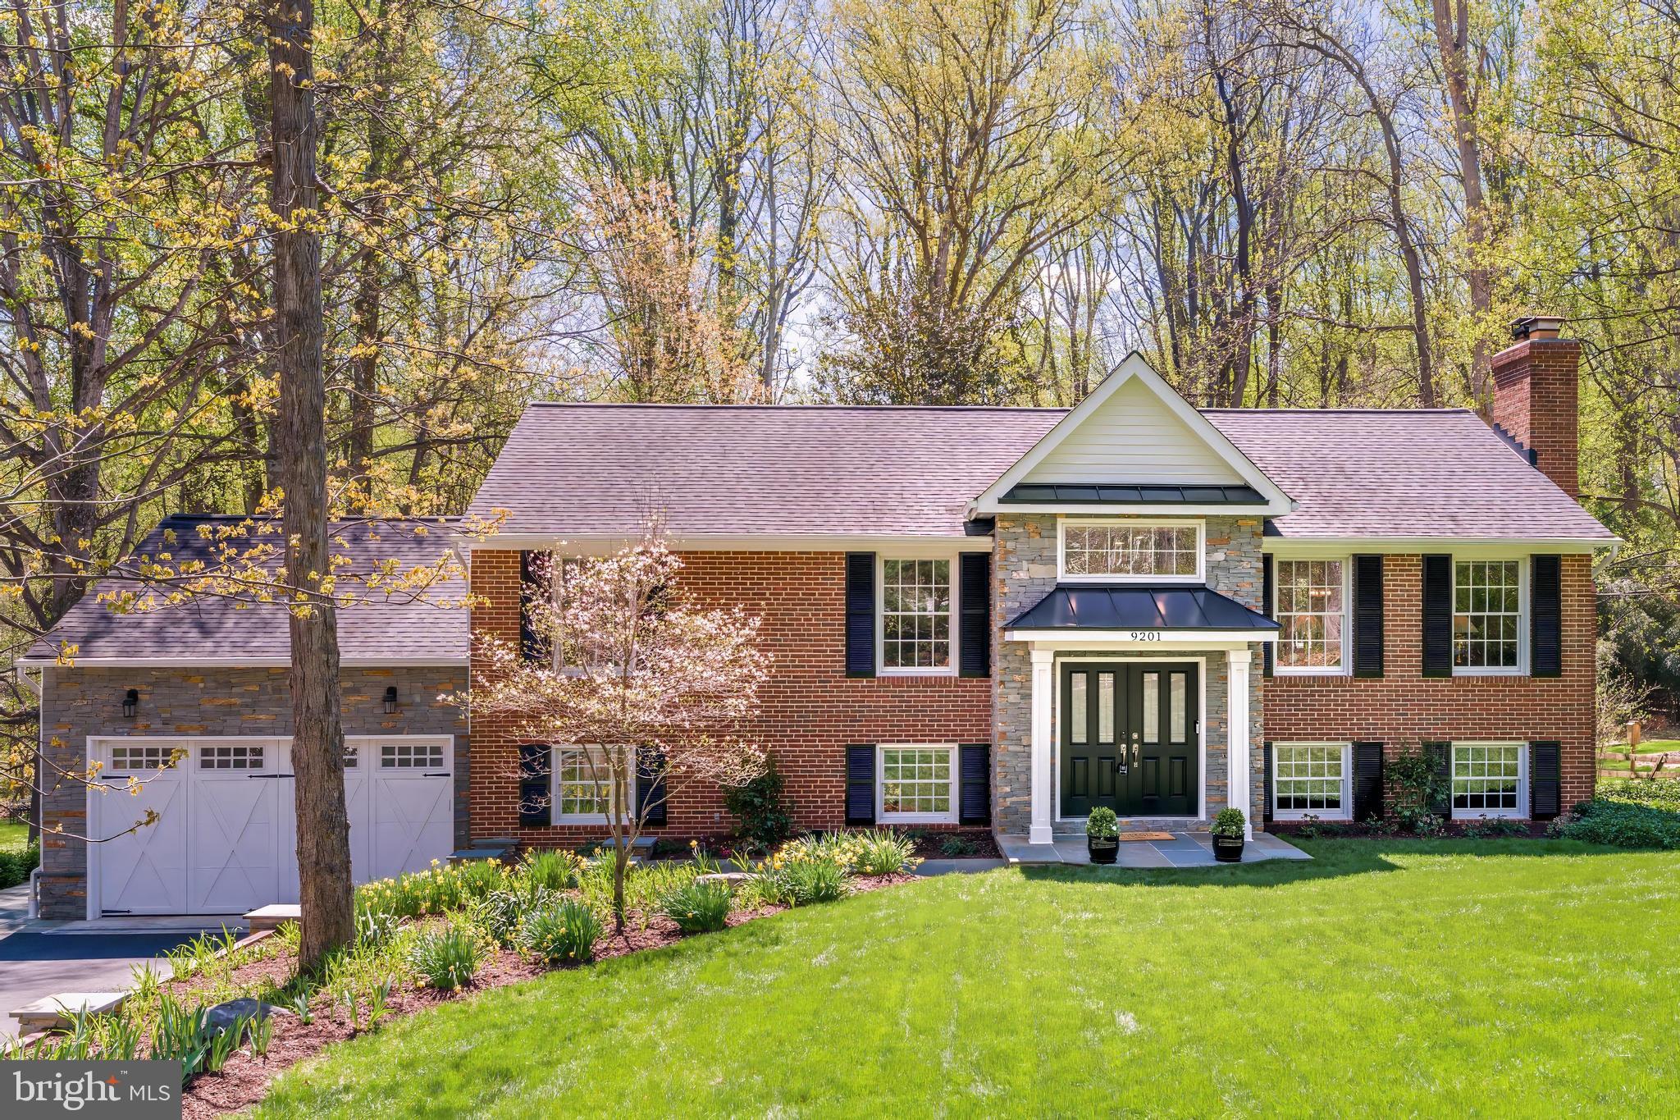
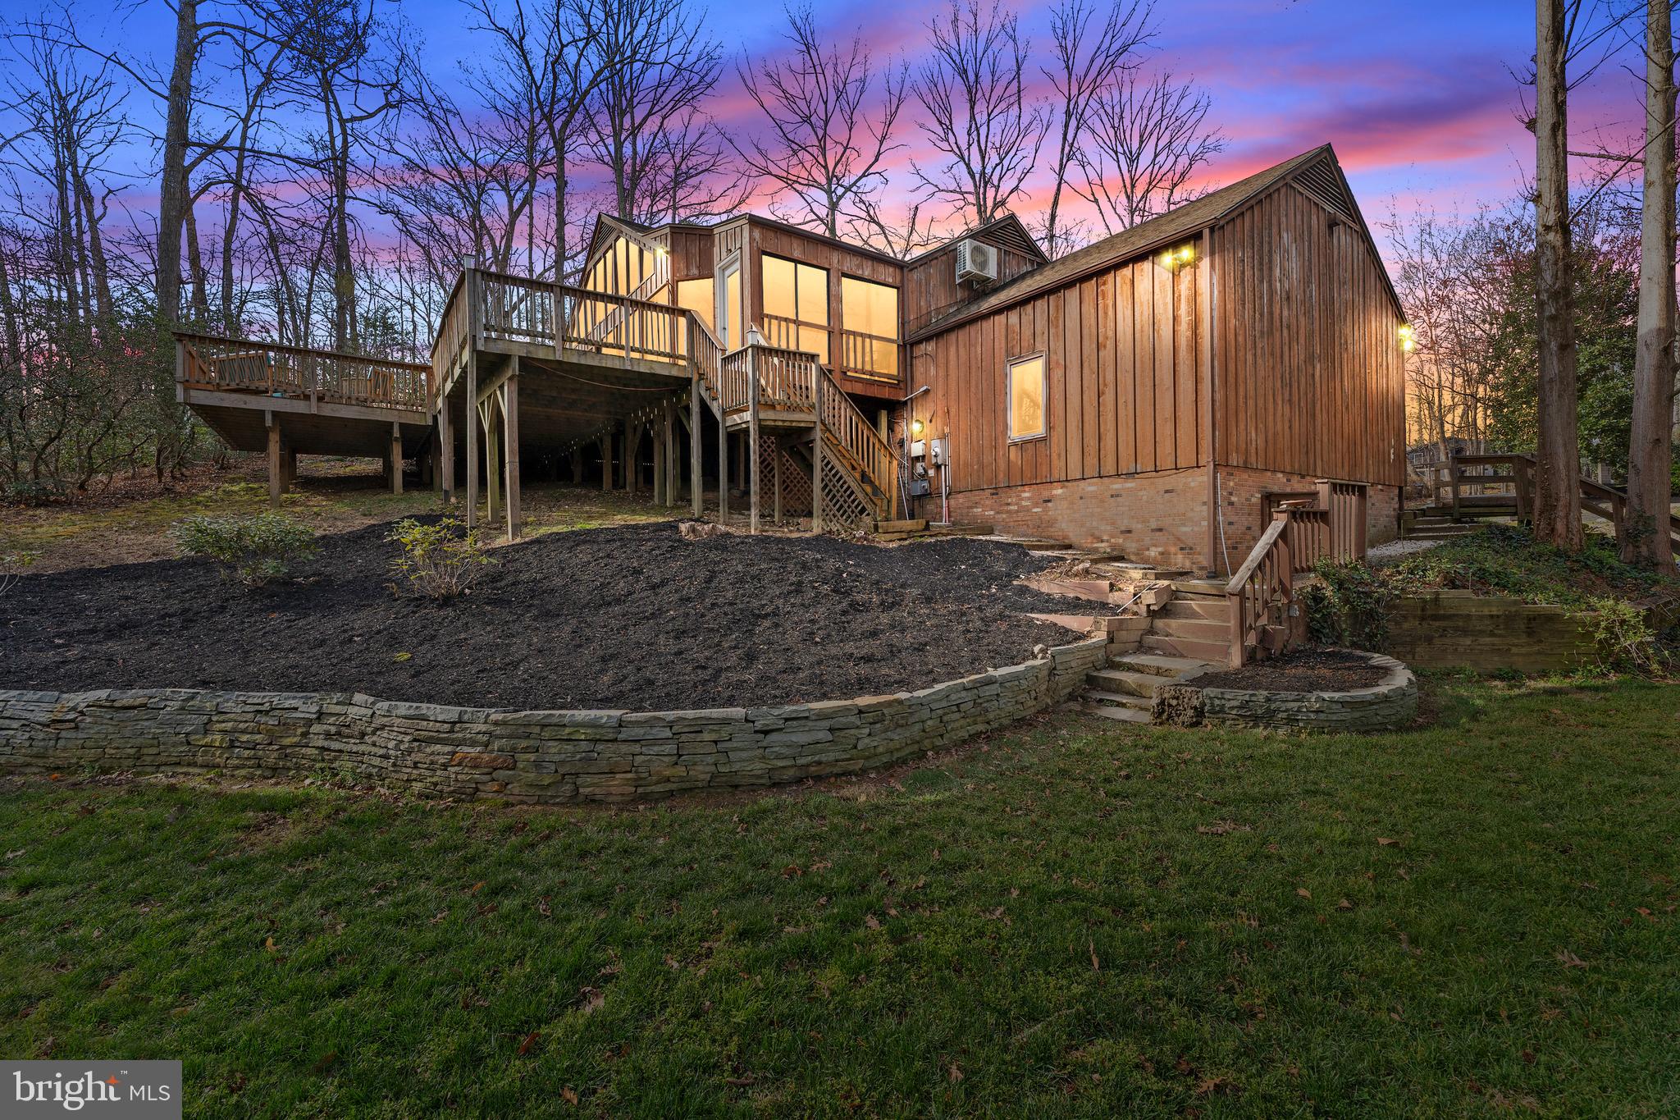
Welcome to this stunning 2021-built luxury home in the heart of McLean, offering the perfect blend of sophisticated design, modern efficiency, and thoughtful wellness features. This beautiful 5-bedroom, 5-bath residence showcases exceptional craftsmanship throughout with rich wood flooring, elegant crown molding, and striking coffered ceilings that elevate the home's timeless architectural appeal.
The heart of the home is the gourmet kitchen, featuring a large center island perfect for entertaining, abundant workspace, and seamless access to the expansive deck just off the kitchen, creating the ideal setting for indoor-outdoor living. The home also boasts a spacious backyard, providing plenty of room for recreation, relaxation, and entertaining.
Designed with both comfort and sustainability in mind, the home includes an advanced solar energy system that generated approximately 15 MWh of electricity last year, along with four Tesla Powerwalls providing battery backup and enhanced energy independence. Two high-efficiency heat pump systems with gas backup deliver year-round comfort while maintaining outstanding energy performance.
Indoor air quality and water quality were carefully prioritized in the design of this home. Each HVAC system includes Aprilaire 5000 upgraded filtration, while a whole-house steam humidifier provides balanced humidity during the winter months. The property also features a whole-house three-stage water filtration and conditioning system for improved water quality throughout the home.
The kitchen is equipped with a premium SeltzaTap sparkling water system, allowing you to enjoy fresh, continuous carbonated water directly from the kitchen sink. Both the cooktop and hot water heater are electric but already have gas lines installed, offering flexibility for future conversion if desired.
Located on a quiet street with no through traffic, this home offers a rare sense of privacy and safety, making it ideal for outdoor play and neighborhood living.
Perfectly situated just minutes from Tysons, major commuter routes, and Washington DC, this exceptional property offers the best of modern luxury living in one of McLean’s most sought-after locations.
#VAFX2294240

MCLEAN

6644 KIRKLEY AVENUE

6 Beds

5 Baths

4,198 Sq.Ft.

$2,150,000

MLS#: VAFX2294240

Excellent investor opportunity with strong rental potential in a high-demand area, as well as an ideal option for owner-occupants alike. Beautifully Updated 2-Level Condo in The Gates of Fair Lakes! This spacious 2-bedroom, 1-bath home features all-new carpet and fresh paint throughout. The kitchen shines with new quartz countertops, a modern faucet, and an undermount sink. Enjoy a bright and open layout with separate living and dining areas, perfect for relaxing or entertaining. The primary suite offers vaulted ceilings and a walk-in closet, while the secondary bedroom also includes a generous walk-in closet. A full-size in-unit washer and dryer provide everyday convenience. Enjoy resort-style community amenities including a swimming pool, fitness center, clubhouse, and shuttle service to the Vienna Metro. Ideally located just minutes from shopping, dining, and major commuter routes, this condo offers both comfort and convenience in one of Fairfax’s most desirable locations. ASSIGNED PARKING SPACE 3. **Dishwasher 2023, HVAC 2017, Water heater 2023**
#VAFX2277874

FAIRFAX

12737 FAIR BRIAR LANE

2 Beds

1 Baths

1,242 Sq.Ft.

$403,000

MLS#: VAFX2277874

Excellent investor opportunity with strong rental potential in a high-demand area, as well as an ideal option for owner-occupants alike. This bright and spacious 2-bedroom, 1-bath nestles in sought-after Gates of Fair Lakes Community. This home features all-new carpet, fresh paint, and stunning new quartz kitchen countertops, plus a new undermount sink and faucet. Spacious living room/dining room. The primary suite offers vaulted ceilings with walk-in closet, while the secondary bedroom includes a generous walk-in closet.  A full-size in-unit washer and dryer provide everyday convenience. Enjoy resort-style community amenities including a swimming pool, fitness center, clubhouse, and shuttle service to the Vienna Metro. Ideally located just minutes from shopping, dining, and major commuter routes, this condo offers both comfort and convenience in one of Fairfax’s most desirable locations. ASSIGNED PARKING SPACE 137. **Dishwasher 2024, HVAC 2015, Water heater 2023**
#VAFX2277878

FAIRFAX

12855 FAIR BRIAR LANE

2 Beds

1 Baths

1,242 Sq.Ft.

$403,000

MLS#: VAFX2277878

1 ... 10 11 12 13 14 ... 666
* Listings identified with the FMLS IDX logo come from FMLS and are held by brokerage firms other than the owner of this website. The listing brokerage is identified in any listing details. Information is deemed reliable but is not guaranteed. If you believe any FMLS listing contains material that infringes your copyrighted work please click here to review our DMCA policy and learn how to submit a takedown request. © 2024. First Multiple Listing Service, Inc.
 - property

Send a message

Message successfully sent.

Your message

What is 3 + 4 ?

Reason for contacting?

I agree to receive email communication and understand I can unsubscribe at any time.

I agree to be contacted by Charis Realty Group via call, email, and text for real estate services. To opt out, you can reply 'stop' at any time or reply 'help' for assistance. You can also click the unsubscribe link in the emails. Message and data rates may apply. Message frequency may vary. Privacy Policy

Sign Out

Virtual Assistant

Would you like to take the next step with this property? We can help you schedule a showing or virtual tour, or send you more details.

Yes, I would like more information.

Thank You for Your Reply, One of Our Agents will contact you as soon as possible

No, maybe later.

Thank you, you can always contact me via email, phone number or through the contact form.

Realhub AI

Lucy - Your AI-Powered Realtor

Update Your Temporary Password

Personalize your search

Enter your email and we'll notify you immediately when new listings match what you're looking for.

or enter email address

Already have an account ? Login here

Continue your home search

I agree to receive communications and understand I can unsubscribe at any time.

I agree to be contacted by Charis Realty Group via call, email, and text for real estate services. To opt out, you can reply 'stop' at any time or reply 'help' for assistance. You can also click the unsubscribe link in the emails. Message and data rates may apply. Message frequency may vary. Privacy Policy

Already have an account ? Login here

We use cookies

We use cookies primarily for analytics to enhance your experience. By accepting, you agree to our use of these cookies. You can manage your preferences or learn more about our cookies policy.