Properties

Browse or get in touch to schedule a walkthrough.

  • Nearby me
Price range

Popular Features

Community Features

Association

Property Features

Waterfront

View

Exterior Features

Interior Features

Style

10000 properties match your criteria

Updated 1 minute ago

E-Alert name

Rare multi-parcel .28 acre development opportunity with 140 feet of Preston Ave frontage in the heart of the City of Charlottesville.  Located between the Preston Shopping Center and the Wellness center offering high visibility and easy walking distance to Dairy Market, The Downtown Mall and numerous shops and restaurants.  Both lots fall within the Mixed Use CX-3 designation.   Easy automobile access from Booker Street.
#643151

CHARLOTTESVILLE

611 & 604 BOOKER ST

None Beds

None Baths

0.28 acres

$700,000

MLS#: 643151

Explore the opportunity that awaits on Riverbend Drive. Located in a quiet riverfront community, this 0.75-acre wooded parcel provides privacy, scenic surroundings, and gentle mountain views—creating a beautiful setting for whatever you have in mind. Whether you’re planning a full-time home, a weekend getaway, a vacation rental, a camping and recreation spot, or a long-term investment, this property offers versatility and appeal. Property owners enjoy private access to the Shenandoah River, situated above the dam in the powerboat-permitted section—ideal for boating, kayaking, canoeing, fishing, swimming, or simply unwinding by the shoreline. The neighborhood also includes a large HOA park and open green space, adding even more room to relax and enjoy the outdoors. Despite its peaceful setting, the property is conveniently close to Luray’s popular attractions, including Luray Caverns, Luray Caverns Golf Course, George Washington National Forest, Shenandoah National Park, local shops, and an array of dining options—offering a wonderful blend of seclusion and accessibility.
#VAPA2006084

LURAY

Lot 21 RIVERBEND DR

None Beds

None Baths

0.75 acres

$28,000

MLS#: VAPA2006084

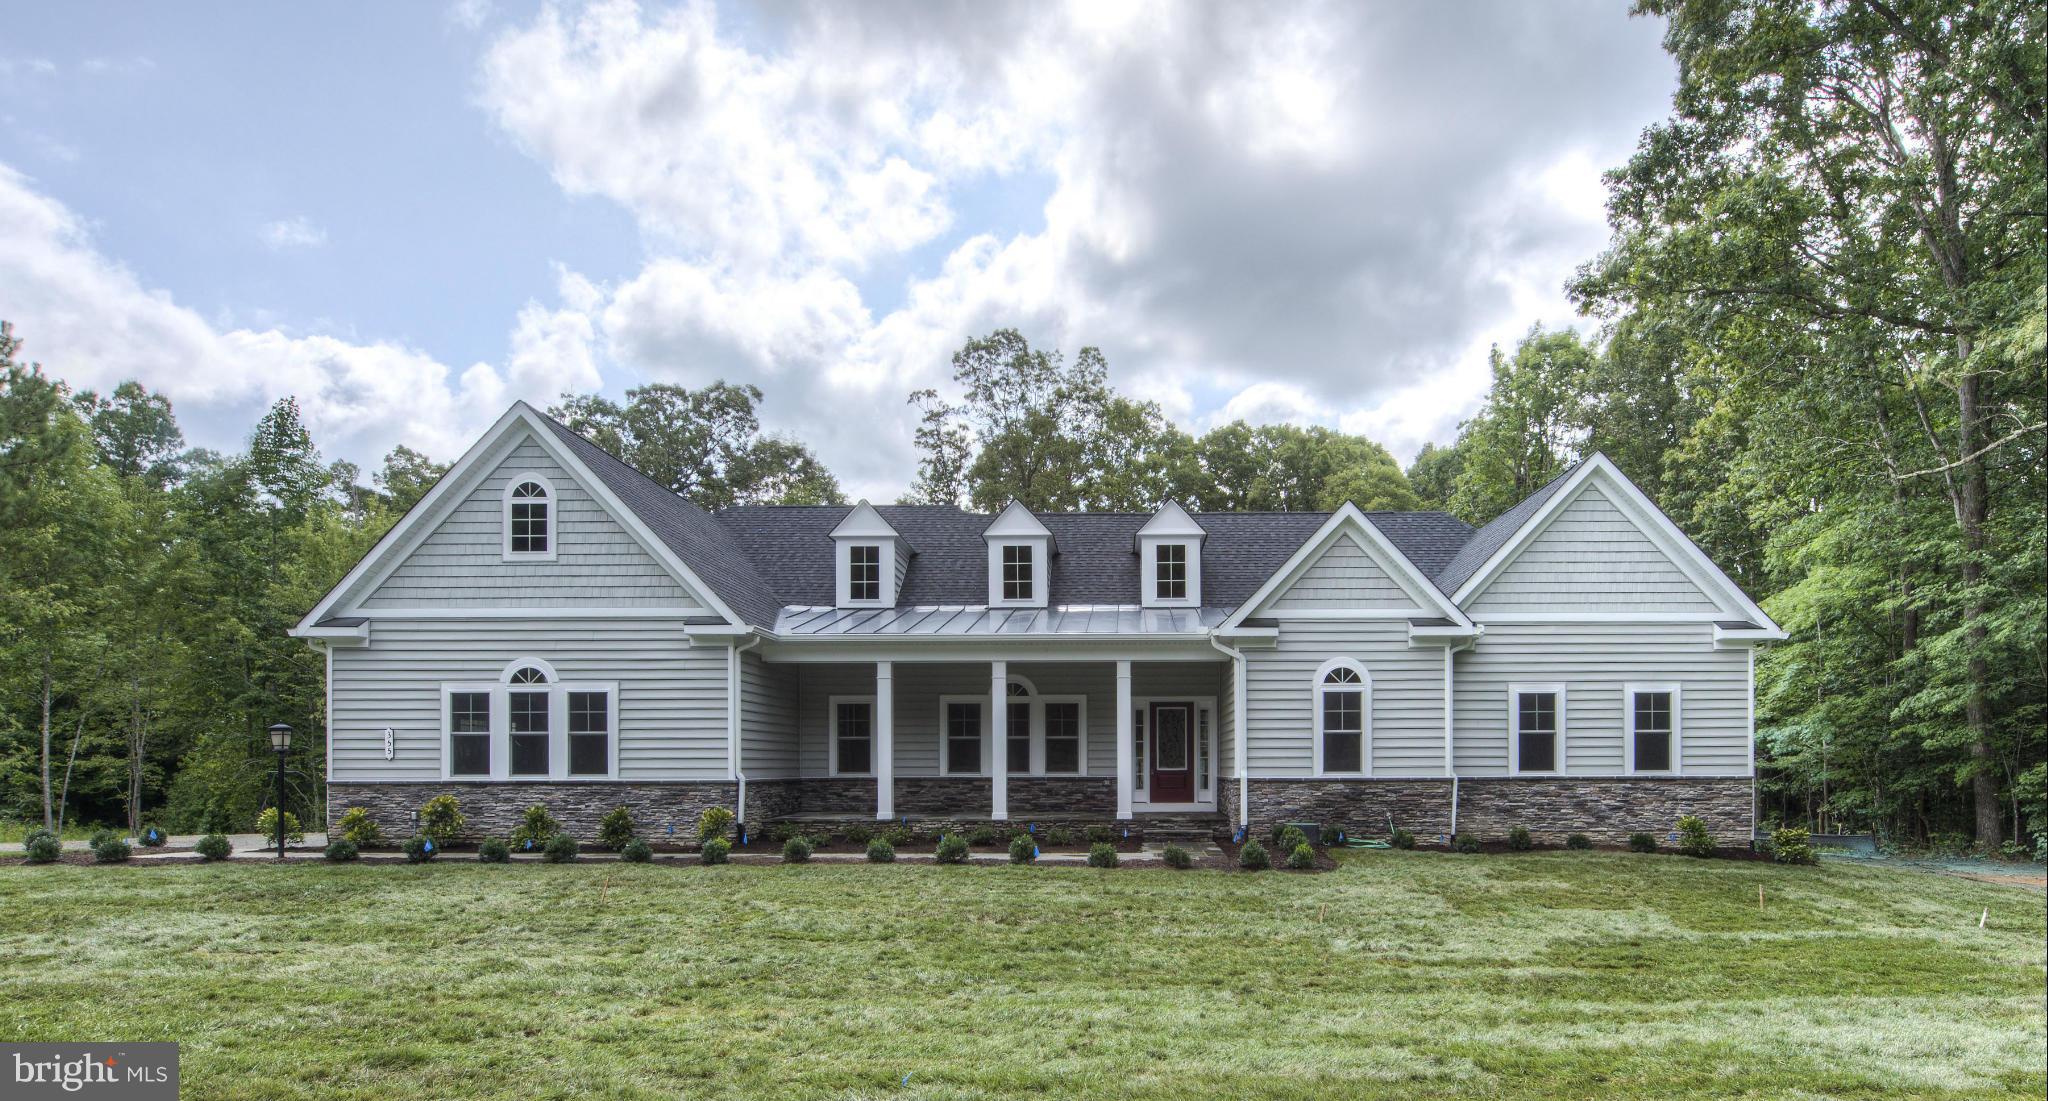
Some of the best views you will find in Western Albemarle.  The Ridgeway plan is a contemporary dream home with soaring ceilings and lots of windows to take in the fantastic views this property features.  The home has multiple outdoor living areas, separate game room and a 3-car garage.  Travel down a long-wooded driveway to arrive at this private oasis in the woods.  Images are from stock plans purchased by the builder.  Buyers can customize their finishes base on their preferences.,Granite Counter,Maple Cabinets,Fireplace in Great Room
#677592

AFTON

3 DICK WOODS RD

3 Beds

3 Baths

3,264 Sq.Ft.

$2,475,000

MLS#: 677592

Located just a mile and a half from Washington Virginia on scenic Tiger Valley Rd this gated 40+-acre estate has a custom built stone and stucco contemporary home with 3 car garage and a separate one bedroom guest house which has a 2 car basement garage. The home is nicely sited and accessed by a winding paved driveway which is lighted. Inside are soaring ceilings and a gorgeous curved staircase central to the main level is a two sided stone fireplace. The main level master suite has a fireplace in the bedroom, a full bath, study and sitting area. The upstairs features an additional 3 bedrooms with attached bathrooms.   Note the farmer who grazes the fields has a lease which continues to the end of 2024.  Owners reserve the right to possession for 30 days after settlement to allow them to remove their furniture and other personal property.
#VARP2001646

WASHINGTON

332 HUNTERS ROAD

4 Beds

3 Baths

5,663 Sq.Ft.

$1,580,000

MLS#: VARP2001646

For Comp Purposes only
#VAFX1068328

VIENNA

2623 GLENGYLE DRIVE 96

2 Beds

1 Baths

1,012 Sq.Ft.

$274,000

MLS#: VAFX1068328

A rare wooded escape in Amissville — this exceptional 10-acre parcel offers privacy, natural beauty, and unmatched freedom without HOA restrictions. Ideally located just minutes from Route 211 and convenient to Warrenton, the property combines peaceful country surroundings with commuter accessibility. Towering trees, gentle topography, and a potential walk-out homesite create the perfect canvas for your dream home.  Buyer responsible for soil work, survey, and any desired studies.  Opportunities like this are becoming increasingly hard to find in Culpeper and surrounding Counties.
#VACU2013764

AMISSVILLE

CARSONS WAY

None Beds

None Baths

10.0 acres

$350,000

MLS#: VACU2013764

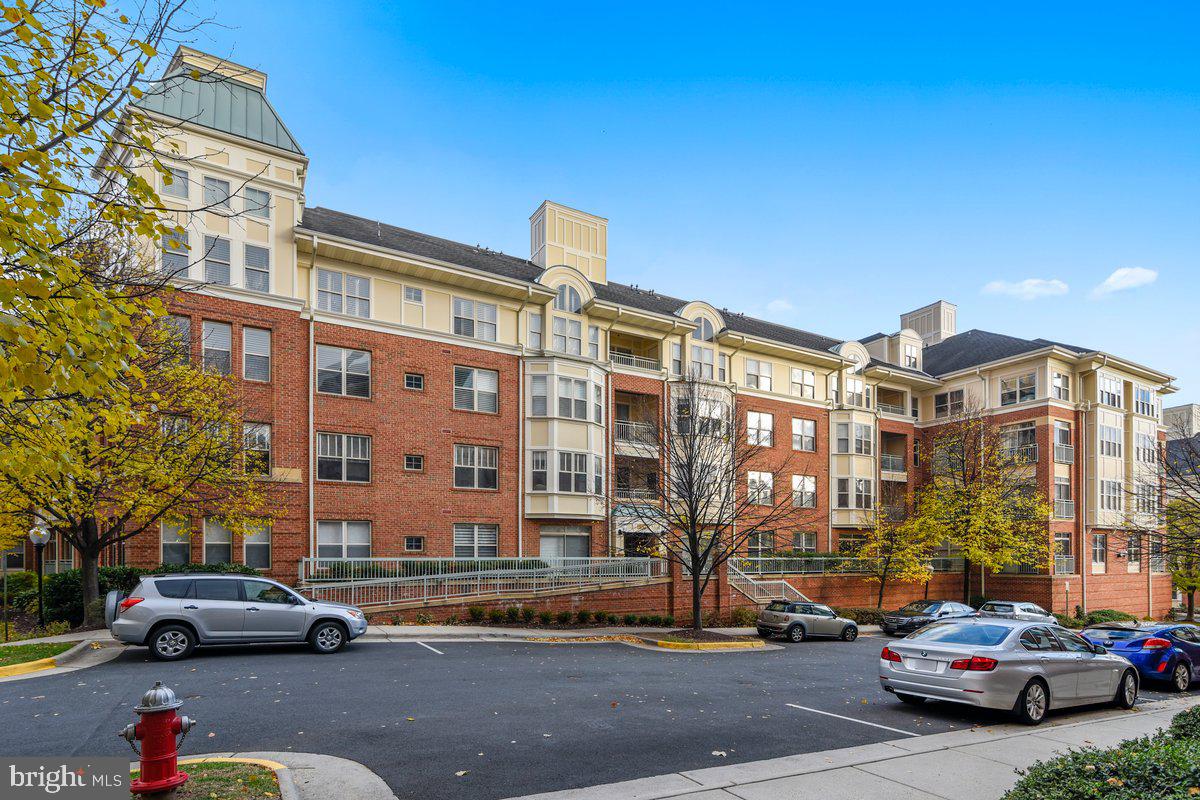
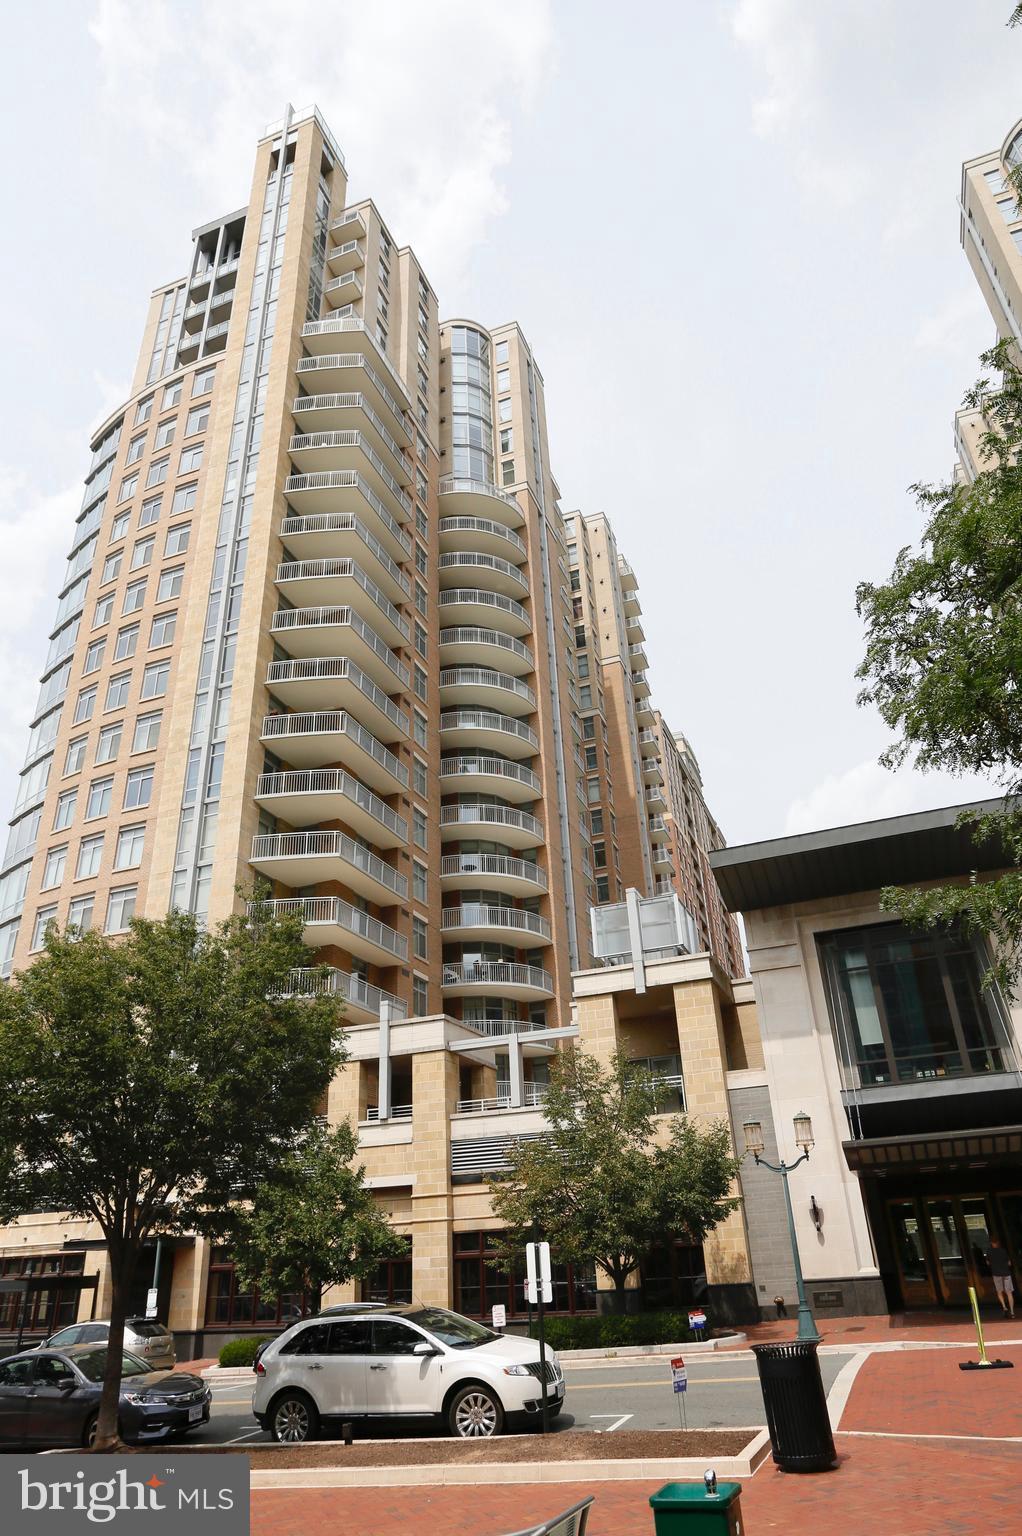
The Bella is an interior condo at The Flats at Heathcote Village featuring the largest Owner's walk-in closet.
#VAPW2102840

HAYMARKET

5800 MOONSTONE WAY 304

2 Beds

2 Baths

1,345 Sq.Ft.

$445,965

MLS#: VAPW2102840

55+ Elevator Condo in Embrey Mill—Luxury & Low-Maintenance Living
Designed for effortless living, this beautifully appointed new construction condo features a private elevator for easy access to every level. The open layout highlights a gourmet kitchen with quartz countertops, two-tone cabinetry, and a stylish island—perfect for everyday living and entertaining.
Enjoy spacious walk-in closets, an attached garage, and inviting outdoor spaces including a deck and patio.
Experience a true lifestyle at Embrey Mill with amenities like a pool, fitness center, tennis courts, trails, and a vibrant clubhouse—all with HOA-covered maintenance for carefree living.
Elevated comfort, connection, and convenience—all in one place.
#VAST2049930

STAFFORD

79 VALERIAN LOOP 1

3 Beds

2 Baths

2,038 Sq.Ft.

$407,990

MLS#: VAST2049930

Step into your private Unionville retreat, where acreage meets intention and lifestyle takes center stage. Perfectly positioned on 4.45 serene acres, this home makes an immediate statement with a grand two-story foyer and abundant natural light flowing effortlessly throughout the main level. The true focal point is a dramatic two-story family room highlighted by a stunning floor-to-ceiling gas stone fireplace, creating a warm and inviting space for gatherings.

The kitchen opens seamlessly to the family room and is designed for both everyday living and entertaining, featuring an oversized island, granite countertops, stainless steel appliances, and a functional layout that keeps everything within reach. The main-level primary suite delivers comfort and convenience, complete with an electric fireplace for cozy evenings and a private bath offering double vanities, a stand-up shower, and a relaxing Jacuzzi tub.

A dedicated office, formal dining room, and main-level laundry add smart functionality where it matters most. Upstairs, three generously sized bedrooms provide flexibility for guests, hobbies, or changing needs.

Outside, the lifestyle continues with a spacious rear deck, above-ground pool, storage shed, and a heated two-car garage, because comfort should extend beyond the front door. Major upgrades include a whole-house generator, high-speed fiber-optic internet, and a conditioned crawl space for efficiency and peace of mind.

Located just minutes from Lake Anna and within easy reach of Locust Grove, Culpeper, Fredericksburg, and Richmond, this home offers the privacy of country living without sacrificing convenience. Acreage, infrastructure, and thoughtful design like this do not come around often. If you have been waiting for space without compromise, this is your move.
#VAOR2013028

UNIONVILLE

27732 TATUM ROAD

4 Beds

2 Baths

2,853 Sq.Ft.

$575,000

MLS#: VAOR2013028

Under construction for July delivery. Welcome to urban living at its best! Located less than a mile from the University of Virginia Medical Center, Scott Stadium, public transportation, and minutes to Downtown Charlottesville, the new neighborhood of Flint Hill is all about city living! The Hinton is a contemporary townhome with a clean, modern exterior designed to feel cohesive and inviting. The entry-level features a finished bedroom and full bath, offering a comfortable and private space for guests, a home office, or additional living flexibility. This level also includes a convenient 1-car attached garage. The main level offers an open-concept design perfect for everyday living or entertaining. The kitchen is beautifully appointed with granite countertops, and stainless steel appliances. A rear deck extends the living space outdoors, offering an easy transition for relaxing or entertaining. The upper level features a spacious primary suite with a vaulted ceiling, a large shower and ceramic tile accents in the primary bath. Two additional bedrooms, a full bath, and a dedicated laundry room complete this thoughtfully designed home.,Granite Counter,Maple Cabinets,White Cabinets
#675499

CHARLOTTESVILLE

23 KEENE CT

4 Beds

3 Baths

2,051 Sq.Ft.

$559,900

MLS#: 675499

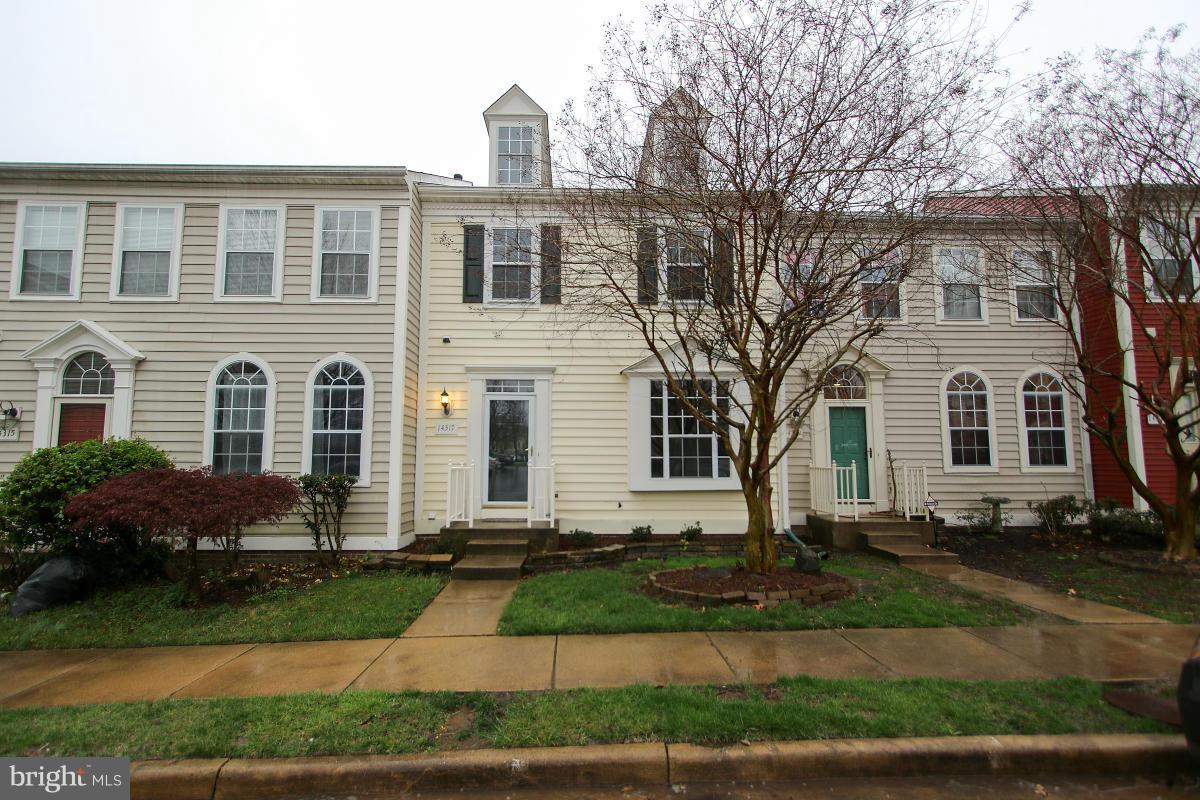
This beautiful brick, side-entry end-unit townhouse offers 3 bedrooms and 3.5 bathrooms in the desirable Gunston Square community. The three-level home is filled with natural light and features an open, functional layout with tasteful updates throughout. The main level offers wide-plank flooring and crown molding, with a spacious living and dining area that flows into the updated kitchen, renovated in 2020, with white cabinetry, quartz countertops, stainless steel appliances, and a center island. Upstairs features two generously sized bedrooms with ample closet space. The finished lower level includes a large recreation room with a wood-burning fireplace, a full bathroom, and flexible space ideal for a home office, guest area, or the 3rd Bedroom. Enjoy outdoor living with a large private deck and fully fenced yard. Major updates include a new roof in 2018 and interior flooring completed in 2020. Two assigned parking spaces. The community offers a pool, basketball court, and playground. Conveniently located near Fort Belvoir, I-95, VRE, shopping, dining, and parks. A move-in ready end-unit offering space, light, and location!
#VAFX2292082

LORTON

7945 GUNSTON WOODS PLACE

3 Beds

3 Baths

2,140 Sq.Ft.

$595,000

MLS#: VAFX2292082

None
#VAPW2119172

WOODBRIDGE

2834 CAMBRIDGE DRIVE

3 Beds

3 Baths

1,710 Sq.Ft.

$2,650

MLS#: VAPW2119172

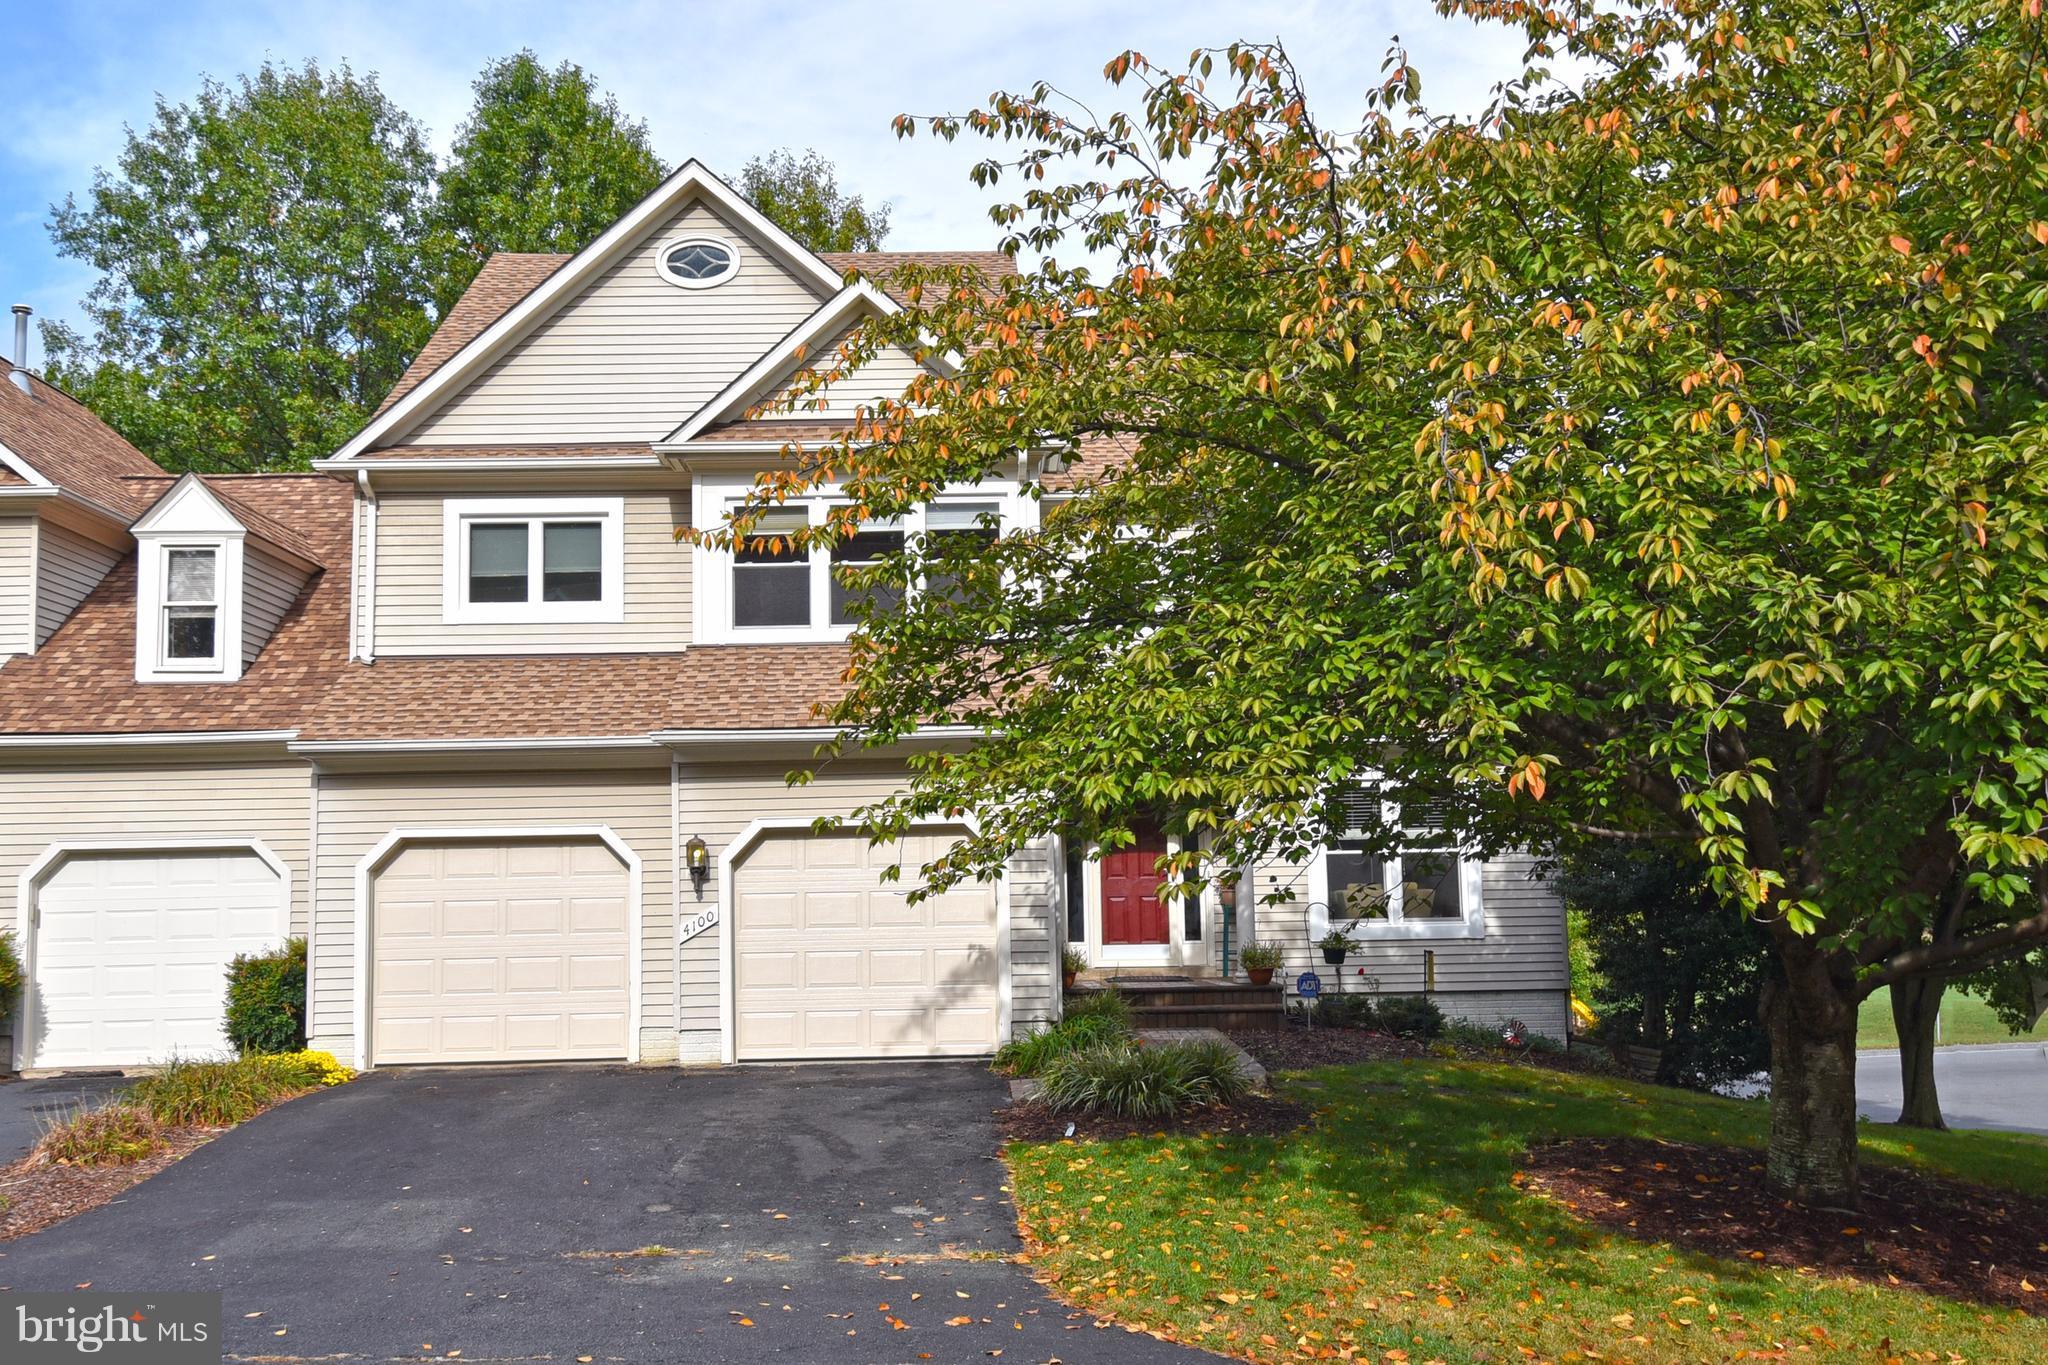
Available for occupancy on July 1st, possibly sooner.  4 bedrooms, 3.5 bathrooms, plus a MAIN LEVEL OFFICE. This expanded 3,389 sq ft end-unit townhome is in beautiful condition and features a large primary bedroom with a sitting room and a luxury bathroom, upstairs laundry, a wraparound composite deck, hardwood floors & staircases, and an oversized garage with a storage room. Natural light is abundant thanks to the additional end-unit windows. Upgrades to the living spaces, such as recessed lighting, high ceilings, and enhanced millwork, add a fine touch. Family amenities include a community pool, playgrounds, soccer fields, trails, walkable shopping, and blocks from the East Gate Metro connection. Close to route 50, 28, Dulles & I-66.  Rent includes trash service, snow removal, pool, and community spaces.  Pets are considered on a case-by-case basis.
#VALO2124984

CHANTILLY

43538 HERITAGE GAP TERRACE

4 Beds

3 Baths

3,389 Sq.Ft.

$3,950

MLS#: VALO2124984

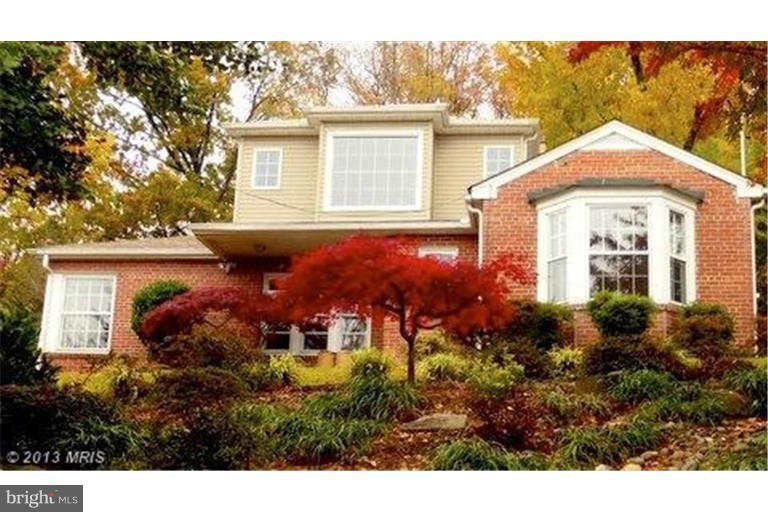
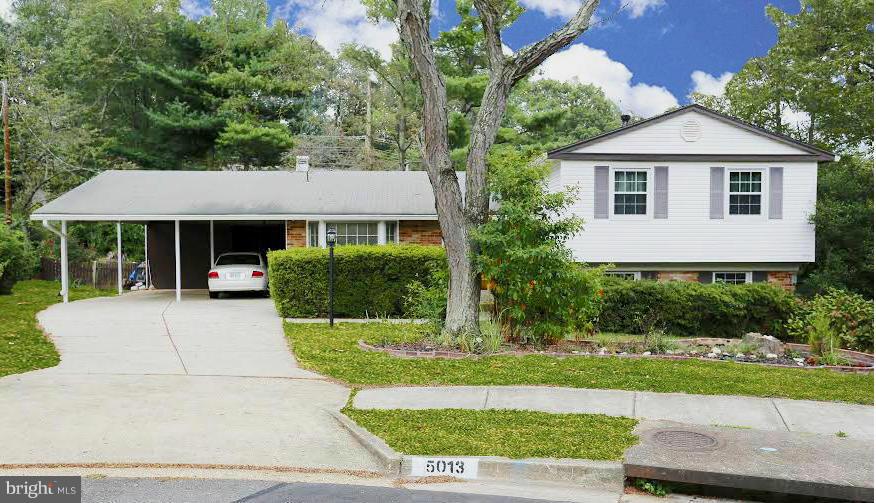
Spring Has Sprung with a New Price. Nestled in the serene Sleepy Hollow Estates, this charming split-level home offers a perfect blend of comfort and style.  It has been lovingly maintained and updated featuring a traditional design that welcomes you with warmth. Step inside to discover a spacious layout adorned with beautifully refinished hardwood (2025) and luxury vinyl plank flooring (2025), new windows (2025) and custom bath update (2025).The heart of the home is the inviting kitchen, complete with upgraded quartz countertops (2025), new stainless steel appliances (2025) and ample space for dining. Enjoy casual meals in the breakfast area or entertain guests in the formal dining space. The living room, highlighted by a cozy fireplace, creates an ideal setting for relaxation and gatherings. This residence boasts a fully finished basement, providing additional living space for hobbies or entertainment. The upper level primary suite features a walk-in closet and a well-appointed bathroom, ensuring comfort and convenience. The lower level primary with ensuite bath welcomes your guests with open arms. Outside, the expansive 0.62-acre corner lot is a true retreat, backing to lush trees and offering a beautifully landscaped yard. Enjoy peaceful views of the garden and lawn from your private outdoor space, perfect for unwinding after a long day. With ample parking available on the paved driveway and a convenient location, this home is a rare find. Experience the tranquility of suburban living while being just moments away from local amenities. This property is not just a house; it's a place to create lasting memories.
#VAFX2300556

FALLS CHURCH

6451 QUEEN ANNE TERRACE

5 Beds

3 Baths

2,369 Sq.Ft.

$1,025,000

MLS#: VAFX2300556

Experience Lake Anna public side living with an assigned boat slip at 25 Tara Woods Drive, an immaculate 4-bedroom, 3-bath lake access home with seasonal water views, perfectly positioned for summer lake season & immediate enjoyment. Ideal as a Lake Anna vacation home, short-term rental investment, or full-time residence, this property offers the space, layout, and features today’s buyers are actively seeking. The open-concept main level features vaulted ceilings, hardwood floors, and a stone fireplace, flowing into a spacious kitchen with abundant cabinetry and entertaining space. A main-level primary suite adds convenience, while additional main floor bedrooms and baths provide flexibility for guests and group stays. A screened porch with lake views and a wraparound front porch create multiple outdoor living spaces, highly desirable for both homeowners and vacation renters. The finished walk-out basement with partial kitchen, bedroom, full bath, and expansive recreation area delivers exceptional versatility—ideal for multi-generational living, guest suites, or maximizing short-term rental income. Walk directly onto the covered patio, extending the entertaining space outdoors. The backyard is designed for the Lake Anna lifestyle, featuring a fire pit area, kayak storage, shed, and room to gather after a day on the water. A standout feature is the detached 2-car garage with epoxy floors, insulated walls, and a commercial-grade lift, offering premium storage for boats, lake gear, and equipment. An accessibility ramp is already in place. Located just minutes from its assigned boat slip on Lake Anna’s public side, this home delivers what buyers want most: easy water access, strong rental potential, and move-in ready condition. Lake Anna homes with boat slips, finished basements, and investment potential are in high demand; schedule your showing now and secure your place for peak lake season.
#VALA2009472

BUMPASS

25 TARA WOODS DRIVE

4 Beds

3 Baths

2,790 Sq.Ft.

$709,900

MLS#: VALA2009472

1 ... 11 12 13 14 15 ... 666
* Listings identified with the FMLS IDX logo come from FMLS and are held by brokerage firms other than the owner of this website. The listing brokerage is identified in any listing details. Information is deemed reliable but is not guaranteed. If you believe any FMLS listing contains material that infringes your copyrighted work please click here to review our DMCA policy and learn how to submit a takedown request. © 2024. First Multiple Listing Service, Inc.
 - property

Send a message

Message successfully sent.

Your message

What is 3 + 4 ?

Reason for contacting?

I agree to receive email communication and understand I can unsubscribe at any time.

I agree to be contacted by Charis Realty Group via call, email, and text for real estate services. To opt out, you can reply 'stop' at any time or reply 'help' for assistance. You can also click the unsubscribe link in the emails. Message and data rates may apply. Message frequency may vary. Privacy Policy

Sign Out

Virtual Assistant

Would you like to take the next step with this property? We can help you schedule a showing or virtual tour, or send you more details.

Yes, I would like more information.

Thank You for Your Reply, One of Our Agents will contact you as soon as possible

No, maybe later.

Thank you, you can always contact me via email, phone number or through the contact form.

Realhub AI

Lucy - Your AI-Powered Realtor

Update Your Temporary Password

Personalize your search

Enter your email and we'll notify you immediately when new listings match what you're looking for.

or enter email address

Already have an account ? Login here

Continue your home search

I agree to receive communications and understand I can unsubscribe at any time.

I agree to be contacted by Charis Realty Group via call, email, and text for real estate services. To opt out, you can reply 'stop' at any time or reply 'help' for assistance. You can also click the unsubscribe link in the emails. Message and data rates may apply. Message frequency may vary. Privacy Policy

Already have an account ? Login here

We use cookies

We use cookies primarily for analytics to enhance your experience. By accepting, you agree to our use of these cookies. You can manage your preferences or learn more about our cookies policy.