Properties

Browse or get in touch to schedule a walkthrough.

  • Nearby me
Price range

Popular Features

Community Features

Association

Property Features

Waterfront

View

Exterior Features

Interior Features

Style

10000 properties match your criteria

Updated 1 minute ago

E-Alert name
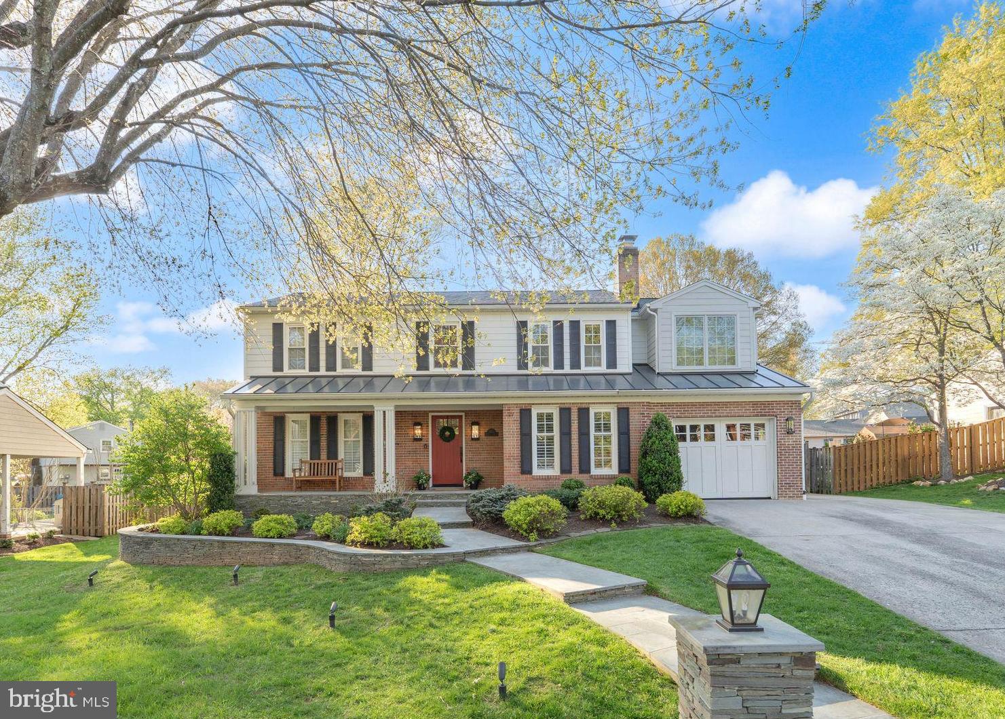
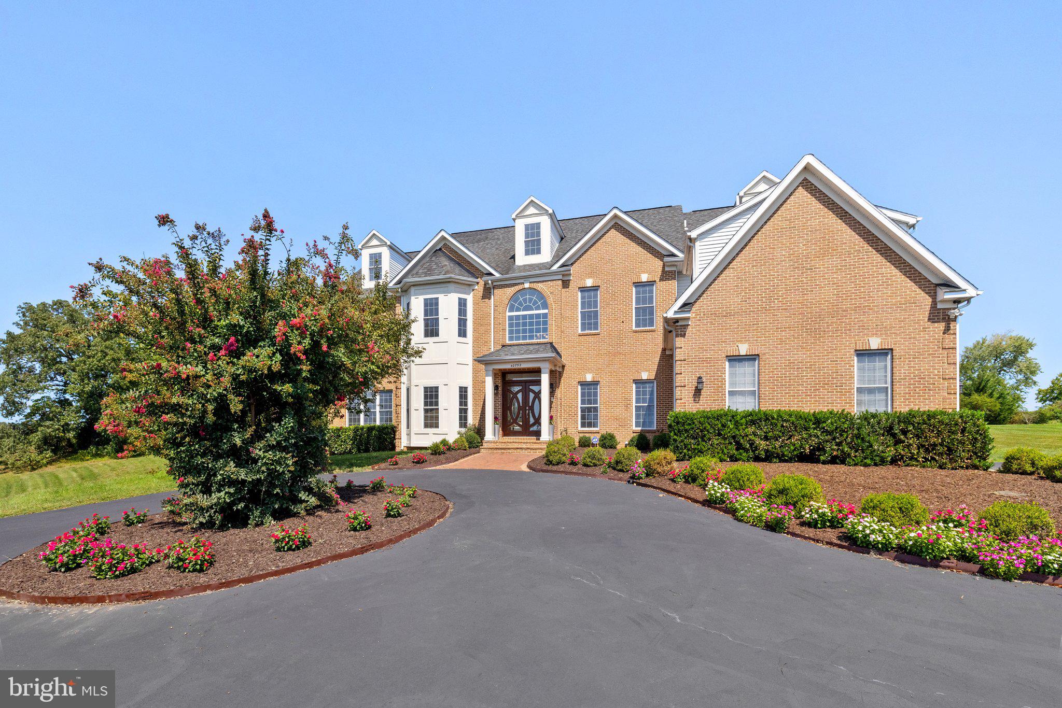
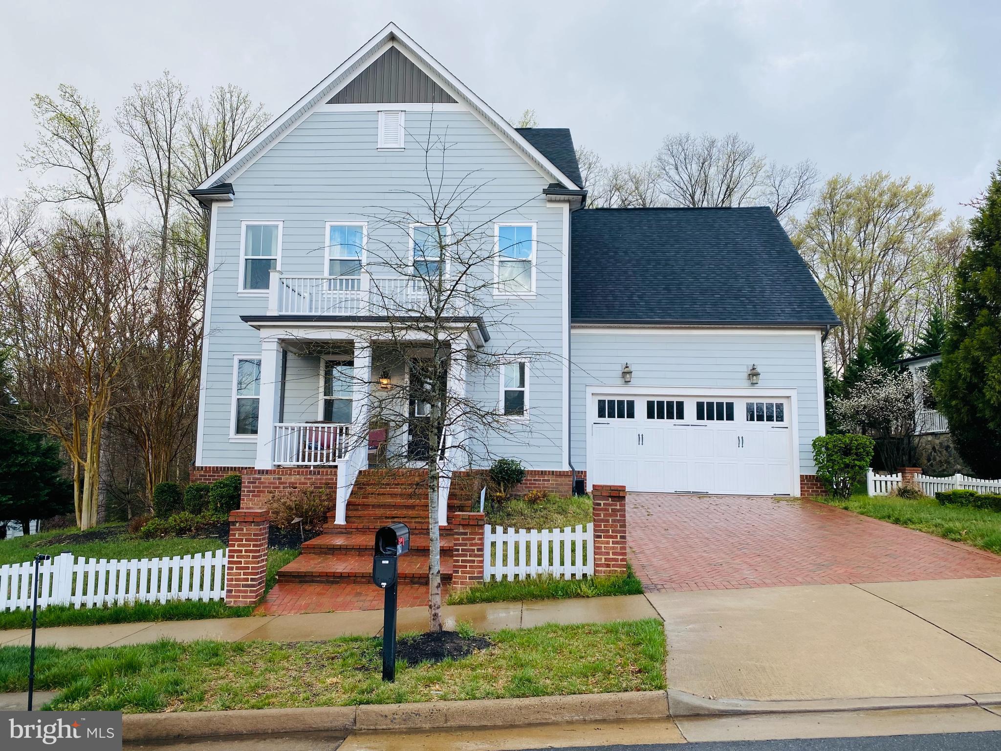
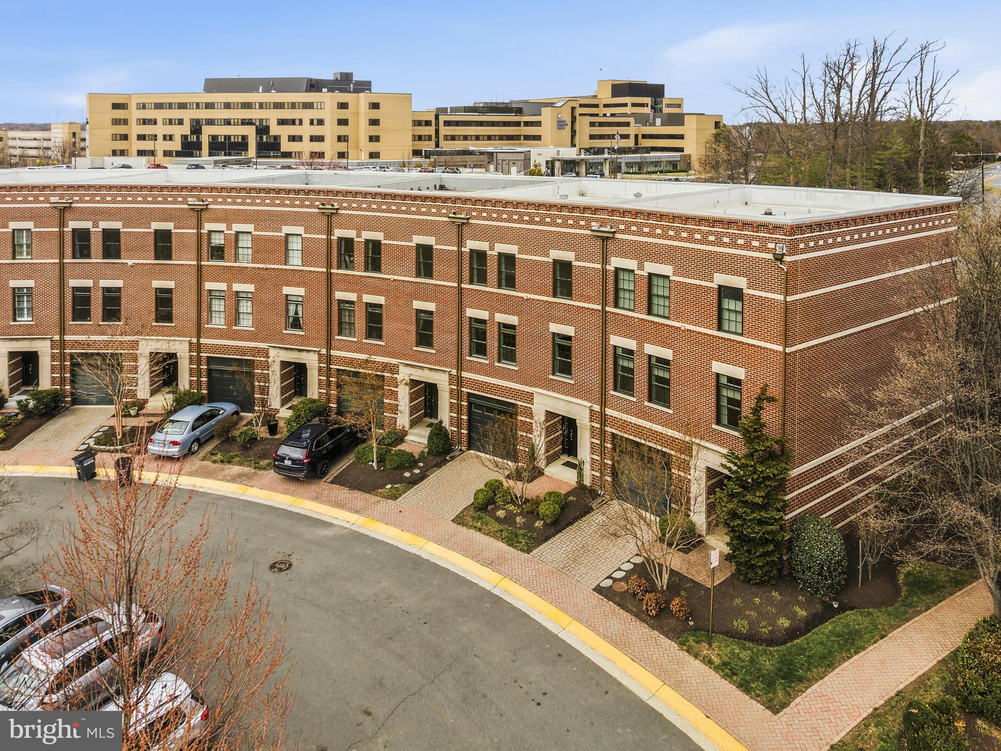
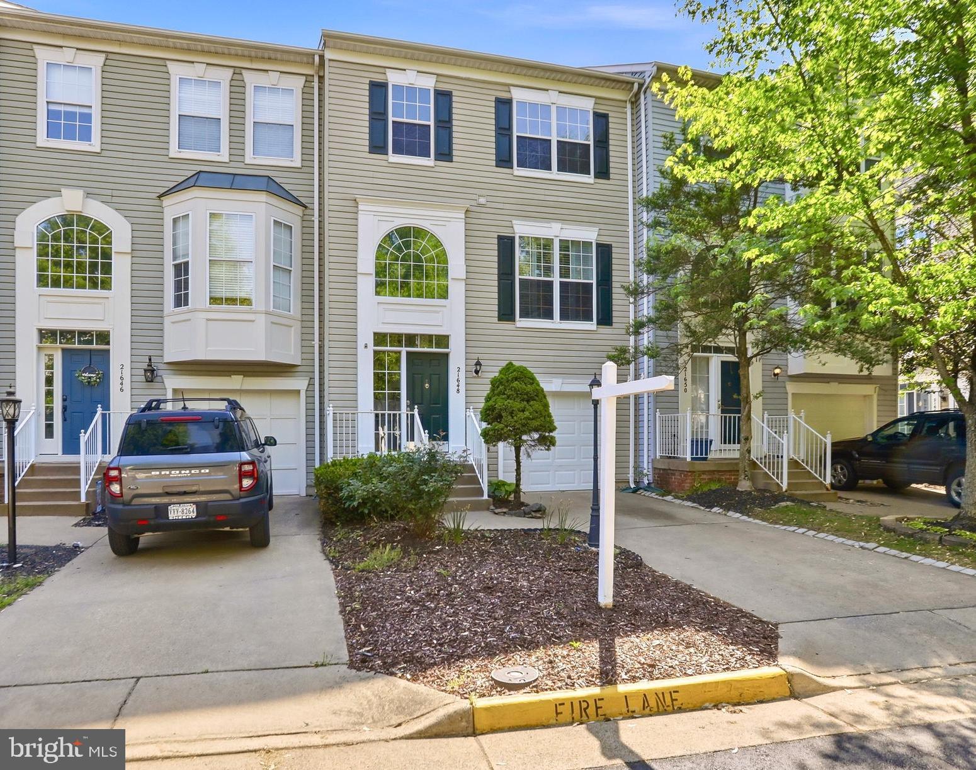
Nestled in the prestigious East Gate community, this exquisite end-of-row townhouse offers a harmonious blend of luxury and comfort, perfect for those seeking an elevated lifestyle. Built in 2012, this stunning residence spans 3,389 square feet and features a captivating Colonial and Transitional architectural style, showcasing a timeless brick and stone façade complemented by elegant vinyl siding. Step inside to discover a thoughtfully designed open floor plan that invites warmth and connection. The gourmet kitchen is a culinary enthusiast's dream, equipped with top of the line  LG ThinQ and Bosch stainless steel appliances, a spacious island, and a pantry for all your storage needs. The adjoining breakfast area is bathed in natural light, creating an inviting space for casual dining. For more formal occasions, the separate dining room, adorned with chair railings, wainscoating and crown moldings, sets the stage for memorable gatherings. The main level flows seamlessly into a cozy living area, where recessed lighting and wood floors enhance the ambiance. A convenient half bath adds to the functionality of this level. As you walk this level, you will encounter a wonderful room, perfect for a home office, studio, or even music room. Options are endless. Ascend to the upper floor, where you'll find three generously sized bedrooms, including a luxurious primary suite featuring a walk-in closet and a spa-like bathroom complete with a soaking tub and a walk-in shower-your personal retreat after a long day. Additional highlights include double-pane windows that ensure energy efficiency and tranquility, as well as ceiling fans that provide comfort throughout the seasons. The upper-level laundry room adds convenience to your daily routine. The lower level offers even more space! Equipped with lots of natural light, a fourth bedroom, full bath, generous recreational area that complements this outstanding home. Outside, the en unit rear fenced lot offers a sense of privacy while still being part of a vibrant community. Enjoy leisurely strolls along the sidewalks or take advantage of the community pool for relaxation and recreation. The attached garage with front entry and driveway parking provides ample space for vehicles and guests. Located less than 10 miles from the airport, this home combines accessibility with a serene suburban lifestyle. The association takes care of management, road maintenance, snow removal, and trash services, allowing you to focus on enjoying your beautiful new home. This property is not just a house; it's a lifestyle choice that embodies luxury, comfort, and community. Experience the perfect blend of elegance and practicality in this remarkable residence. Enjoy the single-family feel while retaining the convenience of townhome living! Don't delay this decision. Make this one yours!! DEADLINE FOR OFFERS MONDAY, APRIL 27TH, no later than 6:00 pm
#VALO2121248

CHANTILLY

43542 WHITE CAP TERRACE

4 Beds

3 Baths

3,389 Sq.Ft.

$849,900

MLS#: VALO2121248

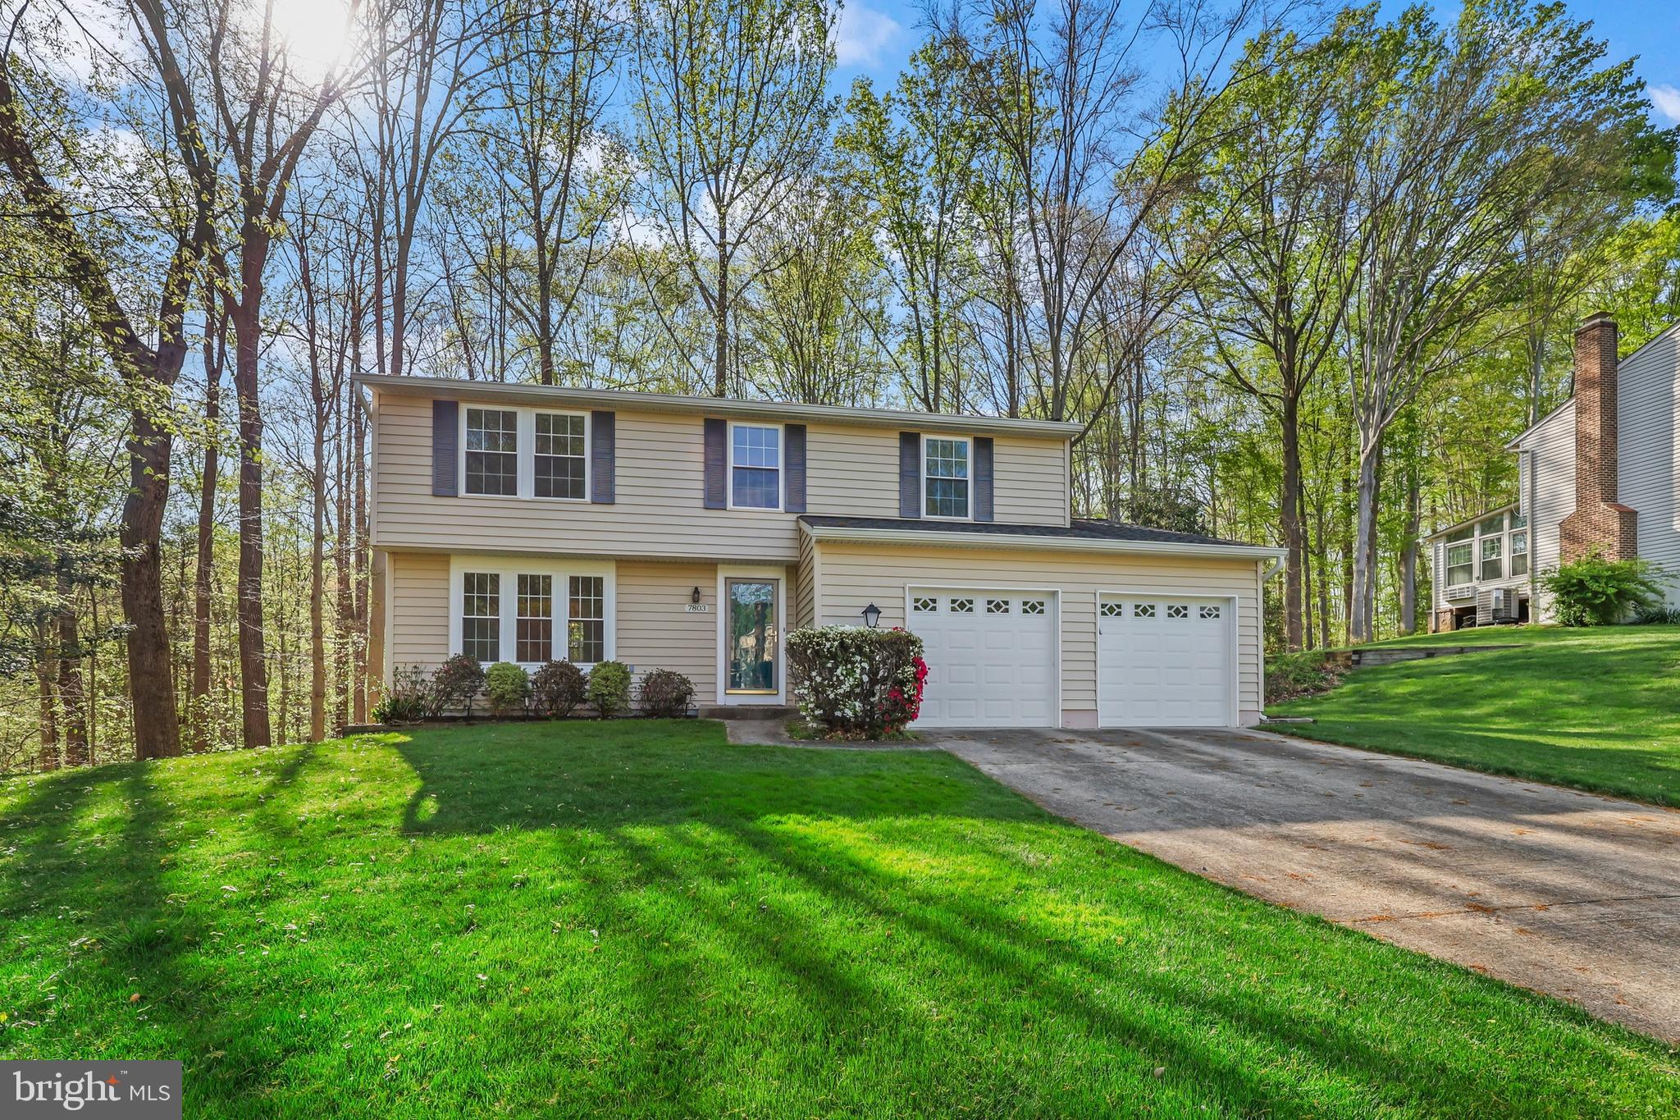
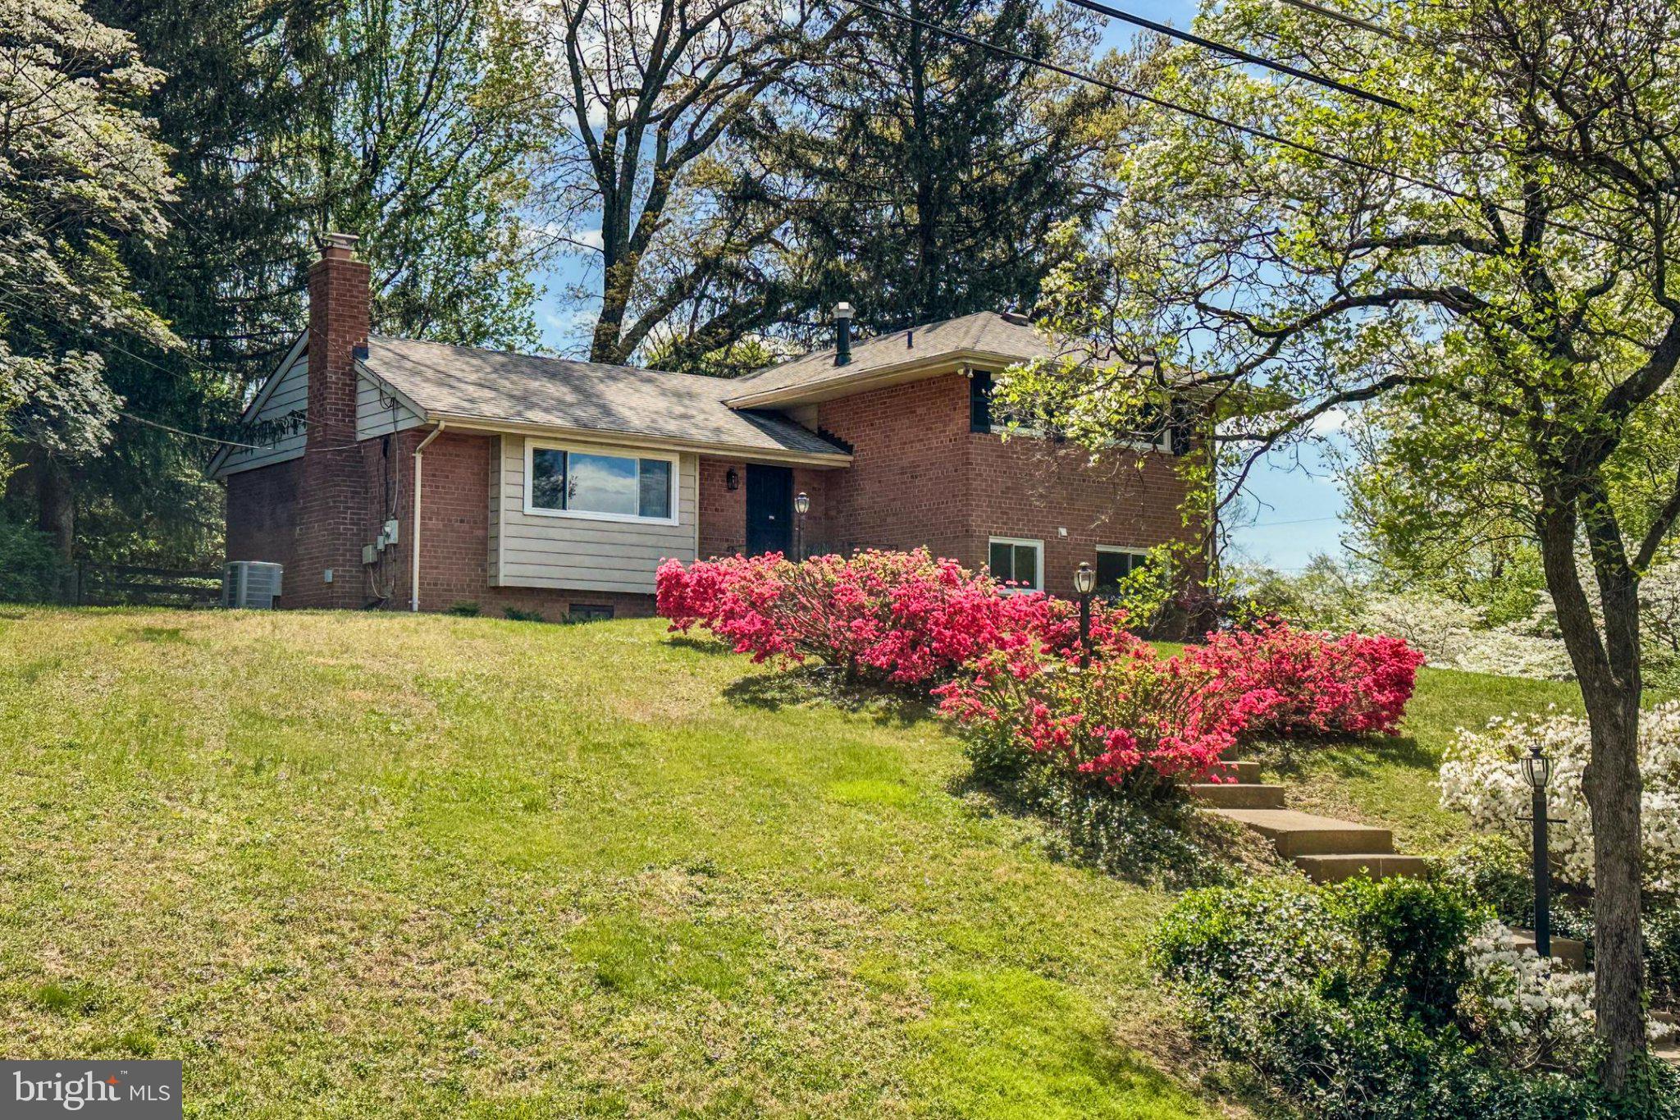
**Open House Saturday, May 9th from 1-3pm** Welcome to 6626 Dorset Drive! This adorable and updated home is perfectly designed for easy, one-level living! From the moment you step inside, you are greeted by warm parquet wood floors and a bright, inviting living room that flows seamlessly into the rest of the home. The open family room, anchored by a cozy wood stove, offers the perfect spot to unwind on chilly evenings, while the enclosed sunroom serves as a peaceful sanctuary for enjoying views of your expansive garden and fully fenced, private .4-acre lot all year round. Six foot privacy fence fully completed on 5/1/26.

The kitchen features granite countertops, stainless steel appliances, solid oak cabinetry, and a classic tile backsplash. This home truly shines with its two beautifully renovated bathrooms, including a private, modern ensuite for the spacious primary bedroom and a fully updated hall bathroom servicing the other two bedrooms. A separate laundry room with ample storage rounds out the home.

Located in the quiet neighborhood of Virginia Hills, this home offers an unbeatable blend of privacy and convenience. You are just minutes from both Kingstowne and Beacon Hill shopping centers, as well as the Huntington and King Street Metro stations for an effortless commute. Enjoy incredible local amenities right at your doorstep, including the Virginia Hills Swim Club and the Franconia Rec Center’s extensive trails, playgrounds, gym, and indoor pool. Don’t miss out on this incredible opportunity!
#VAFX2307498

ALEXANDRIA

6626 DORSET DRIVE

3 Beds

2 Baths

1,571 Sq.Ft.

$675,000

MLS#: VAFX2307498

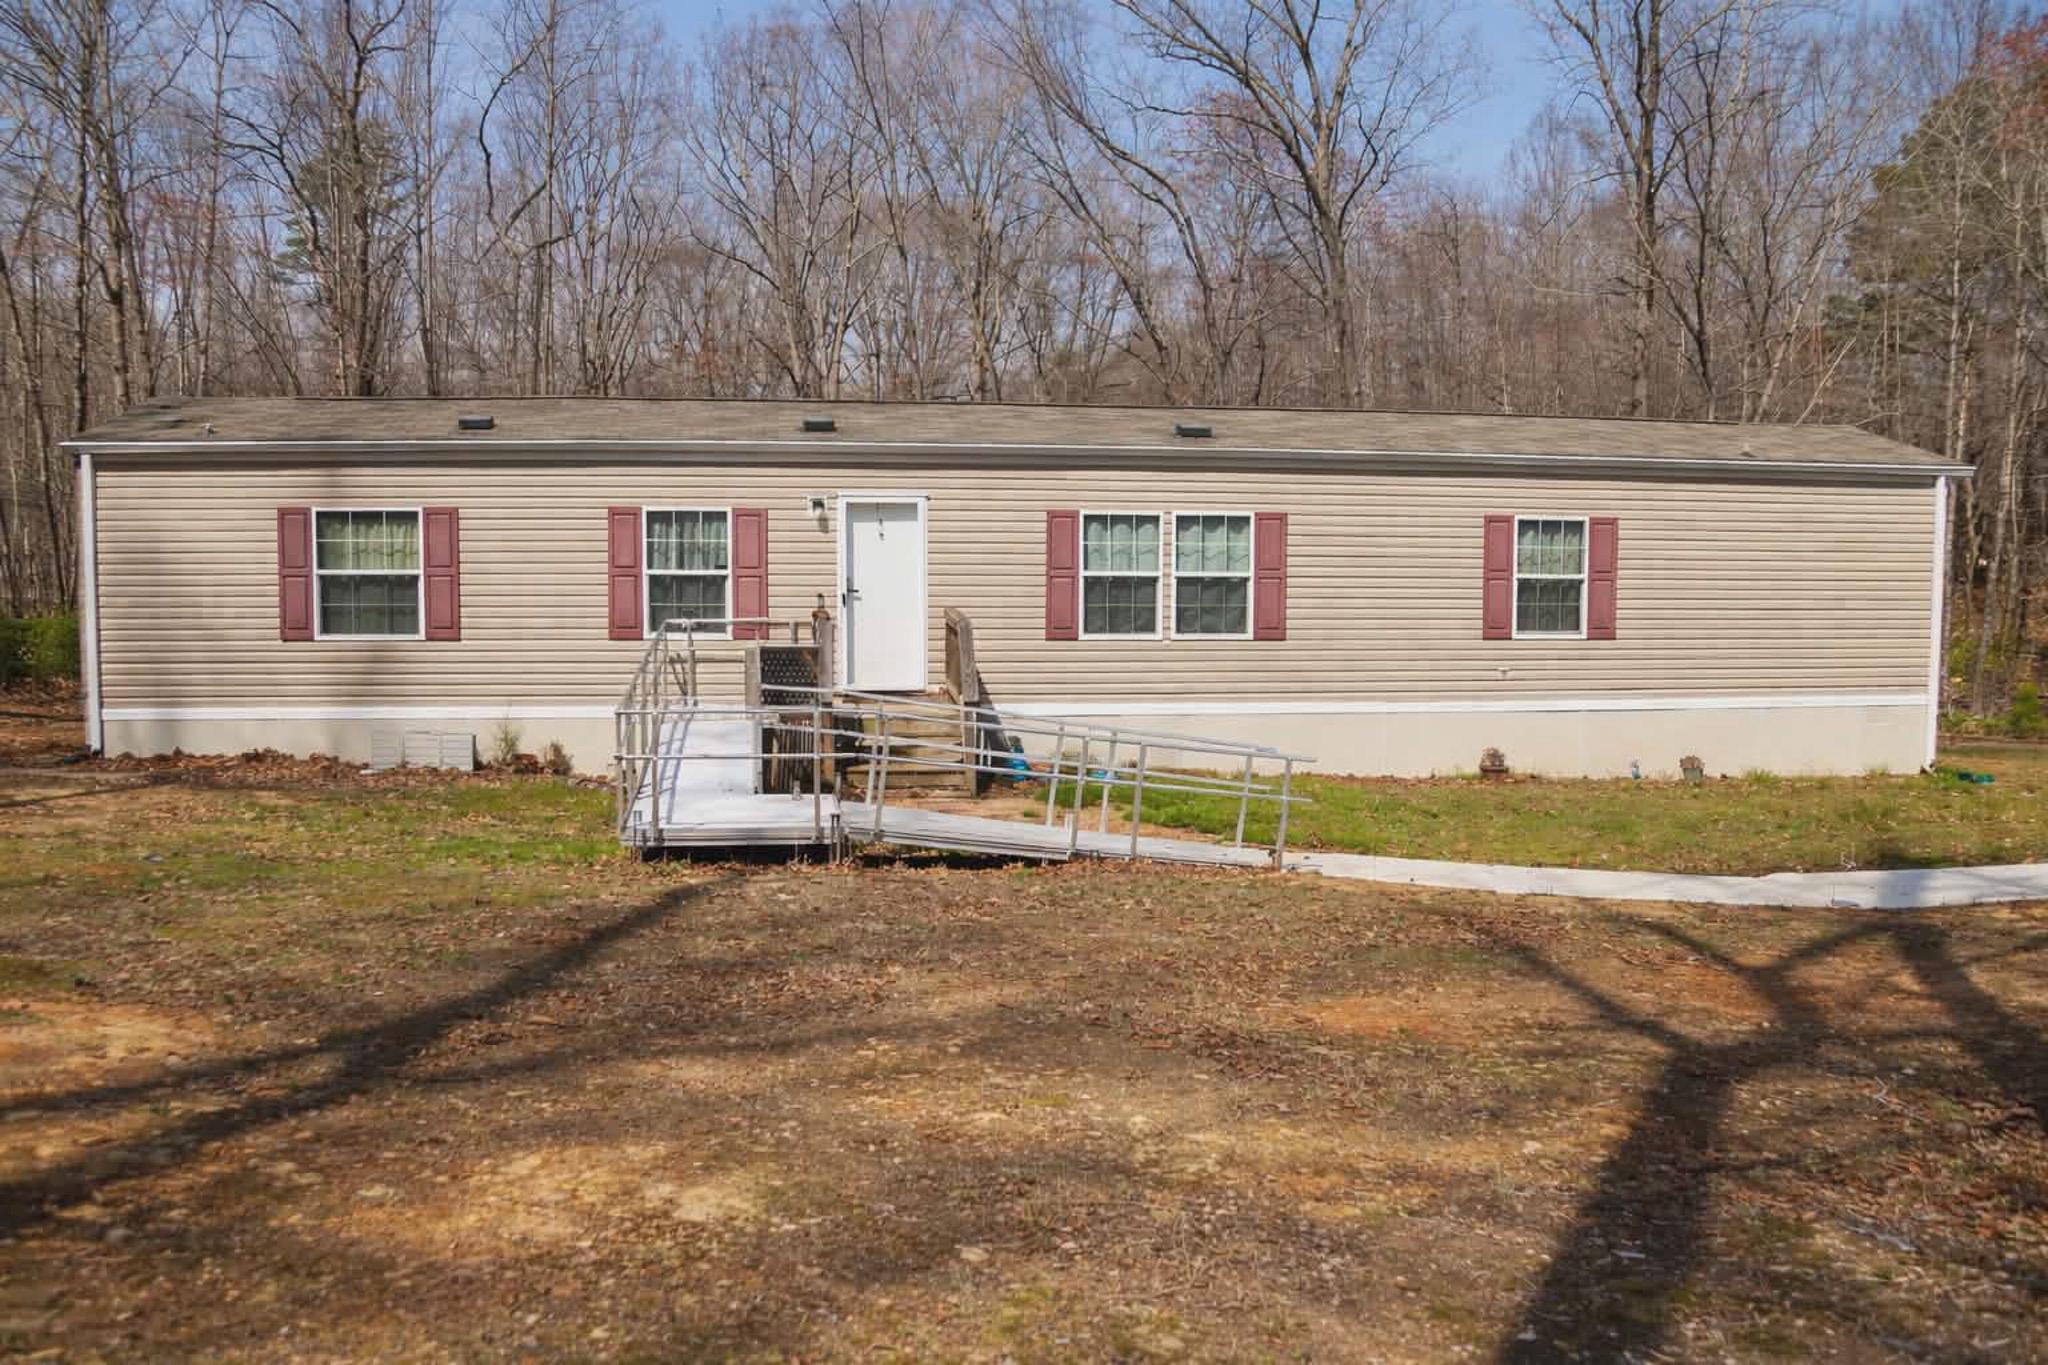
Welcome to this charming and well-maintained single-family home nestled in a quiet, established neighborhood in Spotsylvania County. Built in 1985, this inviting residence offers 3 spacious bedrooms and 2 full bathrooms, providing comfortable living and a functional, versatile layout. With approximately 1,100+ square feet above grade and finished lower-level space, this home offers more room than meets the eye. Perfect for a growing household, home office, or flex space to fit your needs.

Step inside to a warm and welcoming interior featuring a bright living area centered around an inviting fireplace, ideal for relaxing evenings or entertaining guests. The layout flows effortlessly into the kitchen and dining area, creating an open and practical space for everyday living. The home’s design maximizes functionality while maintaining a comfortable, lived-in feel.

The bedroom layout offers privacy and convenience, with well-sized rooms and two full baths that accommodate both residents and guests with ease. The lower-level finished space adds valuable square footage and flexibility, whether used as a recreation room, home gym, office, or additional living area.

Outside, enjoy a peaceful setting in a desirable Fredericksburg location, with a yard that offers potential for outdoor entertaining, gardening, or simply unwinding after a long day. 

Conveniently located near shopping, dining, and commuter routes, this home provides easy access to everything Fredericksburg has to offer while still maintaining a quiet residential feel. 

This home presents a fantastic opportunity to own a wonderful, well-located property with room to make it your own. Its combination of charm, functionality, and location makes 95 Devonne Dr ready to welcome its next owner home.
#VASP2040748

FREDERICKSBURG

95 DEVONNE DRIVE

3 Beds

2 Baths

1,728 Sq.Ft.

$395,000

MLS#: VASP2040748

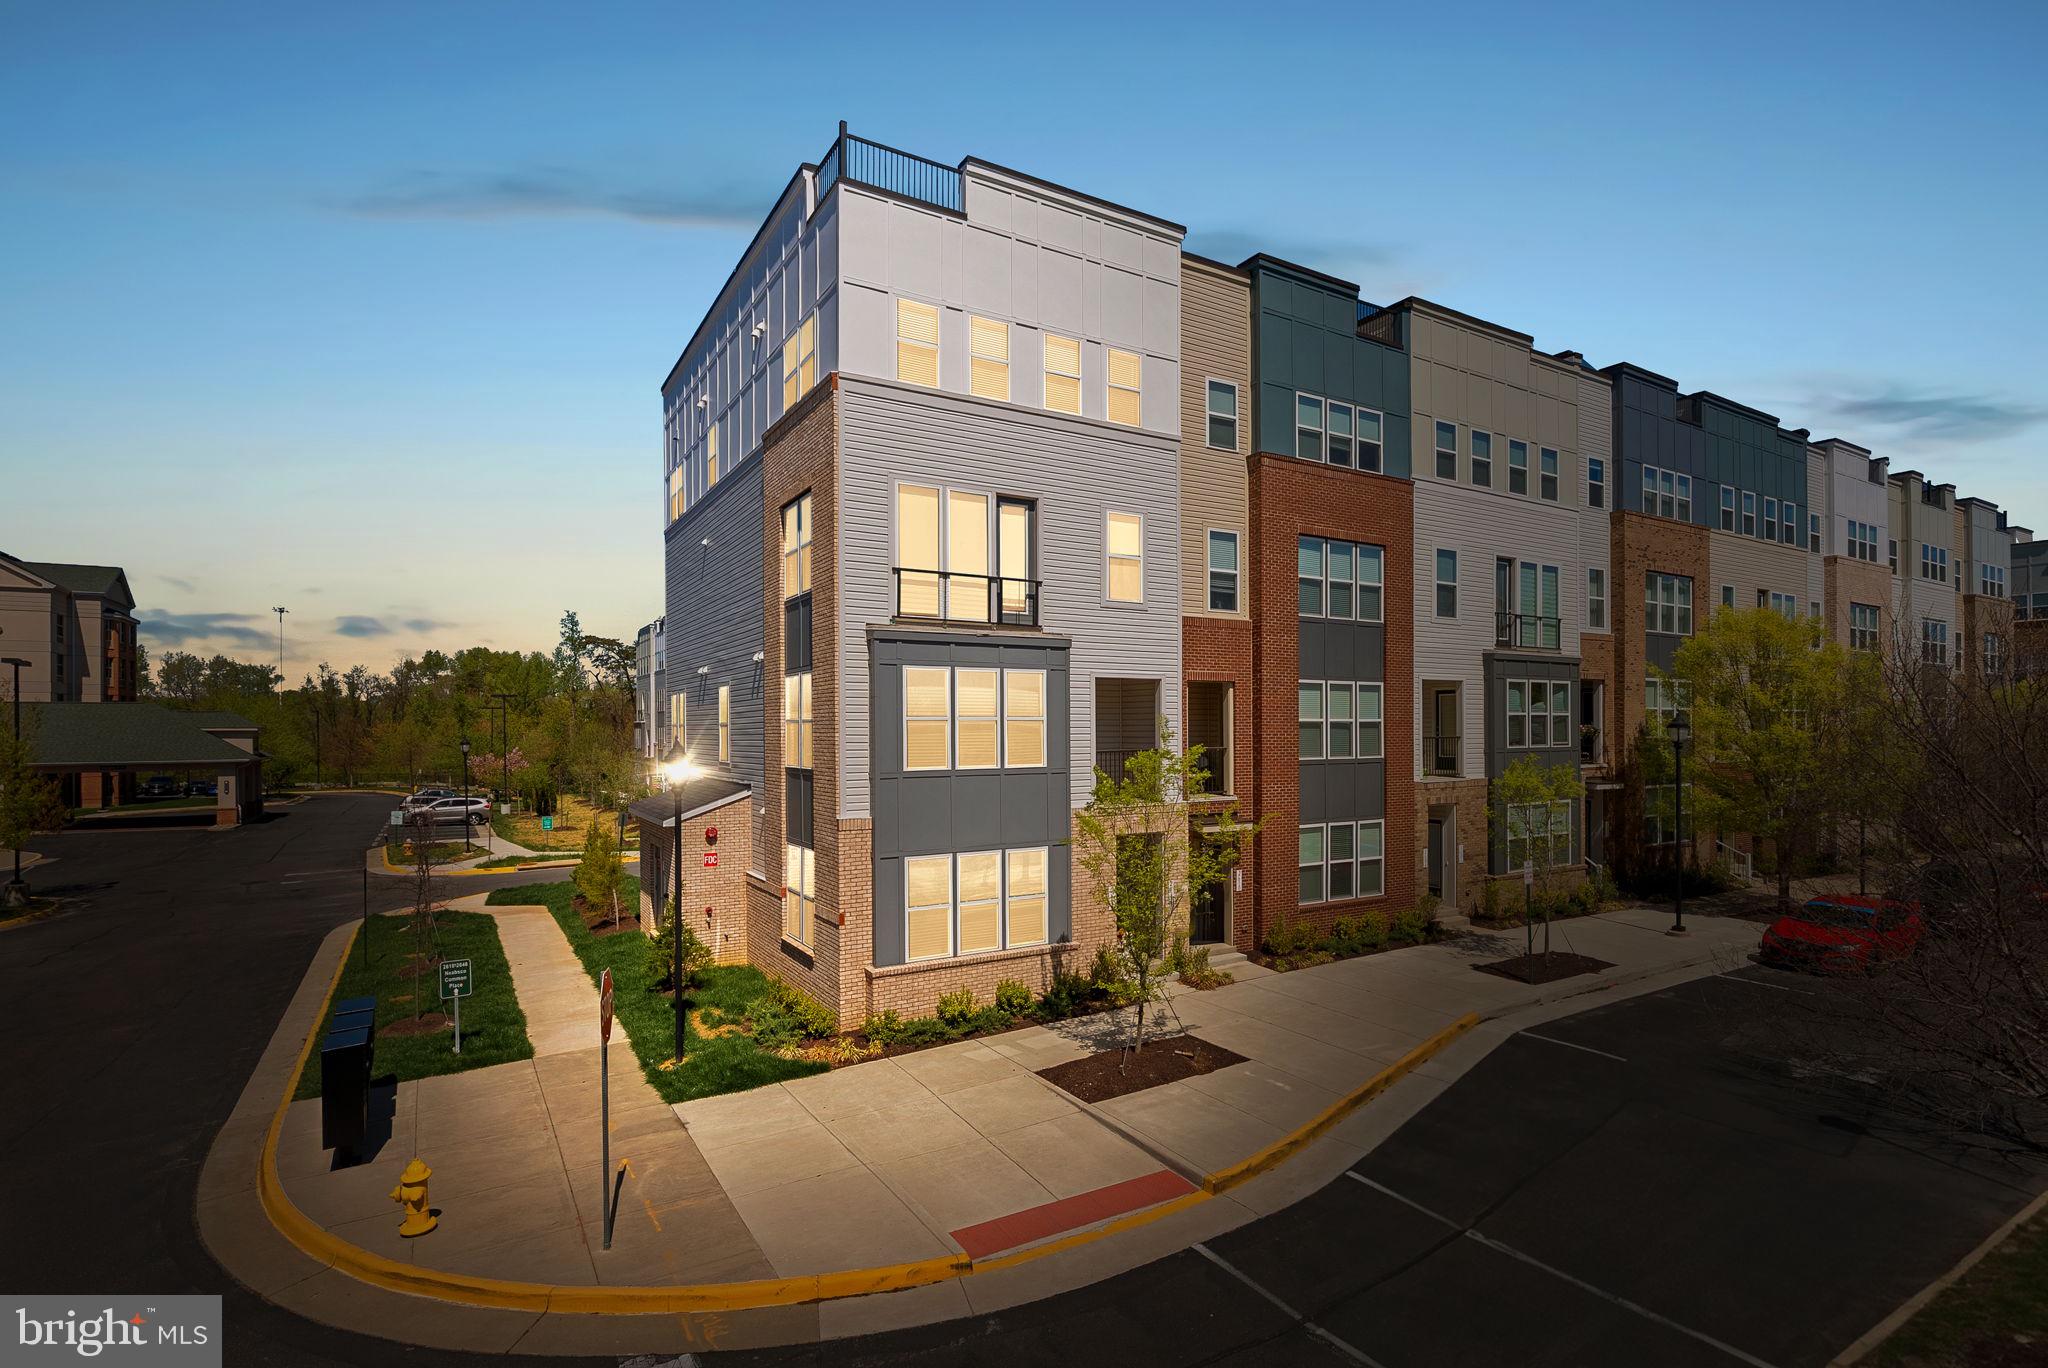
*Our Sales Center is open 7 days a week while our models are under construction. Stop by Monday-Saturday, 10-5pm and Sunday, 12-5pm to learn more about your dream home at Quartz District.

The Tessa at Quartz District is where style meets functionality, offering the perfect blend of comfort and modern design, ideal for those seeking a low-maintenance, contemporary living space. Step into the spacious main level designed for seamless living and entertaining. 

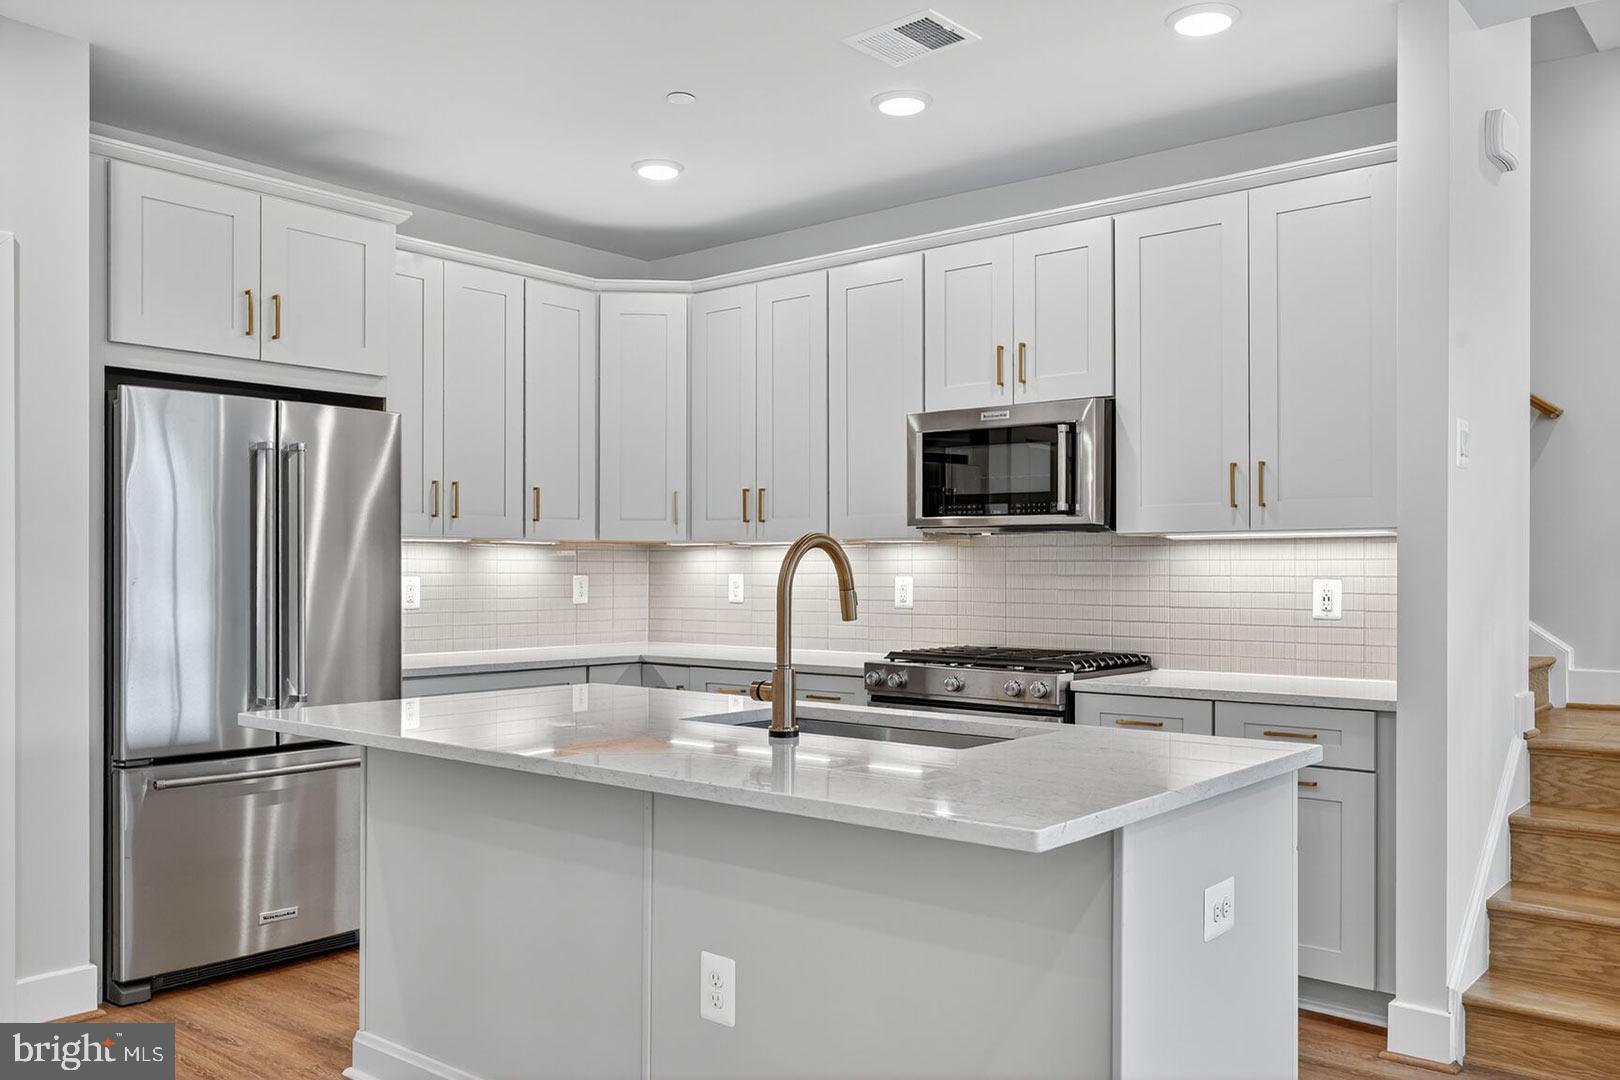
The beautiful kitchen, complete with designer finishes, stunning quartz countertops, and a walk-in pantry, flows effortlessly into the dining and family room areas. Whether you're hosting friends or enjoying a quiet night in, this open layout provides the perfect backdrop for every occasion. Retreat upstairs to the oversized primary suite, featuring two walk-in closets and a private en-suite bathroom with double vanities. A flexible loft space leads to a private balcony, ideal for morning coffee or unwinding after a long day. 

An additional bedroom and full bathroom ensure that everyone has their own comfortable space. The 1-car rear-load garage offers extra storage and direct access to the home, keeping your essentials organized and easily accessible. With a driveway that accommodates additional parking, convenience is truly at your fingertips. 

Experience a home designed to complement your dynamic lifestyle. Discover The Tessa today!

More Than a Home—A Destination. At Quartz District you never have to compromise—you truly get it all. This brand new, stunning Stanley Martin vibrant mixed-use community blends luxury living with walkable lakefront dining and shopping, placing everything you need just steps from your door.  Unparalleled amenities include resort-style pool, welcoming club house, scenic nature playground and trails, dog parks, 330,000 square feet of retail, restaurants, office space and convenient access to everyday services and essentials like Whole Foods.  Experience modern living at its finest. Are you ready to call Quartz District home?

*Photos are of a similar model home.
#VAPW2111208

WOODBRIDGE

14122 SLATE STREET

2 Beds

2 Baths

1,573 Sq.Ft.

$503,780

MLS#: VAPW2111208

Professional Pictures coming soon! Welcome to this beautifully maintained 2-bedroom, 2.5-bath condo located in the heart of the City of Fairfax—offering the perfect blend of comfort, convenience, and lifestyle.

This home features a spacious and functional layout with upgraded flooring, a well-appointed kitchen with quality cabinetry and countertops, and a bright, inviting living space ideal for both everyday living and entertaining. Recent improvements include newer windows and doors, providing added efficiency and long-term value. The home also includes a private balcony, offering a relaxing outdoor retreat.

Ideally situated just minutes from Old Town Fairfax, this location offers exceptional walkability to local restaurants, coffee shops, and community events. Enjoy close proximity to George Mason University, as well as convenient access to major commuter routes including I-66, Route 50, and Route 29—making travel to Tysons, Washington, DC, and surrounding areas seamless.

The City of Fairfax is known for its vibrant community atmosphere, parks, trails, and year-round events, making it a highly desirable place to live. This home is perfectly positioned to appeal to first-time buyers, those seeking low-maintenance living, or anyone looking to enjoy all that Fairfax has to offer.

Don’t miss this opportunity to own in one of Fairfax’s most sought-after locations.
#VAFC2008080

FAIRFAX

4111 OXFORD LANE

2 Beds

2 Baths

1,153 Sq.Ft.

$485,000

MLS#: VAFC2008080

Shows like new! Join the folks who love the vibrant 55+ community at Four Seasons, where comfort and quality meet. The seller spared no expense in creating this beautifully designed home, featuring a stunning, light-filled, spacious floor plan tailored for an easy, efficient lifestyle. The upgraded kitchen is a true centerpiece, complete with a double oven, cooktop, quartz countertops, and an oversized island perfect for gathering. The luxurious primary suite is conveniently located just off the kitchen, along with an additional main-level bedroom and a flexible  room,  ideal for a bedroom or office. The inviting great room with gas logs and a spacious dining area offer plenty of room for entertaining, while the screened porch provides the perfect spot to unwind. Upstairs, a thoughtfully designed loft area creates a private living space with a bedroom, full bath, and extra room for a home office or cozy den. Take note of the extra storage room in the garage - sellers chose to turn the 3rd garage space into a large storage room. Plenty of time to relax since the HOA covers lawn care and trash pick up. The Clubhouse offers something for everyone, including a pool, exercise room, library, meeting room and more.,Quartz Counter,Fireplace in Great Room
#676049

RUCKERSVILLE

318 JOHN RUCKER DR

4 Beds

3 Baths

2,745 Sq.Ft.

$525,000

MLS#: 676049

Welcome home to Fox Mill Woods, one of Reston’s most sought-after communities. This well-maintained home offers the rare convenience of main-level living, with three bedrooms and two full baths, along with a traditional living room, dining room, and a kitchen that opens to a cozy family room with fireplace.

A spacious deck overlooks the fully fenced backyard, perfect for relaxing or entertaining. The lower level adds incredible flexibility, featuring a large rec room with a second (gas) fireplace, a fourth bedroom, full bath, and a separate office/den, plus multiple walk-outs to the beautifully landscaped rear yard and garden.

Additional highlights include a two-car garage and a location that’s hard to beat—students can walk to highly regarded Crossfield Elementary. Fox Mill Woods is not part of Reston Association (no HOA fees), and residents have the option to join the neighborhood swim and tennis club.
#VAFX2299820

RESTON

11819 BLUE SPRUCE ROAD

4 Beds

3 Baths

3,032 Sq.Ft.

$880,000

MLS#: VAFX2299820

Stunning one-owner Toll Brothers colonial in highly desirable South Riding! 5,000+ sq ft of beautifully finished living space across 3 levels. Gleaming hardwood floors flow throughout the main level, showcasing an open floor plan with soaring vaulted ceilings in the family room. Sunroom off rear leads to Trex deck overlooking a flat, fully usable backyard — perfect for entertaining. Upper level features LVP flooring, spacious primary suite with sitting area and custom walk-in closet. Walk-up basement is an entertainer's dream with fully finished wet bar and wine cooler. Major updates incl. roof ( 7 yrs), new water heater & professionally epoxy-coated garage floor. South Riding offers resort-style amenities incl. 4 pools, tennis courts, walking trails & top-rated Loudoun County schools. Minutes to Dulles Airport, One Loudoun, Rt. 50, Rt. 28 & Dulles Toll Road. Don't miss this move-in ready gem!
#VALO2123696

CHANTILLY

42644 JOLLY LANE

5 Beds

3 Baths

5,116 Sq.Ft.

$1,100,000

MLS#: VALO2123696

Nestled on a private 2+ acre cul-de-sac lot near the Occoquan River in sought after Riverbend,
7969 Pinnacle Ridge Dr invites you to imagine a life where luxury and serenity meet every day. As you step inside, warm wood floors, custom moldings/wainscoting, and a sun‑filled gourmet kitchen with a large island set the tone for effortless living and memorable gatherings. The two‑story family room with its striking fireplace feels like the heart of the home, while the private study and sunroom offer quiet corners to unwind. Upstairs, the spacious primary suite—with its own fireplace and dual walk‑in closets—creates a true sanctuary, complemented by the convenience of bedroom‑level laundry. The fully finished basement expands your lifestyle even further with a spacious rec room, wet bar, media room, fireplace, and abundant storage. Outside, the wooded cul‑de‑sac lot feels worlds away as you relax on the brand‑new full‑length Trex deck with gazebo, listening to birdsong and watching deer wander toward the nearby Occoquan River. The Riverbend community enhances the experience with friendly neighbors, holiday gatherings, pool parties, and a private nature trail along the river that’s simply beautiful. With Old Town Manassas, Two Silos Brewery, shopping, dining, PW Parkway, VRE, and Colgan High School all close by, weekends and commutes are equally convenient. Thoughtful updates—including a remodeled kitchen with GE Monogram appliances, new water heater, repaved driveway, new well pump, refurbished fireplaces, updated electrical, new high‑end windows, extensive landscaping, smart thermostats, and more—ensure this home feels as fresh as it is inviting. This is a must‑see property where comfort, community, and natural beauty come together effortlessly.
#VAPW2114598

MANASSAS

7969 PINNACLE RIDGE DRIVE

5 Beds

4 Baths

5,826 Sq.Ft.

$1,249,000

MLS#: VAPW2114598

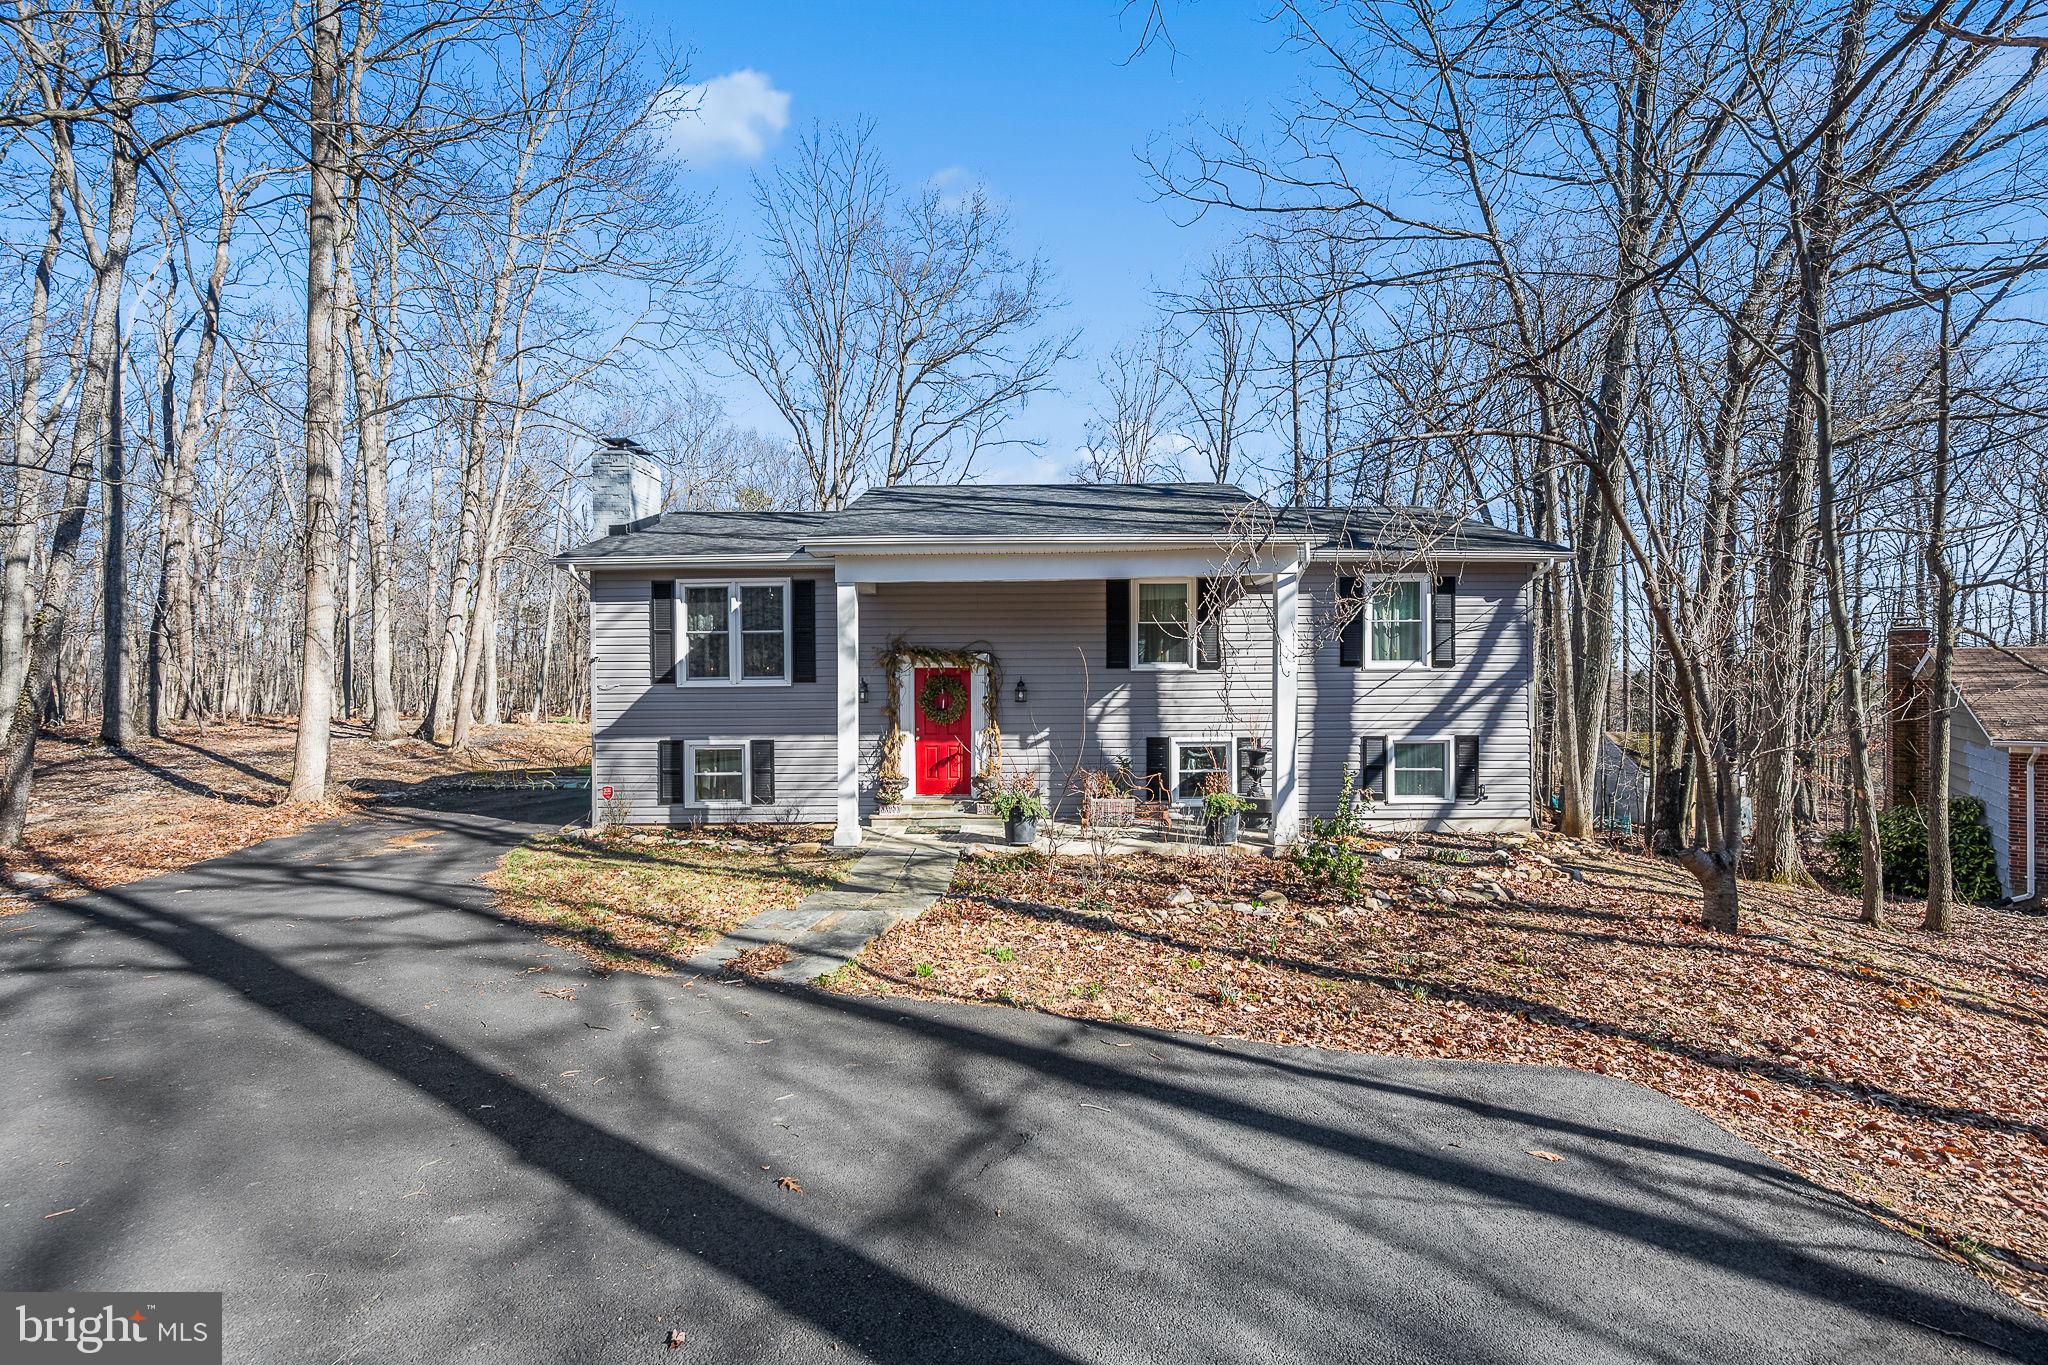
Nestled on a private 1.5-acre wooded lot in the sought-after Brooke Point Estates community of Stafford, VA, this exceptional home offers a perfect balance of luxury, space, and tranquility. With nearly 4,900 square feet of beautifully finished living space across three levels, this residence is designed for both comfortable living and elegant entertaining.

A grand two-story foyer welcomes you into the main level, where you’ll find a dedicated home office, formal living and dining rooms, and a spacious family room. The gourmet kitchen is a standout feature, showcasing stainless steel appliances, a large center island, granite countertops, and 42” cabinetry, ideal for both everyday living and hosting.

Upstairs, the expansive primary suite serves as a true retreat, complete with walk-in closets and a spa-inspired bath featuring a soaking tub, separate shower, and ceramic tile finishes. Three additional generously sized bedrooms complete the upper level, including one with a private en-suite bath, plus an additional full hall bath.

The fully finished walk-up basement offers incredible versatility, featuring a large recreation room, full bath, abundant storage, and space to create a home theater, gym, or optional fifth bedroom.

Outdoor living is just as impressive, with a welcoming front porch and serene wooded surroundings providing peace and privacy. Additional highlights include a whole-home water filtration system with well water (no water bill), a lawn irrigation system covering the entire yard, a security system, and a 2-car garage with automatic openers. The extended driveway offers ample parking for 8+ vehicles.

This remarkable property combines refined living with modern conveniences and natural beauty, an outstanding opportunity to call home.

Pets will be considered on a case by case basis with a refundable $500 pet deposit and a nonrefundable $199 fee, if applicable. No aggressive breeds, or mixes with aggressive breeds will be permitted. Gross household income must be at least 3x the amount of the rent (only 2 salaries can be used). We require a 650 credit score and prefer 700 or better. If coming from a rental, a positive reference from your current landlord must be provided. Pictures are from a previous listing but home is still similar. No smoking or vaping on this property at any time. Minimum one month's rent security deposit required. Certified funds required for the 1st month's rent and security deposit only. Security Deposit must be deposited within 48 hours of acceptance. Lease will be sent out for signatures once the security deposit has been received. 1st month’s rent due before tenancy. Proof of renter’s insurance to be submitted before tenancy. Apps take 3-5 business days to process.
#VAST2048050

STAFFORD

133 BROOKE POINT COURT

4 Beds

4 Baths

4,987 Sq.Ft.

$3,800

MLS#: VAST2048050

Beautiful 5 acre parcel in Nelson County offering a peaceful rural setting with Davis Creek flowing through the property. This mostly wooded tract provides a great opportunity to build your dream home, weekend retreat, or private getaway. The property features road frontage and easy access, while still offering privacy and natural surroundings.
Enjoy the sights and sounds of flowing water and abundant wildlife, with plenty of space for outdoor recreation, gardening, or simply relaxing in nature. Located just minutes from Lovingston and US29, providing convenient access to local shops, wineries, breweries, and the Blue Ridge Mountains.
A rare chance to own a scenic acreage with a creek in beautiful Nelson County.  This listing is for 5 acres ONLY and not sold for what it states back in 2022.
#VANL2000642

LOVINGSTON

TBD PERRY LANE

None Beds

None Baths

5.0 acres

$99,999

MLS#: VANL2000642

Offer deadline Sunday, May 3, 2026 at 10am.
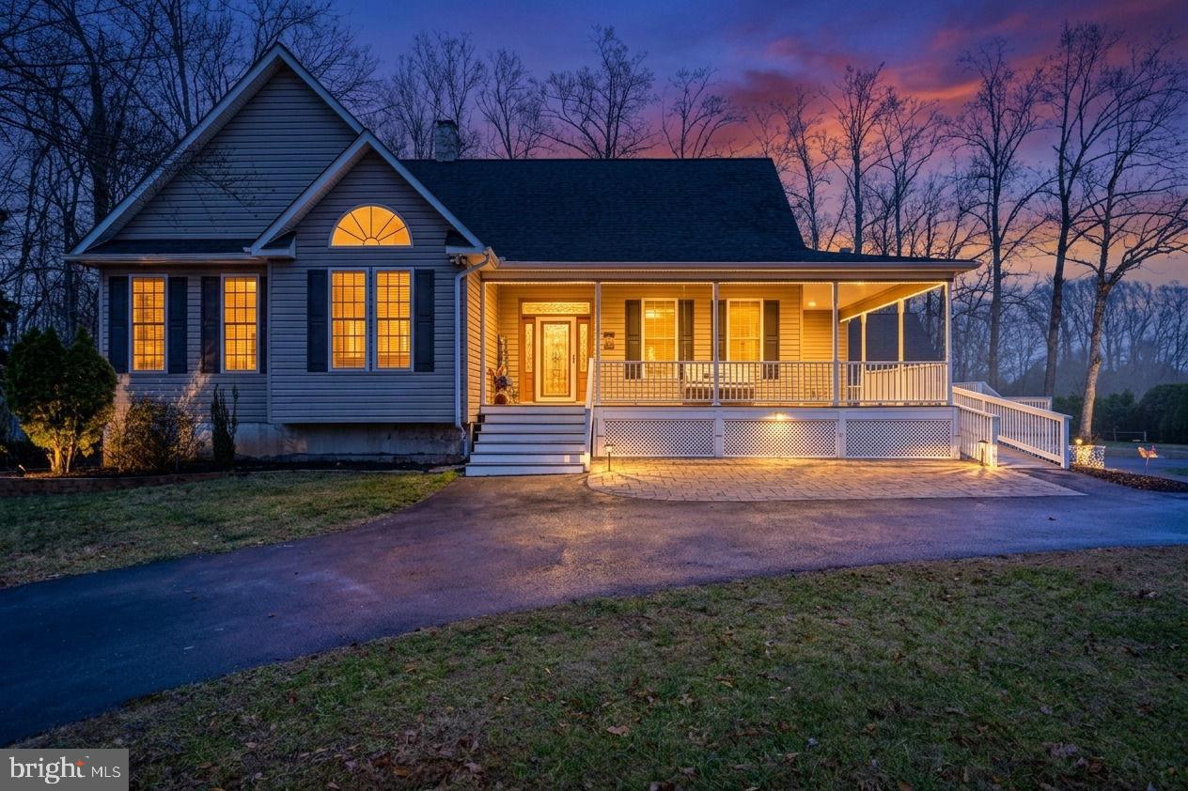
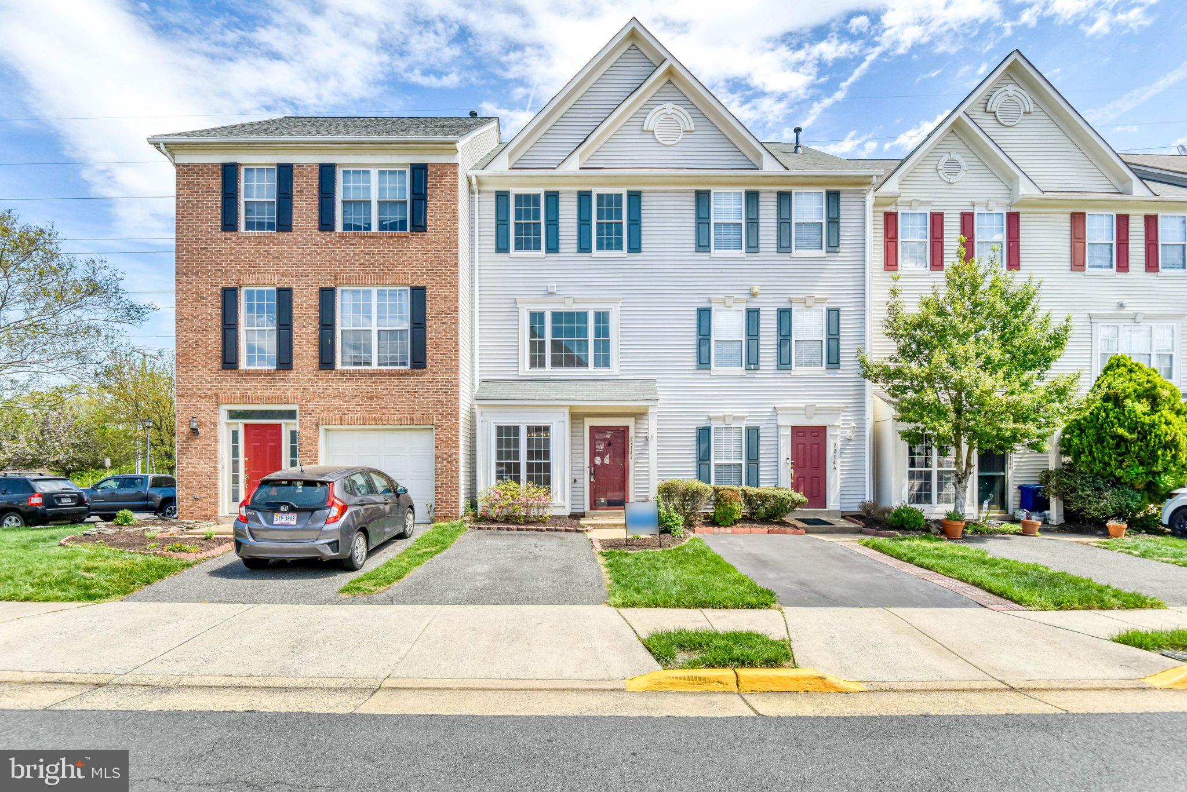
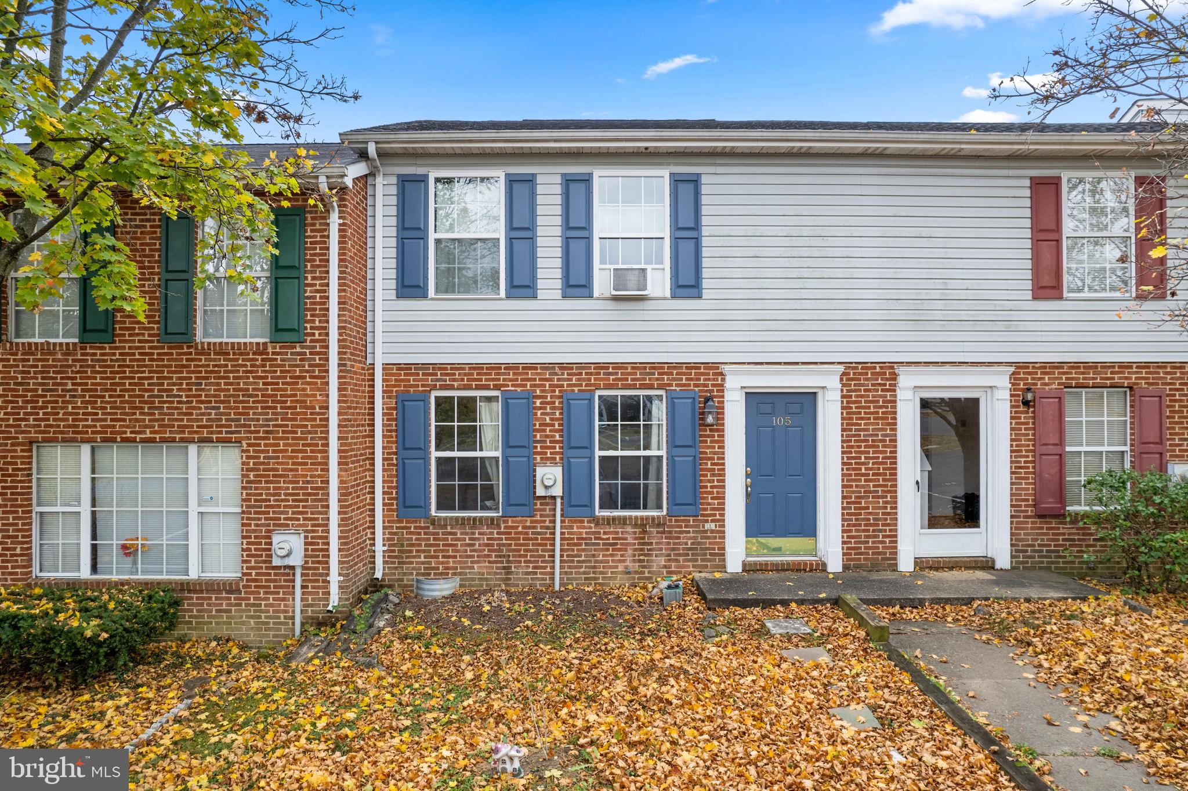
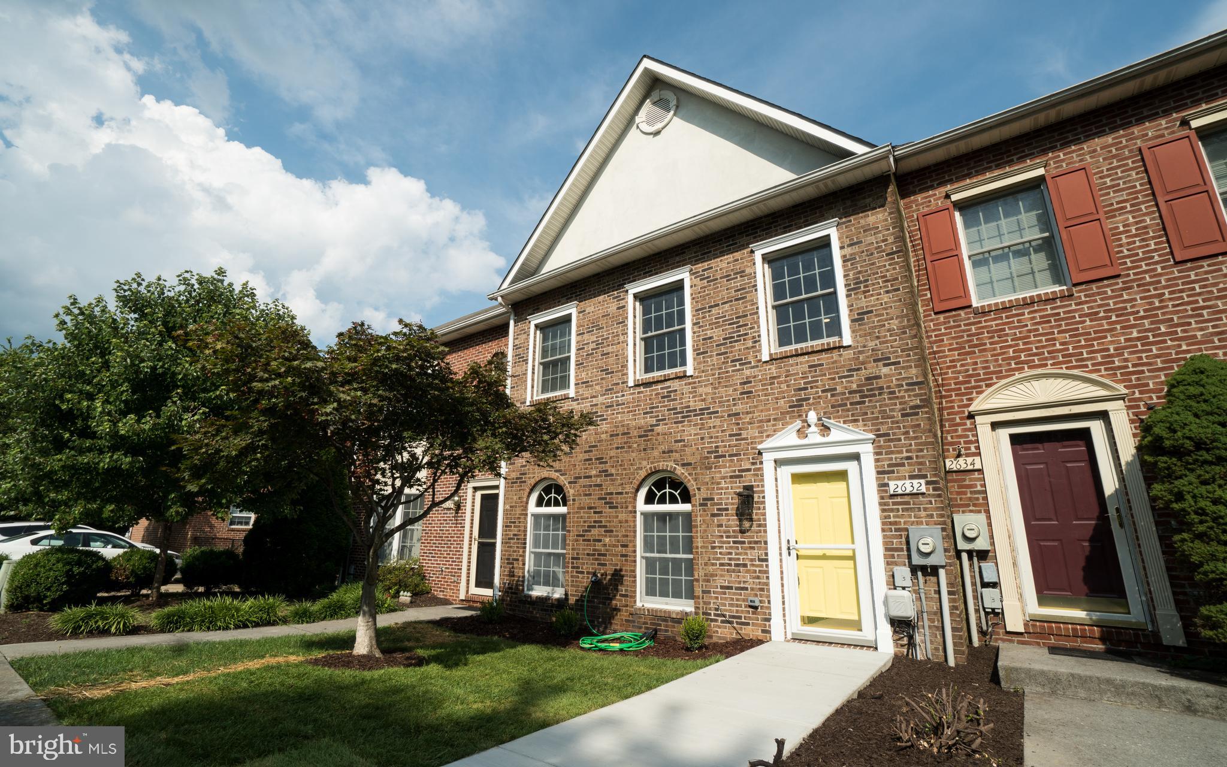
Welcome home to this beautifully maintained brick-front townhome in the highly desirable Roxboro community of Leesburg! Offering three finished levels and over 1,800 square feet of living space, this move-in ready home combines comfort, style, and an unbeatable location.
The main level features a bright and inviting living and dining room combination with hardwood flooring, crown molding, chair rail detail, and a charming bay window that fills the space with natural light. Just a few steps away, the eat-in kitchen features new stainless steel appliances, granite countertops, and new luxury vinyl plank flooring, with a sliding glass door leading to a large, freshly stained deck—perfect for entertaining or relaxing outdoors.
Upstairs, the primary suite impresses with a vaulted ceiling, walk-in closet, and a private bath complete with a tub and separate shower. Two additional bedrooms and a full bath provide comfortable accommodations for family or guests. 
The fully finished lower level offers even more living space with a versatile family room, ceramic tile flooring, a half bath, and a dedicated laundry room with a wood burning fireplace with direct access to the one-car garage. A walk-out slider leads to a patio and fenced backyard, creating a great space for indoor-outdoor living.
Recent updates include fresh interior and exterior paint, a new 45-gallon water heater, lighting and plumbing fixtures and toilets, garbage disposal and major systems including the HVAC and roof replaced in 2018. The fireplace conveys as-is and has not been used by the current owner.
Ideally located near major commuter routes 7 and 15, downtown Leesburg, shopping, dining, top-rated schools, Dulles and Leesburg airports and the W&OD Trail, this home offers the perfect blend of lifestyle and location!
#VALO2122198

LEESBURG

339 DAVIS AVENUE SW

3 Beds

2 Baths

1,812 Sq.Ft.

$582,500

MLS#: VALO2122198

Welcome to this meticulously maintained and tidy home, perfectly situated on a quiet cul-de-sac in the heart of Sterling. Offering the ideal balance of peaceful living and a commuter's dream location, this move-in-ready residence features easy access to major routes and local amenities.  The main level has hardwood flooring throughout the inviting living spaces and an updated kitchen, perfect for modern living. Enjoy peace of mind with a new HVAC system. The upper level features three comfortable bedrooms, while the versatile lower level adds significant living space. Here, you’ll find a large recreation room anchored by a cozy wood stove, alongside a flexible den or 4th bedroom and a convenient half bath.  Step outside to your deck overlooking the fenced backyard—ideal for entertaining, gardening, or play. This home shows true pride of ownership and is ready for its next chapter.  Just minutes to Route 28 and the toll road. Washington DC is about 30 miles. Dulles Airport 10 minutes away. Love Where You Live!
#VALO2116490

STERLING

138 N ITHACA COURT N 0

3 Beds

1 Baths

1,400 Sq.Ft.

$599,900

MLS#: VALO2116490

Welcome to 8397 Buttress Ln #401 in Manassas, VA—an inviting and well-maintained one-bedroom, one-bath condominium that perfectly blends comfort, style, and convenience. With 750 square feet, this home features an open, airy layout and high ceilings that create a spacious feel well beyond its size—ideal for both everyday living and entertaining guests. The kitchen has been thoughtfully updated with modern countertops, stylish lighting, stainless steel appliances, and beautiful tile flooring, offering both functionality and a polished look. Updated lighting throughout the home, combined with an abundance of natural light, creates a warm and welcoming atmosphere in every room. This home has been well cared for,  includes a home warranty and the furnace is less than five years old, providing peace of mind for years to come. Residents enjoy access to fantastic community amenities, including an outdoor pool and tennis courts—perfect for relaxing and staying active during the warmer months. The community itself is beautifully maintained, adding to the overall appeal. Conveniently located just minutes from Old Town Manassas, you’ll have easy access to the VRE, charming shops, local dining, the popular farmers market, and year-round events and entertainment.
Whether you're a first-time buyer, downsizing, or looking for a low-maintenance lifestyle, this home offers the perfect combination of comfort, updates, and location.
#VAMN2010546

MANASSAS

8397 BUTTRESS LANE 401

1 Beds

1 Baths

750 Sq.Ft.

$225,000

MLS#: VAMN2010546

Set on a quiet cul-de-sac in one of Leesburg’s most desirable pockets, 1303 Garrison Ct. NE offers the kind of effortless flow and thoughtful updates that make a home feel both refined and truly livable. From the moment you arrive, the redone driveway, garage door, and front walkway (2016), fresh driveway sealcoat (2026), and fresh interior paint (2026) and brand new carpet(2026)create a polished first impression, while the roof (2014) and replaced windows (2018 and 2020) reflect the kind of careful upkeep that brings peace of mind.
Inside, the fully renovated kitchen (2021) anchors the main level with a sleek, functional layout designed for everyday living and easy entertaining. The home transitions beautifully into the renovated lower level, where new basement flooring and a wet bar (2020) create a stylish extension of the living space, perfect for hosting, relaxing, or gathering with family and friends. Major mechanical updates, including the HVAC and furnace (2019) and hot water heater (2023), further underscore the home’s quality and move-in-ready appeal.
Outdoor living is equally inviting, with a new deck (2017) and patio (2019) that expand the home’s entertaining spaces and provide a peaceful setting for morning coffee, evening dinners, or weekend gatherings. The result is a home that feels elevated yet comfortable, with a natural rhythm that supports both daily routines and special occasions.
Beyond the property itself, the lifestyle is just as compelling. served by Loudoun county schools including Ball’s Bluff, and moments from historic downtown Leesburg, IDA Lee park, and the area’s beloved shops, dining, and community amenities, this address places you close to everything while still offering the calm and privacy of cul-de-sac living. it’s a home that combines timeless quality, modern updates, and an ideal location into one beautifully complete package
#VALO2121038

LEESBURG

1303 GARRISON COURT NE

4 Beds

3 Baths

3,050 Sq.Ft.

$875,000

MLS#: VALO2121038

1 ... 9 10 11 12 13 ... 666
* Listings identified with the FMLS IDX logo come from FMLS and are held by brokerage firms other than the owner of this website. The listing brokerage is identified in any listing details. Information is deemed reliable but is not guaranteed. If you believe any FMLS listing contains material that infringes your copyrighted work please click here to review our DMCA policy and learn how to submit a takedown request. © 2024. First Multiple Listing Service, Inc.
 - property

Send a message

Message successfully sent.

Your message

What is 3 + 4 ?

Reason for contacting?

I agree to receive email communication and understand I can unsubscribe at any time.

I agree to be contacted by Charis Realty Group via call, email, and text for real estate services. To opt out, you can reply 'stop' at any time or reply 'help' for assistance. You can also click the unsubscribe link in the emails. Message and data rates may apply. Message frequency may vary. Privacy Policy

Sign Out

Virtual Assistant

Would you like to take the next step with this property? We can help you schedule a showing or virtual tour, or send you more details.

Yes, I would like more information.

Thank You for Your Reply, One of Our Agents will contact you as soon as possible

No, maybe later.

Thank you, you can always contact me via email, phone number or through the contact form.

Realhub AI

Lucy - Your AI-Powered Realtor

Update Your Temporary Password

Personalize your search

Enter your email and we'll notify you immediately when new listings match what you're looking for.

or enter email address

Already have an account ? Login here

Continue your home search

I agree to receive communications and understand I can unsubscribe at any time.

I agree to be contacted by Charis Realty Group via call, email, and text for real estate services. To opt out, you can reply 'stop' at any time or reply 'help' for assistance. You can also click the unsubscribe link in the emails. Message and data rates may apply. Message frequency may vary. Privacy Policy

Already have an account ? Login here

We use cookies

We use cookies primarily for analytics to enhance your experience. By accepting, you agree to our use of these cookies. You can manage your preferences or learn more about our cookies policy.