Properties

Browse or get in touch to schedule a walkthrough.

  • Nearby me
Price range

Popular Features

Community Features

Association

Property Features

Waterfront

View

Exterior Features

Interior Features

Style

10000 properties match your criteria

Updated 1 minute ago

E-Alert name
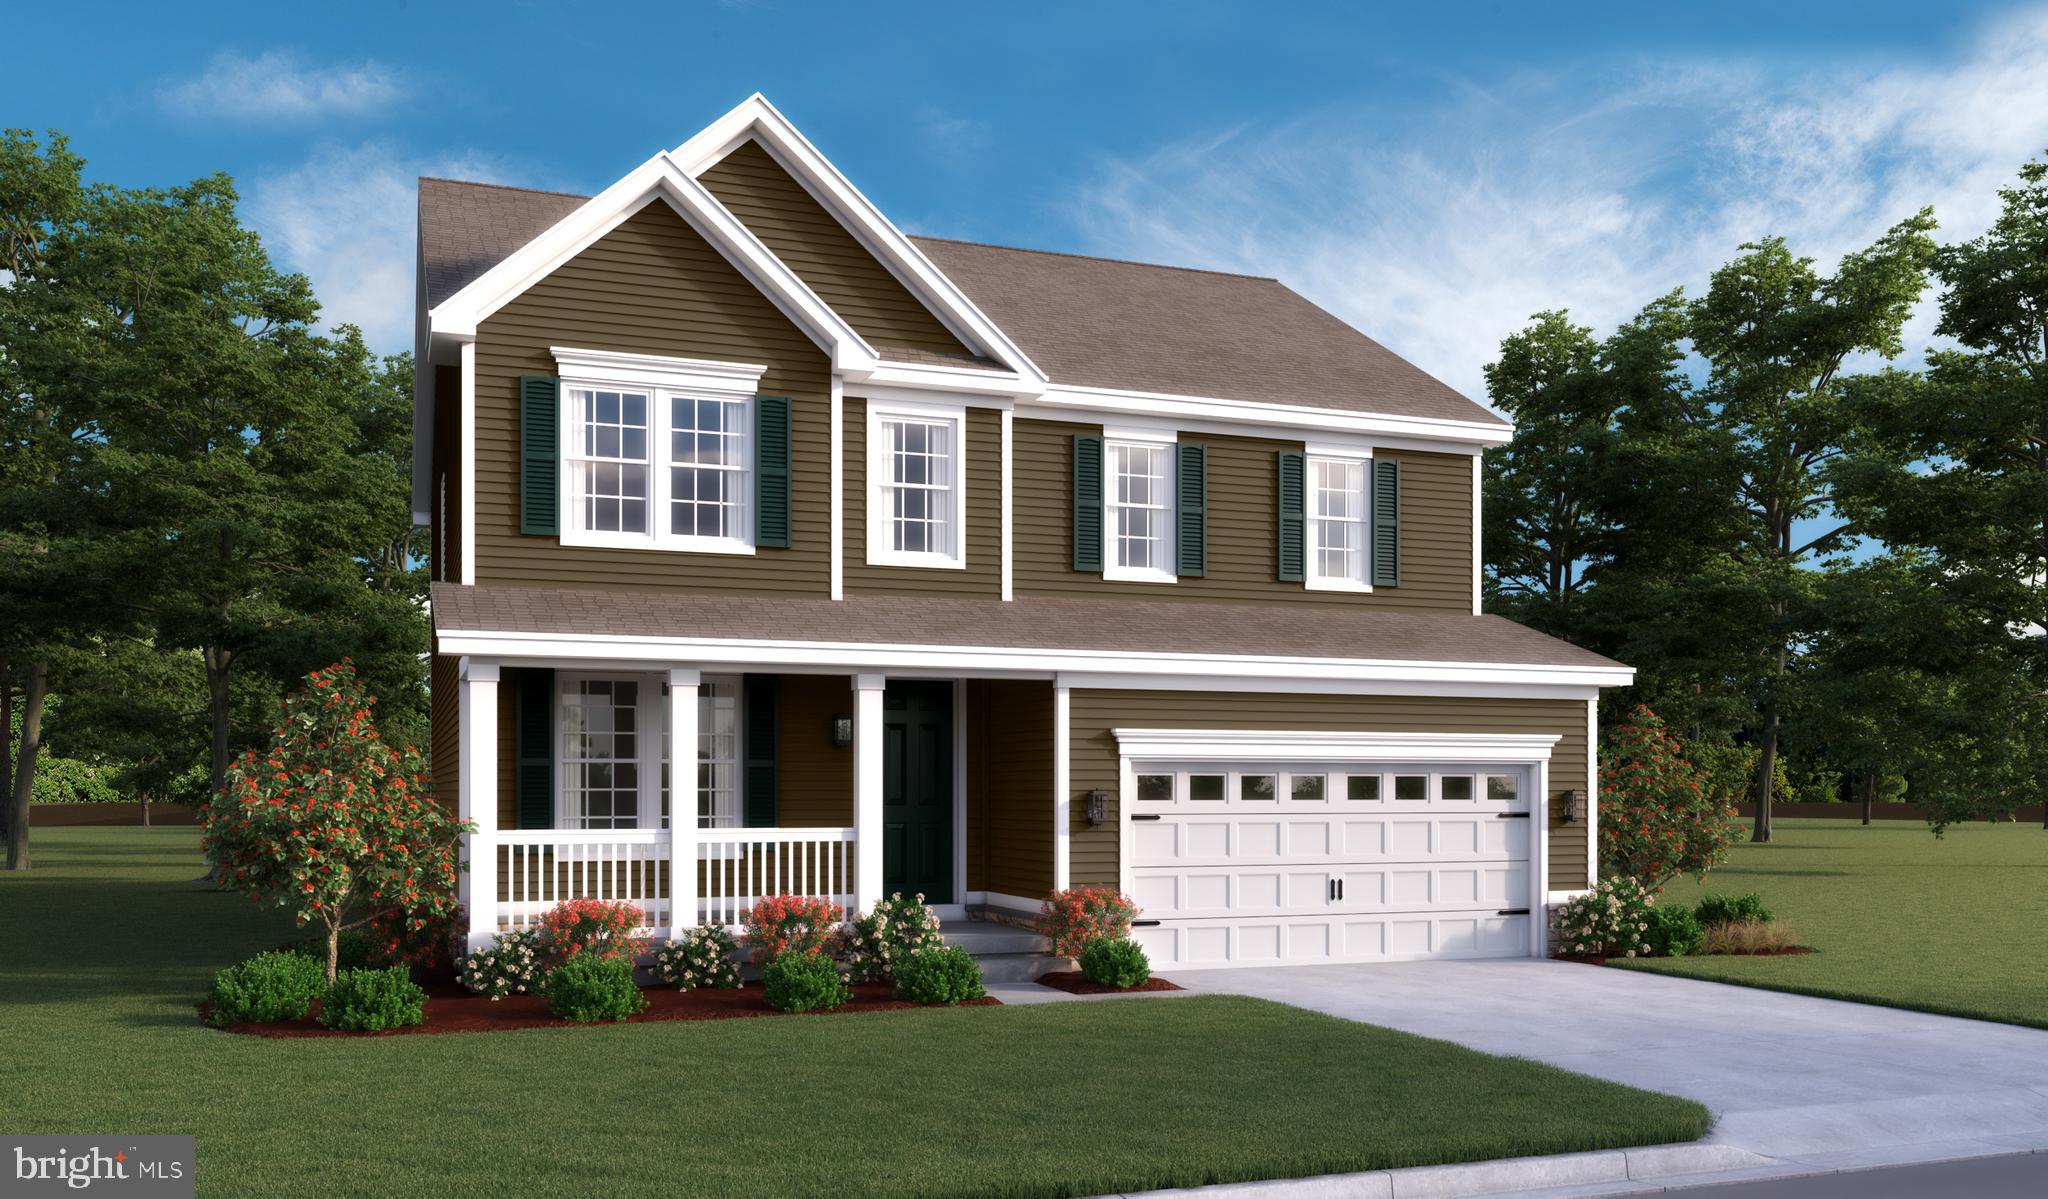
Don’t miss this exclusive opportunity to own new construction located in the super convenient Keswick community right off 208 & RT 1. Our popular Hemingway floorplan sits on a spacious level lot. This home is currently under construction and we have input a beautiful curated design package with LVP throughout the main level and an abundance of counter space in your gourmet kitchen which overlooks a large great room centered by an eye-catching electric fireplace and natural light. There are four spacious bedrooms in addition to an open loft on the upper level. The large primary suite features a walk in shower, dual vanity, and HUGE walk-in closet.  Rounding out your home is a finished rec room and bathroom in the basement with the potential for expansion.
#VASP2021196

SPOTSYLVANIA

8527 FLEETWOOD DRIVE

4 Beds

3 Baths

2,950 Sq.Ft.

$559,999

MLS#: VASP2021196

None
#VAPW2065010

NOKESVILLE

13890 FLEETWOOD DRIVE

None Beds

None Baths

10.07 acres

$390,000

MLS#: VAPW2065010
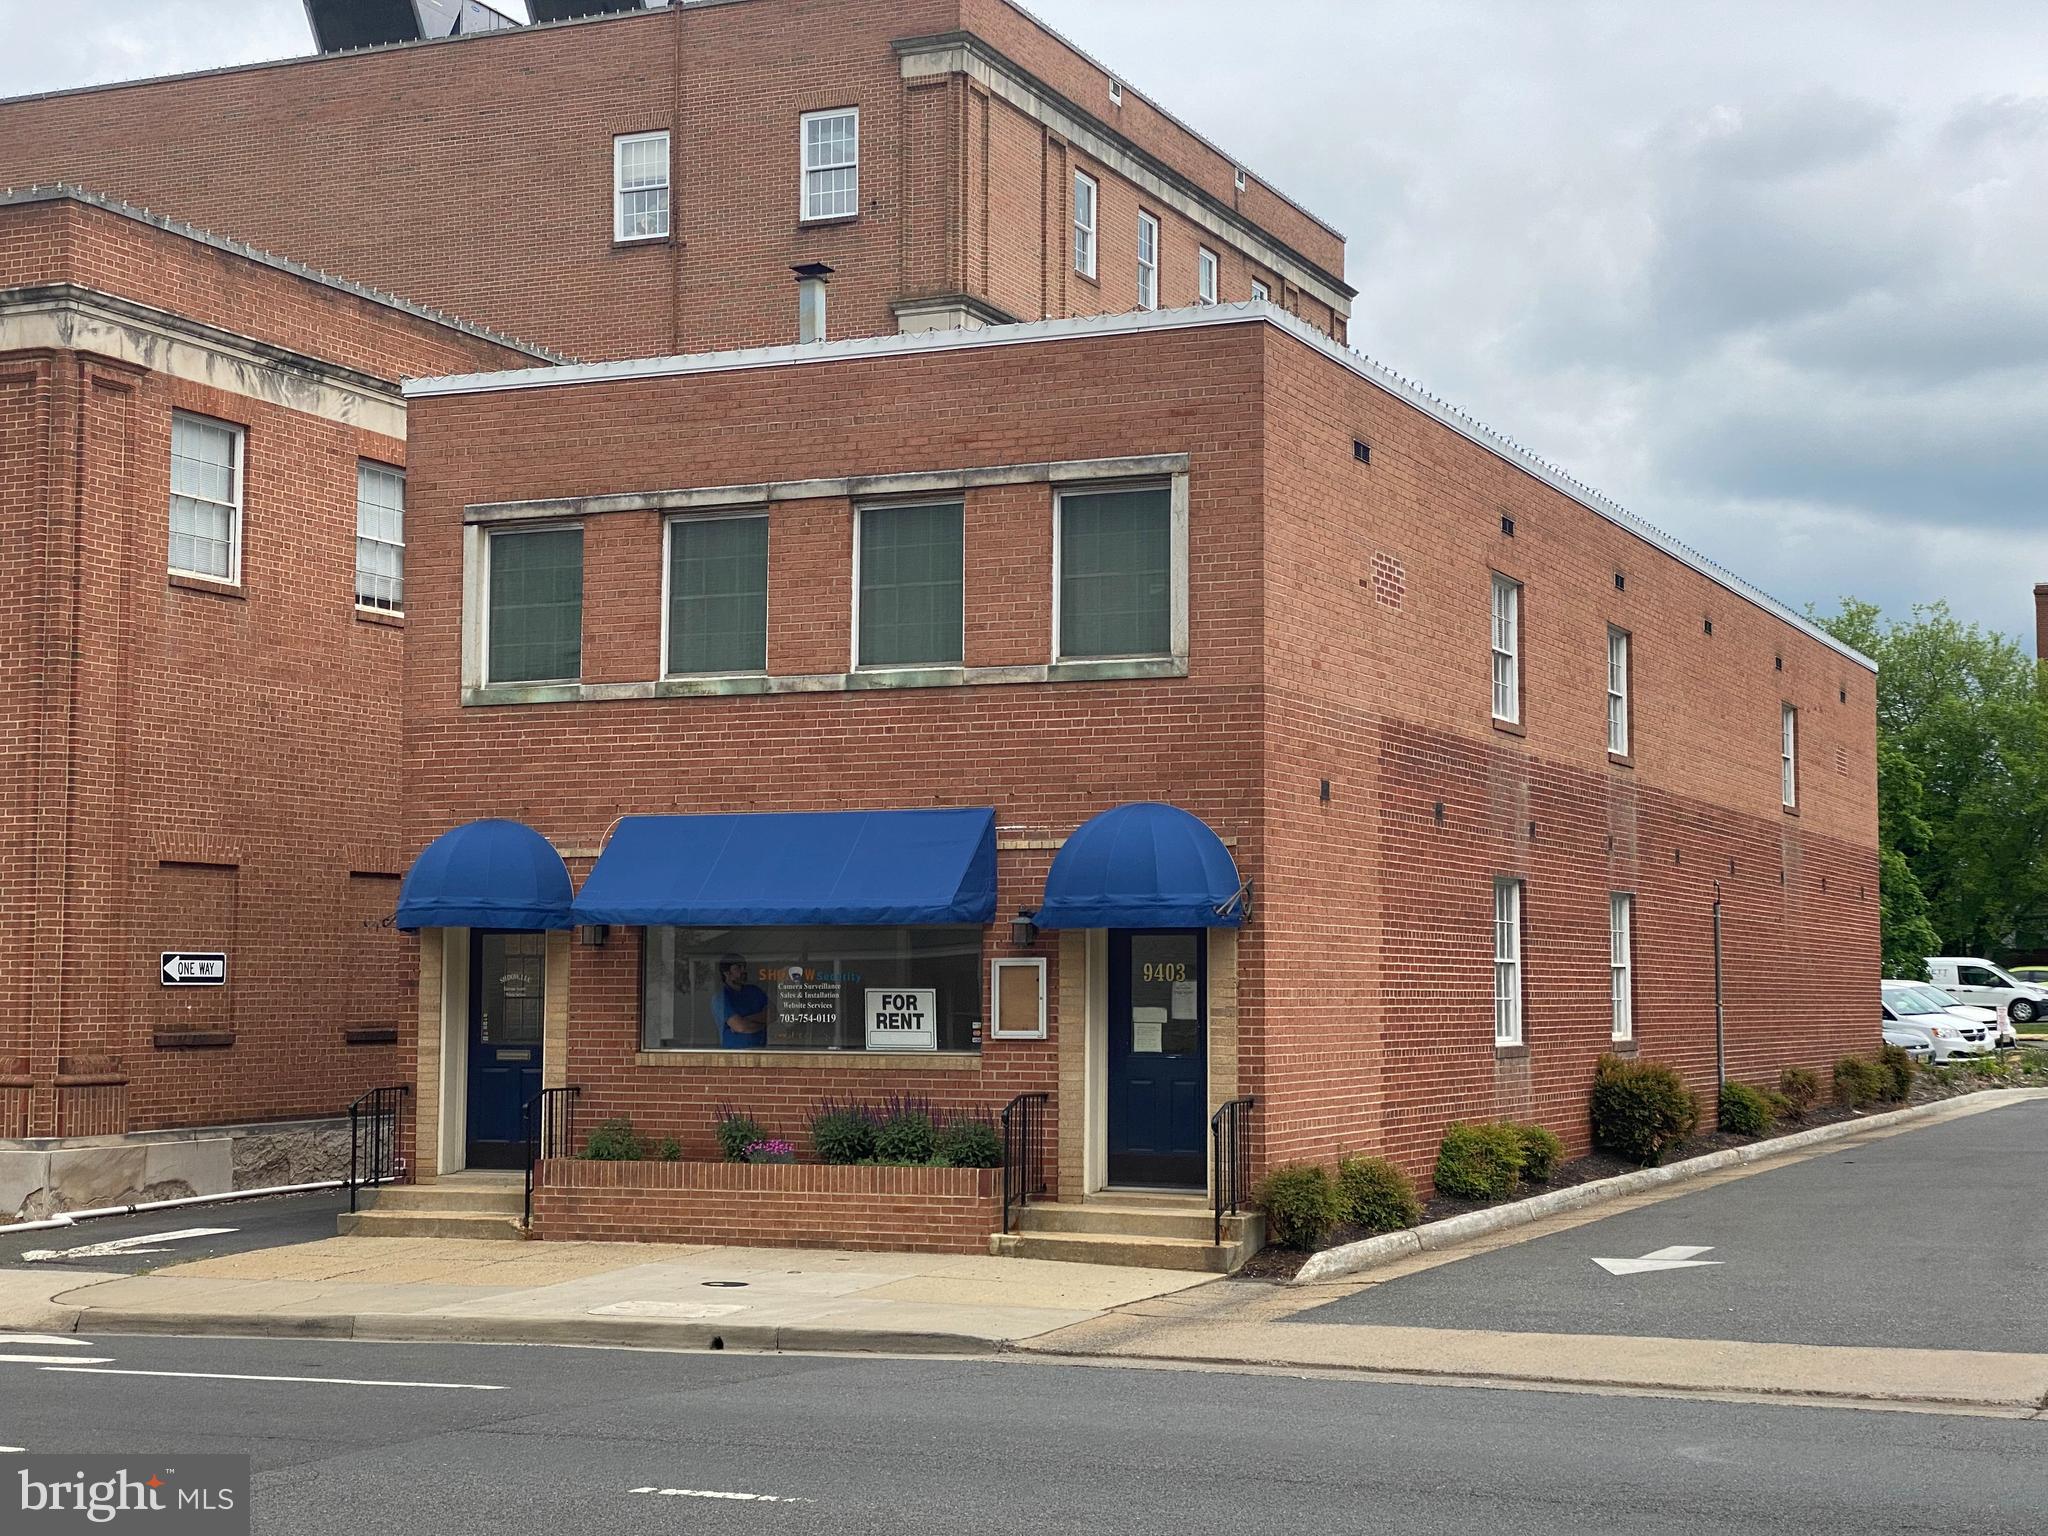
Put your mark on Old Town Manassas with this remodeled first floor office space with storefront signage and private entrance on Grant Avenue (RT 234).  Layout consists of two large rooms and private bathroom containing over 500 sf . Conveniently located in walking distance to the Prince William Courthouse, restaurants, and coffee shops. Ideal for real estate company, lawyer, accountant, etc... Vacant and ready to go. Lease rate includes utilities.
#VAMN2005752

MANASSAS

9403 GRANT AVENUE 100

None Beds

None Baths

4,500 Sq.Ft.

$1,150

MLS#: VAMN2005752
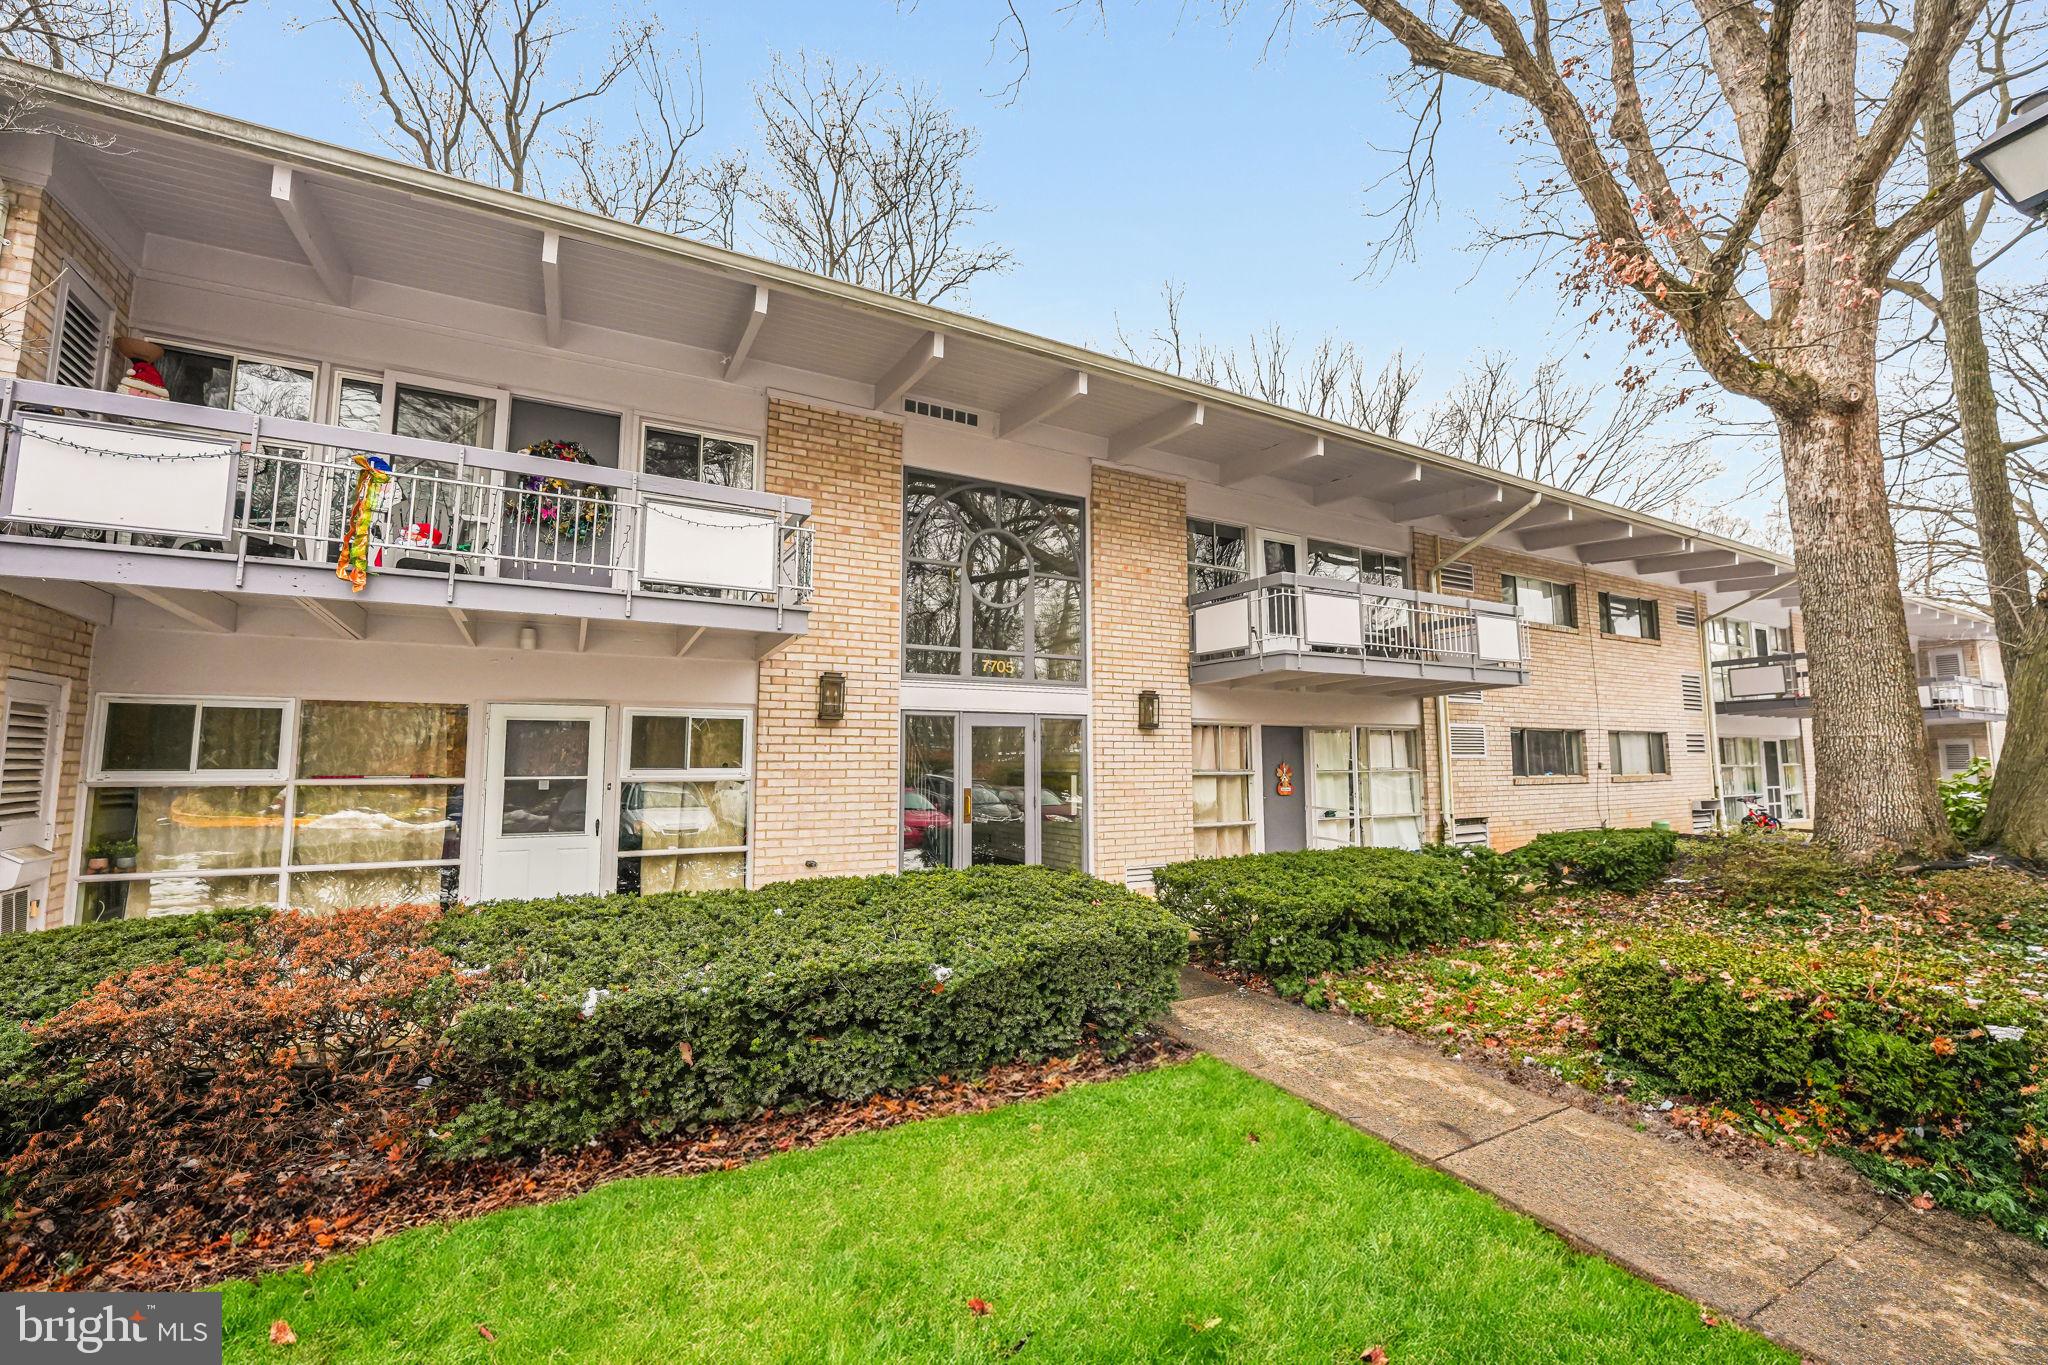
Great find in Fairfax County and INSIDE the Beltway! Whether you're a first-time buyer or downsizing and ready to be done with stairs, you'll love the space and location of this garden condo. Light, bright, spacious, and lovingly maintained unit. Open living room with large windows gets an abundance of natural light AND backs to the privacy of trees! The kitchen has newer refrigerator (2021) and gas stove (2021), plus a modern backsplash.  The primary bedroom has room for a king sized bed, and offers a walk-in closet.  Super convenient location, minutes to Tysons Corner, Inova Fairfax Hospital, NOVA Community College! Low monthly condo fee includes water and gas.
#VAFX2161932

ANNANDALE

7705 DONNYBROOK COURT 102

2 Beds

1 Baths

796 Sq.Ft.

$249,900

MLS#: VAFX2161932
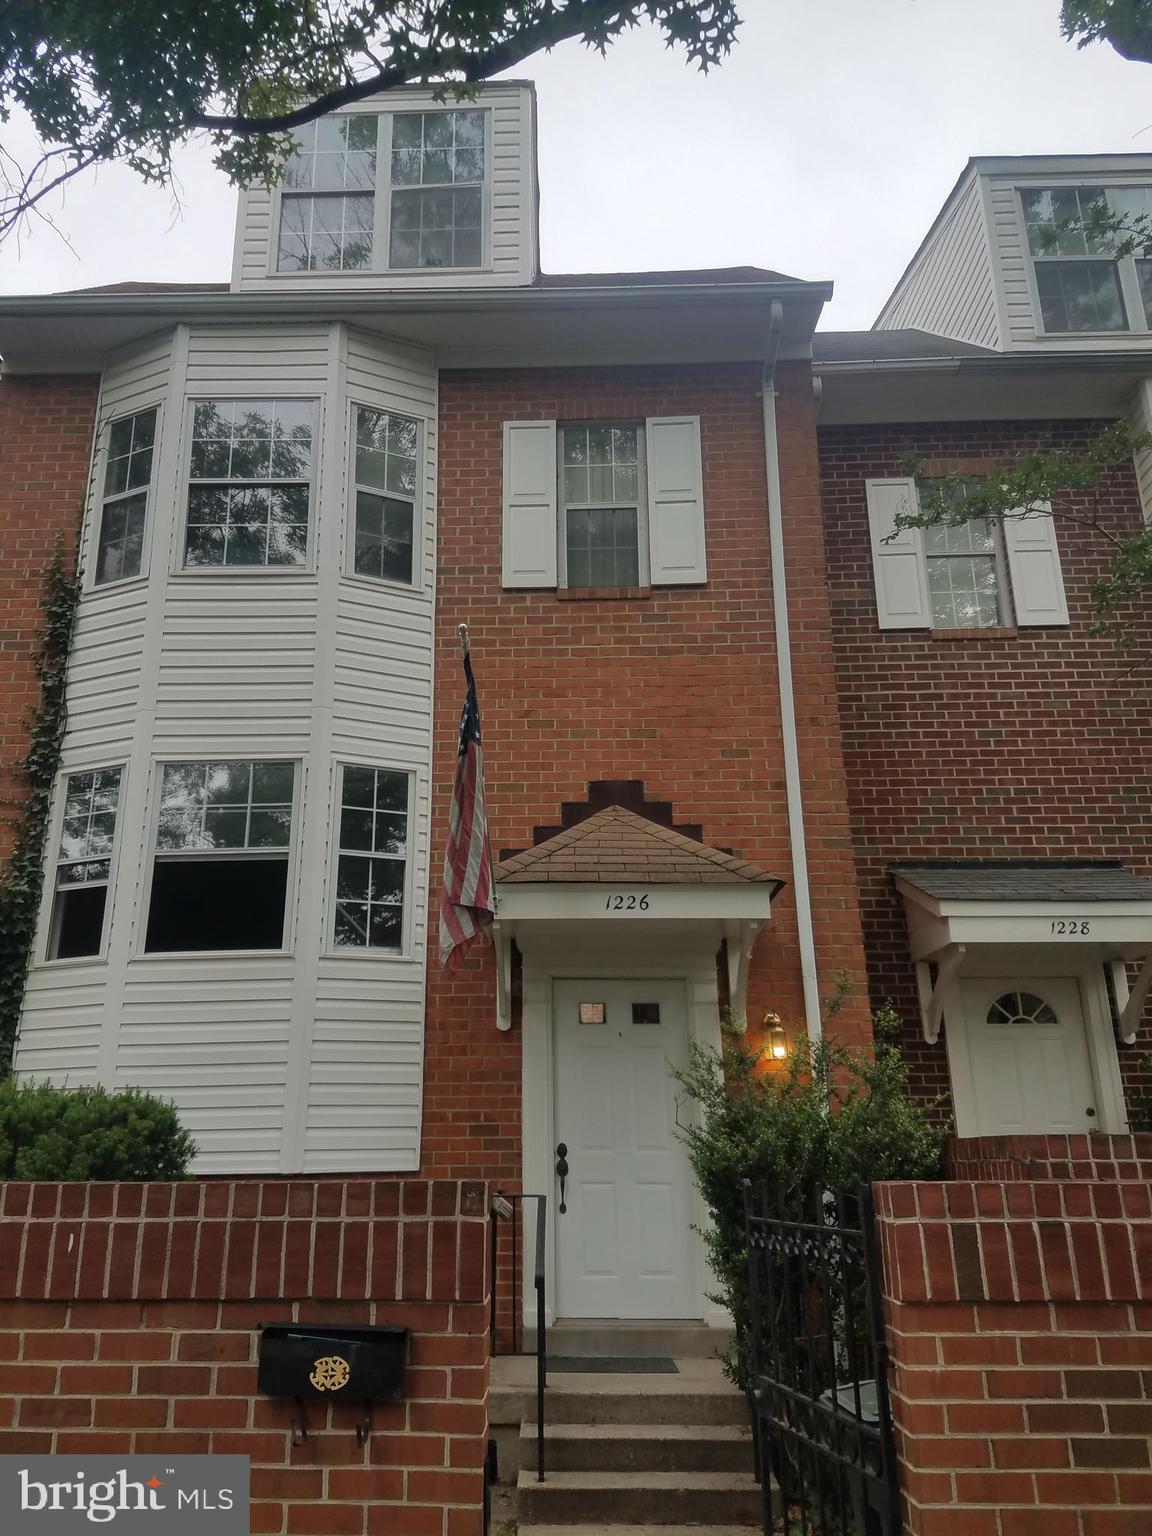
3 LEVEL, 3 BED, 3.5 BATH (EACH BEDROOMS FEATURES ITS OWN PRIVATE FULL BATH) TH W/ATTACHED 2 CAR GARAGE. 3RD FLOOR MASTER BEDROOM WITH FIREPLACE AND JACUZZI TUB. PRIVATE FENCED, BRICK PATIO IN FRONT OF HOUSE GREAT FOR GRILLING OR RELAXING. BLOCKS FROM BALLSTON METRO/SHOPPING & JUST OFF HWY 66. RECENTLY VACANT.  Recently vacated. Interior paint will be touched up throughout and both the 2nd level bathroom ceramic floors will be replaced.  HVAC system will be serviced as well.  UP TO 3 INCOMES MAY BE USED TO QUALIFY. TOTAL MONTHLY INCOME TO EQUAL OR EXCEED 2.5x MONTHLY RENT TO QUALIFY.  Images will be added once work is complete.  We also have duplicate unit at 1234 N. Vernon St. (with images) vacant and available to show as well.
#VAAR2037584

ARLINGTON

1226 N VERNON STREET

3 Beds

3 Baths

2,100 Sq.Ft.

$4,150

MLS#: VAAR2037584
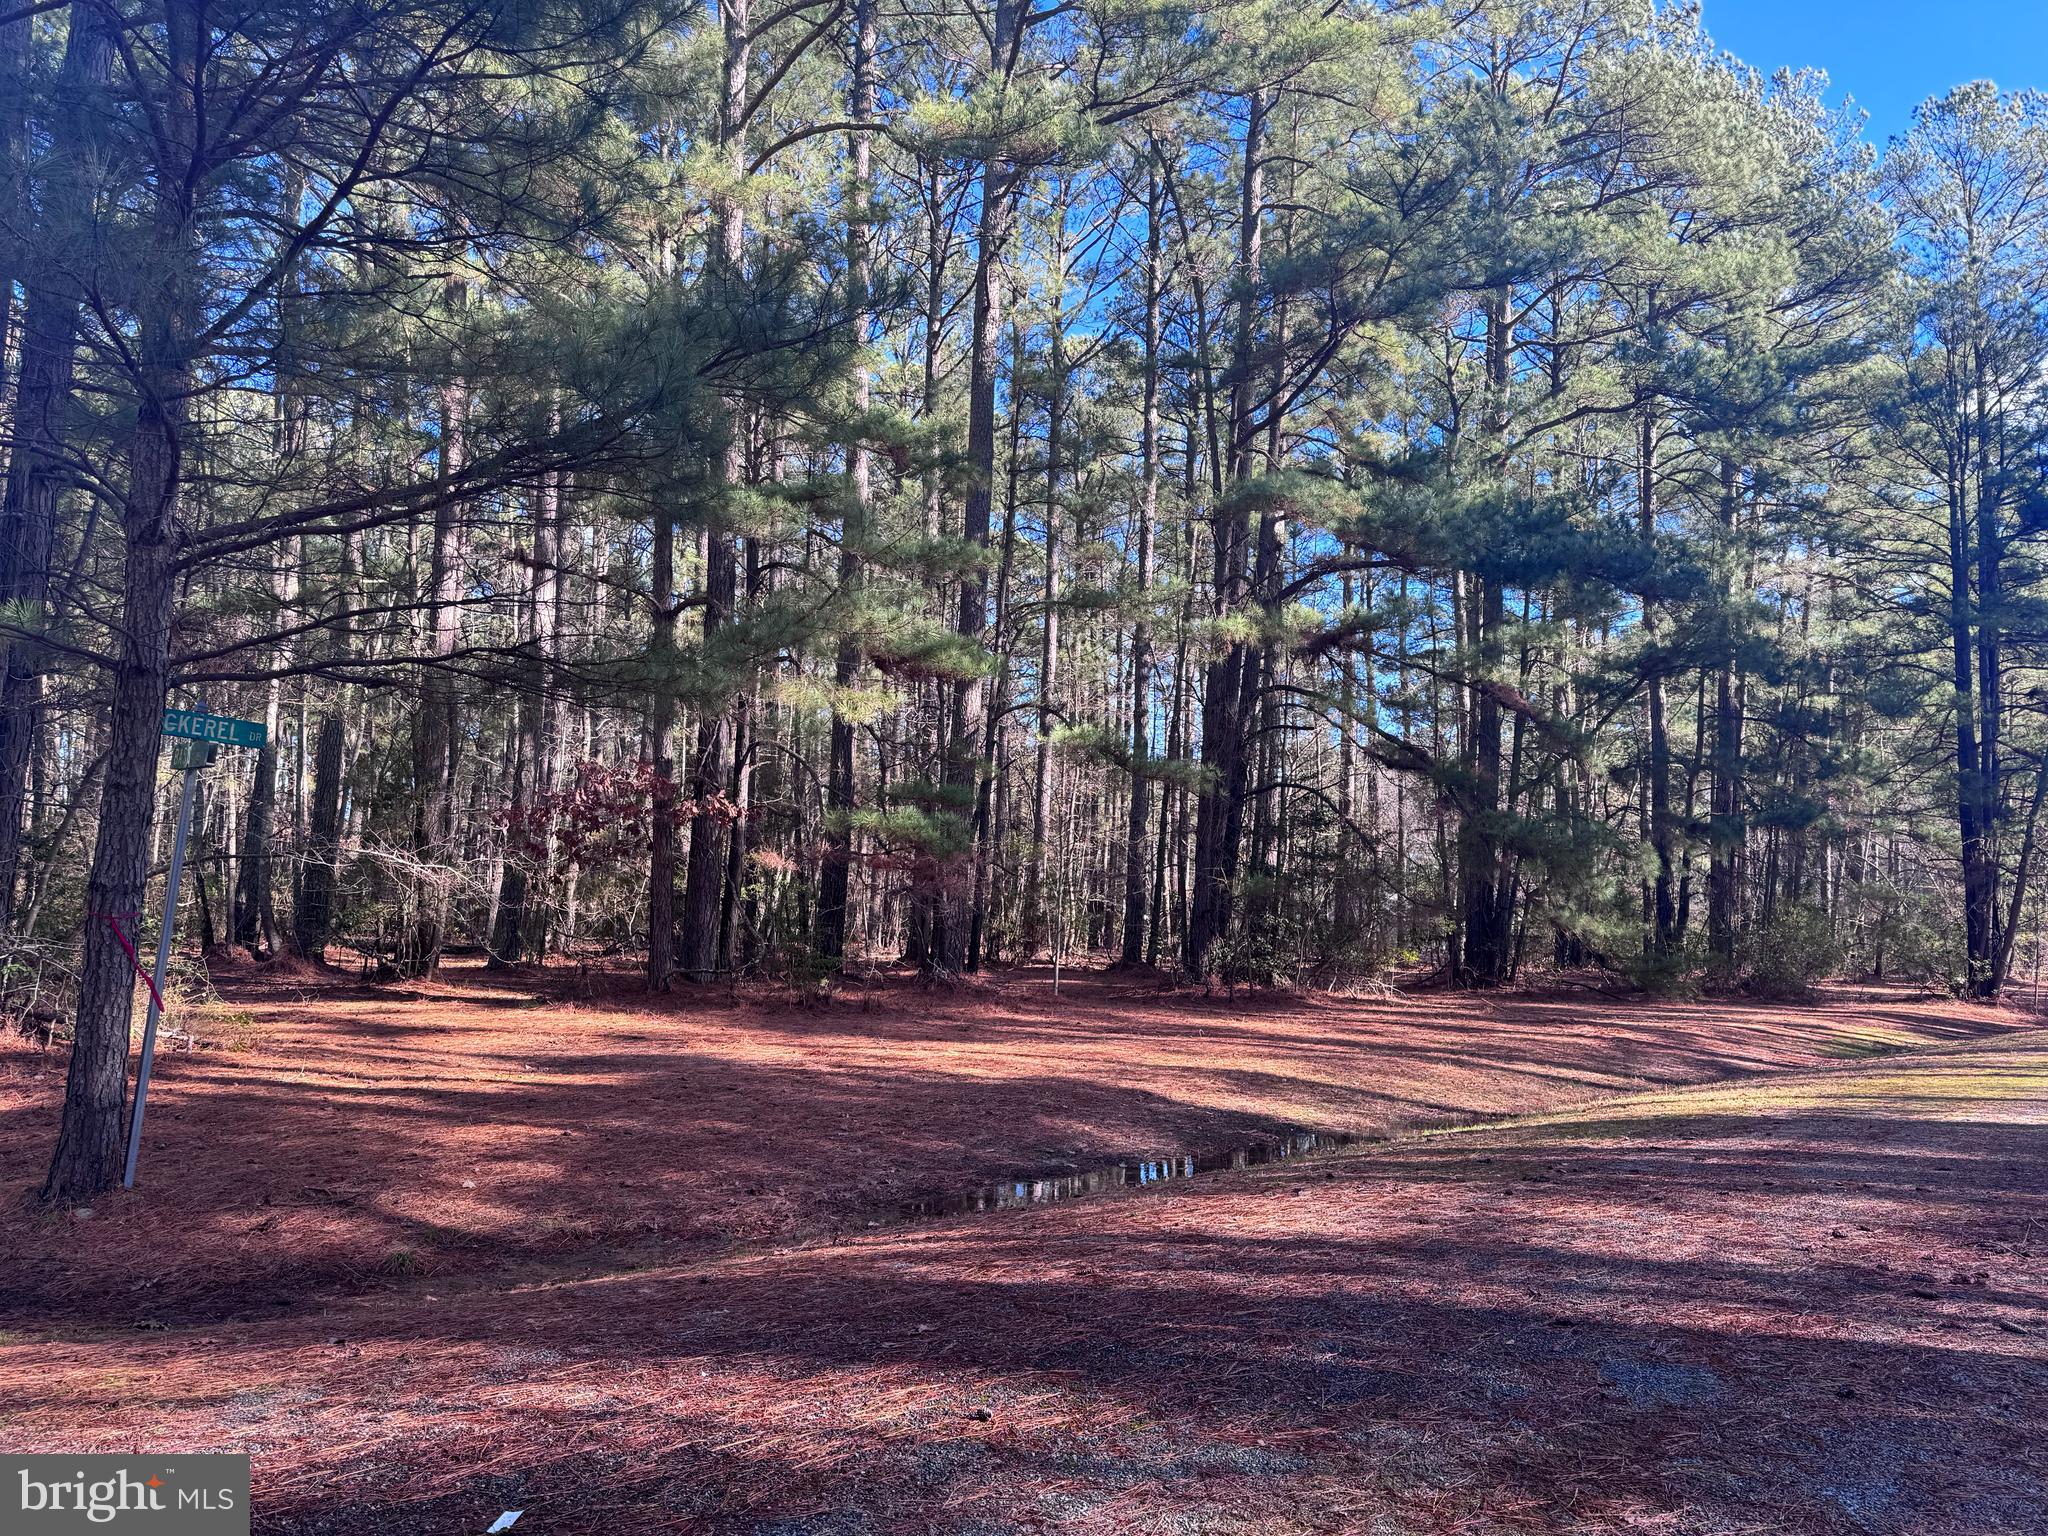
Imagine the perfect home – a space meticulously crafted to reflect your unique style and preferences. Now, envision this dream home situated on your very own carefully chosen lot within an exclusive community offering unparalleled amenities. This is not just a house; it's a lifestyle – a tailored experience designed to elevate every aspect of your daily living. Don't let this gem get away!
#VAWE2005874

MONTROSS

0 BASS WAY

None Beds

None Baths

0.4 acres

$29,995

MLS#: VAWE2005874
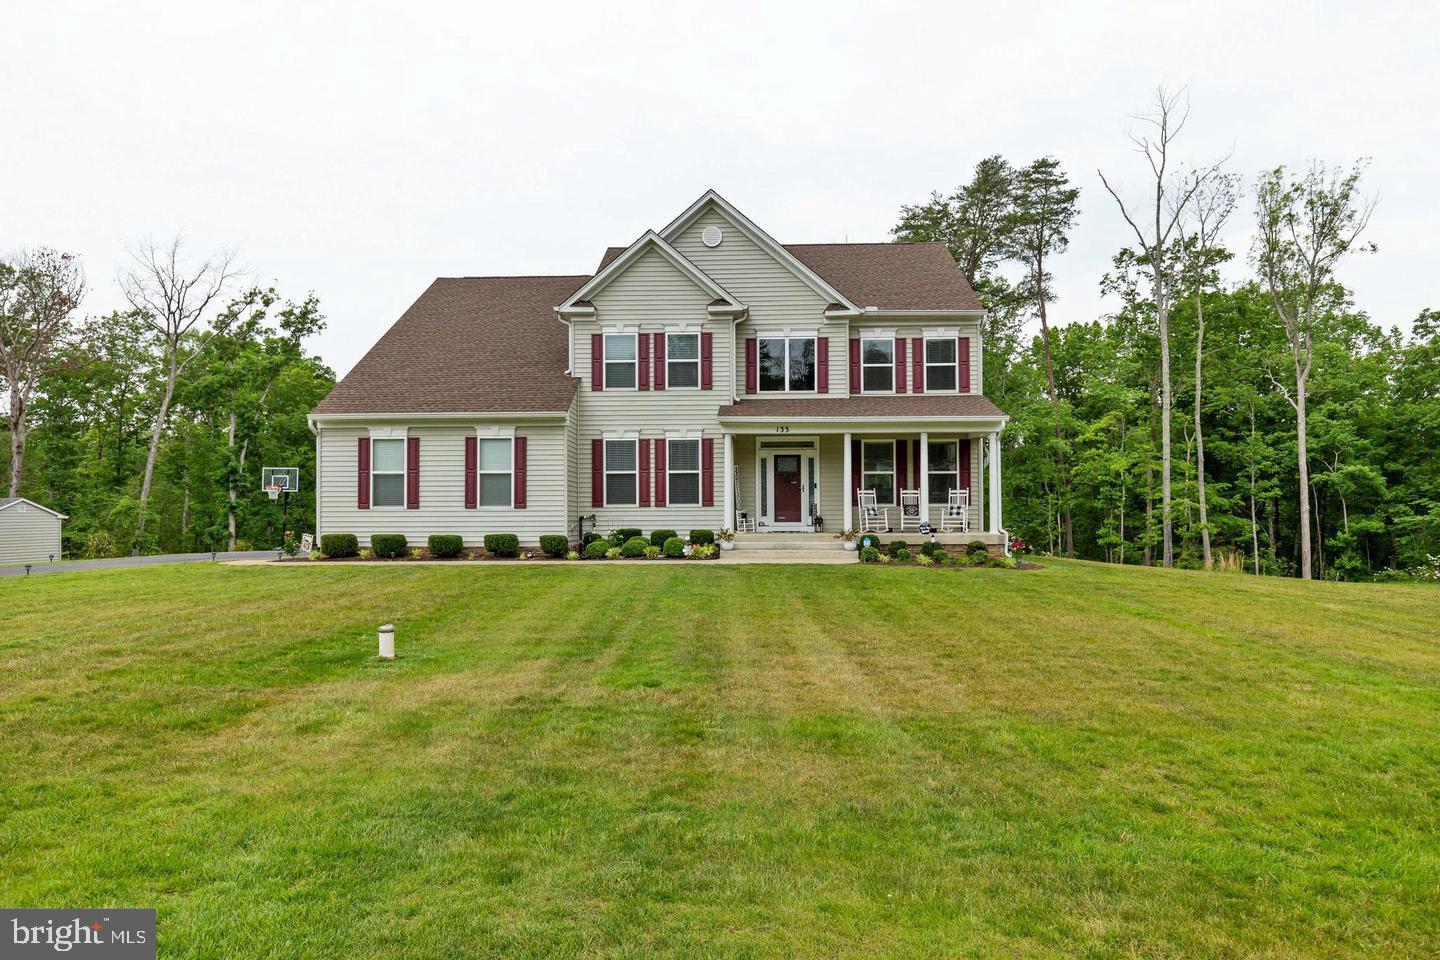
Grand living in Brooke Point Estates! This spectacular home peacefully tucked away on a sprawling 1.5-acre lot backing to woods in Stafford, VA offers a perfect blend of luxury, space, and convenience to enjoy. With over 4,900 square feet of interior layout, this home has 3 beautifully finished levels with an abundance of appealing designs and upgrades. Enter the home to a dramatic 2-story foyer and the welcoming main level featuring a large office-study; artfully designed living, dining, and family rooms; and a dream gourmet kitchen with upgraded stainless steel appliances, center island, granite, and 42” wood cabinets. The upper level features a grand primary room with walk-in closets and a spa-like bath with a soaking tub, separate shower, and ceramic tile. 3 more sizable bedrooms grace the upper level to include a private full bath in one, and another full bath in the hallway. Retreat to the huge finished basement with a walk-up exit to the rear yard, a completed recreation room, full bath, ample storage, and space to build out a media/fitness room or a 5th bedroom. Relax in the fresh air on the front porch after work or on a weekend morning. Additional pleasures: Well water and includes a whole home water filtration system (no water bill); lawn irrigation system on the front, sides, and rear; alarm system; 2-car garage with auto-openers and extended driveway for 8+ cars; Ring Doorbell; wainscoting, main-level laundry, iron riser stair rails. HOA includes trash service. Electricity is on the nearby hospital grid. Conveniently located very close to the VRE, I-95, RT 1, Embrey Mill Town Center, dining, recreation, and the future downtown Stafford Smart City. More to see and experience. Shows immaculate! See virtual video tour in the listing.
#VAST2025746

STAFFORD

133 BROOKE POINT COURT

4 Beds

4 Baths

4,306 Sq.Ft.

$3,995

MLS#: VAST2025746
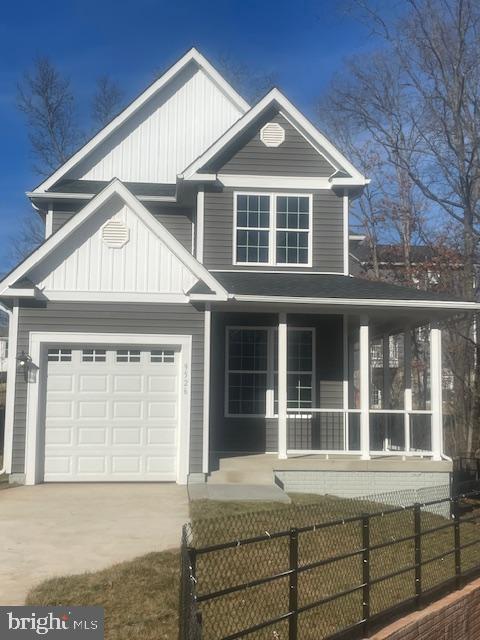
BRAND NEW SINGLE FAMILY HOME IN THE CITY OF MANASSAS -CLOSE TO CITY CENTER -FUN!!-
DRIVE DOWN YOUR OWN PRIVATE ROAD THAT LEADS TO ONLY 2 HOMES...EXTRA PARKING ON THE STREET RIGHT IN FRONT - NICE CURB APPEAL - FULL FRONT PORCH LEADS YOU TO  A 3 LEVEL  - (WALK OUT LOWER LEVEL - WITH FULL BATH) -  OPEN FLOOR PLAN ,TALL WINDOWS , LOT'S OF NATURAL LIGHT - SITTING  AREA OFF KITCHEN - PEARL WHITE , SOFT CLOSE KITCHEN CABINETS - QUARTZ COUNTER TOPS -  TALL CEILINGS - YOU'LL LOVE THIS HOME!  UPPER LEVEL MAIN BED AND BATH HAS WALK IN CLOSET - SEPERATE SOAKING TUB - WALK IN SHOWER -  LOWER LEVEL HAS TWO SEPERATE ROOMS THAT CAN BE USED FOR WHAT EVER - PLUS LARGE - OPEN - REC ROOM -WITH ROUGH IN PLUMBING FOR FUTURE  WET BAR SINK ,ETC....BEST VALUE OR YOUR MONEY!
#VAPW2063436

MANASSAS

9526 MCKINLEY

3 Beds

3 Baths

2,422 Sq.Ft.

$625,000

MLS#: VAPW2063436
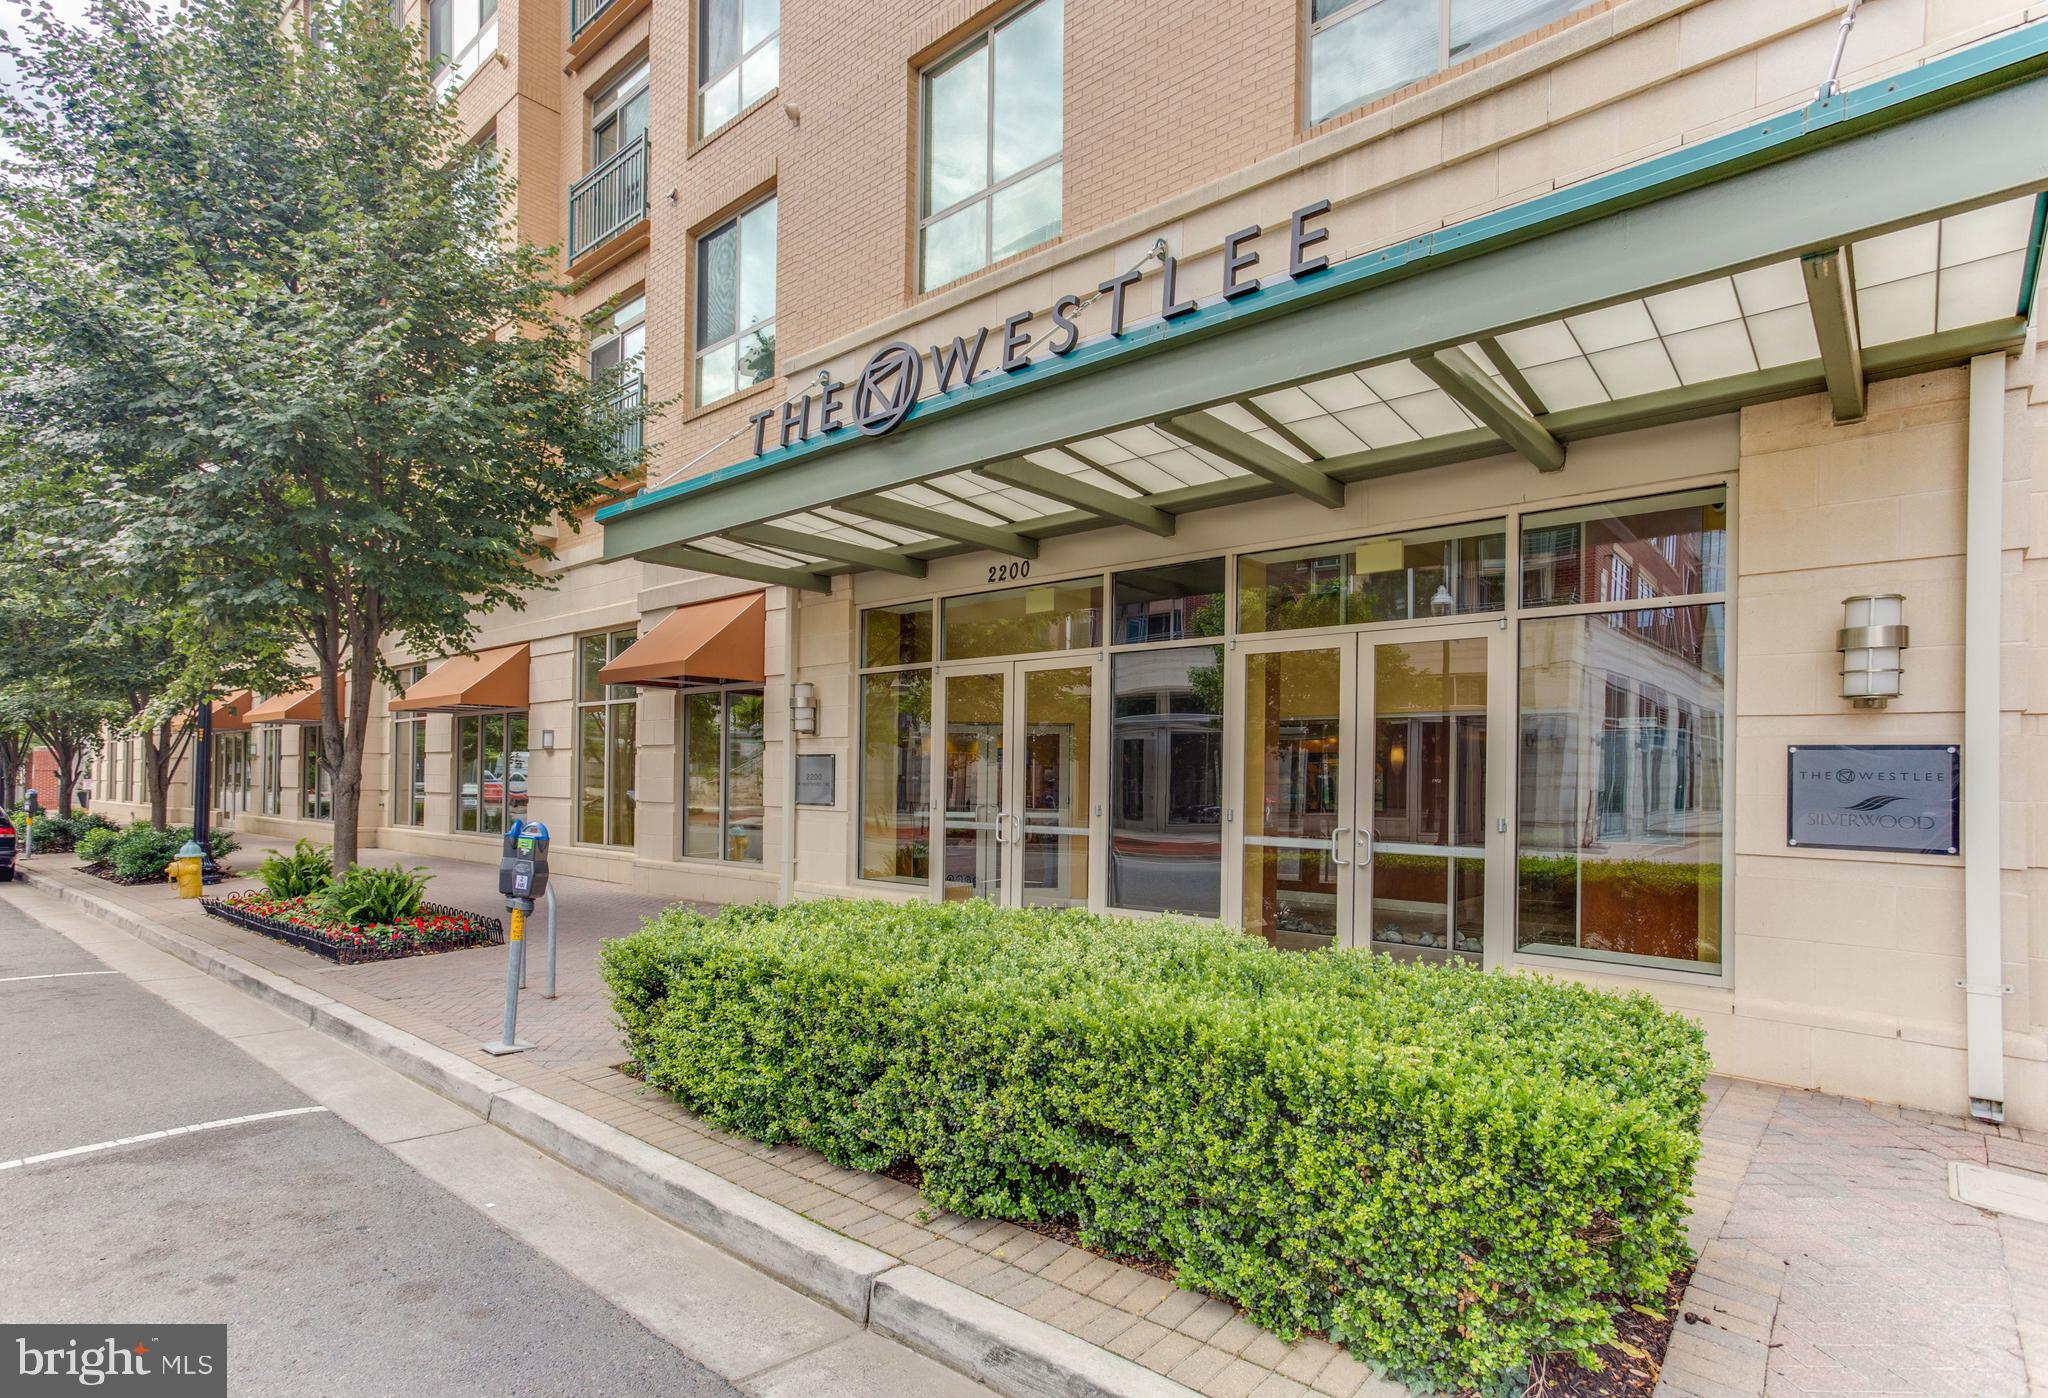
Welcome home to one of Arlington's most sought after neighborhoods. This bright, freshly painted one bedroom open condo located at The Westlee offers 12 foot ceilings, natural light and spacious living! Featuring a gourmet kitchen with granite countertops and granite kitchen island, gas cooking, oversized cabinets, and stainless-steel appliances. The unit offers a large master bedroom with large closet with built-in shelving and spacious bathroom. UNIT FRESHLY PAINTED. The Westlee offers secure building with concierge, gym, party room, pool table and bike storage. Amazing, walkable location. Blocks from the East Falls Church Metro Station. Only steps away from restaurants, coffee shops and retail shopping. One garage space included. Perfect living easily accessible to all major commuter routes: DC, Pentagon, Tysons Corner. W&OD Trail, only a block away. Pet friendly community. Dogs OK 25lbs limit with pet deposit. Professionally managed. Resident Benefits Package required for all leases. Condo move-in fees apply.
#VAAR2036052

ARLINGTON

2200 N WESTMORELAND STREET N 506

1 Beds

1 Baths

770 Sq.Ft.

$2,300

MLS#: VAAR2036052
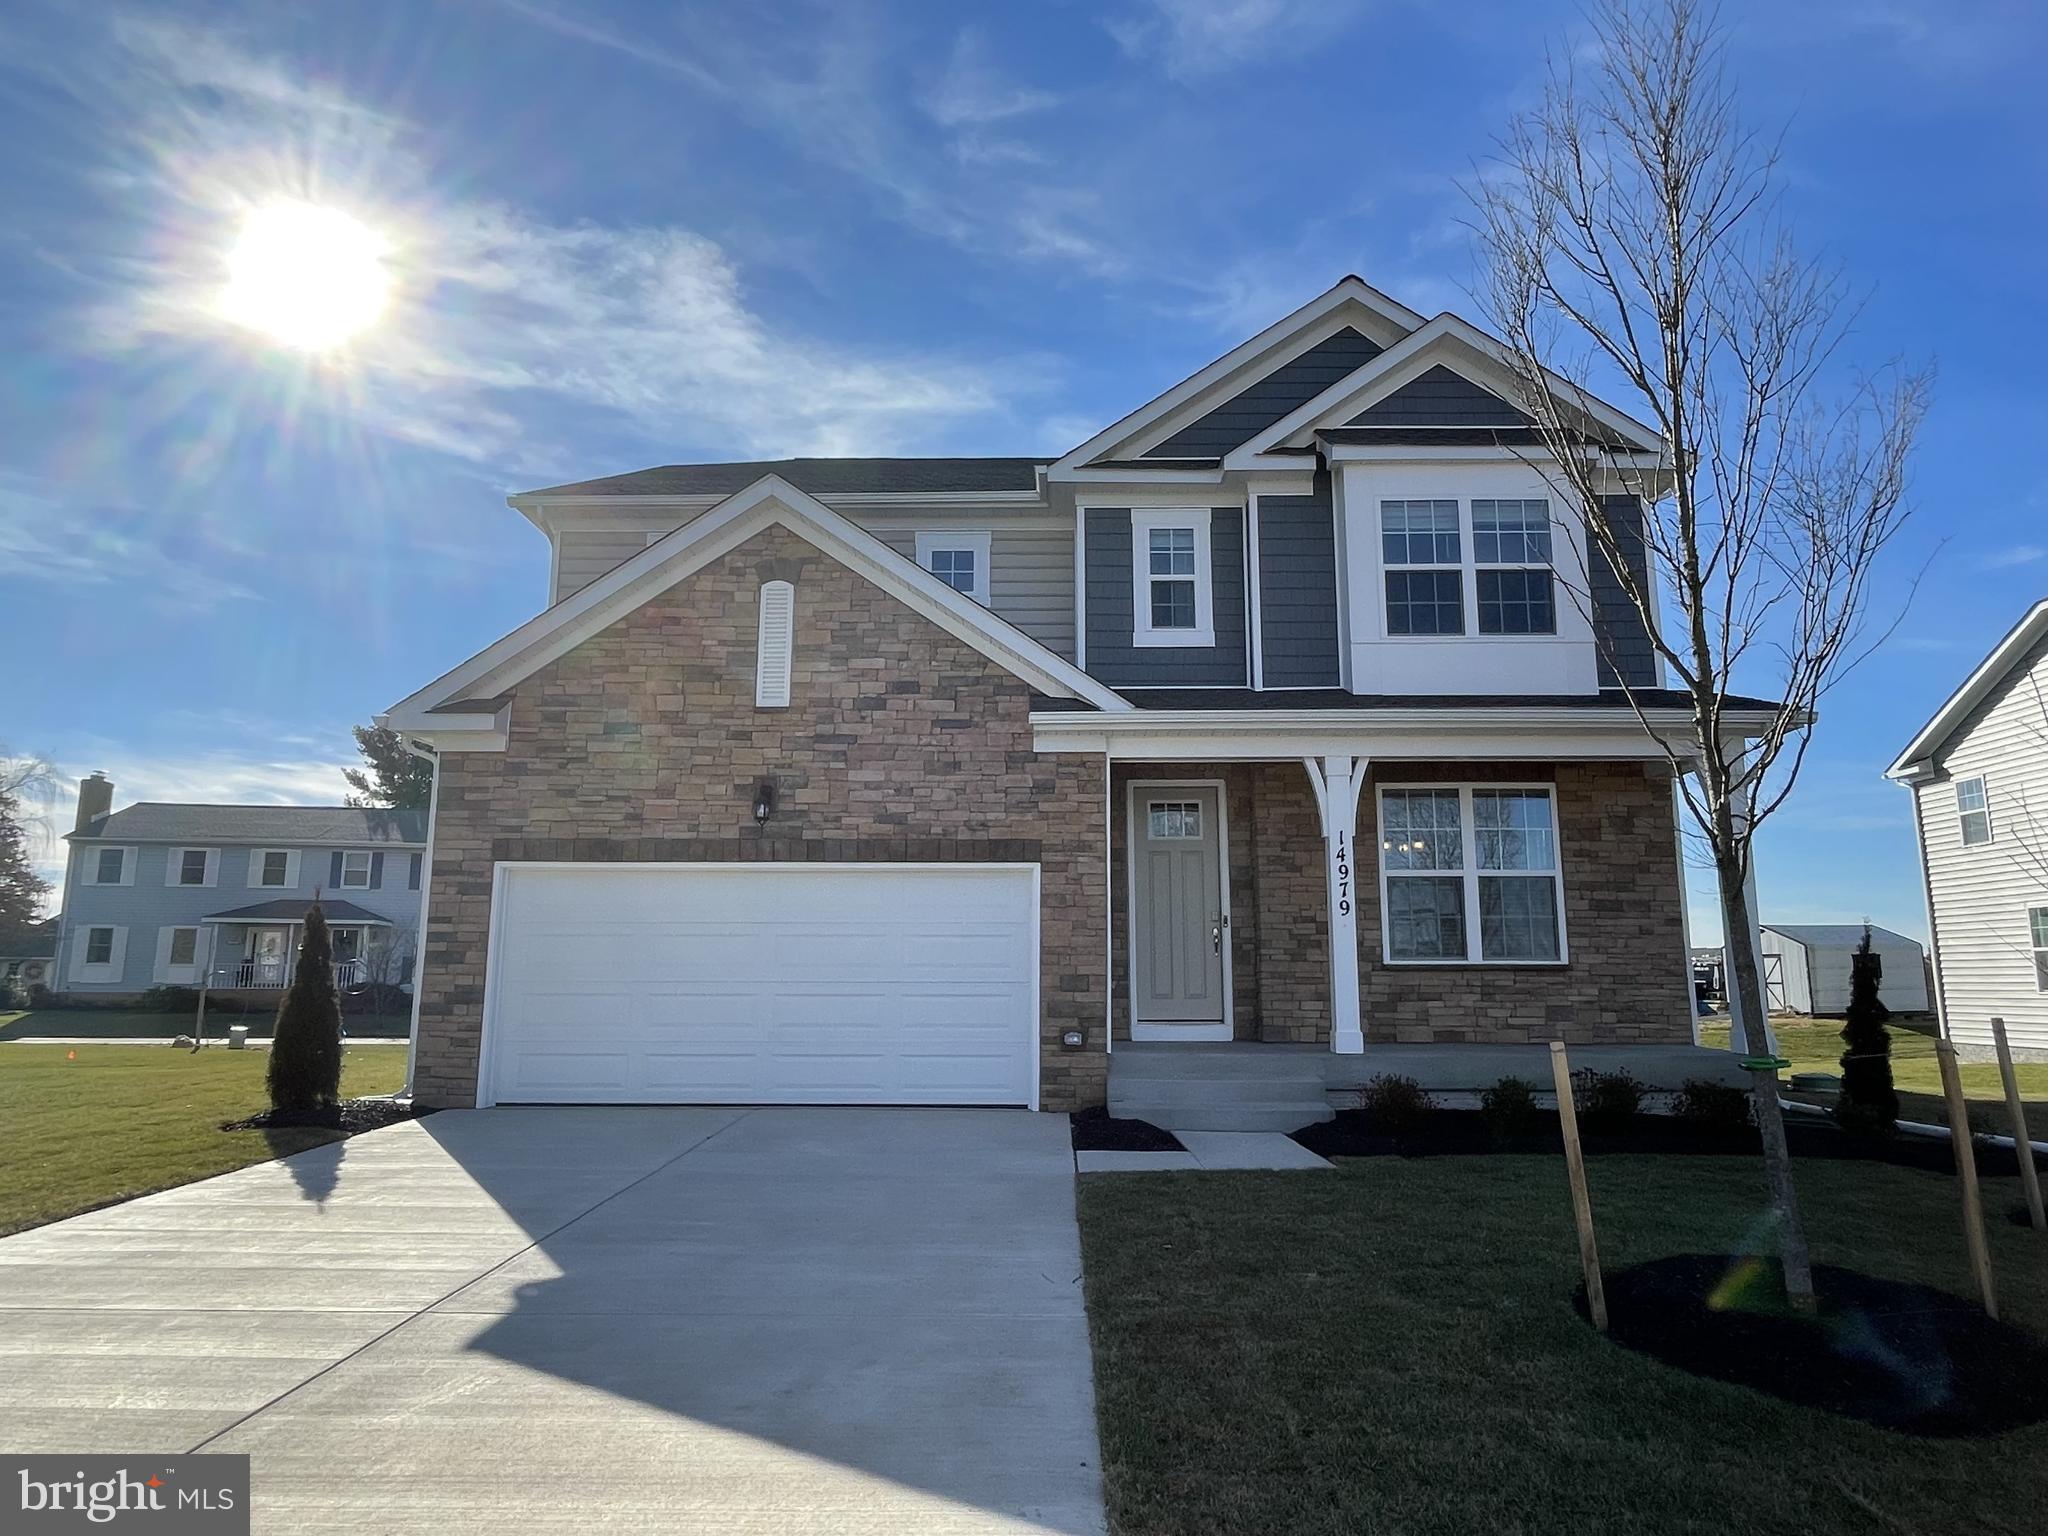
Move in at the beginning of 2024! No better way to start a new year than in a brand-new home! The Hampshire offers 5 bedrooms, 4 bathrooms over 3,200 sq ft. The beautiful front elevation offers a porch for outdoor relaxation. Enjoy an expansive kitchen with extra-large pantry to host family and friends. Utilize the upstairs loft for a secondary family room, home office, or play space for the kids. The basement will be finished with the 5th bedroom and 4th bathroom. Enjoy this new community for the new year! Selling from our model home at 14963 Walter Robinson Lane, Haymarket, VA 20169. *Photos are of a similar home and not actual home.
#VAPW2062720

HAYMARKET

14979 WALTER ROBINSON LANE

5 Beds

4 Baths

4,290 Sq.Ft.

$929,990

MLS#: VAPW2062720
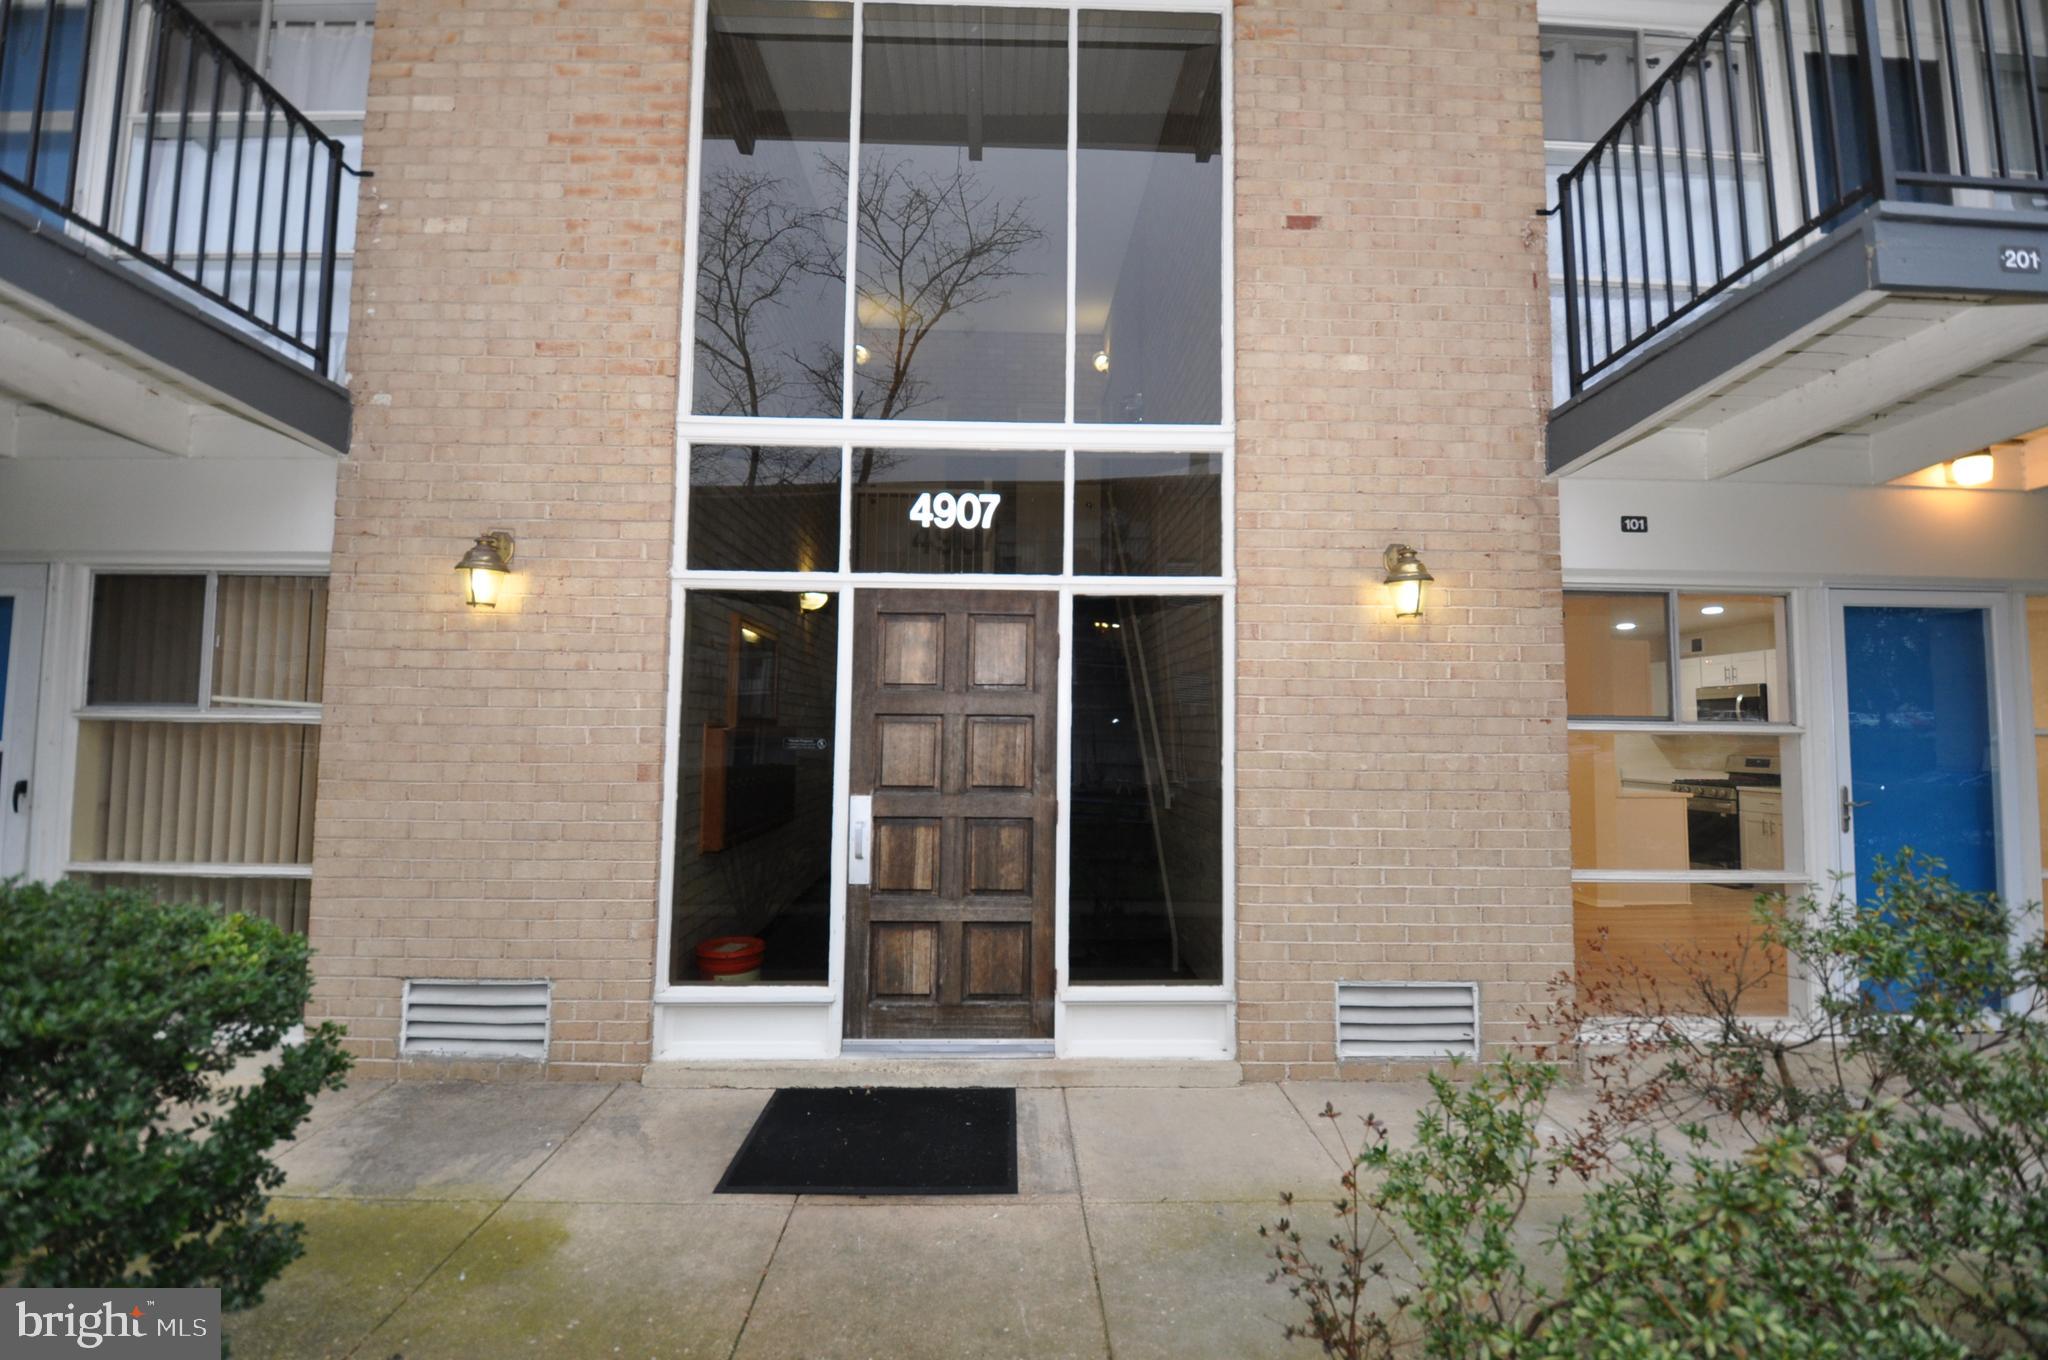
Beautifully remodeled 2 bedroom patio unit.  No steps to climb!  Newly renovated kitchen with classic white cabinets, quartz counter tops and stainless steel appliances including a built-in microwave.  Gas cooking and heating.  Condo fee includes gas and water.   Freshly painted throughout!  Newly renovated bathroom with custom nook in the shower wall to hold shampoo and soap dispenser.  Check out the large walk-in closet in the primary bedroom.  Elegant luxury vinyl plank flooring.  Large picture windows in the living room and dining room provide lots of natural light.  Brand new glass storm door.  Enjoy sipping your morning coffee on the private patio.  Fabulous location close to bus stop and the community pool.
#VAFX2164266

ANNANDALE

4907 AMERICANA DRIVE 4907C

2 Beds

1 Baths

776 Sq.Ft.

$234,900

MLS#: VAFX2164266
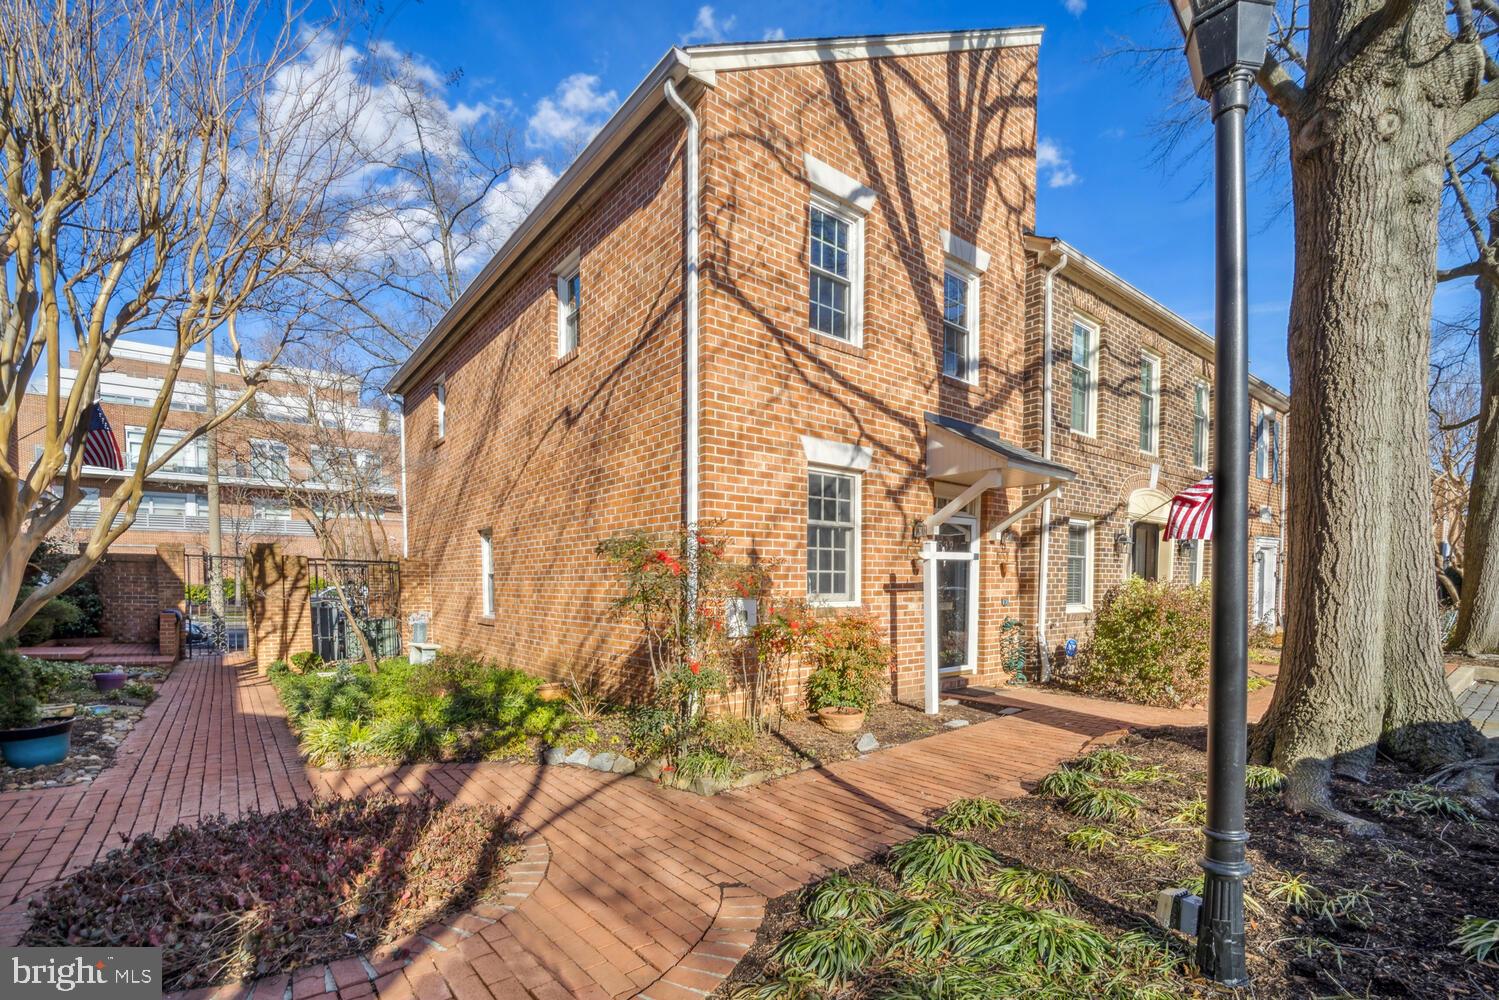
I am thrilled to present this beautiful end unit brick townhouse in the heart of Alexandria, VA. This home offers the perfect blend of convenience and nature, combining the charm of living in Old Town with the peacefulness of being close to parks and water. The unit comes with a its own assigned parking space right outside your door!

One of the standout features of this property is its unbeatable location. Situated within walking distance to all the shops, farmers market, restaurants, and ferry in Old Town, you'll have everything you need right at your doorstep. Additionally, Orronoco Park and Founders Park are nearby, offering the perfect opportunity to enjoy nature and outdoor activities like volleyball. You'll also have a front-row seat to the Alexandria's Birthday fireworks and numerous festivals happening in the area. This house is located just steps to Mount Vernon Trail, Trader Joes, and Harris Teeter and just five blocks to the famous King Street!

Privacy is another key selling point of this townhouse. Nestled on a cul-de-sac just a few blocks from the water, you'll enjoy a serene and secluded living environment. The brick walled, romantic private patio provides a tranquil space to relax and unwind after a long day. Not to mention, the brand new French doors with a smart lock pet door offer convenience and security for your furry friends.

Inside, you'll find a stunning granite kitchen with 48-inch cabinets, providing ample storage for all your needs. The top-of-the-line stainless steel appliances elevate the kitchen's functionality and aesthetic appeal. Hardwood floors throughout the home add a touch of elegance, while the built-in cabinets and shelves surrounding the wood-burning fireplace create a cozy and inviting atmosphere in the living room.

The upstairs boasts gorgeous renovated bathrooms, offering a spa-like experience. Meanwhile, a fully permitted half bath has been conveniently installed on the main level. New carpet has been added to one of the bedrooms, ensuring comfort and style. Updated windows not only enhance the home's energy efficiency but also provide plenty of natural light to brighten up each room. Generous closet space and extra storage under the stairs add to the practicality of this townhouse.

This end unit home boasts extra privacy and windows,

Don't miss this opportunity to live in the heart of Old Town Alexandria, enjoying the best of city living while still being able to embrace the tranquility of nature.  Schedule a tour today to experience all that this remarkable townhouse has to offer!
#VAAX2030686

ALEXANDRIA

539 TOBACCO QUAY

2 Beds

2 Baths

1,184 Sq.Ft.

$895,000

MLS#: VAAX2030686
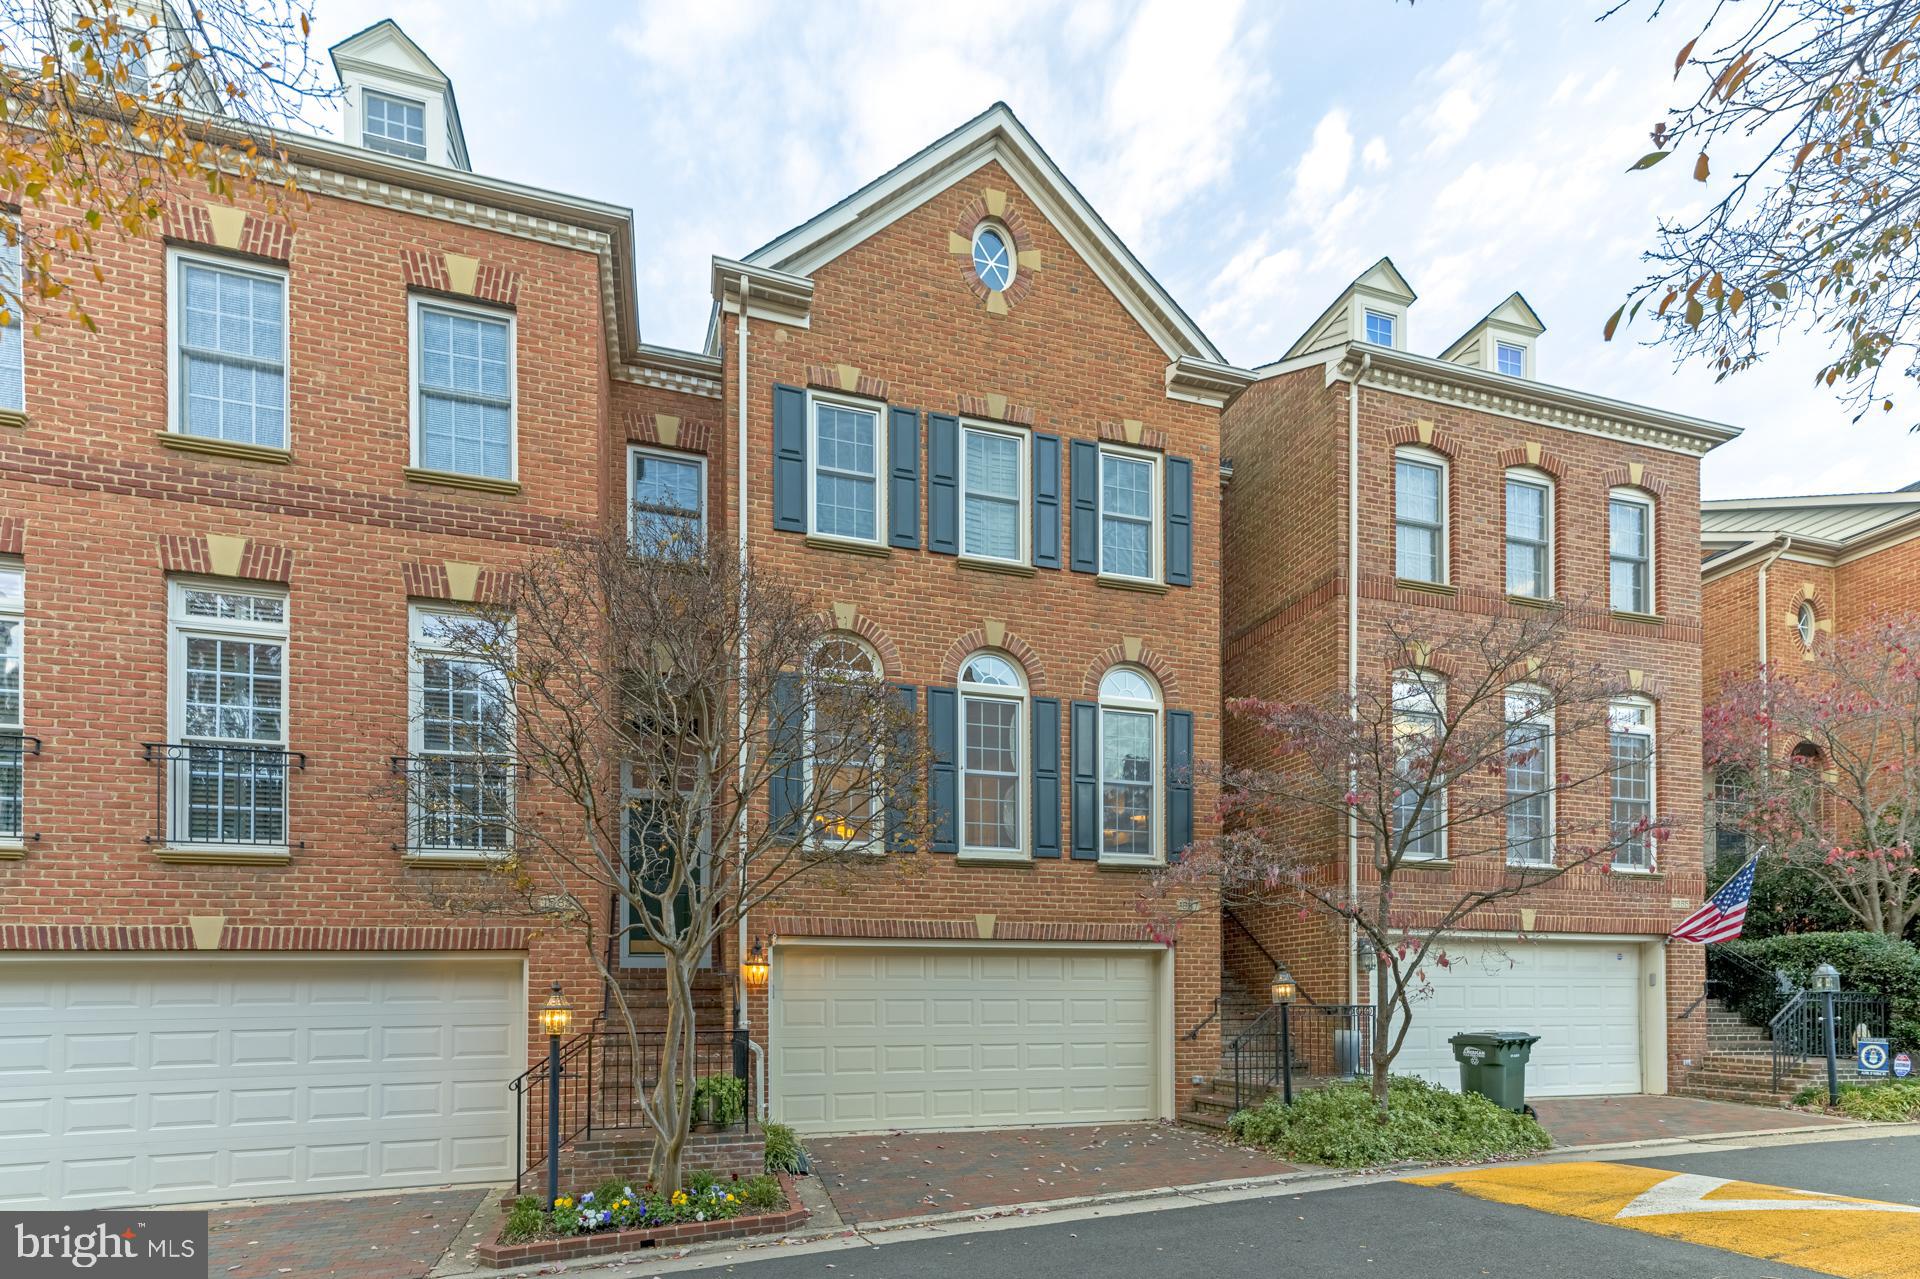
The very best in Old Town living awaits in this exceptional townhome in the desirable Old Town Greens community!  This home has four bedrooms, three full and two half baths on 4 finished levels.  It has been meticulously maintained and updated for the paragon of luxurious living, with high ceilings, recessed lighting, elegant crown molding, and gleaming oak hardwood floors. The Potomac Yard Metro station is right in the community and a short walk away.  The station's walkways give easy access to the shopping in Potomac Yards, the new Virginia Tech campus, and the fun and excitement of Del Ray.  The large windows were specifically selected to let in the maximum amount of warm, soothing light, and the home glows as a result.  When desired, the high-quality plantation shutters afford privacy. 

As you enter the home, the open-concept design unifies the kitchen, the elegant step-down living room, and the dining areas while preserving the identity of each space.  The heart of this home is the impressive gourmet kitchen which has been meticulously upgraded with white cabinets, quartzite counters, beautiful tile, and high-end Café stainless steel appliances.  The adjacent breakfast nook features a gas fireplace surrounded by custom built-in shelving, which adds elegance and ambiance to the space.  The sliding doors leading to the large, private deck were selected specifically to allow for the maximum amount of light.  The deck has newer Trex decking and features an eastern exposure where you can bask in the sun while enjoying your morning coffee or dine under the stars in the evening. 

On the second level you will find two generously proportioned bedrooms and the luxurious master bedroom suite. The primary suite will easily accommodate a king-size bed and features a walk-in closet, a sitting area, and a recently (past 3-4 years) updated primary bath with gorgeous ceramic tile, a soaking tub, a separate shower, and dual vanities. 


On the top level, the fourth bedroom has its own private bath and is perfect as a guest room or an au pair suite, or for anyone who seeks privacy. This flexible space can serve as an office suite or a workout room.  There is even enough space for it to serve as a bedroom and an office simultaneously. 

A fun and inviting recreation room on the lower level has custom built-ins, a cozy gas fireplace, and a convenient half bath.  The adjacent oversized two-car garage has a newer door and openers and provides ample space for parking and additional storage.  Exit through the premium-quality sliding glass doors and you find yourself in your private patio oasis, perfect for enjoying the autumn weather.  This peaceful and private rear yard has new fencing and is easy to maintain while still offering lots of opportunities to garden if desired.

This home has had over $200,000 in improvements in the past two years, including a beautiful new kitchen, HVAC upgrades, a new water heater, Nest thermostats, high-end windows, and a new roof.  The garage door is also new (1 year old).

The Old Town Greens community offers an abundance of amenities that make life easy and exciting and Old Town living a dream. There are brick sidewalks throughout the community, tennis courts, a heated outdoor pool, tot lots, playgrounds, and pocket parks for the community to enjoy. The Mount Vernon biking trail is adjacent to the community leads to DC in the north and George Washington’s Mount Vernon to the south.  It is a commuters dream with easy access to the GW Parkway, Rout 1, I-495/95, and I-395. It is one metro stop to Reagan National Airport. Restaurants and convenient shopping are close by, including Rustico, Buzz Coffee and Bake Shop, and Tropical Smoothie Cafe.
#VAAX2029238

ALEXANDRIA

1687 HUNTING CREEK DRIVE

4 Beds

3 Baths

3,122 Sq.Ft.

$1,249,000

MLS#: VAAX2029238
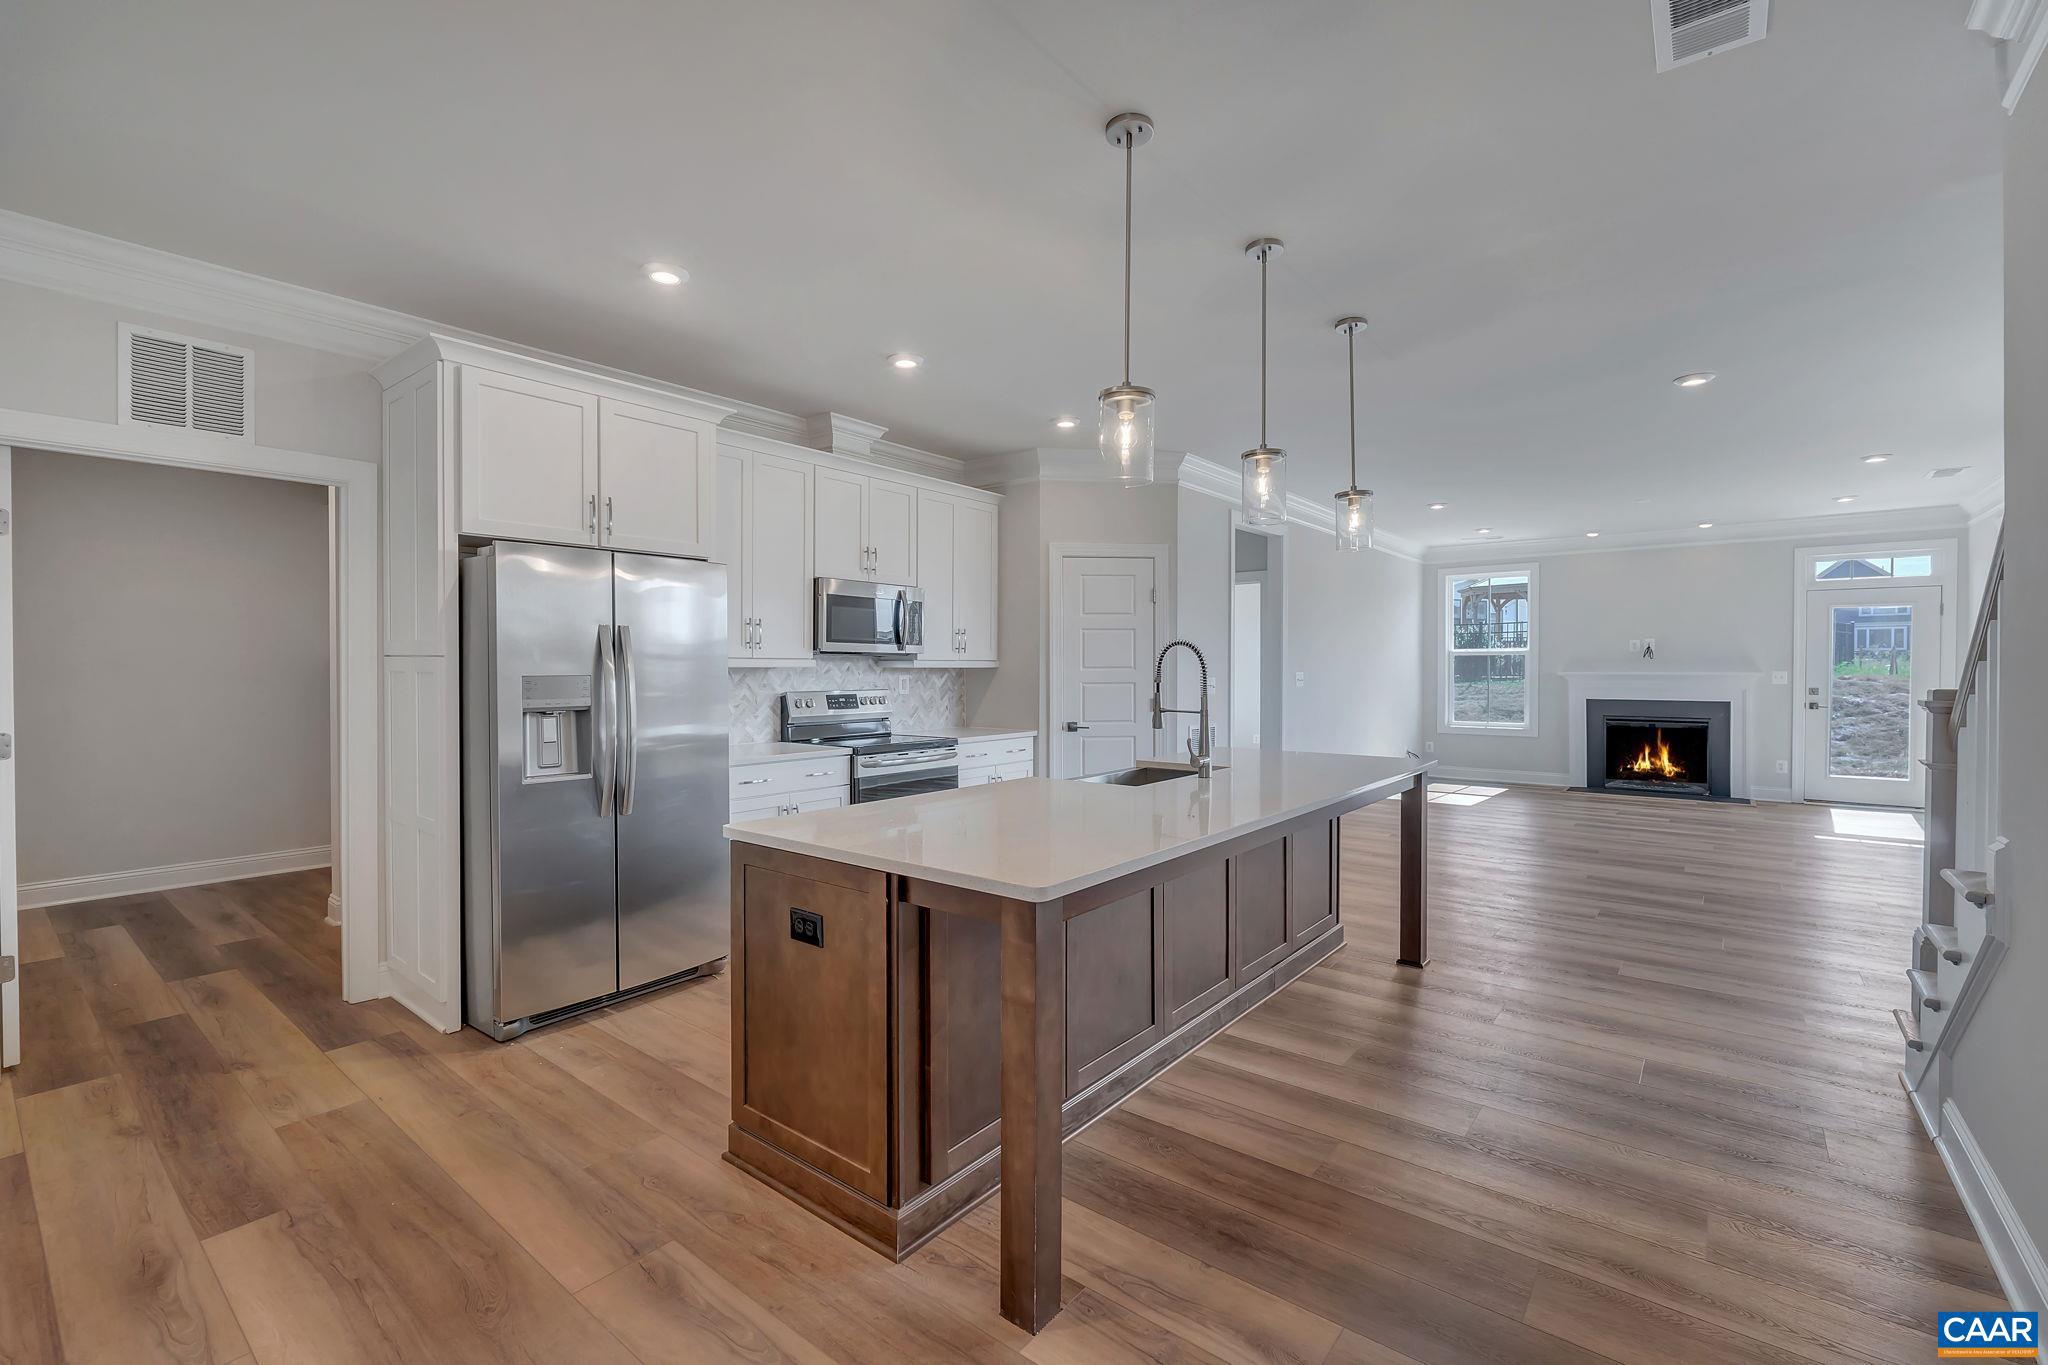
The Bayberry in Glenbrook is ready to move in! This end unit main-level living floor plan features 3 Bedrooms, 2.5 Bath with Primary Bedroom Suite on Main Level. Expansive Kitchen with Large Island, Walk-In Pantry, Quartz Countertops Throughout, Laundry Room/Drop Zone and Solid Wood Shelving Through-Out.  2nd Level showcases 2 Bedrooms, Large Double Vanity Hall Bath, Pocket Office and Loft Area perfect for WFH or as a 2nd Family or Play Room.  Beautiful quality throughout, including  R-15 insulation, energy efficient windows, stunning exterior elevations, oak stairs, wood shelving, energy efficient HVAC and so much more. Contact the showing agent on this listing to book an appointment or a virtual tour through Facetime. Photos are of actual home.,Maple Cabinets,Painted Cabinets,Quartz Counter,White Cabinets,Wood Cabinets,Fireplace in Great Room
#644314

CROZET

864 ARBOLEDA DR

3 Beds

2 Baths

2,038 Sq.Ft.

$529,900

MLS#: 644314
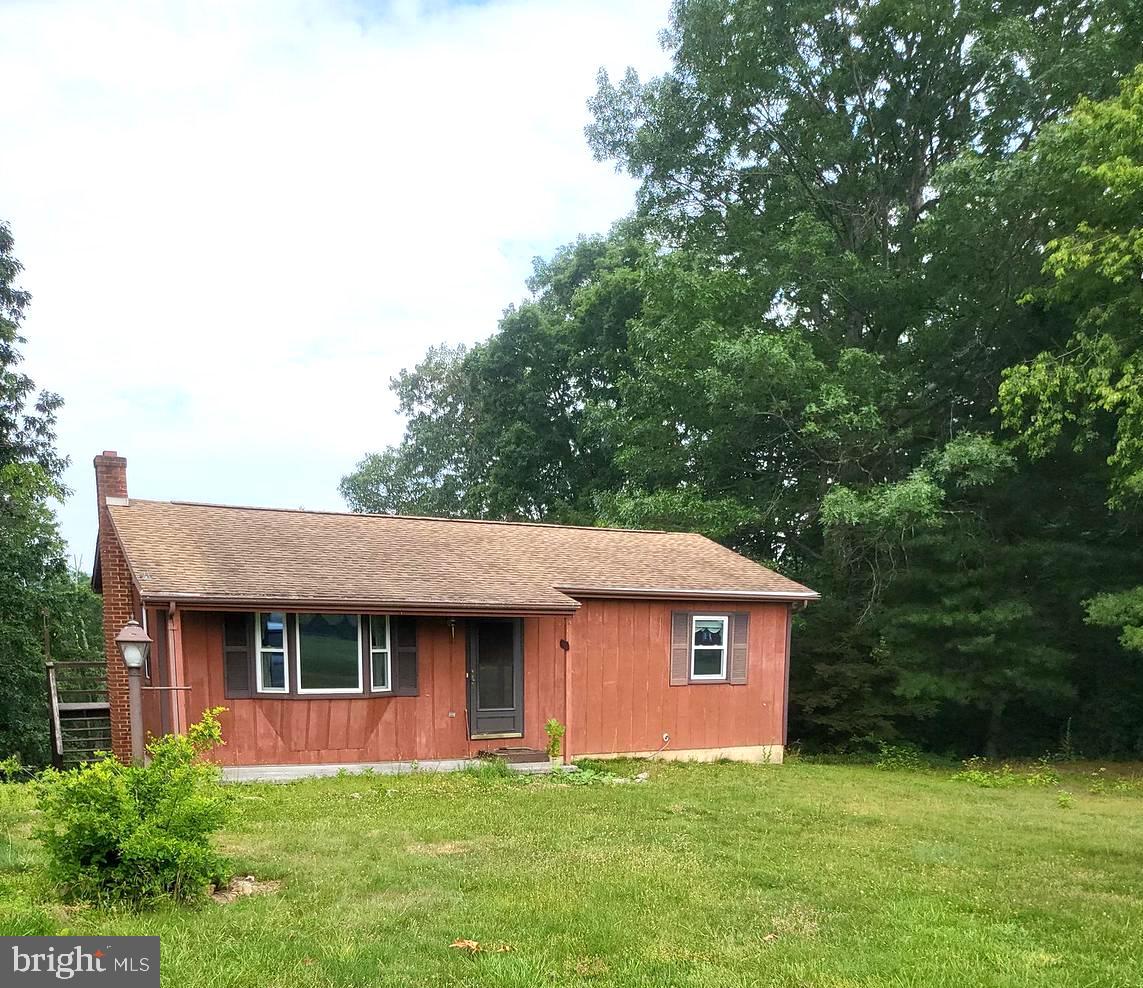
Beautiful setting at this 3  bed 2 bath home.  This house boats hardwood floors on the main level with carpet in the bedrooms, one full bath on the main level, large living area, and an eat in kitchen with sliding glass doors leading to a large deck with gorgeous mountain views.  Downstairs the partially finished basement hosts a full bedroom, a full bath (standing shower), and a large open area awaiting your finishing touches. There is also a woodstove for those warm nights in the winter.  The washer and dryer are also in the basement.  There is a patio area under the deck and 2 storage sheds.  Come take a look at this private place to call your home.
#VASH2006308

EDINBURG

214 CRISMAN ROAD

3 Beds

2 Baths

1,264 Sq.Ft.

$256,000

MLS#: VASH2006308

1 ... 168 169 170 171 172 ... 666
* Listings identified with the FMLS IDX logo come from FMLS and are held by brokerage firms other than the owner of this website. The listing brokerage is identified in any listing details. Information is deemed reliable but is not guaranteed. If you believe any FMLS listing contains material that infringes your copyrighted work please click here to review our DMCA policy and learn how to submit a takedown request. © 2024. First Multiple Listing Service, Inc.
 - property

Send a message

Message successfully sent.

Your message

What is 3 + 4 ?

Reason for contacting?

I agree to receive email communication and understand I can unsubscribe at any time.

I agree to be contacted by Charis Realty Group via call, email, and text for real estate services. To opt out, you can reply 'stop' at any time or reply 'help' for assistance. You can also click the unsubscribe link in the emails. Message and data rates may apply. Message frequency may vary. Privacy Policy

Sign Out

Virtual Assistant

Would you like to take the next step with this property? We can help you schedule a showing or virtual tour, or send you more details.

Yes, I would like more information.

Thank You for Your Reply, One of Our Agents will contact you as soon as possible

No, maybe later.

Thank you, you can always contact me via email, phone number or through the contact form.

Realhub AI

Lucy - Your AI-Powered Realtor

Update Your Temporary Password

Personalize your search

Enter your email and we'll notify you immediately when new listings match what you're looking for.

or enter email address

Already have an account ? Login here

Continue your home search

I agree to receive communications and understand I can unsubscribe at any time.

I agree to be contacted by Charis Realty Group via call, email, and text for real estate services. To opt out, you can reply 'stop' at any time or reply 'help' for assistance. You can also click the unsubscribe link in the emails. Message and data rates may apply. Message frequency may vary. Privacy Policy

Already have an account ? Login here

We use cookies

We use cookies primarily for analytics to enhance your experience. By accepting, you agree to our use of these cookies. You can manage your preferences or learn more about our cookies policy.
