Properties

Browse or get in touch to schedule a walkthrough.

  • Nearby me
Price range

Popular Features

Community Features

Association

Property Features

Waterfront

View

Exterior Features

Interior Features

Style

10000 properties match your criteria

Updated 1 minute ago

E-Alert name
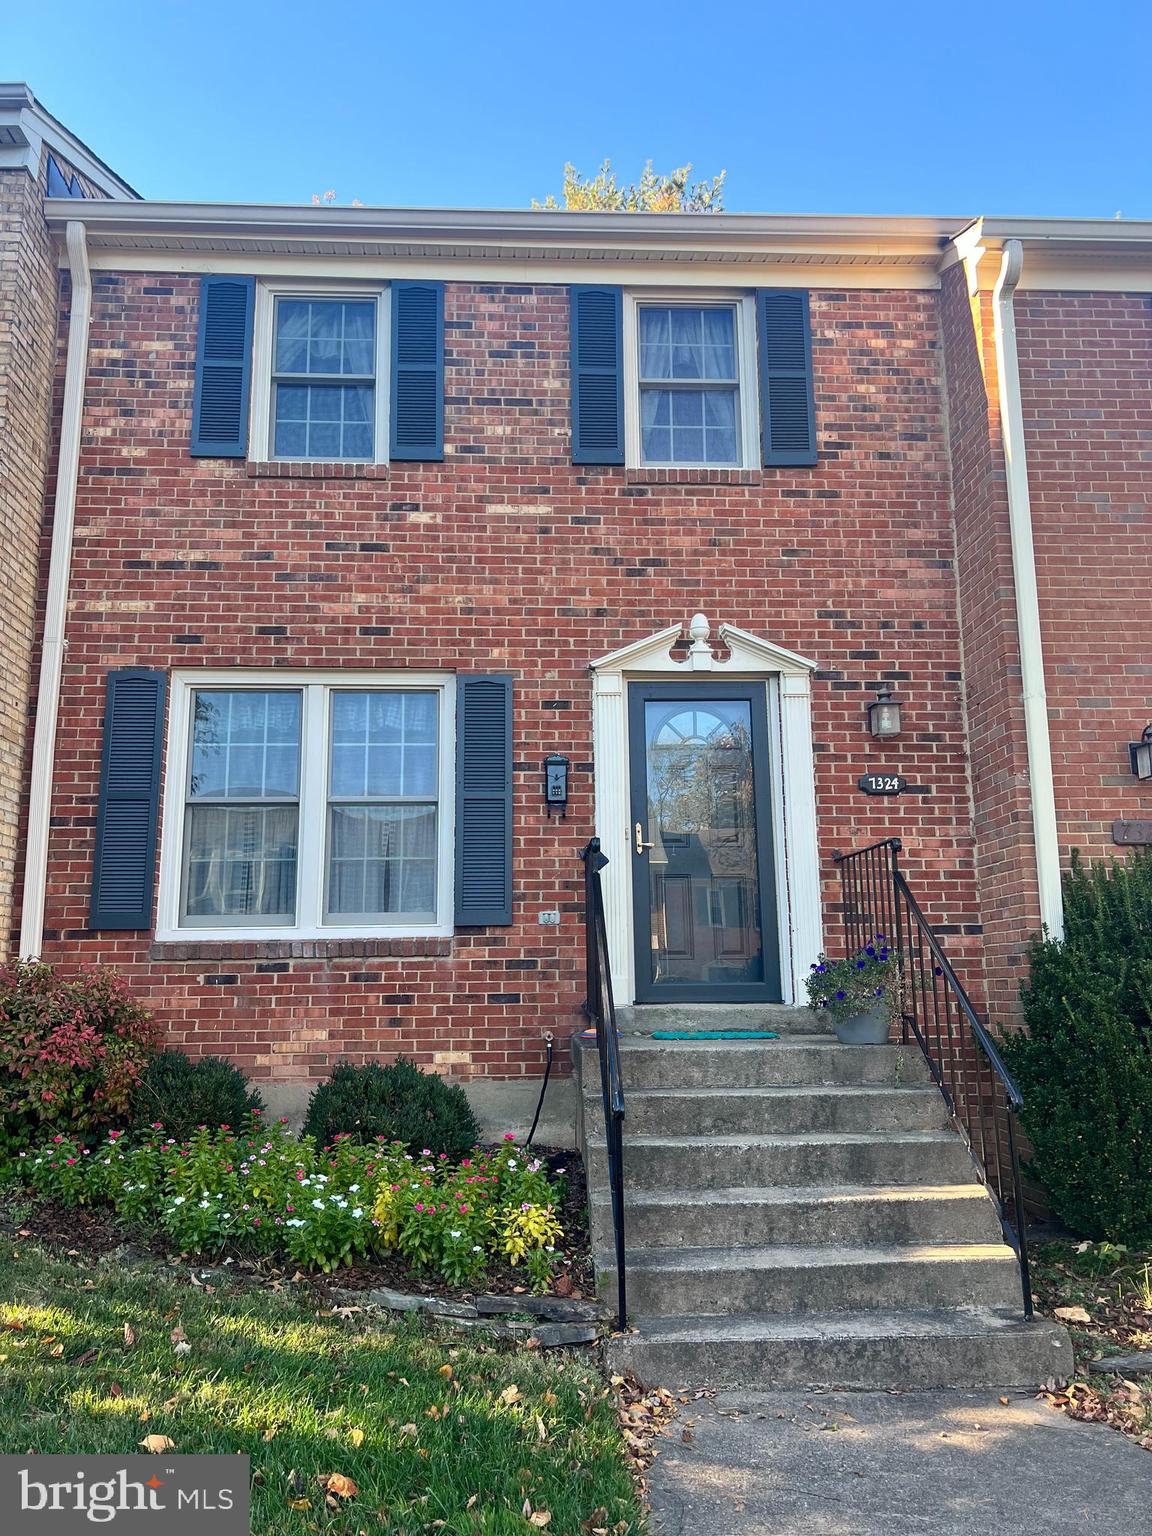
Amazing opportunity strikes in the heart of Falls Church! 3 level townhouse located in premier commuter location, inside the beltway next to Rt 7 and Rt 66, and just 2 miles from Tysons Corner! Churchill Square is a quiet enclave of townhomes less than 1 mile from the West Falls Church Metro and great shopping options including Whole Foods, Trader Joe’s, the shops and restaurants at Birch & Broad and Founder’s Row in the City of Falls Church are all nearby. House sold AS IS.
#VAFX2158544

FALLS CHURCH

7322 ROCKFORD DRIVE

3 Beds

3 Baths

1,520 Sq.Ft.

$600,000

MLS#: VAFX2158544
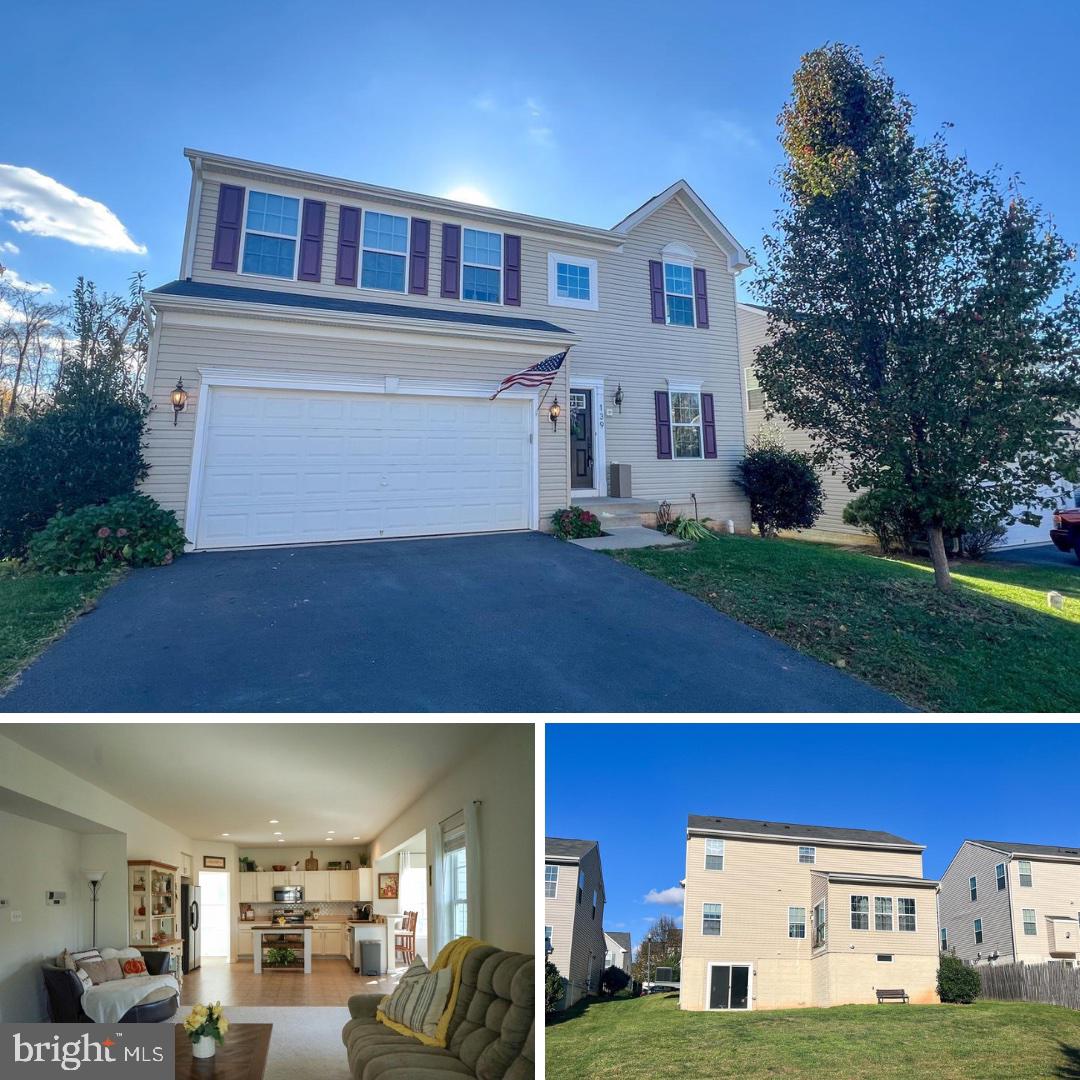
Beautiful home located in the town of Culpeper, near route 29 for easy commute. Just a short drive to downtown Culpeper for great shopping and dining, and Rockwater Park! The main level offers an entrance into the home's sitting room moving to the family room/kitchen combination. The kitchen flows into the family room and Dining area.  Recently replaced Dishwasher, Microwave, Range and Washer. The dining area is surrounded by many windows.  Staircase is split with a landing as you move to the 2nd floor, there are 4 bedrooms including the  primary bedroom on the upper level.  The primary bedroom has a large walk-in closet and a double sink bath with a jetted soaking tub and shower.  Down the steps to the basement is a recreation room and office alcove. Basement has a rough in for a full bath.  The rest of the basement offers plenty of storage.  Large backyard for outdoor play & enjoyment and a lovely back ground area.   Come to Culpeper!!
#VACU2006516

CULPEPER

139 QUEEN VICTORIA STREET

4 Beds

2 Baths

3,001 Sq.Ft.

$449,950

MLS#: VACU2006516
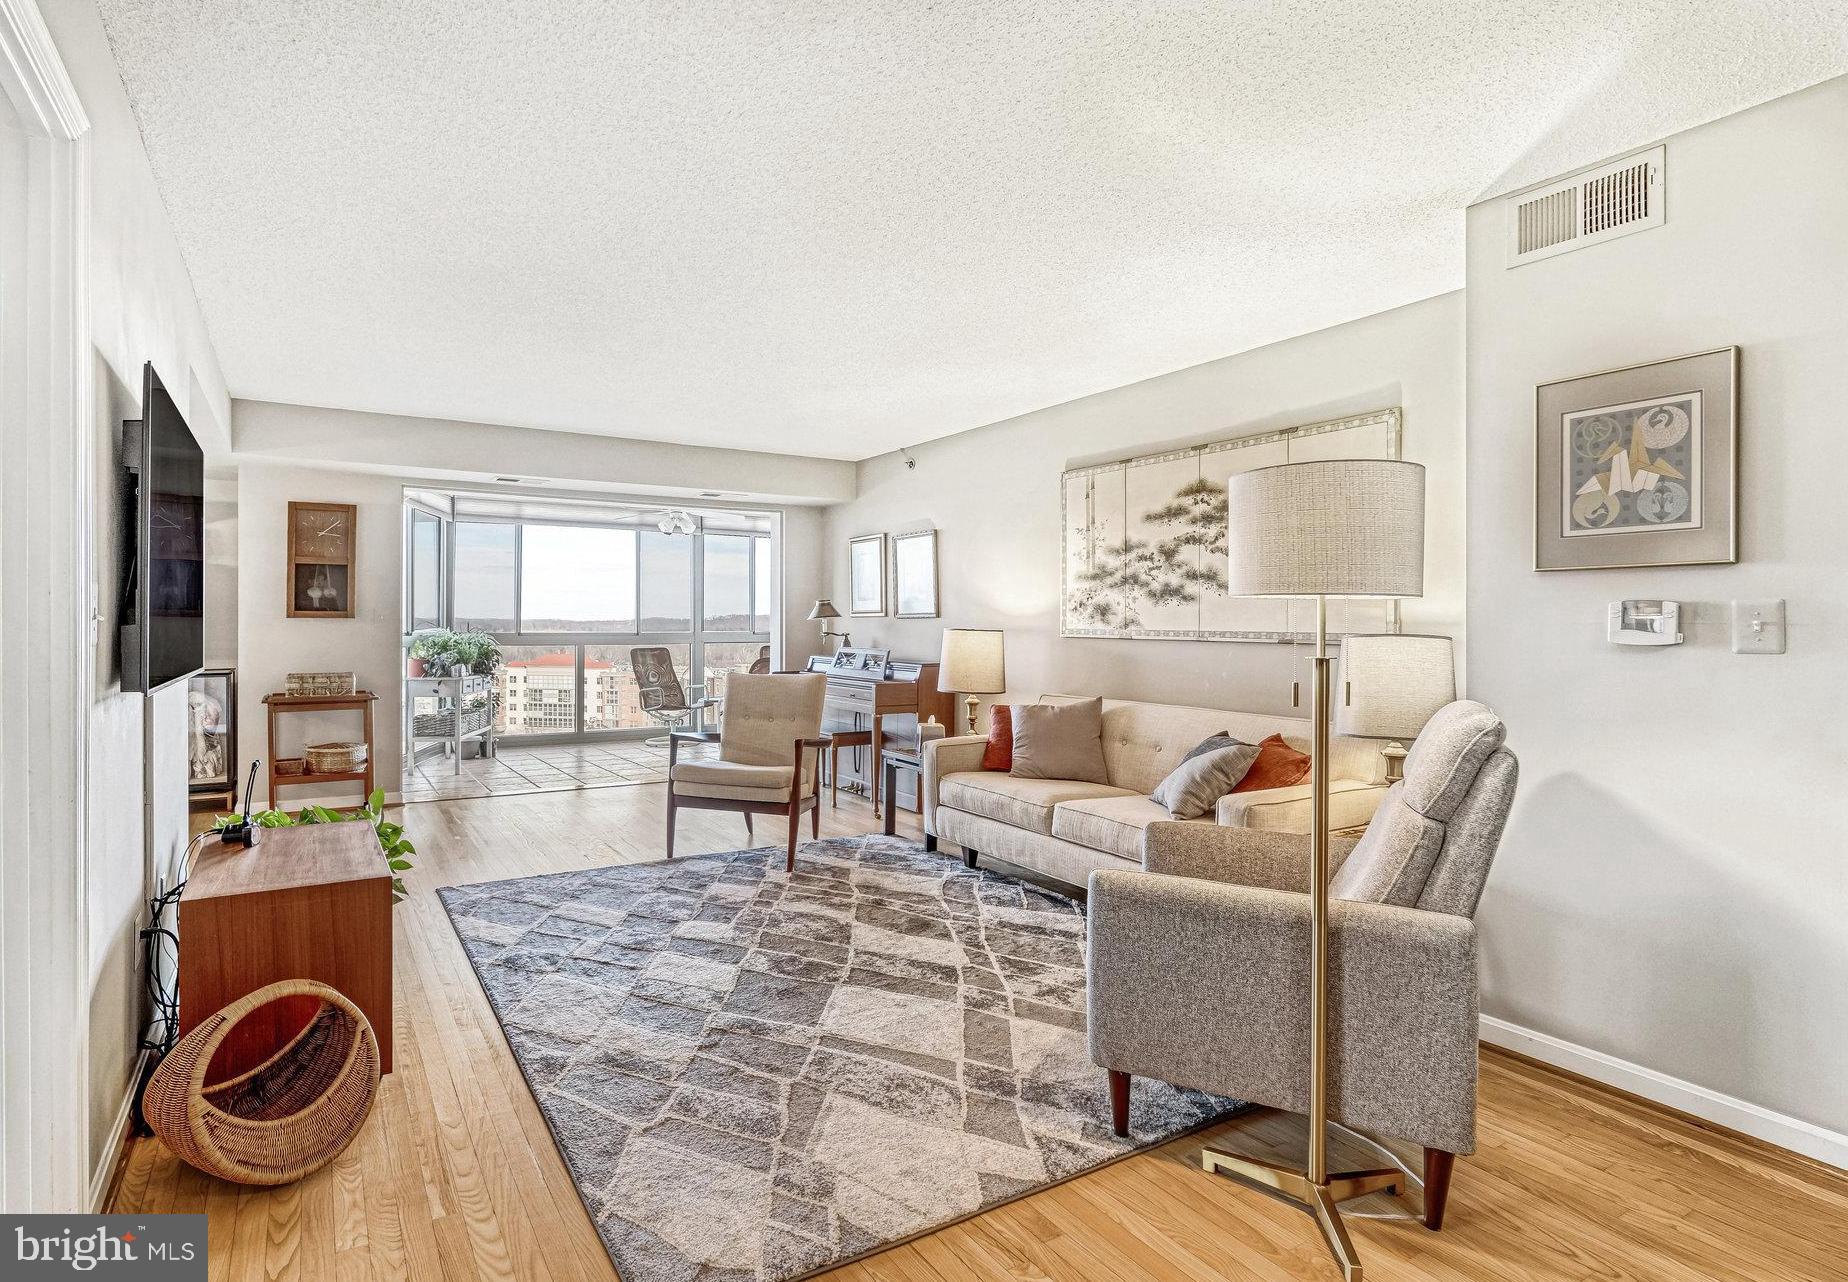
This highly desirable end unit is now available in the vibrant 55+ community of Lansdowne Woods for you to call home. Revel in this 2-bedroom condo, boasting 1,415 sq. ft. of living space, numerous updates and a reserved garage parking space.
    Hardwood floors welcome you into the grand living area which opens out to the sunroom. With neutral paint and beautiful natural light this room is ready for you to put your touch on. The separate dining room has access from both the living room and kitchen for easy entertaining.
    Get cooking in the kitchen where you will find an abundance of cabinets including some with glass fronts to show off your favorite pieces, granite countertops and stainless appliances. A window above the sink provides the light you need and a great view while tackling the dishes.
    The primary bedroom is a spacious retreat, complete with fresh carpet, an ensuite bathroom and two closets including a walk-in. The primary bathroom has room for two with a dual-sink vanity, a spacious walk-in shower, and plenty of storage.
    The second bedroom would be a perfect guest room or a comfortable home office with a door out to the sunroom and a wall of closets with custom built-in shelving. Just outside the bedroom is a recently updated guest bathroom with modern flooring, countertop, lighting and accessories.
    Beyond the bedrooms, a den off the living room awaits your creativity – whether you envision it as a library, a craft space, or a quiet reading nook, it's ready to fulfill your desires.
    The sunroom is designed to be the perfect spot to unwind with a cup of tea and the beauty of nature with views of the Potomac River and Sugarloaf Mountains.
    A convenient garage parking is reserved for you close to the door to the building so bringing in your groceries is a breeze. A storage space is also available to hold all your extras you need throughout the year.
    Resort style living is available at the gated community of Lansdowne Woods with an indoor pool, exercise room with all the latest fitness equipment, a full service restaurant/bar, tennis and pickleball courts, hair salon, library, ballroom, business center and so much more! Socialize with great people at community dinners, clubs, concerts and trips to area attractions. Located 15 minutes to Dulles Airport, and close to retail, dining and golf for even more weekend fun.
#VALO2062996

LEESBURG

19385 CYPRESS RIDGE TERRACE 717

2 Beds

2 Baths

1,415 Sq.Ft.

$463,500

MLS#: VALO2062996
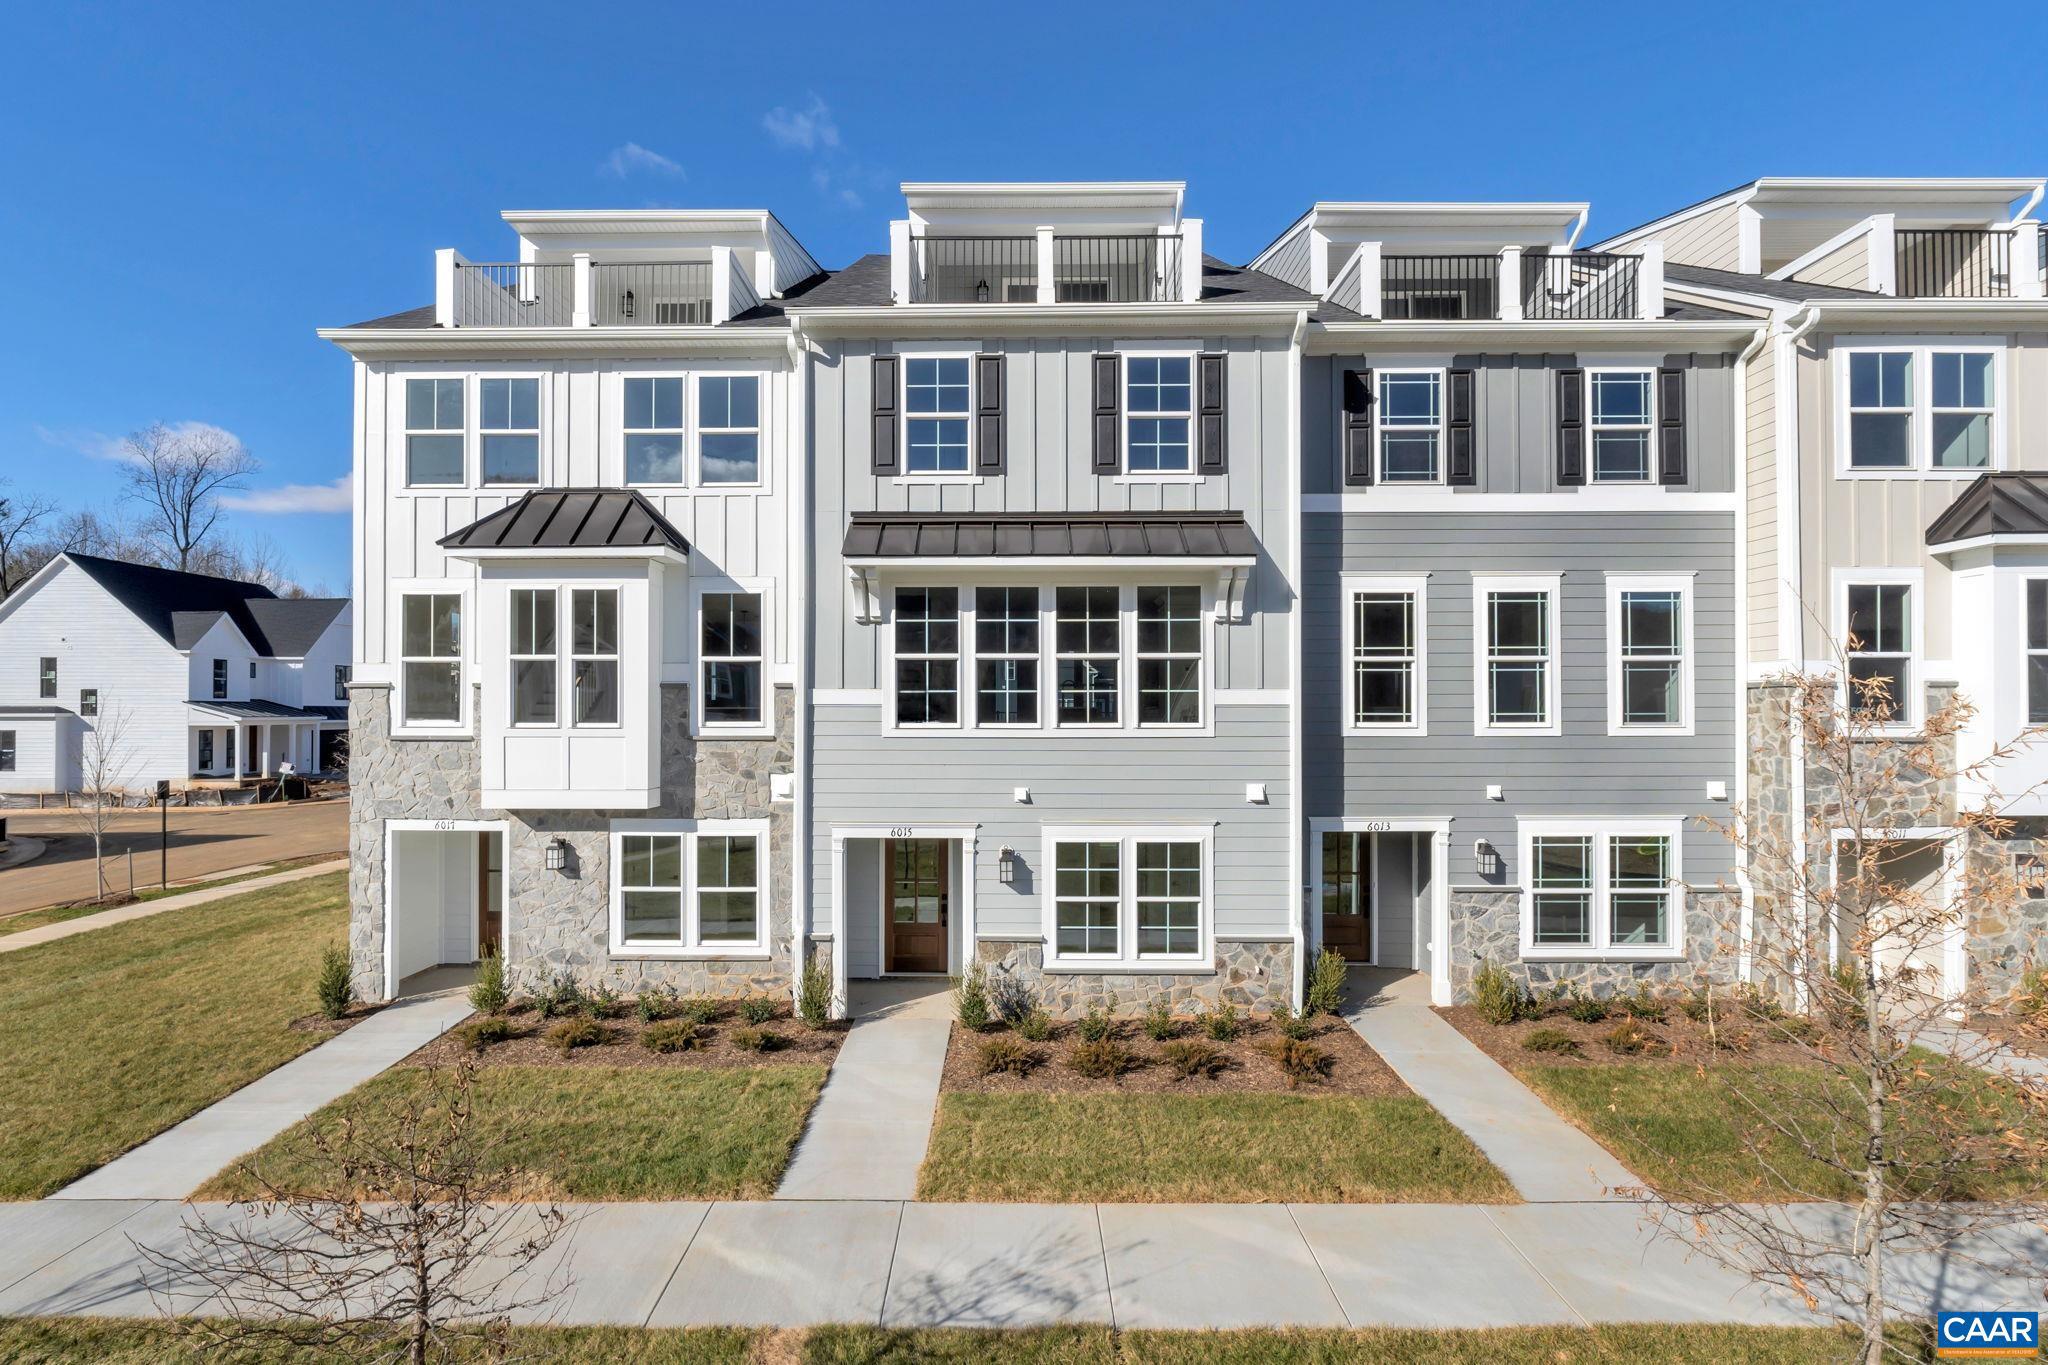
Enjoy gorgeous Carter Mountain Views from your 4th Level ROOFTOP COVERED TERRACE and LOFT in Galaxie Farm, a BRAND NEW Southside community just minutes from Downtown, UVa, Martha Jeff, I-64 & Wegman's. The Poplar II is an effortlessly open floorplan with a spacious GOURMET galley kitchen and MAINTENANCE-FREE DECK - perfect for an evening of entertaining friends and family. The ATTACHED 2-CAR GARAGE provides easy parking and extra storage space.  Use the 1st FLOOR IN-LAW SUITE or 4th FLOOR LOFT/BONUS ROOM as an alternative home office or exercise room. Offering an extensive array of included features such a quartz countertops, 9" wide floors, real stone exteriors, oak stairs, solid core doors, wood shelving, Electrolux appliances, and so much more. Photos are of actual home.,Granite Counter,Maple Cabinets,Painted Cabinets,White Cabinets
#648255

CHARLOTTESVILLE

6015 VERA RUBIN PL

4 Beds

3 Baths

2,263 Sq.Ft.

$553,222

MLS#: 648255
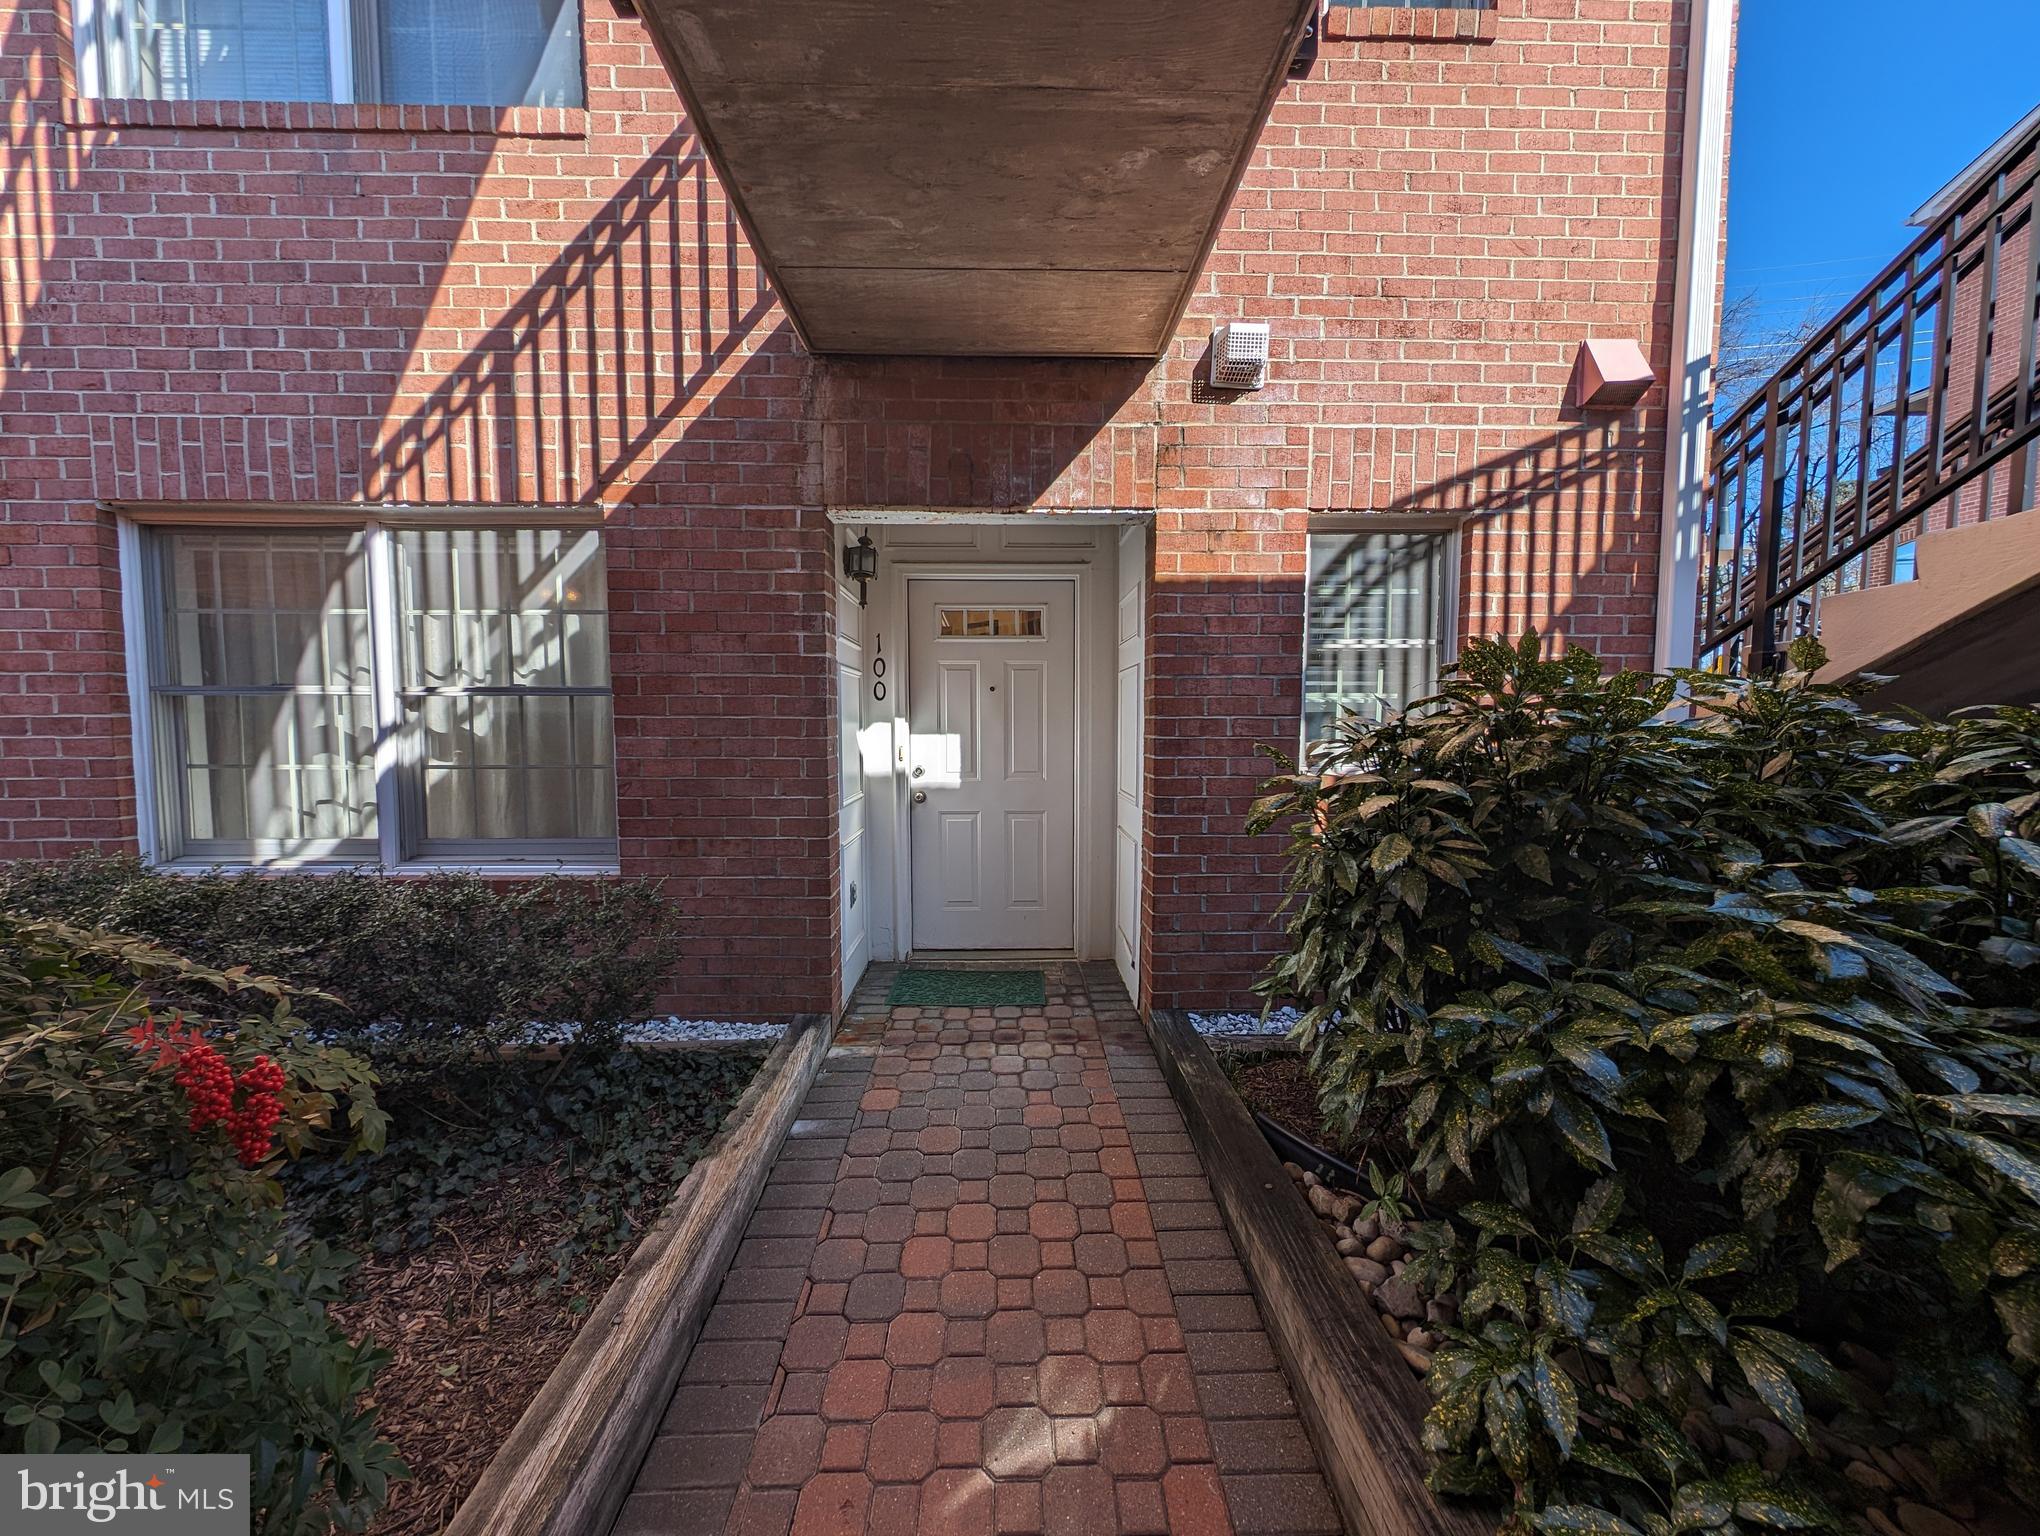
Location! Location! Location! Sun-filled, ground floor end-unit 2-bedroom/1-bath condo in sought-after Falls Station. Tons of windows & natural light. Falls Station is conveniently located on the border of Arlington and Falls Church City. Dream location right on W&OD Trail, short walk to East Falls Church Metro, shops and restaurants, and convenient commuter routes to DC, Falls Church, Tysons, and Vienna. Galley kitchen offers granite countertops and stainless-steel appliances. Inviting combination living/family room with gas fireplace, hardwood floors, and lovely covered rear patio. Primary bedroom offers walk-in closet, patio access and en suite bath. Spacious dual entry bathroom with jacuzzi tub and separate shower. Unit comes with one assigned covered garage parking space just steps away and covered walkway to your front door. Rent includes include water, sewer, and trash. Pet friendly community. Condo association allows a max of 2 small/medium sized pets (dogs and cats OK). Landlord requires additional pet deposit per pet. Available for a mid-April move-in. All Allegiance Property Management residents are enrolled in the mandatory Resident Benefits Package (RBP) for $55.95/month which includes liability insurance, credit building to help boost the resident’s credit score with timely rent payments, up to $1M Identity Theft Protection, HVAC air filter delivery (for applicable properties), utility concierge service making utility connection and home service setup a breeze during your move-in, resident rewards program, on-demand pest control (optional), and much more! If resident chooses not to have on-demand pest control, the RBP cost will be $40.95. More details upon application.
#VAAR2040026

ARLINGTON

6916 FAIRFAX DRIVE 100

2 Beds

1 Baths

836 Sq.Ft.

$2,400

MLS#: VAAR2040026
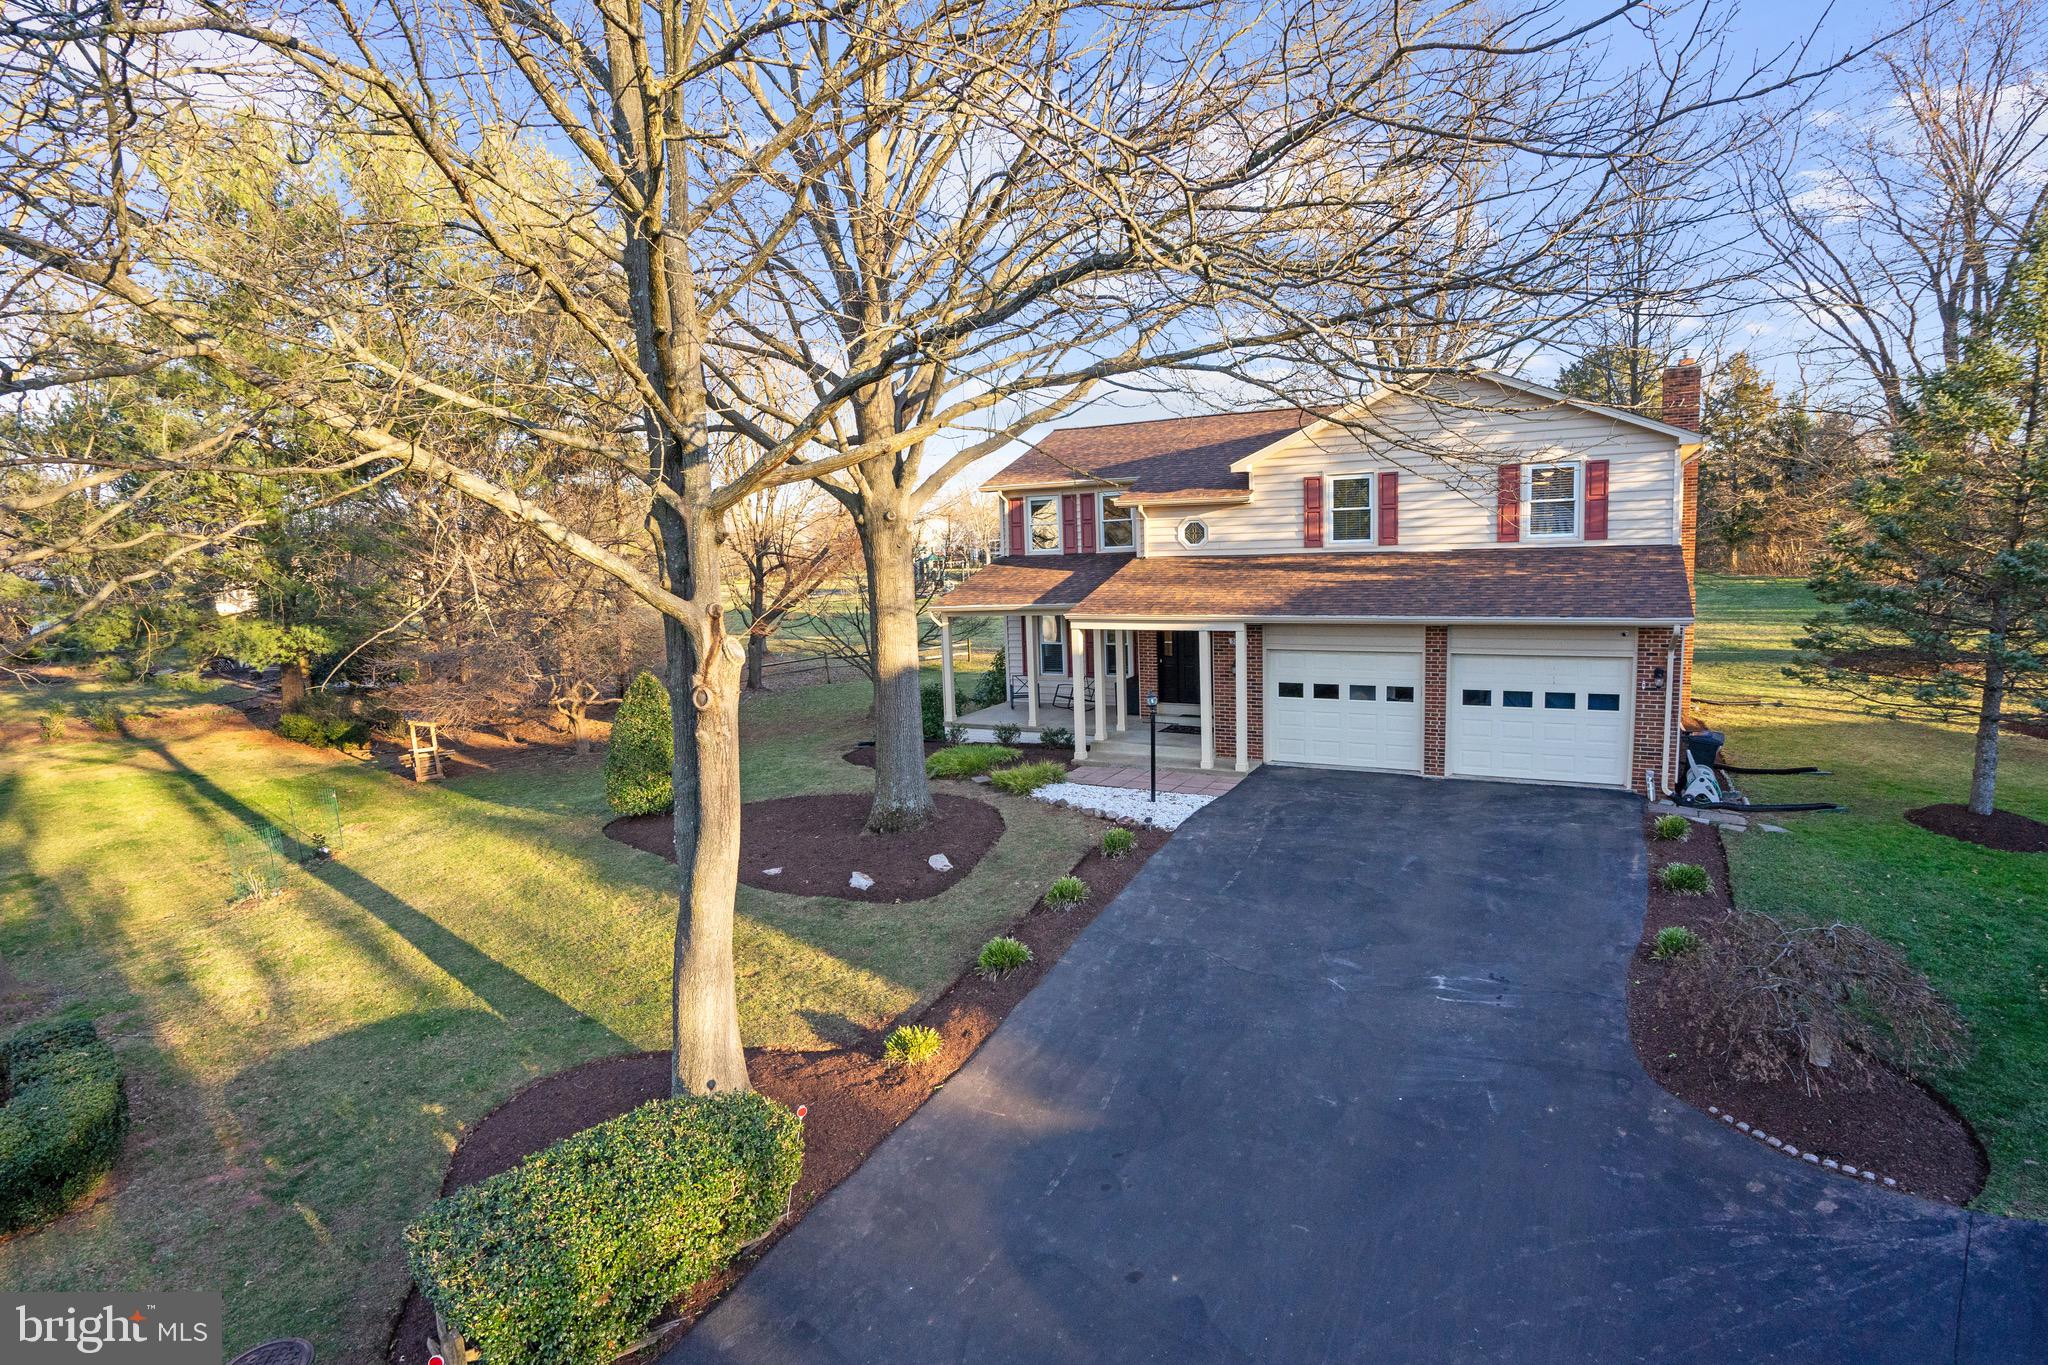
Welcome to a Stunning Contemporary Home with Luxurious Features. A modern masterpiece that seamlessly blends elegance with functionality. This exquisite residence is nestled in a prime location, offering both privacy and convenience. From the moment you step inside, you ​will be captivated by the thoughtful design, upscale finishes,​ and ample natural light.​ This house features fresh designer paint, high-end fixtures, a beautifully redesigned master bath and kitchen with adequate cabinet space​, quartz countertops​,  & top-of-the-line stainless steel appliances​. You also have large plank wood flooring on the main level, an updated powder room, and a gas fireplace in the family room​. The family room opens to the kitchen with an eat-in area, and the living room opens to the dining room. This layout will be great for your family gatherings and entertaining your guests.  The lower level offers a renovated recreation space with luxury vinyl planks, a large den/ possible fifth (5th) bedroom, and a storage area.  You will also enjoy the Built-in closet system in all the bedroom closets.
Exterior features include a brand-new roof, a covered front porch, a two-car garage,​ an overhead storage rack in the garage, and a​ new rear brick patio overlooking a four-acre open space ​ with walking trails ​and a Tot​-Lot​. The pipestem is only shared by one other residence.​   
Close proximity to parks, schools, and shopping centers​. 
*BONUS* - New carpet will be installed on the bedroom level
New Windows!
Don't miss out on the opportunity to make this your forever home!​   
This home is amazing and won't last long. It is like buying a brand-new home!
Schedule your private showing today and experience the magic of 3507 Wisteria Way Ct. Welcome home!
OFFER DEADLINE MONDAY NOON.
#VAFX2163058

FAIRFAX

3507 WISTERIA WAY COURT

4 Beds

2 Baths

3,329 Sq.Ft.

$950,000

MLS#: VAFX2163058
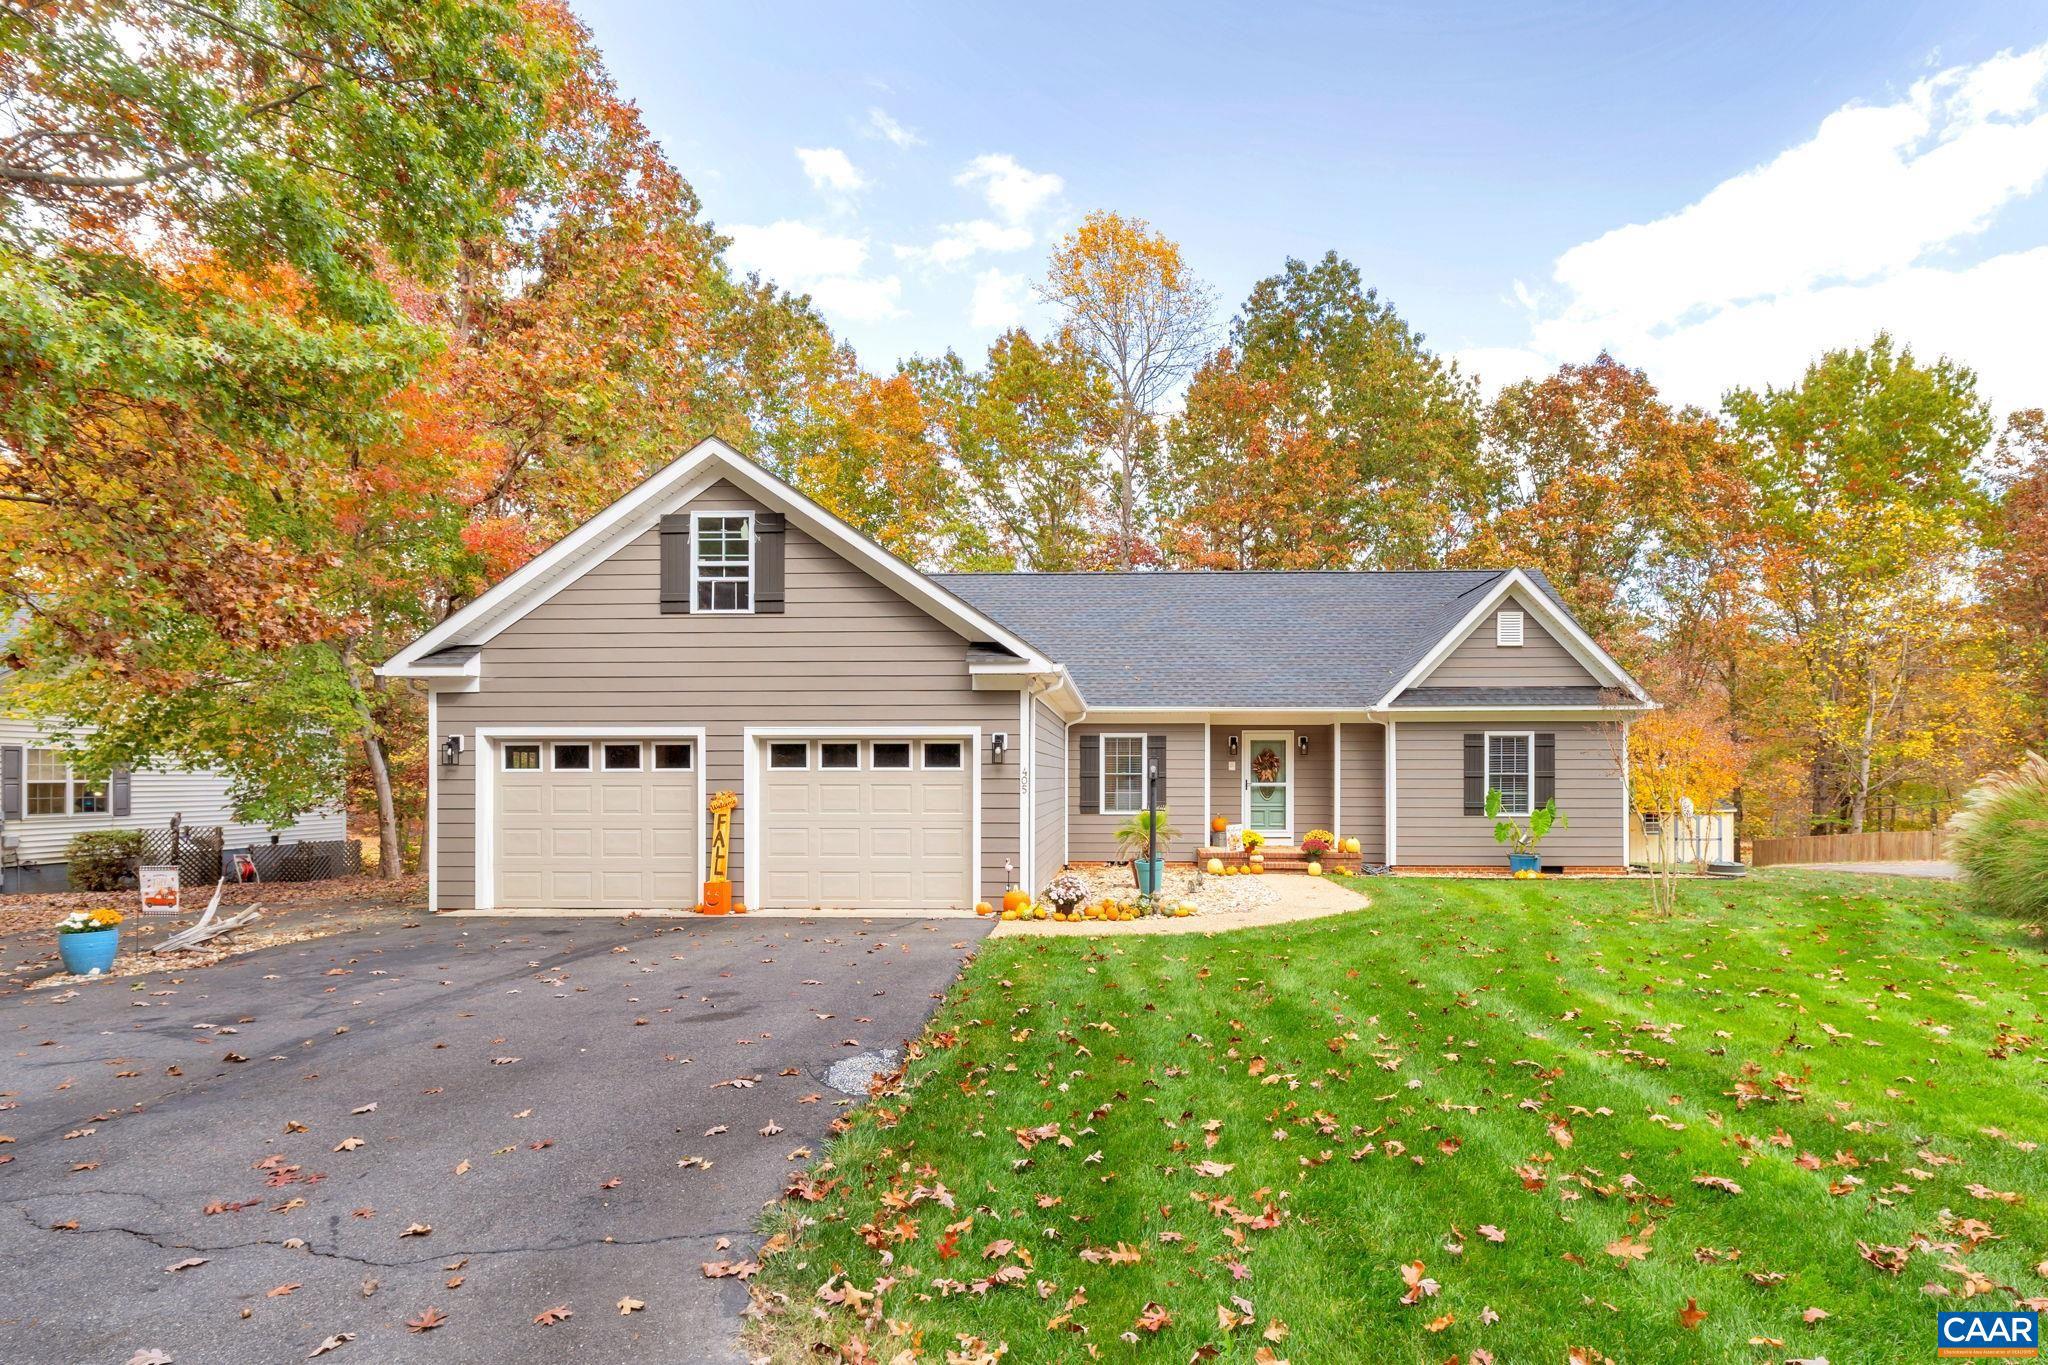
Vacation year round in this gorgeous one level home in desirable gated lake community. This beautiful home features spacious vaulted living room with fireplace overlooking private backyard and large screened porch and composite deck; kitchen has been updated with quartz countertops, new stove and refrigerator, under cabinet lighting and overhead lighting; split bedroom design plan offer private primary suite and ensuite bath with jacuzzi tub, double vanities and separate shower; 2 additional large bedrooms and full bath. Plenty of outdoor space to enjoy with an oversized screened porch, large deck and patio area; oversized 2 car garage with unfinished bonus room above for additional finished square footage. Owner has made many recent improvements including new hardiplank siding, roof, new lvp flooring throughout the home, heat pump, new deck, hot water heater and more. The country club is separated from the resort side of the community by Lake Izac. HOA includes: Bar/Lounge, Basketball Courts, Club House, Common Grounds, Convenience Store, Exercise Room, Gated Community, Horse Trails, Hot tub, Lake, Meeting Room, Picnic Area, Indoor and outdoor Pools and more.,Quartz Counter,White Cabinets,Fireplace in Living Room
#647192

GORDONSVILLE

405 OAKMONT DR

3 Beds

2 Baths

1,650 Sq.Ft.

$422,000

MLS#: 647192
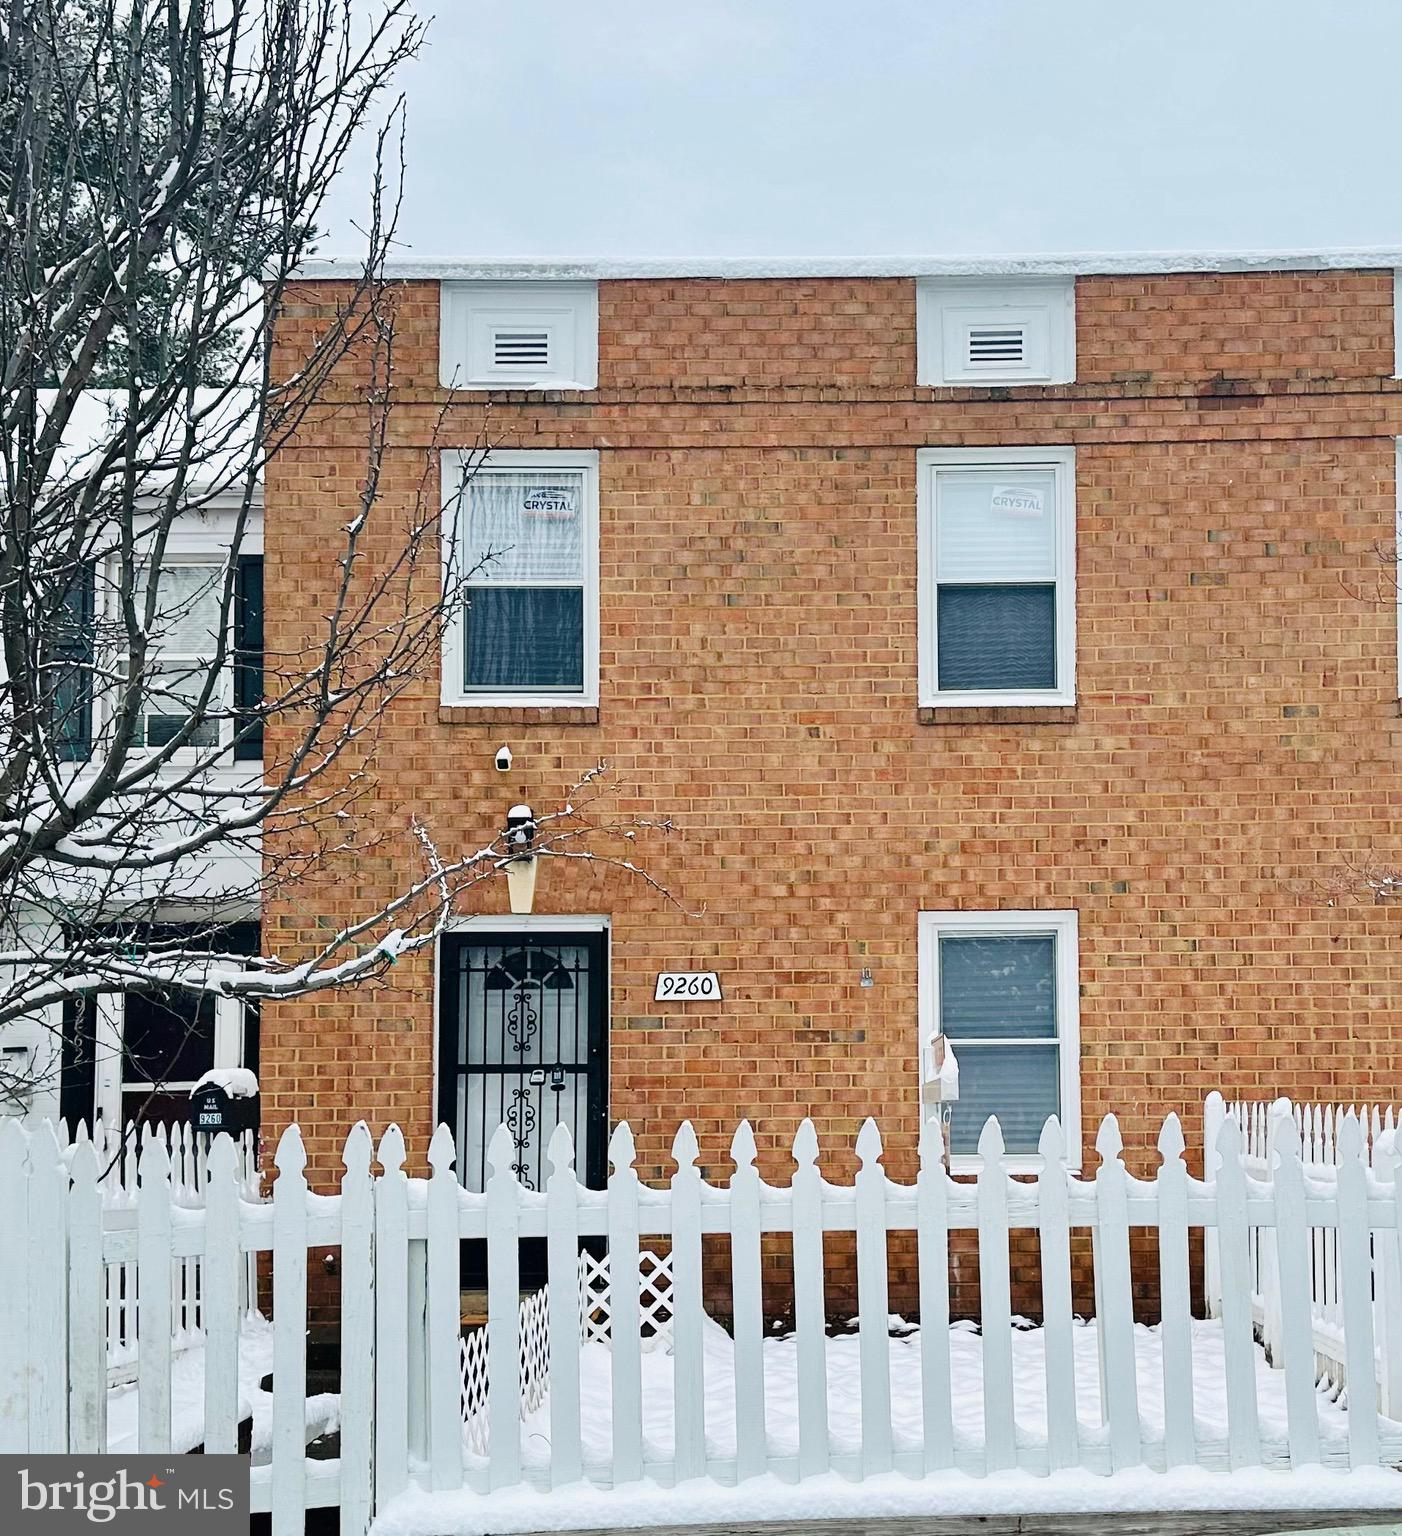
Don’t miss out on this beautifully newly remodeled, turnkey ready, Townhouse. As you step into the first level, you’ll notice fresh paint and new flooring. The remodeled kitchen features beautiful quartz countertop, upgraded appliances, new light fixtures and lots of room to personalize the space to meet your needs. The laundry machines are conveniently located on the ground level before you exit to the fenced backyard. A fully refurbished deck awaits you in the backyard, which also gives you access to one of the communities’ playgrounds. Both bathrooms have been fully remodeled. New carpet throughout the upper level. Each bedroom allows natural light in and features their own closet space. The property is conveniently located in Manassas City near Old Town Manassas and its transportation, many dining, entertaining and shopping options. Blocks away from Wellington Station Shopping Center and near Shops at Signal Hill. SCHEDULE YOUR SHOWING TODAY!
#VAMN2005762

MANASSAS

9260 TANEY ROAD

3 Beds

1 Baths

1,170 Sq.Ft.

$329,900

MLS#: VAMN2005762
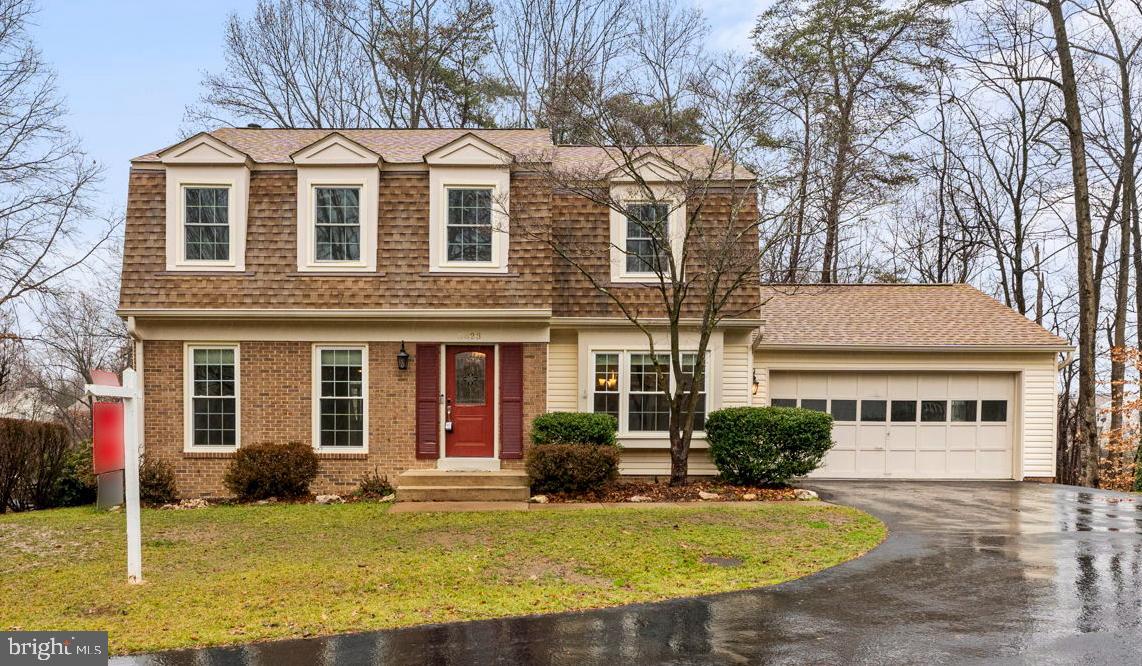
Located in the charming Lakewood Hills neighborhood of Springfield, this central hall colonial is ready to welcome its next owners. Enjoy the safety and privacy of the quiet pipe stem. Freshly painted top to bottom, including new carpet, and refinished hardwood floors. The kitchen has been remodeled with granite countertops, stainless steel appliances and backsplash. Big ticket items have been replaced for added peace of mind: vinyl windows & roof 2016, Lennox HVAC 2022; whole house water filtration system 2022, built-in dehumidifier. The electric panel has been upgraded to support a whole house generator. The garage is insulated and equipped with Swisstrak floor covering. You'll enjoy the added storage space in the floored attic. Also included is an automatic water shut-off system that will detect pressure drops. The basement offers a full bath, rec room with audio-visual equipment, custom lighting and a study or office. Walk-out to a private fully fenced back yard.  Welcome home!
#VAFX2158320

SPRINGFIELD

8823 SHADOWLAKE WAY

4 Beds

3 Baths

2,917 Sq.Ft.

$915,000

MLS#: VAFX2158320
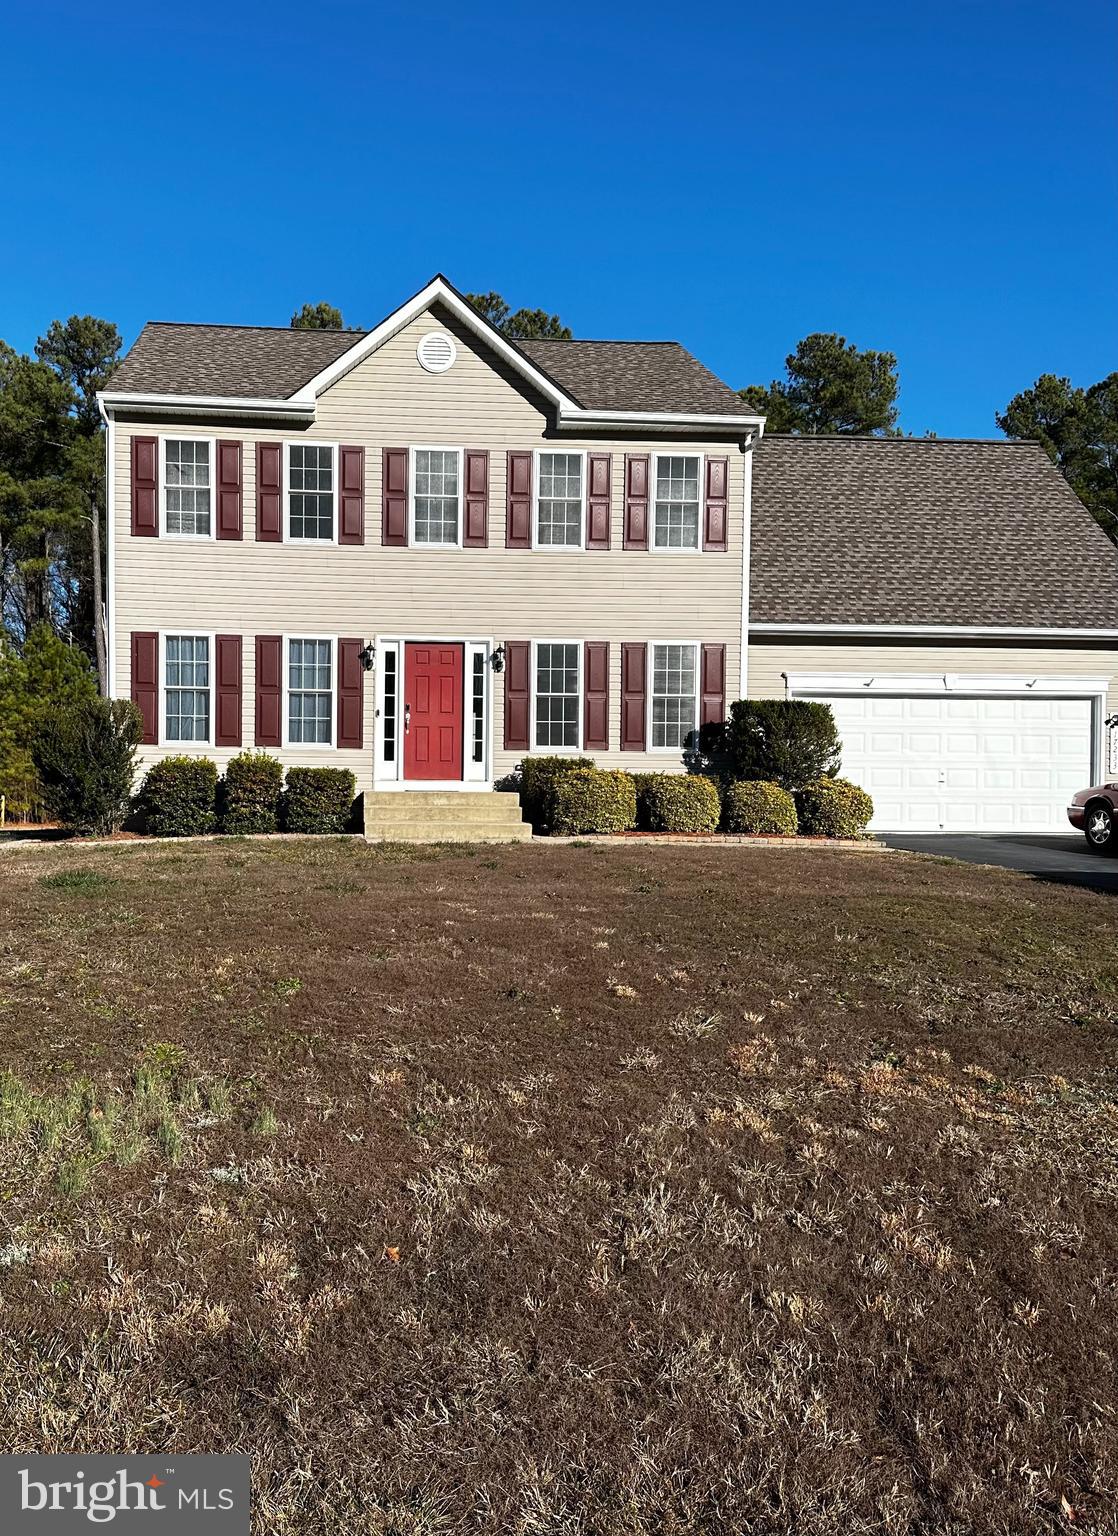
Location! Location! Location!  Very close to Dahlgren Naval Base and Harry Nice Bridge! Lovely 4 Bedroom 2.5 bath Colonial on almost an acre lot.  Main level is open & bright with a gas fireplace in great room.  Separate Dining Room, an office, play room or exercise room.  Kitchen with breakfast nook that leads to 12 x 12 deck and view of large level back yard that backs to woods!  Home has "Smart" features such as a thermostat, door ring etc.  Shed in back yard to store your garden tools and a Fire pit for family and friend gatherings.  Call and set up a private showing!  Pets accepted on a case by case basis, pet fee required (2 pet minimum)
A MINIMUM CREDIT SCORE OF 600,  MONTHLY INCOME REQUIREMENT IS $8,100 (3 TIMES THE MONTHLY RENT) THERE IS A PROCESSING FEE OF $50 PER ADULT APPLICANT.
#VAKG2004464

KING GEORGE

17233 SARAH LANE

4 Beds

2 Baths

1,884 Sq.Ft.

$2,700

MLS#: VAKG2004464
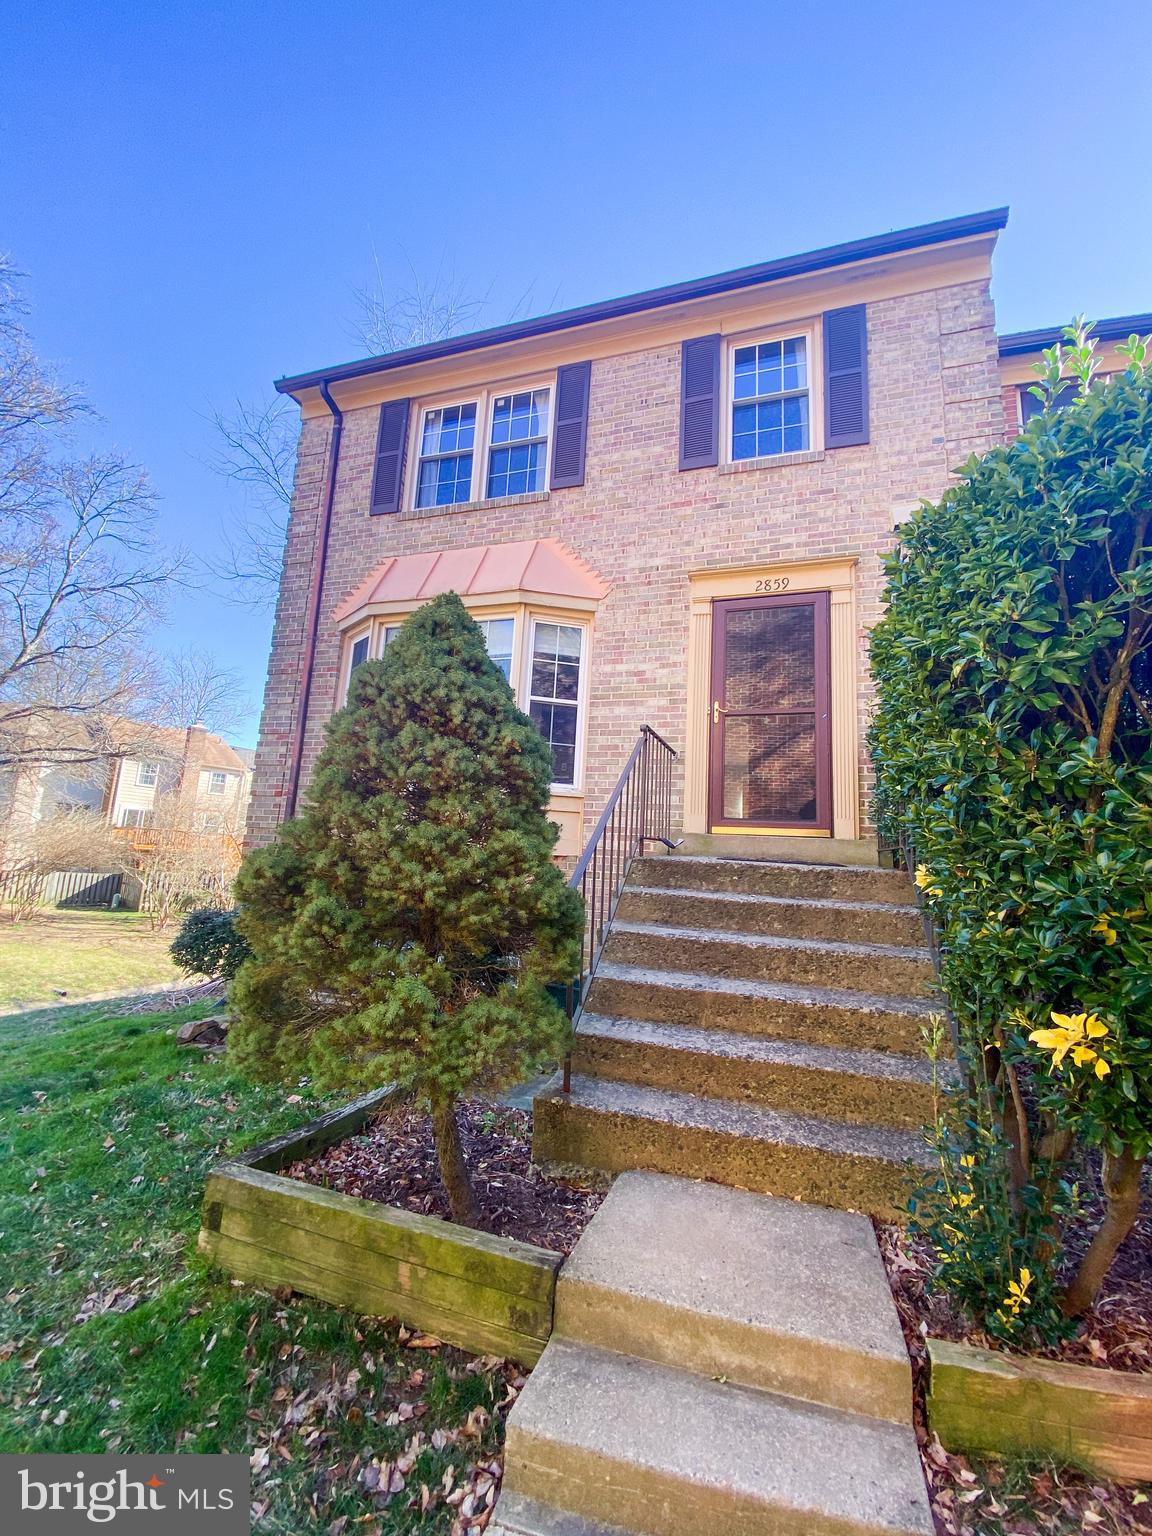
Light filled end unit townhouse nestled in the sought-after Country Creek community , 5-minutes walk to Vienna Metro! Featuring 4 Bedrooms and 3.5 bathrooms . 2 fireplaces. Renovated  kitchen with granite counter top ,recess lights , and a  big bay window.  A glass slider off the living room leads to a rear deck and fenced backyard. Two assigned parking spaces in the parking lot.  Fully finished walk-out basement features a full bath and a huge entertainment area or could be used as a work from home office or family room.  Huge master bedroom with sitting area & walk-in closet. Close to everything, I-66, I-495, Tysons Corner. 3-minutes walk to Nottoway Park. Easy access to majoy routes makes the commute very easy. Oakton high school pyramid.
#VAFX2162976

VIENNA

2859 SUTTON OAKS

4 Beds

3 Baths

2,366 Sq.Ft.

$3,200

MLS#: VAFX2162976
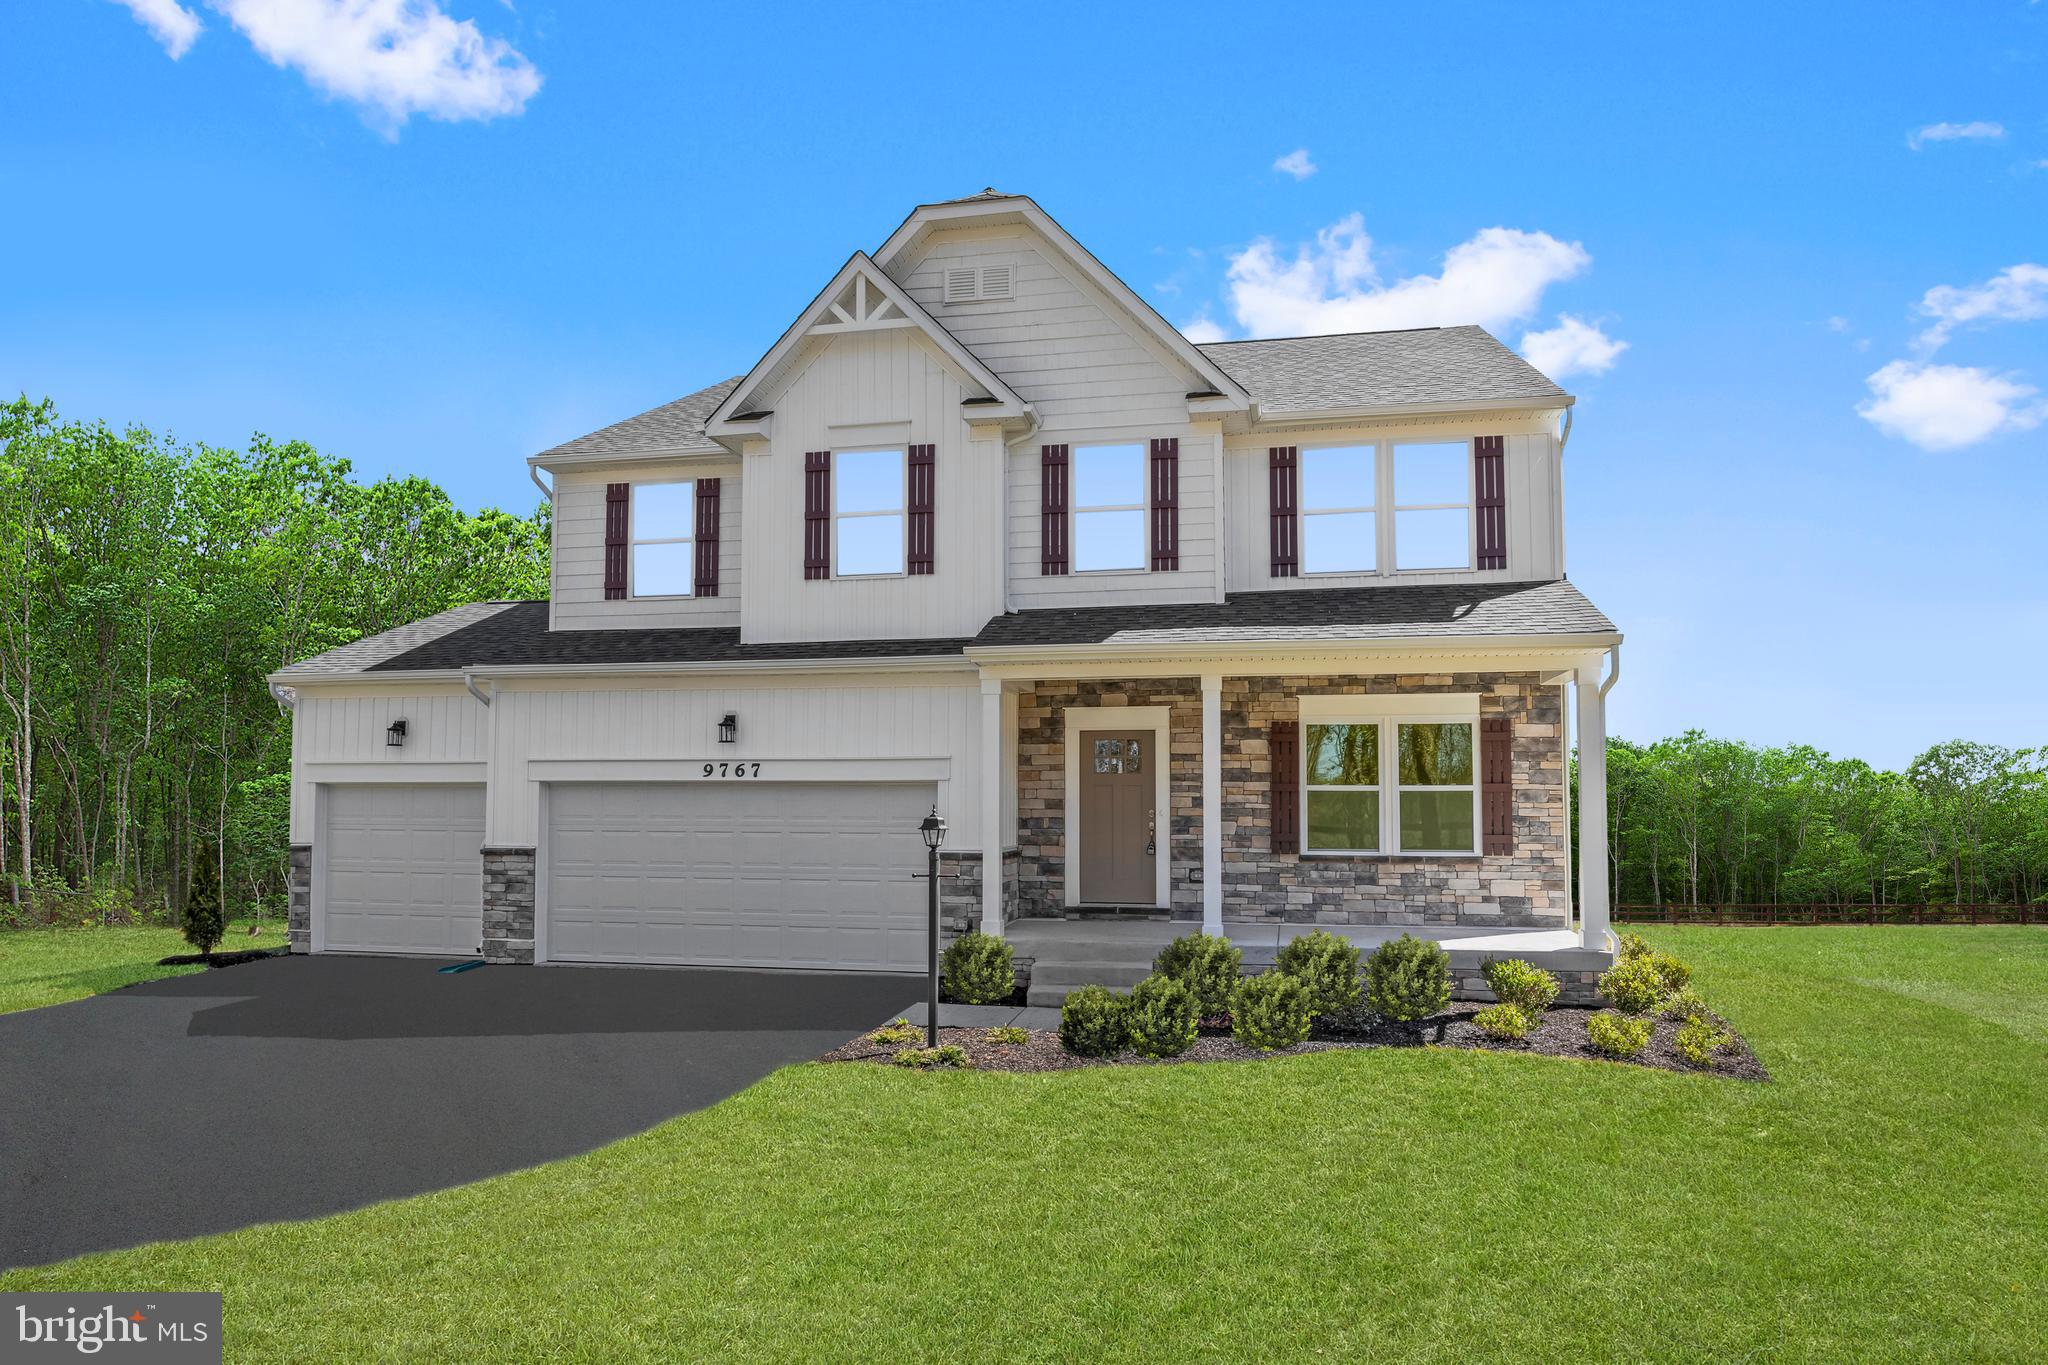
Fall Move-in!! New Construction by Maronda Homes located in central Warrenton on 1 acre homesite with NO HOA. The Birmingham will feature a partial stone front, a full porch, and a 3-car front load garage. This home will include a fully finished lower level with a full bath and a walkup with areaway to take you to the rear yard. A 10 x 20 composite deck will add to the outdoor living area. Interior finishes include a stone, gas fireplace. Interior color selections can be personalized.
#VAFQ2011386

BROAD RUN

6367 ROSEDALE FARM DR

4 Beds

3 Baths

3,721 Sq.Ft.

$868,220

MLS#: VAFQ2011386
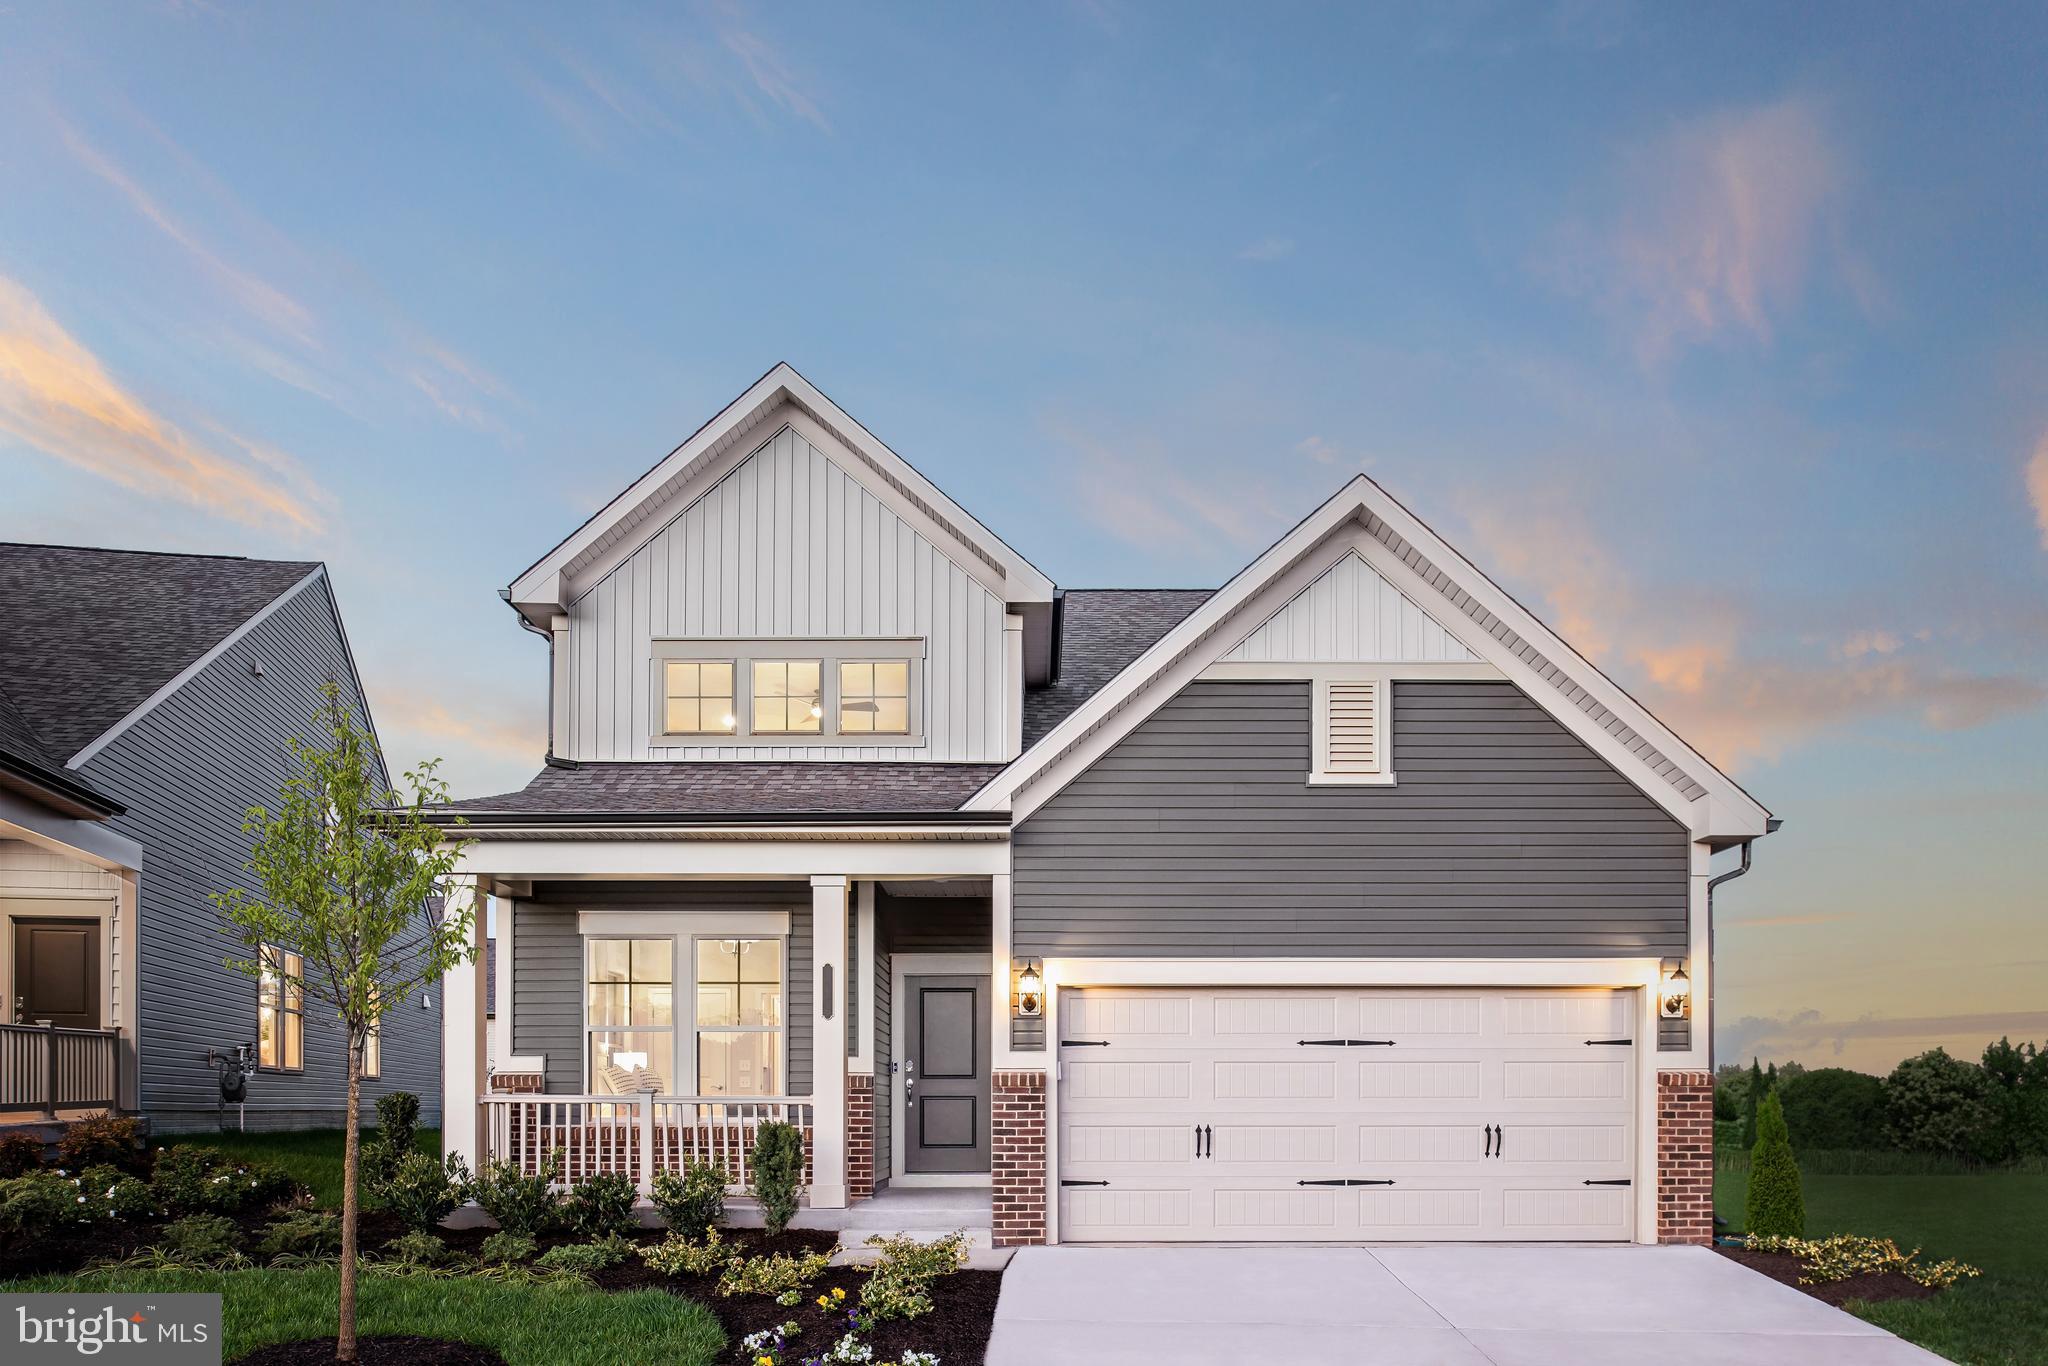
The Blue Rock at Montebello, a 55+ gated Del Webb community, is built for comfortable main floor living.  You will love hosting holidays in this low-maintenance home with a spacious gathering room. This 2,374 square foot, single-family home features 2 bedrooms and 2 bathrooms, with the optional second floor loft with an additional Bedroom, Full Bath and a Conditioned Storage Room. Enjoy extra living space with the Sunroom and Patio off the Gathering Room, and a cozy Fireplace in the Gathering Room. Keep traditions alive with the formal dining area beyond the breakfast bar, which is perfect for the holidays.  The optional outdoor living space is a  perfect way to start your mornings off right with a cup of coffee outside. Your guests will have a sense of privacy when they visit with the second bedroom on the opposite side of the home from the owner’s suite.  Storage abounds in this home with two walk-in closets in the owner’s suite, a walk-in closet in the secondary bedroom, and multiple linen closets throughout the home. You will have numerous opportunities to stay active with the variety of clubs and amenities at Montebello. The Guilford House will be the social hub of the community and boasts 14,000 square feet of endless opportunities.  Enjoy an outdoor pool with shade cabanas & lounge seating, an indoor pool & spa, social hall with a demonstration kitchen, game room, movement studio, fitness room, craft room, and cards room with a bar area.  Here, you’ll also find the onsite Lifestyle Director who will assist residents in creating a fun & social environment at Montebello!  New friends and new passions await you in this 55+ community.
#VALO2055852

STERLING

46400 BEARTOWN DRIVE

3 Beds

3 Baths

2,374 Sq.Ft.

$979,283

MLS#: VALO2055852
None
#VALO2065666

STERLING

45911 TRANSAMERICA PLAZA 111

None Beds

None Baths

N/A

$5,500

MLS#: VALO2065666
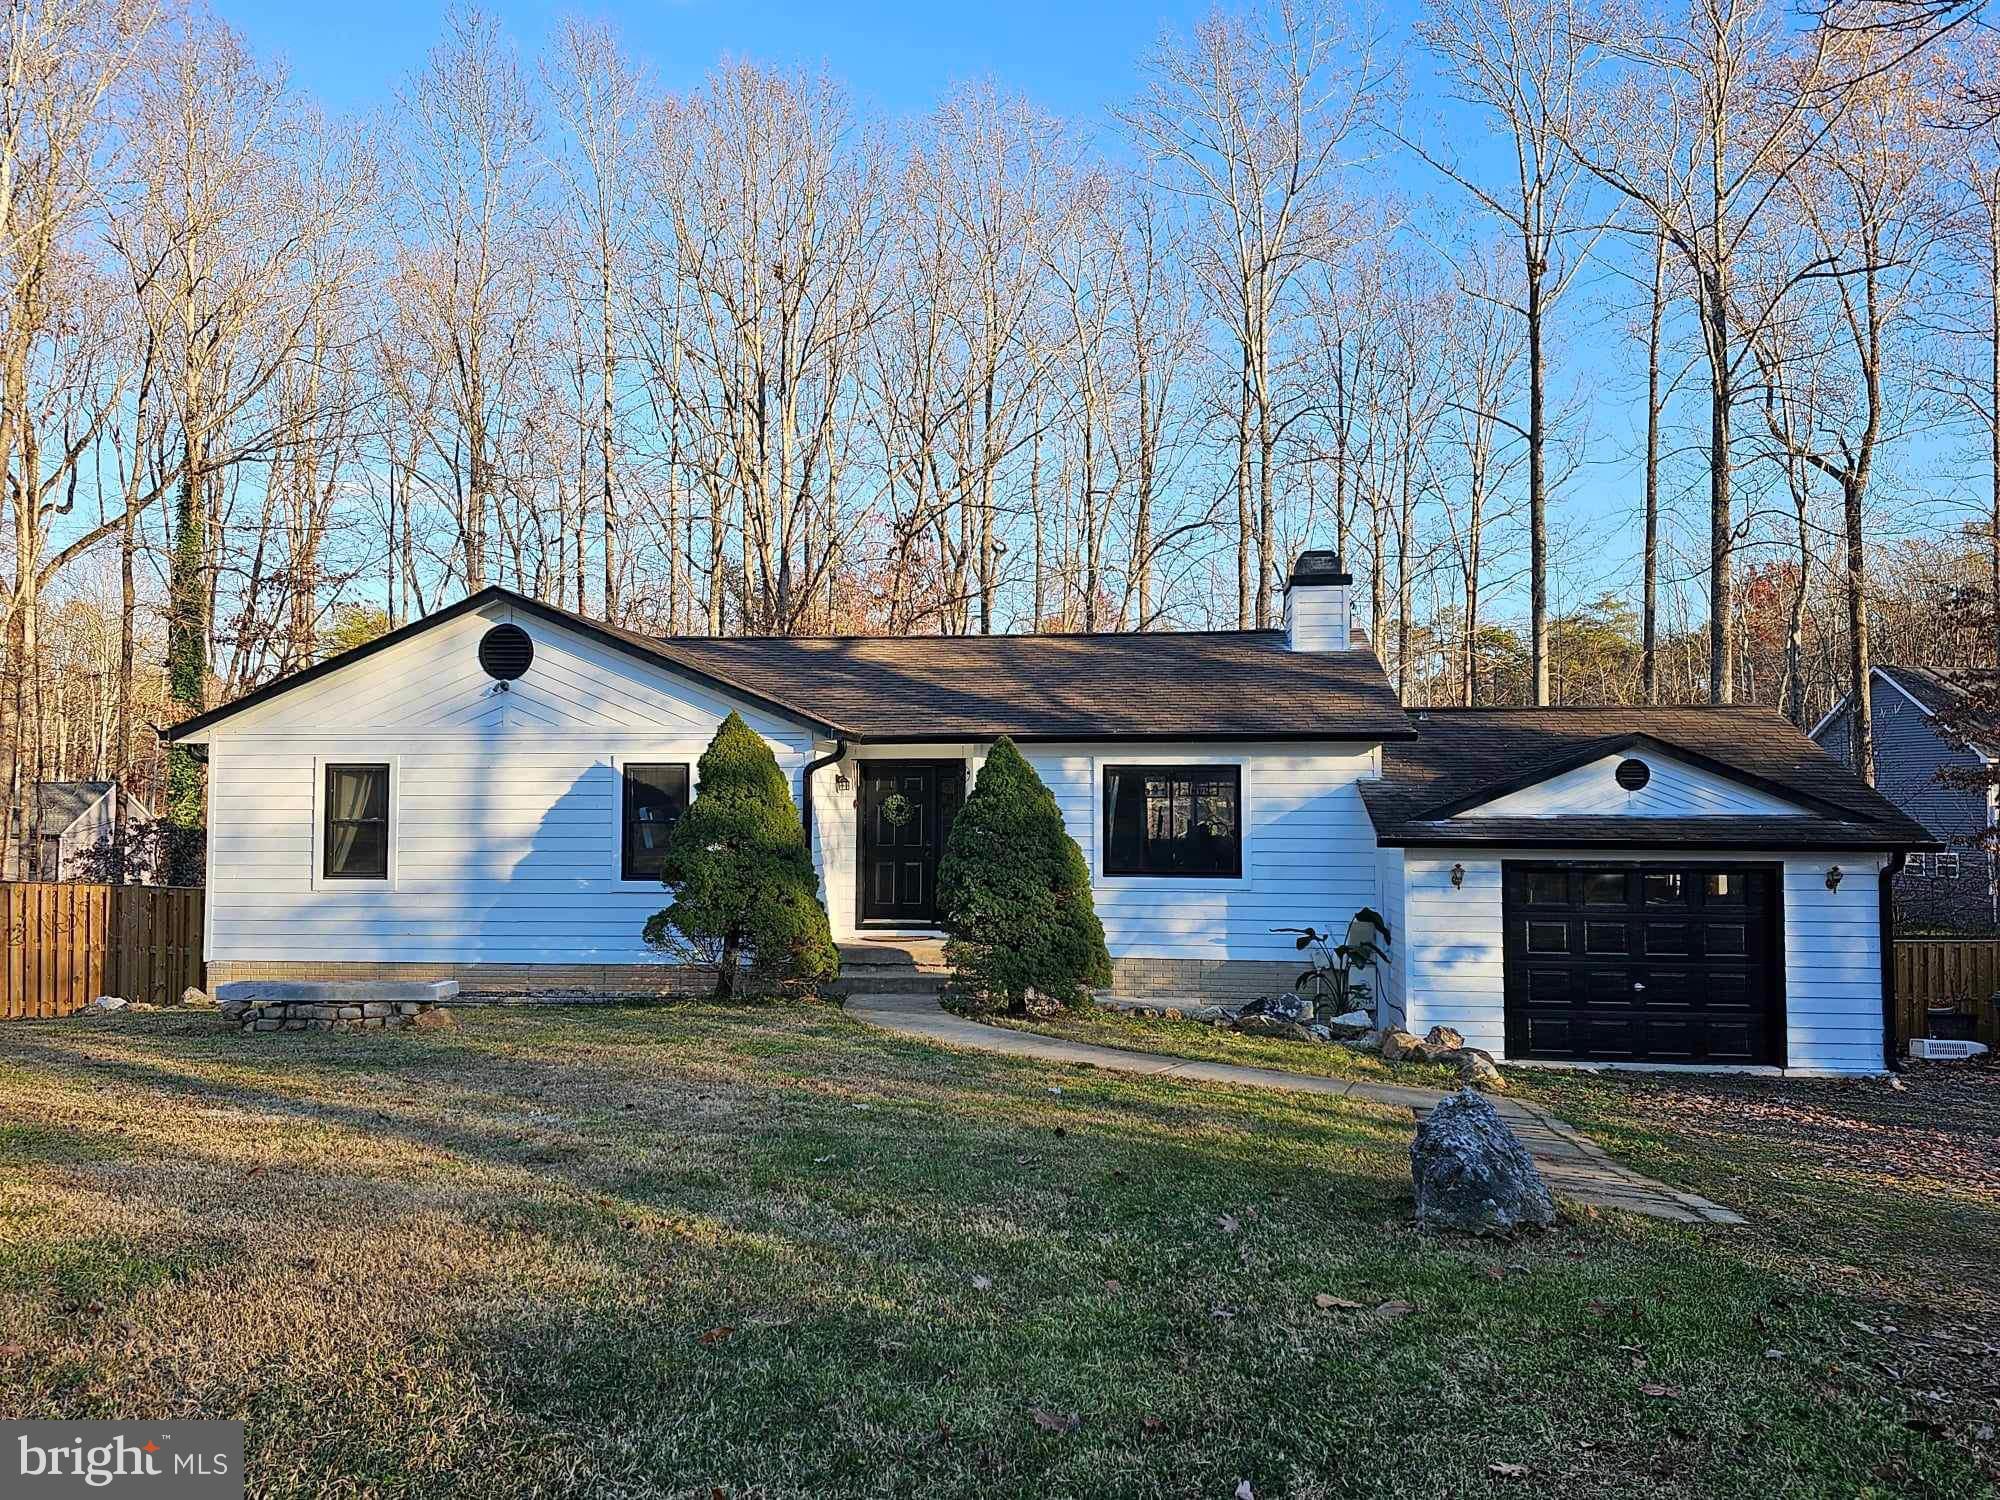
Come see this freshly remodeled farmhouse and fall in love! This beauty has it all: completely remodeled in  2023 to include new windows,  floors,  kitchen, baths,  fence , deck addition, and so much more. Interior features include beautiful laminate flooring throughout, gorgeous shaker cabinets,  stainless steel appliance package  w/  range hood, hand carved butcher block counters, tiled bath/shower with extra deep soaker tub, black finishes on all hardware/light fixtures, custom bar w/ beverage fridge, drop zone w/ shiplap wall & live edge wood shelf,  fresh paint both inside and out. This home is move in ready and sure to stun, sitting on a double lot & almost a full acre of beautiful wooded property.  Sculpted flower beds, mature landscaping & a potting shed make this a yard for all seasons.  Triple tier deck & oversize shed round out this great home.  All this and only 20 mins from Culpeper or Fredericksburg for great dining, shopping and more.    Call today and schedule your showing before this one is gone.
#VASP2022134

SPOTSYLVANIA

12907 TRAPP DRIVE

4 Beds

3 Baths

2,376 Sq.Ft.

$399,000

MLS#: VASP2022134

1 ... 170 171 172 173 174 ... 666
* Listings identified with the FMLS IDX logo come from FMLS and are held by brokerage firms other than the owner of this website. The listing brokerage is identified in any listing details. Information is deemed reliable but is not guaranteed. If you believe any FMLS listing contains material that infringes your copyrighted work please click here to review our DMCA policy and learn how to submit a takedown request. © 2024. First Multiple Listing Service, Inc.
 - property

Send a message

Message successfully sent.

Your message

What is 3 + 4 ?

Reason for contacting?

I agree to receive email communication and understand I can unsubscribe at any time.

I agree to be contacted by Charis Realty Group via call, email, and text for real estate services. To opt out, you can reply 'stop' at any time or reply 'help' for assistance. You can also click the unsubscribe link in the emails. Message and data rates may apply. Message frequency may vary. Privacy Policy

Sign Out

Virtual Assistant

Would you like to take the next step with this property? We can help you schedule a showing or virtual tour, or send you more details.

Yes, I would like more information.

Thank You for Your Reply, One of Our Agents will contact you as soon as possible

No, maybe later.

Thank you, you can always contact me via email, phone number or through the contact form.

Realhub AI

Lucy - Your AI-Powered Realtor

Update Your Temporary Password

Personalize your search

Enter your email and we'll notify you immediately when new listings match what you're looking for.

or enter email address

Already have an account ? Login here

Continue your home search

I agree to receive communications and understand I can unsubscribe at any time.

I agree to be contacted by Charis Realty Group via call, email, and text for real estate services. To opt out, you can reply 'stop' at any time or reply 'help' for assistance. You can also click the unsubscribe link in the emails. Message and data rates may apply. Message frequency may vary. Privacy Policy

Already have an account ? Login here

We use cookies

We use cookies primarily for analytics to enhance your experience. By accepting, you agree to our use of these cookies. You can manage your preferences or learn more about our cookies policy.
