Properties

Browse or get in touch to schedule a walkthrough.

  • Nearby me
Price range

Popular Features

Community Features

Association

Property Features

Waterfront

View

Exterior Features

Interior Features

Style

10000 properties match your criteria

Updated 1 minute ago

E-Alert name
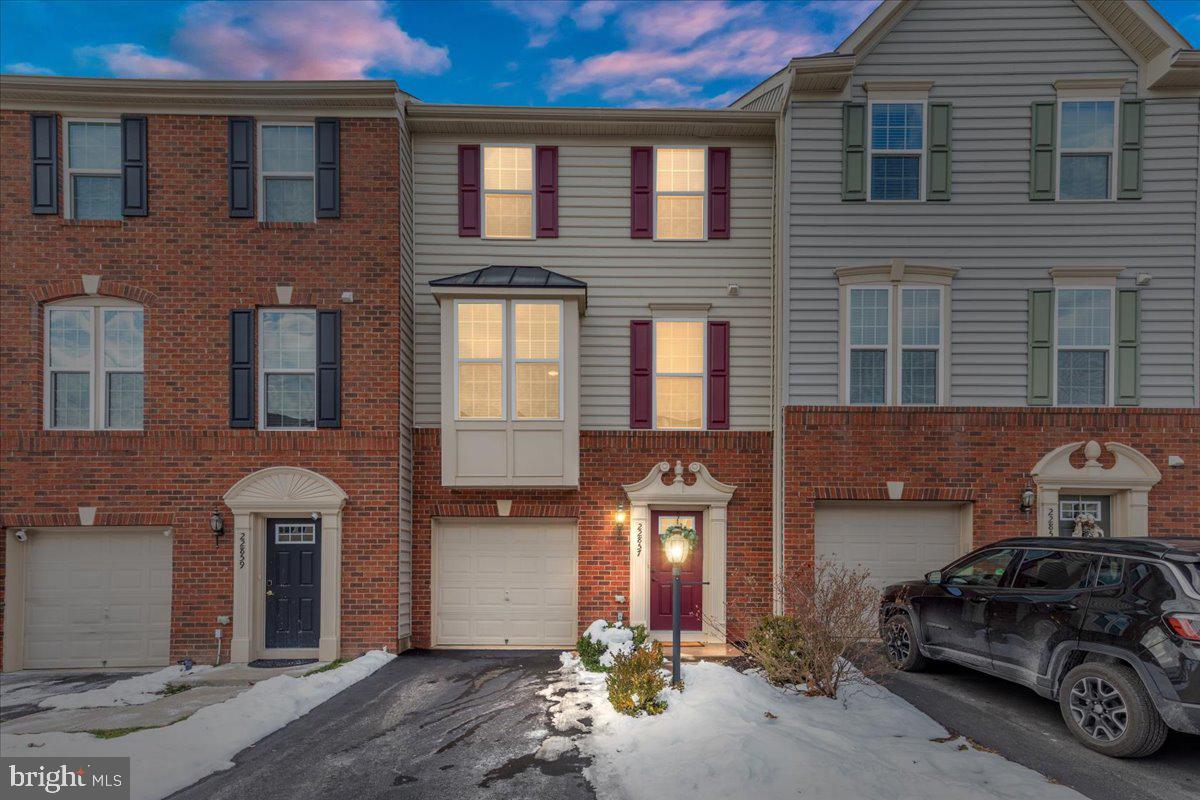
Welcome to this stunning rarely available 4-bedroom townhouse, within The Townes of Autumn Oak community! Step into a world of comfort as the main floor welcomes you with beautiful oak floors and an abundance of natural light with the east facing bay windows in the morning sun. The open concept layout provides a seamless flow between kitchen and living, while still offering multiple dining and seating options for gatherings. The kitchen is a chef's delight, featuring a breakfast bar, island, and a spacious dining area. Whether you're entertaining guests or enjoying a family meal, this space is designed for both functionality and style. Of the two separate floors of bedrooms, venture to the top floor where luxury awaits in the oversized master bedroom complete with a walk-in closet. Topside laundry adds convenience to your daily routine, and two additional bedrooms. Step outside to the backyard oasis – a spacious and fully fenced retreat. Relax in the sunset on the large outdoor deck, surrounded by the privacy and serene views of trees. Direct access to the community walking path from your backyard and a quick 10-minute walk will bring you to the famous W&OD biking and jogging trail that stretches from Leesburg to beyond Vienna. Nearby to the Herndon public golf course, indoor and outdoor tennis and an award winning community center. Close to Reston Town Center, Dulles Town Center, Old Town Herndon, Route 28, the Dulles Greenway, Chantilly, Ashburn, and One Loudoun. The home is a quick 8-minute drive to Dulles International Airport and is central to commuter routes and in the heart of the Dulles Tech Corridor. Minutes away from Route 28 Silver Line Metro.  Don't miss the opportunity to make this dream home yours – where sophistication meets practicality in a perfect harmony of space, style, and location.
#VALO2063592

STERLING

22857 LACEY OAK TERRACE

4 Beds

3 Baths

1,974 Sq.Ft.

$615,000

MLS#: VALO2063592
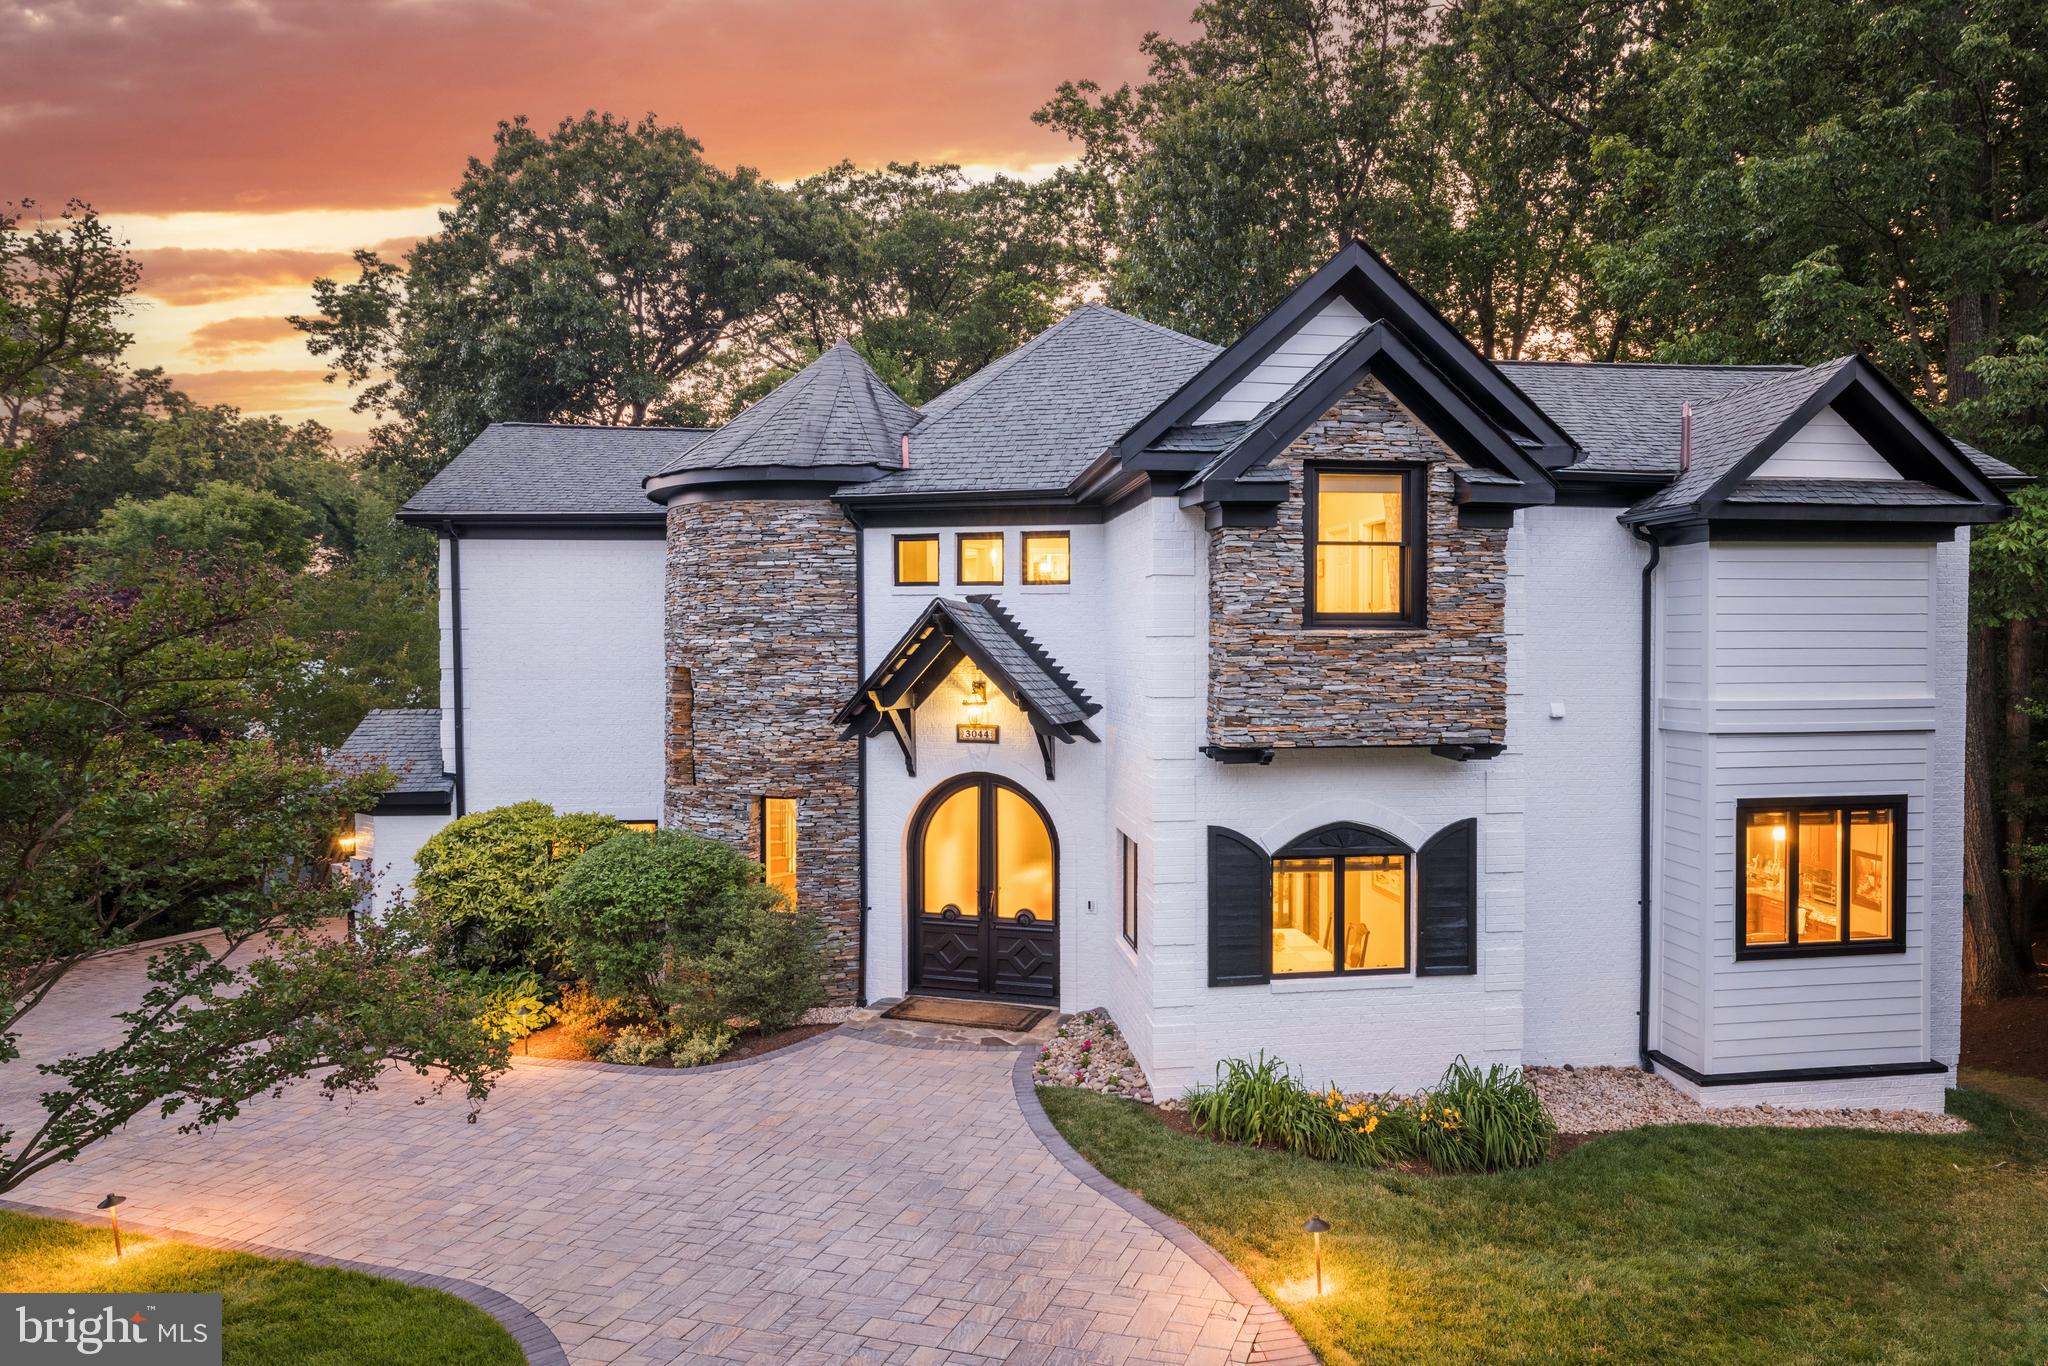
NEW PRICE! This captivating brick and stone residence is sited on a generous .4-acre lot in the heart of the Seven Corners area of Falls Church. Custom built in 2006 and spanning nearly 5500 square feet of living space, the home will surprise and delight with its timeless allure that incorporates contemporary design elements such as 12+ foot ceilings on all three levels, natural stone accents, barrel-rolled hallways, and cathedral and vaulted ceilings. The 6 bedrooms, 5 full and 2 half baths, home office and open study area, expansive wrap-round deck in the rear, screened in porch, and open floor plan are just a few features offering a symphony of impressive spaces for today’s modern living.   Upon entering through the double front doors, the grandeur of the home is immediately evident. The dining room, great room, gourmet kitchen and the home office all radiate off the rounded foyer, complimented by the circular staircase nestled in the turret to the left of the door. The kitchen stands as a culinary masterpiece, equipped with top-of-the-line appliances that include a JennAir double oven and Wolf cooktop on the large center island, along with beverage cooler, built-in microwave and Kitchen Aid refrigerator/freezer. Granite countertops, a walk-in pantry and window breakfast bar offer additional conveniences. Adjacent and open to kitchen is the great room with a wall of windows extending 2 stories up, electronic shades, a brick fireplace, and a French door to the elevated deck for seamless indoor-outdoor living and entertaining. The main level also features a home office clad in built-in shelving, a powder room, and a bedroom suite with a floor-to-ceiling bay window and adjoining full bath.   Upon ascending to the upper level, find a haven of relaxation and luxury. The spacious upper foyer stands open to the great room below, and incorporates an open study area with built-in desks. Three bedrooms, each with its own en-suite bath, walk-in closet, and unique ceiling designs, offer a private retreat for every member of the household. Ceiling fans in all rooms enhance comfort while adding a touch of elegance. The private and expansive owner’s suite offers two walk-in closets and a sumptuous bath featuring dual vanities, jetted tub and separate glass-enclosed shower, a private water closet, and an additional linen closet.   The lower level reveals a spacious recreation area that opens through double sliding doors to a screened porch and the expansive, private, fenced and tree-lined rear yard beyond. The uniquely high ceilings create an open and inviting atmosphere. A tiled area with full-sized refrigerator is ready for bar setup, while a brick fireplace adds an air of coziness, setting the stage for relaxation. This level also hosts a fitness or media room, two bedrooms or bonus rooms, and one full and one half bath. The newly carpeted floors on this level, complemented by tasteful tiling, create a balance of comfort and style.   The property’s other amenities include a paver circular drive, professionally landscaped yard, 2-car garage, new paint inside and out, updated light fixtures, and its close proximity to major roads to D.C., the Capital Beltway, shopping and dining. Don’t miss this move-in ready, elegant one-of-a-kind custom home that has it all!
#VAFX2130938

FALLS CHURCH

3044 HAZELTON STREET

6 Beds

5 Baths

5,432 Sq.Ft.

$1,590,000

MLS#: VAFX2130938
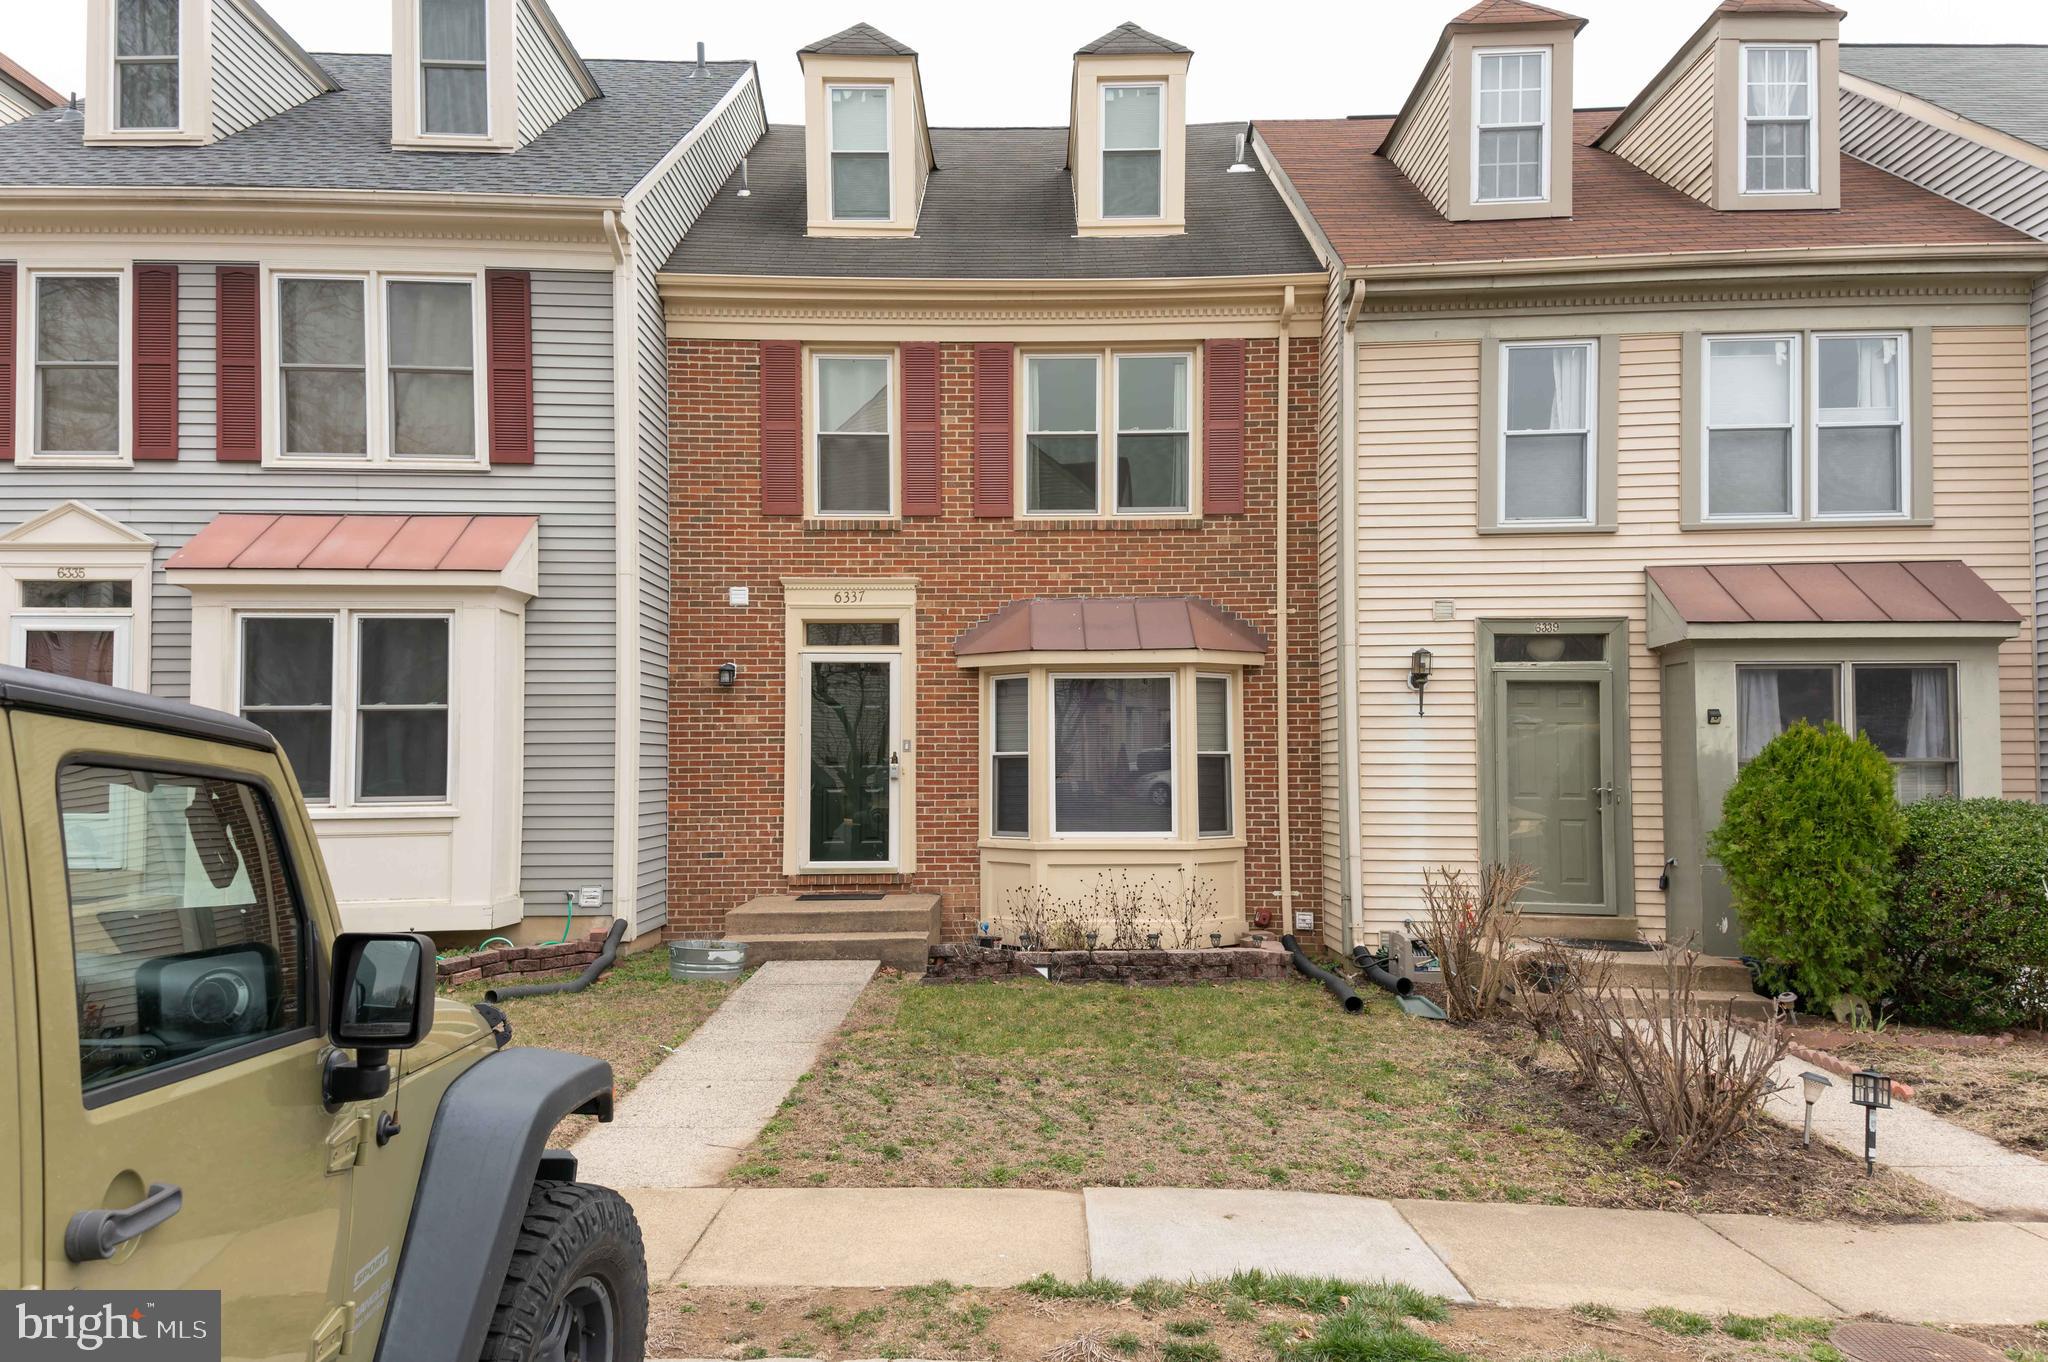
Fabulous large spacious 3 Level TH with a 4th level loft in master bedroom. Big updated kitchen with SS appliances, Quarts counters, hardwood floors in foyer. Updated baths, fully finished walk-out basement.
Separate dinning room. Freshly painted interior and new carpet, large deck, fence to basketball court.
Sunny & Bright!!
#VAFX2159534

CENTREVILLE

6337 MARY TODD COURT

3 Beds

3 Baths

1,864 Sq.Ft.

$2,800

MLS#: VAFX2159534
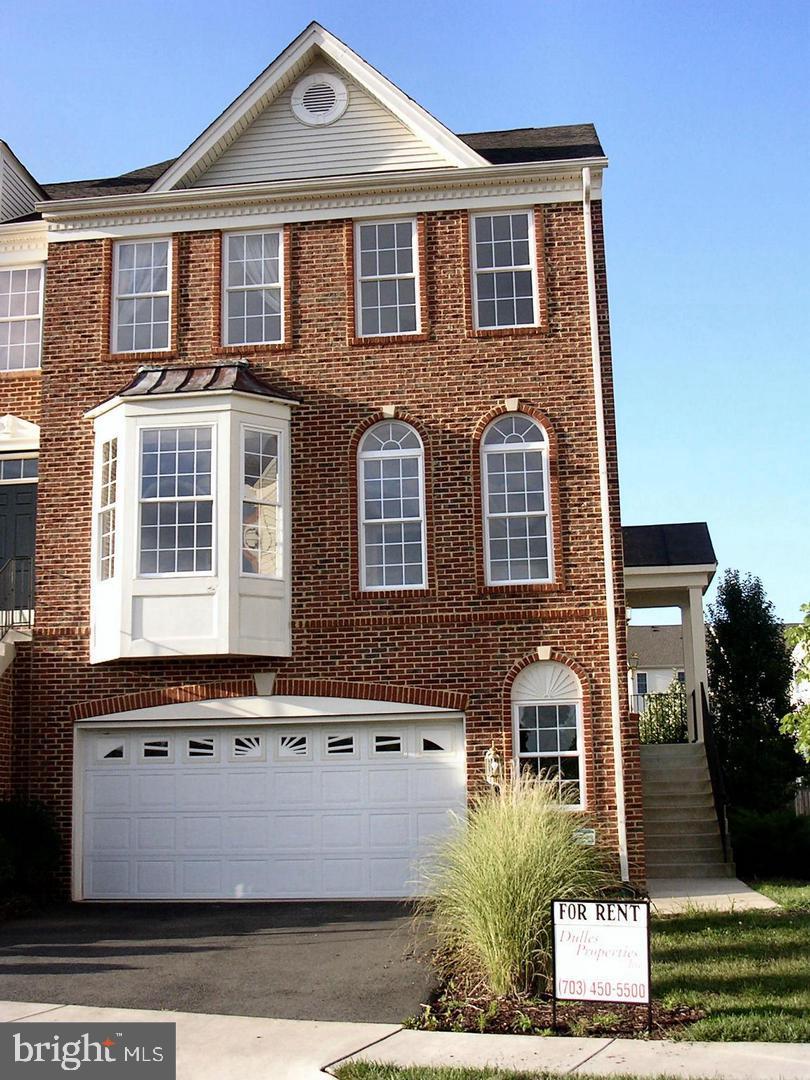
*** 4BR/3.5BA END UNIT GARAGE TOWNHOME - FORMER MODEL *** CONVENIENT LOCATION - NEAR SHOPPING, PUBLIC TRANSPORTATION & SCHOOLS. FEATURES GOURMET KITCHEN WITH UPDATED APPLIANCES AND GRANITE COUNTERTOPS; CROWN MOLDING; WIRED FOR SOUND - INTERCOM & SECURITY; HARDWOOD FLOORING IN LIVING ROOM, BREAKFAST ROOM & FAMILY ROOM; FAMILY ROOM HAS ELECTRIC FIREPLACE; CARPET IN ALL THREE UPPER BEDROOMS & ALL OF LOWER LEVEL; REAR YARD FENCED & LANDSCAPED. APPLICATION FEE IS $50 PER ADULT - ALL ADULTS WILL BE ON LEASE; TENANT INSURANCE REQUIRED PER LEASE; PETS WILL BE ON A CASE-BY-CASE BASIS WITH PET DEPOSIT; NO SMOKERS.
#VALO2061974

PURCELLVILLE

907 SERENITY GROVE TERRACE

4 Beds

3 Baths

2,543 Sq.Ft.

$3,350

MLS#: VALO2061974
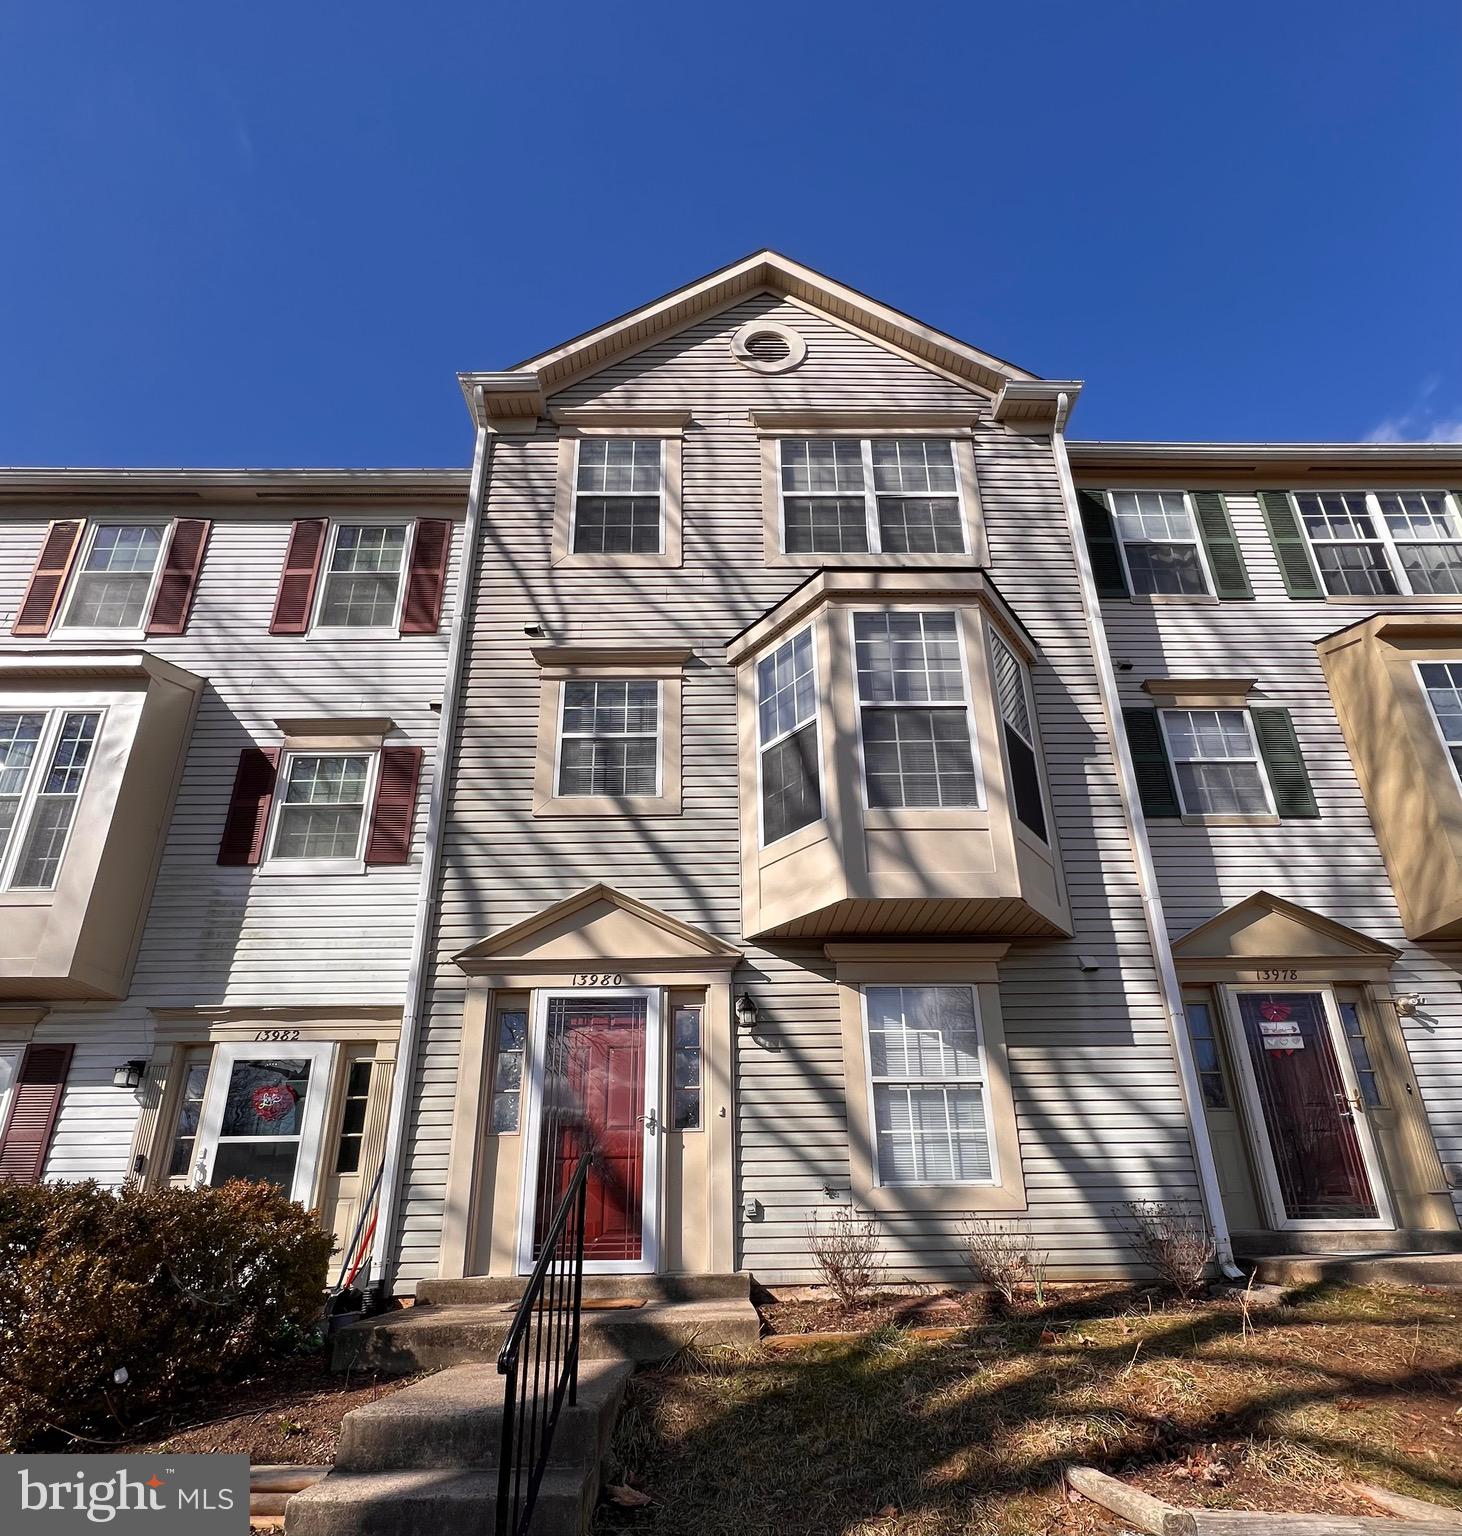
Spacious townhome just minutes away from shops and restaurants.  This 3 bedroom 3.5 bath townhome has been well maintained.    As you enter the home, you walk into a roomy foyer and a  privacy door separates the large rec room from this area.  The rec room is adorned with beautiful wood grained ceramic tile and there is even a full bath in this room.  You can use this large space as a great entertaining area or  even as a large 4th bedroom.  A sliding glass door leads out to the backyard with a convenient playground located right in back.  A separate laundry/utility room is also located on this floor.   The living and dining rooms are located on the 2nd level.  There’s a sliding glass door that walks out to the large deck.  The kitchen is spacious with room for a table.  The bay window brings in lots of sun and the pass through into the dining room makes this area even more airy.   A convenient powder room is also located on this level.  The uppermost level houses all the bedrooms with 2 full baths! Ready for immediate move-in and pets are on a case by case basis.
#VAFX2164588

CENTREVILLE

13980 GUNNERS PLACE

3 Beds

3 Baths

1,666 Sq.Ft.

$2,600

MLS#: VAFX2164588
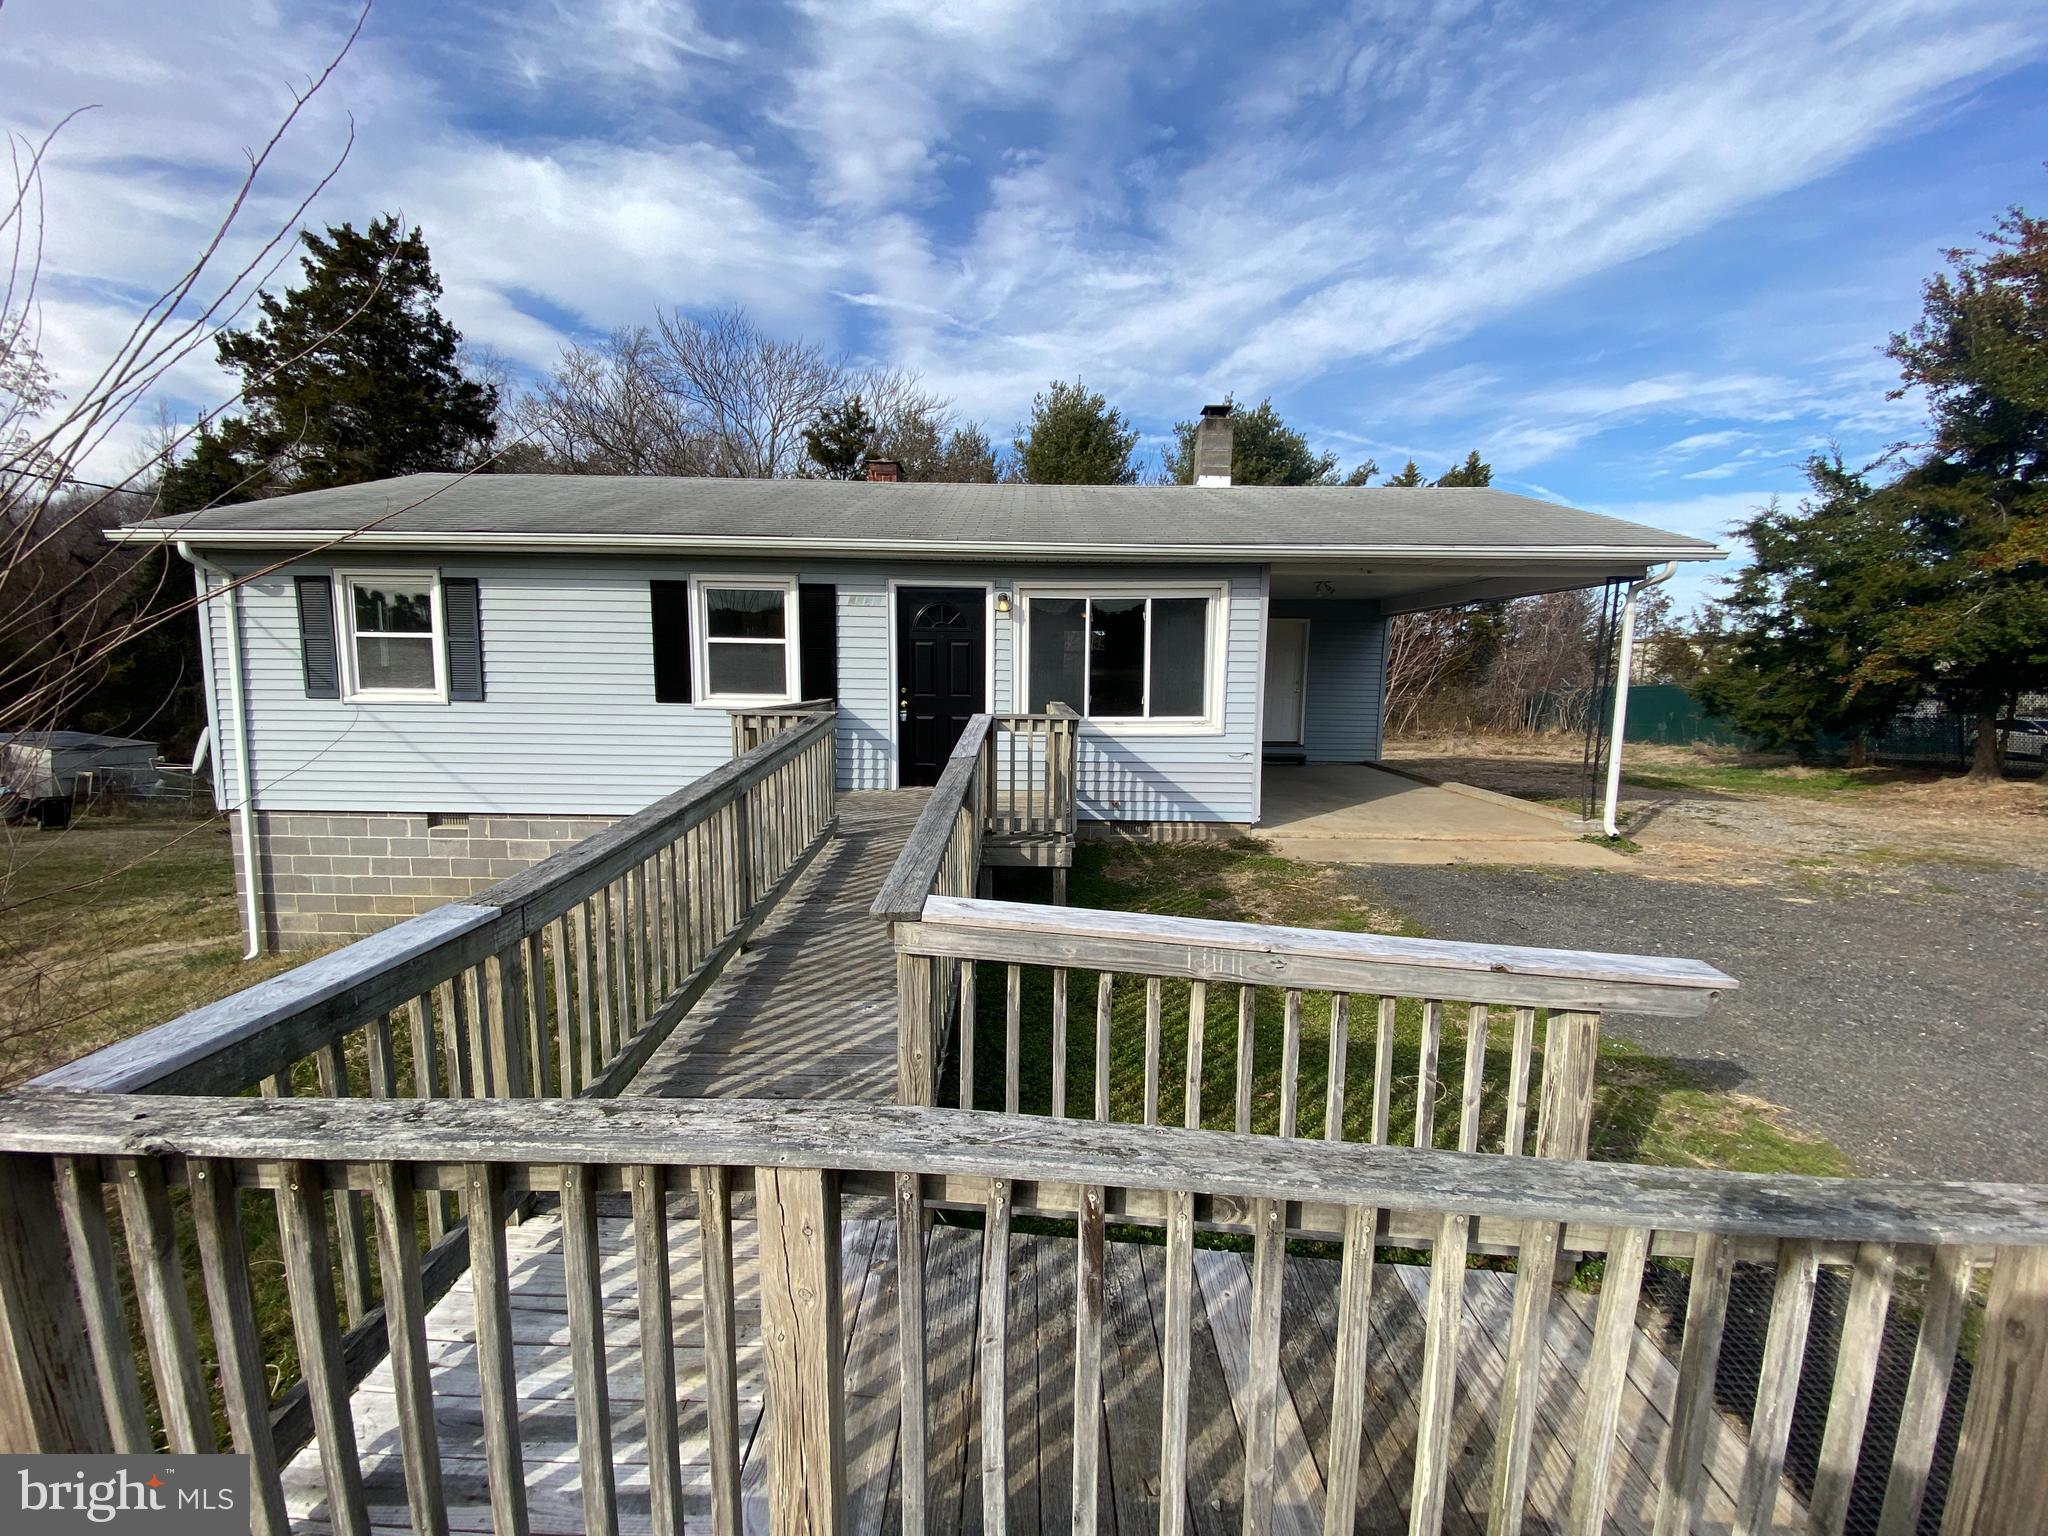
Introducing a thoughtfully upgraded 3-bedroom, 1-bathroom ranch-style home ideally situated just off Hwy 17. A brief drive leads to Cosner's Corner, fulfilling your shopping, dining, and retail requirements. This tastefully renovated residence features new laminate flooring throughout, fresh paint, and stainless steel appliances, elevating its appeal and functionality. Access is facilitated with a carport and a convenient ramp leading up to the front door, ensuring convenience for all. Experience the ease and practicality of this well-designed home, seamlessly blending simplicity with comfort for effortless living.

*Washer/Dryer Hookups Only*

******************************************************************************************************************

Housing Choice Vouchers Accepted.
PETS: Yes, case-by-case
PET FEE: $450 non-refundable fee
VOUCHERS: Housing Choice Vouchers accepted
UTILITIES: Tenant Pays All
APPLICATION FEE: $60 per applicant
SECURITY DEPOSIT:  Minimum One month's rent (Please note that in certain cases, a double deposit may be required)
RESIDENT BENEFIT PACKAGE: $25/month
LEASING FEE:  $125 One-time due with Move-in Funds.
#VASP2022604

FREDERICKSBURG

3607 LEE HILL SCHOOL DRIVE

3 Beds

1 Baths

816 Sq.Ft.

$1,695

MLS#: VASP2022604
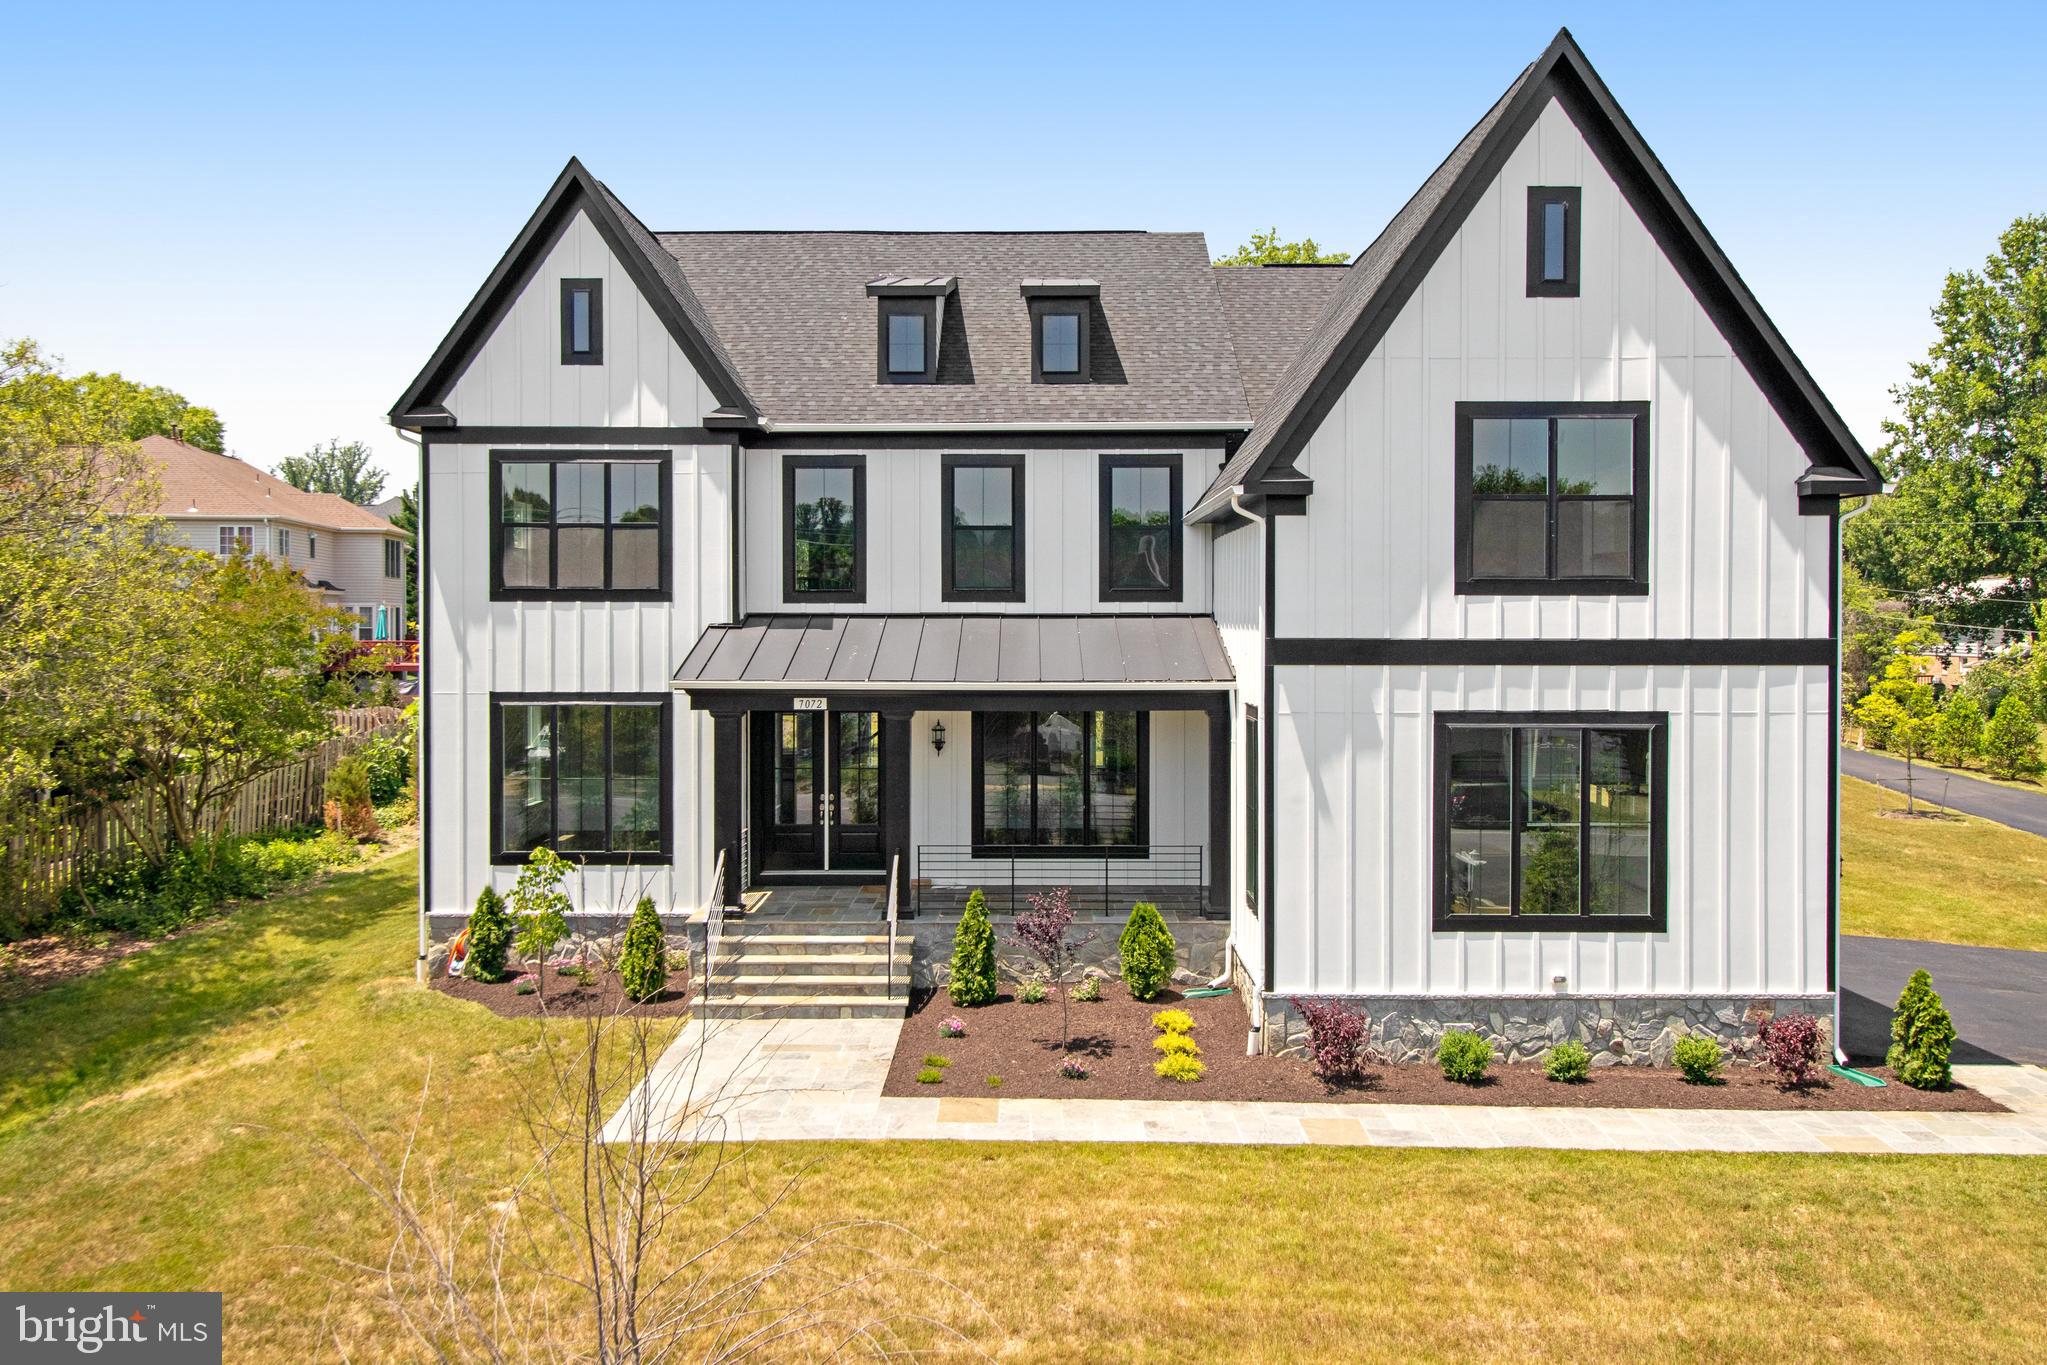
***MCLEAN HS DISTRICT*** ENERGY STAR CERTIFIED NEW CONSTRUCTION, built by Classic Homes, building quality homes for 35+ years! READY TO MOVE IN! Exquisite details from top to bottom! 10ft ceilings throughout the main level and 9ft ceilings throughout the upper and lower level. Gorgeous 2-story foyer opening to the living room, dining room with tray ceiling and family room with floor to ceiling stone gas fireplace. The kitchen is to Chef's delight with a large island, top of the line SS appliances, quartz countertops, under cabinet lighting, morning area, large pantry, and butler's station - perfect for dinner parties and entertainment. The main level also features a mud room with cubbies, and a large study. Upstairs includes, 4 bedrooms with 3 full baths, walk-in closets, laundry, plus the luxurious master suite with tray ceilings, grand bath with soaking tub and large shower, huge walk-in-closet and covered balcony off the sitting room. The lower level is ready for entertainment, with a huge rec room, game area, full bath and space to build a bedroom and media room. Superb location, minutes from downtown McLean, Tysons Corner, easy access to I-495, I-66, Dulles Toll Road and the Metro.
#VAFX2140596

FALLS CHURCH

7072 IDYLWOOD ROAD

5 Beds

5 Baths

6,931 Sq.Ft.

$2,148,900

MLS#: VAFX2140596
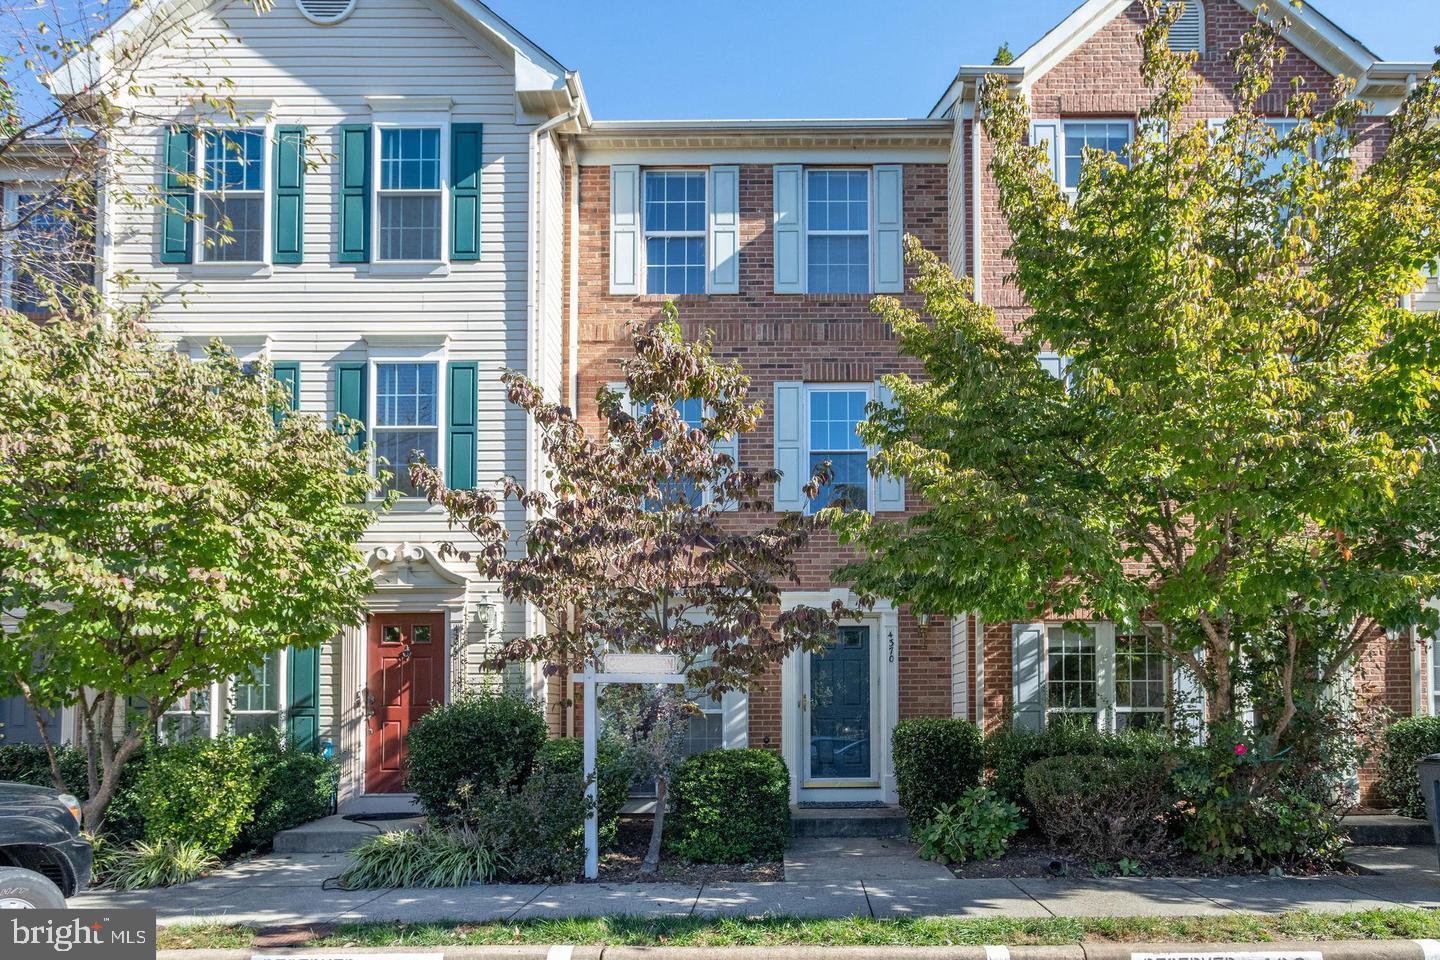
*Pictures taken before renovation* Gorgeous 4 Bedroom/2.5 Bath home in the heart of Fair Lakes in sought after Cedar Lakes.  Gleaming new hardwood floors on all 3 levels. Gourmet kitchen with Quartz counters, Elfa shelving in pantry and breakfast area. Spacious main floor Family Room. Second level with two spacious bedrooms and shared bathroom. Third floor with two more large bedrooms with adjoining bathroom. Deck, off kitchen, backs to trees for added privacy. Easy access to Rt. 66, 29, & 50. Close to all the shops and restaurants including Fair Oaks Mall, Fairfax Corner, Wegman's and Easter Market. Don't let this one slip away! Available March 1.
#VAFX2164436

FAIRFAX

4370 SUTLER HILL SQUARE

4 Beds

2 Baths

1,662 Sq.Ft.

$2,950

MLS#: VAFX2164436
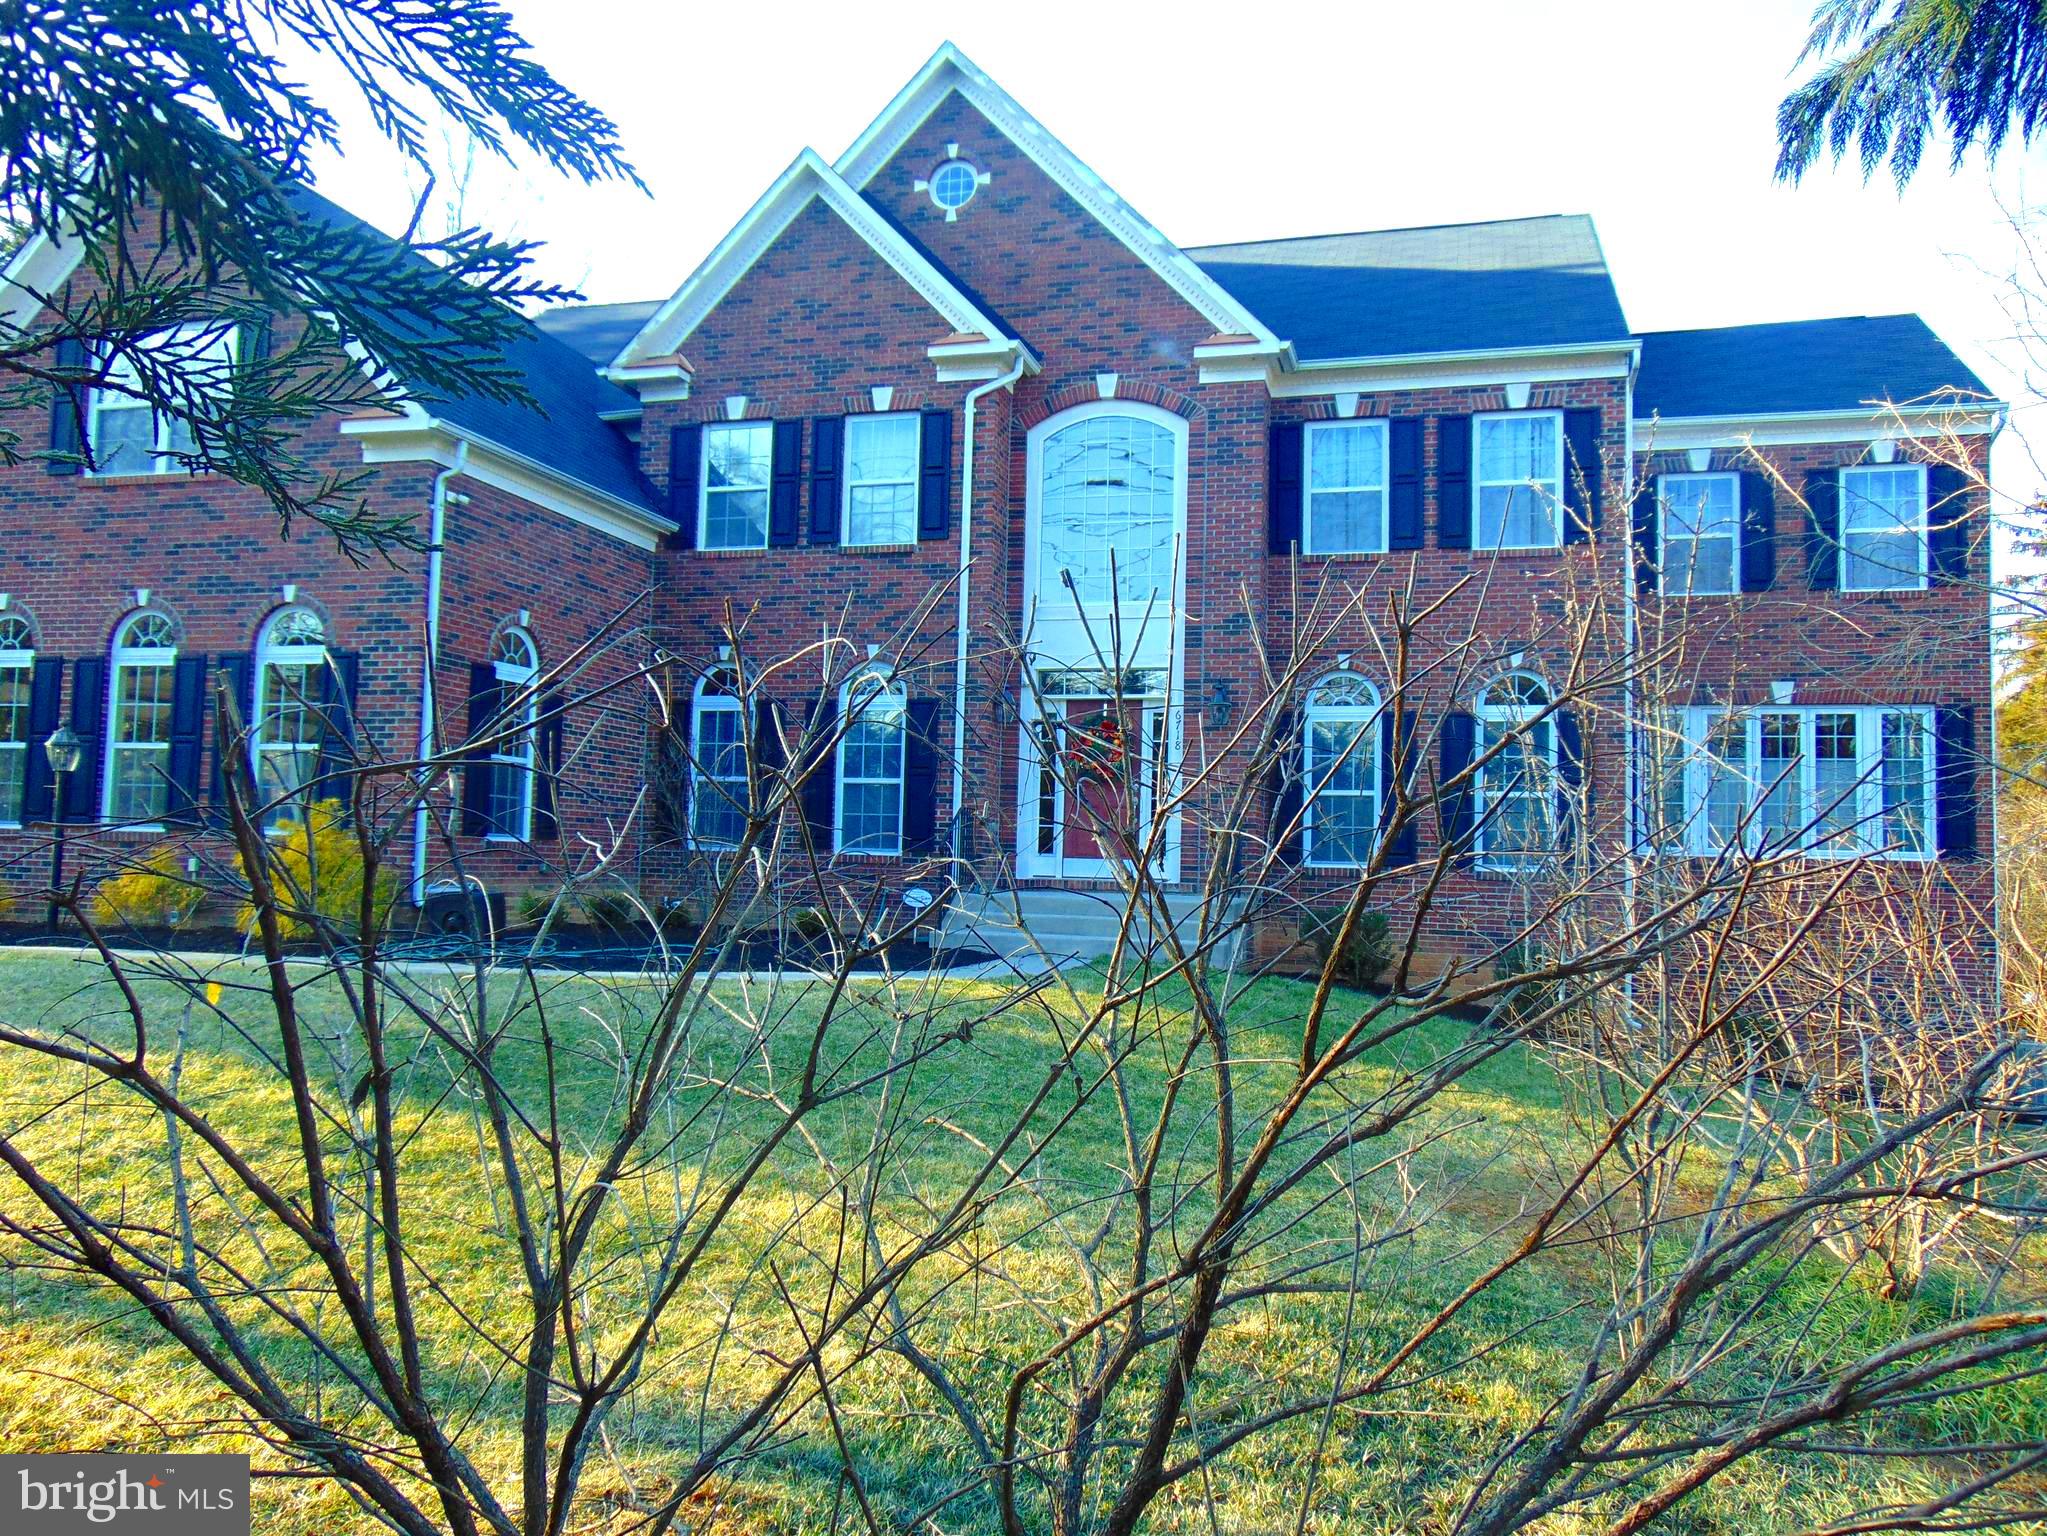
TERRIFIC 6 BEDROOM FIVE FULL BATH COLONIAL VERY CLOSE TO FALLS CHURCH METRO.  CUSTOM BUILT IN 2012.  THE MANY FEATURES INCLUDE:  HARDWOOD FLOORS ON MAIN AND UPPER LEVELS, 5 BEDROOMS UPSTAIRS WITH OWN BATHROOMS,  MAIN LEVEL LIBRARY THAT COULD BE A BEDROOM WITH FULL BATHROOM, HUGE OPEN COUNTRY KITCHEN,  OPEN LIVING ROOM WITH MANY LARGE WINDOWS, LARGE DECK OFF THE GREAT ROOM, GAS HEAT AND COOKING, THREE CAR GARAGE, LARGE FLORIDA ROOM, TWO STAIR CASES TO UPPER LEVEL.  CLOSE TO TYSONS, METRO AND I-66.
#VAFX2162998

FALLS CHURCH

6718 HAYCOCK ROAD

6 Beds

5 Baths

5,128 Sq.Ft.

$6,100

MLS#: VAFX2162998
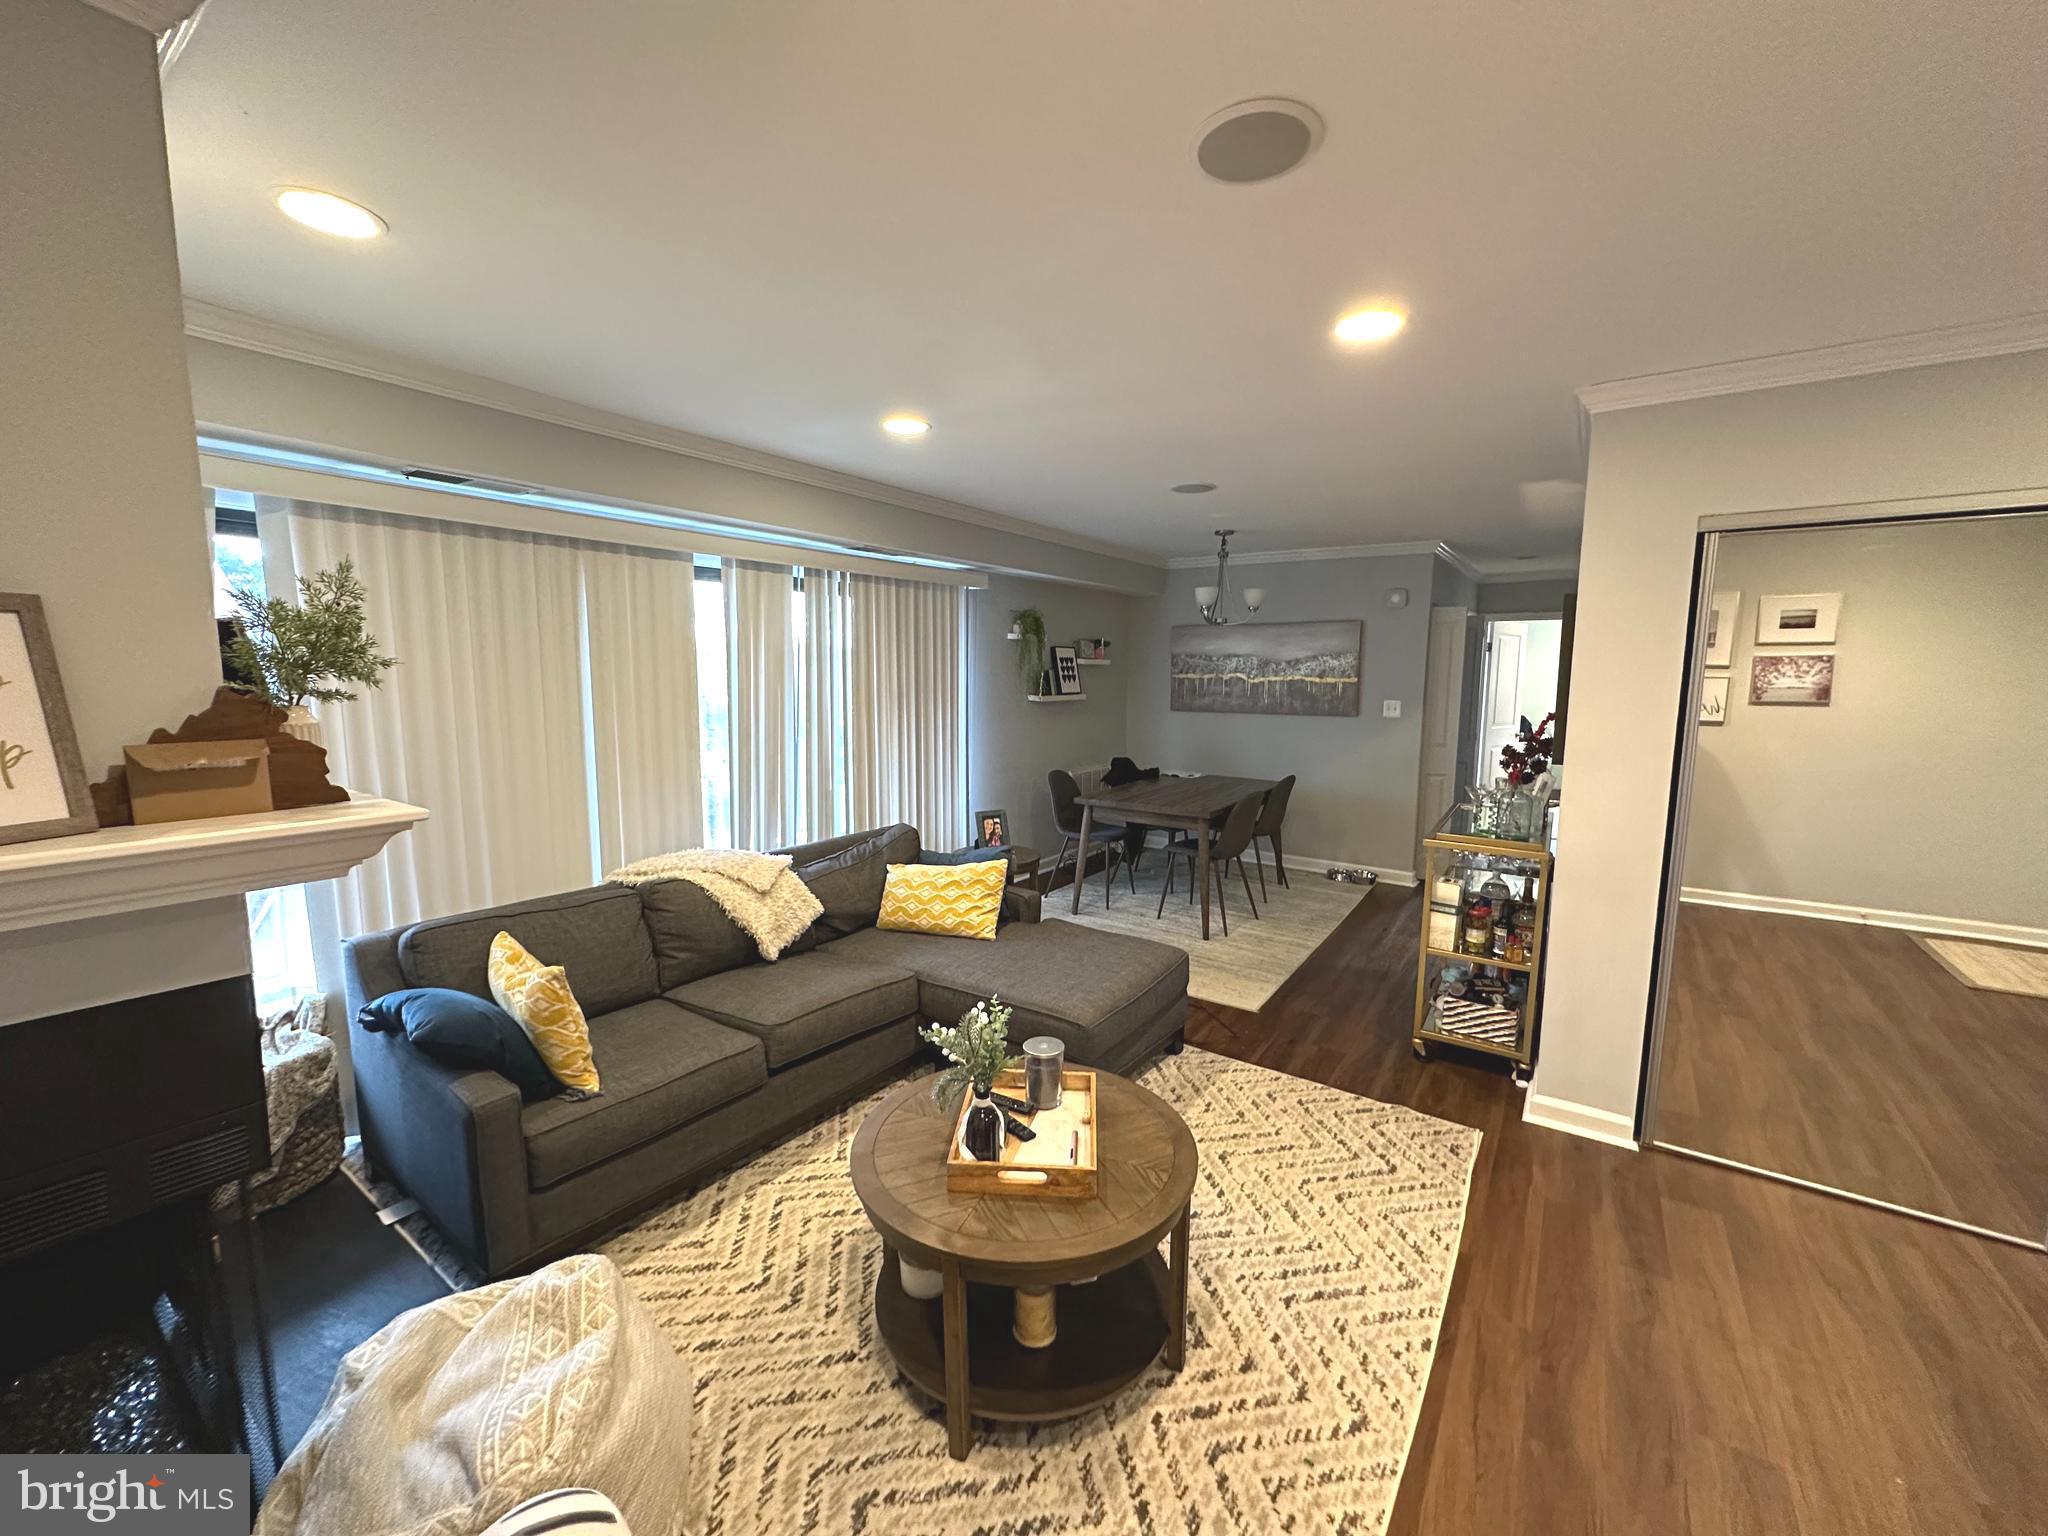
Garden style condo for rent in Cherrydale. Available 3/15. Pets Allowed. 2 bed 2 full bath, with large balcony. Top Floor unit with washer/dryer.  Assaigned Parking and additional stoage room.  Water Included. in rent.
#VAAR2039960

ARLINGTON

4360 CHERRY HILL ROAD 303

2 Beds

2 Baths

938 Sq.Ft.

$2,500

MLS#: VAAR2039960
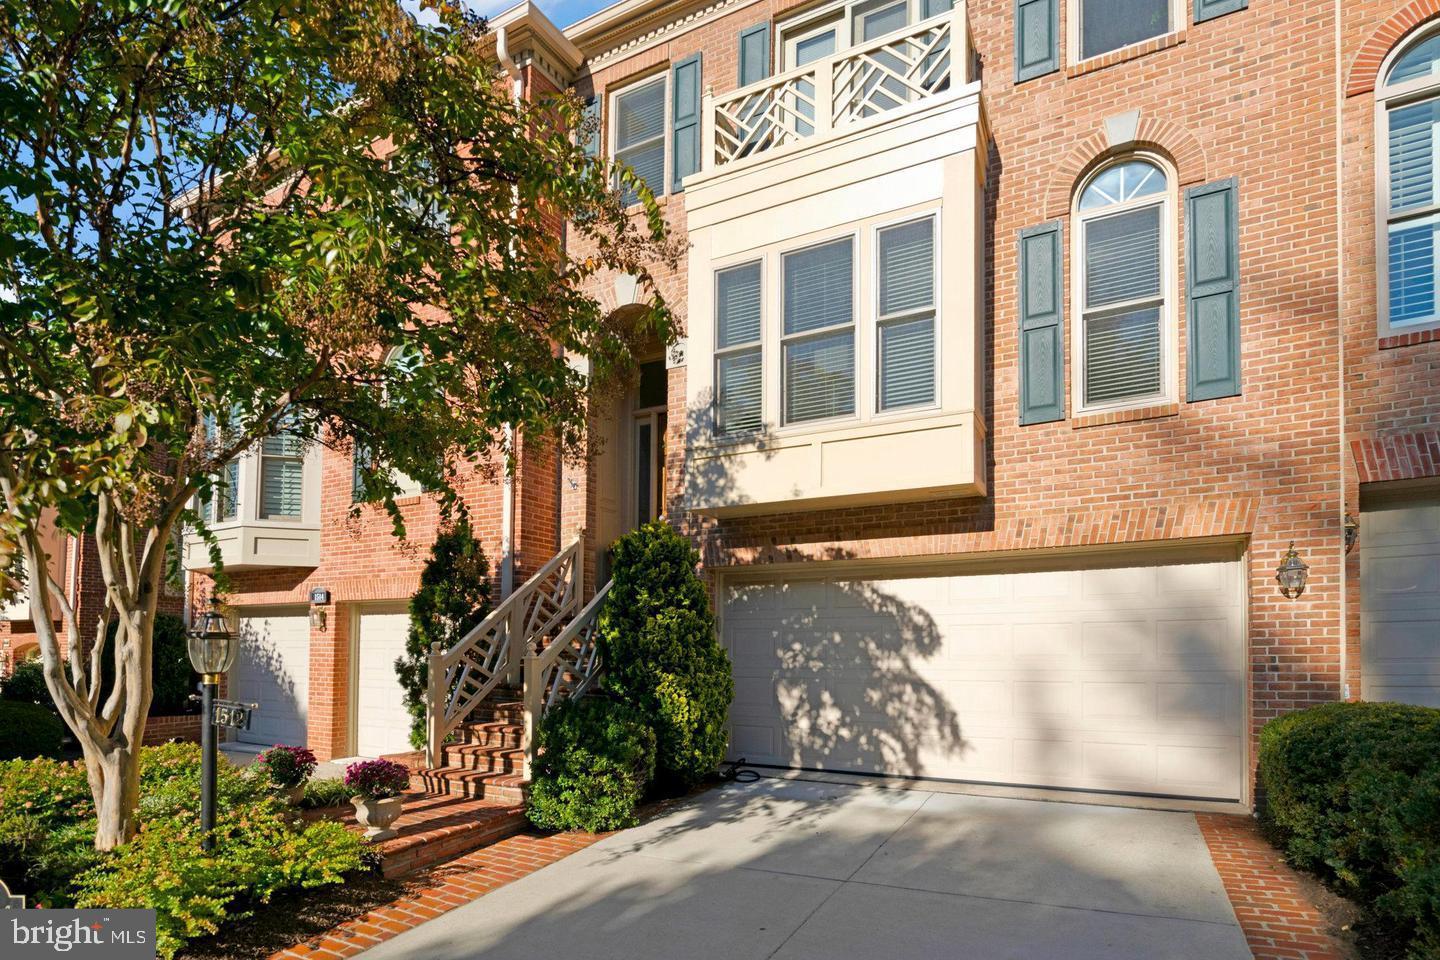
WOW!!! Yes, this home is too nice to rent out, but here for the taking for the lucky renter.  Recent high end major renovations in bathrooms and kitchen. Hardwood floors on main level with gas fireplace in the living room. Fully finished basement with gas fireplace and full bath.  Owners suite with tray ceiling, walk in closet, and large bath with separate shower and tub. This is truly a magnificent home.
#VAFX2157340

MCLEAN

1512 HAMPTON HILL CIRCLE

3 Beds

3 Baths

3,021 Sq.Ft.

$5,500

MLS#: VAFX2157340
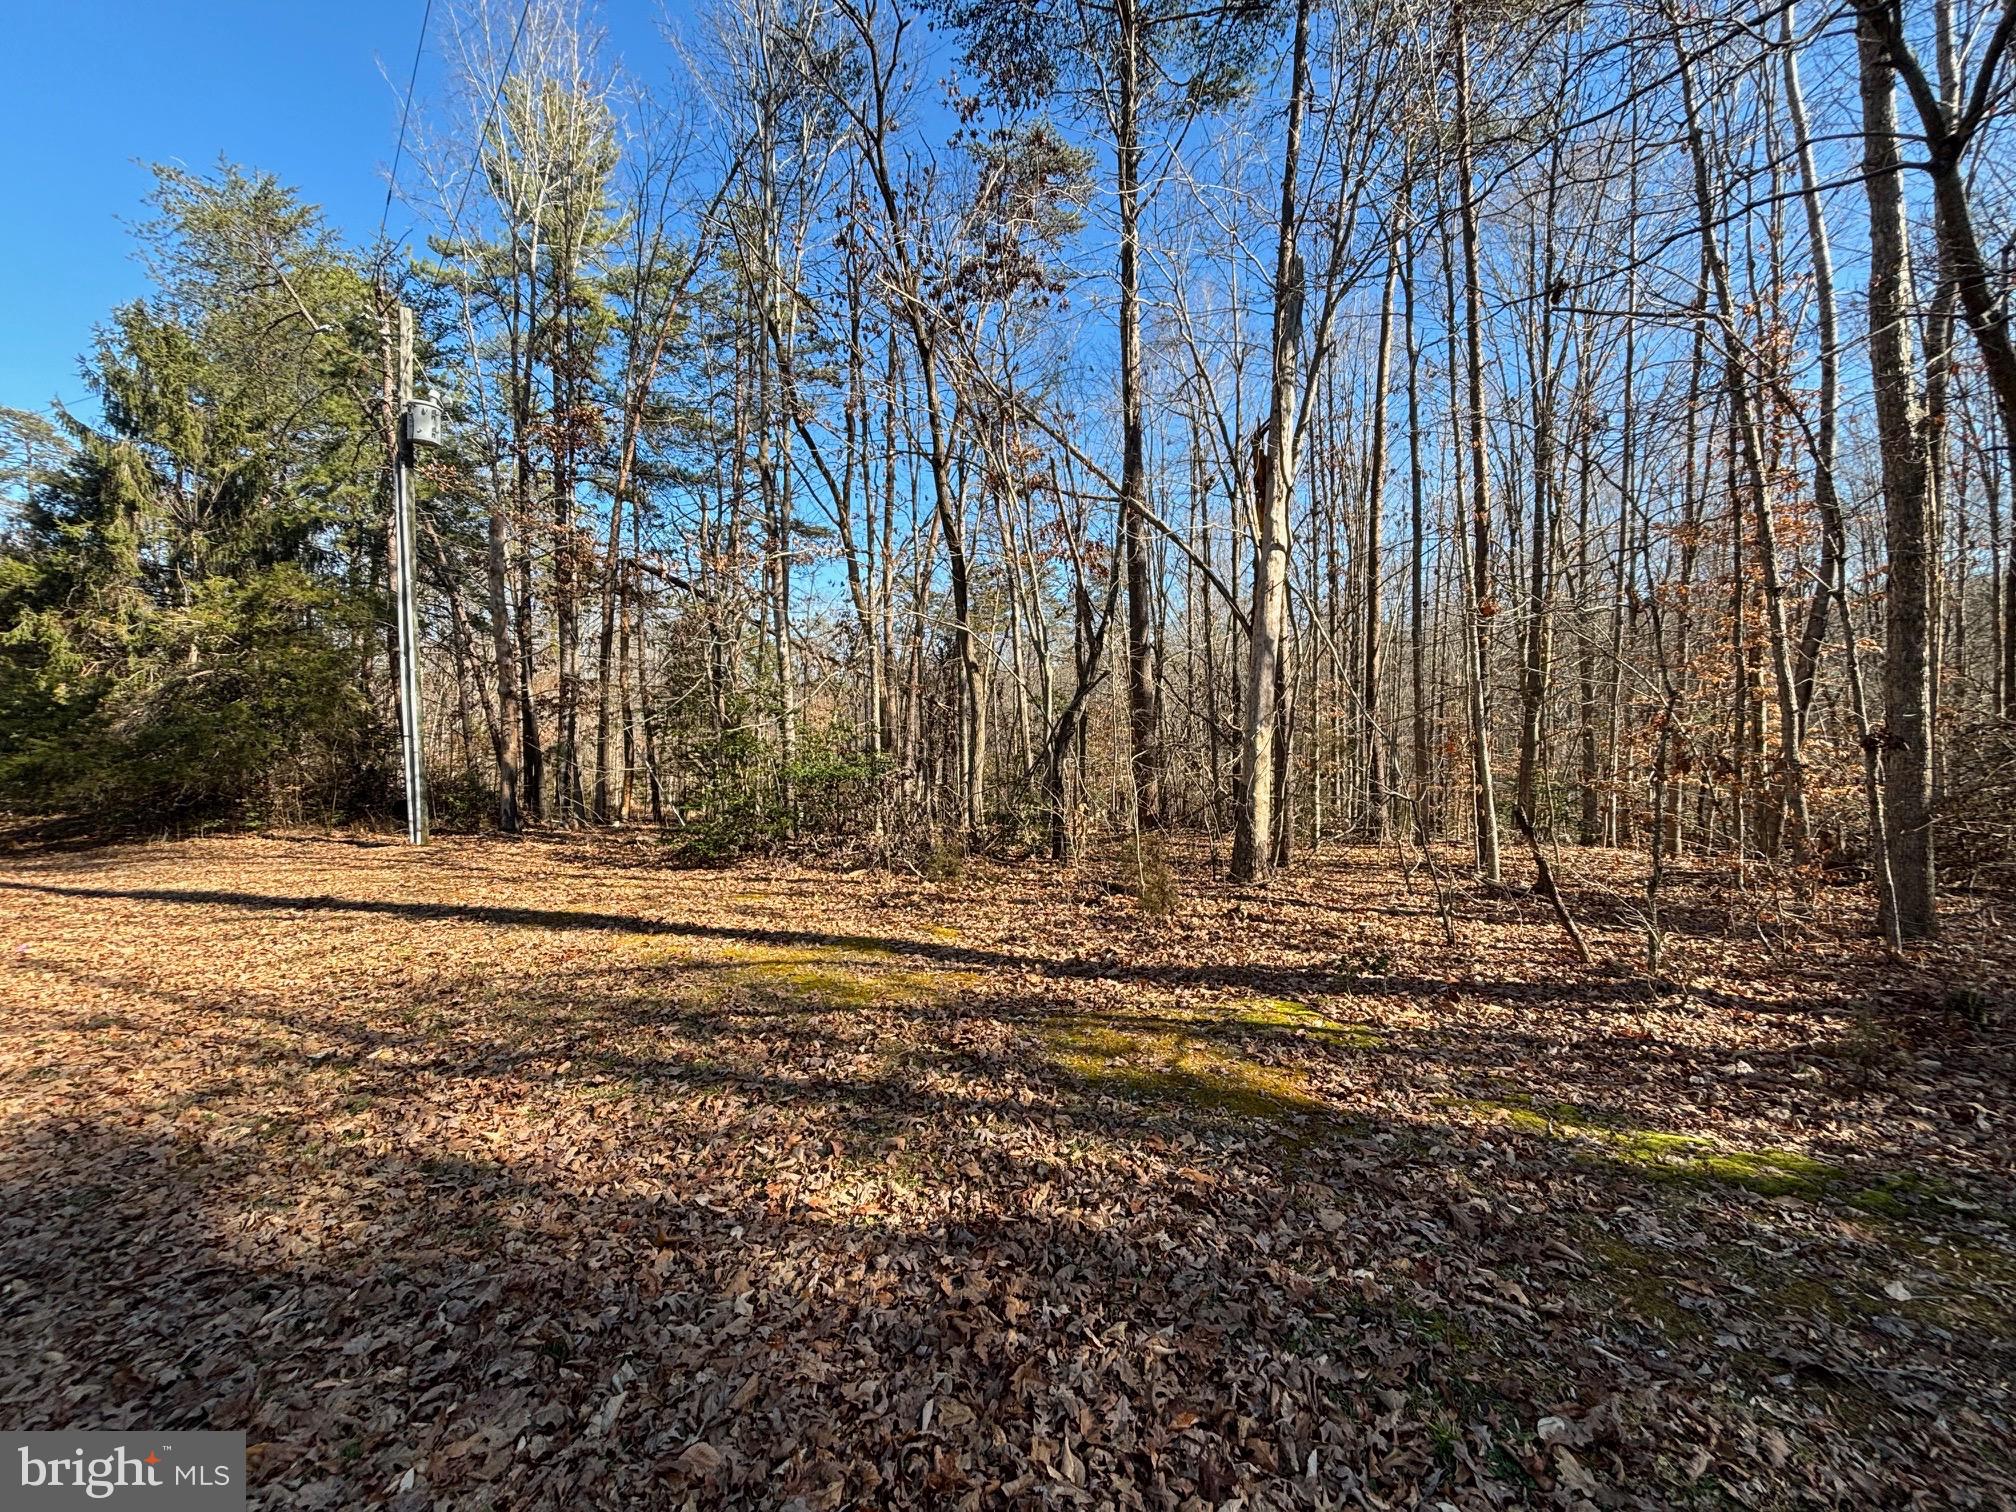
WELCOME TO YOUR PRIVATE LAKE RETREAT!  SITUATED IN A PRIME LOCATION WITHIN THE LAKE ACCESS COMMUNITY, PINE HARBOR! OFFERING BEAUTIFUL, SEASONAL VIEWS OF PRISTINE LAKE ANNA! COMMUNITY  IS NESTLED IN A GROWING AREA, SURROUNDED BY LUSH GREENERY AND A SERENE AMBIANCE, PROVIDING AN EXCELLENT BLEND OF NATURAL BEAUTY AND MODERN AMENITIES. THE TOPOGRAPHY OF THIS PROPERTY OFFERS A PERFECT CHANCE FOR A CONVENIENT WALKOUT BASEMENT, OR A CRAWLSPACE DESIGNED FOR AMPLE STORAGE. A MUST SEE!
#VALA2005080

MINERAL

0 HEMLOCK LANE

None Beds

None Baths

0.92 acres

$32,000

MLS#: VALA2005080
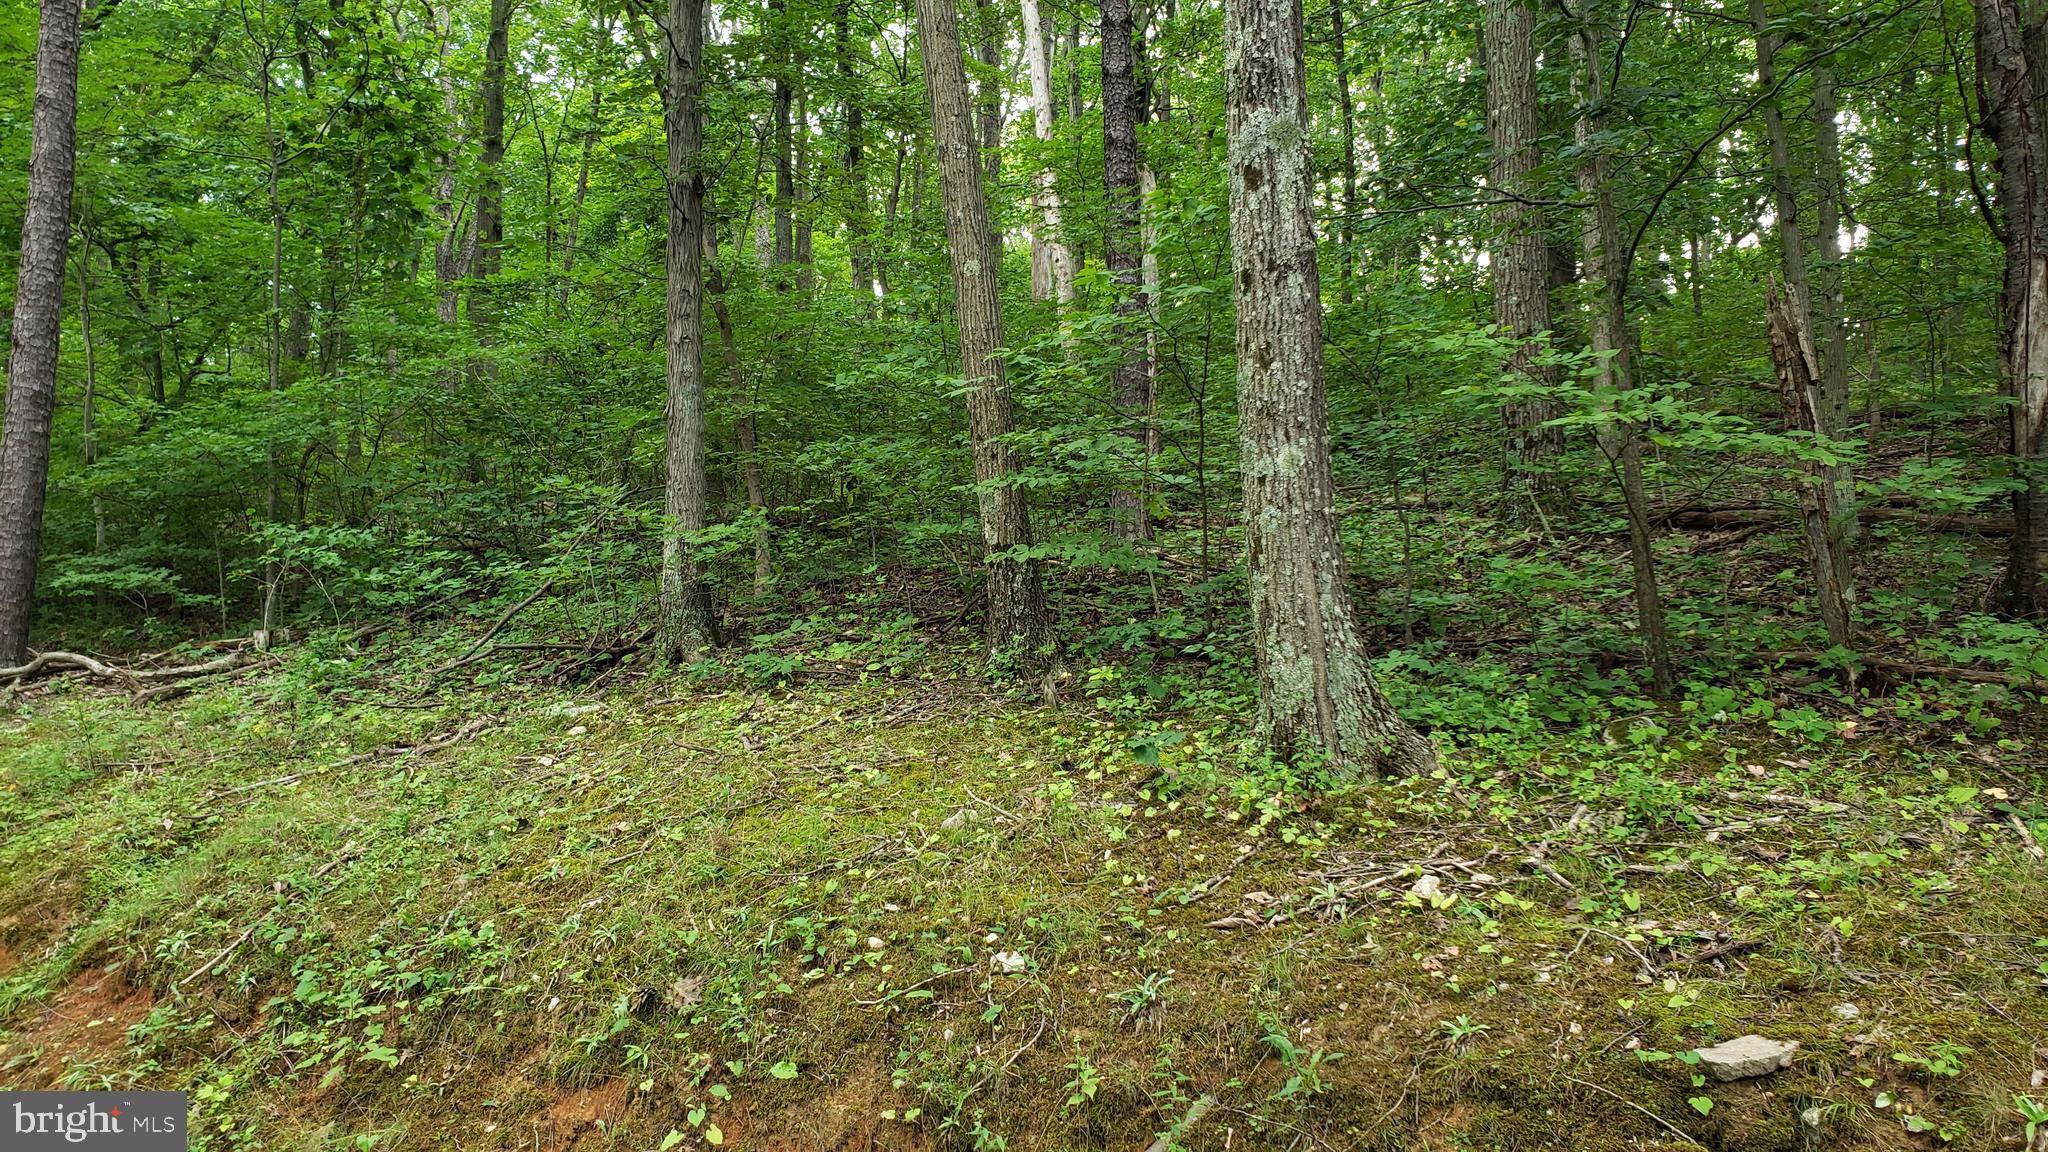
Beautiful wooded building lot in Shawneeland with potential views of the lake and mountain. Within walking distance of the beach. Recorded certification letter for 2 bedroom perc. Just 15 minutes to Winchester.
#VAFV2016352

WINCHESTER

128 RAPPAHANNOCK TRAIL

None Beds

None Baths

0.32 acres

$17,500

MLS#: VAFV2016352
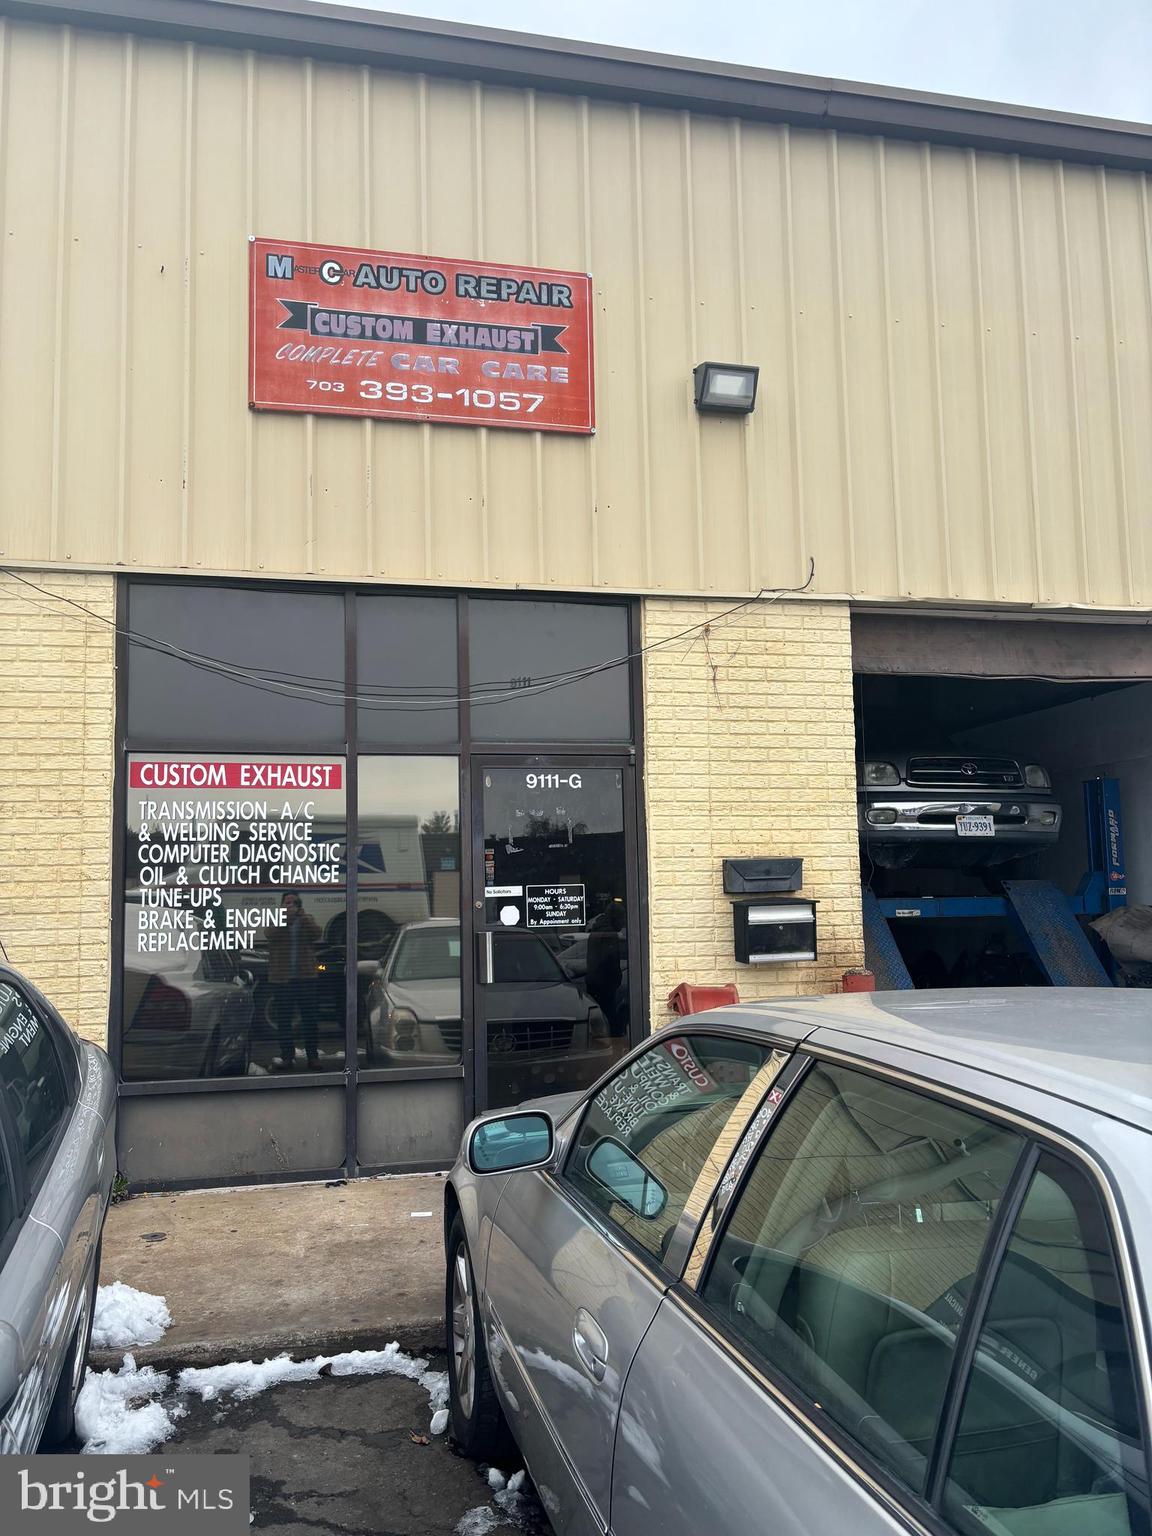
COMMERCIAL UNIT SOLD AS IS
#VAMP2002028

MANASSAS PARK

9111 INDUSTRY DRIVE G

None Beds

None Baths

N/A

$575,000

MLS#: VAMP2002028
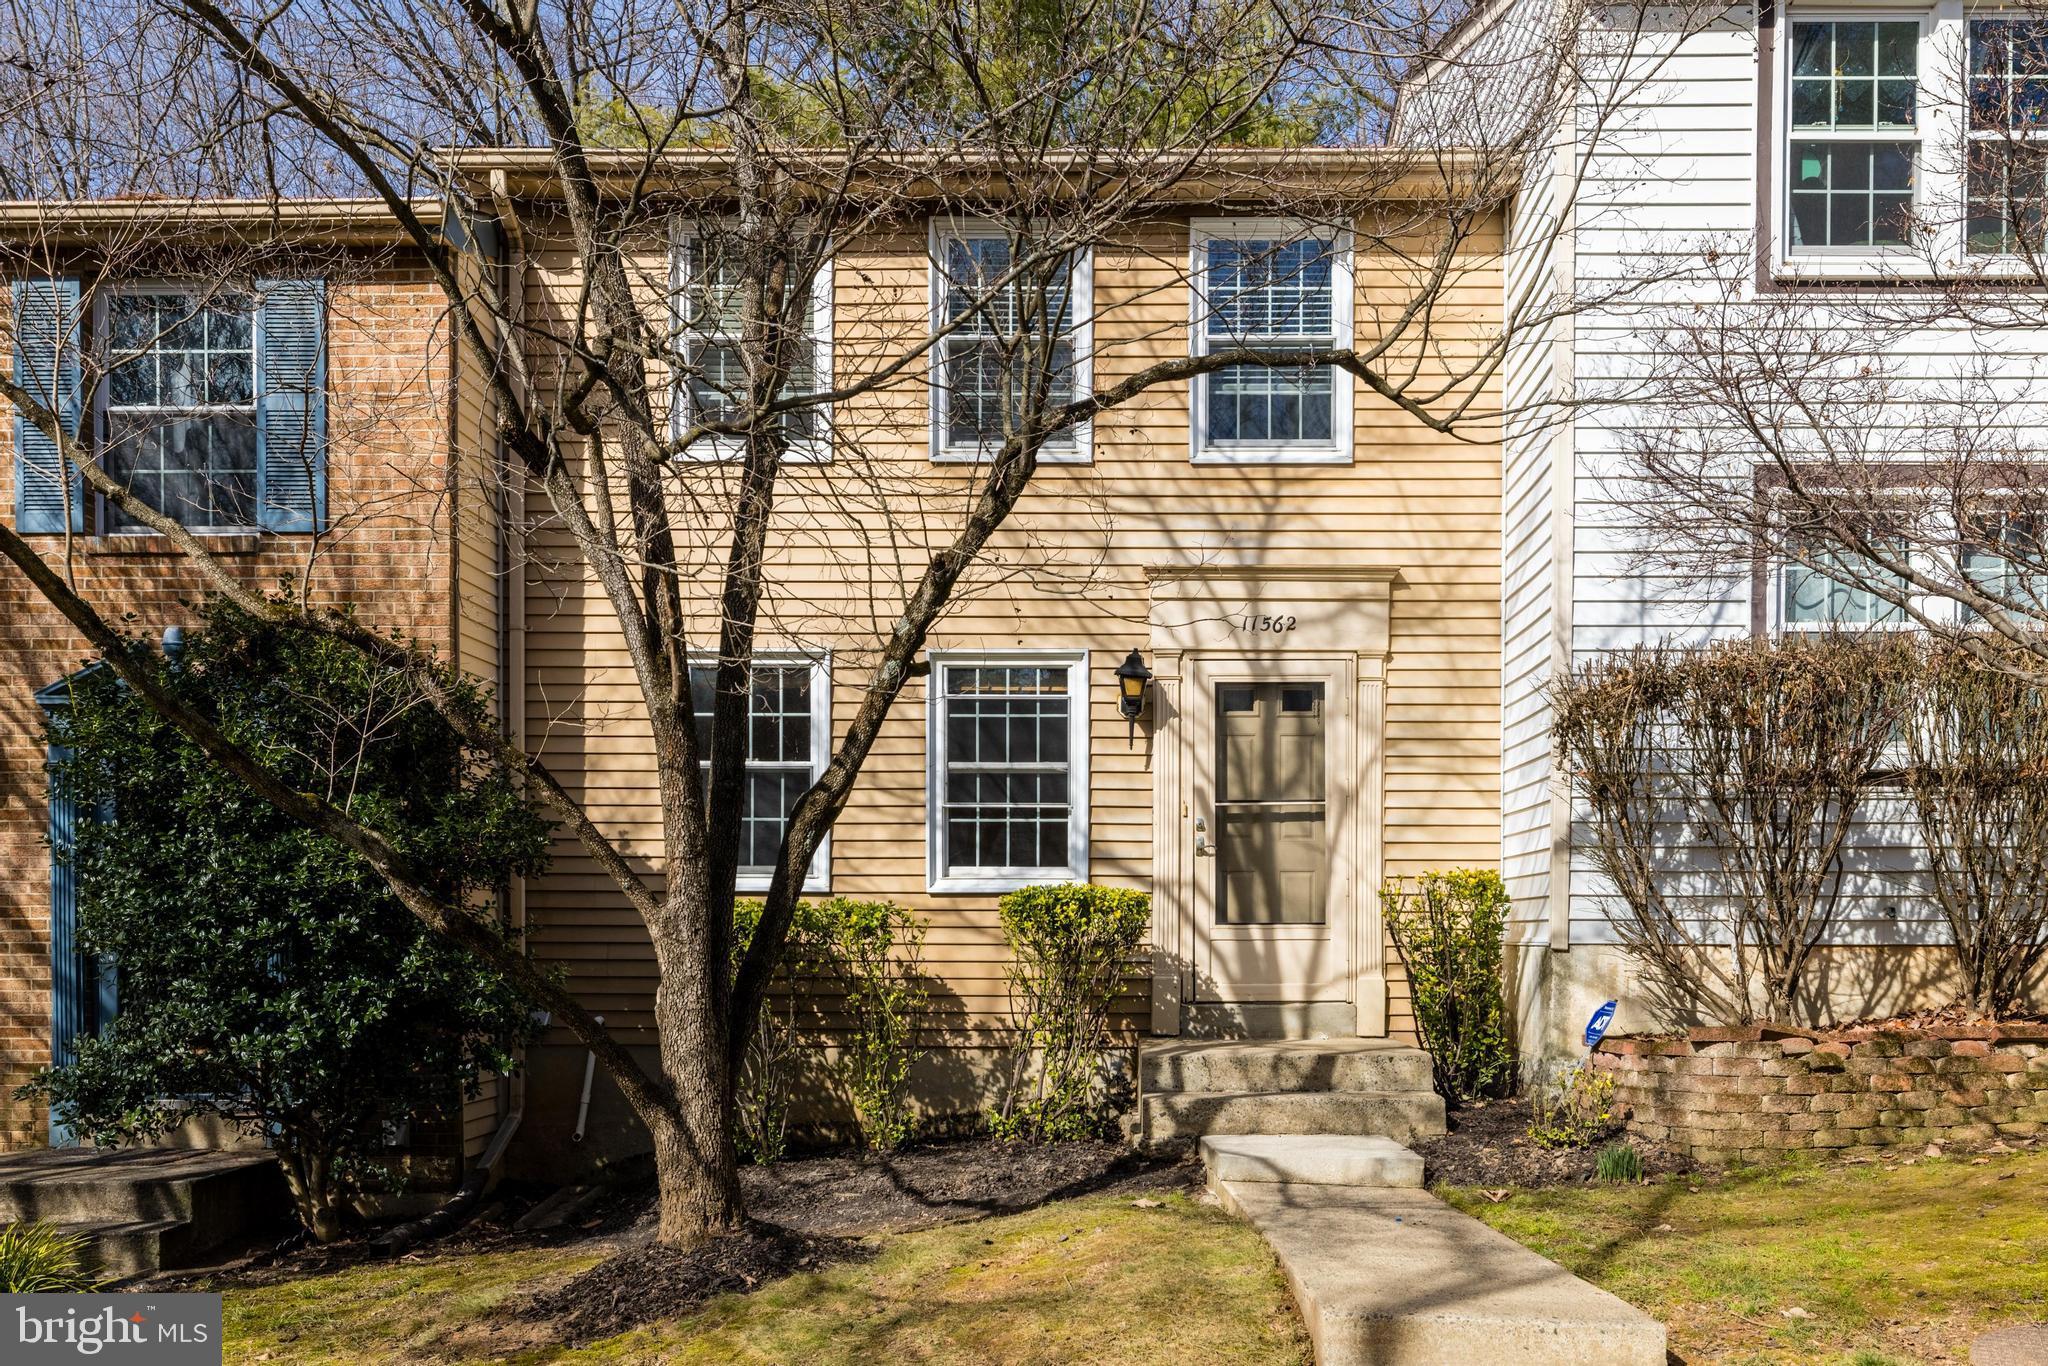
You won't want to miss out on this fantastic 3 bedroom, 2 bath townhouse off South Lakes Drive. Incredible Reston amenities include walking trails and paths, swimming pools, tennis courts, soccer fields, club house, and more! Conveniently located walking distance to South Lakes High and Terraset Elementary, and minutes to South Lakes Village Shopping Center and major commuter routes. The main level features an eat-in kitchen and spacious main living area. Three generous bedrooms upstairs and a finished lower level with a full bath and fireplace. New roof in spring 2020 and new deck last year. Enjoy a private deck and fenced-in yard, perfect for your furry family member! One parking space and plenty of visitor spots available. Enjoy, and welcome home.
#VAFX2161756

RESTON

11562 IVY BUSH COURT

3 Beds

2 Baths

1,450 Sq.Ft.

$475,000

MLS#: VAFX2161756

1 ... 171 172 173 174 175 ... 666
* Listings identified with the FMLS IDX logo come from FMLS and are held by brokerage firms other than the owner of this website. The listing brokerage is identified in any listing details. Information is deemed reliable but is not guaranteed. If you believe any FMLS listing contains material that infringes your copyrighted work please click here to review our DMCA policy and learn how to submit a takedown request. © 2024. First Multiple Listing Service, Inc.
 - property

Send a message

Message successfully sent.

Your message

What is 3 + 4 ?

Reason for contacting?

I agree to receive email communication and understand I can unsubscribe at any time.

I agree to be contacted by Charis Realty Group via call, email, and text for real estate services. To opt out, you can reply 'stop' at any time or reply 'help' for assistance. You can also click the unsubscribe link in the emails. Message and data rates may apply. Message frequency may vary. Privacy Policy

Sign Out

Virtual Assistant

Would you like to take the next step with this property? We can help you schedule a showing or virtual tour, or send you more details.

Yes, I would like more information.

Thank You for Your Reply, One of Our Agents will contact you as soon as possible

No, maybe later.

Thank you, you can always contact me via email, phone number or through the contact form.

Realhub AI

Lucy - Your AI-Powered Realtor

Update Your Temporary Password

Personalize your search

Enter your email and we'll notify you immediately when new listings match what you're looking for.

or enter email address

Already have an account ? Login here

Continue your home search

I agree to receive communications and understand I can unsubscribe at any time.

I agree to be contacted by Charis Realty Group via call, email, and text for real estate services. To opt out, you can reply 'stop' at any time or reply 'help' for assistance. You can also click the unsubscribe link in the emails. Message and data rates may apply. Message frequency may vary. Privacy Policy

Already have an account ? Login here

We use cookies

We use cookies primarily for analytics to enhance your experience. By accepting, you agree to our use of these cookies. You can manage your preferences or learn more about our cookies policy.
