Properties

Browse or get in touch to schedule a walkthrough.

  • Nearby me
Price range

Popular Features

Community Features

Association

Property Features

Waterfront

View

Exterior Features

Interior Features

Style

10000 properties match your criteria

Updated 1 minute ago

E-Alert name
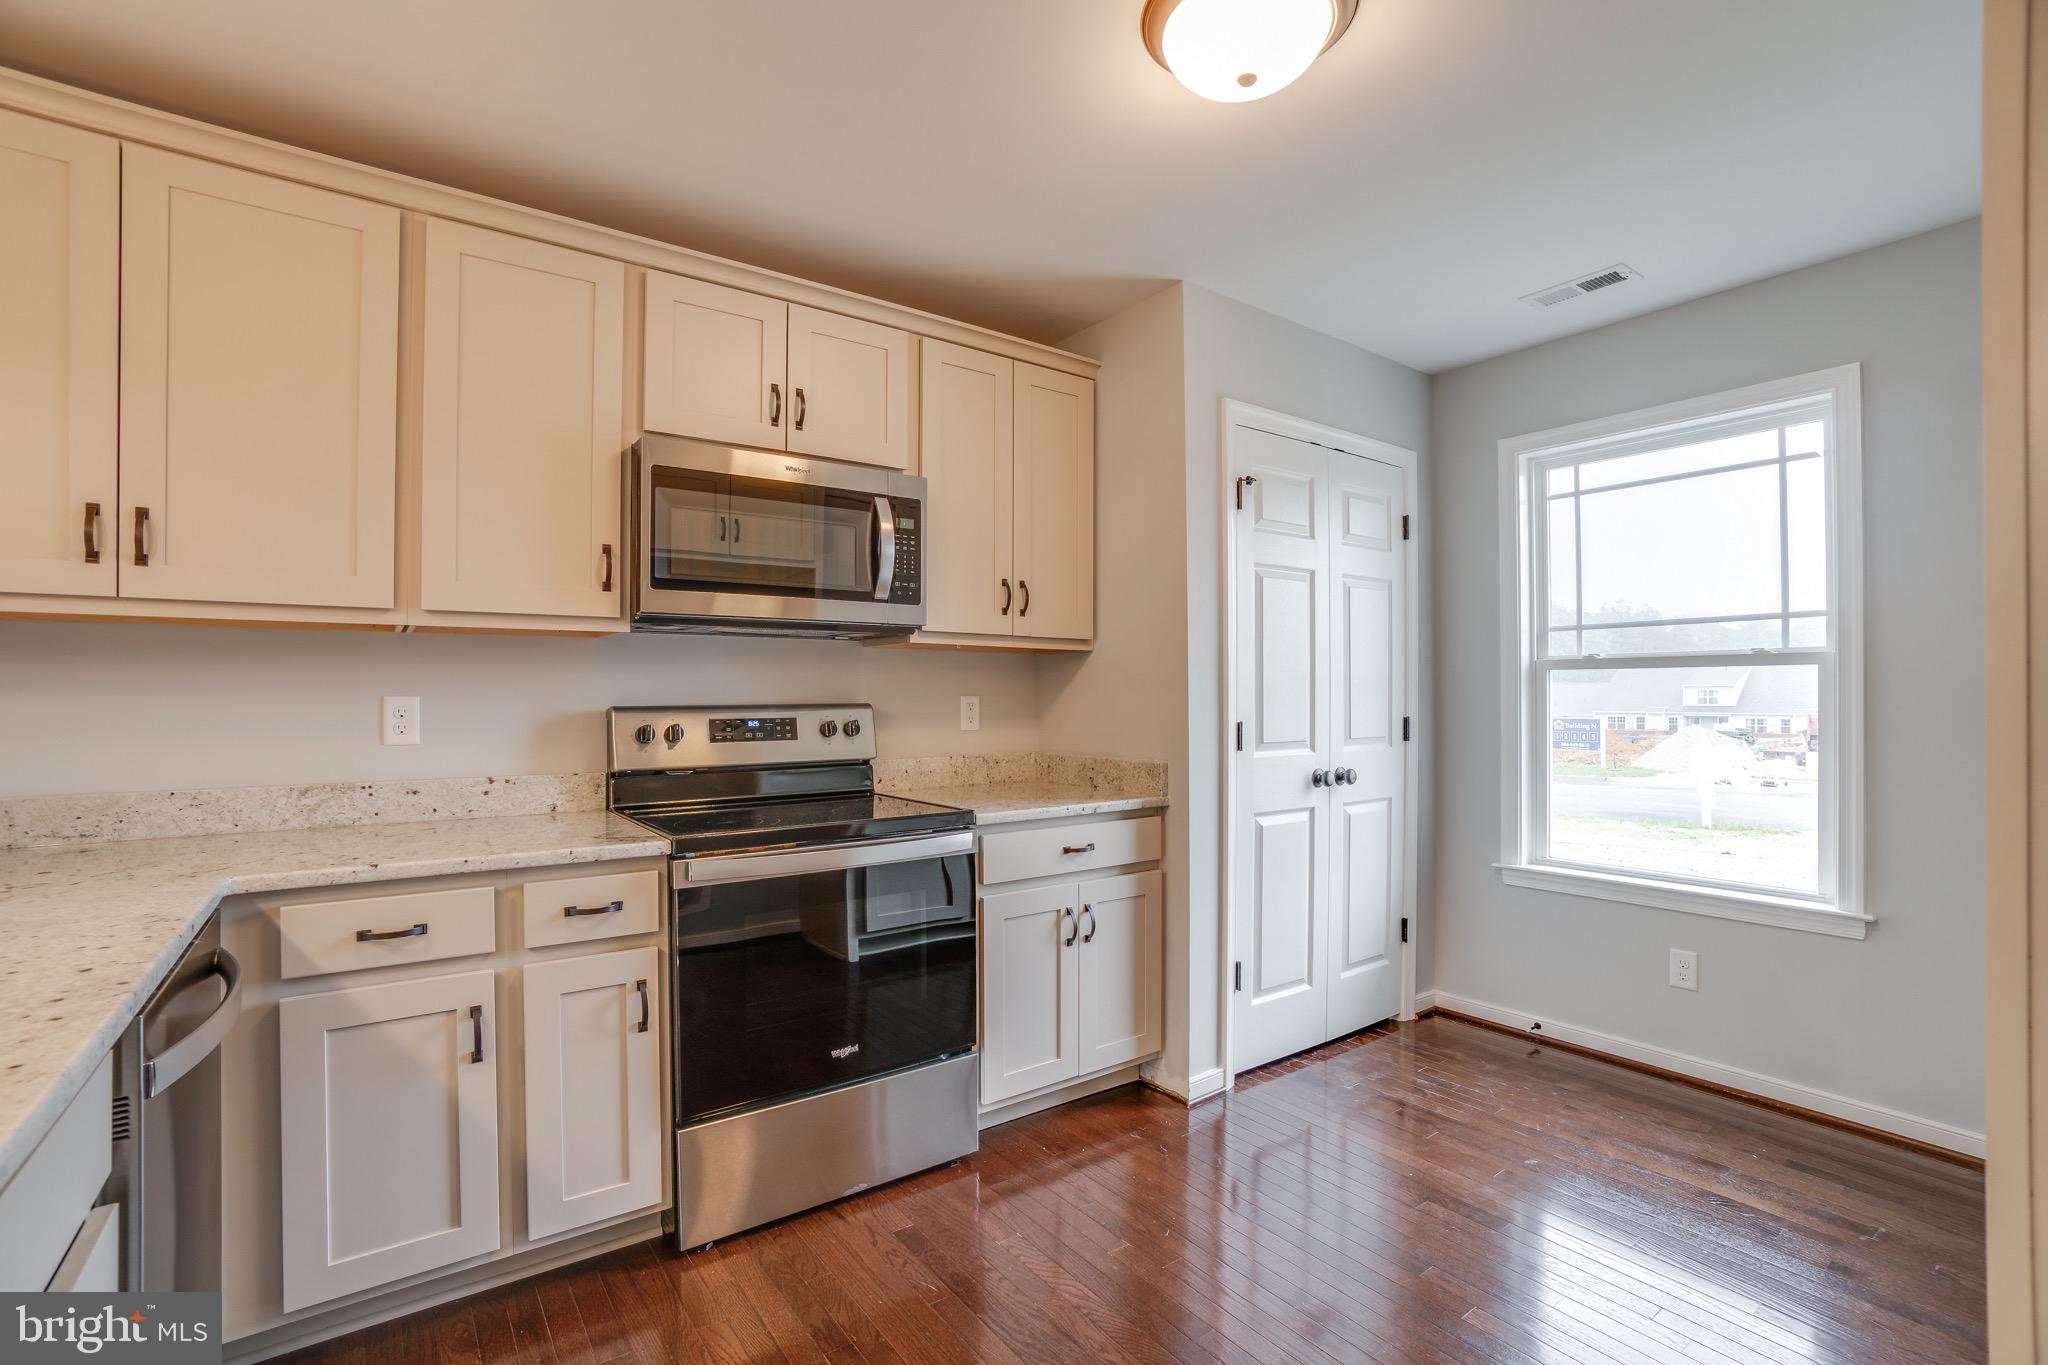
Located in the Rappahannock River town is Tappahannock’s newest community Hobbs Hole section II with level lots and golf course views! Choose between three floor plans by RCI Builders with slab construction and single level living with option to add rooms on the second level. If your goal is to get rid of stairs at home, this is the community for you! Featured here is the Bell Creek by RCI builders, with three bedrooms, three bathrooms, and a two-car garage with a paved driveway. The kitchen overlooking the dining area and family room reveals an open layout with the option to add a vaulted ceiling to create an even more spacious feel. The kitchen offers a large island, pantry, and stainless-steel appliances. Off the first floor Owner’s Suite is the primary bath with a walk in closet. The second floor offers a third bedroom, a full bath, and unfinished storage space. The covered front and rear porches establish additional living spaces and areas to relax. Photos shown are of RCI’s current Bell Creek model home in their Kennington community and are not an exact representation of the Bell Creek listed.
#VAES2000280

TAPPAHANNOCK

207 LOGAN WAY

3 Beds

3 Baths

2,014 Sq.Ft.

$384,251

MLS#: VAES2000280
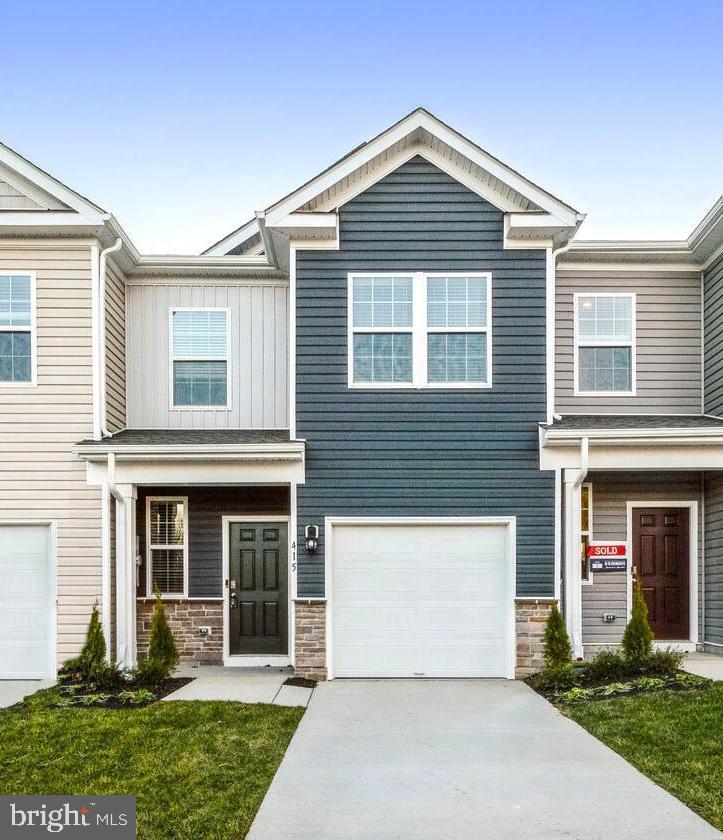
Enjoy modern maintenance free living in this newly built townhome on a premium lot backing to common area that is just moments away from the charm of downtown Winchester and Shenandoah University. This home boasts a stylish farmhouse façade and a well-designed interior that seamlessly blends functionality with aesthetics, offering the perfect blend of sophistication and comfort. The gourmet kitchen features stainless steel appliances, sleek granite countertops, a pantry, breakfast bar, and ample storage space. Upstairs, find three comfortable bedrooms with generous closets, luxury bathrooms with stylish fixtures, and a bedroom level laundry room. A one car garage completes this brand new home ready for move in. Enjoy the convenience of amenities and a sense of community in this carefully crafted environment. *Some photos shown are of the model home for furniture visuals.
#VAWI2004776

WINCHESTER

415 TEVIS STREET

3 Beds

2 Baths

1,500 Sq.Ft.

$2,100

MLS#: VAWI2004776
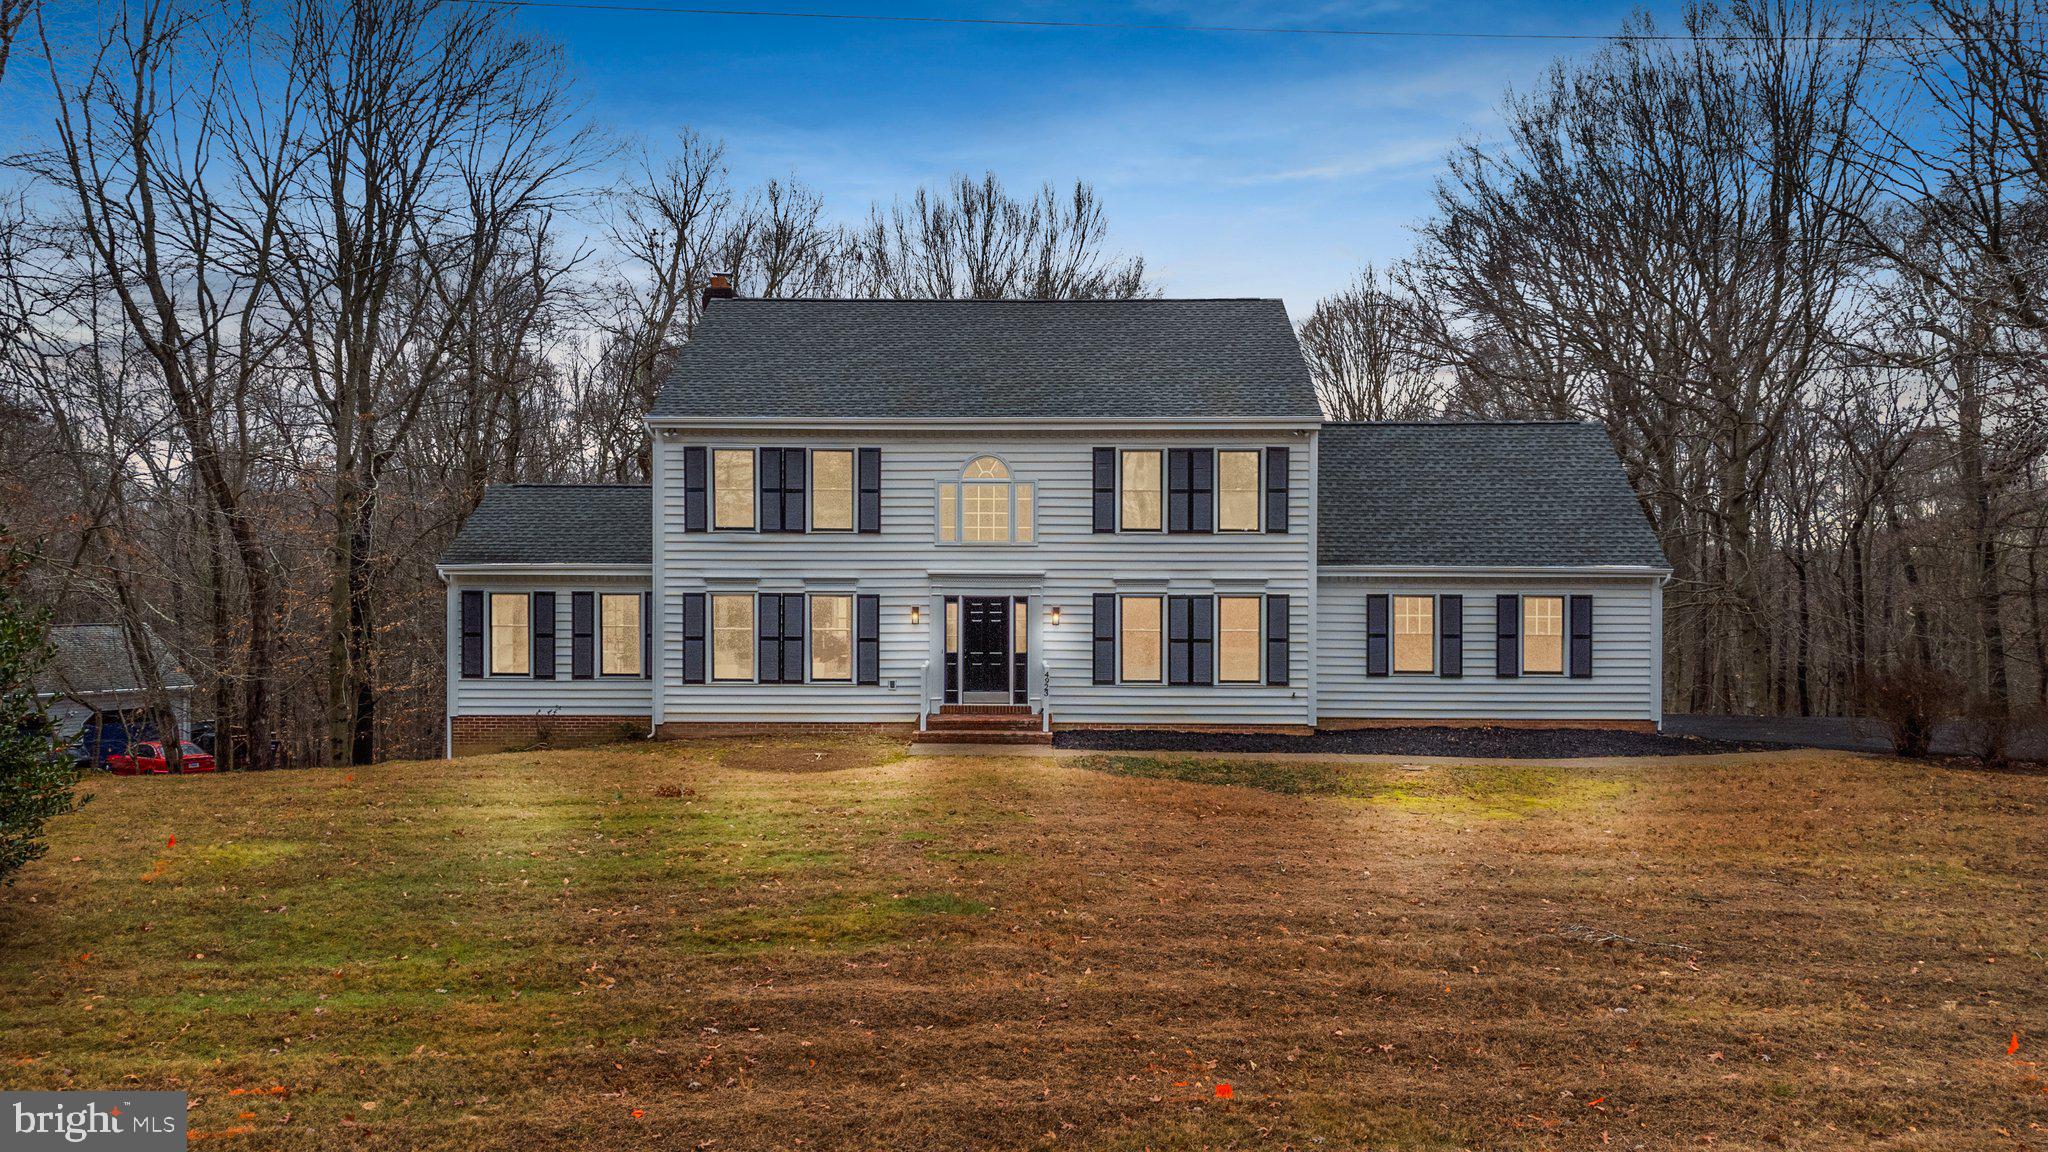
Welcome Home to this Meticulously renovated 4 Bedrooms, 3.5-Bathrooms Residence in 
Sought-After Cannon Bluff As you arrive, you’ll be greeted by a long, inviting driveway leading to a
spacious 2-car garage, offering both convenience and ample parking space. The exterior exudes charm and curb appeal, setting the tone for what awaits inside. This home has been thoughtfully renovated, featuring freshly painted interiors and modernized bathrooms, ensuring a fresh and welcoming atmosphere for its new owners. The new kitchen boosts plenty of new cabinets and quartz countertop space, island, stainless steel 
appliances & flows effortlessly to a well-appointed dining room to one side and an expansive 
living/entertaining room with a cozy fireplace adding a touch of sophistication to your adventures.
Nestled on a wooded lot, privacy and tranquility are yours to enjoy. Whether you’re unwinding
on the deck or from the wonderful screened in deck, taking in the natural beauty, or strolling through 
your own wooden oasis, this property offers a perfect retreat from the hustle and bustle of everyday life. 
The large primary bedroom is the perfect retreat with a nicely appointed ensuite bathroom, dual closets and a large loft. With 4 bedrooms and 3.5 bathrooms, this home is perfect for a growing family, providing ample 
space for everyone to thrive. Fully finished basement offers custom wet-bar with wine storage, additional living space, bedroom with full bath & storage. The interior and the spacious layout make it ideal for creating lasting memories with family and friends. Subdivision amenities include keyed access to nature trail, boat launch, fishing, picnic area. Don’t miss the opportunity to make this wonderful property your own.
Schedule a showing today and experience the charm and comfort of this Cannon Bluff gem!
#VAPW2063440

WOODBRIDGE

4923 WOLF RUN SHOALS ROAD

4 Beds

3 Baths

4,568 Sq.Ft.

$800,000

MLS#: VAPW2063440
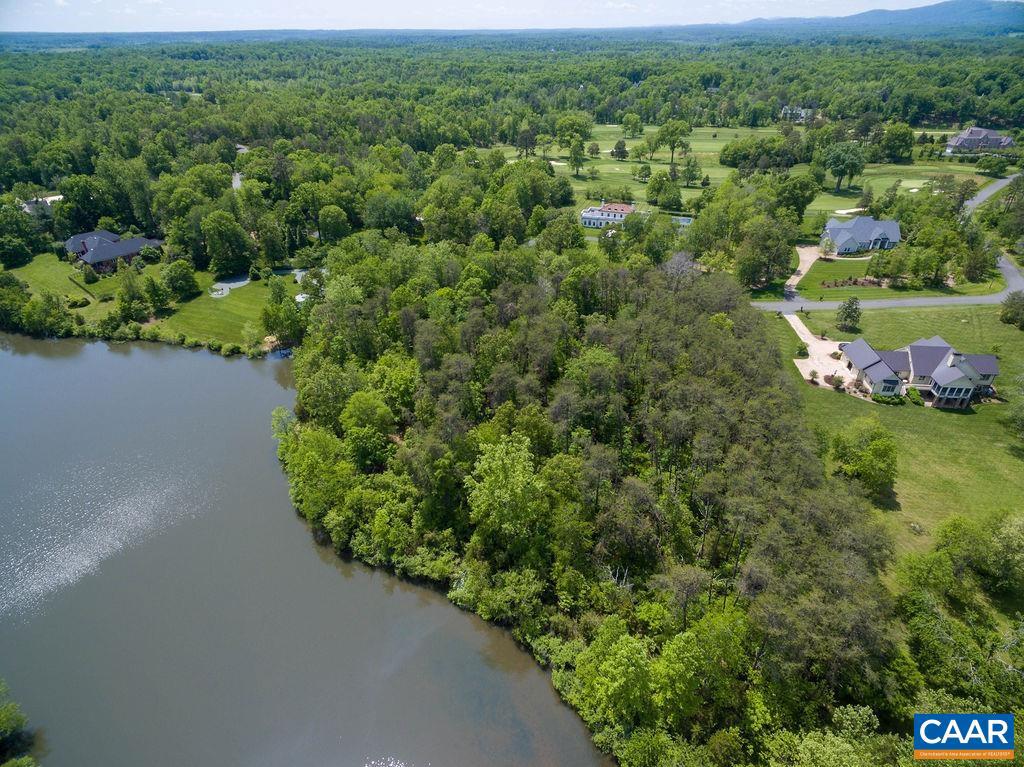
Wonderful 3.5 acre waterfront parcel in Keswick.  Privately tucked behind renowned Keswick Hall is the gated and picturesque community of Keswick Estate.  This building site provides country life mixed with resort living in the foothills of Virginia?s Blue Ridge Mountains. Bring your own architect and builder to create your dream home moments from all that Keswick Hall has to offer ? golf at the Pete Dye designed Full Cry, dine at Marigold by Jean-Georges, newly renovated tennis and spa facilities, fitness center, walking trails, luxurious overnight accommodations, and more.  Located just five miles from Martha Jefferson Hospital and ten miles from the University of Virginia, Keswick Estate provides all the convenience you could ever need with all the privacy and security of a proper country estate.
#641712

KESWICK

FAIRWAY DR

None Beds

None Baths

3.57 acres

$540,000

MLS#: 641712
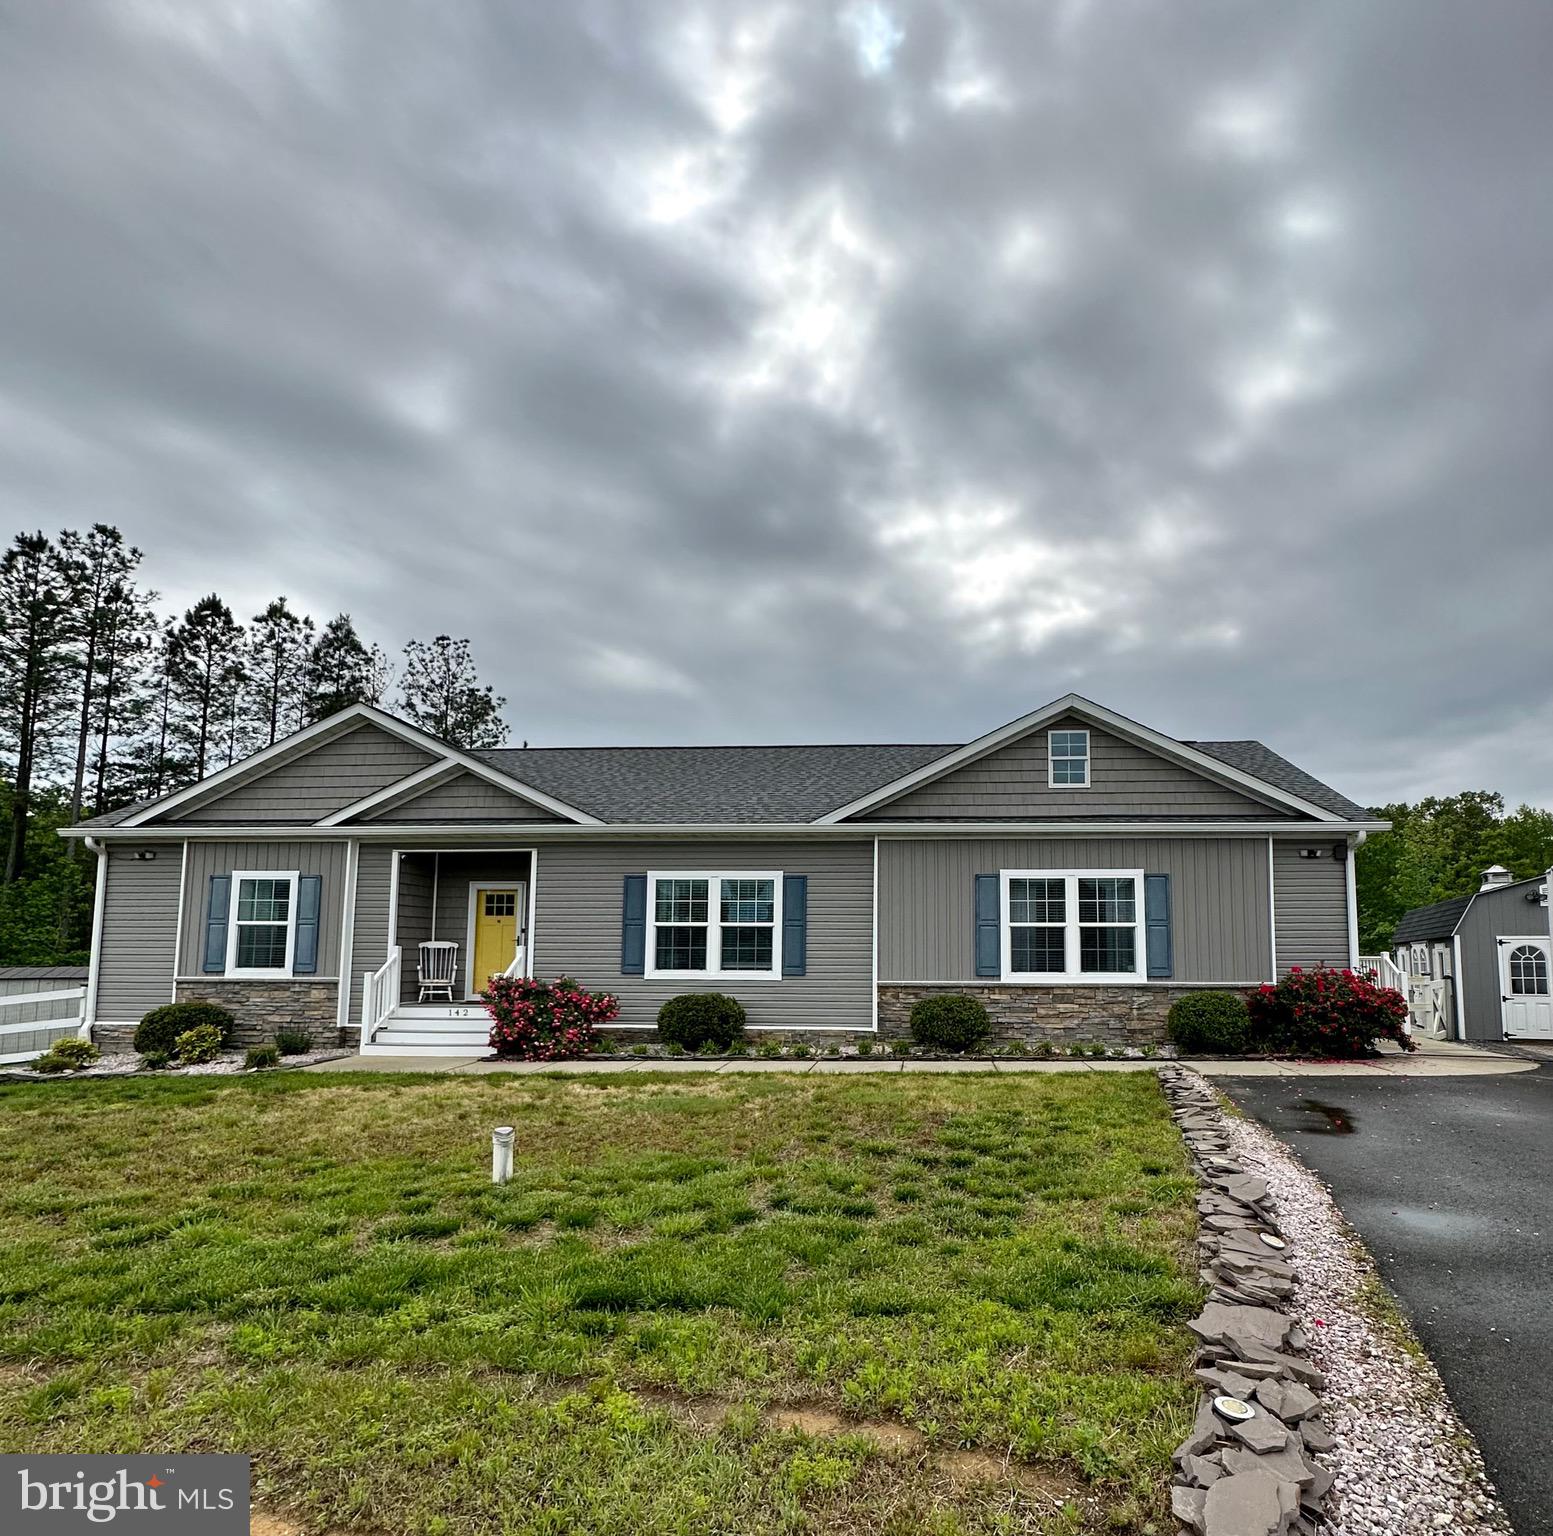
One Level Solar Powered Home in Fredericksburg! 3 Bed / 2 Bath Rambler in private cul-de-sac. Grand primary bedroom on left wing of home with ensuite tiled bath having dual vanities, waterfall shower, and oversized walk-in closet!  Two additional great sized bedrooms sharing a hall bathroom with tub-shower.  Living area features gorgeous wood flooring and built in shelving. Decorative fireplace having stunning stone front facade. Gourmet Kitchen with Stainless-steel appliances. Pendant lighting above oversized kitchen island. Walkout to back deck from kitchen and enjoy the view of the amazing backyard! Fully fenced in, sitting on 1.54 acres! Home backs to trees.  Just a short drive to downtown Fredericksburg with unique restaurants, shopping, and entertainment.
#VAST2026042

FREDERICKSBURG

142 HICKORY HILL OVERLOOK COURT

3 Beds

2 Baths

1,956 Sq.Ft.

$2,500

MLS#: VAST2026042
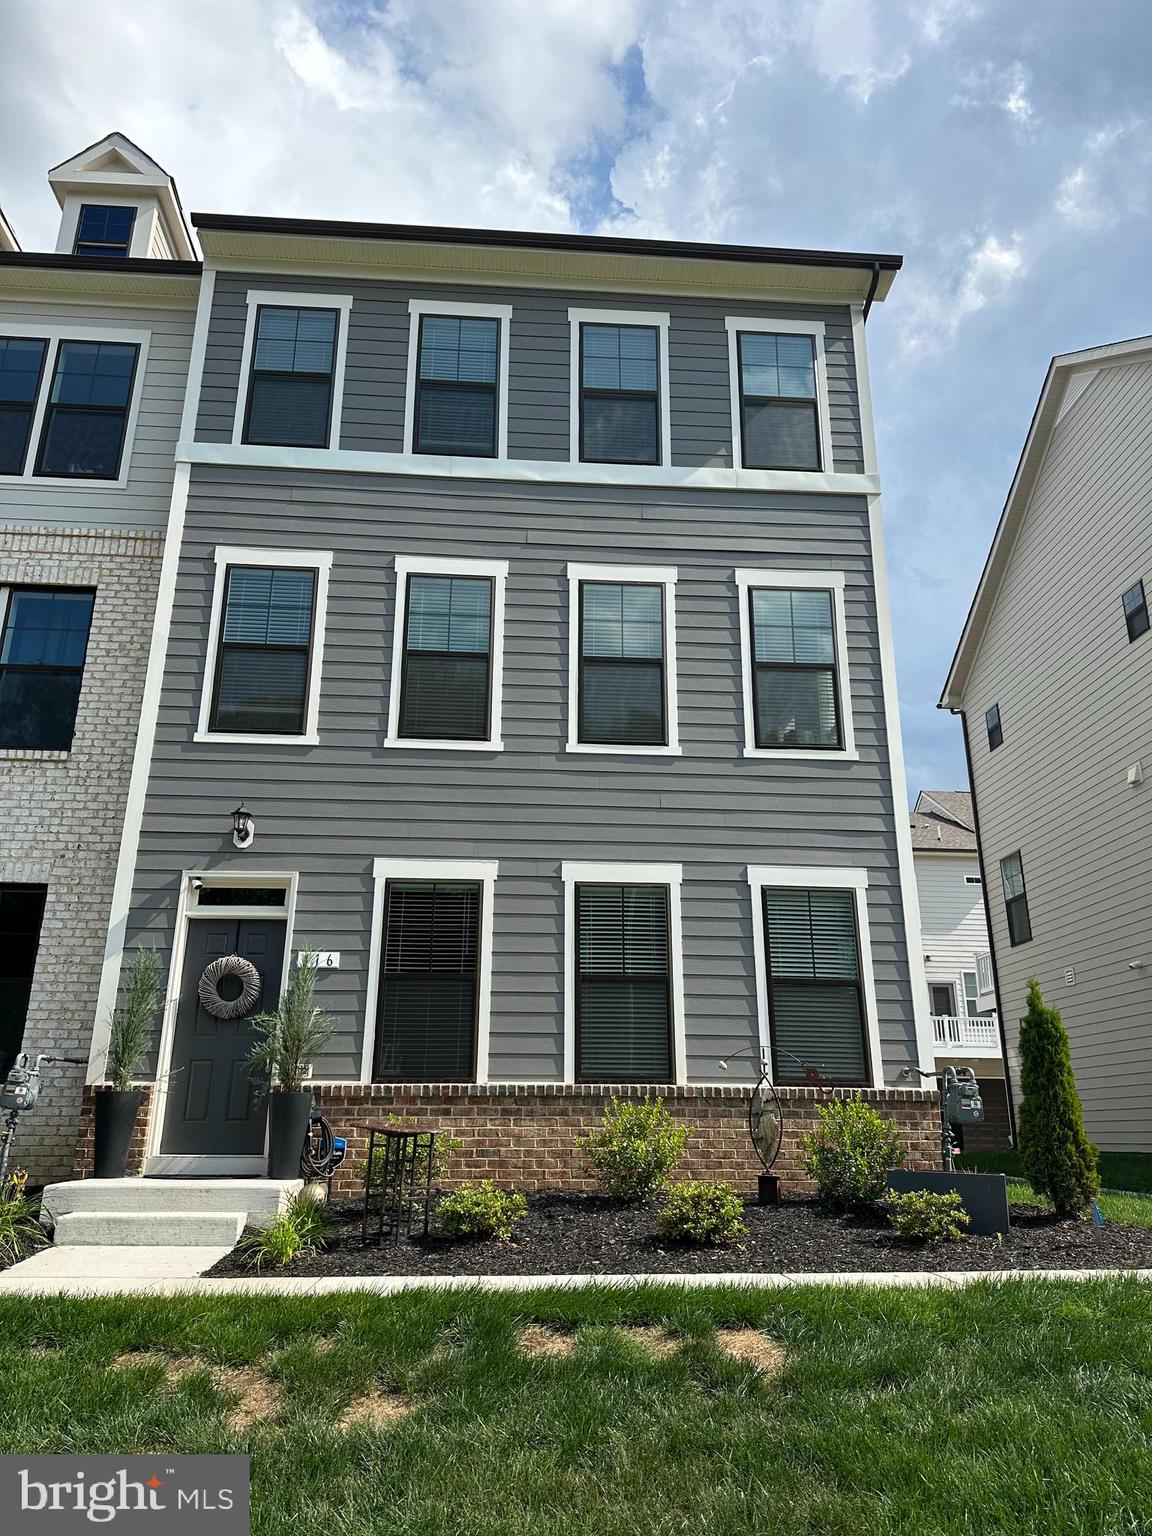
New end unit town home which is walkable distance to VRE (Virginia Railway Express) with a walking trail is available for rent. You will not be disappointed in the amazing 1 year old Highlander Park Townhome community in downtown Fredericksburg that offers the best in location and quality. This luxury brand new 4 Bedroom end unit Townhome is 2,380 square feet and is the biggest model known as the Shiflett II and has all the upgrades and features one would want. Just a short walk to the VRE train station. Located just off Lafayette Blvd, this new project is along the biking/walking trails and just minutes to all the downtown restaurants, shops and more. Features include: 4 bedrooms, 3.5 baths, Nine-foot ceilings on all three levels. Open concept kitchen with island that opens to the breakfast area and family room. Owner's suite with expansive walk-in closet, dual sink vanity, and seated shower. Finished lower level great room included which features full bath, study, and 4th bedroom. Cantilevered deck with composite decking and vinyl railing included as well.
#VAFB2005244

FREDERICKSBURG

116 KINROSS LANE

4 Beds

3 Baths

2,380 Sq.Ft.

$2,950

MLS#: VAFB2005244
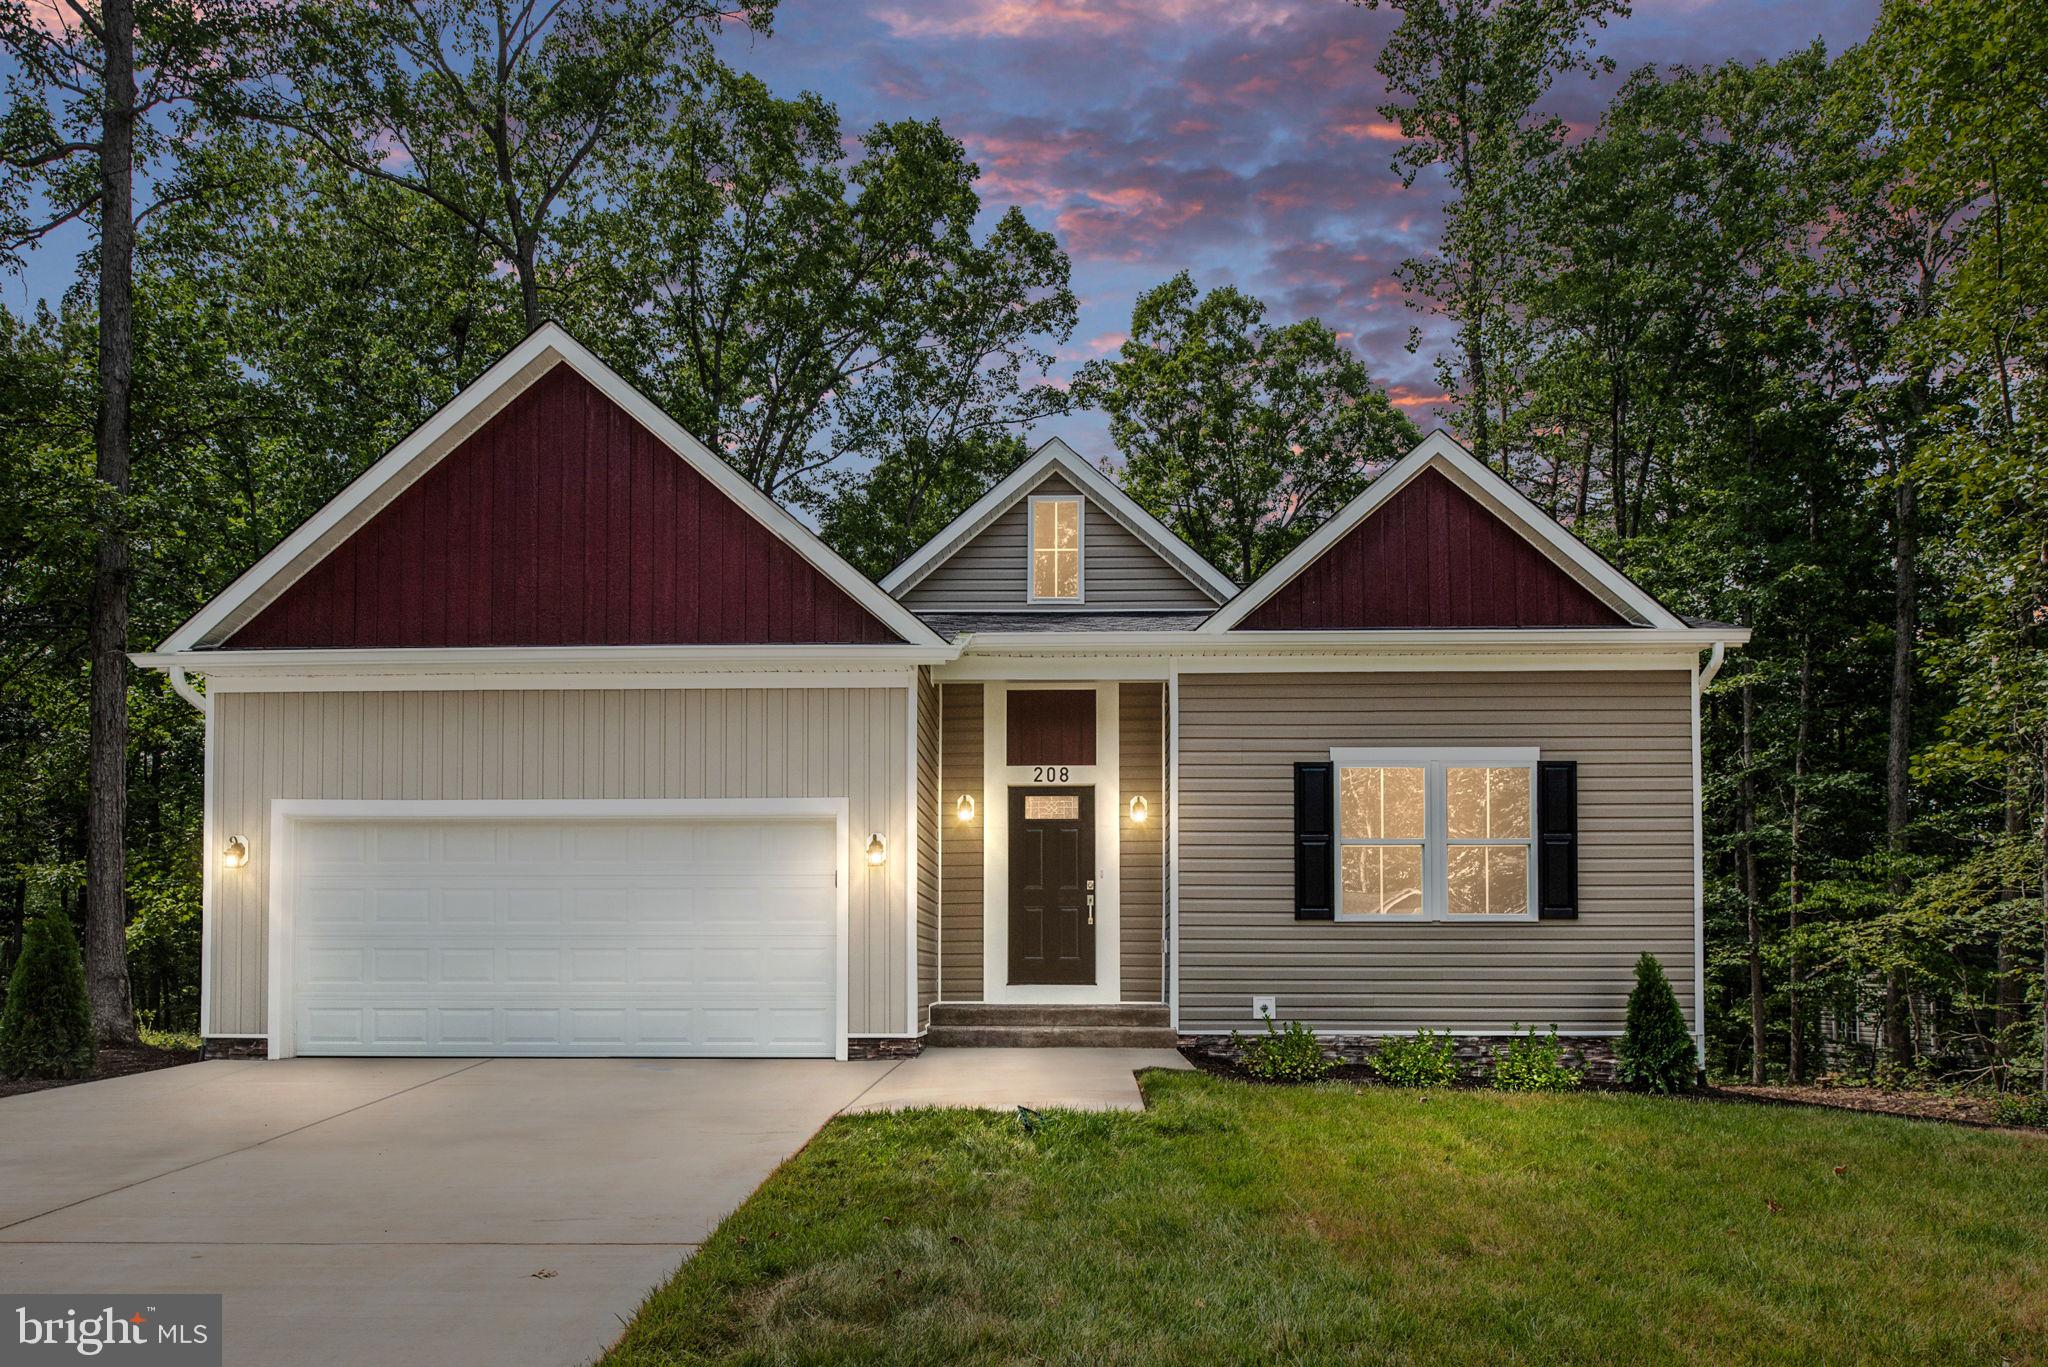
Beautiful new colonial rambler house! One story living - Master bedroom suite plus two bedrooms, elegant finishes along fireplace and throughout the house. Over 3,200 Sq/ft living space. Amazing upgraded kitchen including quartz countertops with matching quartz backsplash and stainless steel appliances. 2-car garage, concrete driveway, stamped concrete porch and an amazing trex composite deck with vynil railings. Do not miss out on this one.
#VAOR2005334

LOCUST GROVE

208 YORKTOWN BOULEVARD

3 Beds

2 Baths

3,200 Sq.Ft.

$485,000

MLS#: VAOR2005334
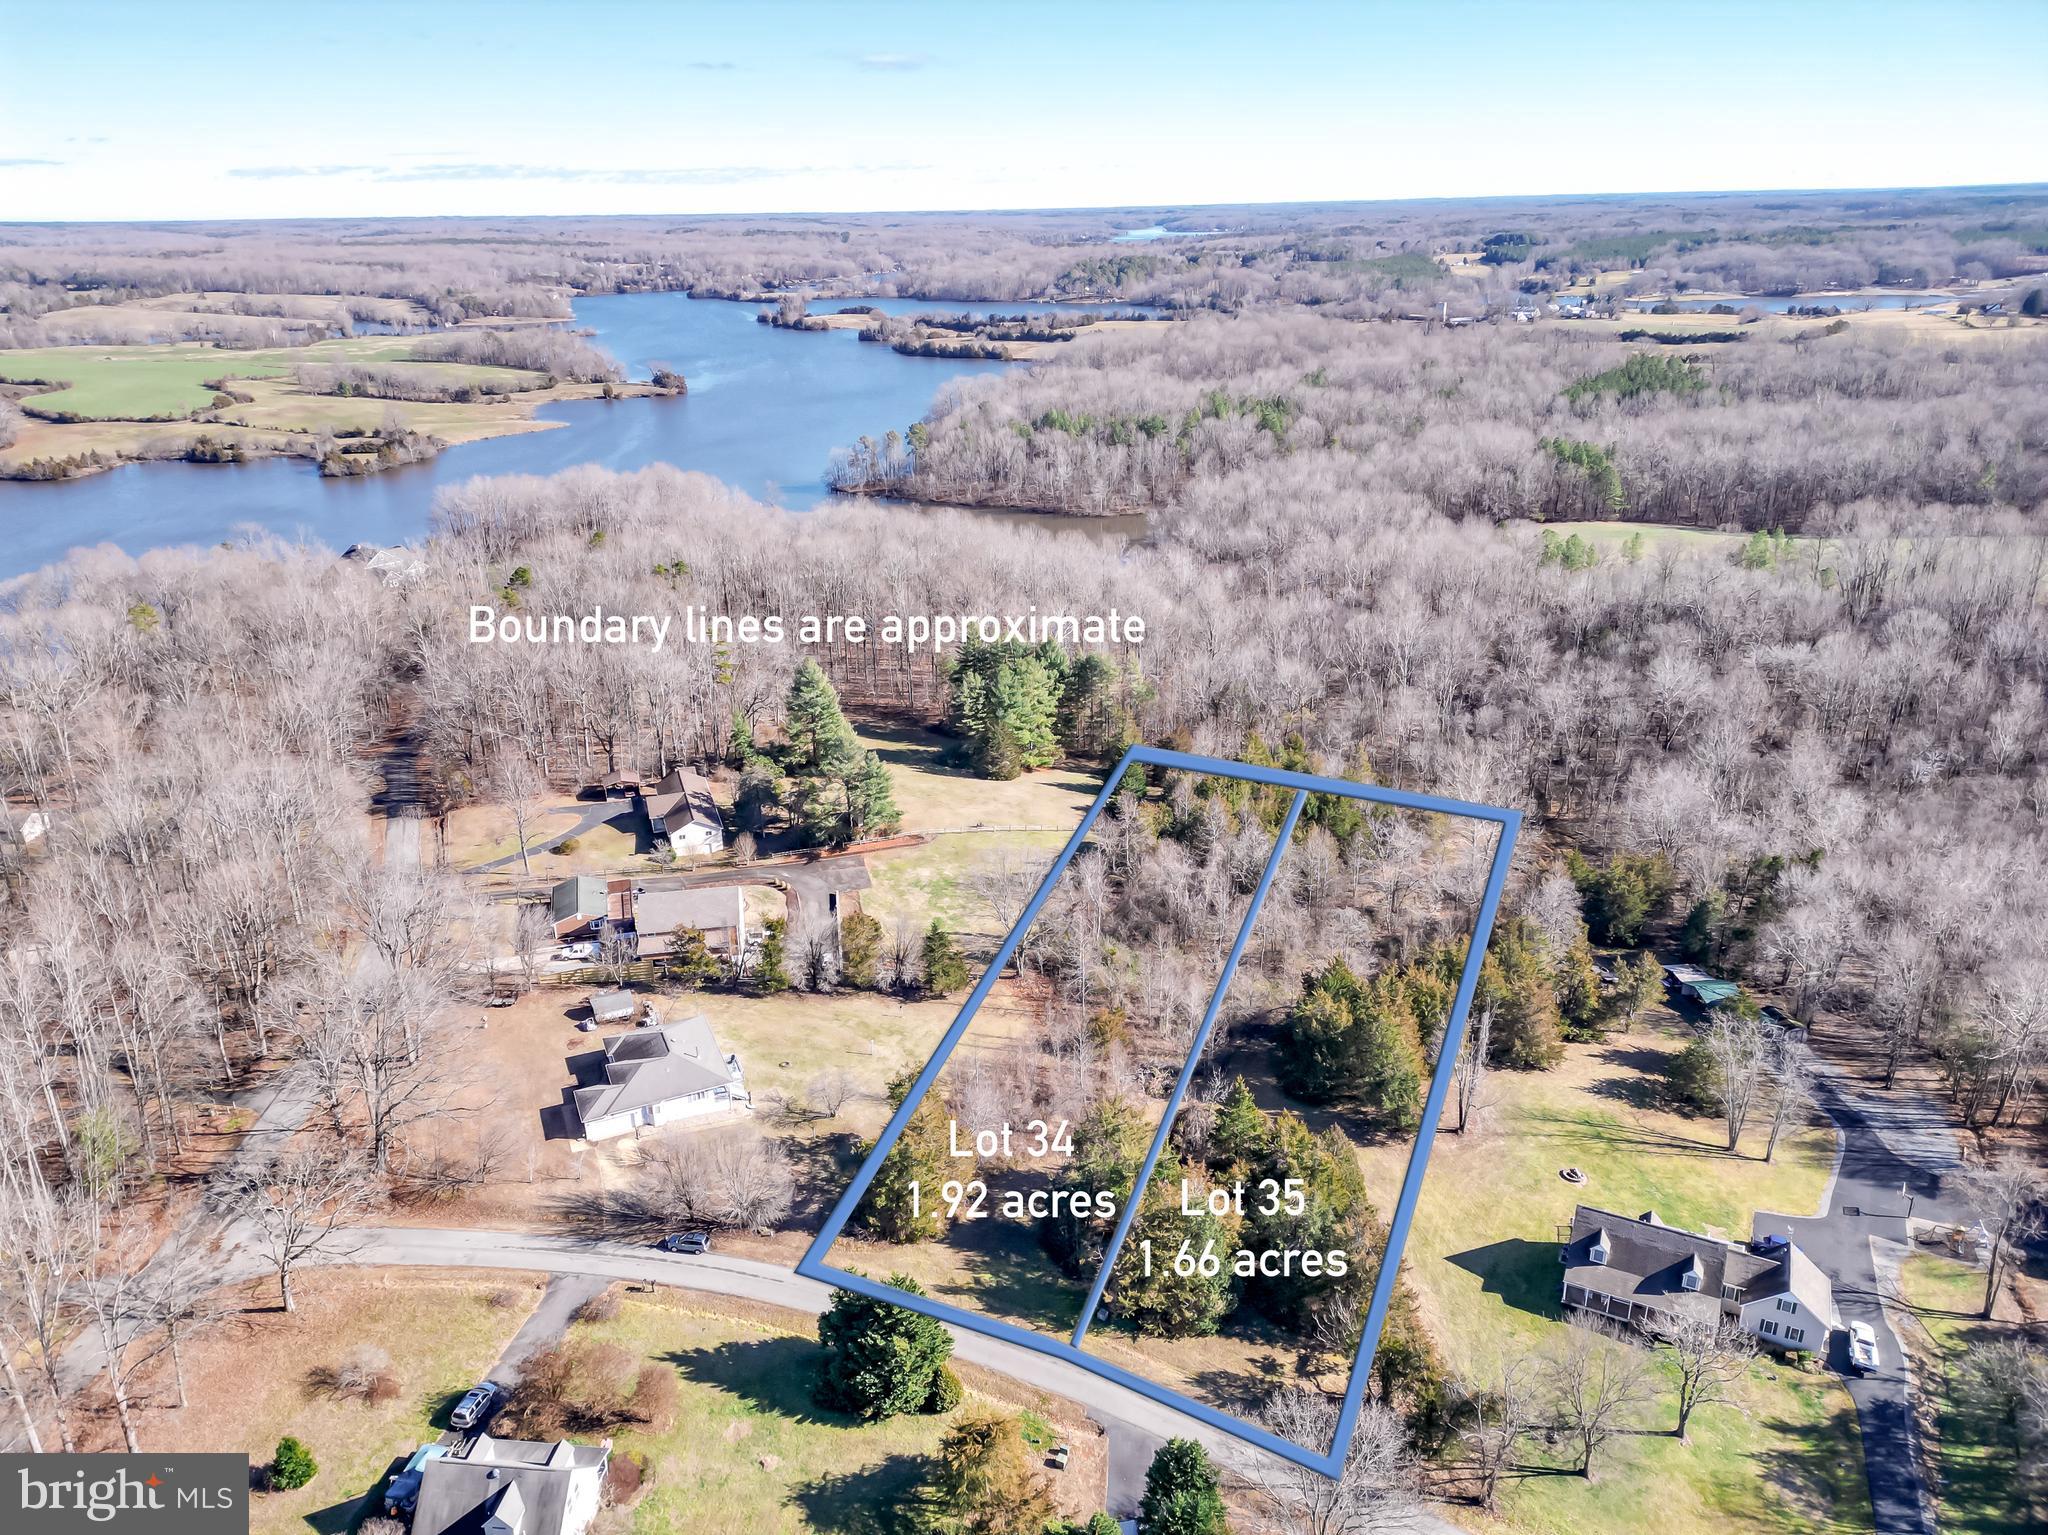
These Lots are a dream come true for those who are dreaming of lake life. With Access to Lake Anna and a nearby picnic area perfect for unwinding, you can indulge in your love for water sports and outdoor activities. Boat slips are available for lease for $200 a year. These lots are being sold together for a combined 3.58 acres. They are located on the Public Side of Lake Anna, making them an excellent choice.  These lots are situated in a well-established neighborhood.  With just a turn out of your common area, you arrive at Tim's on Lake Anna,  Moo Thru, Mini Golf, Below Deck Deli, and an arcade.   You are also just minutes away from several wineries and breweries.  With their prime location and endless possibilities for outdoor recreation and relaxation, they provide the ideal combination of comfort and adventure for building your dream home!
#VALA2004966

MINERAL

Lot 34 and 35 VIRGINIA WAY

None Beds

None Baths

3.58 acres

$145,000

MLS#: VALA2004966
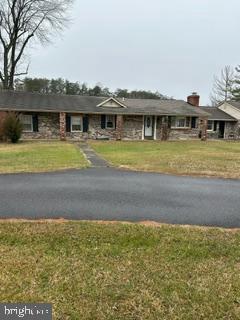
Rambler /Brick and Siding. 3 Bedroom / 2 Bath. 1 Car Garage is also included in the rent. Water and Sewer are included in the rent. The tenant pays for electricity. The owner cuts grass and maintains the property.
#VAST2026062

STAFFORD

1373 GARRISONVILLE ROAD

3 Beds

2 Baths

1,804 Sq.Ft.

$2,300

MLS#: VAST2026062
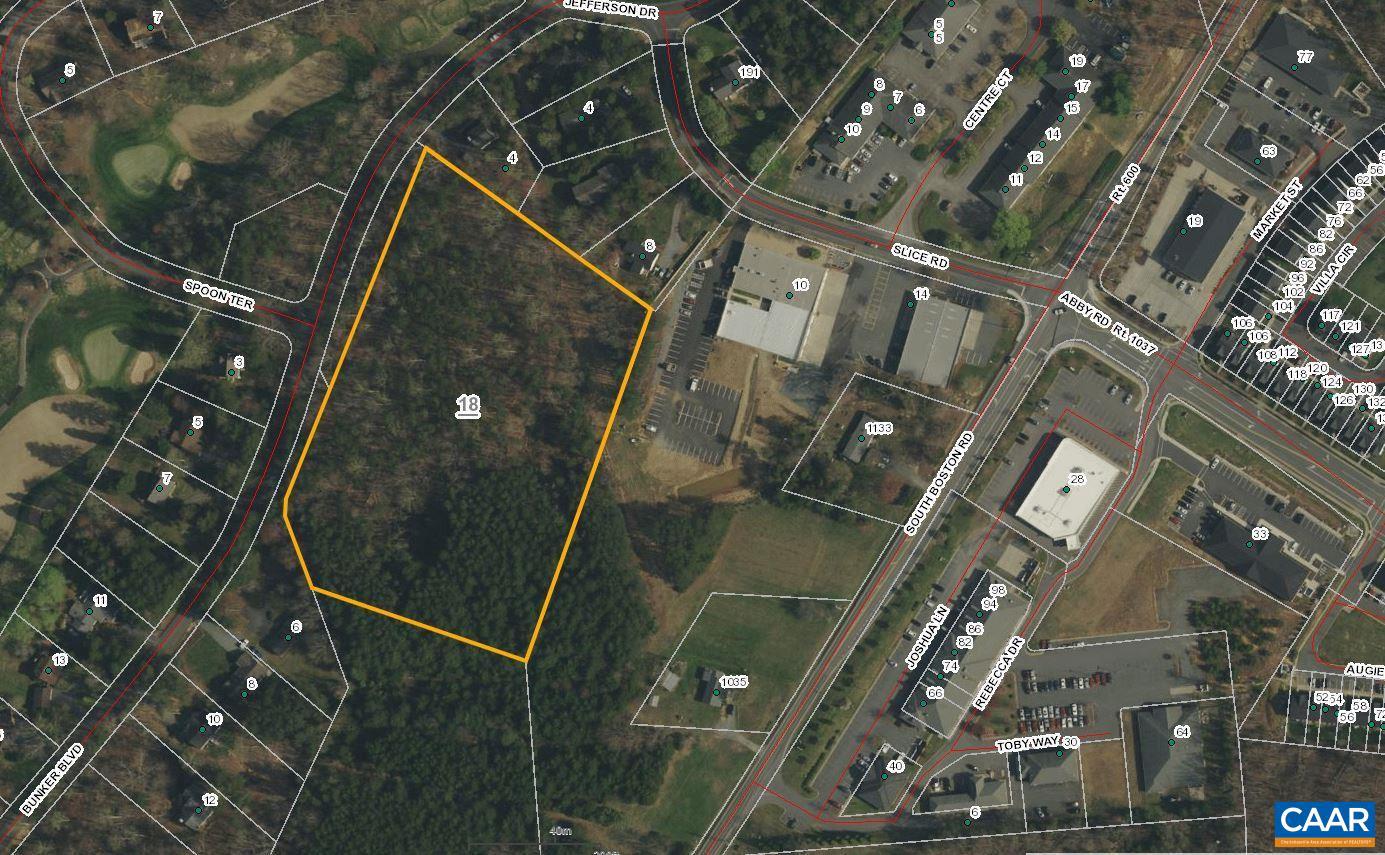
Great location in Fluvanna County.  Located across from Domino's on South Boston Road and near the Fire and Rescue Squad.  Sign is at the point of the easement to get access to the property.  Land is wooded.
#620135

PALMYRA

0 SOUTH BOSTON RD ROAD

None Beds

None Baths

6.13 acres

$140,000

MLS#: 620135
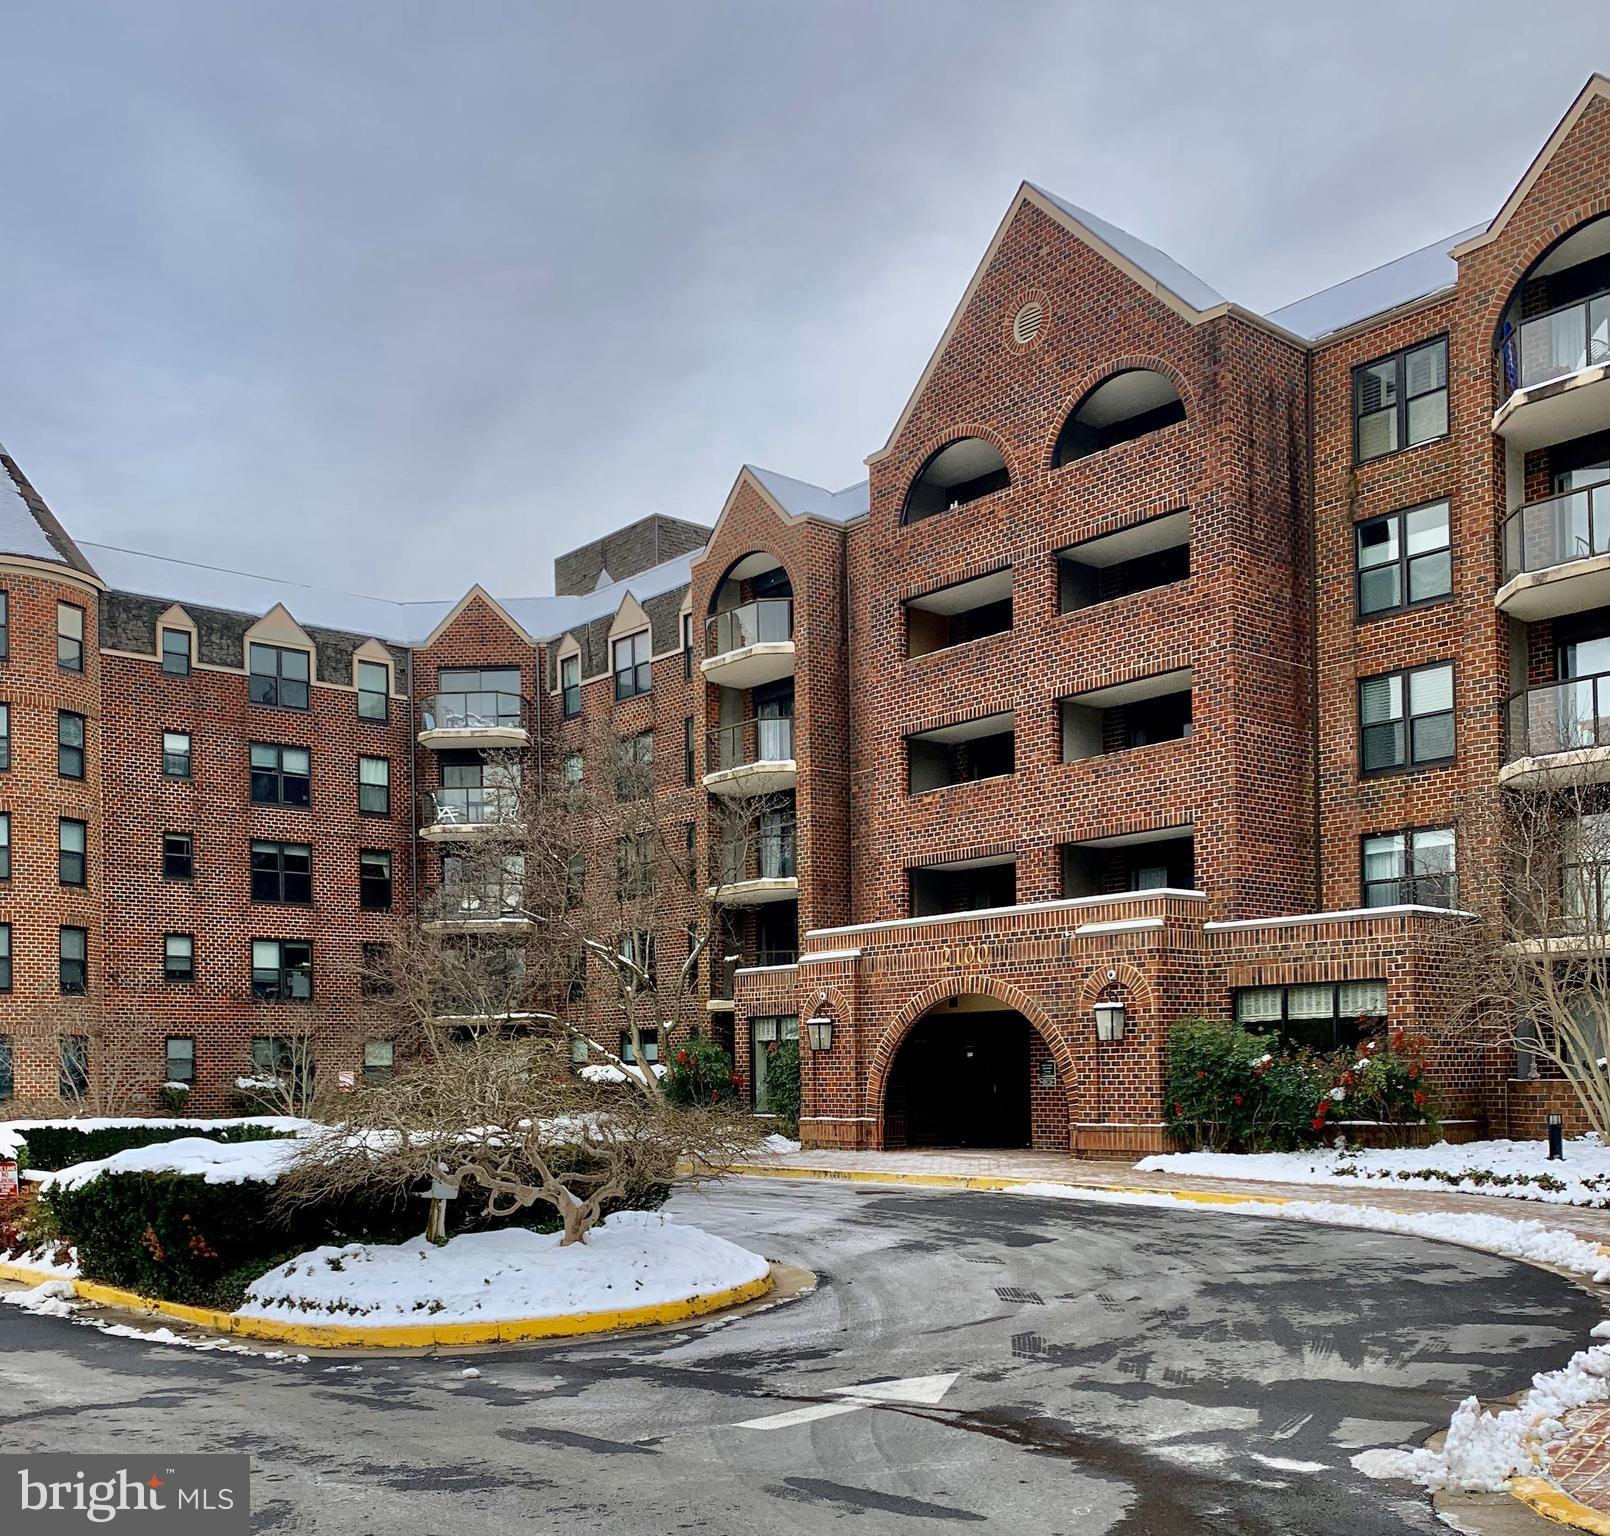
Come and see this beautiful home which is in the heart of Arlington. This condo has 2-bedroom, 2 full baths with a beautiful kitchen, hardwood floors throughout the unit and a good size patio for entertainment or just to relax and enjoy the night. The kitchen comes with updated appliances, quartz countertops and well-designed cabinets. The master bedroom is very spacious, and it offers lots of natural light. The dining room and living are a combo, but it also offers a very spacious room with a remote-control electronic sliding blind or if you prefer it has lots of natural light.  Amenities also include an in-unit washer-dryer, prime parking spot in the underground garage, outdoor pool, tennis court, fitness room, party room and a secure lobby. 1 cat and 1 dog are welcome but it must be less than 20 lbs. This home is ideally located within minutes of downtown D.C., Georgetown D.C., Rosslyn, Tyson, Pentagon and Old Town Alexandria neighborhood. It is also withing proximity of the Rosslyn and Courthouse subway station as well as lots of restaurants and shops nearby. This is the one you have been waiting for and you won’t be disappointed.
#VAAR2039314

ARLINGTON

2100 LANGSTON BOULEVARD 123

2 Beds

2 Baths

1,037 Sq.Ft.

$525,000

MLS#: VAAR2039314
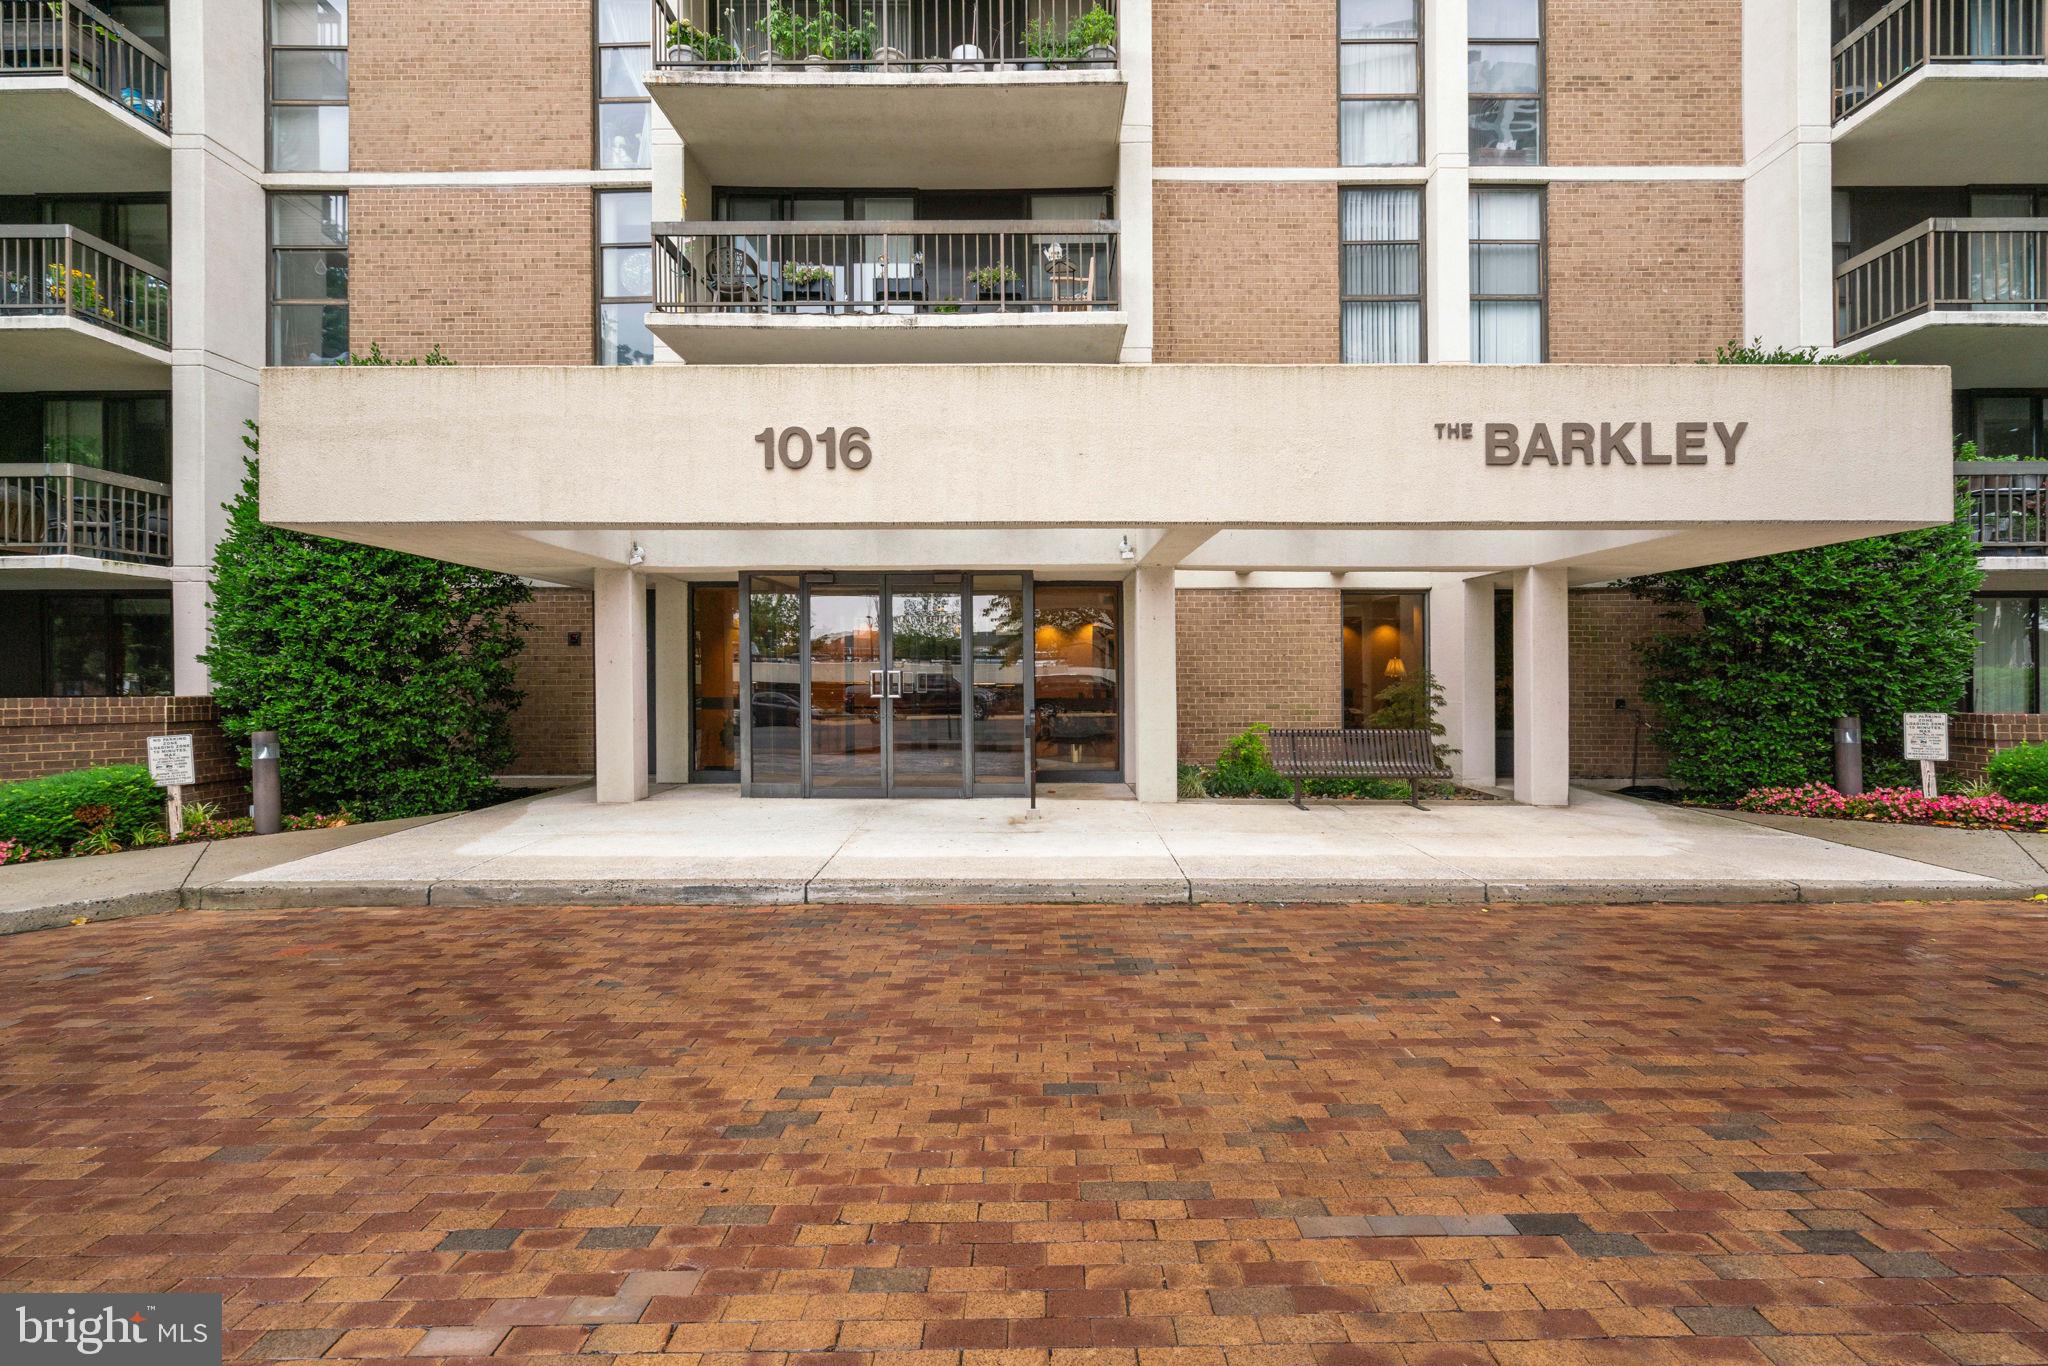
Location, tranquility and beauty   an oasis in the midst of a thriving urban area! It's hard to describe the magnificent and expansive views from this spacious balcony looking south, west and east for miles! Enjoy the mature trees and hear the birds from this perch that also overlooks the pool and picnic/activity area. Retreat inside to the gleaming hardwoods that greet you from the front door.  The kitchen boasts granite cabinets and updated cabinets with an eat-in counter bar and a matching side table as an extra storage space. Kenmore appliances give the kitchen a bright and airy nature.  The living area is spacious enough to use your imagination - dining and lounging/tv viewing area combined or whatever suits your lifestyle.  The primary bedroom is roomy enough for a king sized bed and has two closets - one walk-in. The second bedroom is also good-sized with closet.  Full size washer and dryer in unit.  Designated parking space in G1 and a storage unit are included. This condo has all the amenities -large pool with lap lane, spacious sun deck, sauna, fitness room and library. There is an additional large terrace/picnic area to enjoy larger gatherings. A building concierge, dedicated maintenance team and full-time on-site building manager are a huge plus! Don't miss this opportunity - condos in this complex rarely come up for sale!
#VAAR2032846

ARLINGTON

1016 S WAYNE STREET 902

2 Beds

2 Baths

1,371 Sq.Ft.

$599,000

MLS#: VAAR2032846
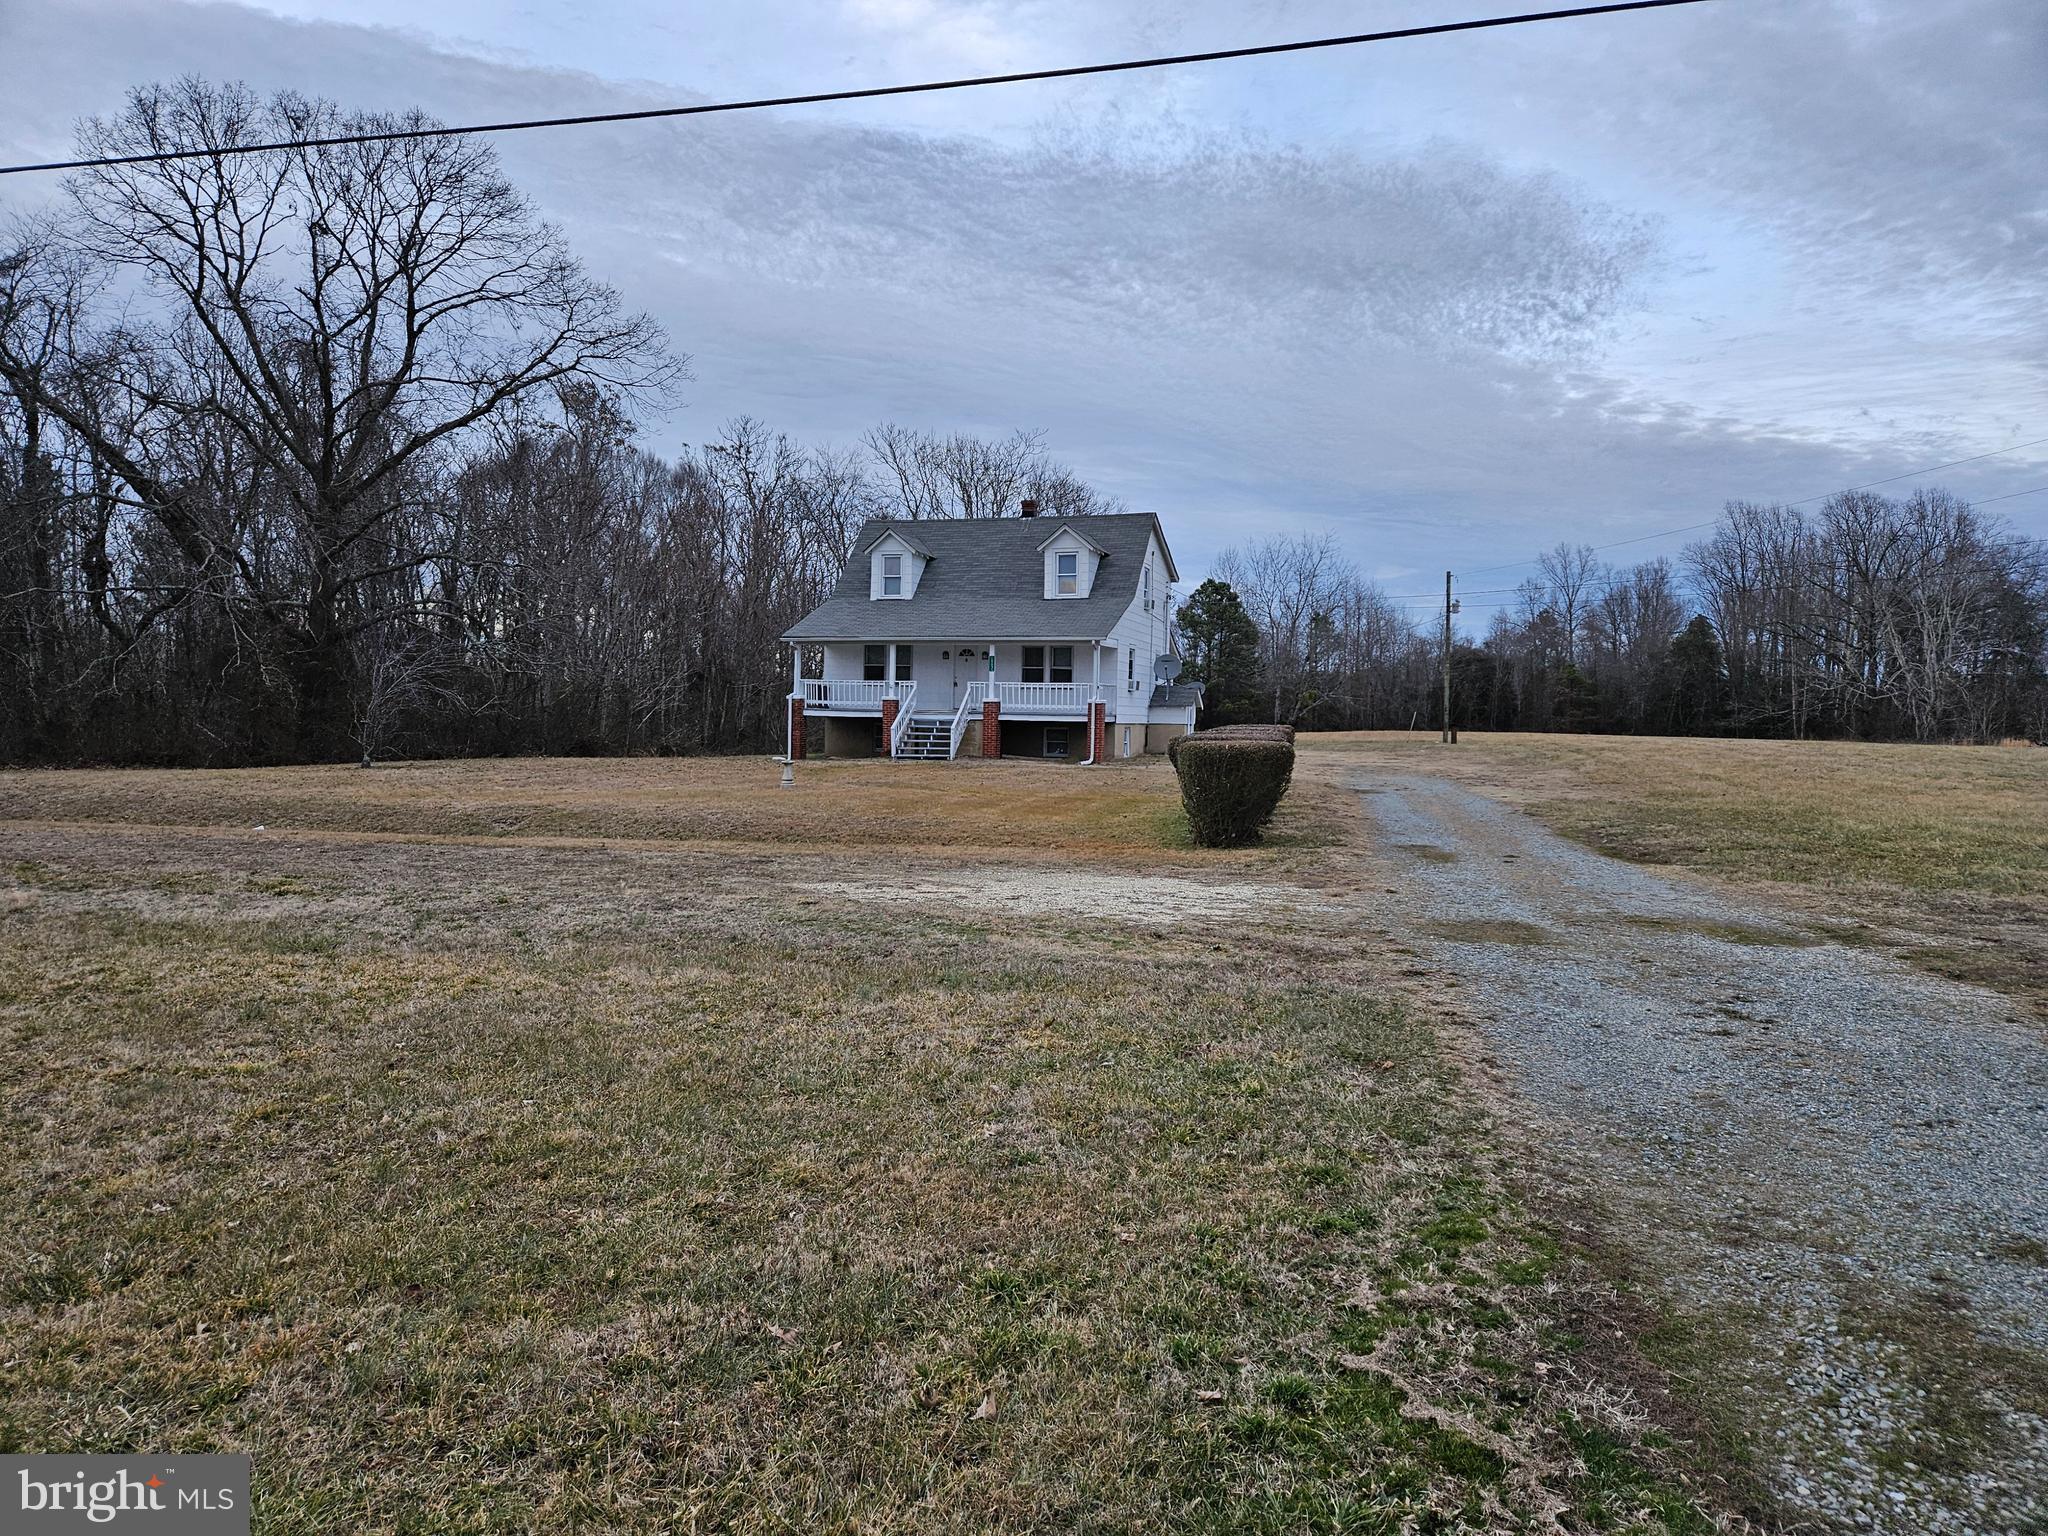
Only the area directly around the house is included with the lease. Shows well. Two bonus rooms on the main level. One bonus room upstairs.  No pets or smoking is allowed on the premises. The siding is asbestos. The oil level is to be kept at no less than 1/4 of a tank by the tenant. Five window units are provided by the landlord. Movable island with cutting board top. Subject to a $75.00 repair escrow.
#VACV2005324

RUTHER GLEN

13453 LADYSMITH ROAD

2 Beds

1 Baths

1,522 Sq.Ft.

$1,100

MLS#: VACV2005324
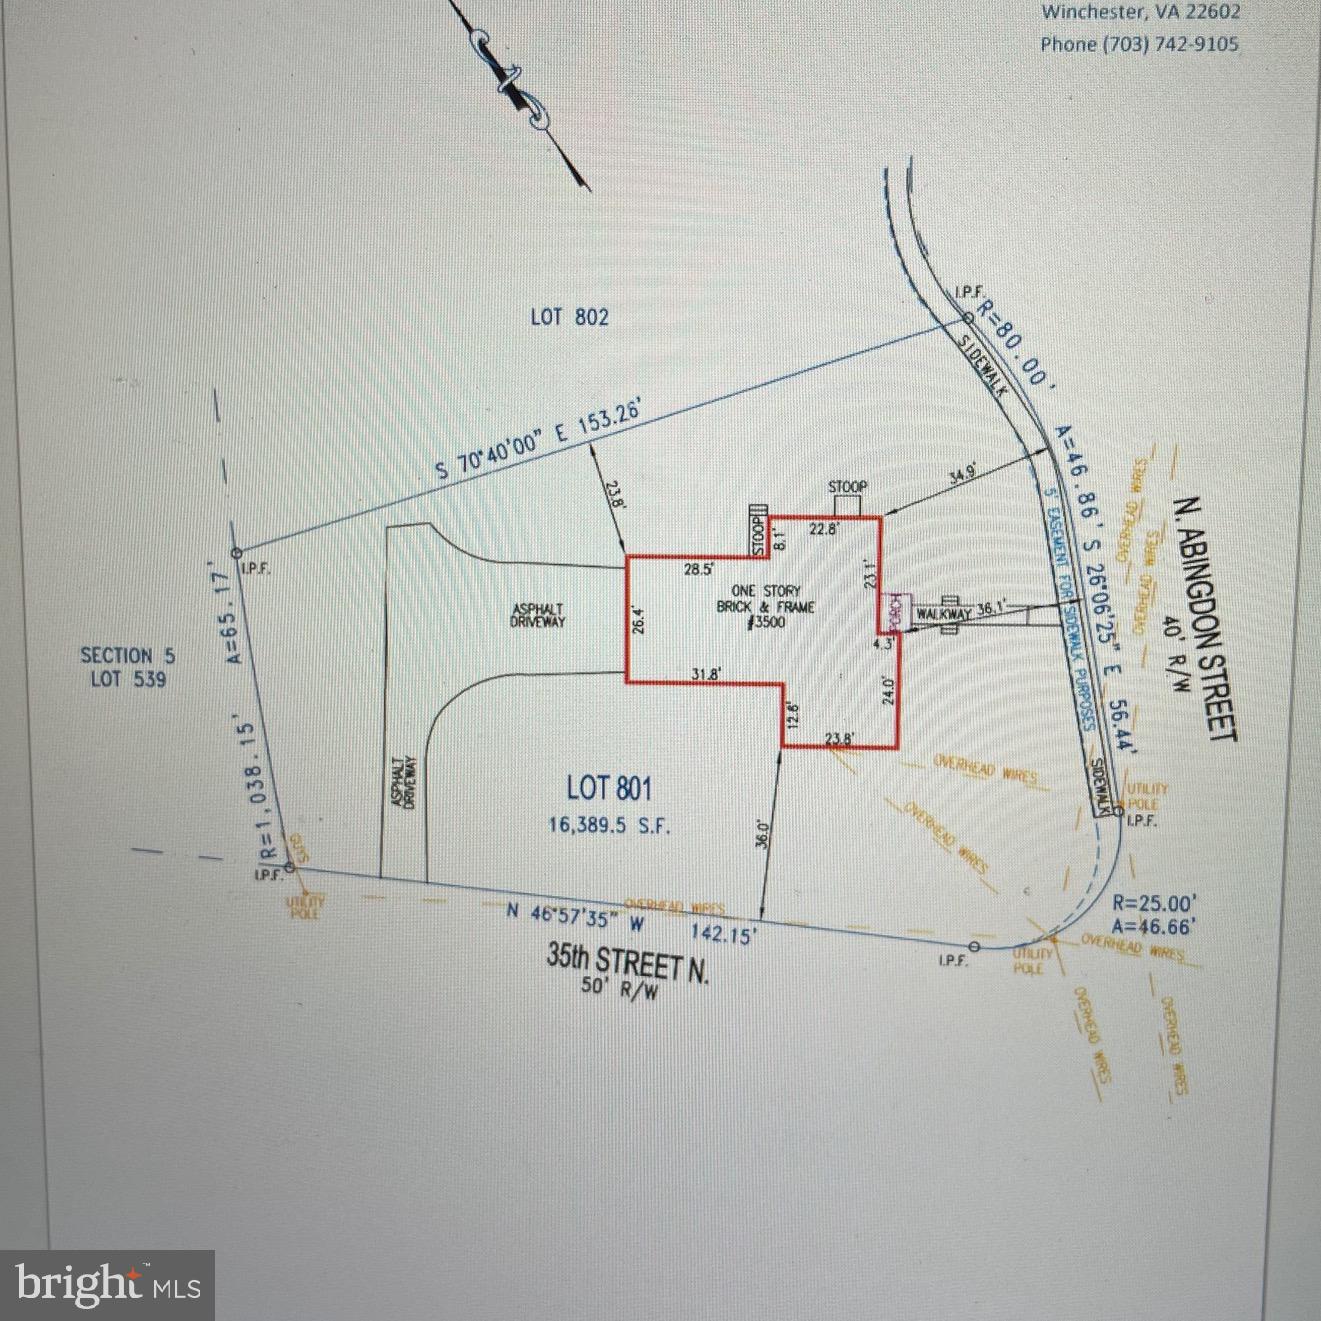
Fantastic opportunity to buy an over 1/3 acre (16,389sf) corner lot in Country Club Hills, and build a new home with YOUR builder. A house exists on the property (livable but not accessible) and it currently fronts on a quiet cul-de-sac. Let your imagination run wild with all that this large lot could contain. The topography of the lot could allow for a walk-out condition from the lower level of a new build.  Country Club Hills is a highly sought after community affording easy access to Washington DC and close proximity to Washington Golf and Country Club.
#VAAR2039502

ARLINGTON

3500 N ABINGDON STREET

3 Beds

2 Baths

1,924 Sq.Ft.

$1,700,000

MLS#: VAAR2039502
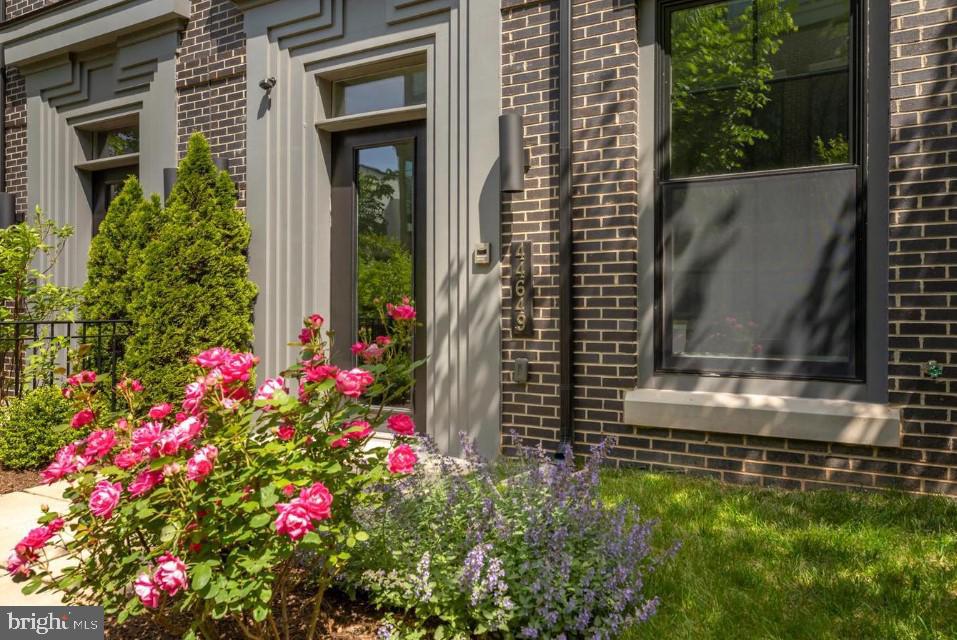
Luxury One Loudoun townhome by Miller & Smith. With modern design and high-end finishes, this four-story, elevator townhome (4,300+ sq/ft) in One Loudoun provides all the luxuries you could ask for in the heart of an expanding urban development in Loudoun County. The main living level offers an unparalleled open concept with soaring ceilings and bright windows illuminating the level from front to back. The kitchen is appointed with high-end cabinets, quartz countertops & backsplash, 6-person seated island, and Subzero/Wolf appliance suite. The expansive island commands attention with so much room for entertaining and dining. The living room features huge windows and modern linear fireplace. Retreat to the owner’s suite with huge walk in closet and owner’s bath. Laundry room is conveniently located in between all three bedrooms on the third floor! The fourth floor is the place to be! A large rec room greets you while looking out onto the large rooftop terrace. An additional bedroom and full bath is just off the 4th floor rec room. The entry level is a great flex space for a home office or formal living room. Fantastic open space - 10 ft ceilings on 3 levels and 9 ft ceiling on the terrace level. Home features Anderson Black Framed Windows, smart garage door and Two High Efficiency HVAC systems.  The location is excellent! Downtown One Loudoun features an abundance of urban shops, upscale restaurants, and local events. only 15 minutes to Dulles International Airport, 3.5 miles to the Loudoun County Silver Line. Don’t miss out! *Owner is the listing agent.*
#VALO2063234

ASHBURN

44649 DANVERS TERRACE

4 Beds

3 Baths

4,326 Sq.Ft.

$1,450,000

MLS#: VALO2063234

1 ... 169 170 171 172 173 ... 666
* Listings identified with the FMLS IDX logo come from FMLS and are held by brokerage firms other than the owner of this website. The listing brokerage is identified in any listing details. Information is deemed reliable but is not guaranteed. If you believe any FMLS listing contains material that infringes your copyrighted work please click here to review our DMCA policy and learn how to submit a takedown request. © 2024. First Multiple Listing Service, Inc.
 - property

Send a message

Message successfully sent.

Your message

What is 3 + 4 ?

Reason for contacting?

I agree to receive email communication and understand I can unsubscribe at any time.

I agree to be contacted by Charis Realty Group via call, email, and text for real estate services. To opt out, you can reply 'stop' at any time or reply 'help' for assistance. You can also click the unsubscribe link in the emails. Message and data rates may apply. Message frequency may vary. Privacy Policy

Sign Out

Virtual Assistant

Would you like to take the next step with this property? We can help you schedule a showing or virtual tour, or send you more details.

Yes, I would like more information.

Thank You for Your Reply, One of Our Agents will contact you as soon as possible

No, maybe later.

Thank you, you can always contact me via email, phone number or through the contact form.

Realhub AI

Lucy - Your AI-Powered Realtor

Update Your Temporary Password

Personalize your search

Enter your email and we'll notify you immediately when new listings match what you're looking for.

or enter email address

Already have an account ? Login here

Continue your home search

I agree to receive communications and understand I can unsubscribe at any time.

I agree to be contacted by Charis Realty Group via call, email, and text for real estate services. To opt out, you can reply 'stop' at any time or reply 'help' for assistance. You can also click the unsubscribe link in the emails. Message and data rates may apply. Message frequency may vary. Privacy Policy

Already have an account ? Login here

We use cookies

We use cookies primarily for analytics to enhance your experience. By accepting, you agree to our use of these cookies. You can manage your preferences or learn more about our cookies policy.
