Properties

Browse or get in touch to schedule a walkthrough.

  • Nearby me
Price range

Popular Features

Community Features

Association

Property Features

Waterfront

View

Exterior Features

Interior Features

Style

10000 properties match your criteria

Updated 1 minute ago

E-Alert name
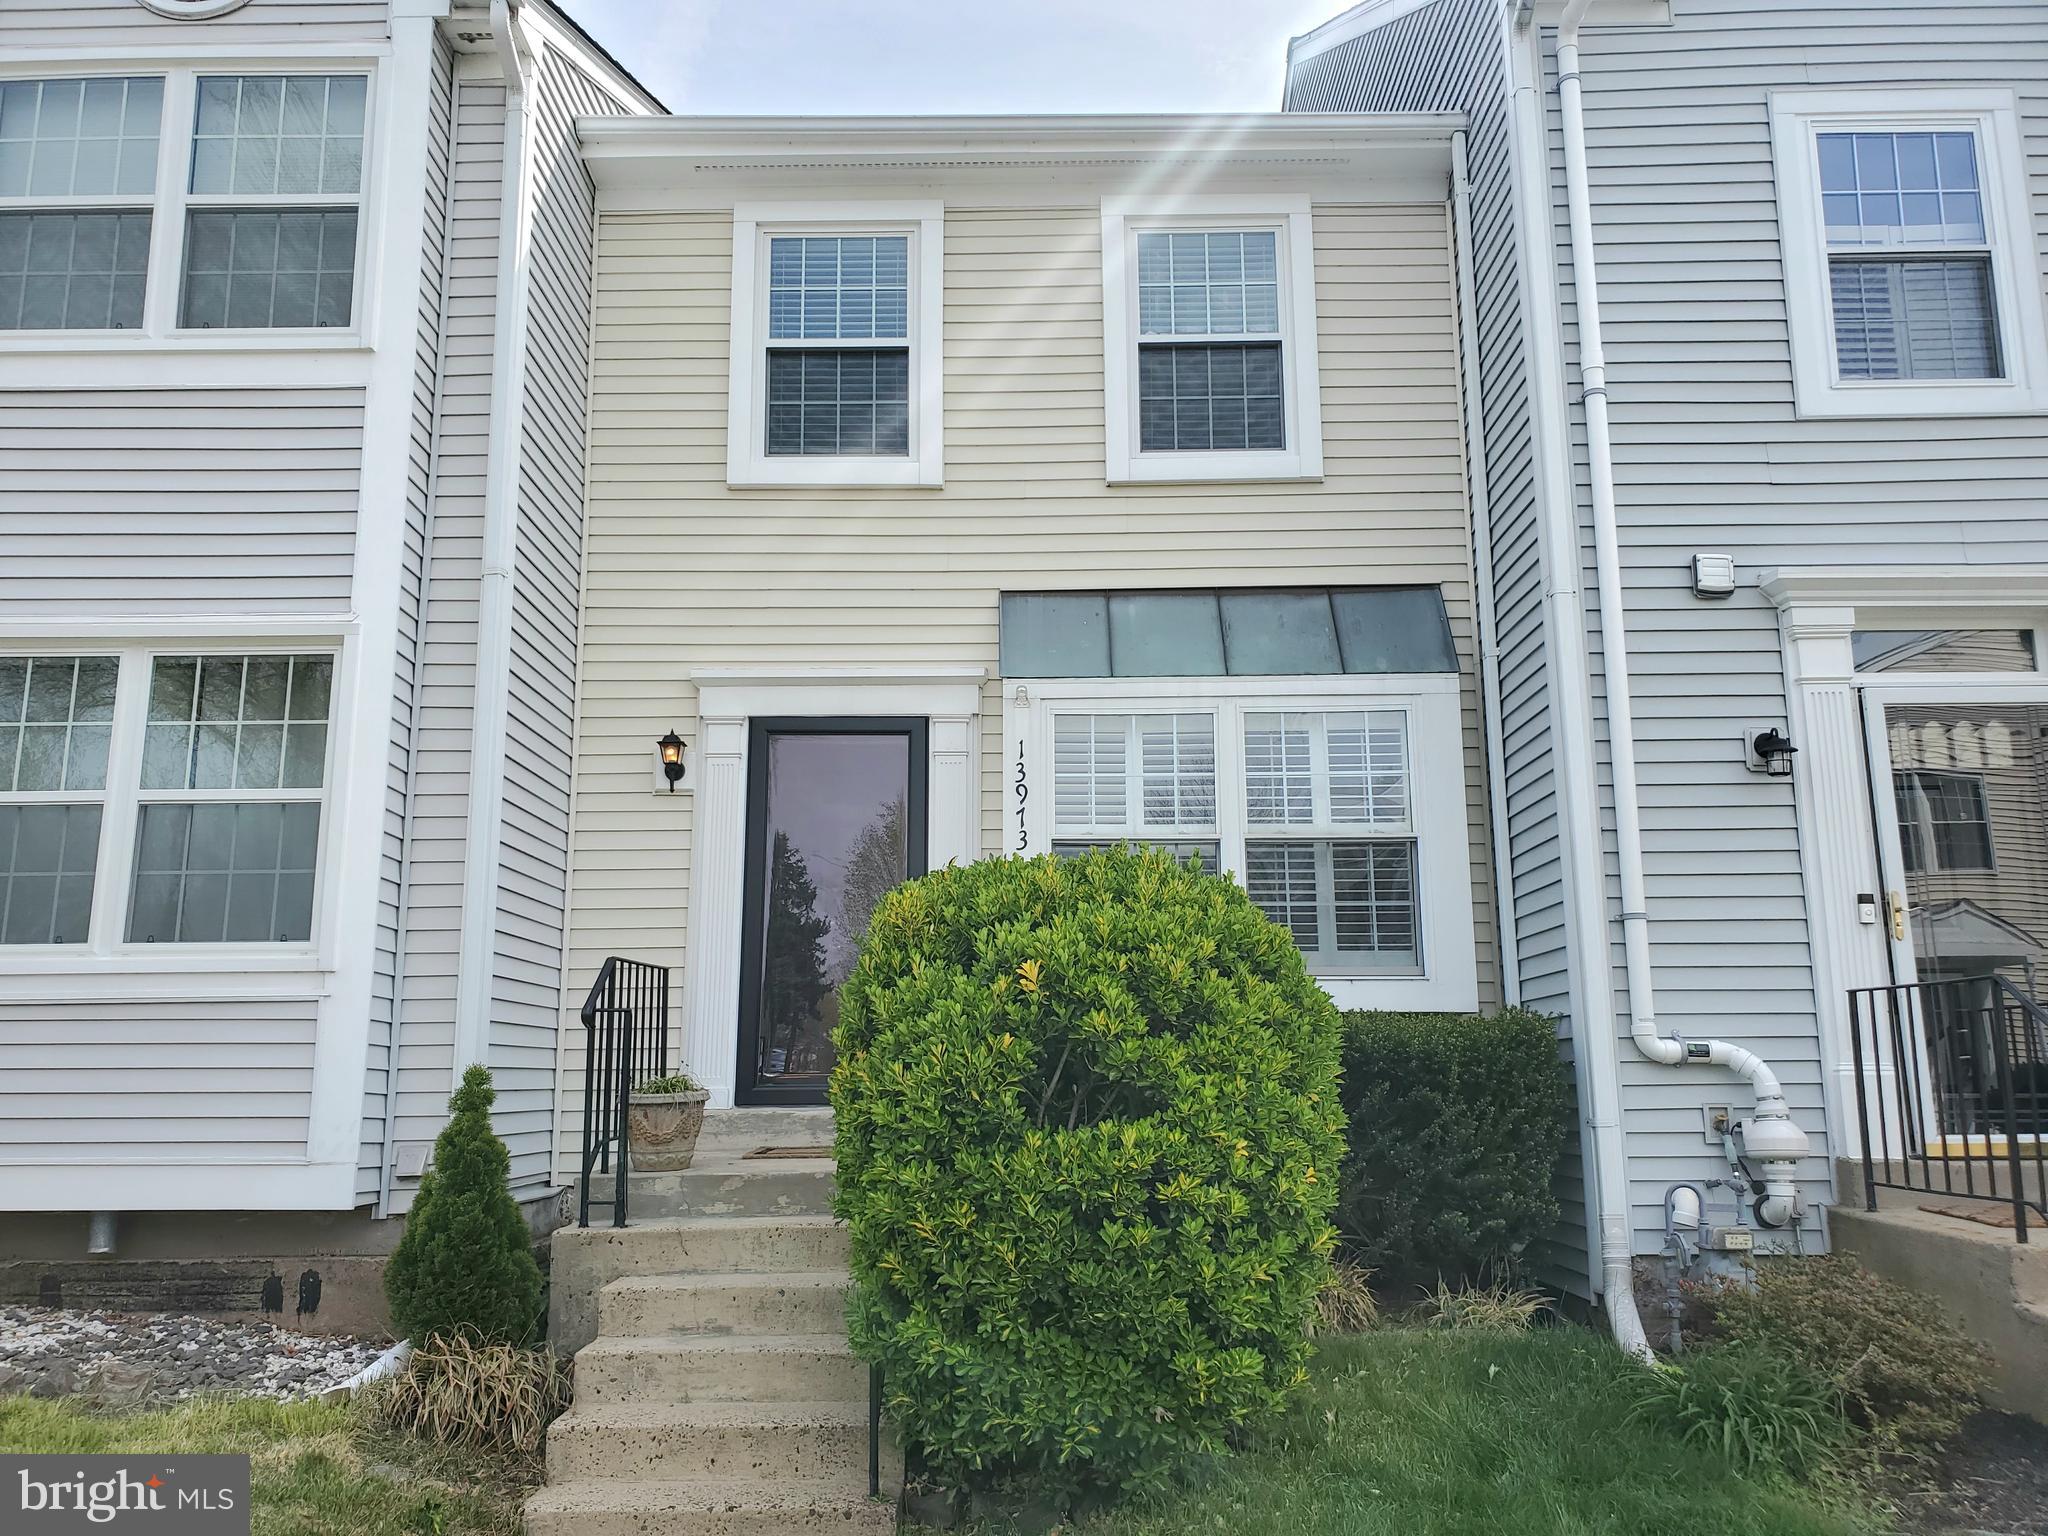
Welcome home to this beautifully maintained 3-level townhome offering comfort, convenience, and charm in a prime Centreville location! This spacious floor plan features 3 finished levels, perfect for entertaining or relaxing in style.

Step inside and be greeted by gorgeous front landscaping and an inviting atmosphere throughout. Enjoy cooking and dining with ease in the bright kitchen with direct access to a private deck, ideal for morning coffee or weekend BBQs. The fully fenced back patio offers extra outdoor space—great for pets, play, or peaceful evenings.

The fully finished walkout basement boasts a large recreation room, perfect for a home office, gym, or movie nights.

Located in a vibrant community with amenities just steps away—basketball court, pool, and more! Lawn care is included, giving you more time to enjoy your beautiful surroundings.

📍 Conveniently located near shopping, dining, and major commuter routes.

Don’t miss your chance to call this amazing townhome yours!
#VAFX2233334

CENTREVILLE

13973 BIG YANKEE LANE

2 Beds

2 Baths

1,072 Sq.Ft.

$2,150

MLS#: VAFX2233334
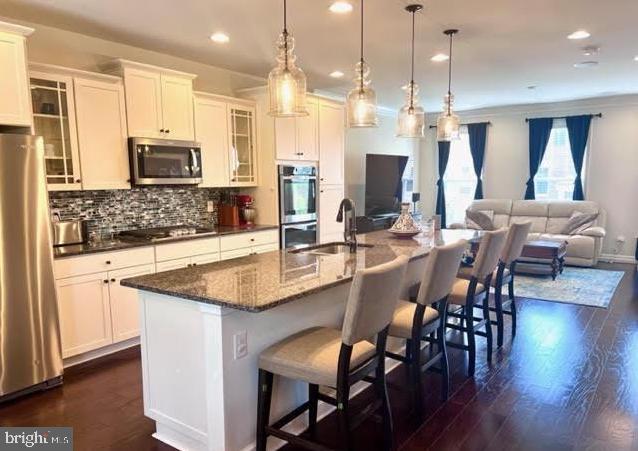
Stunning Townhome for Rent in Belmont Run – Backs to Serene Woods!

Discover this beautifully upgraded townhome in the highly desirable Belmont Run community of Broadlands. With over 2,300 sq. ft. of thoughtfully designed living space, this elegant home features three spacious bedrooms, each with a walk-in closet, 3.5 baths, and a two-car garage with additional storage solutions.

Modern & Open-Concept Living:
The Haddington model offers an open floor plan with 9-foot ceilings on every level and rich mahogany hardwood floors throughout the main level. The chef’s dream kitchen boasts an 11-foot center island, double ovens, ample cabinetry, and stainless-steel appliances. The living and dining areas open to a private deck overlooking peaceful woods, creating an ideal space for relaxing or entertaining. The living room is pre-wired with four in-ceiling speakers, supporting up to a 9.2 Dolby surround sound setup.

Luxurious Owner’s Suite & Spacious Bedrooms:
Upstairs, the owner’s suite is a true retreat, featuring two walk-in closets and a spa-like en-suite bath with a soaking tub, separate shower, and dual vanities. The additional bedrooms include custom cordless “up-down” blackout blinds and elegant curtains for added privacy and comfort.

Versatile Lower Level:
The fully finished lower level provides a flexible living space with a full bath and six in-ceiling speakers, supporting up to an 11.2 Dolby surround sound setup—perfect for movie lovers and audiophiles.

Smart Home Features & Premium Upgrades:
This high-tech smart home is equipped with:

✔ Wi-Fi-enabled 50-Amp Level 2 EV charger
✔ Alexa-compatible smart switches throughout
✔ Dual-zone HVAC with fresh air intake & Ecobee smart thermostats
✔ Backup generator hookup for uninterrupted power
✔ Whole-house ACB water filtration system

The garage includes two 4x8 ceiling-mounted storage racks (supporting up to 600 lbs. each) plus an extra 180 sq. ft. of storage in the HVAC room.

Unbeatable Location!
Located just 2 miles from Ashburn Metro, with easy access to the Dulles Greenway and only 10 minutes to Dulles International Airport. Zoned for the highly rated Briar Woods High School and steps away from Brambleton Park, golf courses, movie theaters, shops, and dining.

Lawn service included with HOA!

This is a rare rental opportunity—schedule your tour today!
#VALO2090304

ASHBURN

22276 PINECROFT TERRACE

3 Beds

3 Baths

2,346 Sq.Ft.

$3,650

MLS#: VALO2090304
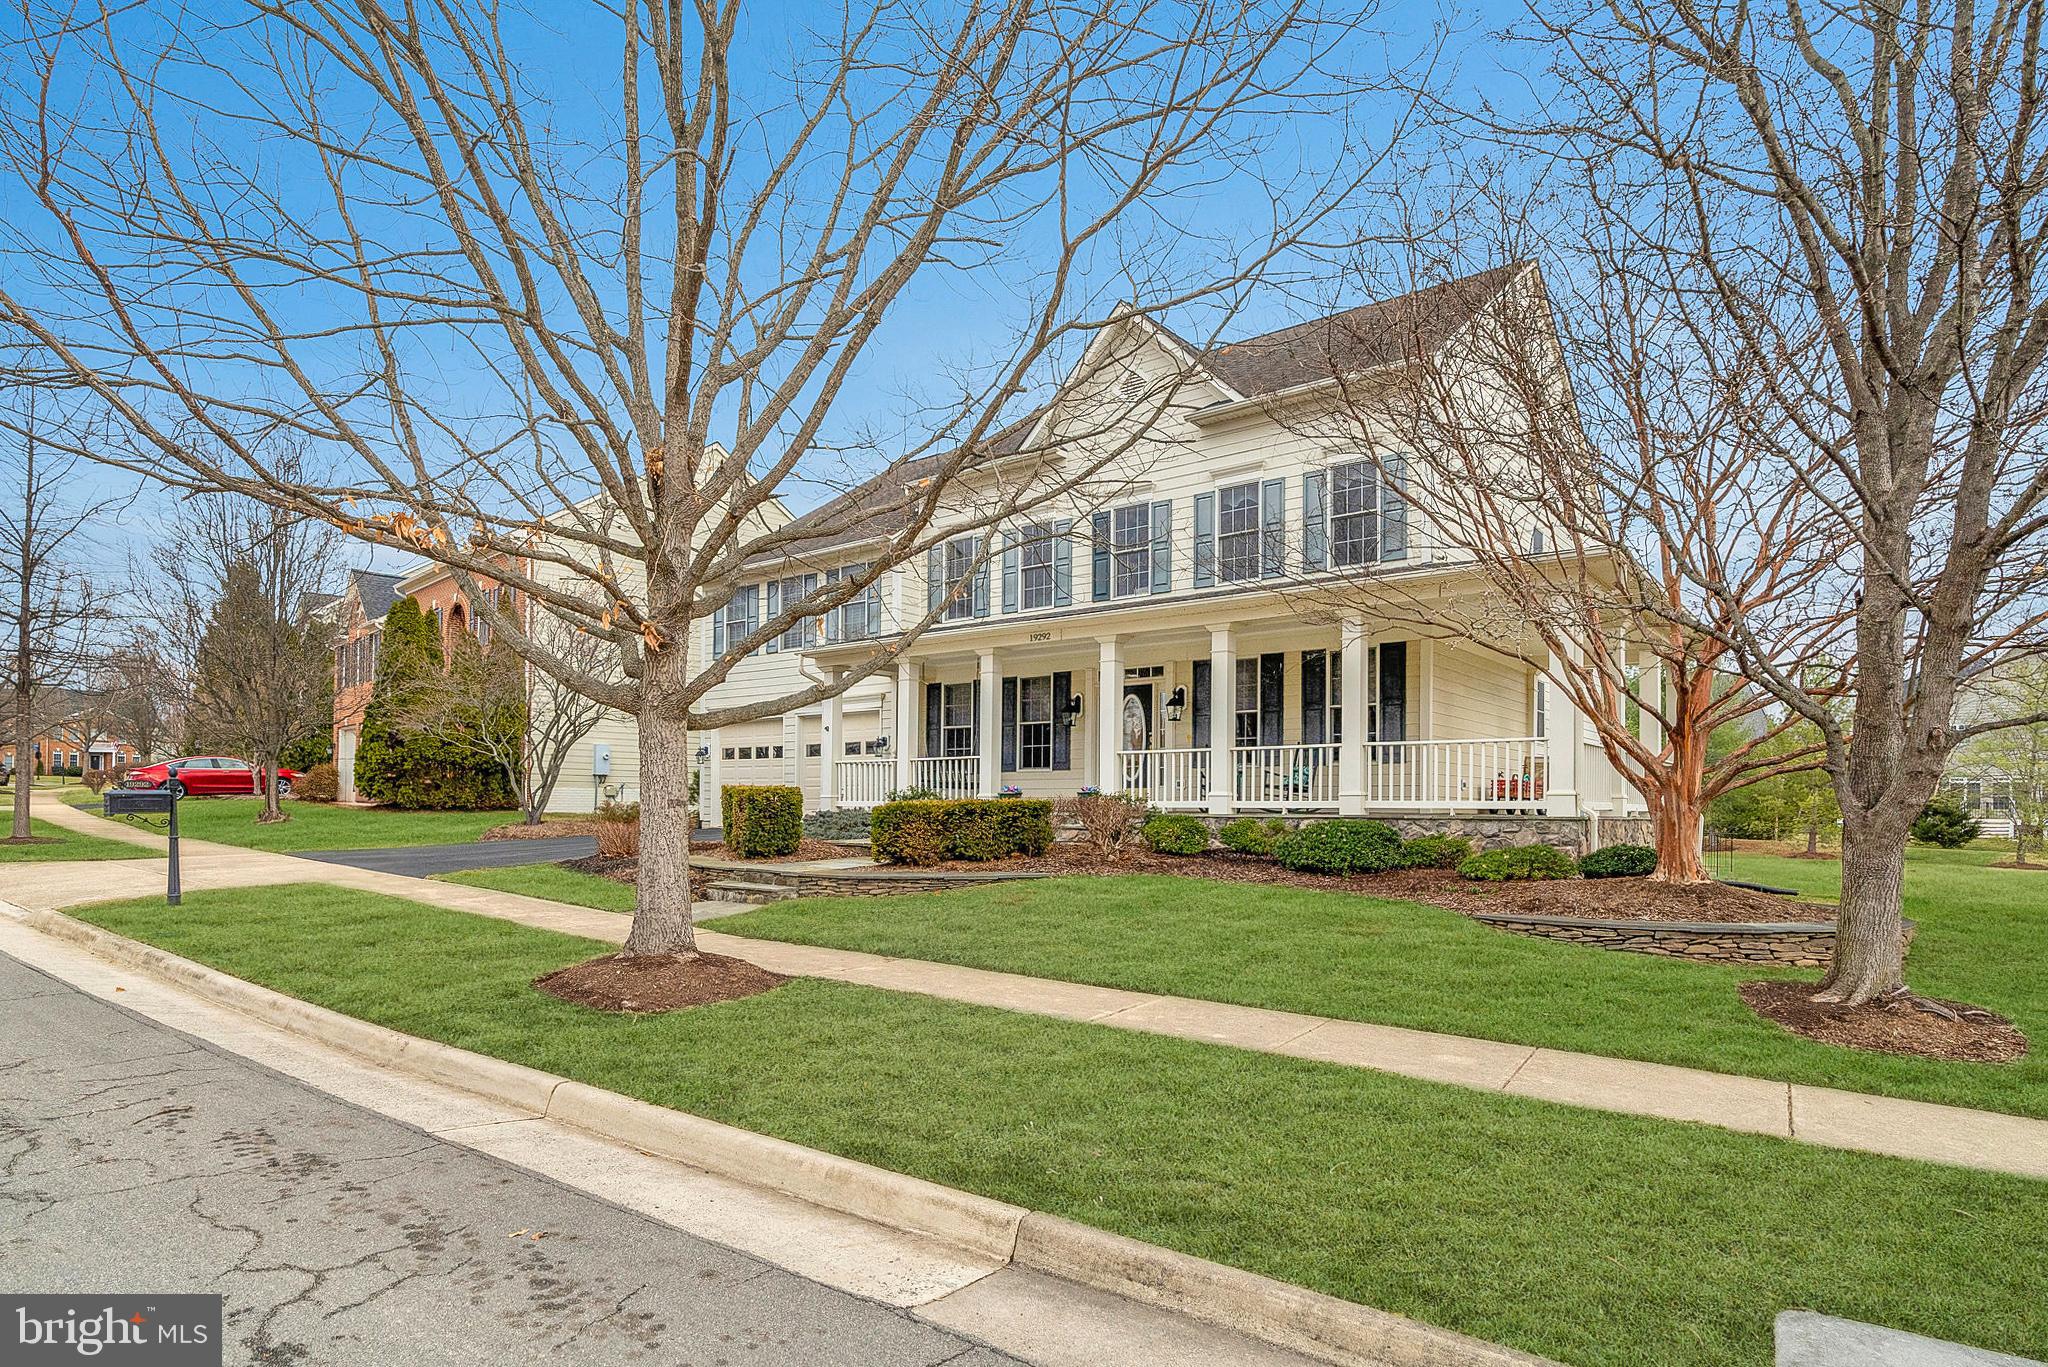
Welcome to the timeless elegance and modern convenience of coveted Landsdowne on the Potomac!  
Gleaming Brazilian cherry floors welcome you as you step from your wrap-around front porch into the open floor plan flooded with uplifting natural light!
Expansive gourmet kitchen with ample solid wood cabinetry and Corian countertops has plenty of space for guests and family to ALL congregate and NOT crowd the chef!
The 2-story family room boasts a stacked stone fireplace flanked on either side with huge full-length windows.  Enjoy coffee in the warmth of your morning room looking out to the large back yard and green space. This is a meticulously maintained dual master-suite floorplan.
Primary bedroom is simply amazing. Retreat with a cup of tea and a book to your tranquil spa-like suite.  Rest and relax in the sitting room until you are ready to soak in the large garden tub.
Finished walk-up basement is perfect for multi-generational living and includes full bathroom and bonus den/guest room.  
***STUNNING*** Energy Efficiency – Equipped with a top-of-the-line Carrier Infinity HVAC (2013) and upgraded R-49 attic insulation. ​Featuring custom Hunter Douglas window treatments throughout the house. Enjoy comfortable living AND mind-blowing low electric bills.
For the audio & videophiles in the crowd, the home has full sound system including individual volume control in each room, supported by customized media wiring & electrical for seamless entertainment.
The Outdoor Oasis experience is by design – including the professionally landscaped yard with an irrigation system, hardscaped rear patio, and a porch swing for peaceful relaxation.  
Plenty of room for customization, to include simple options for ADA compliant master on the main, private basement theater room, code-compliant egress window in basement bedroom and wet bar/kitchenette. Easily add a cavernous screened porch to level-up your serene experience.
Amazing resort-style amenities include 2 outdoor pools, indoor pool, just renovated fitness center, Potomac Club clubhouse with game room, meeting rooms, ballroom, amphitheater with summer concerts, tennis and pickleball courts, tot lots, extensive walking trails.
All of this in a Prime Location, just minutes from One Loudoun, Leesburg Outlets, Lansdowne Resort, and Elizabeth Mills Riverfront Park with direct access to the Potomac Heritage Trail, INOVA Loudoun Hospital, grocery stores, top-tier international dining, and easy access to major commuter routes.
#VALO2089822

LEESBURG

19292 CREEK FIELD CIRCLE

4 Beds

4 Baths

5,038 Sq.Ft.

$1,190,000

MLS#: VALO2089822
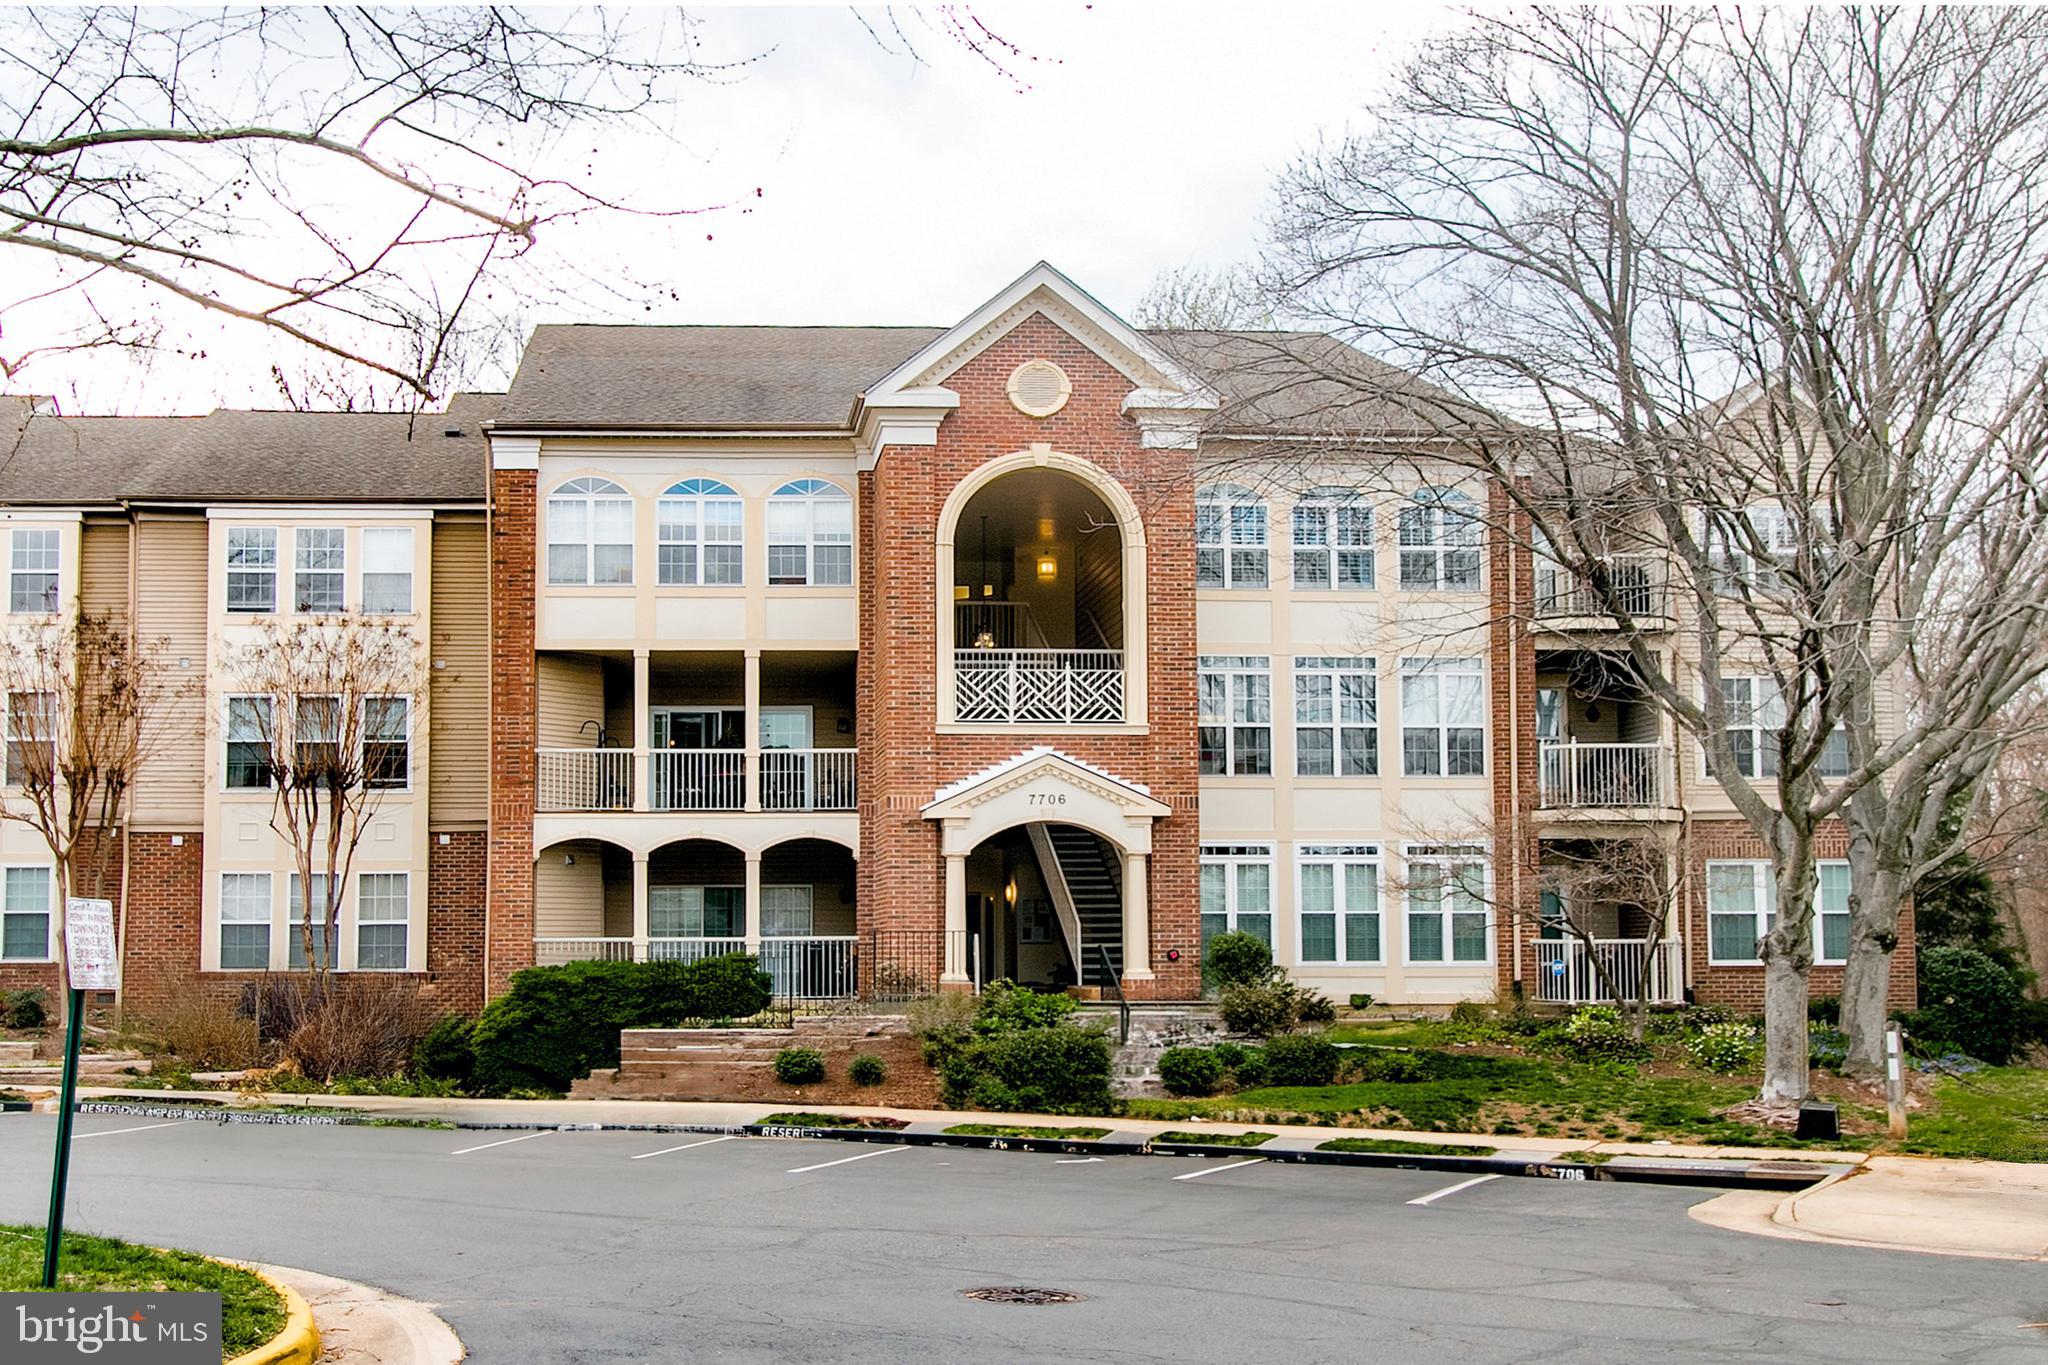
THIS THREE-BEDROOM END-UNIT CONDO HAS IT ALL. EVERYTHING HAS JUST BEEN PAINTED, AND ALL APPLIANCES ARE NEW, INCLUDING THE WASHER AND DRYER. ALL NEW DOUBLE-PANE WINDOWS ALLOW YOU TO ENJOY A PARK-LIKE SETTING FROM EVERY ROOM. ALSO, THERE IS A PRIVATE PATIO THAT FEATURES ITS OWN PRIVATE ENTRANCE (FEELS LIKE TOWNHOUSE LIVING) ALL THE CARPETS IN THE BEDROOMS ARE NEW, AND THIS IS TRULY A MOVE-IN READY PROPERTY.
#VAFX2230586

ALEXANDRIA

7706 HAYNES POINT WAY B 8B

3 Beds

2 Baths

1,277 Sq.Ft.

$450,000

MLS#: VAFX2230586
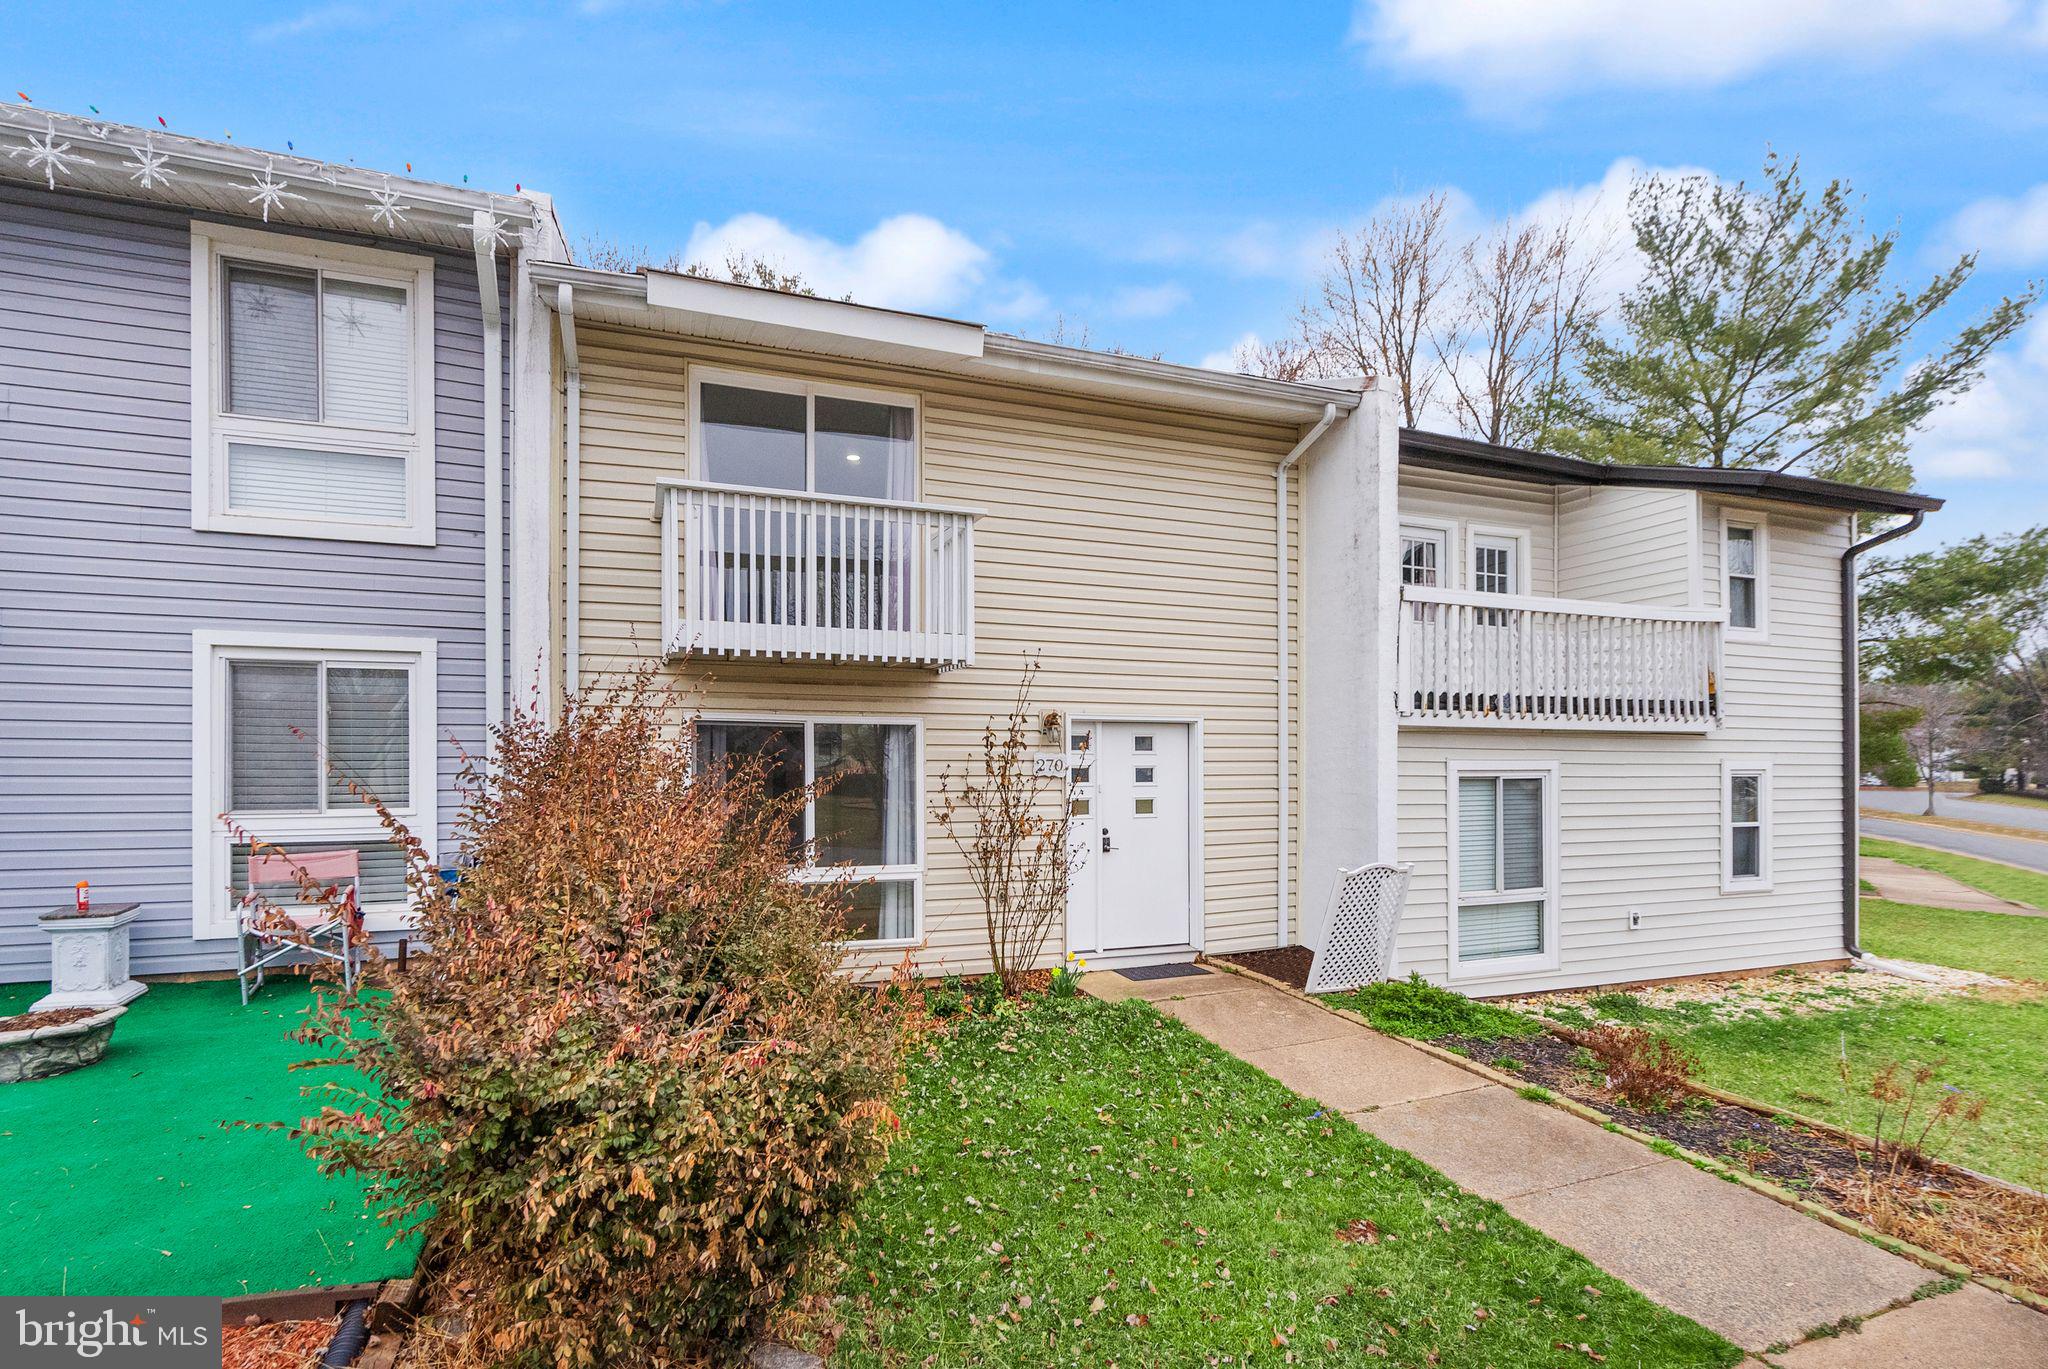
Welcome home! This spacious contemporary townhome has been meticulously updated inside and out, offering a perfect blend of modern functionality. Step into the bright and airy open-concept kitchen and living room and generous sized dining room overlooking the private fenced patio and a roomy shed for storage. The gourmet kitchen is featuring new granite countertops (2020), a stylish designer backsplash, refrigerator (2020). Additional upgrades include hot water heater (2019) and dishwasher (2017), washer and dryer (2020). New flooring throughout the house. Recesses lighting was installed November 2023. The luxurious primary bedroom is a true retreat with walk out patio, featuring a spa-like bathroom with a double vanity, glass bowl sinks, a built-in makeup vanity, and a walk-in closet. Two additional spacious bedrooms offer versatility, perfect for family, guests, or home offices. The guest bathroom has also been updated with new granite and a fresh sink. The Sugarland Run community offers a host of amenities that enrich your daily life, including pools, a basketball court, walking paths, a community center, picnic areas, and tennis courts. 2 assigned parking spaces and plenty street parking
#VALO2091230

STERLING

270 N COTTAGE ROAD

3 Beds

2 Baths

1,540 Sq.Ft.

$475,000

MLS#: VALO2091230
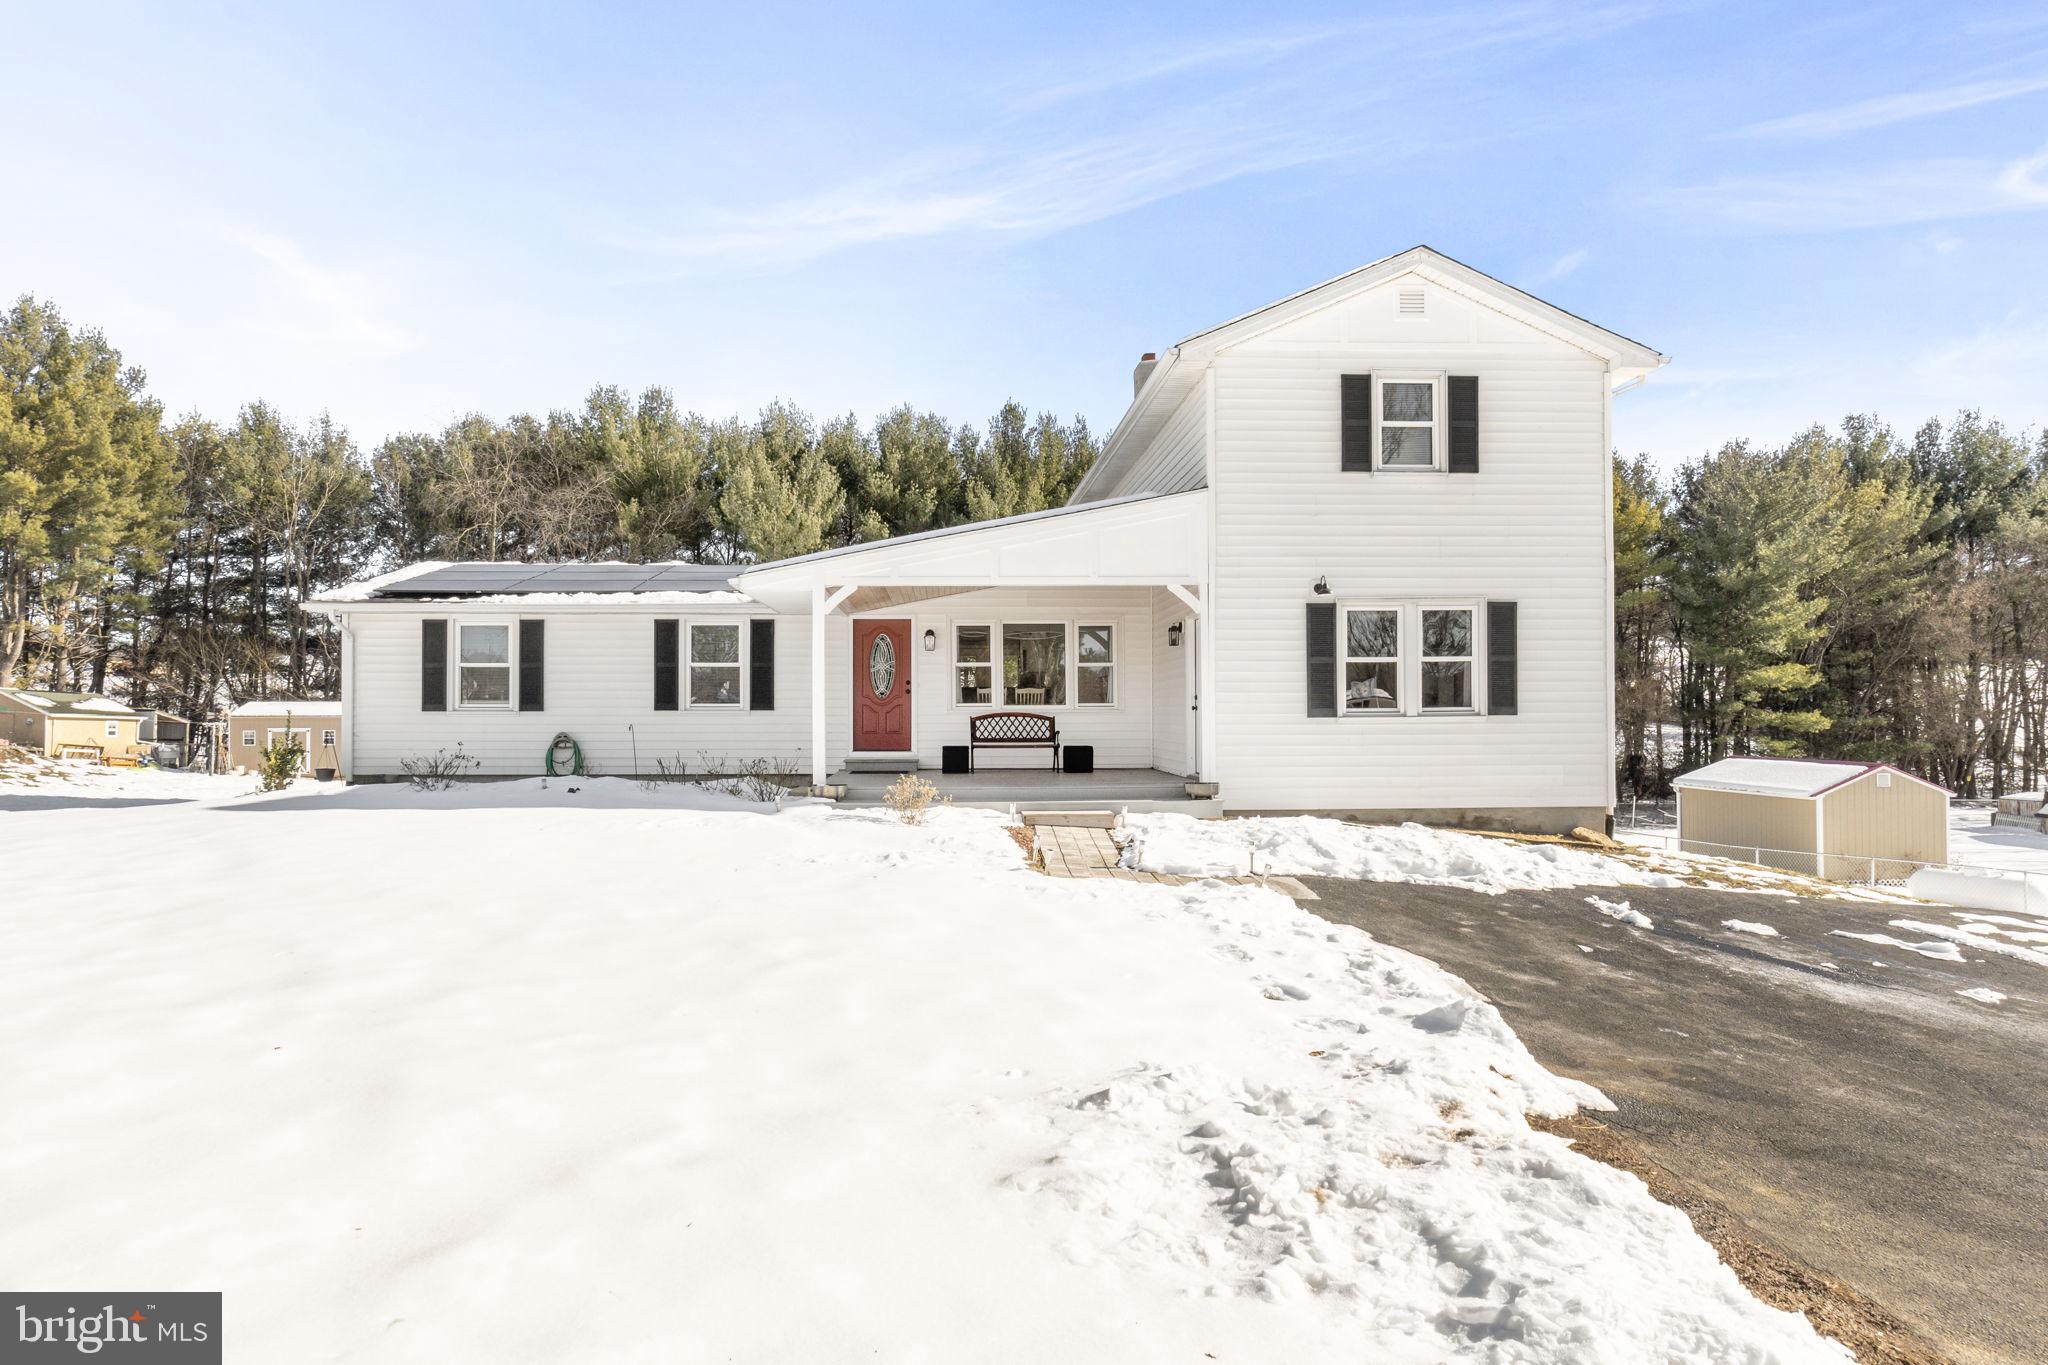
NEW PRICE.  take a new look. One of a kind! Larger than expected and truly picture perfect home near JMU and just minutes to I-81. This home offers a large living room, dining room and fantastic kitchen, with 4 bedrooms and one bath on the main level. On the upper level, you will find an fabulous Primary Bedroom with 2 walk-in closets and a phenomenal Primary Bath. Even the basement will surprise you, it is not fully finished but has a nice entertainment area, a recording area, an office/media room, storage and laundry! It is a walk out basement that will take you to the beautiful yard where you can enjoy the firepit area, or have a vegetable garden and a large workshop/shed. There are fruit trees already planted and a chicken coop! Solar panels  convey. Nice deck for grilling and more. Pool area conveys "AS IS" since it needs a new liner.
#VARO2001972

MOUNT CRAWFORD

3463 OAK RIDGE RD

5 Beds

2 Baths

2,112 Sq.Ft.

$415,000

MLS#: VARO2001972
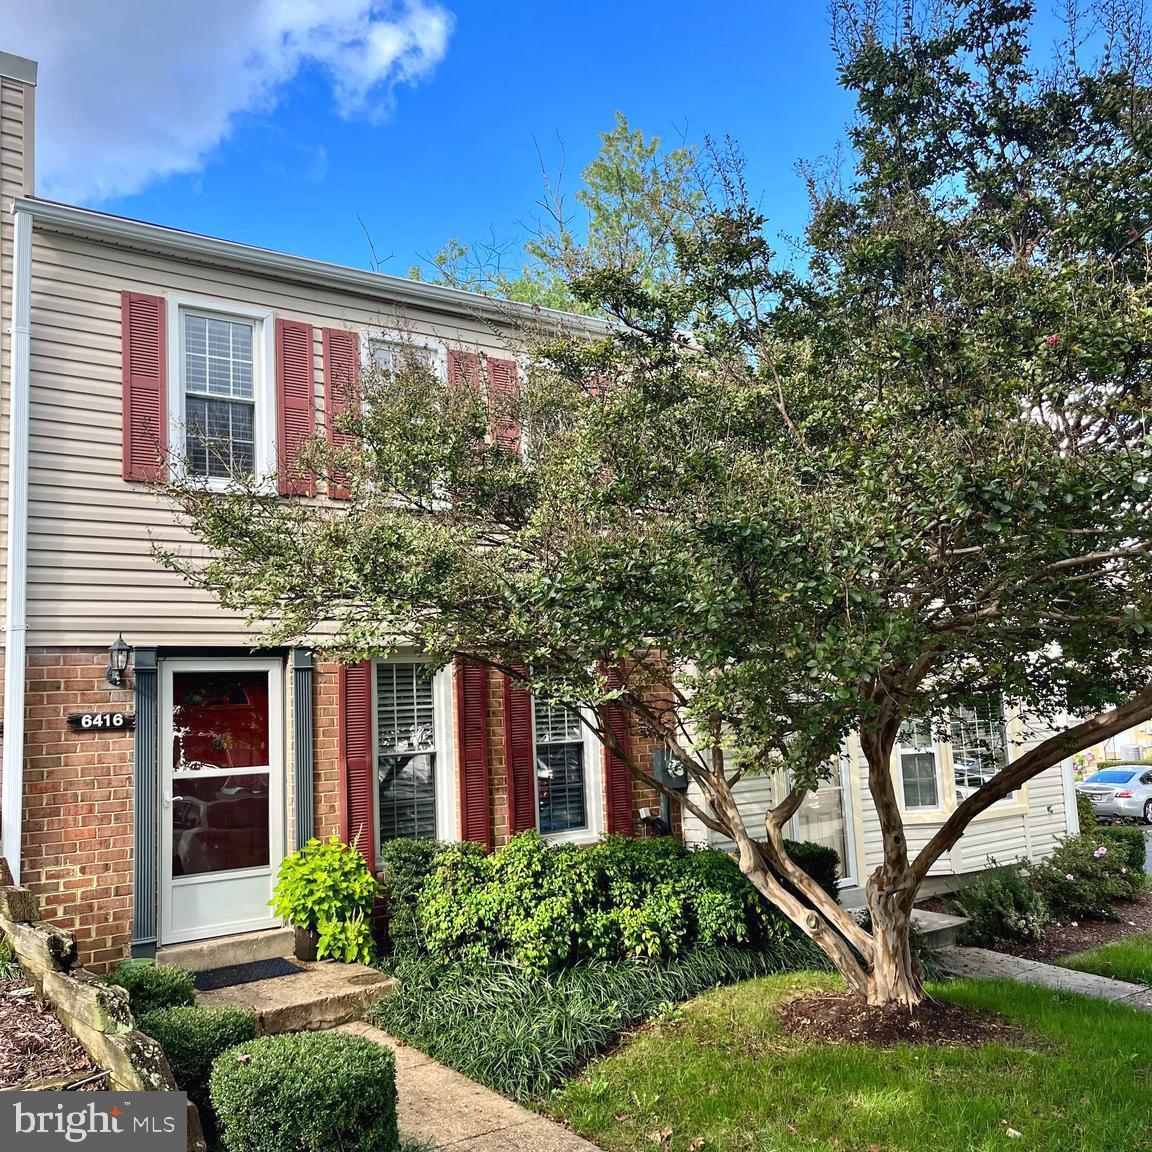
FOR INVESTORS or prospective purchasers who can wait to occupy until the end of October*Beautifully remodeled 3 level fully finished townhome in the heart of Burke offering 3 bedrooms & 2.5 baths & walking distance to the Rolling Valley mall commuter lot with Express bus to Pentagon, easy commute to Fort Belvoir & NGA building on Backlick Rd*assigned parking right in front. Gleaming laminate wood flooring greets you & then continues through the home. Stunning gourmet, eat-in Kitchen with white cabinetry, granite countertops, newer appliances, marble tile backsplash. Formal dining room with upgraded, brushed nickel lighting, small step down into generous living room with exit through sliding glass door to lovely backyard. Patio with non-slip tiles on top of it, partially fenced, flat, grassy area opens to commons grounds. Huge primary bedroom with double closets & private bath. The bathroom has been completely remodeled with gorgeous contemporary tile in the shower area. Both of the additional bedrooms are a generous size & have ample closet space. Make your way to the huge lower level which offers a giant recreation room with double closets, under stair storage & a giant laundry/storage room. Lovely neighborhood, walking distance to shopping center with Lidl grocery store, lots of restaurants & commuter routes. White Oaks Elementary & Lake Braddock secondary schools.
#VAFX2229314

BURKE

6416 BIRCH LEAF COURT 15

3 Beds

2 Baths

2,040 Sq.Ft.

$499,900

MLS#: VAFX2229314
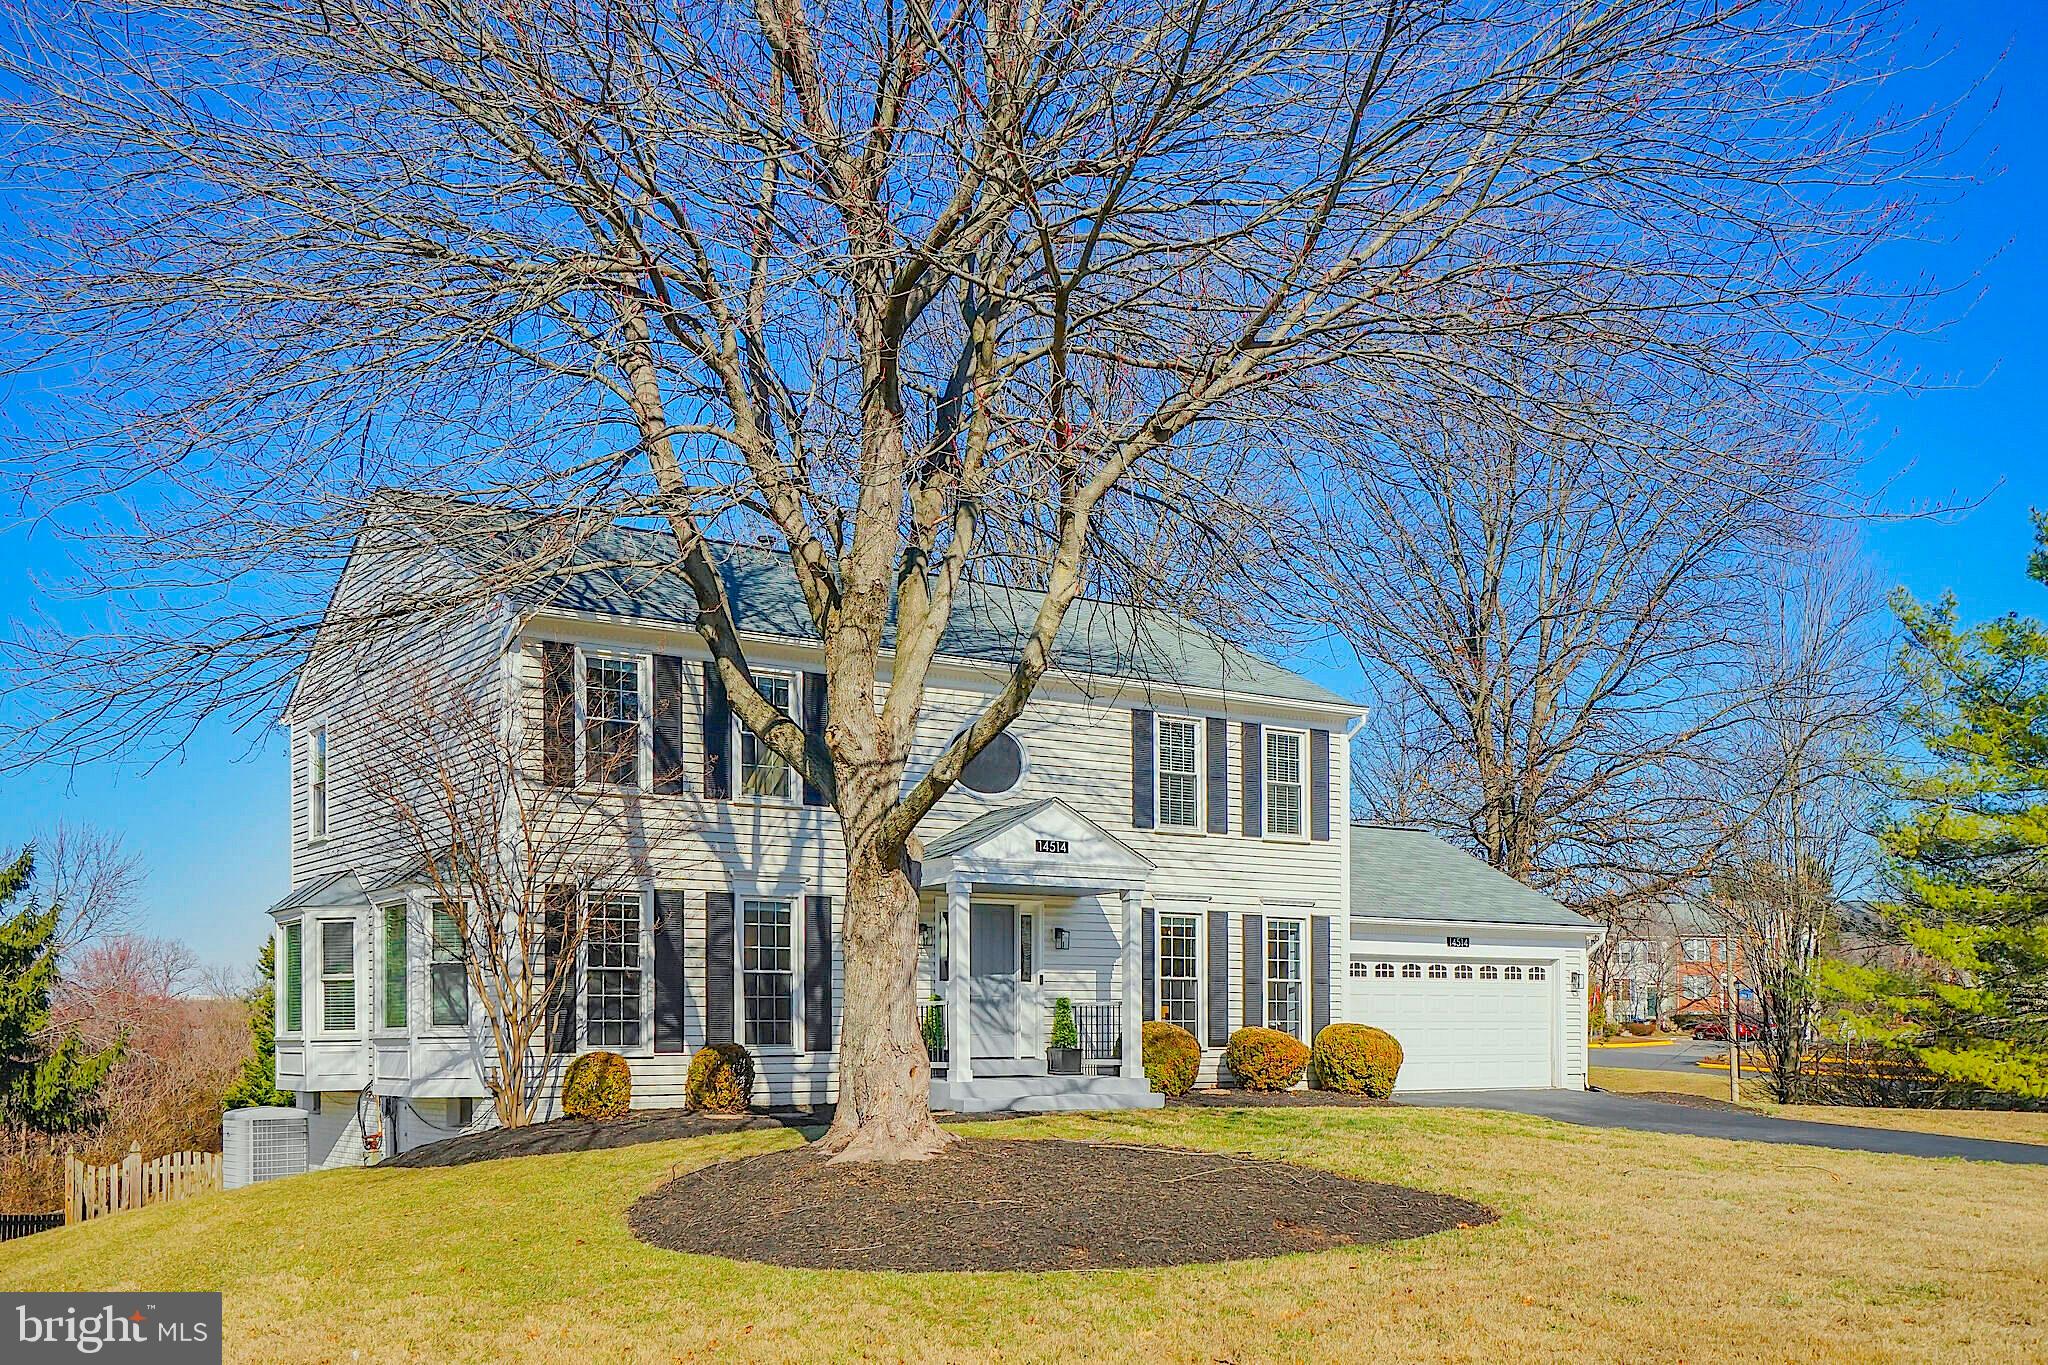
Nestled at the end of a picturesque cul-de-sac in the sought-after Centre Ridge community, this beautifully updated single-family home has been  renovated from top to bottom. Every upgrade reflects the love and care poured into this home, ensuring it is ready to welcome its next owners with open arms. From the moment you arrive, the home’s timeless curb appeal captivates. A freshly painted exterior, brand-new shutters, an inviting front porch, and a sleek new garage door set the stage for what lies within. A new 2022 roof, premium gutter guards, and state-of-the-art triple-pane, anti-fade, anti-glare, sound-reducing windows enhance both beauty and efficiency, making this home as practical as it is stunning. Step through the front door into a breathtaking two-story foyer, where natural light floods the space, highlighting the warmth of the gleaming hardwood floors that flow throughout the main level.Freshly painted walls in a light neutral palette create an inviting atmosphere.
At the heart of this home is the fully remodeled chef’s kitchen, a testament to both luxury and functionality. With an investment of over $70,000, no detail was overlooked—Level 3 custom cabinetry in a buttery cream color, exquisite Solaris granite countertops, a designer backsplash, and an oversized center island make this a dream space for both cooking and entertaining. Floor-to-ceiling cabinetry provides abundant storage, while a built-in bar area with a mini fridge offers the perfect spot for hosting.The adjacent dining area opens to an expansive deck through a new sliding door with elegant plantation shutters, extending the living space outdoors. The fully fenced backyard is a private oasis, offering room to play, relax, and create memories.
The kitchen flows effortlessly into the inviting family room, complete with a custom built-in entertainment center and a cozy fireplace—convertible between gas and wood-burning.Double glass French doors lead into the formal living room, offering yet another space for connection.The formal dining room, with its stylish shiplap walls and modern lighting, is perfectly positioned for intimate dinners and festive celebrations alike. Upstairs, four generously sized bedrooms and two beautifully updated bathrooms offer the perfect retreat. The primary suite is a peaceful haven, featuring cathedral ceilings, new lighting, new carpeting, and a spacious walk-in closet. The spa-inspired en-suite bath, fully remodeled in 2022, invites relaxation with a soaking tub, a separate glass-enclosed shower with designer tile, and a double vanity designed for effortless mornings. Three additional upper level bedrooms provide comfort and versatility, while the updated hall bath features a jetted tub, offering a spa-like retreat for the whole family.
The fully finished basement is a space filled with endless possibilities—whether hosting game nights, setting up a home theater, or creating a personal retreat. LVP flooring, fresh paint, and an updated full bathroom make it as beautiful as it is functional. A large recreation area ensures space for fun and relaxation, while an additional den/office/possible fifth bedroom (no window) provides flexibility for a variety of needs.  With both a full walkout door and a new sliding glass door, the basement leads to a covered patio, offering yet another cozy outdoor space to enjoy the fresh air, rain or shine.
Designed with both luxury and well-being in mind, this home this home includes a new HVAC system (2022) with a single surge protector, humidifier, and UV light, ensuring optimal indoor air quality. A new hot water heater (2023) and an advanced air purification system further enhance the home’s comfort.  This property is part of the beloved Centre Ridge Regent community with access to nearby commuter facilities and community amenities including a pool and tennis courts. Don’t miss the chance to make this exceptional home yours! See the document section for full list of updates.
#VAFX2225742

CENTREVILLE

14514 FLAG STAFF COURT

4 Beds

3 Baths

3,440 Sq.Ft.

$967,900

MLS#: VAFX2225742
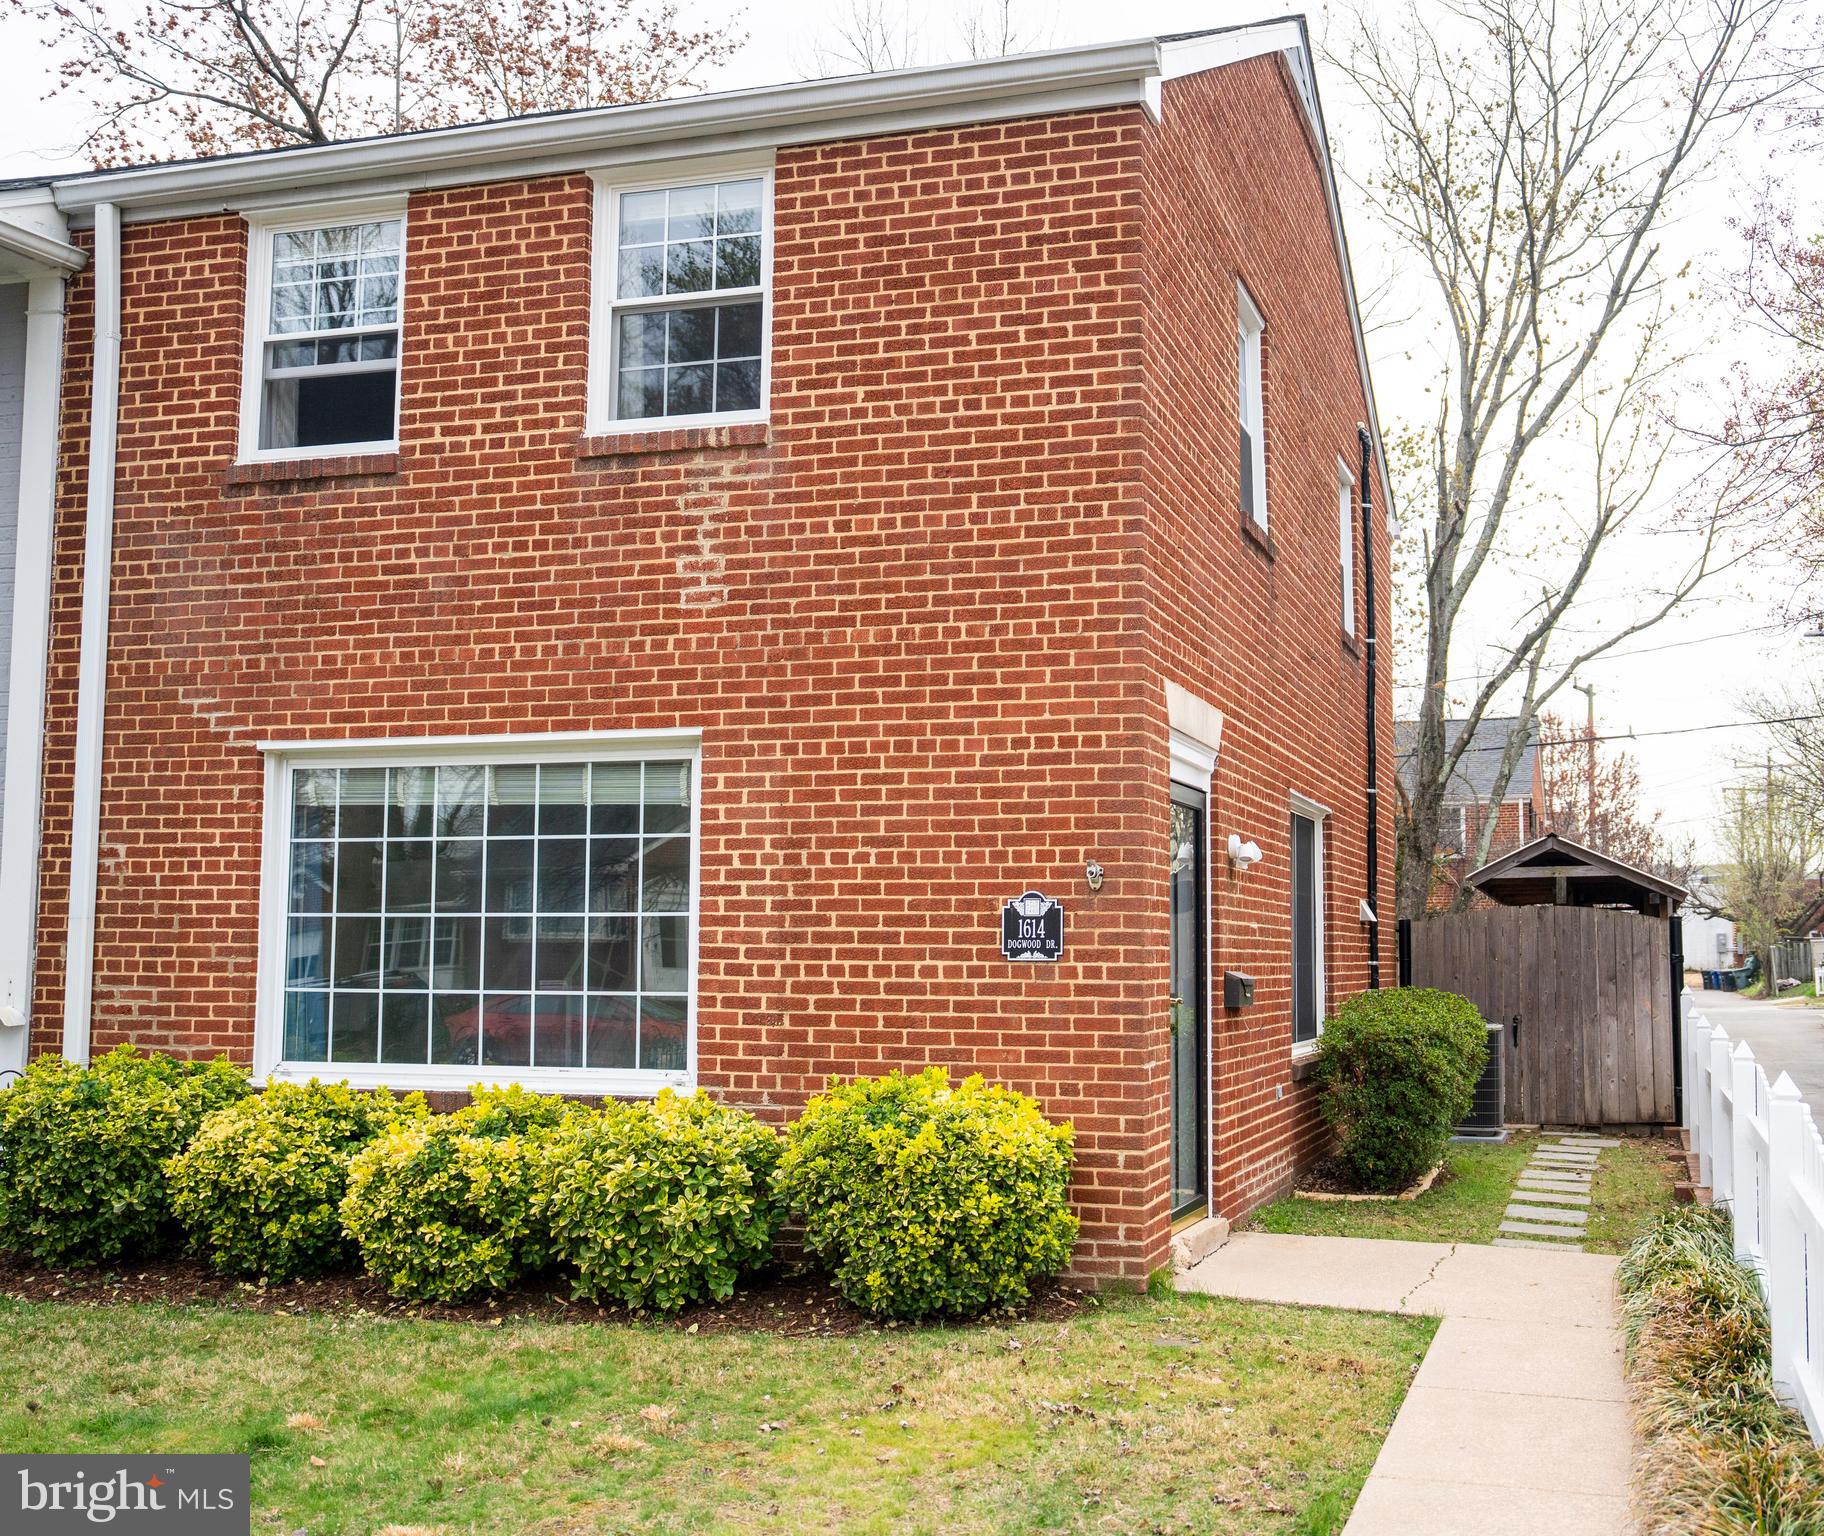
Charming 2-Bedroom Townhome in Prime Alexandria Location! Discover the perfect blend of comfort, convenience, and charm at 1614 Dogwood Drive. This delightful 2-bedroom, 1-bath end-unit townhome is nestled in a peaceful neighborhood, offering easy access to major thoroughfares like 395, Old Town, and National Airport. Enjoy the best of Alexandria living with coffee shops, restaurants, grocery stores, dog parks, and the shops at Bradlee Center just a short stroll away. Inside, this home features a spacious living area that seamlessly flows into a the dining space, perfect for entertaining or relaxing after a busy day.  The generously sized upper-level bedroom is the result of two rooms being combined, offering a versatile layout with plenty of room to make it your own. The functional kitchen is equipped with stainless steel appliances and opens to a convenient utility room that provides extra storage space, as well as a washer and dryer. Step outside through the utility room and you'll find a fully fenced rear yard, complete with a charming brick patio, a large lawn, and a small storage shed (the larger shed is reserved for the owner's property). This well-maintained townhome is ideal for those seeking both comfort and convenience in a prime Alexandria location. Don’t miss your chance to make this property your home! Schedule a showing today and experience everything this wonderful community has to offer.
#VAAX2043326

ALEXANDRIA

1614 DOGWOOD DRIVE

2 Beds

1 Baths

1,116 Sq.Ft.

$2,800

MLS#: VAAX2043326
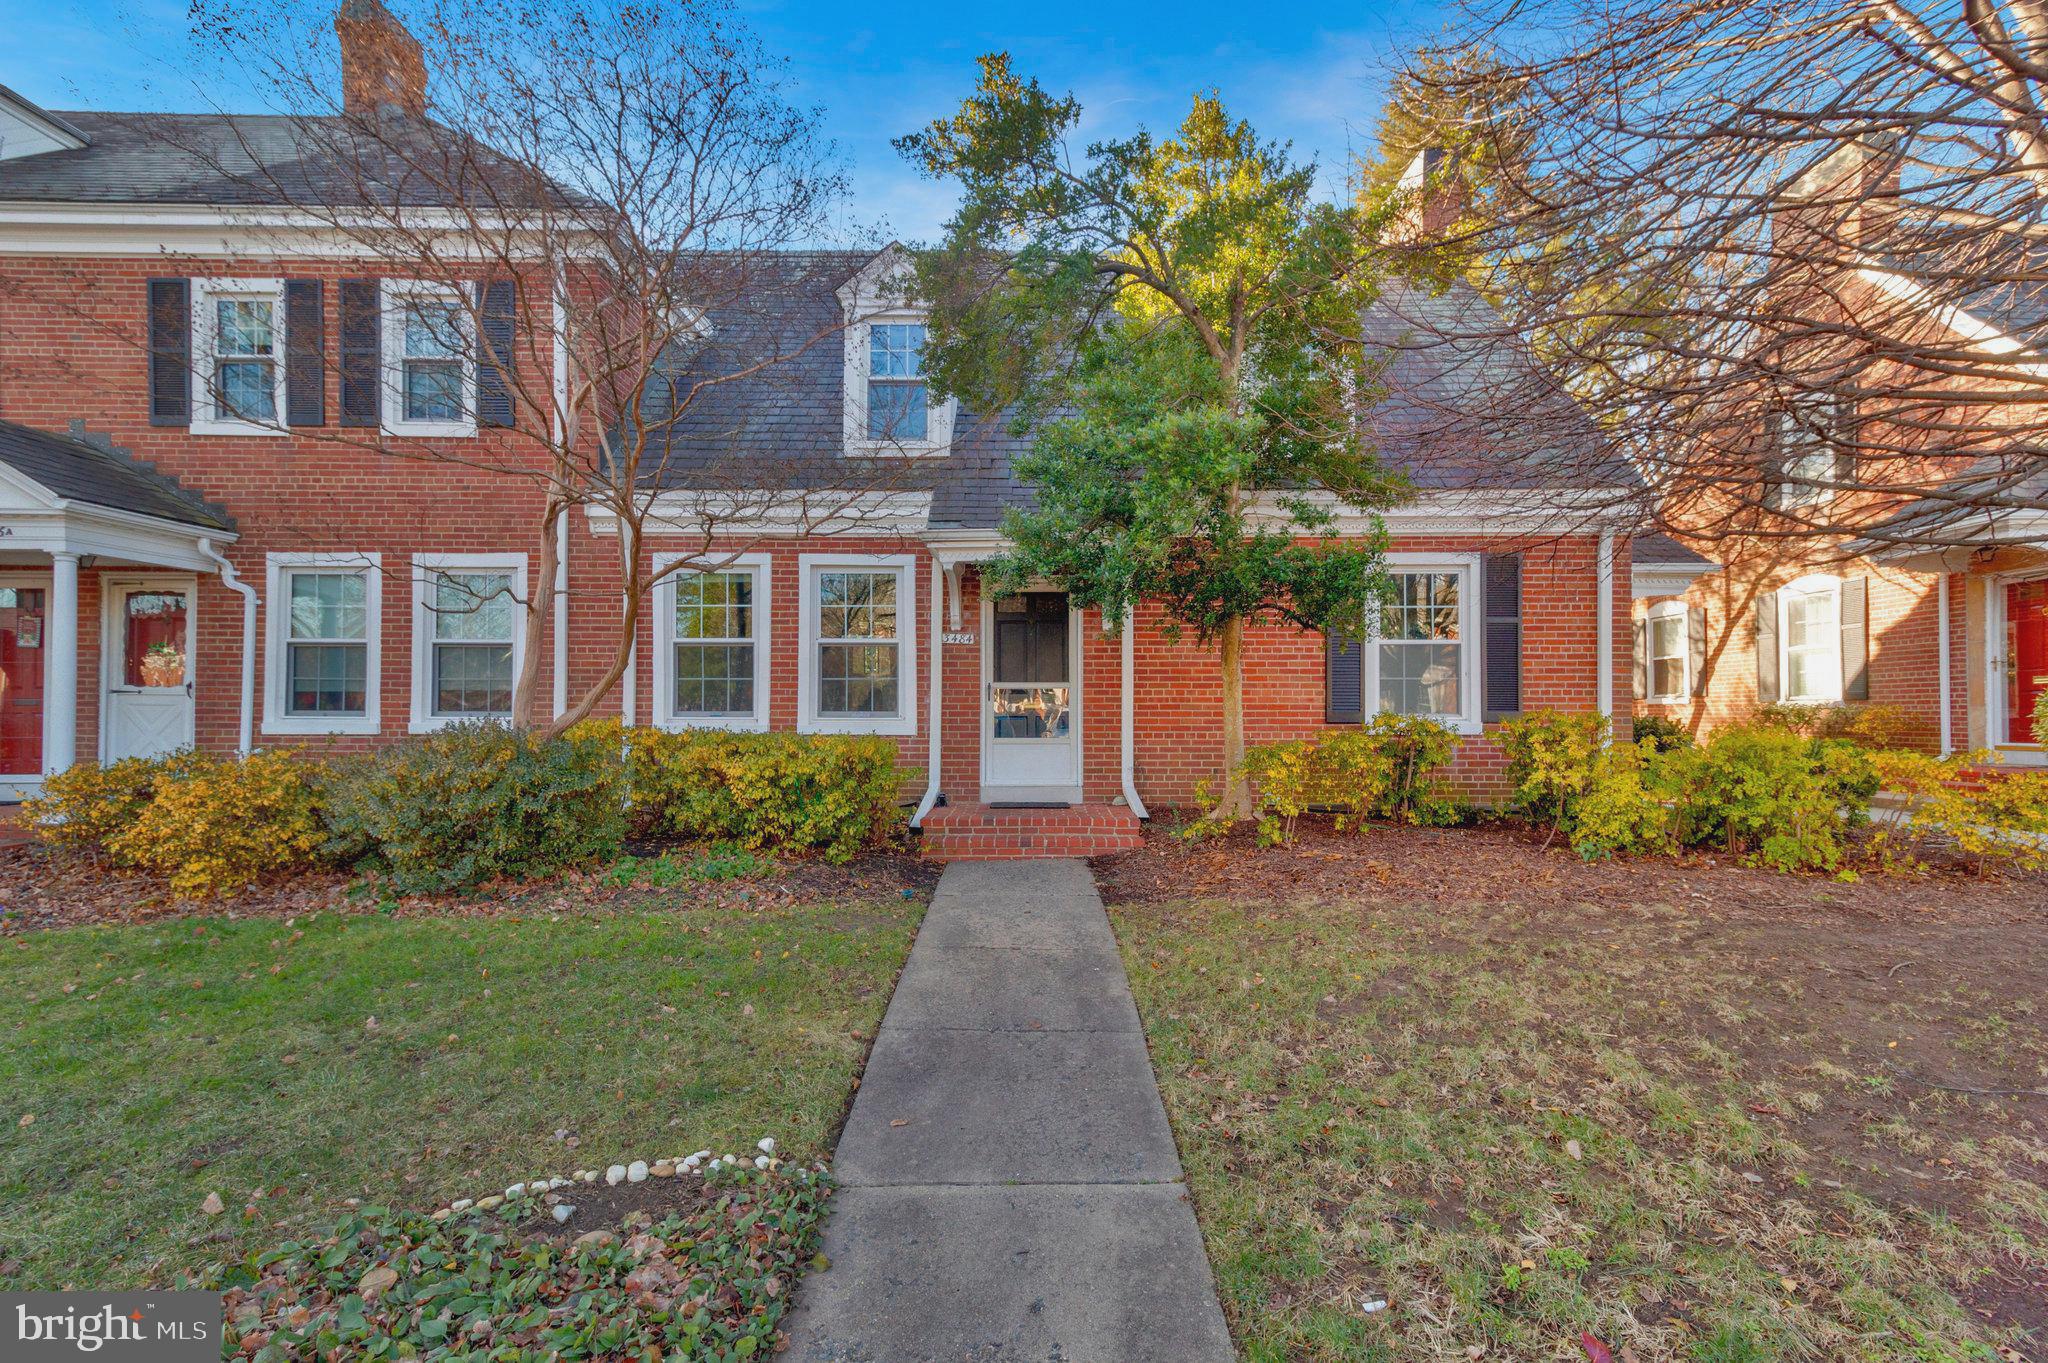
1 Bedroom, 1Flex Room,2 -Full bath 3 Level Townhouse Condo in Arlington Va.  
The Daffodils are in full bloom and the Fig tree is just starting to Bloom.  This dream home is just as beautiful outside as the inside. A Turnkey experience that you do not want to miss.  Townhouse Treasure in Fairlington Arbor!

  Price. improvement!! Highest and Best Offer.  Honey Stop the car call agent now!
 Seize this extraordinary opportunity. This meticulously maintained all-brick 3-level condo Edgewood model townhouse is a fine example of comfortable, modern living. With fresh new paint throughout and smart design, this can be your welcoming new home. Boasting recent upgrades including triple-planed windows with transferrable warranties, heat pump, extra attic insulation and complete bathroom remodels, this home is a move-in ready masterpiece that checks every box for discerning buyers. The current electric bill comes in under $80 per month.  

Imagine entertaining on the  private patio, surrounded by a fully fenced yard that is shaded by a fig tree, a Crape Myrtle and a charming Japanese Maple. You can enjoy the bright, open living spaces with gleaming refinished hardwood floors and southern exposure. The kitchen is a culinary dream with modern cabinetry, upgraded stainless appliances, and clever storage solutions like a pull-out step stool—just a few of the accoutrements this kitchen has to offer.  

The master bedroom is a delight with windows on both front and back of the house, two large closets and eaves with generous additional storage.  The lower level is a testament to contemporary design, featuring fully carpeted flooring, built-in shelving and cabinets, state-of-the-art recessed lighting, and smooth dry-walled walls and ceilings. This level boasts a spacious rec room with windows, a versatile bonus room with a closet, a full bathroom, laundry facilities, and ample storage.

Throughout the home, you'll find freshly painted walls (2025). The attic, accessible via pull-down stairs, offers abundant storage space and exciting expansion possibilities. Commuters will appreciate the easy access to major highways. The Pentagon, Crystal City, Ballston, Rosslyn, and Fort Belvoir, are a short commute, with multiple bus stops nearby. Reagan National Airport and Washington, DC are just a short drive away.

Convenience is at your doorstep with Bradlee Shopping Center, a mere 1/4 mile away, offering everything from Fresh Market and Starbucks to various dining options and essential services. Enjoy the vibrant scenes of Old Town Alexandria, National Harbor, and Washington DC, or take a scenic one-hour drive to Virginia's picturesque wine country. As a Fairlington resident, you'll have access to an array of amenities including a pool, basketball and tennis courts, walking paths, a community center with a gym, a playground, a dog park, and a charming seasonal farmers market.  Fairlington is a friendly, safe tree-shaded community where children can run about freely with their friends.  

Don’t miss this opportunity to own a piece of Fairlington's finest!
This condo is conveniently located just a mile from Shirlington's vibrant shops and restaurants, plus easy access to commuter routes this property offers an unparalleled lifestyle and convenience.   SOLD AS IS

Serious buyers should submit their highest and best offer as a PDF attachment (pre-approval, EMD, contract, and addendums), to the listing Agent  Chechena Furlow.   The seller prefers MBH Title Kingstowne and seeks a quick settlement. Don't miss this rare gem - Please schedule all showings via the ShowingTime app.
#VAAR2050908

ARLINGTON

3484 S UTAH STREET

1 Beds

2 Baths

900 Sq.Ft.

$550,000

MLS#: VAAR2050908
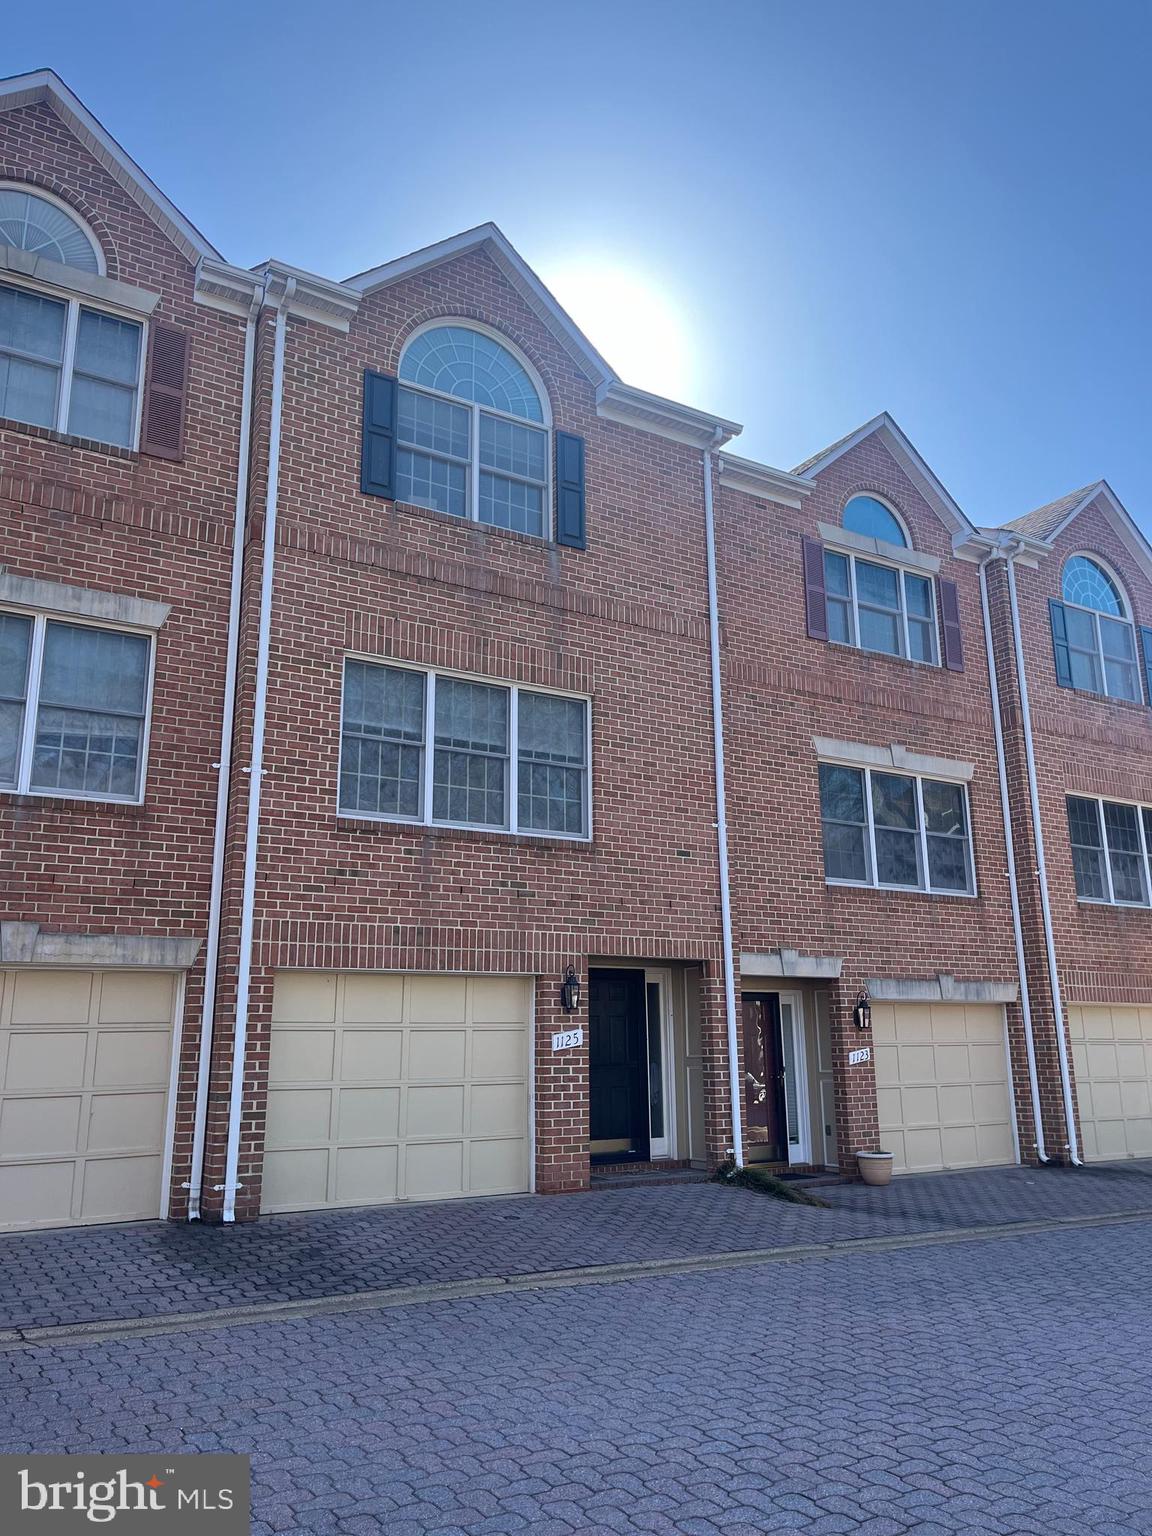
Nicely maintained and updated three level townhouse in the heart of Ballston. Cathedral ceilings in primary bedroom. Open floor plan with a gas fireplace serving the living room and dining area. Attached garage plus one parking pass for lot. Three bedrooms on the upper level. Fourth bedroom area or recreation room on entry level.  Private patio. Professionally managed.
#VAAR2055184

ARLINGTON

1125 N UTAH STREET

4 Beds

3 Baths

1,788 Sq.Ft.

$5,300

MLS#: VAAR2055184
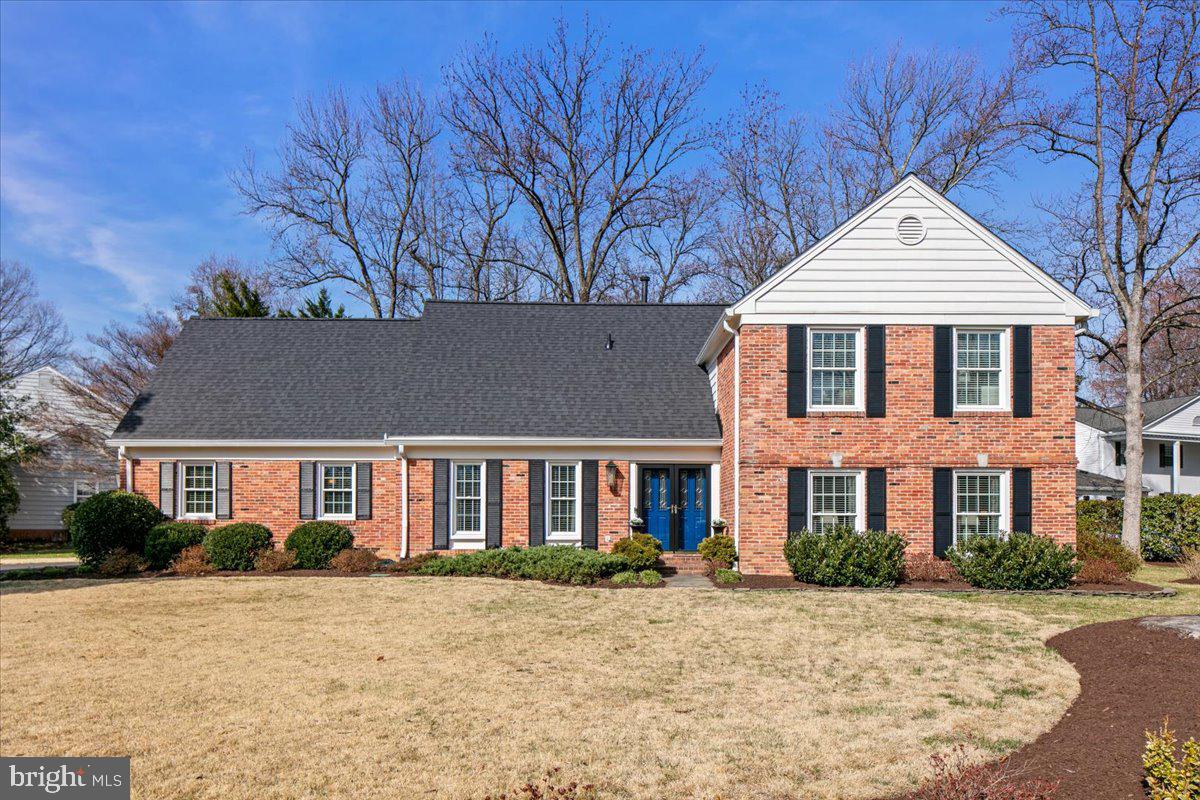
Absolute one of a kind opportunity in highly desirable Riverwood community bordering George Washington's Mount Vernon Estate. One of the few area waterfront communities which offers a path to the Potomac River, playground, basketball court, picnic area, and various social events throughout the year! The spacious five bedroom home has been updated throughout and is in exceptional condition. The home's special features include: bright open floor plan accentuated by "Pella" windows and doors, updated kitchen and baths, gorgeous Brazilian Cherry hardwood flooring, spacious master suite with spa like bath and  additional room ideal for office or second walk in closet! A few recent improvements include: HVAC and water heater replaced (2025), all bedrooms painted (2025), Basement paint, lighting, and carpet runner (2025), Roof (2024), driveway (2024), Family room carpet (2024), Oak wide plank flooring in living room (2024), Master bathroom remodel (2023), Upper level hall bath full remodel (2021), Rainbird irrigation system (2020), Fencing and gates (2020),   installed pebble path/fire pit area in backyard June 2020, Pella windows, doors, garage doors and front double doors (2019), Entire Kitchen remodel including appliances (2017), and the list goes on! Premier setting featuring private beautifully landscaped yard fronting quiet cul-de-sac. Combine this updated home with the Riverwood community amenities and you have a combination that makes this a truly special property!
#VAFX2227250

ALEXANDRIA

3718 CARRIAGE HOUSE COURT

5 Beds

2 Baths

3,144 Sq.Ft.

$1,150,000

MLS#: VAFX2227250
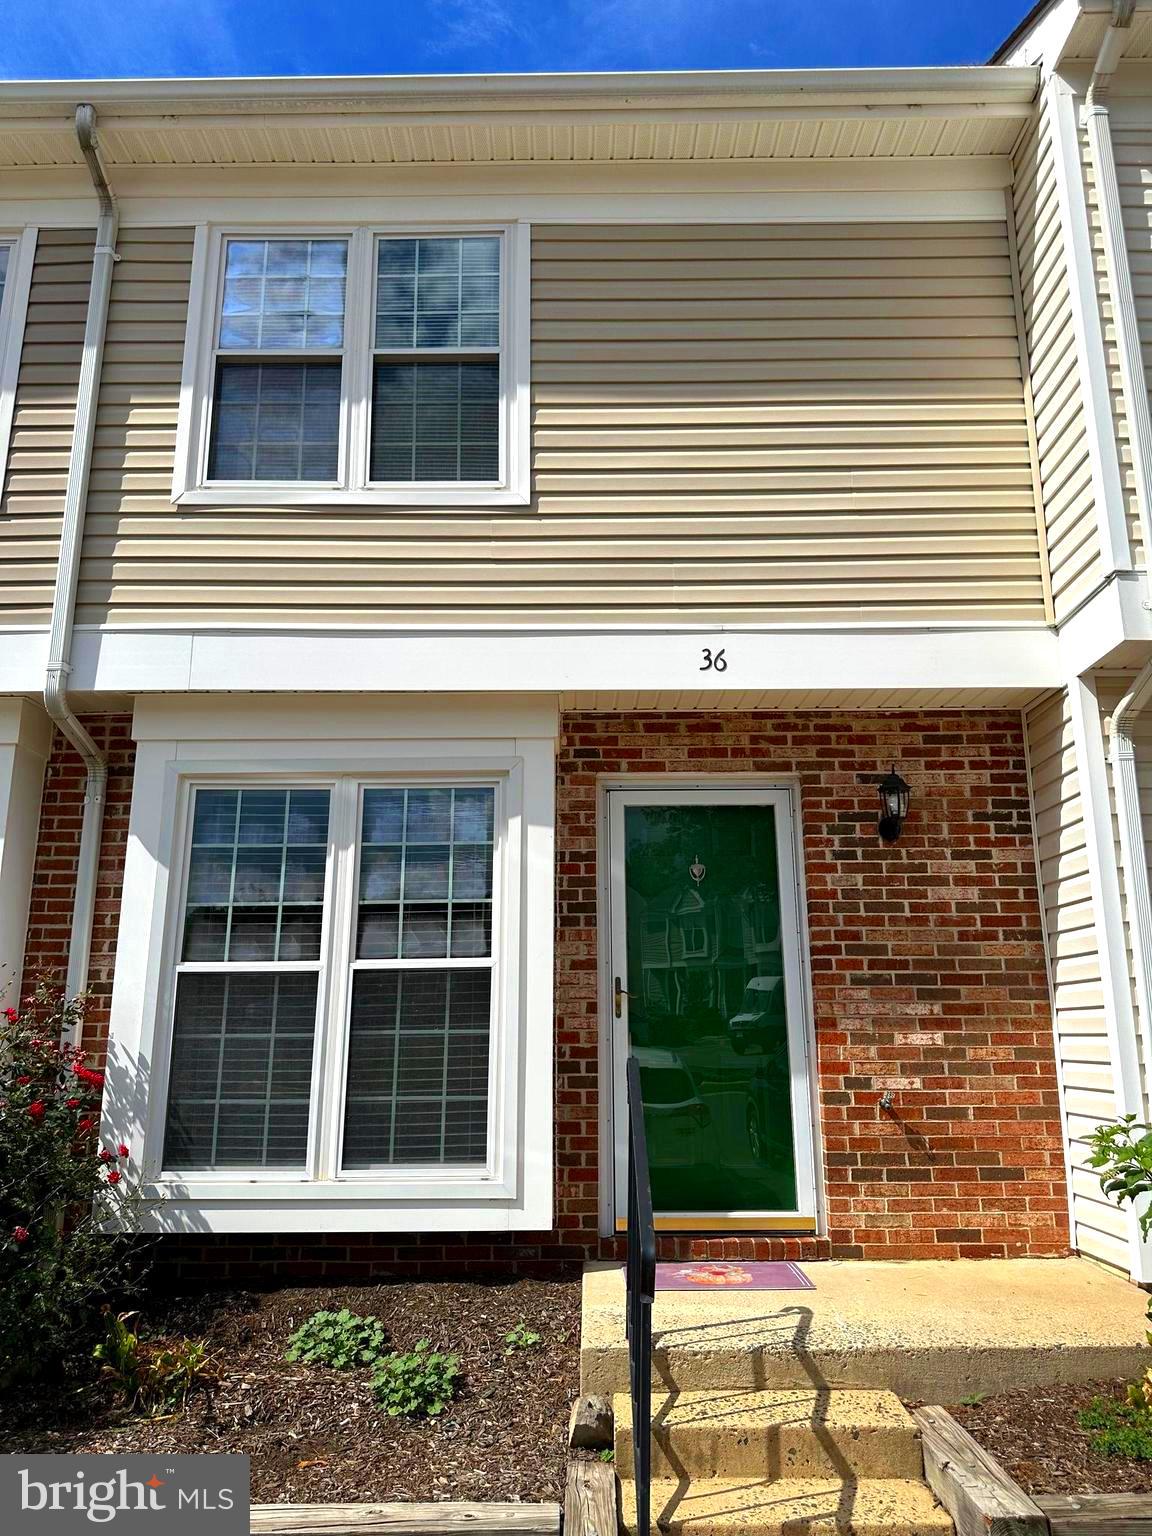
Welcome home to Providence Village in the heart of Sterling. At over 800 sq. ft, this sun-filled, two-level, two-bedroom, one-bath townhome features luxury plank flooring throughout; an in-unit washer and dryer; a spacious living room with closet; a cozy kitchen with sliders to an outdoor deck perfect for grilling and entertaining; a private storage shed accessible from the deck; a renovated full bathroom; and large closets in each bedroom. Two reserved parking spots located outside of the unit, trash pickup, and a tot lot are included in the rent – Tenant pays electricity, cable/phone/internet. No smoking in the unit. NO MOVE-IN FEE!  Easy access to Routes 28 and 7, shopping centers, restaurants, and public transportation. There is a non-refundable application fee for each adult tenant. All adult tenants must sign the lease. Rentspree application.
#VALO2092056

STERLING

36 ESSEX SQUARE 36

2 Beds

1 Baths

840 Sq.Ft.

$2,000

MLS#: VALO2092056
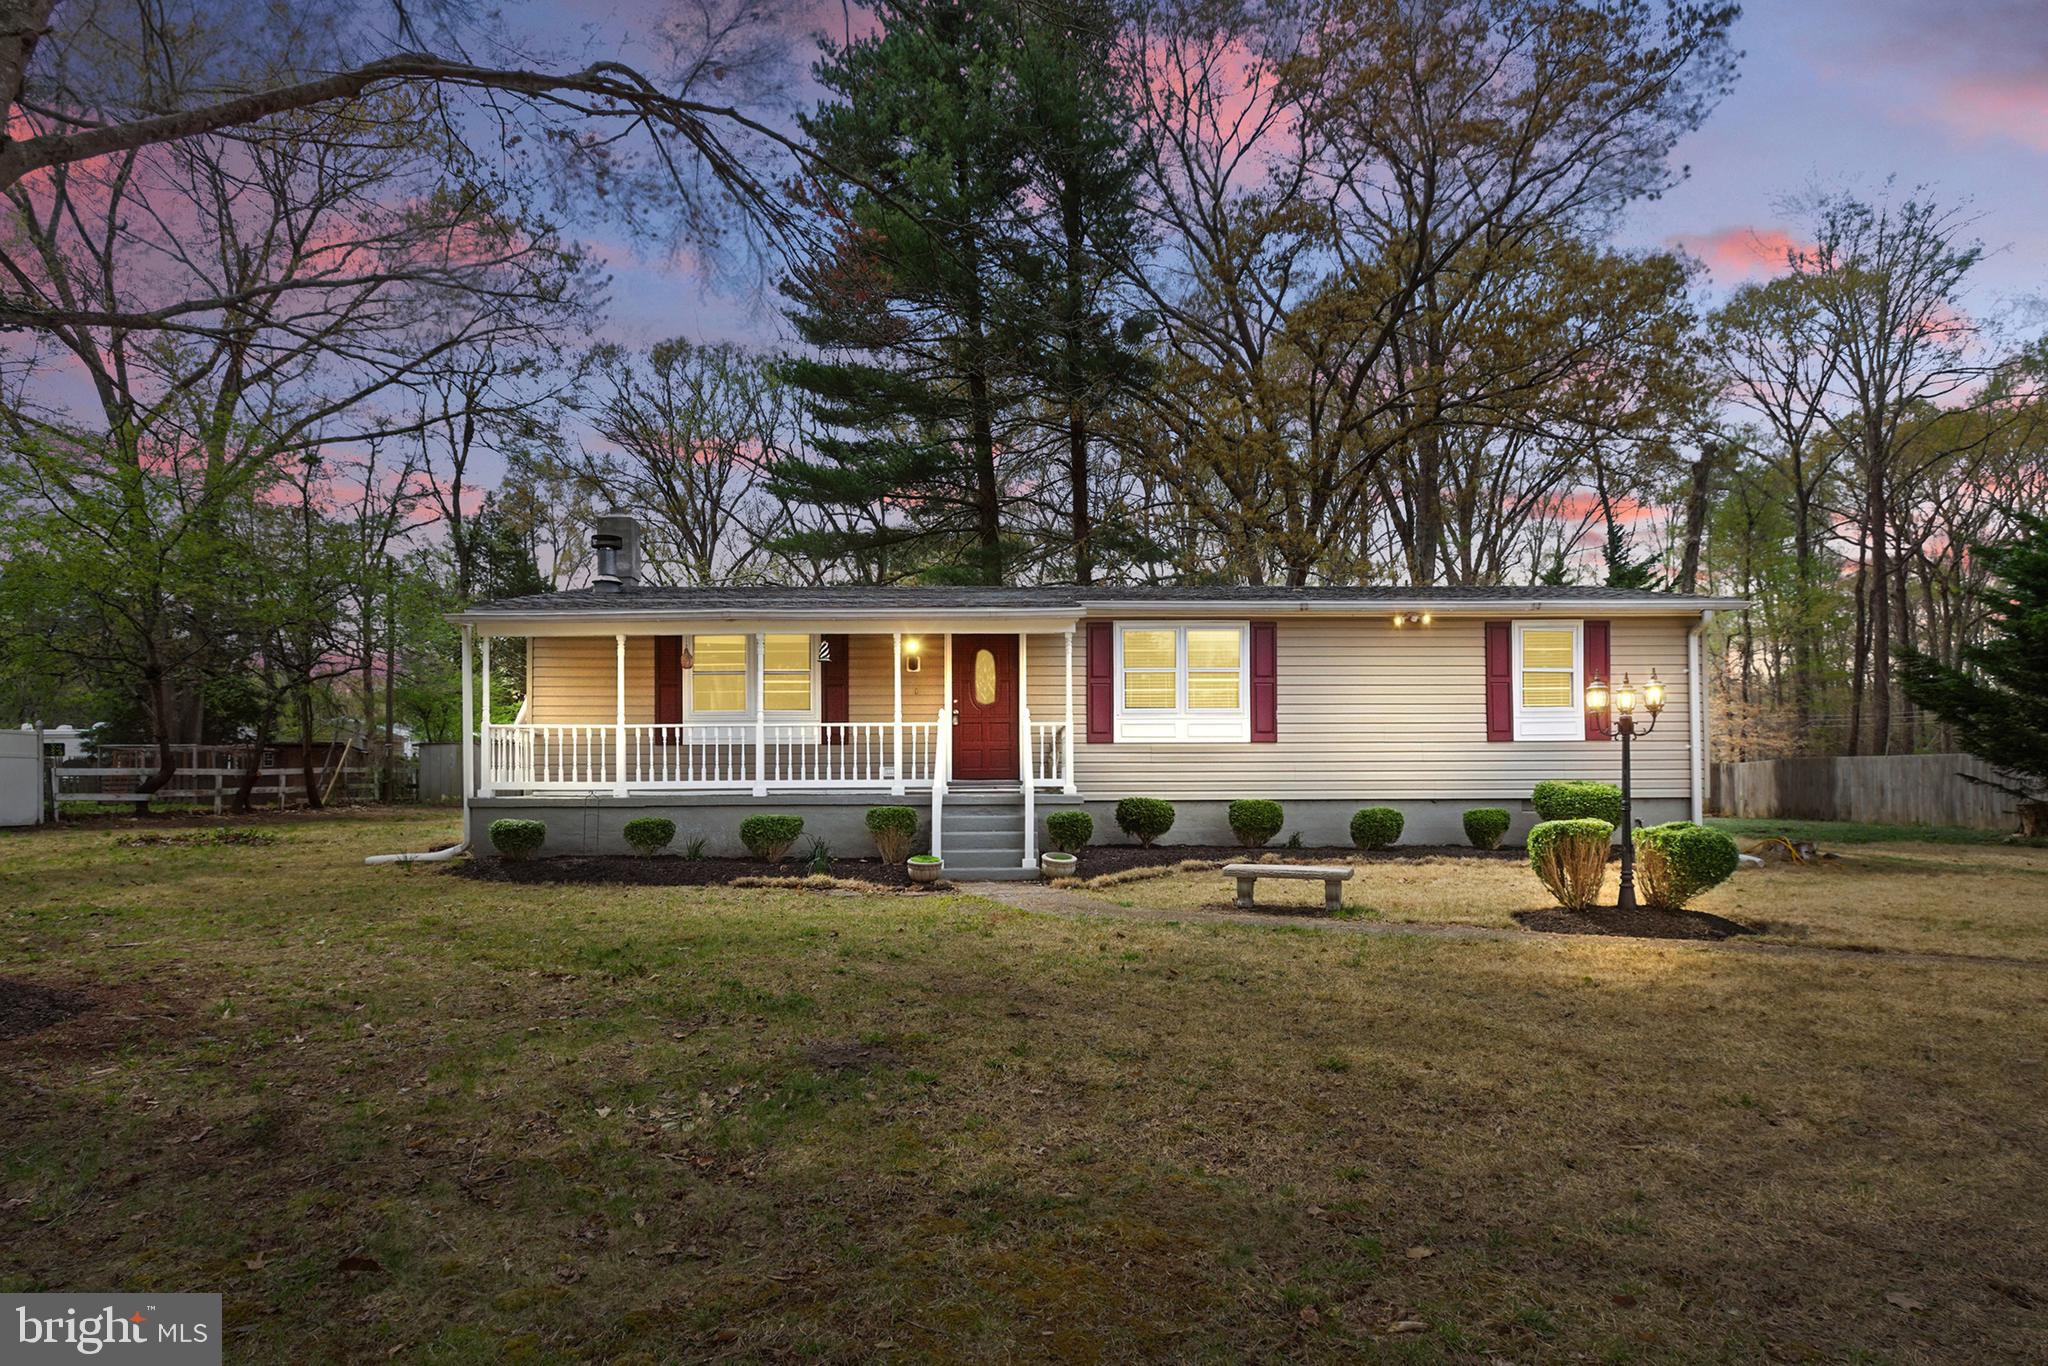
Fabulously updated Rambler on an acre.  Welcome to 8324 Indiantown Rd , King  George! This 3 bedrooms & 2 bath rambler offers update flooring throughout , along with fresh, neutral paint providing a bright and airy backdrop, sure to  compliment your decorating style. Whether it's your morning coffee or evening drinks, the front porch will surely be a favorite spot.  There's plenty of parking for your vehicle and toys. The property has a large level lot and a storage shed .
#VAKG2006232

KING GEORGE

8324 INDIANTOWN ROAD

3 Beds

1 Baths

1,532 Sq.Ft.

$349,900

MLS#: VAKG2006232
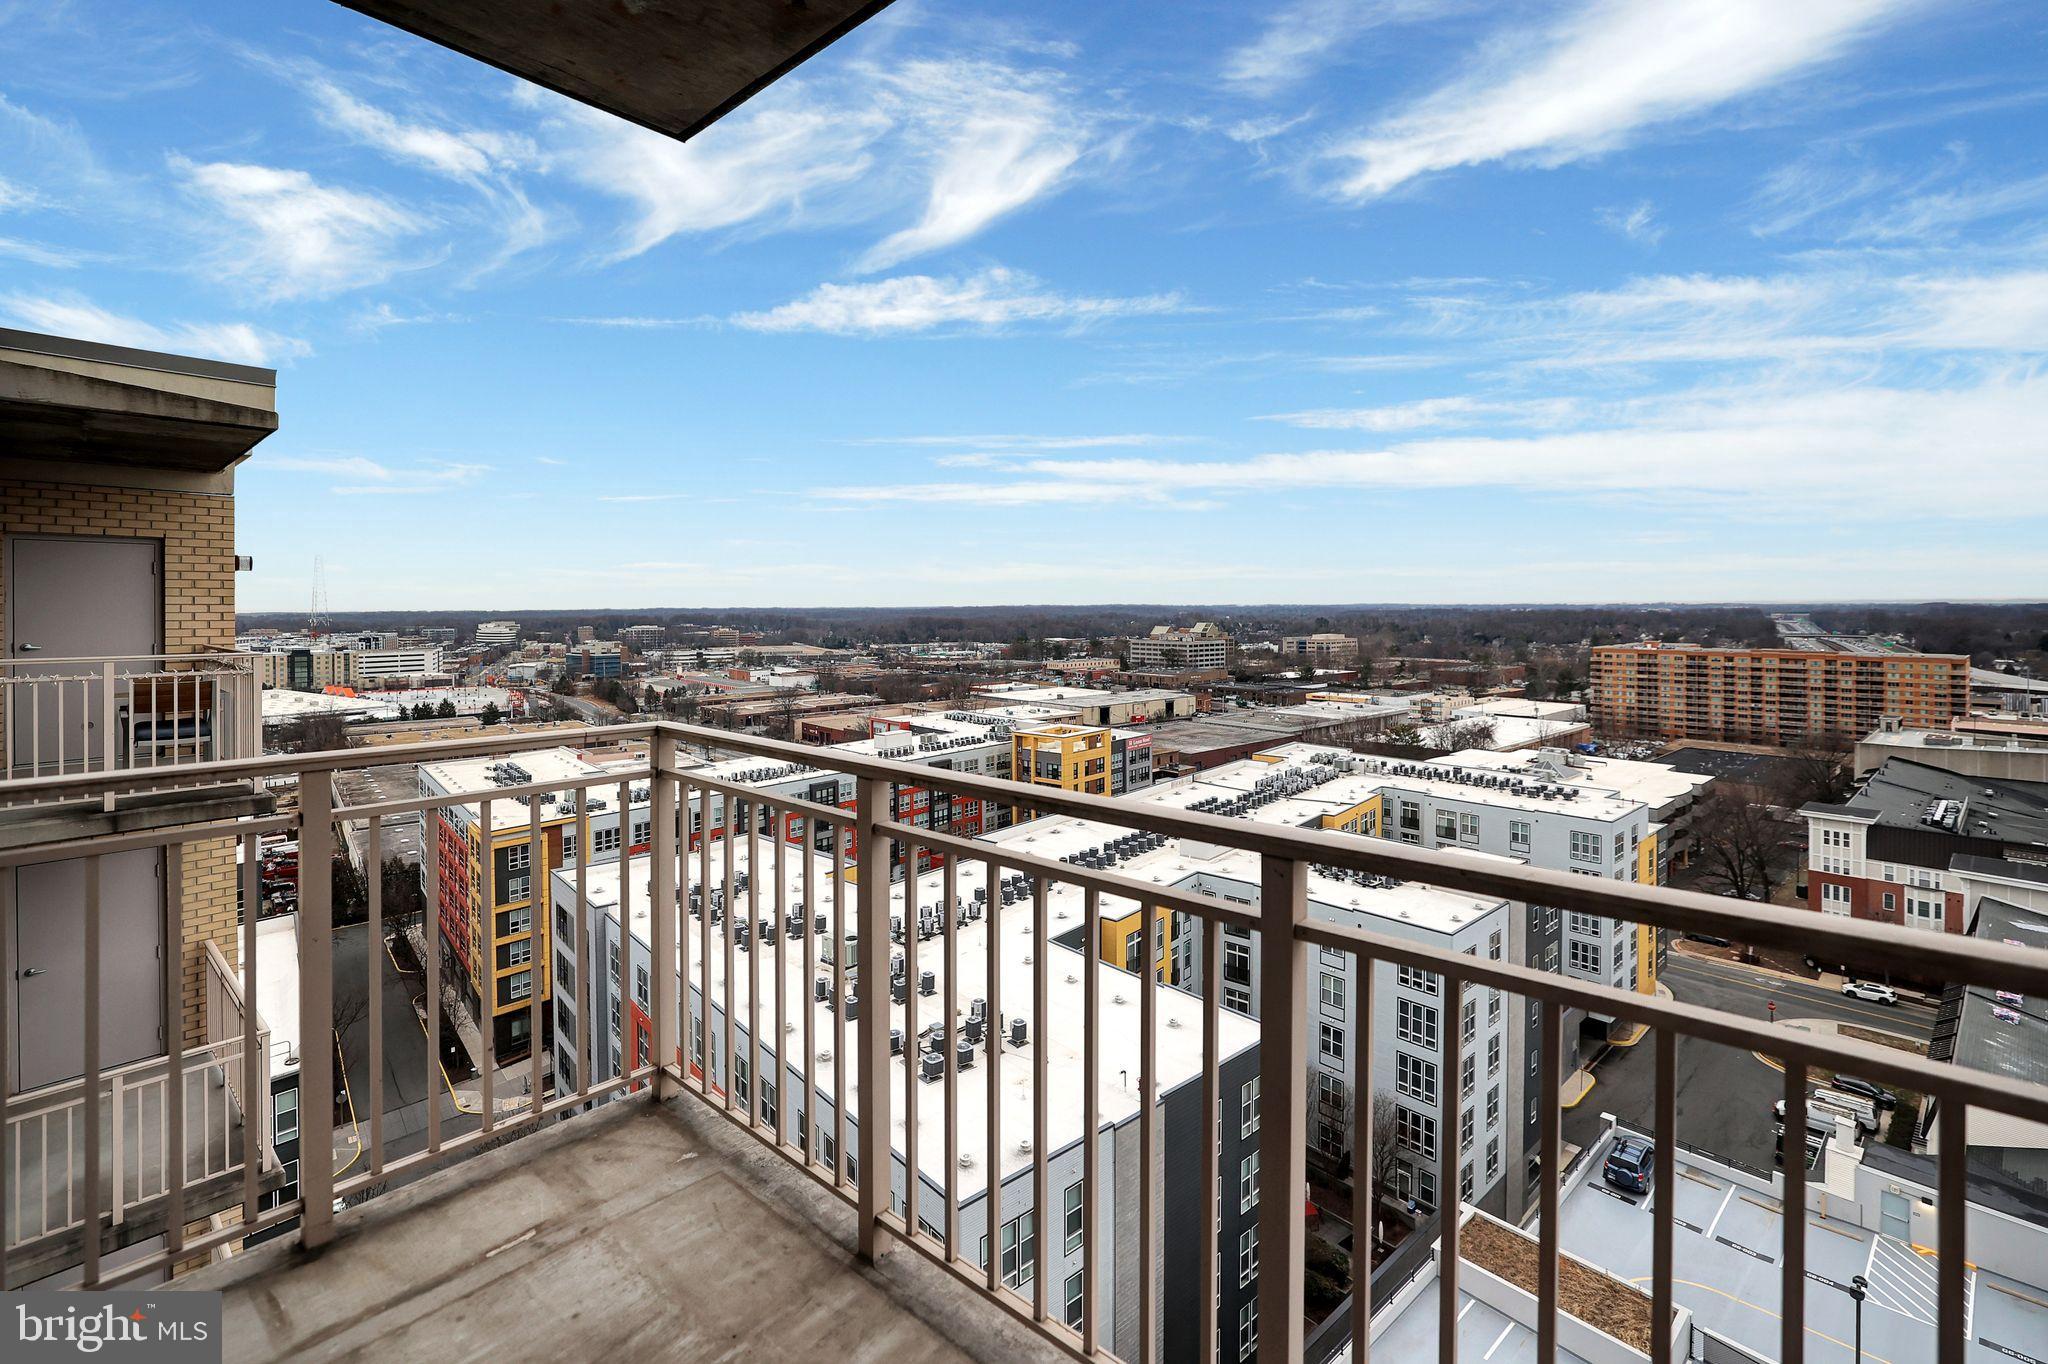
Live your luxury at this Penthouse Unit in the Wilton House! Perched on the top floor, this beautifully updated 1-bedroom, 1-bathroom unit in the sought-after Merrifield community offers breathtaking views of the Blue Ridge Mountains. With 723 square feet of thoughtfully designed space, this light-filled home features fresh paint throughout, a brand-new bathroom shower, and a custom closet for optimal storage. Enjoy resort-style amenities, including a pool, gym, game room, and business center. Secure garage parking provides peace of mind, while the prime location offers easy access to shopping, dining, the popular Mosaic District, and major commuter routes. In addition, the Metro is only steps away! Don't miss the opportunity to own this stunning retreat with unparalleled views.
#VAFX2221658

VIENNA

2726 GALLOWS ROAD 1515

1 Beds

1 Baths

723 Sq.Ft.

$410,000

MLS#: VAFX2221658

1 ... 390 391 392 393 394 ... 666
* Listings identified with the FMLS IDX logo come from FMLS and are held by brokerage firms other than the owner of this website. The listing brokerage is identified in any listing details. Information is deemed reliable but is not guaranteed. If you believe any FMLS listing contains material that infringes your copyrighted work please click here to review our DMCA policy and learn how to submit a takedown request. © 2024. First Multiple Listing Service, Inc.

Send a message

Message successfully sent.

Your message

What is 3 + 4 ?

Reason for contacting?

I agree to receive email communication and understand I can unsubscribe at any time.

I agree to be contacted by Charis Realty Group - Christine Issler, Broker via call, email, and text for real estate services. To opt out, you can reply 'stop' at any time or reply 'help' for assistance. You can also click the unsubscribe link in the emails. Message and data rates may apply. Message frequency may vary. Privacy Policy

Sign Out

Virtual Assistant

Would you like to take the next step with this property? We can help you schedule a showing or virtual tour, or send you more details.

Yes, I would like more information.

Thank You for Your Reply, One of Our Agents will contact you as soon as possible

No, maybe later.

Thank you, you can always contact me via email, phone number or through the contact form.

Realhub AI

Lucy - Your AI-Powered Realtor

Update Your Temporary Password

Personalize your search

Enter your email and we'll notify you immediately when new listings match what you're looking for.

or enter email address

Already have an account ? Login here

Continue your home search

I agree to receive communications and understand I can unsubscribe at any time.

I agree to be contacted by Charis Realty Group - Christine Issler, Broker via call, email, and text for real estate services. To opt out, you can reply 'stop' at any time or reply 'help' for assistance. You can also click the unsubscribe link in the emails. Message and data rates may apply. Message frequency may vary. Privacy Policy

Already have an account ? Login here

We use cookies

We use cookies primarily for analytics to enhance your experience. By accepting, you agree to our use of these cookies. You can manage your preferences or learn more about our cookies policy.
