Properties

Browse or get in touch to schedule a walkthrough.

  • Nearby me
Price range

Popular Features

Community Features

Association

Property Features

Waterfront

View

Exterior Features

Interior Features

Style

10000 properties match your criteria

Updated 1 minute ago

E-Alert name
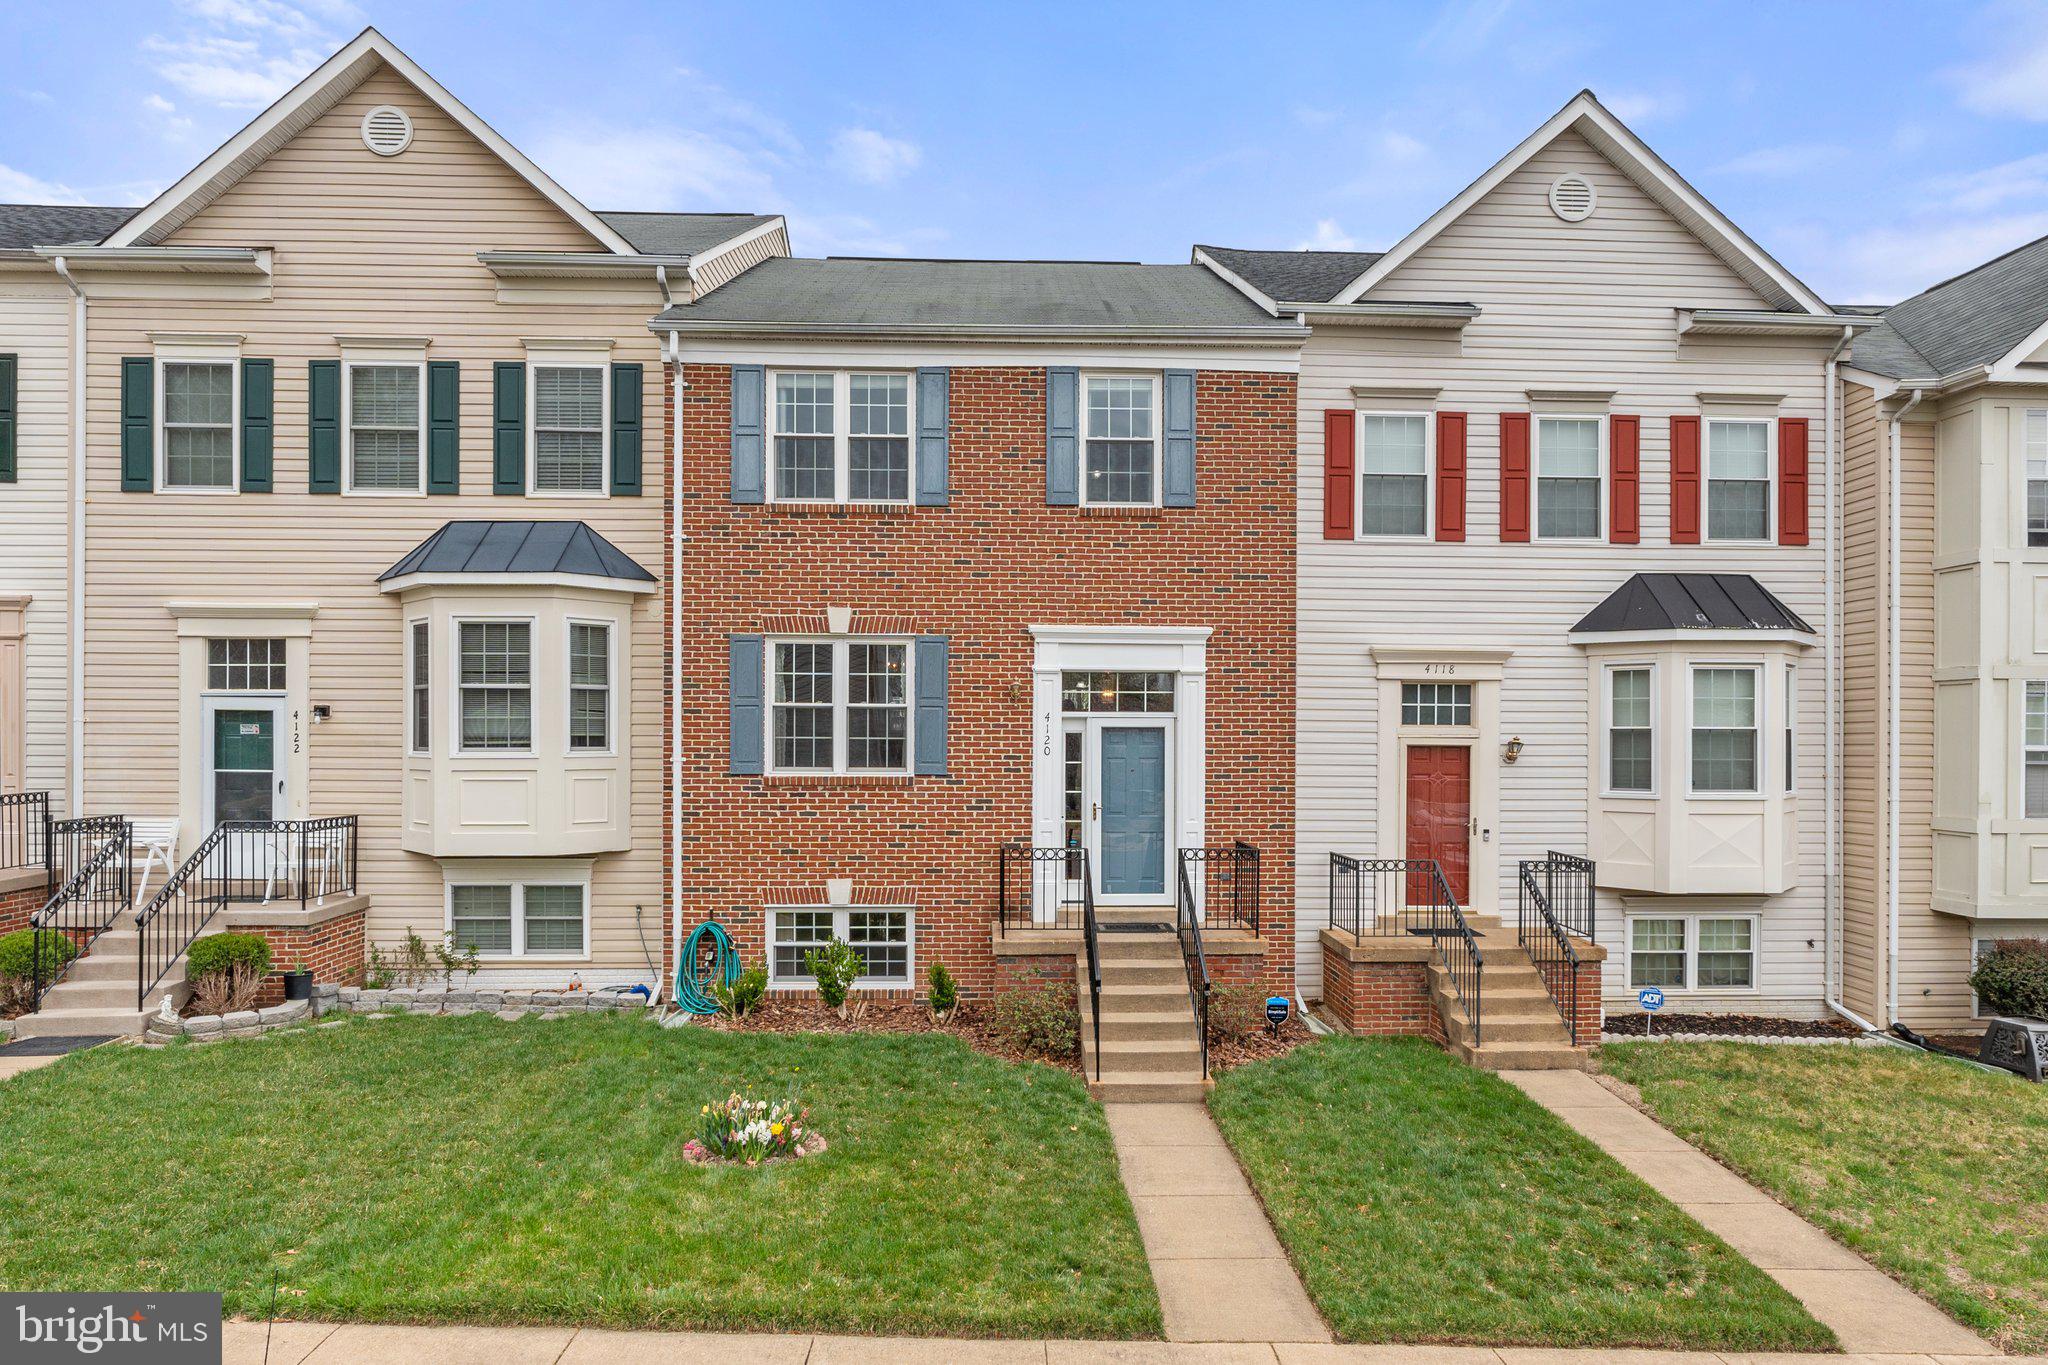
The expected on-market date is Friday 04/04/25.  

Beautifully Updated Townhome Near National Forest & I-95

Discover this stunningly updated townhome, perfectly situated near the national forest and just minutes from I-95. Step into a modern Eden kitchen featuring sleek stainless steel appliances, a spacious kitchen island, and stylish cabinetry with soft-close doors and drawers.

Gorgeous hardwood floors flow throughout the upper two levels, adding warmth and elegance. The spacious primary suite boasts a recently renovated en-suite bath with a luxurious walk-in shower, dual vanities, premium Kohler faucets, and exquisite Italian tile.

The fully finished basement offers additional living space with a private bedroom, full bath, and a cozy rec room featuring a gas fireplace—perfect for relaxing or entertaining.  Step outside to enjoy the fully fenced backyard, complete with a TimberTech composite deck with aluminum railings—ideal for outdoor gatherings.

With thoughtful upgrades throughout, this home offers both comfort and convenience in a prime location. Don’t miss this incredible opportunity—schedule your showing today! ********. 

New HVAC system & bedroom floors in 2020, Hot Water Htr 2022, Primary bathroom renovation 2019, New deck 2019, New doors 2017, New windows 2014.  Kitchen renovated .
#VAPW2090780

DUMFRIES

4120 LA MAURICIE LOOP

4 Beds

3 Baths

2,296 Sq.Ft.

$489,900

MLS#: VAPW2090780
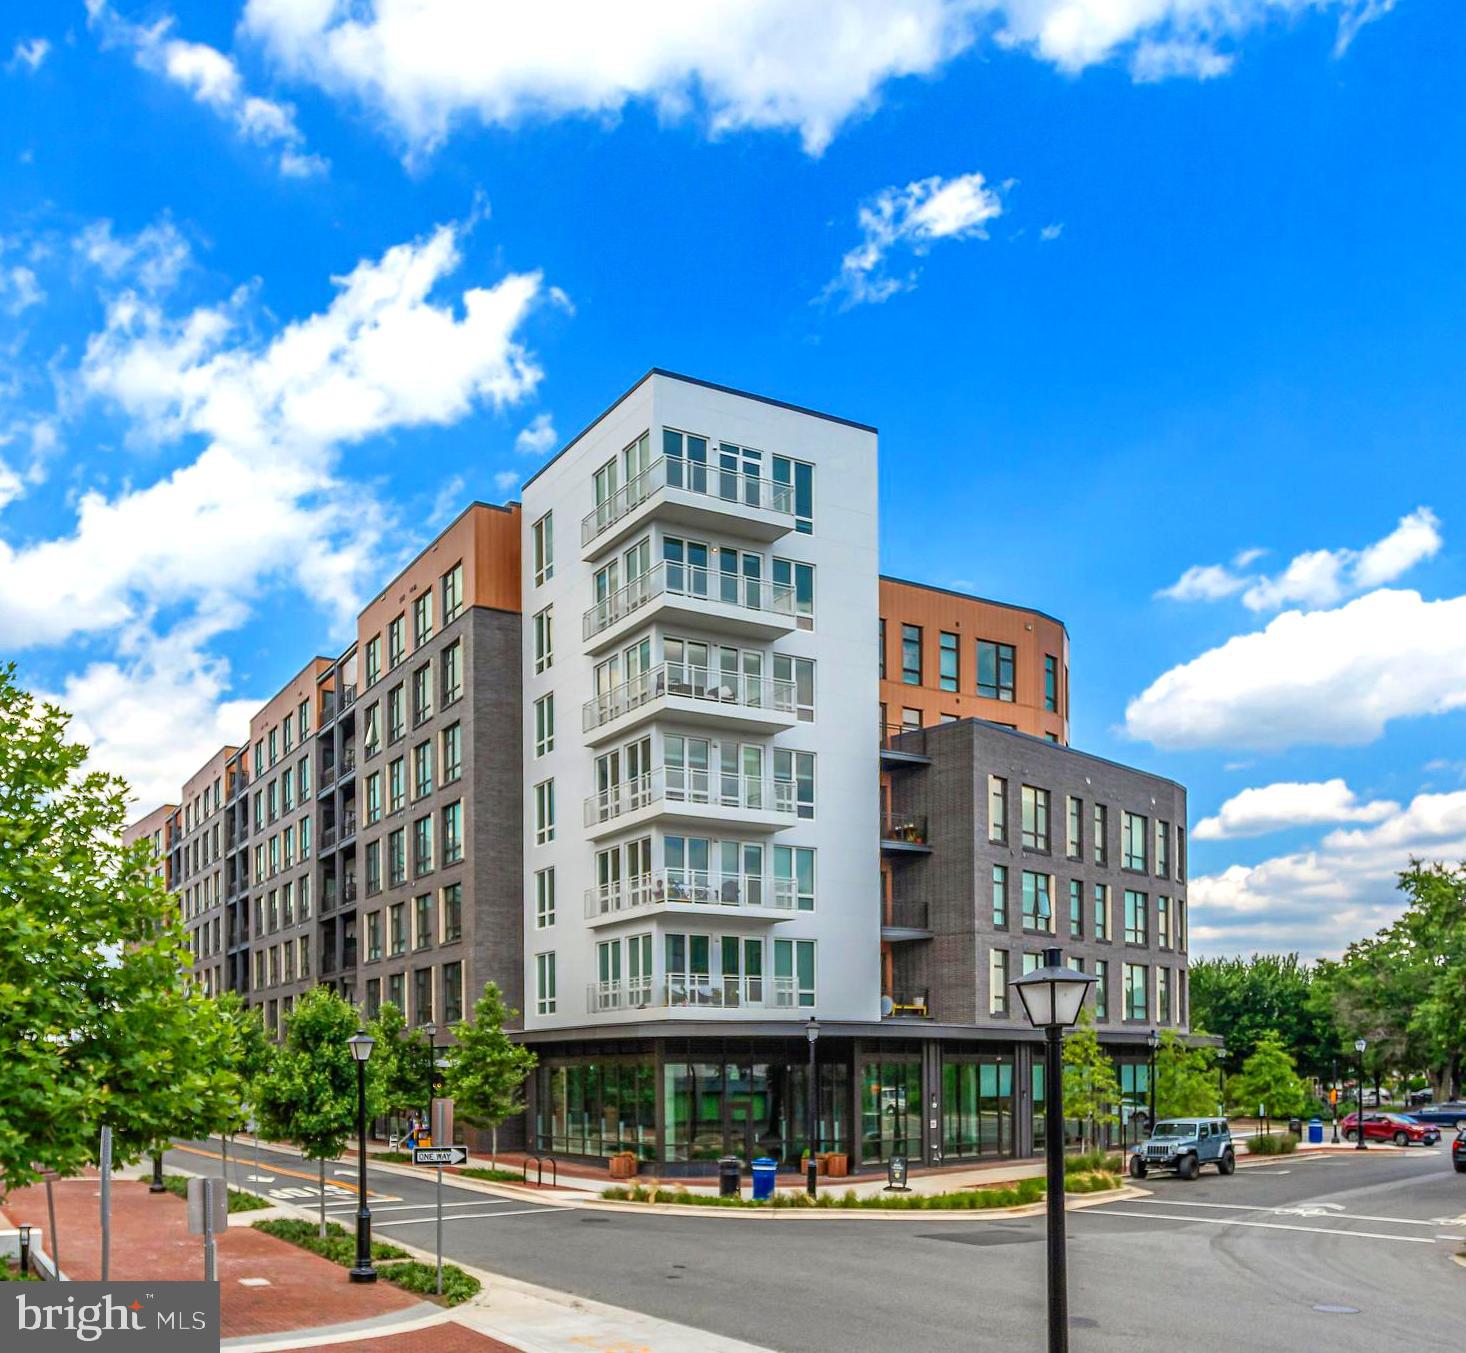
Meet The Grayson, a new collection of 119 thoughtfully designed apartment residences at the crossroads of all you desire to support your active lifestyle in Old Town Alexandria. This large 2bedroom, 2bath residence has 1090 square feet and features Quartz countertops, stainless steel appliances, wide plank flooring, full size washer/dryer and a private balcony. Amenities include a fitness center, club room. bike storage, outdoor terrace with grills and additional storage available for rent. Enjoy living perfectly situated within moments of National Landing, famed shops and restaurants of the Old Town Alexandria Waterfront, DC and beyond.
*Garage Parking available at an additional cost*
#VAAX2043252

ALEXANDRIA

1215 N FAYETTE STREET 521

2 Beds

2 Baths

1,090 Sq.Ft.

$4,047

MLS#: VAAX2043252
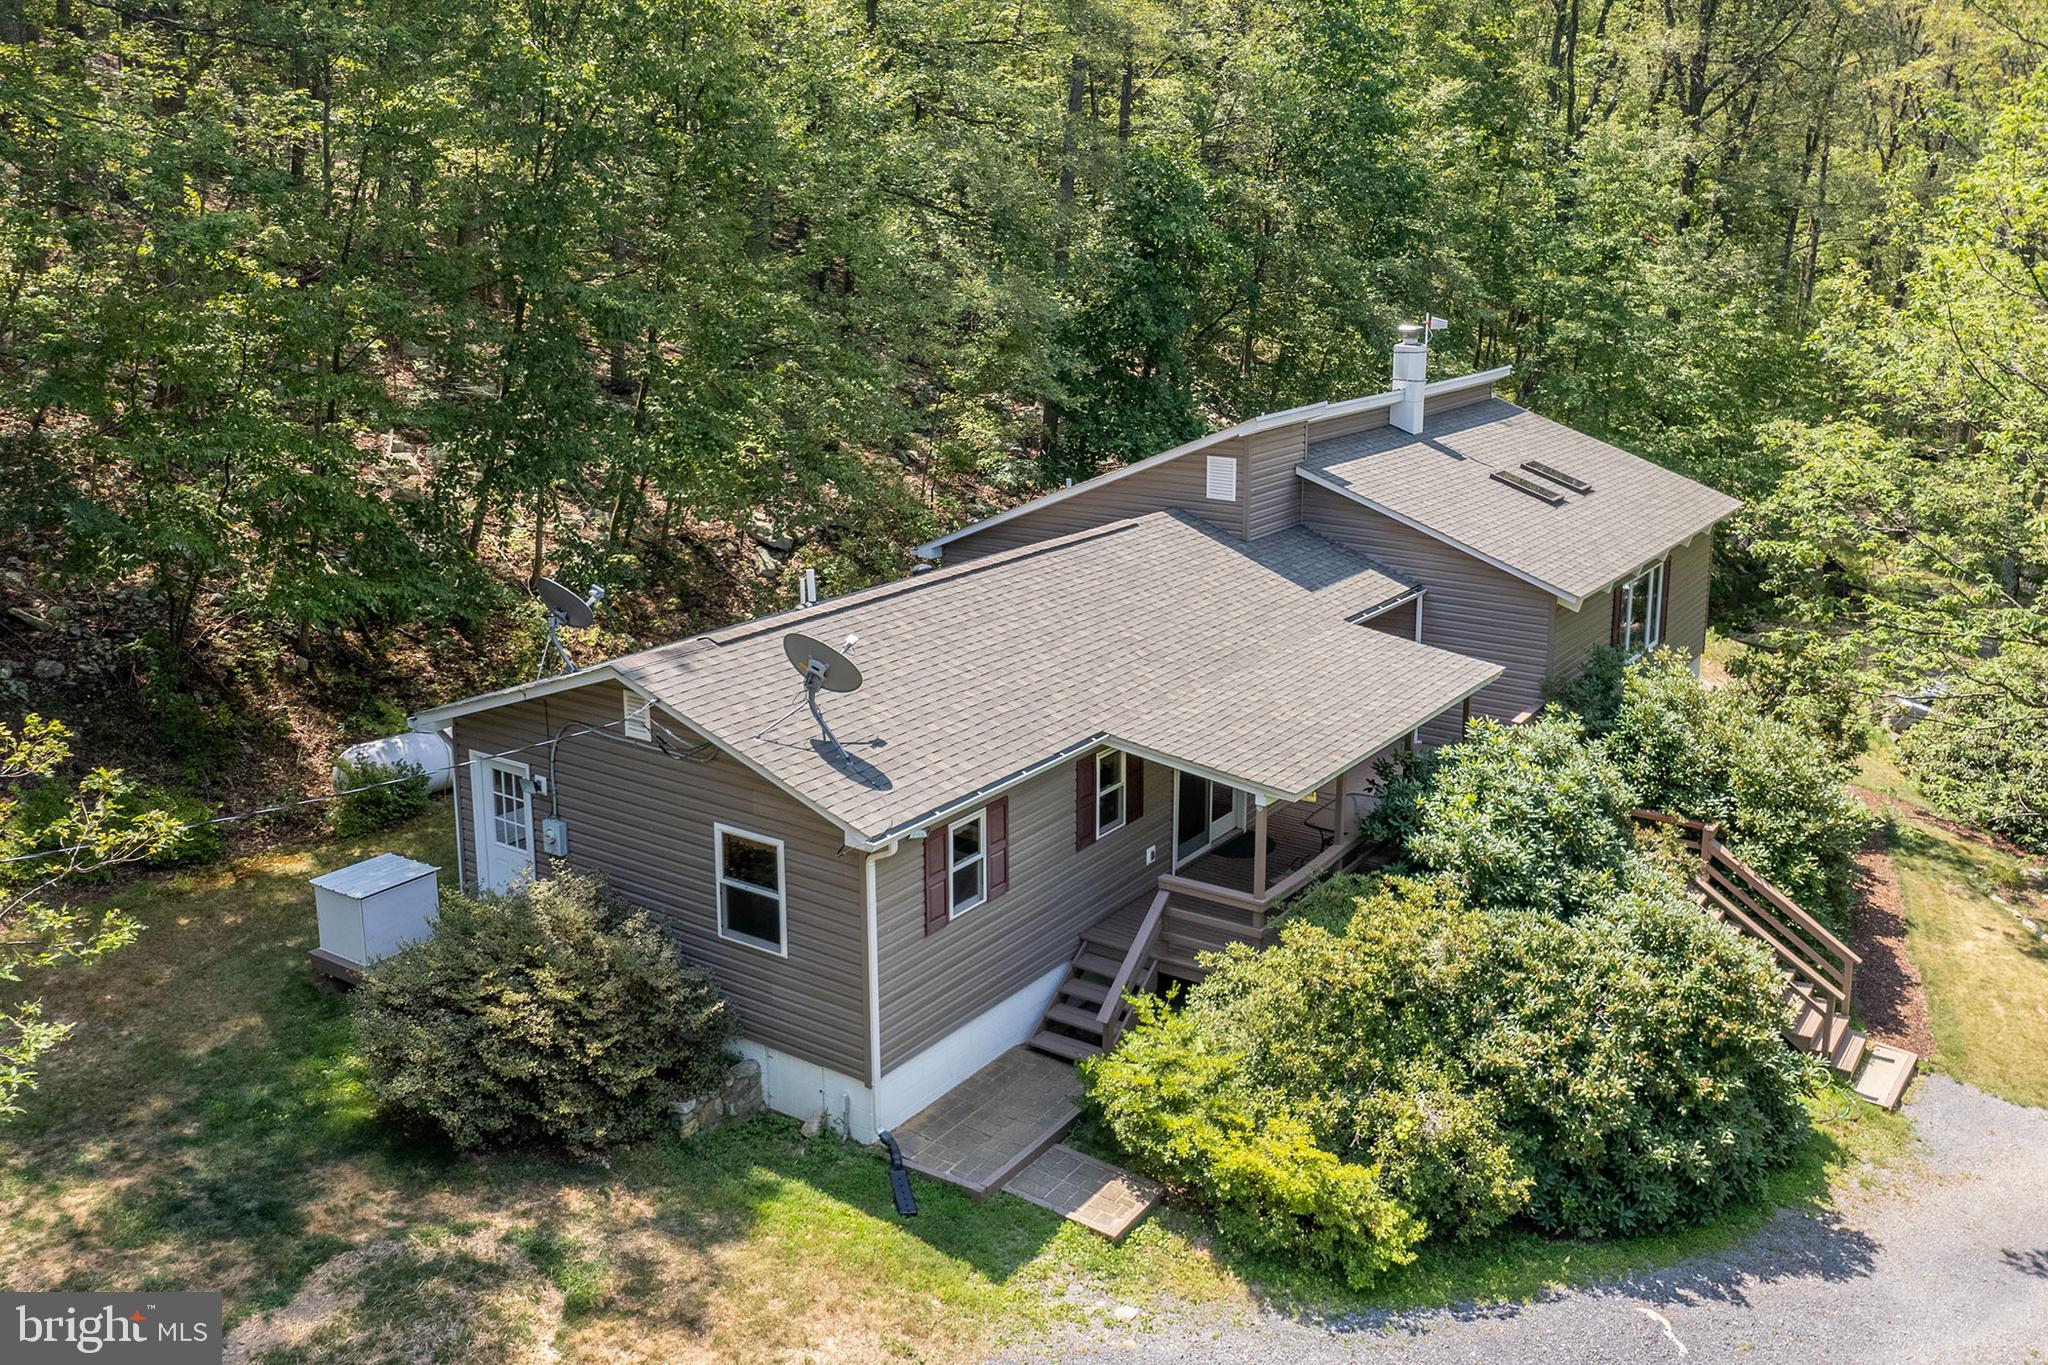
PRICE ADJUSTMENT.    Peace and quiet awaits you far from the fast pace of the hustle and bustle of everyday life.  There is so much to offer here, including an abundance of wildlife,  flowering shrubs and trees such as azaleas, rhododendrons, mountain laurel, and fruit.   Five unrestricted acres, (no HOA),  with a personal target/shooting range, roads and paths to explore on your four wheelers, and wet weather streams where the water flows directly out of the mountain.  This home is close to the Tuscarora Trail and five minutes from The Cove Campground , which has camping, boating, swimming, fishing, and off road events.  These are just a few of the reasons why the sellers,  the one and only family, have lived here for over 40 years.   170 Frye Path Road could be your full time residence, second home in the country, or an Air B and B.    The sellers have taken it upon themselves to prepare the home to be move in ready for any buyer.      (See the list of updates/improvements under documents).  The interior of the home is spotless from top to bottom.   Come and check out this wonderful home and property  today.  (Please note security cameras are on premises)
#VAFV2020346

GORE

170 FRYE PATH ROAD

3 Beds

2 Baths

1,851 Sq.Ft.

$340,000

MLS#: VAFV2020346
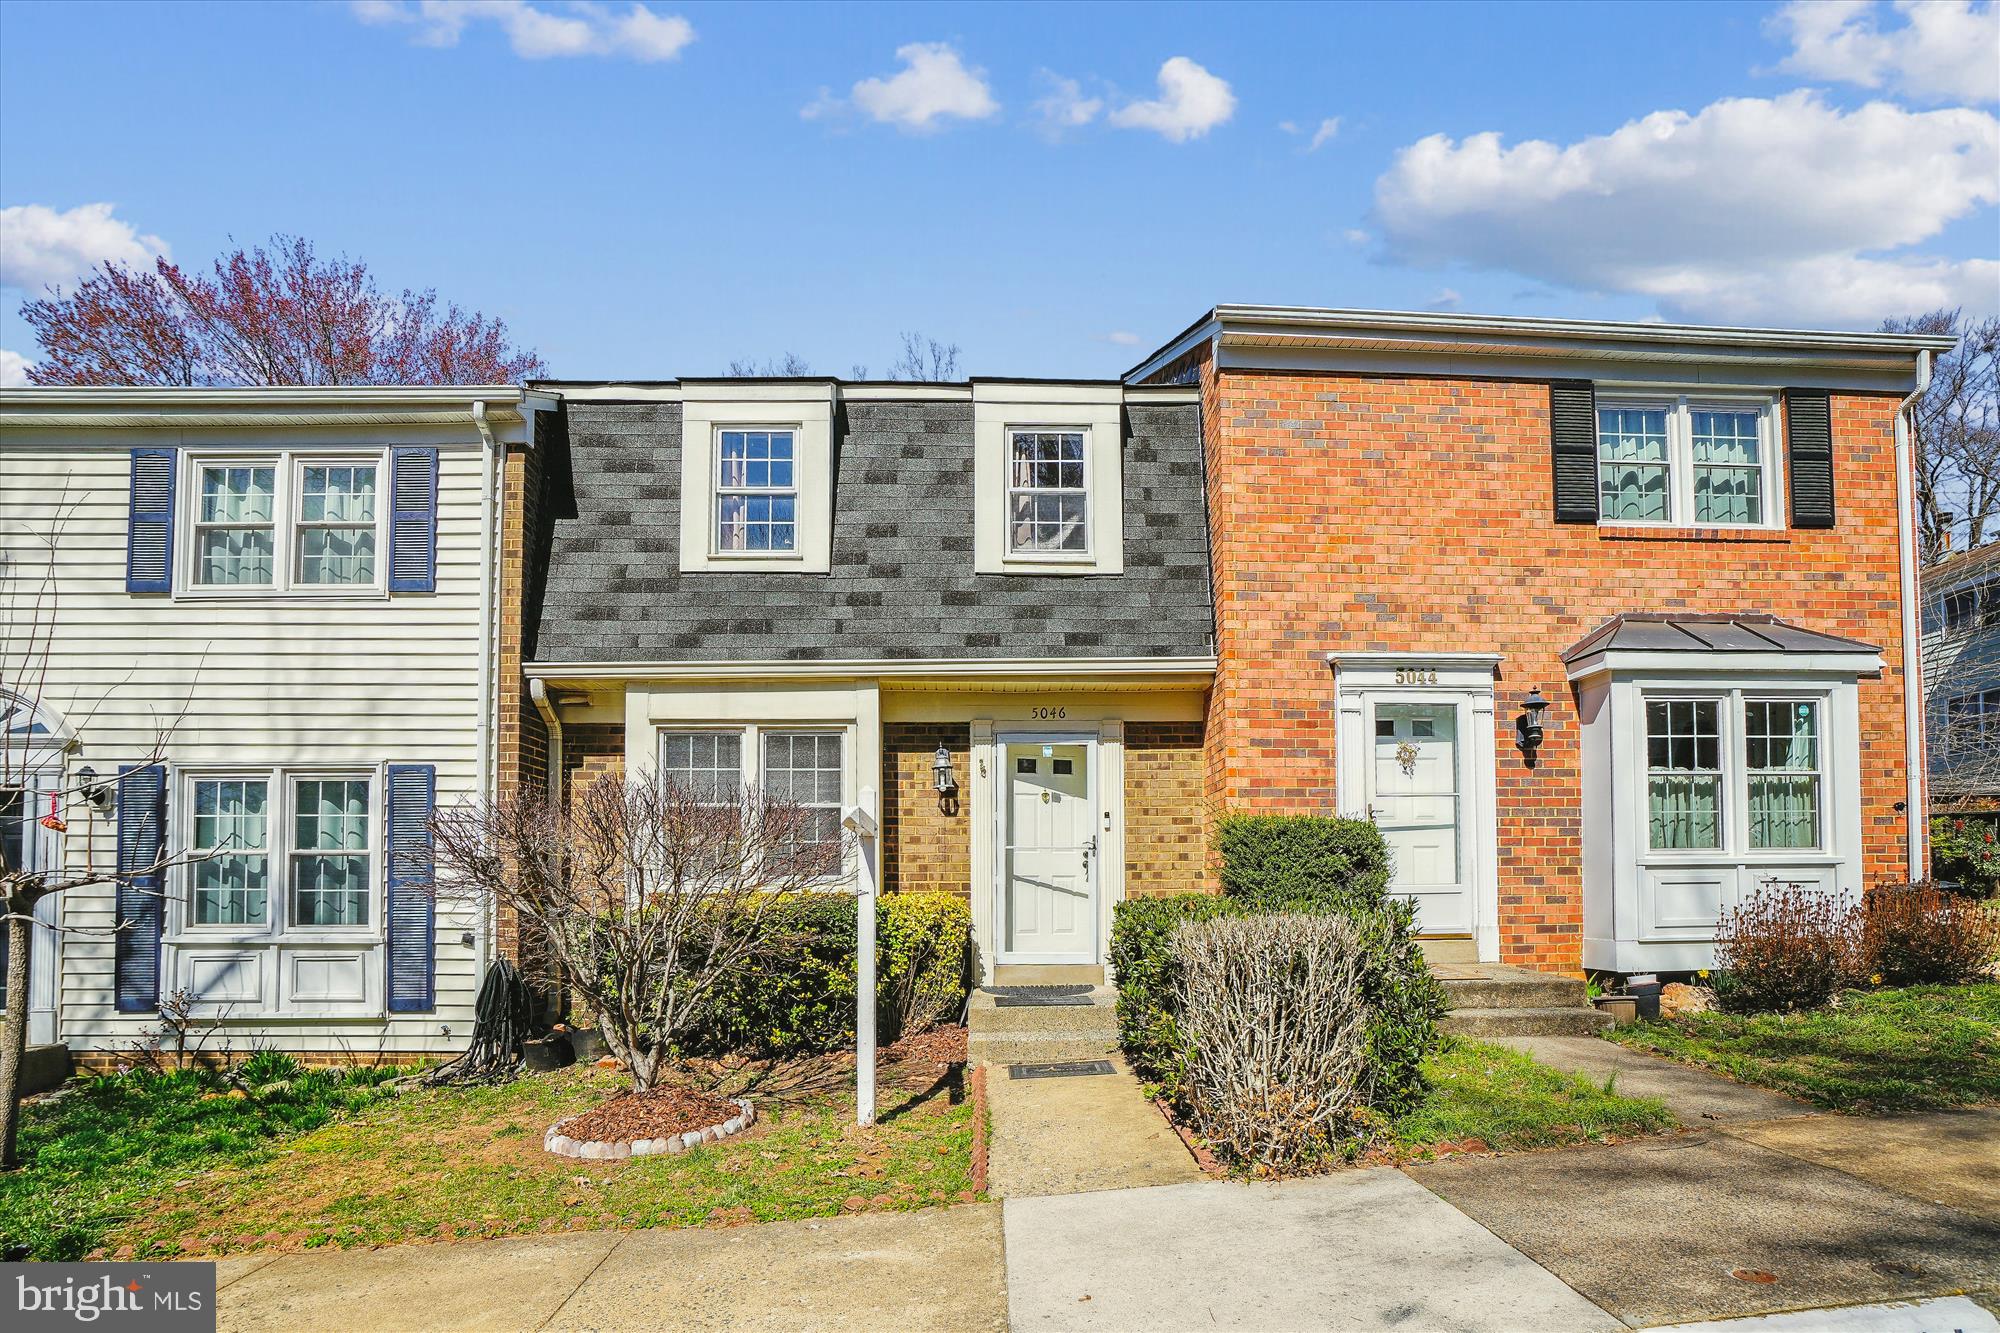
Be First in Line to see this Coveted Brick-Front 3BR, 3.5BA TH with FIN WALKOUT BSMT  - all backing to treed community-owned open space and playground!  Major updates you are sure to love include HVAC, LVP Flooring in Kitchen, Wood Floors in All Bedrooms, SS Kitchen Appliances, Top of the line LG WashTower Laundry Center,  & Patio Pavers.  Electrical enhancements include dimmable Recessed LED Lighting in the Living Rm, GFI outlets and Overhead Lights in ALL Bedrooms for added convenience!  Other sought-after features include Granite Counters, Hdwd Flrs on Main Level, Stairs and Upper Hall, 10-Jet Whirlpool Tub, Custom Tile in Bathrooms, Den in lower level and Spacious Family Room with Slider to Fenced Yard and Patio. -  Parking is a breeze with TWO ASSIGNED Spaces and Visitor Parking. Boasting a Prime Location, this Stunning Home is within walking distance to the Twinbrook Shopping Center and quick access to 495 and other major amenities – a Commuter’s Dream!  What are you waiting for?  Schedule your showing TODAY! See Tour for Interactive Floor Plan.
#VAFX2227272

FAIRFAX

5046 HEAD COURT

3 Beds

3 Baths

1,730 Sq.Ft.

$575,000

MLS#: VAFX2227272
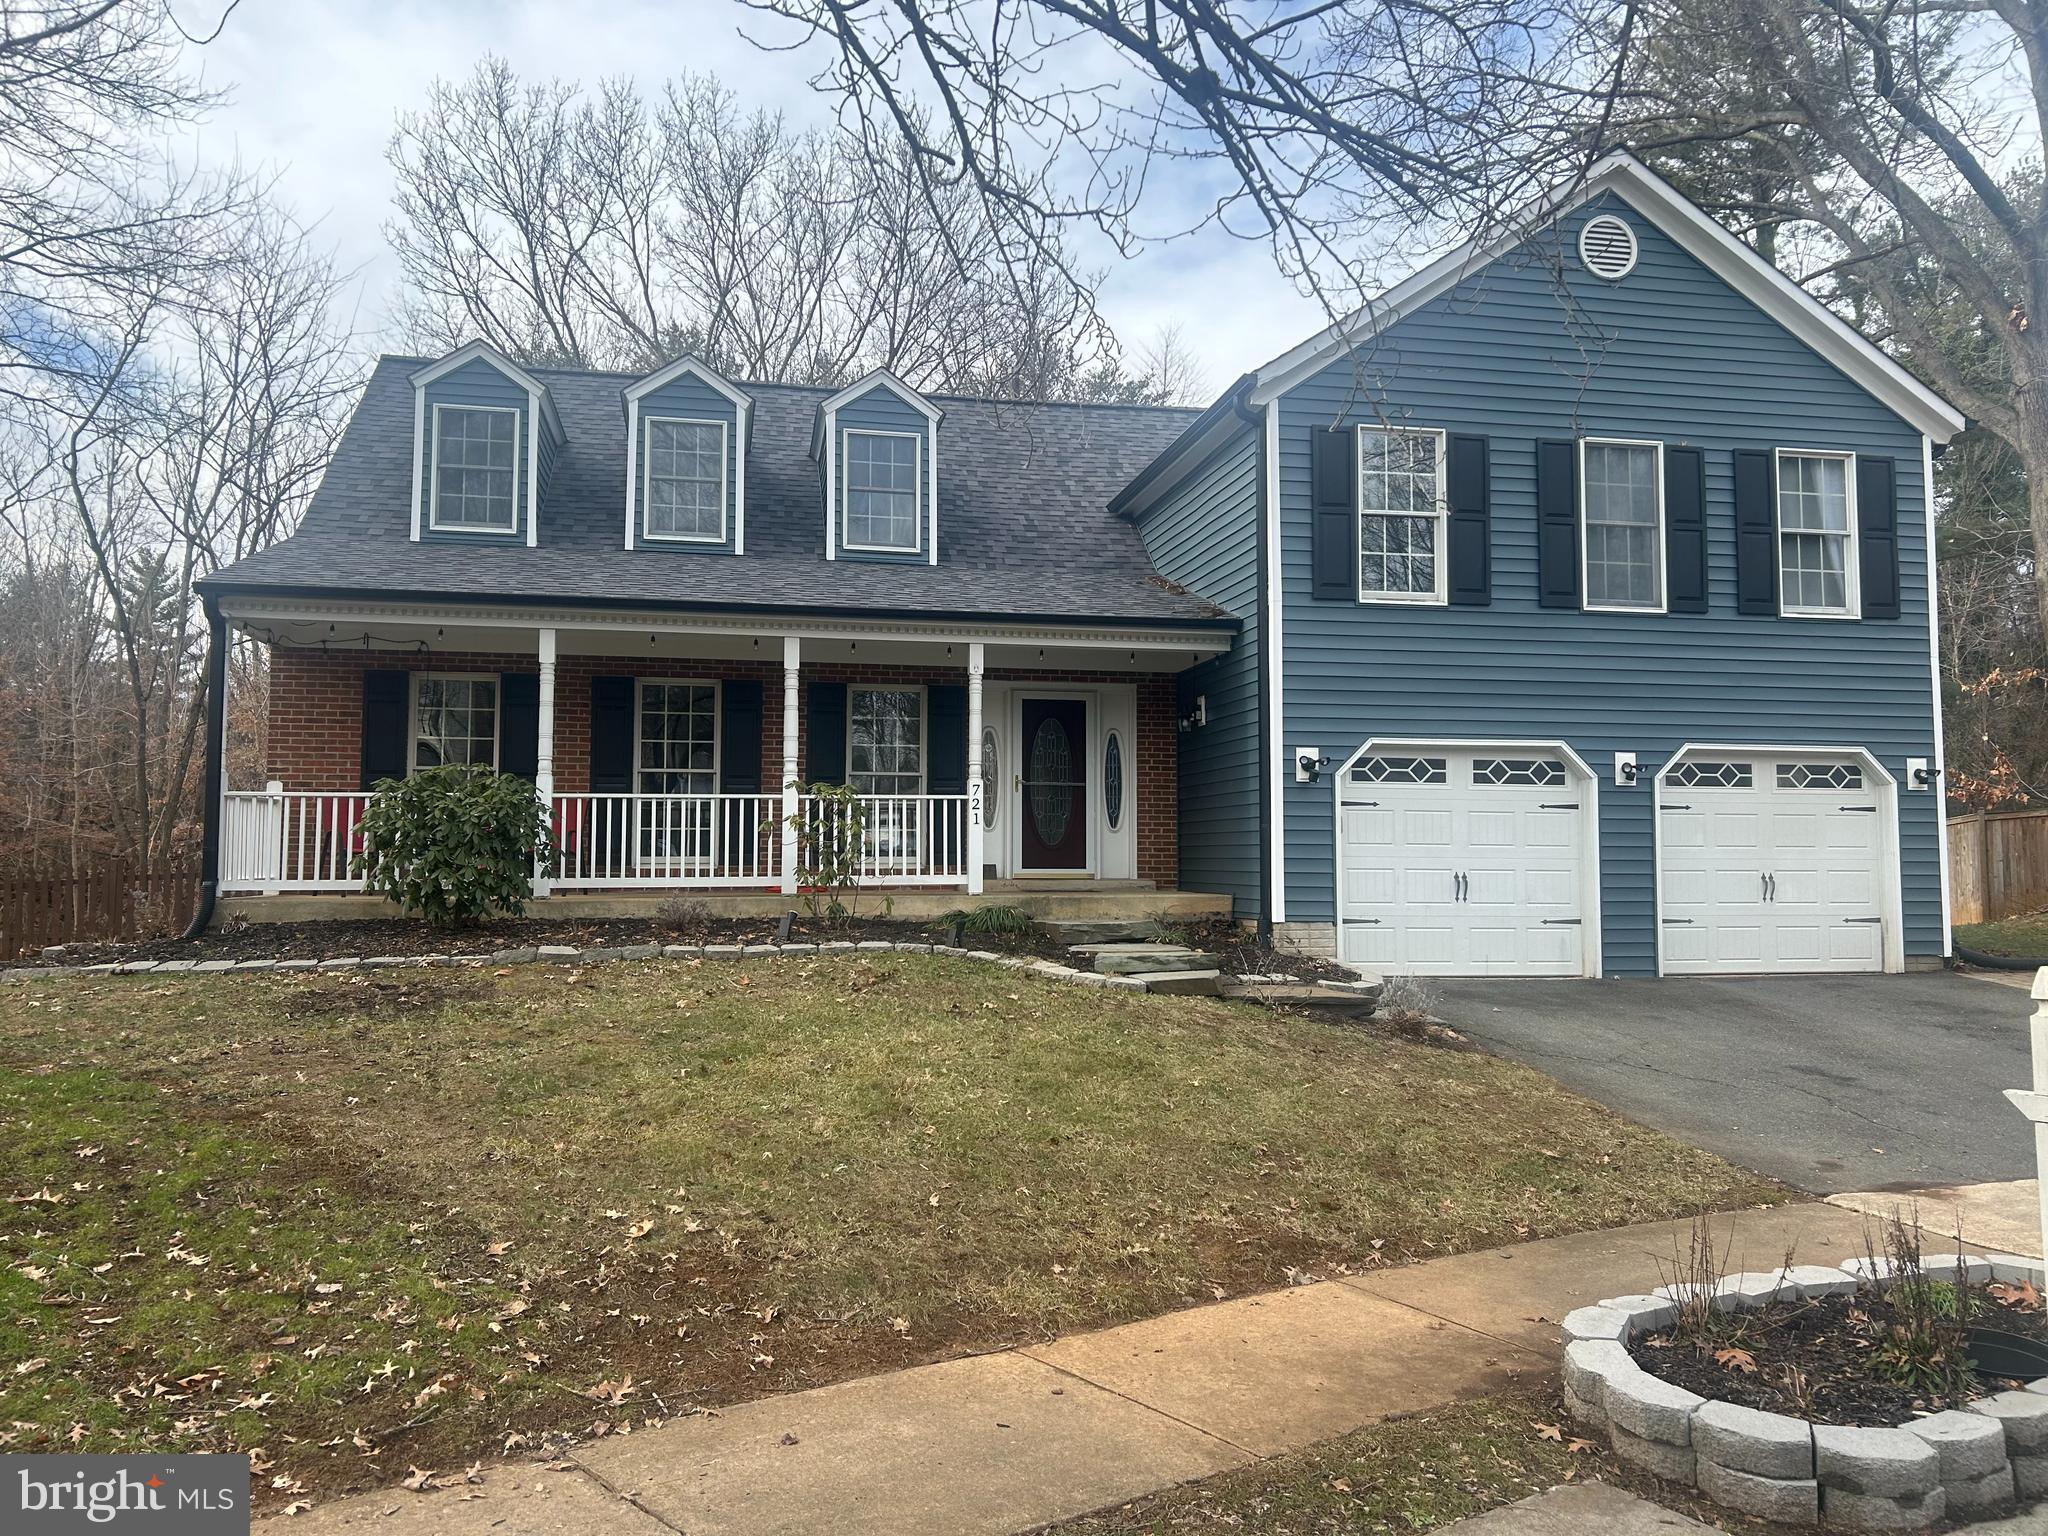
Back on market due to seller financing falling through.  Beautiful Cape Cod  home featuring 4 bedrooms, 2.5 bathrooms located on quite a Cul-De-Sac. The home features a gourmet kitchen with new granite countertops, gas cooktop, island and breakfast area. Spacious family room with wood-burning fireplace and large windows that fill the room with natural light. Newer flooring throughout the home. Large owner's suite with a luxury bathroom. Three additional spacious bedrooms and a full bathroom on the upper level. The lower level has a large rec room, utility room and a large storage area.  The property has a large fenced rear yard, mature trees,  trex deck, patio with a fire pit. New roof and siding installed in 2024. Nice location  close to downtown Leesburg amenities and a quick walk to the W&OD trail.
#VALO2087972

LEESBURG

721 DONALDSON LANE SW

4 Beds

2 Baths

3,058 Sq.Ft.

$814,900

MLS#: VALO2087972
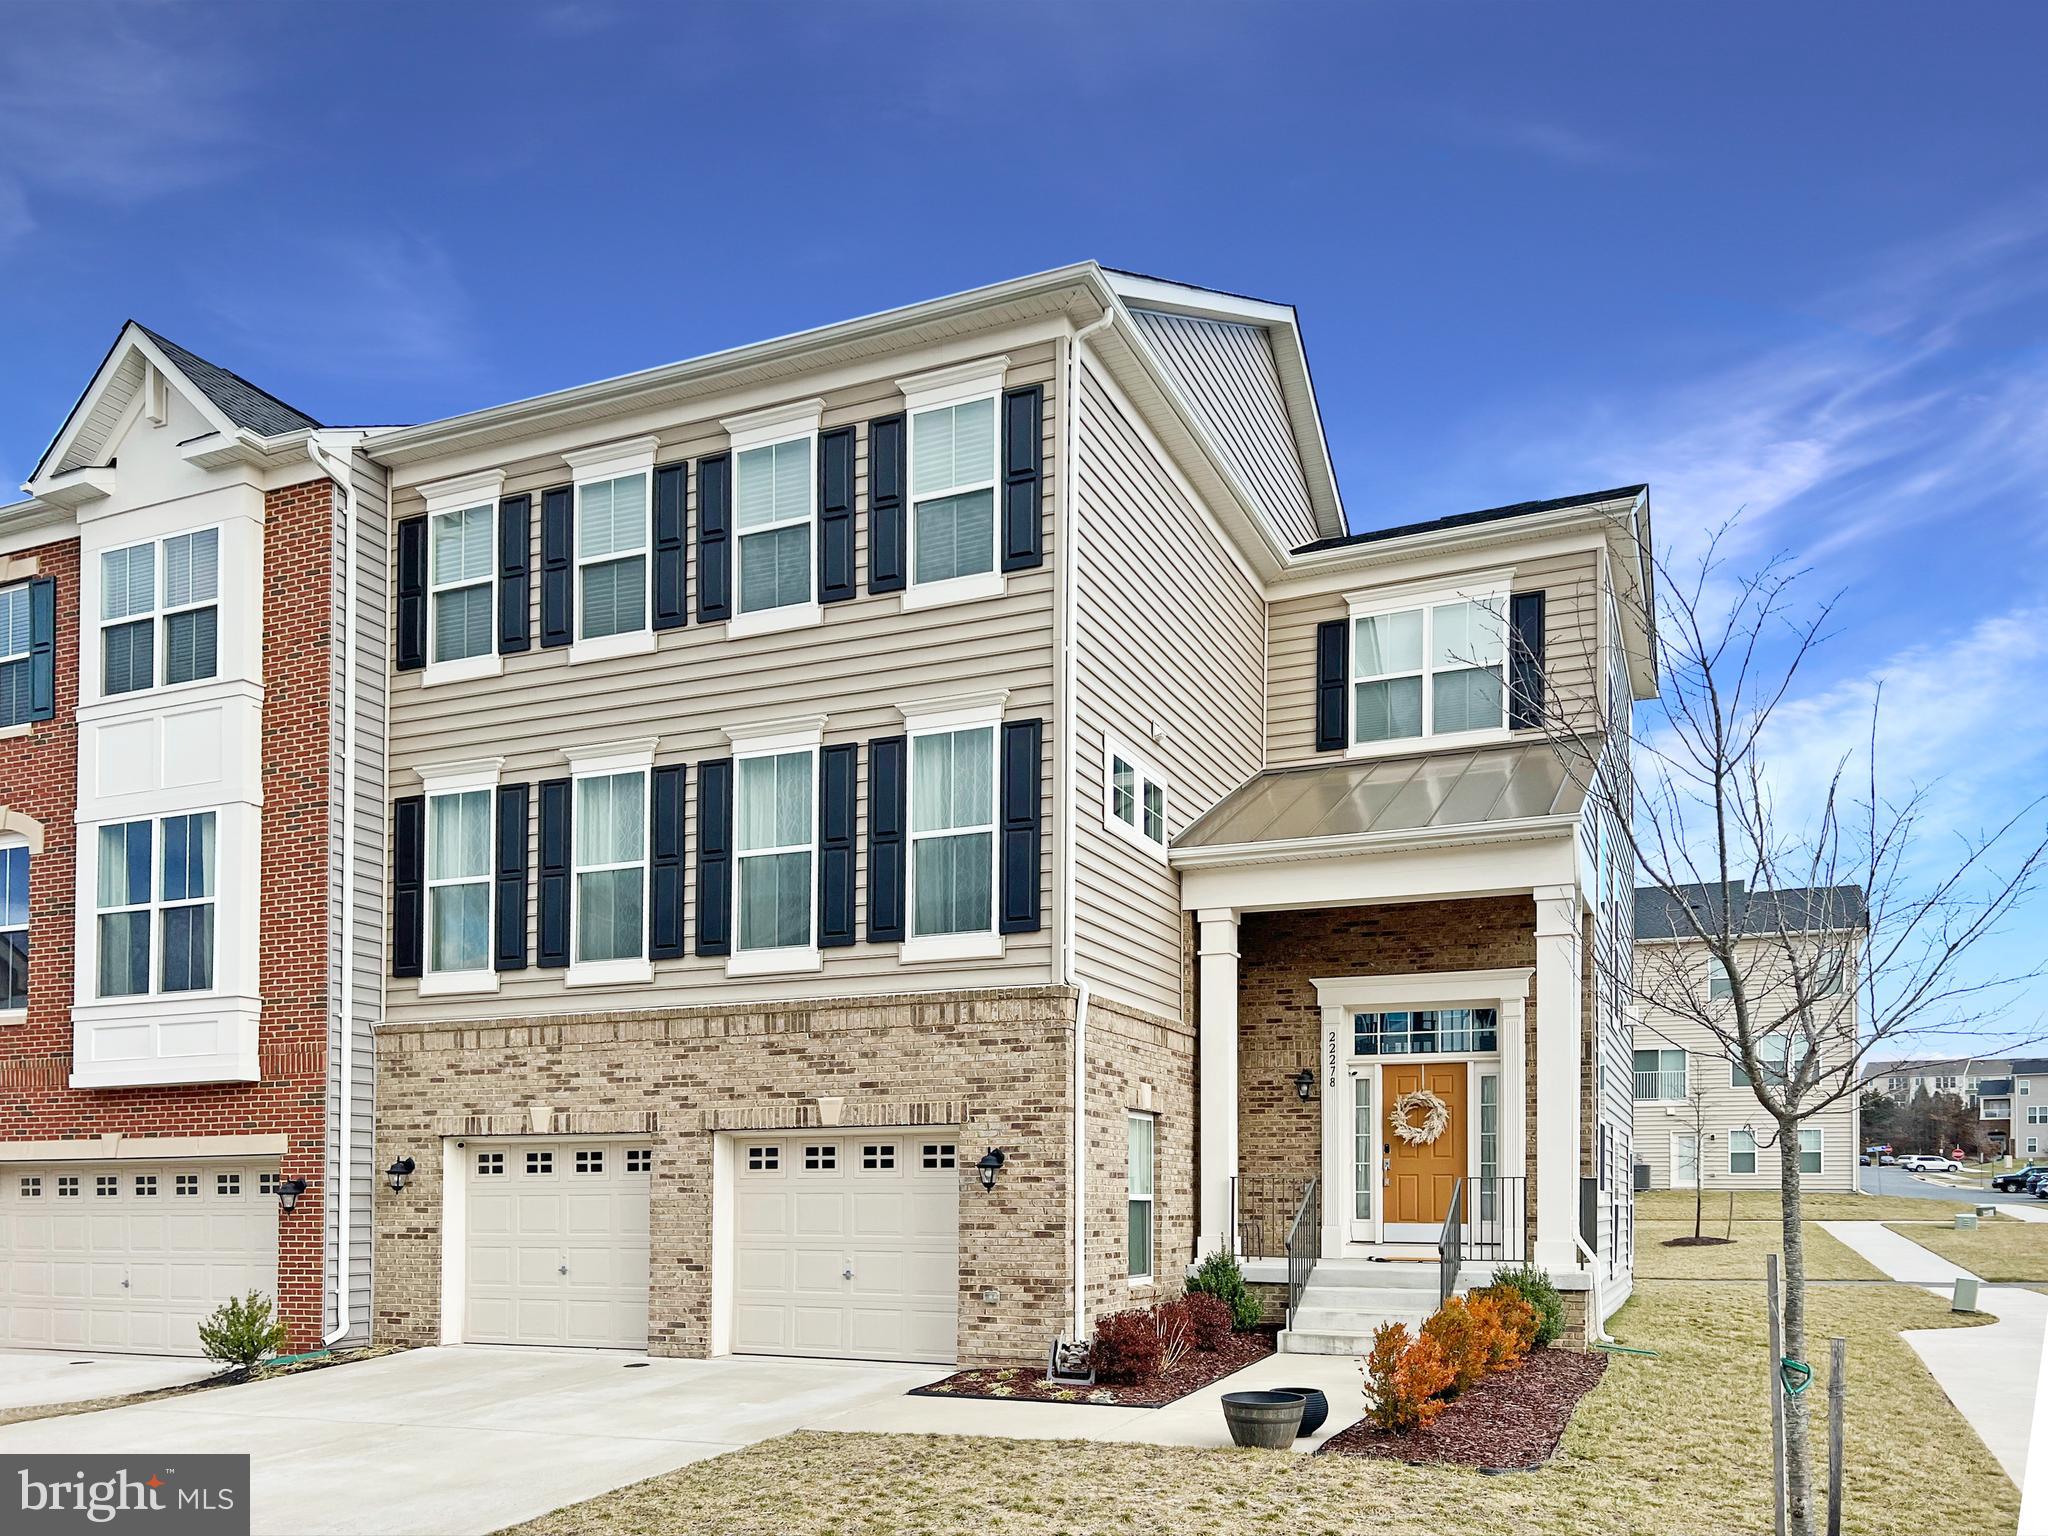
This stunning, sun-filled end-unit townhome in Brambleton offers spacious living across three beautifully designed levels. The lower level features an oversized recreation room perfect for entertaining or relaxing, along with a bedroom, full bathroom, garage access, and a walk-out to the backyard. The main level boasts an open-concept layout with a chef-inspired kitchen that includes a large center island, stainless steel appliances, and generous counter space—ideal for everyday living and hosting guests. Upstairs, you'll find the conveniently located laundry room, a full hall bath, and three additional bedrooms, including a light-filled primary suite complete with a luxurious en-suite bathroom featuring dual vanities and a large walk-in closet. The garage is EV charger-ready for added convenience. This home is a commuter’s dream with a bus stop right outside the community, just 2 miles from the Ashburn Metrorail Station, with easy access to the Dulles Greenway and only 10 minutes to Dulles International Airport. Located minutes from Briar Woods High School and other top-rated schools, you’ll also enjoy nearby Brambleton Park, golf, a movie theatre, shops, restaurants, and grocery stores—all within about a 2-mile radius.
#VALO2092960

ASHBURN

22278 AVERY PARK TERRACE

4 Beds

3 Baths

3,216 Sq.Ft.

$869,900

MLS#: VALO2092960
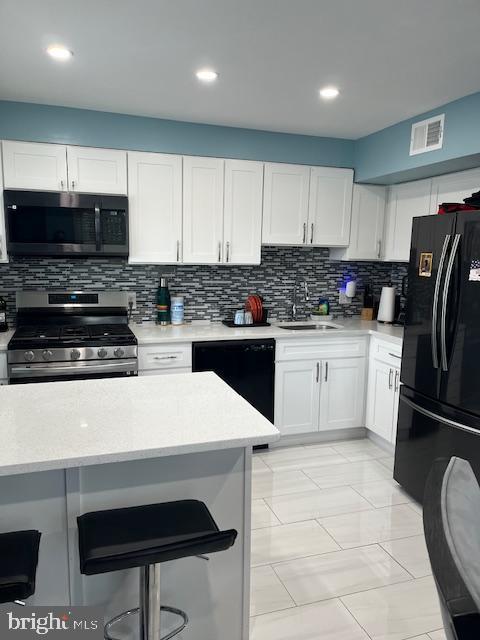
WELCOME TO THIS BEAUTIFULL RECENTE RENOVATED TWO BEDROOM CONDO,.RECENT RENOVATION INCLUDE: KITCHEN CABINETS, GRANITE COUNTERTOP, SS APPLIANCES, CERAMIC, HARDWOOD AND CARPET FLOOR, FULL BATHROOM, PAINT, A/C, WINDOWS, INTERIOR DOORS AND MORE.
DON'T MISS THIS OUT COMFORT, COAZY AND MODERN OPEN CONCEPT LIVING WITHING SHORT DISTANCE TO ROSE HILL PLAZA. 
DON'T MISS THIS OUT COMFORT, COAZY AND MODERN LIVING WITHING SHORT DISTANCE TO ROSE HILL PLAZA. LOW CONDO FEE INC: WATER, SEWER, GAS, AND  TRASH .
Laundry area is in Building # 6286 at the lower level.
#VAFX2230946

ALEXANDRIA

6290 ROSE HILL COURT D 64

2 Beds

1 Baths

879 Sq.Ft.

$295,000

MLS#: VAFX2230946
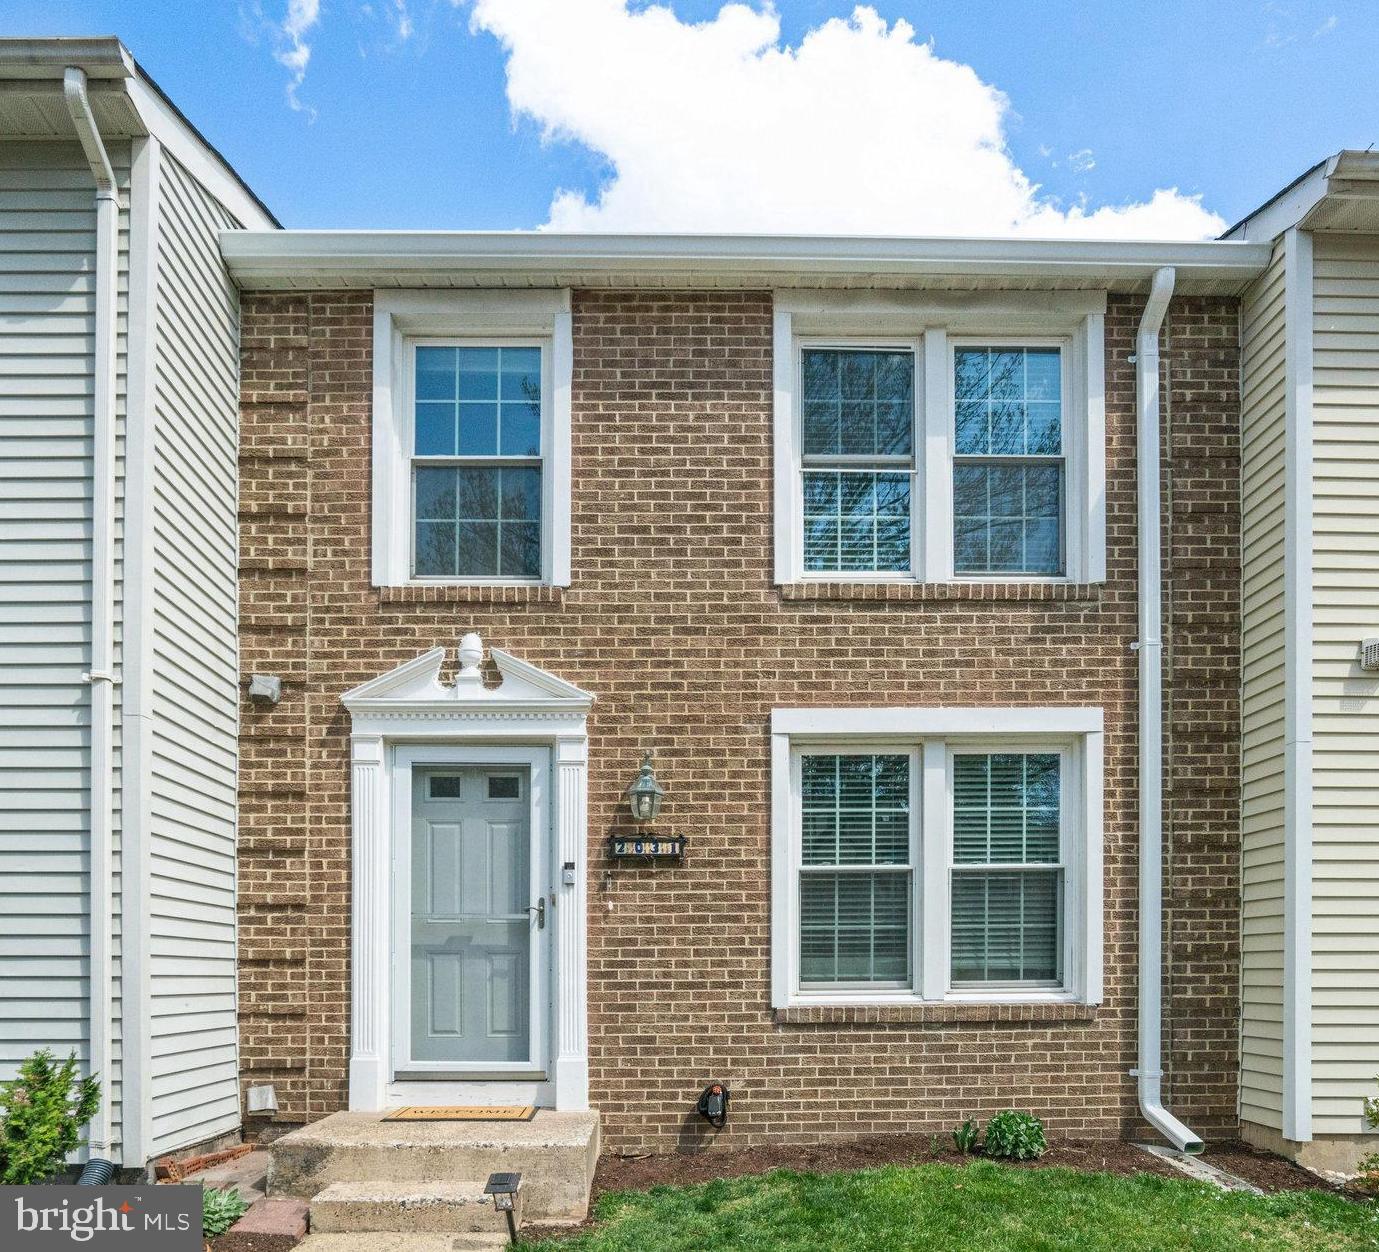
Welcome to 2031 Brooks Square Place! This 3-bedroom, 2 full bath, and 2 half bath townhome is move-in ready and located in the sought-after Haycock Elementary, Longfellow Middle, and McLean High School district.

Recent updates include fresh paint throughout, refinished hardwood floors, new carpeting on the upper level, additional kitchen cabinetry for extra storage, added recessed lighting, and new light fixtures have been installed. The bathrooms have been refreshed, and major improvements like a new roof, gutters, and border fencing add to the home’s appeal.

The walkout basement leads to a patio area perfect for entertaining, grilling, or relaxing outdoors. With a bathroom on every level, the layout is both practical and convenient. The community also offers green space for children to play and enjoy recreational activities.

With easy parking, close access to Metro stations, and nearby highways, this home is in a great location for commuting. Come take a look!
#VAFX2229262

FALLS CHURCH

2031 BROOKS SQUARE PLACE

3 Beds

2 Baths

1,457 Sq.Ft.

$789,900

MLS#: VAFX2229262
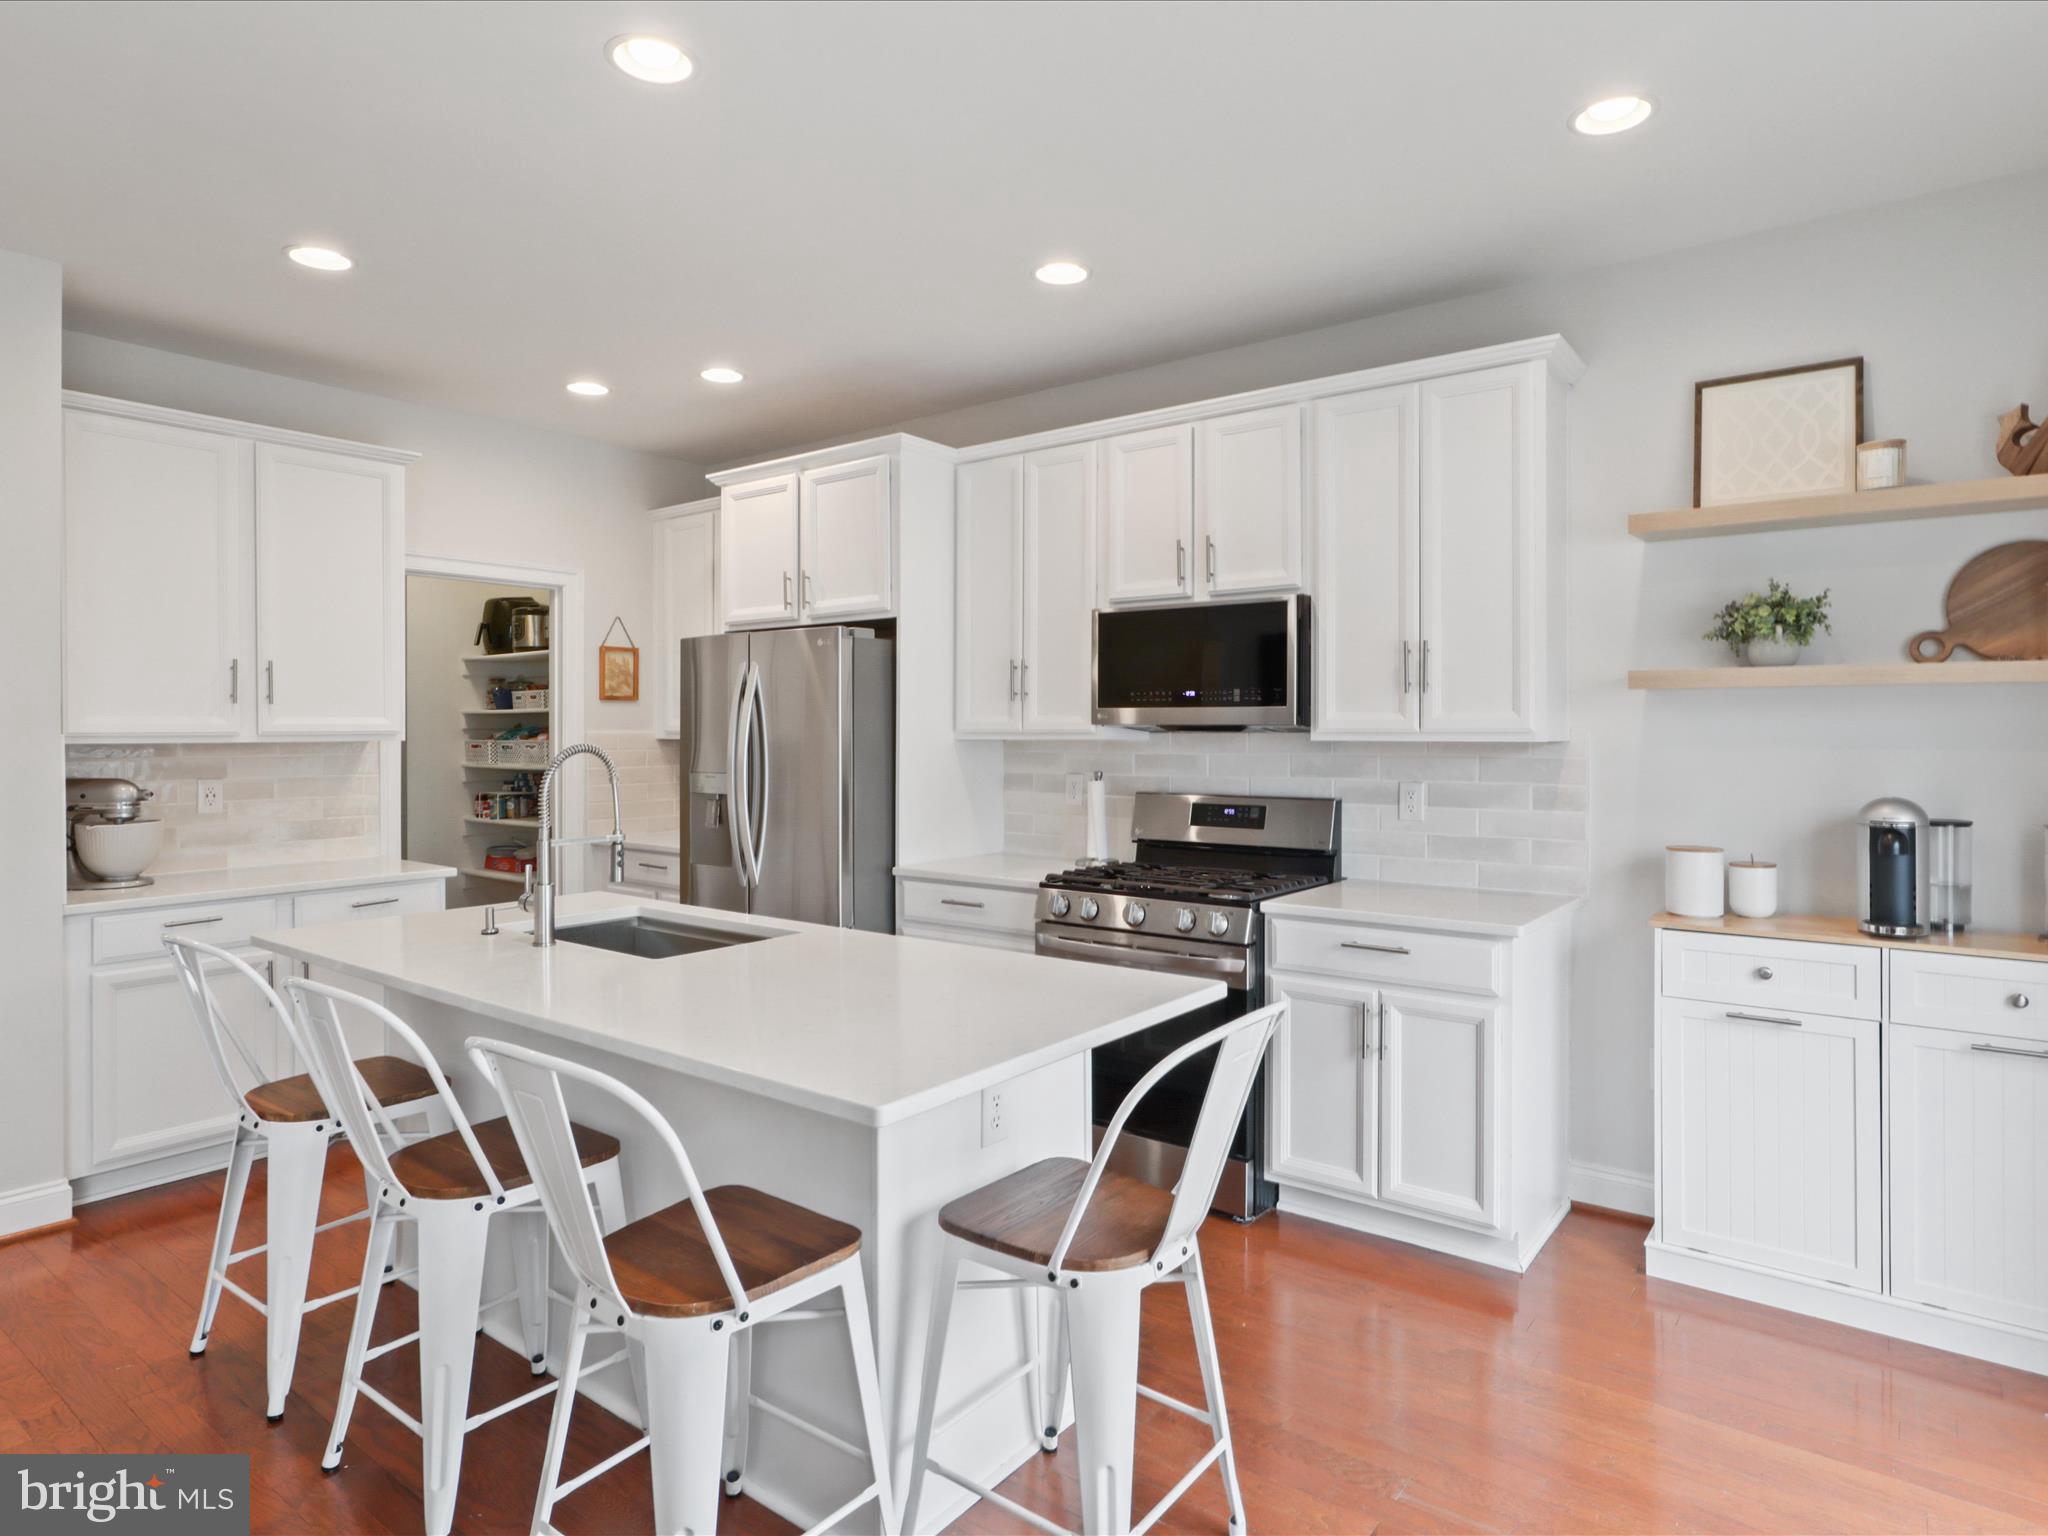
Beautifully updated townhome in Haymarket's Villages of Piedmont neighborhood! Over 2000 sqft on 3 finished levels with a 2-car garage. Almost $40k in recent upgrades including a new roof, deck, kitchen countertops & island extension, kitchen cabinet painting, backsplash, appliances, and fresh paint. Enjoy an oversized walk-in pantry, a cozy built-in fireplace, and walk-in primary closet. Situated on a private front lot facing trees and located within a highly-rated school pyramid. Enjoy all the Villages of Piedmont has to offer, including pools, clubhouses, tennis, pickleball and basketball courts, tot lots, dog park, and access to Leopold's Preserve. Close to 66, 29, 15, Jiffy Lube Live, wineries and breweries, Manassas Battlefield, and excellent shopping and dining! Assumable VA loan @ 4.85%
#VAPW2090588

HAYMARKET

15826 MACKENZIE MANOR DRIVE

3 Beds

2 Baths

2,112 Sq.Ft.

$610,000

MLS#: VAPW2090588
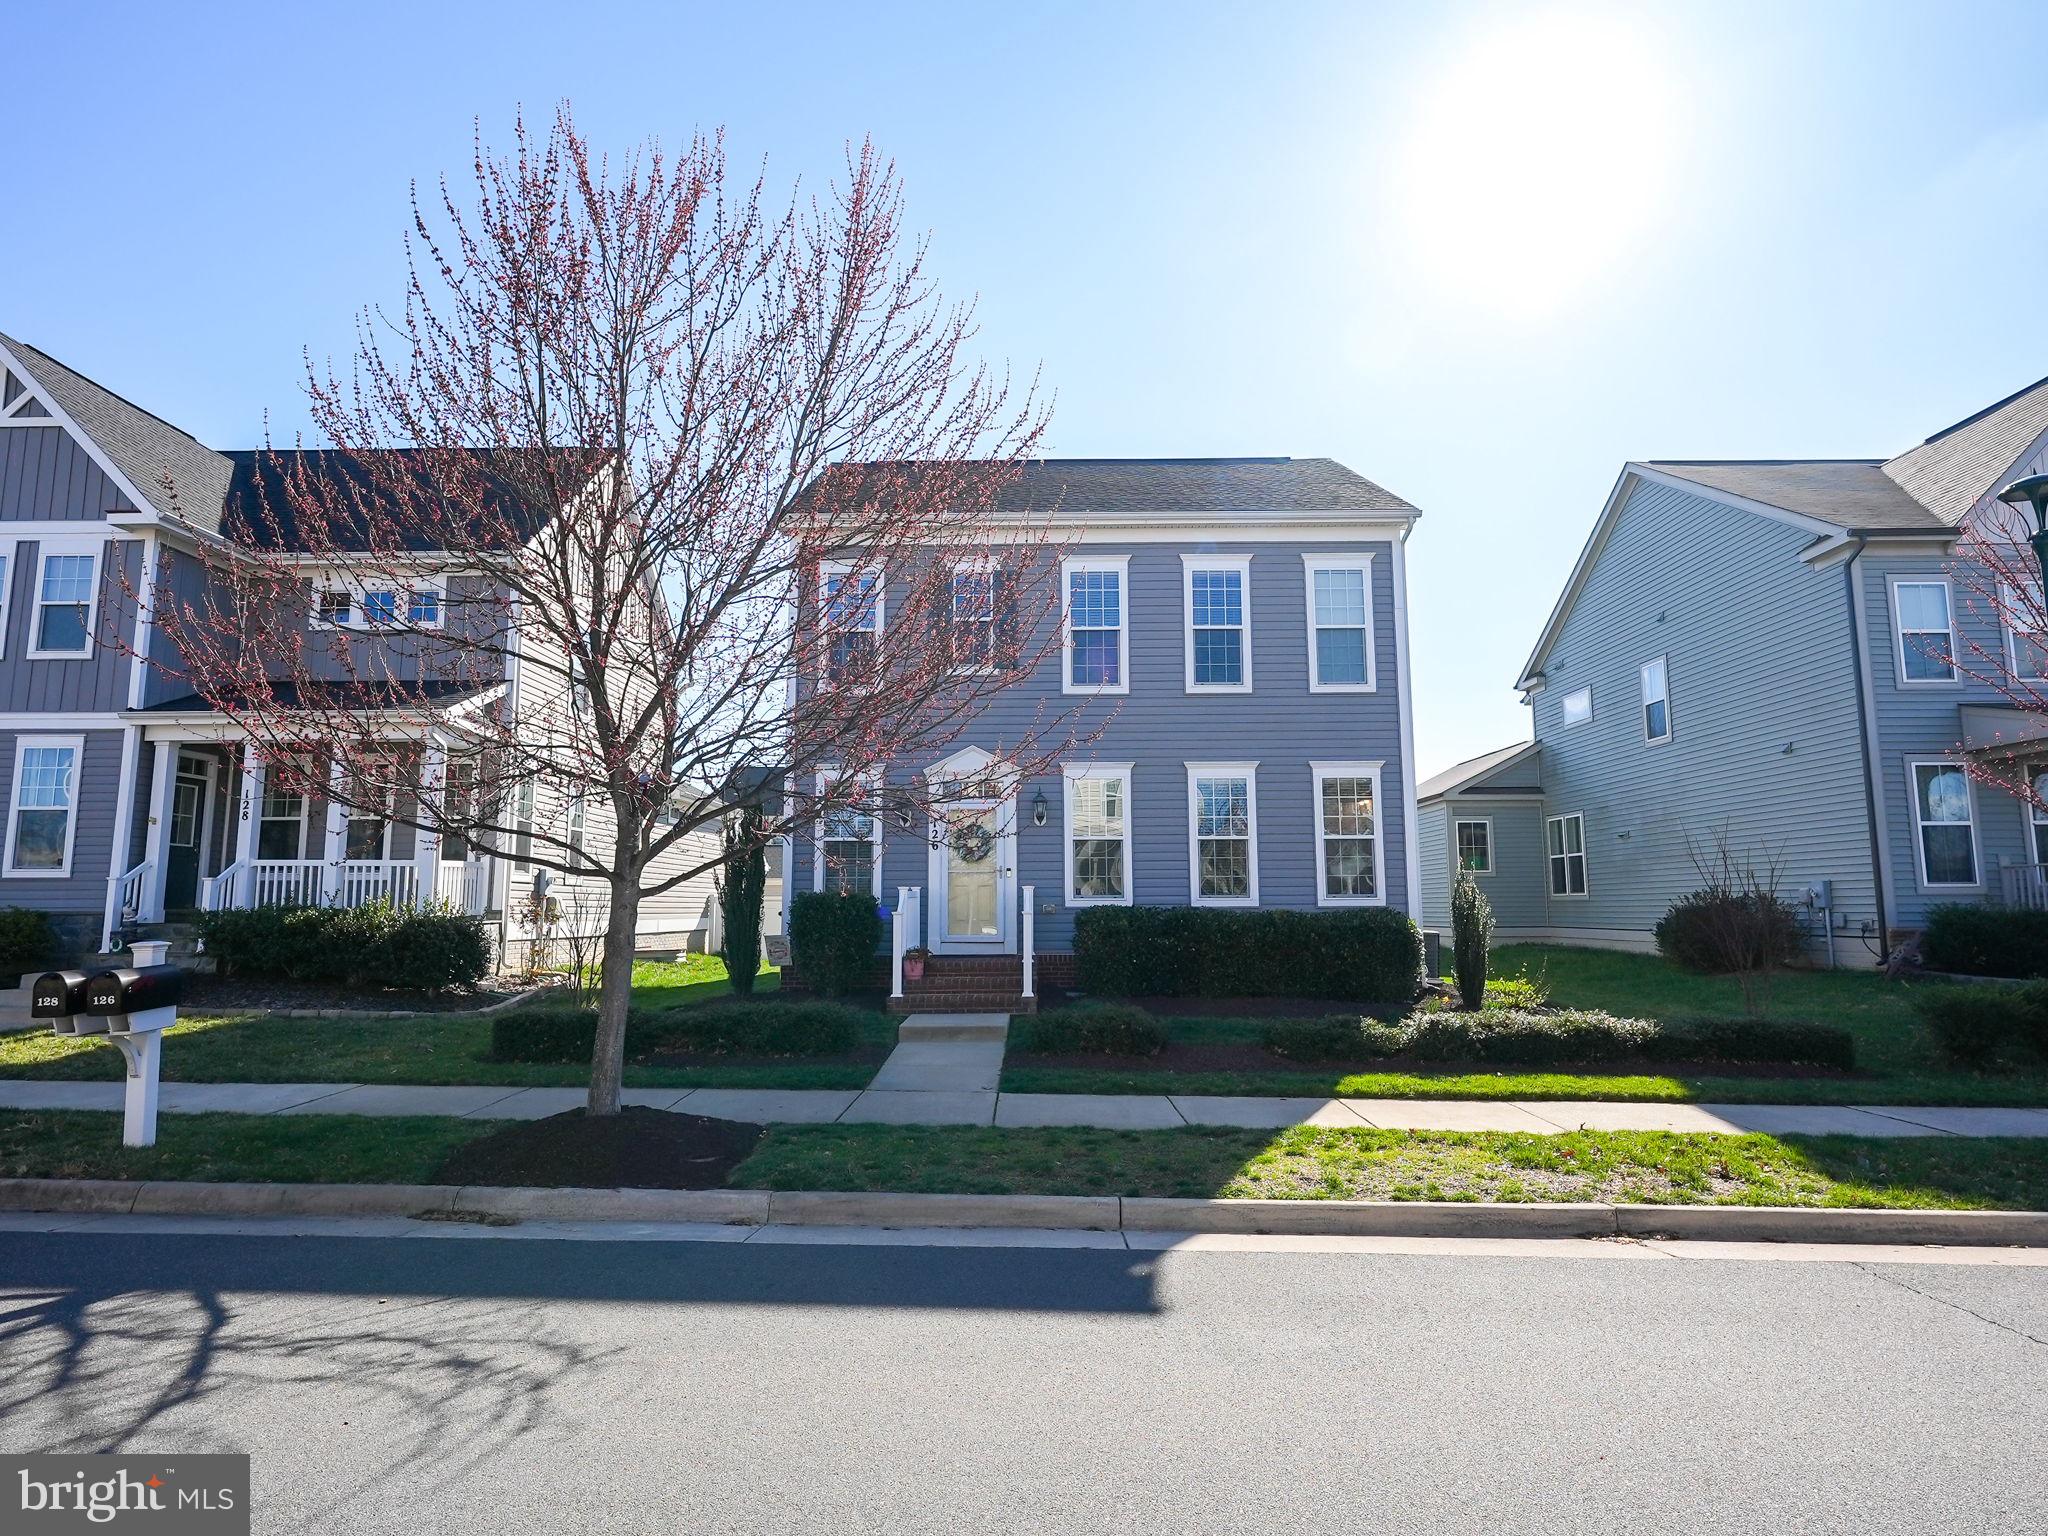
This four-bedroom, three-and-a-half-bathroom home offers a seamless blend of modern comfort, stylish design, and functional living space. Located in the welcoming Embrey Mill community, this home provides access to exceptional amenities while being conveniently situated near major commuter routes, shopping, dining, and local attractions.
The open-concept main level is designed for both everyday living and entertaining. Brand new carpet throughout. Beautiful hardwood floors lead into a gourmet kitchen featuring stainless steel appliances, quartz countertops, a gas range, and an oversized island, perfect for preparing meals and gathering with loved ones. The kitchen flows effortlessly into the morning room and spacious family room, where abundant natural light creates a bright and inviting atmosphere. A dedicated office or flex space adds versatility, whether for work, creativity, or relaxation. A conveniently located laundry room on the main level enhances everyday ease.
Upstairs, the primary suite serves as a peaceful retreat with a spacious walk-in closet and an en-suite bath featuring dual vanities. Two additional well-sized bedrooms offer comfort and flexibility, complemented by a full hall bath. 
The finished lower level provides even more living space with a large recreation area, an additional bedroom, and a full bath, making it ideal for guests, a media room, or additional relaxation space. The detached garage includes an electric vehicle charging station (60A,240V), adding modern convenience for eco-conscious homeowners.
Step outside to the stamped concrete patio, an excellent spot for unwinding or enjoying time outdoors. Living in Embrey Mill means having access to an array of amenities, including walking trails, parks, a clubhouse, a pool, sports fields, and a community bistro, creating an engaging and active lifestyle.
This thoughtfully designed home offers both comfort and convenience in a well-connected neighborhood.
#VAST2036574

STAFFORD

126 GARDENIA DRIVE

4 Beds

3 Baths

2,824 Sq.Ft.

$634,999

MLS#: VAST2036574
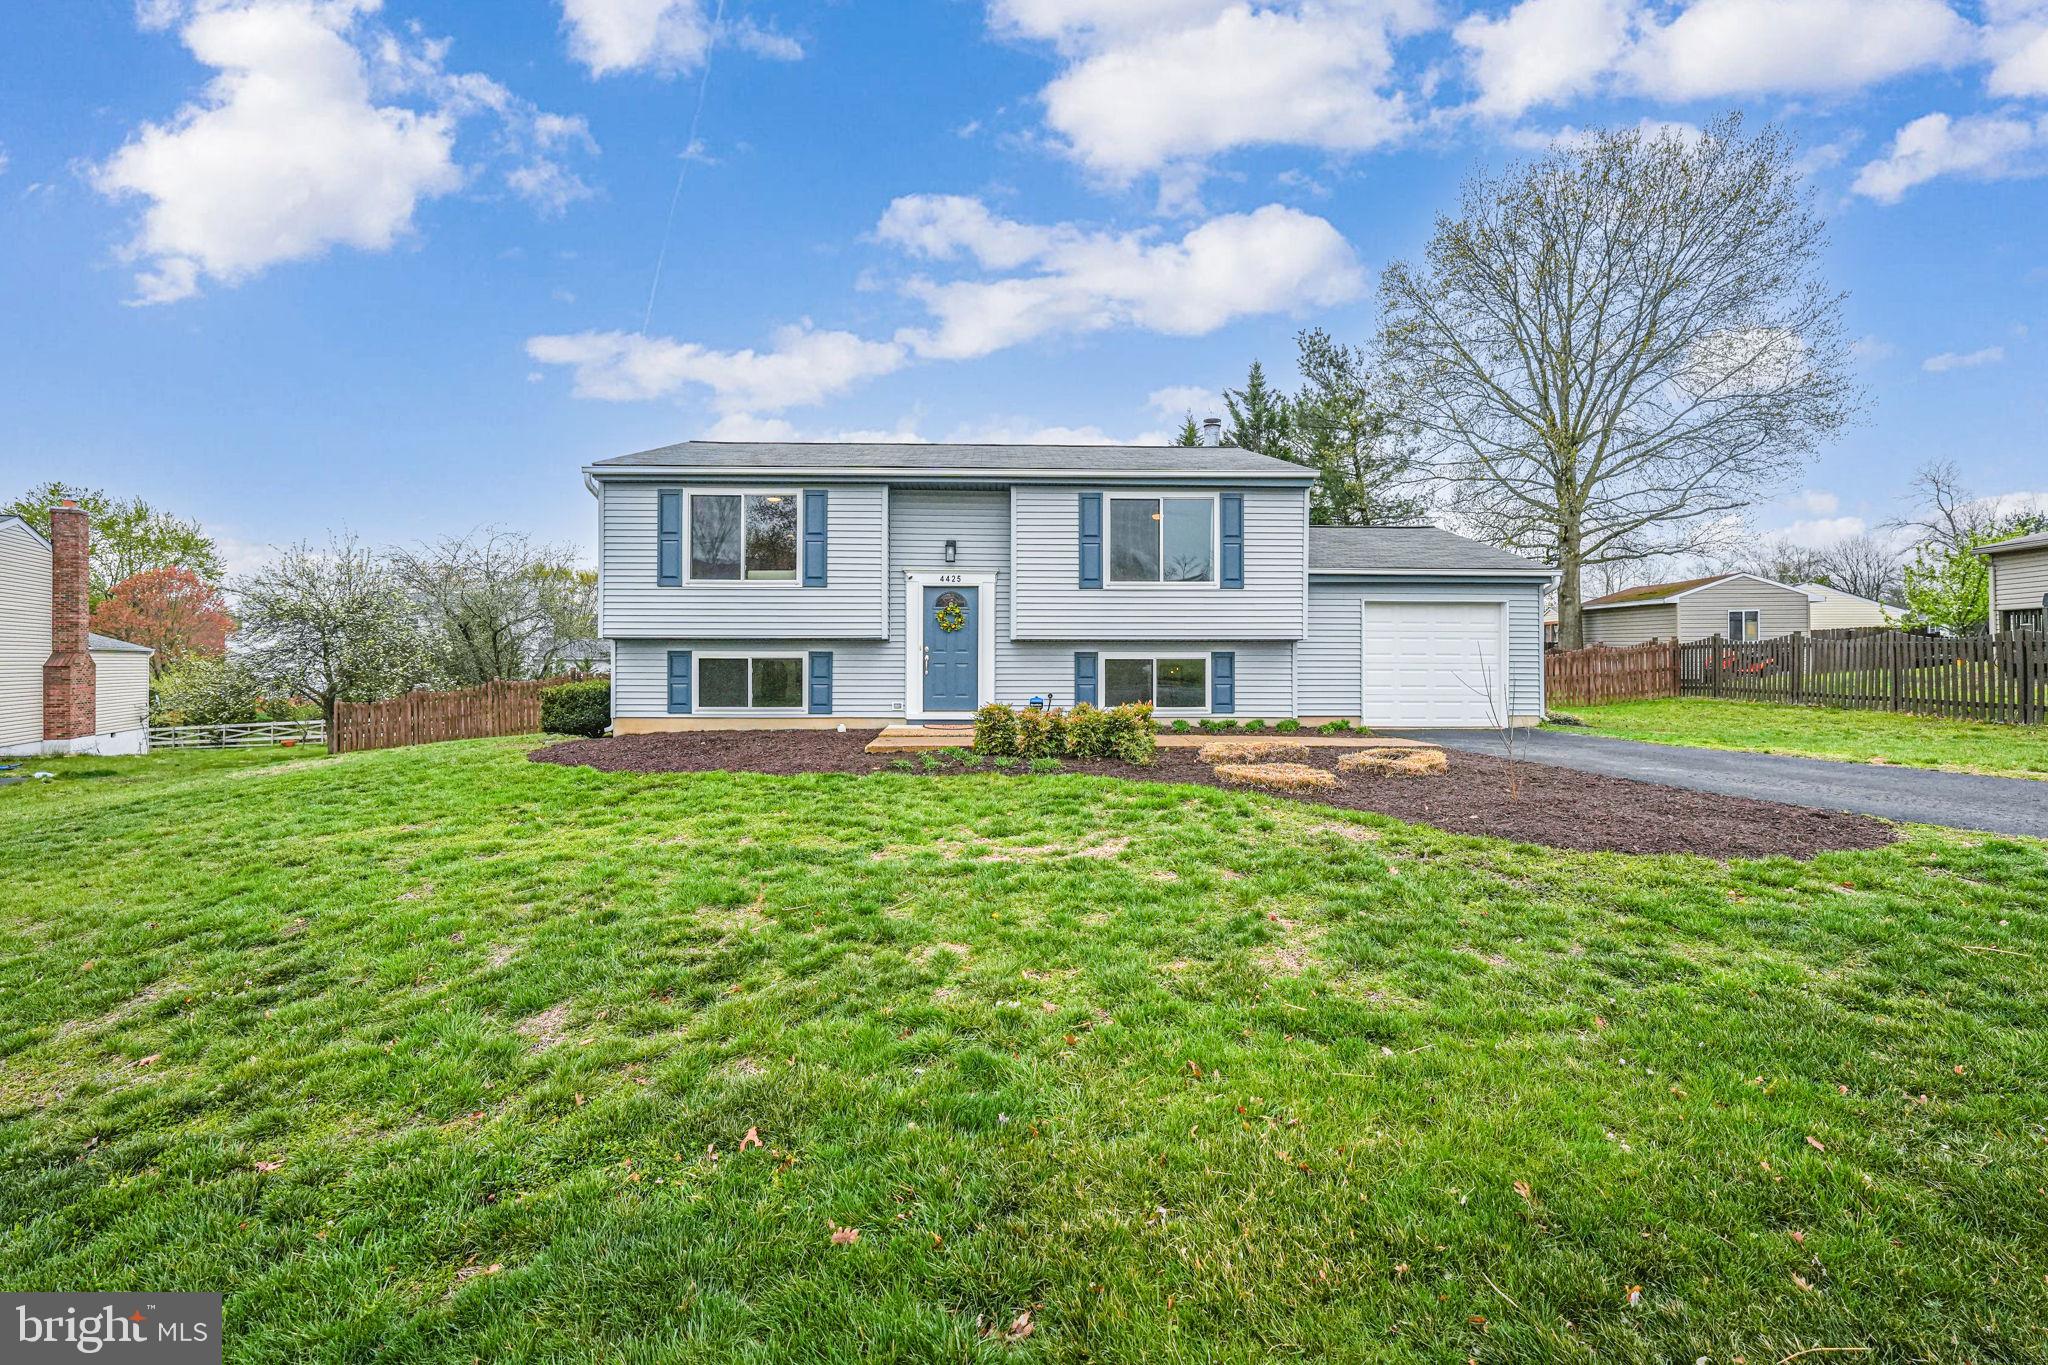
Welcome to Your Dream Home in Chantilly’s Pleasant Valley!

Tucked in the heart of the sought-after Pleasant Valley community, this beautifully updated home offers the perfect mix of style, comfort, and location. Just minutes from major shopping, dining, and commuter routes, it’s truly a commuter’s dream—plus, it’s in the highly rated Fairfax County Public School system.  At the heart of the home is the gorgeous, fully updated kitchen—a true chef’s dream. Outfitted with premium appliances including a KitchenAid fridge and microwave/oven combo, Bosch dishwasher, and a Café stovetop, this space is as functional as it is beautiful.  Under-cabinet lighting adds the perfect finishing touch, and just steps away is a cozy upstairs living area, ideal for relaxing, entertaining, or staying connected while cooking.  Downstairs, you’ll find a spacious primary suite with an upgraded en-suite bathroom featuring ceramic tile and sleek, modern finishes. This level also includes luxury vinyl plank flooring, a huge walk-in laundry room, and a finished garage with a built-in storage system already in place.  Upstairs, in addition to the cozy living space, you’ll find brand new hardwood floors and two generously sized bedrooms, perfect for guests, family, or a home office.   Additional upgrades include a new electrical panel ready for expansion, a roof less than 5 years old, and a new hot water circuit (2 years old). You’ll also appreciate the Reverse Osmosis water filtration system, providing clean and fresh drinking water right at your fingertips.  Step outside to a covered back deck and an expansive backyard—great for entertaining or simply enjoying the outdoors in comfort.  This Chantilly gem has it all—schedule your showing today and see what makes this home so special!
#VAFX2232072

CHANTILLY

4425 CUB RUN ROAD

3 Beds

2 Baths

1,916 Sq.Ft.

$679,900

MLS#: VAFX2232072
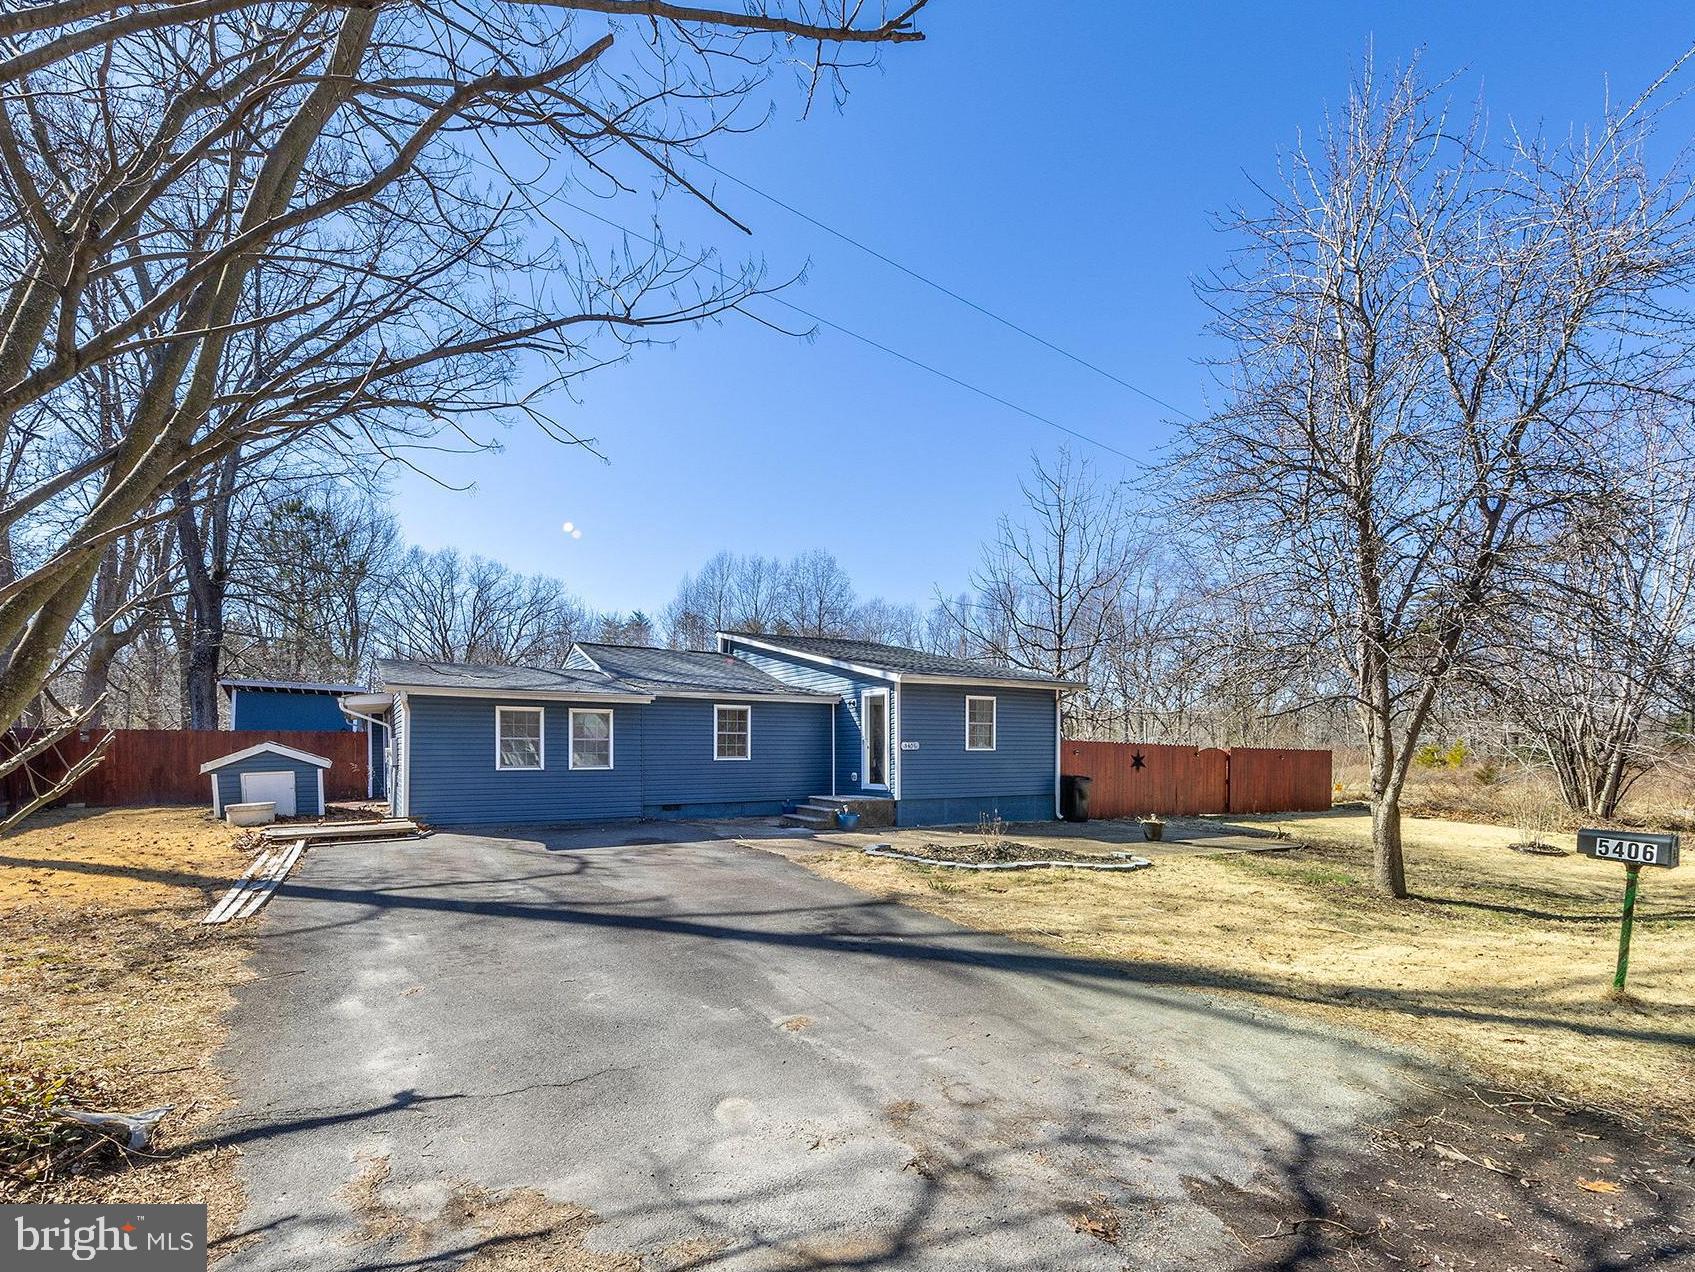
$60,000.00 price adjustment, Investment opportunity, cash only, being sold "As-Is", septic system issues. No HOA. This home was fully renovated in 2020 and has 3-bedroom, 2-full bathrooms with 2,100+ square feet of finished living. space. It is situated on .66 acres with a fully fences rear yard. It features a spacious primary suite, walk-in closets, and a walk-in shower. Throughout the home, you'll find recessed lighting and beautiful flooring. The large eat-in kitchen equipped with stainless steel appliances is perfect for entertaining, with separate dining and a built-in  electric fireplace in the living room. New in 2020:  HVAC system, windows, roof, and upgraded electric system. Conveniently located near Spotsylvania VRE, Spotsylvania Regional Hospital, South Point Shopping Center, Historic Downtown Fredericksburg, Fredericksburg Mall. Close to many wonderful outdoor activities including: Lake Anne, Rappahannock River, Fossil Beach, Motta Run Reserve and Kings Dominion.
#VACV2007600

WOODFORD

5406 CAROLINE VILLAGE ROAD

3 Beds

2 Baths

2,166 Sq.Ft.

$269,900

MLS#: VACV2007600
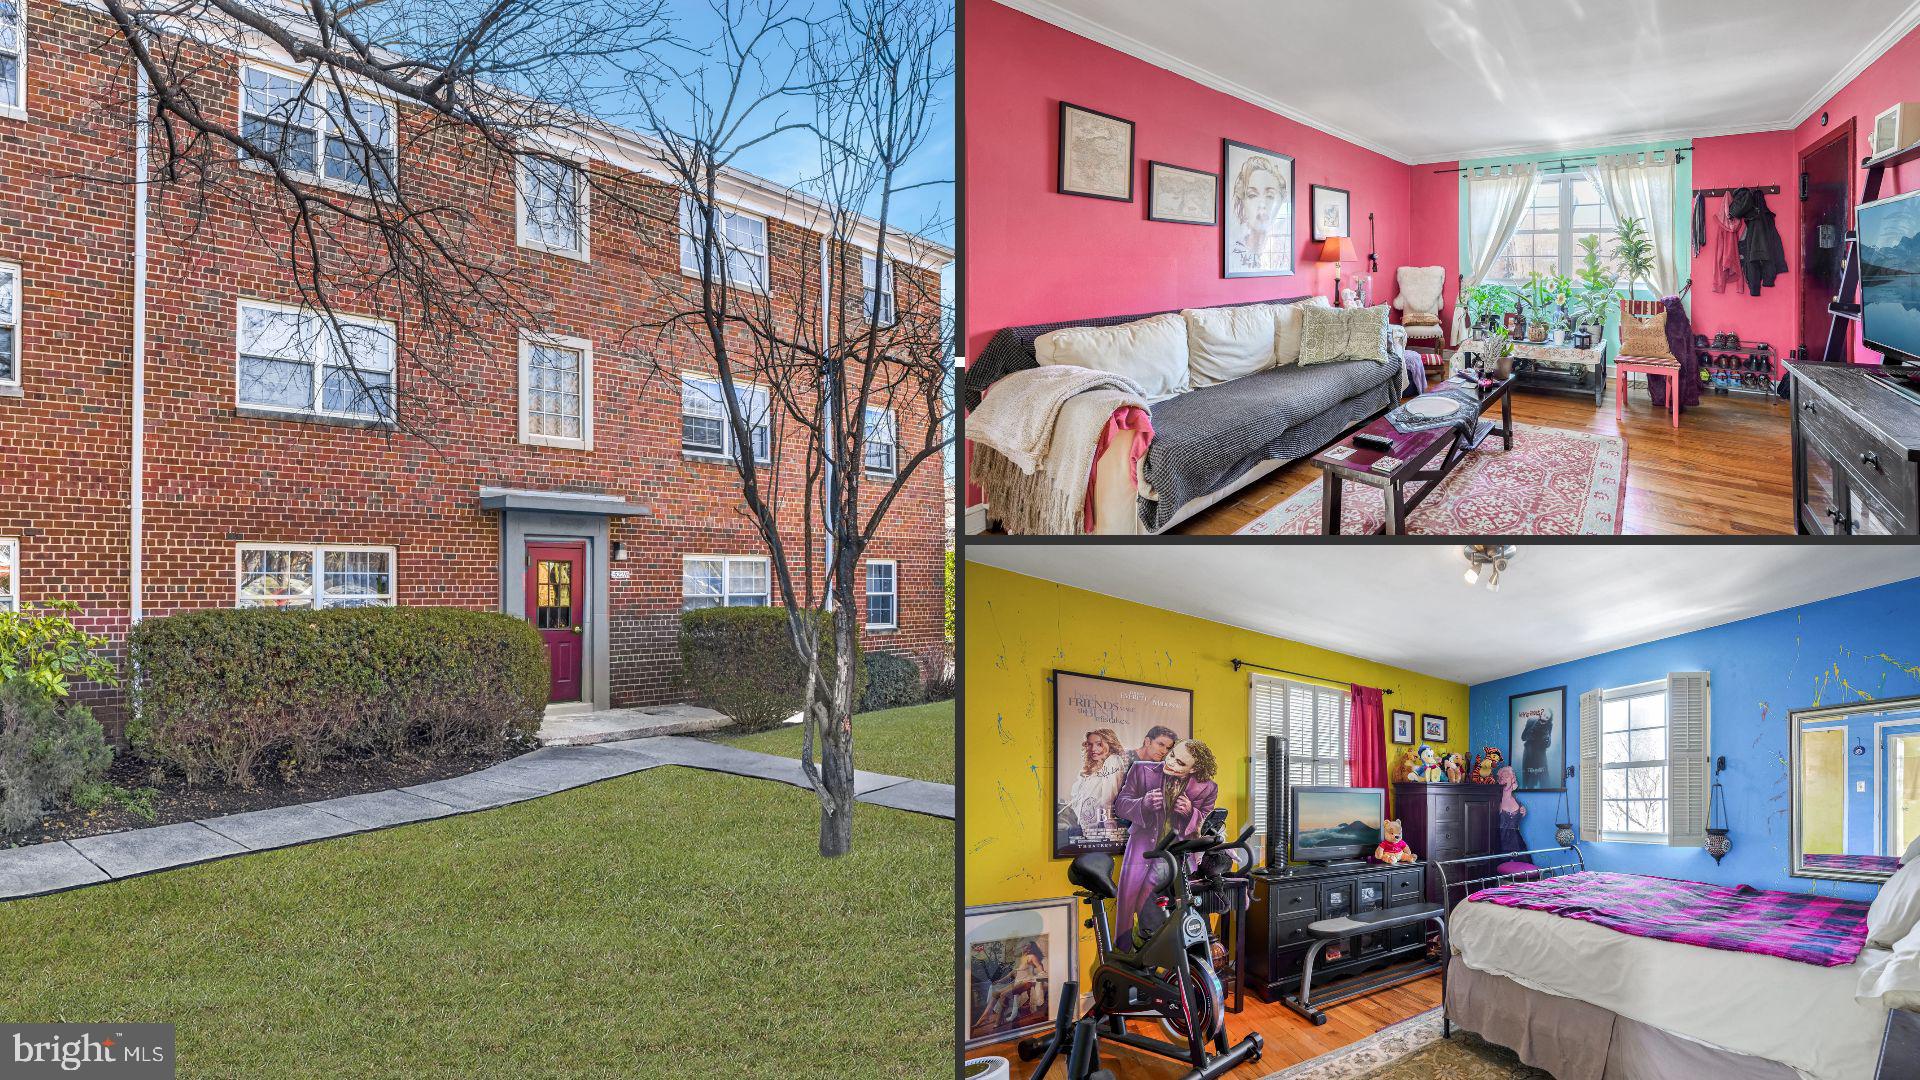
Charming 2-Bedroom Condo in Arlington Heights!

This  top floor condo offers 2 bedrooms, 1 bathroom, and the convenience of *all utilities included* in the condo fee! Enjoy the added bonus of an assigned parking space.  

Step inside to discover tall ceilings,  loads of natural light from 3 sides, and gorgeous hardwood flooring throughout. The spacious living room flows seamlessly into the dining area, perfect for entertaining. The kitchen features white cabinetry, granite countertops, a gas range, and plenty of storage.  

The primary bedroom is bright and roomy, while the additional bedroom provides flexibility for guests or a home office. The bathroom includes a tub-shower combo, an updated mirror, and a light fixture.  

The property is conveniently located near several public transportation options. The Ballston-MU Metro Station is approximately 3 miles away, providing access to the Orange and Silver Metro lines. Additionally, multiple bus routes service the area, offering connections throughout Arlington and into Washington, D.C.

The property is also short distance from various shopping centers, grocery stores, and a diverse selection of restaurants.
#VAAR2052354

ARLINGTON

5228 8TH ROAD S 6

2 Beds

1 Baths

759 Sq.Ft.

$265,000

MLS#: VAAR2052354
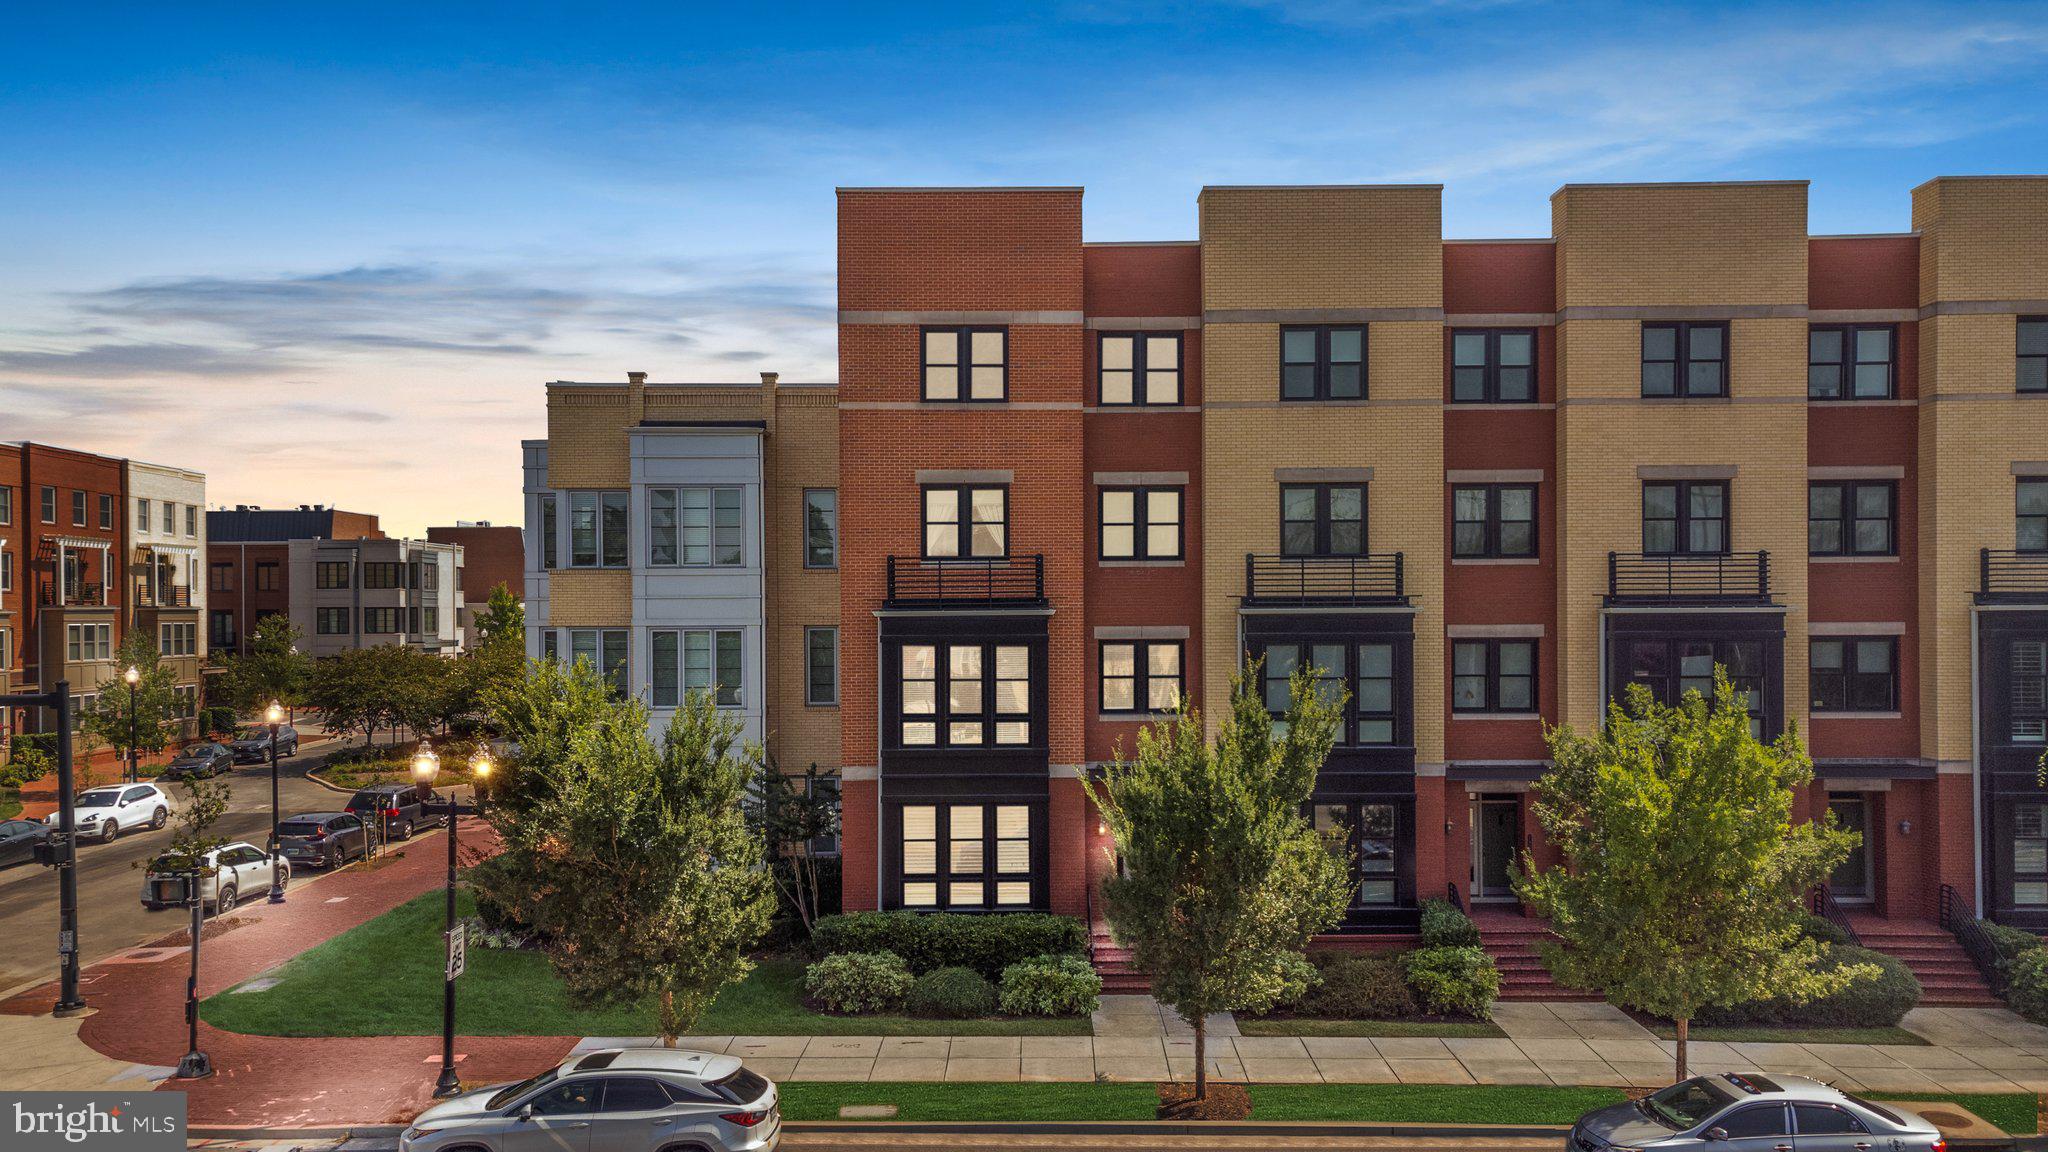
** Please be prepared to submit offers by/before 5:00 pm on Mon 3/31/25 -  Pre-inspections are welcome! Sellers will consider offers prior to deadline for STELLAR offer! ** You Are Home at 1935 Richmond Hwy #101- situated in  the most sought after community-  Potomac Yard ! 
Gorgeous light-filled 2 level townhome style condo with gleaming wide plank hardwood floors on the main level and plush carpeting on the bedroom level! RECENT UPDATES:  HVAC 2022, NEW  Epoxy Coated Gar floor and NEW D/W 2023, WINDOWS- 2015! 
Wrap around granite countertop in this chef's kitchen with gas cooking, stainless appliances and huge walk-in pantry!  Large breakfast bar, dining area, and bright & open living room. The upper level includes the owner’s suite with access to your own private balcony to enjoy your morning coffee.  This incredible room boasts 3 closets - 2 walk-in & 1 linen, double vanities, a spa shower with dual shower heads and bench seat! Plenty of storage throughout and laundry located on the upper floor for extra convenience.  Brick paver driveway for additional parking leads to the large rear entry 1-car garage with epoxy coated floors and extra storge in the built in cabinets.
Unbeatable location, just a quick ride or walk to Bark Social, Founding Farmers, and the Potomac Yard Metro Station, just to mention a few! Trendy Del Ray is only 4 blocks away, and Regan Airport, Historic Old Town Alexandria and Crystal City are all within less than a 10 min drive!   This is truly a commuter’s dream.  Enjoy community amenities like the neighborhood park/dog park, tot lots, jogging/biking paths, basketball courts, and summer splash pad! Minutes  to DCA, Pentagon City Mall, Amazon HQ2, VT Innovation Campus, and SO MUCH more on the way!  
WELCOME, YOU ARE HOME!
#VAAX2041810

ALEXANDRIA

1935 RICHMOND HIGHWAY 101

3 Beds

2 Baths

1,696 Sq.Ft.

$874,999

MLS#: VAAX2041810
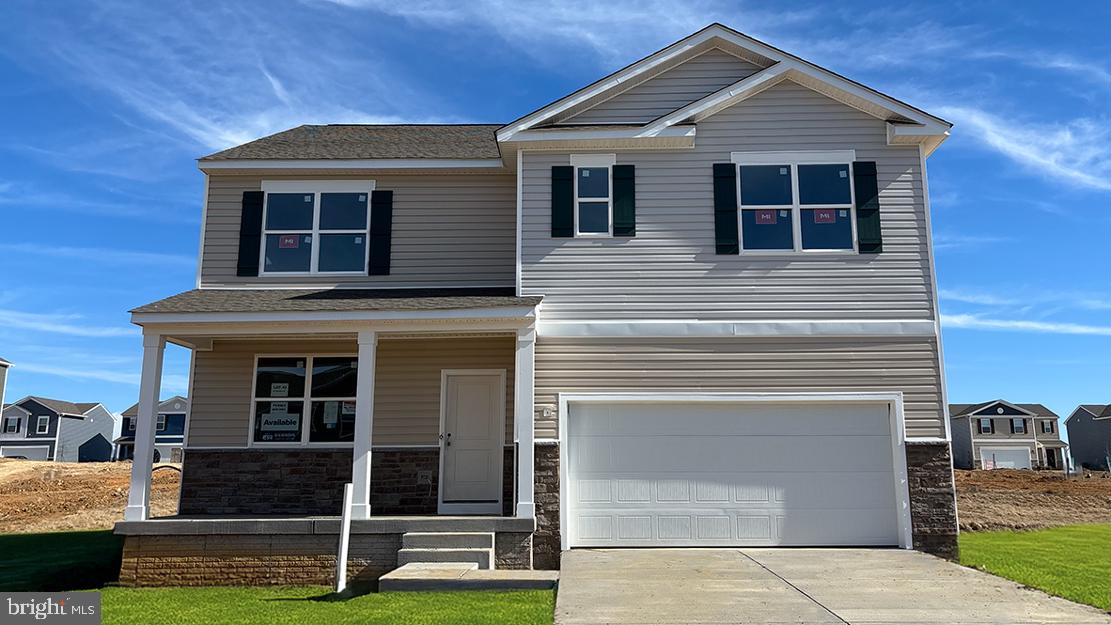
This north facing Hayden features an in-ground basement with a finished rec room.  The open concept kitchen flows seamlessly into the family room, and a convenient bedroom is located on the main level. Upstairs, the spacious primary bedroom with oversized bath and closet.  The loft upstairs creates a serene retreat, along with easy access to the laundry room for added convenience.  The home comes included with stainless steel kitchen appliances, washer/dryer, upgraded blinds for all finished windows and Smart Home Technology. Spring Delivery!  Call to schedule an appointment today.
*Photos, 3D tours, and videos are representative of plan only and may vary as built.*
#VAFV2023964

STEPHENS CITY

123 WOODFORD DRIVE

5 Beds

3 Baths

3,127 Sq.Ft.

$542,590

MLS#: VAFV2023964

1 ... 446 447 448 449 450 ... 666
* Listings identified with the FMLS IDX logo come from FMLS and are held by brokerage firms other than the owner of this website. The listing brokerage is identified in any listing details. Information is deemed reliable but is not guaranteed. If you believe any FMLS listing contains material that infringes your copyrighted work please click here to review our DMCA policy and learn how to submit a takedown request. © 2024. First Multiple Listing Service, Inc.
 - property

Send a message

Message successfully sent.

Your message

What is 3 + 4 ?

Reason for contacting?

I agree to receive email communication and understand I can unsubscribe at any time.

I agree to be contacted by Charis Realty Group - Christine Issler, Broker via call, email, and text for real estate services. To opt out, you can reply 'stop' at any time or reply 'help' for assistance. You can also click the unsubscribe link in the emails. Message and data rates may apply. Message frequency may vary. Privacy Policy

Sign Out

Virtual Assistant

Would you like to take the next step with this property? We can help you schedule a showing or virtual tour, or send you more details.

Yes, I would like more information.

Thank You for Your Reply, One of Our Agents will contact you as soon as possible

No, maybe later.

Thank you, you can always contact me via email, phone number or through the contact form.

Realhub AI

Lucy - Your AI-Powered Realtor

Update Your Temporary Password

Personalize your search

Enter your email and we'll notify you immediately when new listings match what you're looking for.

or enter email address

Already have an account ? Login here

Continue your home search

I agree to receive communications and understand I can unsubscribe at any time.

I agree to be contacted by Charis Realty Group - Christine Issler, Broker via call, email, and text for real estate services. To opt out, you can reply 'stop' at any time or reply 'help' for assistance. You can also click the unsubscribe link in the emails. Message and data rates may apply. Message frequency may vary. Privacy Policy

Already have an account ? Login here

We use cookies

We use cookies primarily for analytics to enhance your experience. By accepting, you agree to our use of these cookies. You can manage your preferences or learn more about our cookies policy.
