Properties

Browse or get in touch to schedule a walkthrough.

  • Nearby me
Price range

Popular Features

Community Features

Association

Property Features

Waterfront

View

Exterior Features

Interior Features

Style

10000 properties match your criteria

Updated 1 minute ago

E-Alert name
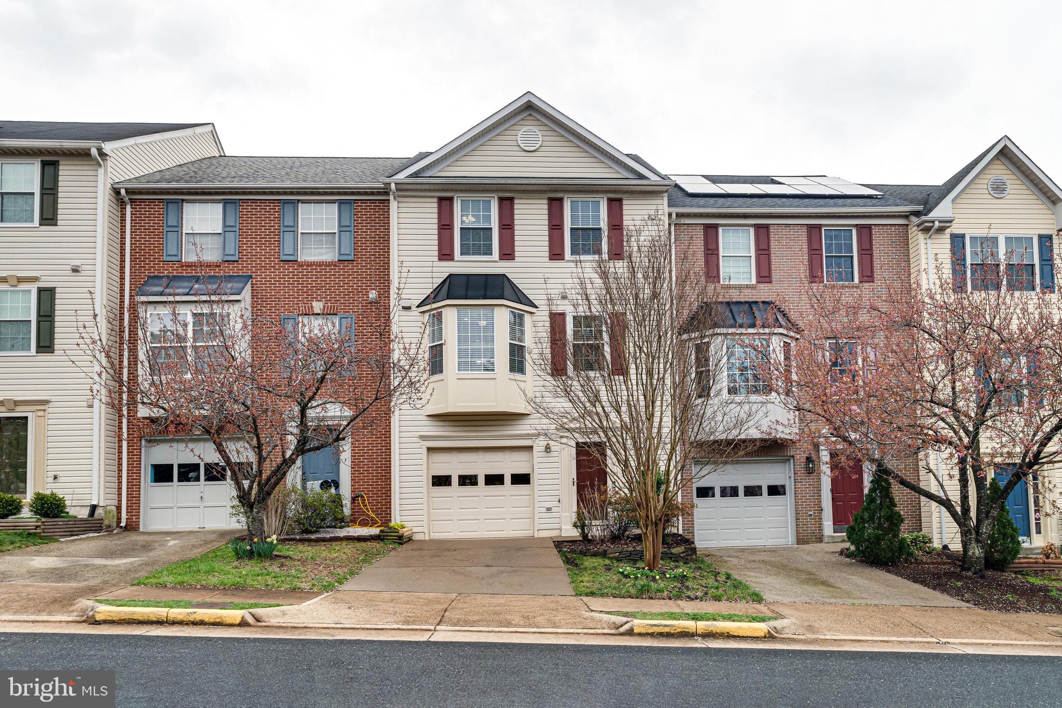
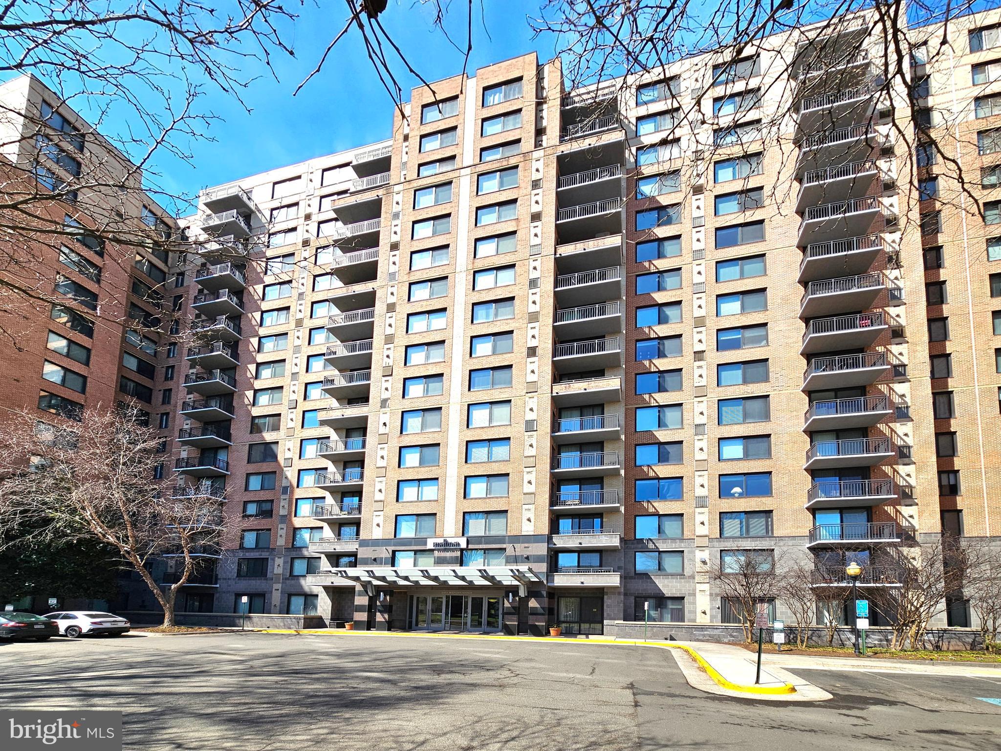
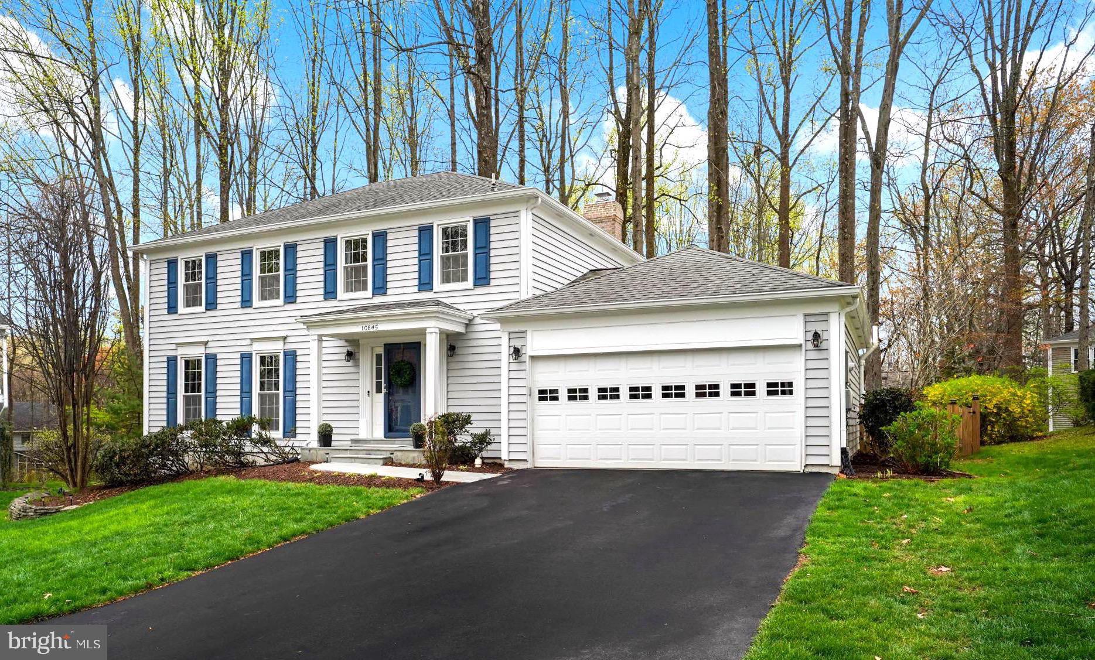
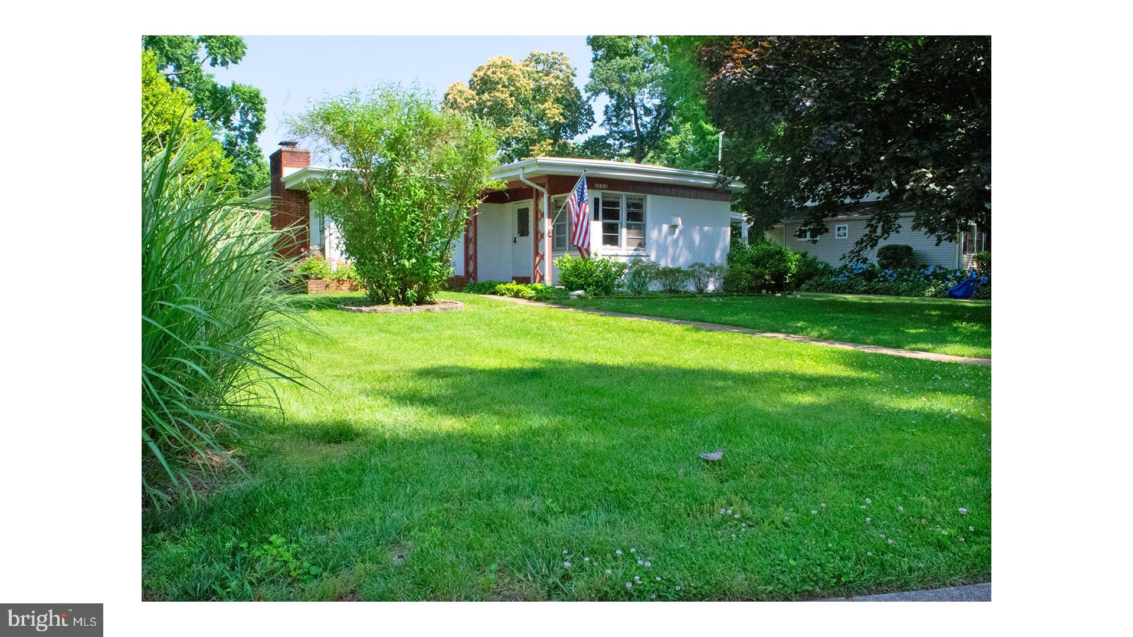
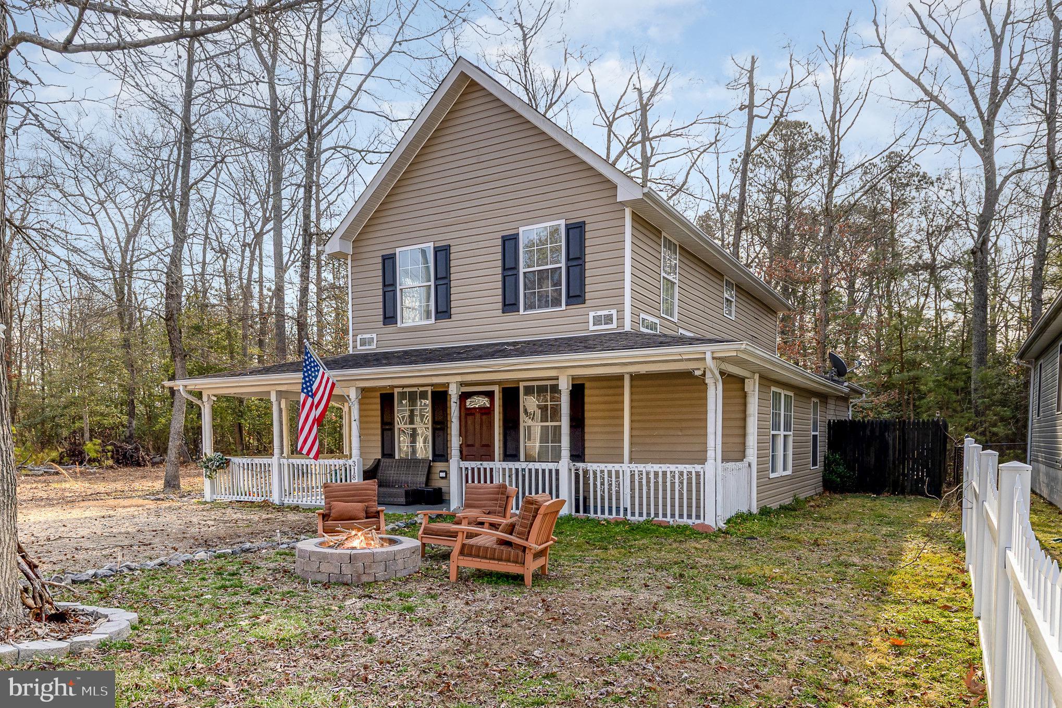
"Tuckaway" is a hidden gem with 300+ feet of waterfront and 6'+MLW on the peaceful waters of Arthur Cove off Indian Creek and the Chesapeake Bay. Sumptuous professional landscaping with irrigation system Architecturally designed builder's home of exceptional quality. Wide water views from nearly every window provides a sense of tranquility and peace. Custom built-in bookcases surround the circa 1775 hand hewn mantle once belonging to Col. William Cabell of "Union Hill." Kitchen with granite counters, and large SubZero wine cooler. The pier, a mere 43 feet from the rear foyer with no steps. Easy ramp access into rear foyer. Fish, crab, enjoy watersports, beautiful sunrises and sunsets, and lots of water fowl. Pier/Dock totally replaced in 2015 with 3 slips, boat lift and a deluxe fish cleaning station. Two year old ‘Generac’ generator. Oversized, finished, heated, detached 2-car garage w/ many extras and a separate garden shed. Previous street address 361 Tuckahoe may be used for GPS. Shown by appt. A very special place minutes from town and a golf cart ride to Indian Creek Yacht & Country Club. Tantalizing, waiting for you.
#VALV2000704

KILMARNOCK

82 TUCKAWAY LANE

4 Beds

3 Baths

3,572 Sq.Ft.

$1,050,000

MLS#: VALV2000704

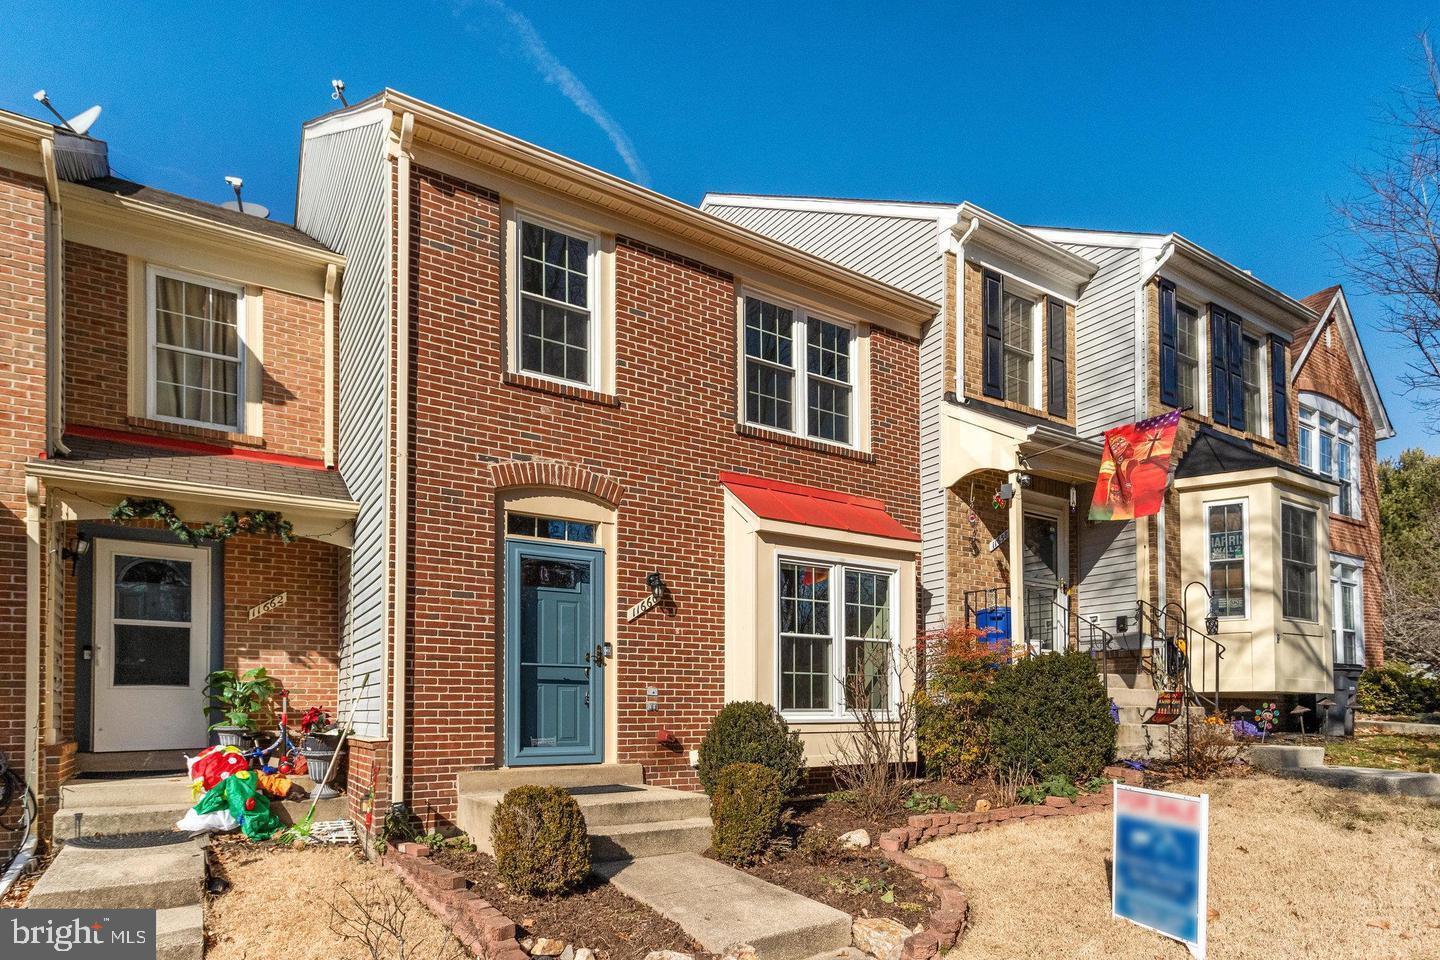
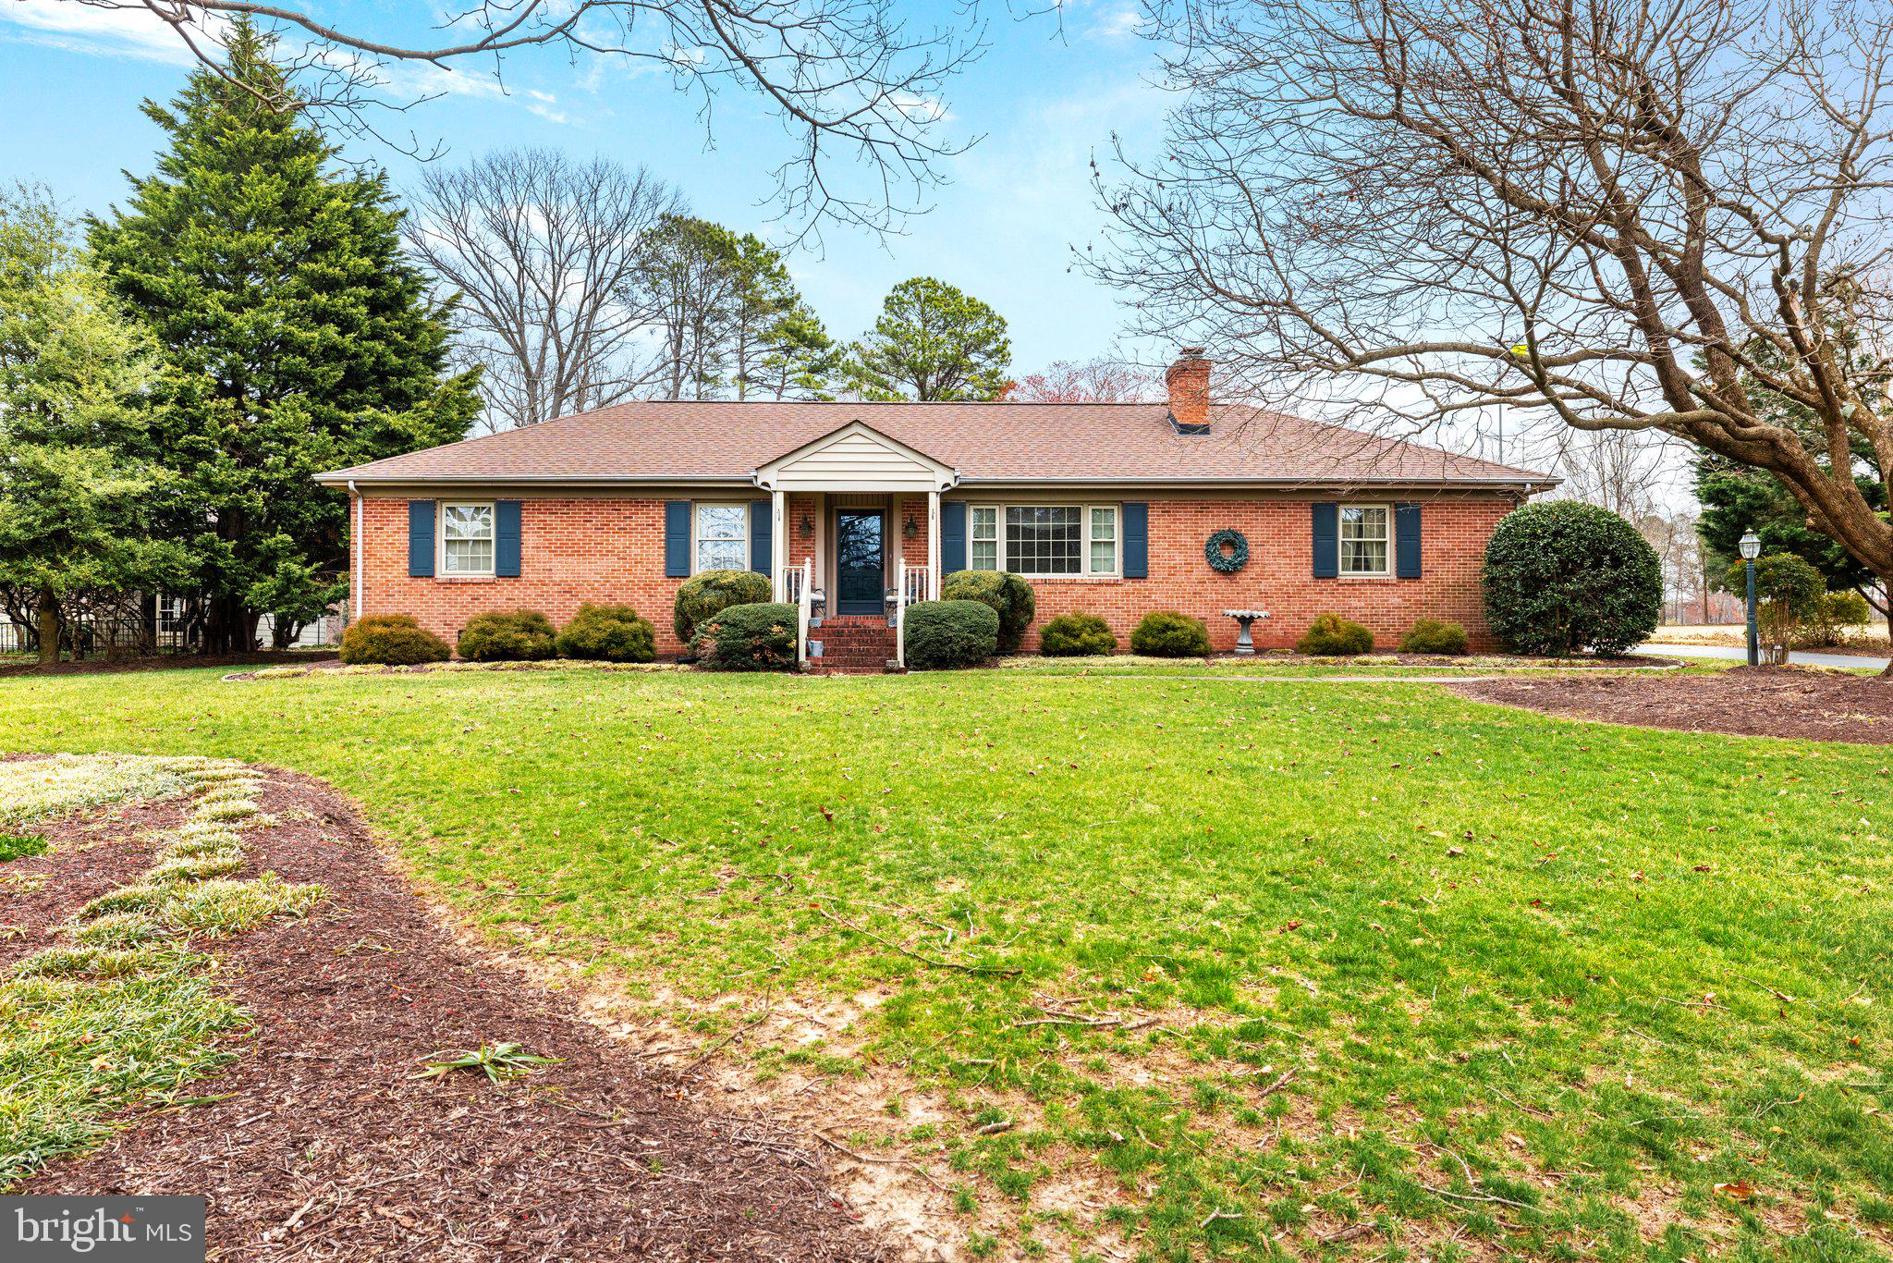
A must see, 11829 Rutherford Dr. This turn key Two-Level Brick Raised Rambler with Updated Kitchen welcomes you into an Open Floor Plan that maximizes space and natural light. The Updated Kitchen offers Modern stainless steel appliances for both functionality and style. Gorgeous Countertops that  provide ample workspace while adding elegance to the kitchen. Stylish Cabinetry and backsplash  beautifully designed providing a sophisticated look. Open Layout: The kitchen flows seamlessly into the dining and living areas, making it perfect for gatherings and socializing. A large island for additional seating and serves as a central hub for cooking and conversation. The heart of the home is undoubtedly the updated kitchen. Bedrooms: On the main level, you’ll discover two spacious bedrooms each  offering generous  spaces. Additional Features include a finished lower level that can be used as a family room, recreational area, and an additional (NTC) bedroom Four. Finished basement includes washer and dryer. Basement also has a walk out to the fully fenced , flat back yard.  Its well-maintained landscaping adds to the inviting curb appeal, creating a warm welcome for family and friends. Make some time to tour 11829 Rutherford Dr before its too late!
#VASP2031704

FREDERICKSBURG

11829 RUTHERFORD DRIVE

4 Beds

3 Baths

2,464 Sq.Ft.

$430,000

MLS#: VASP2031704

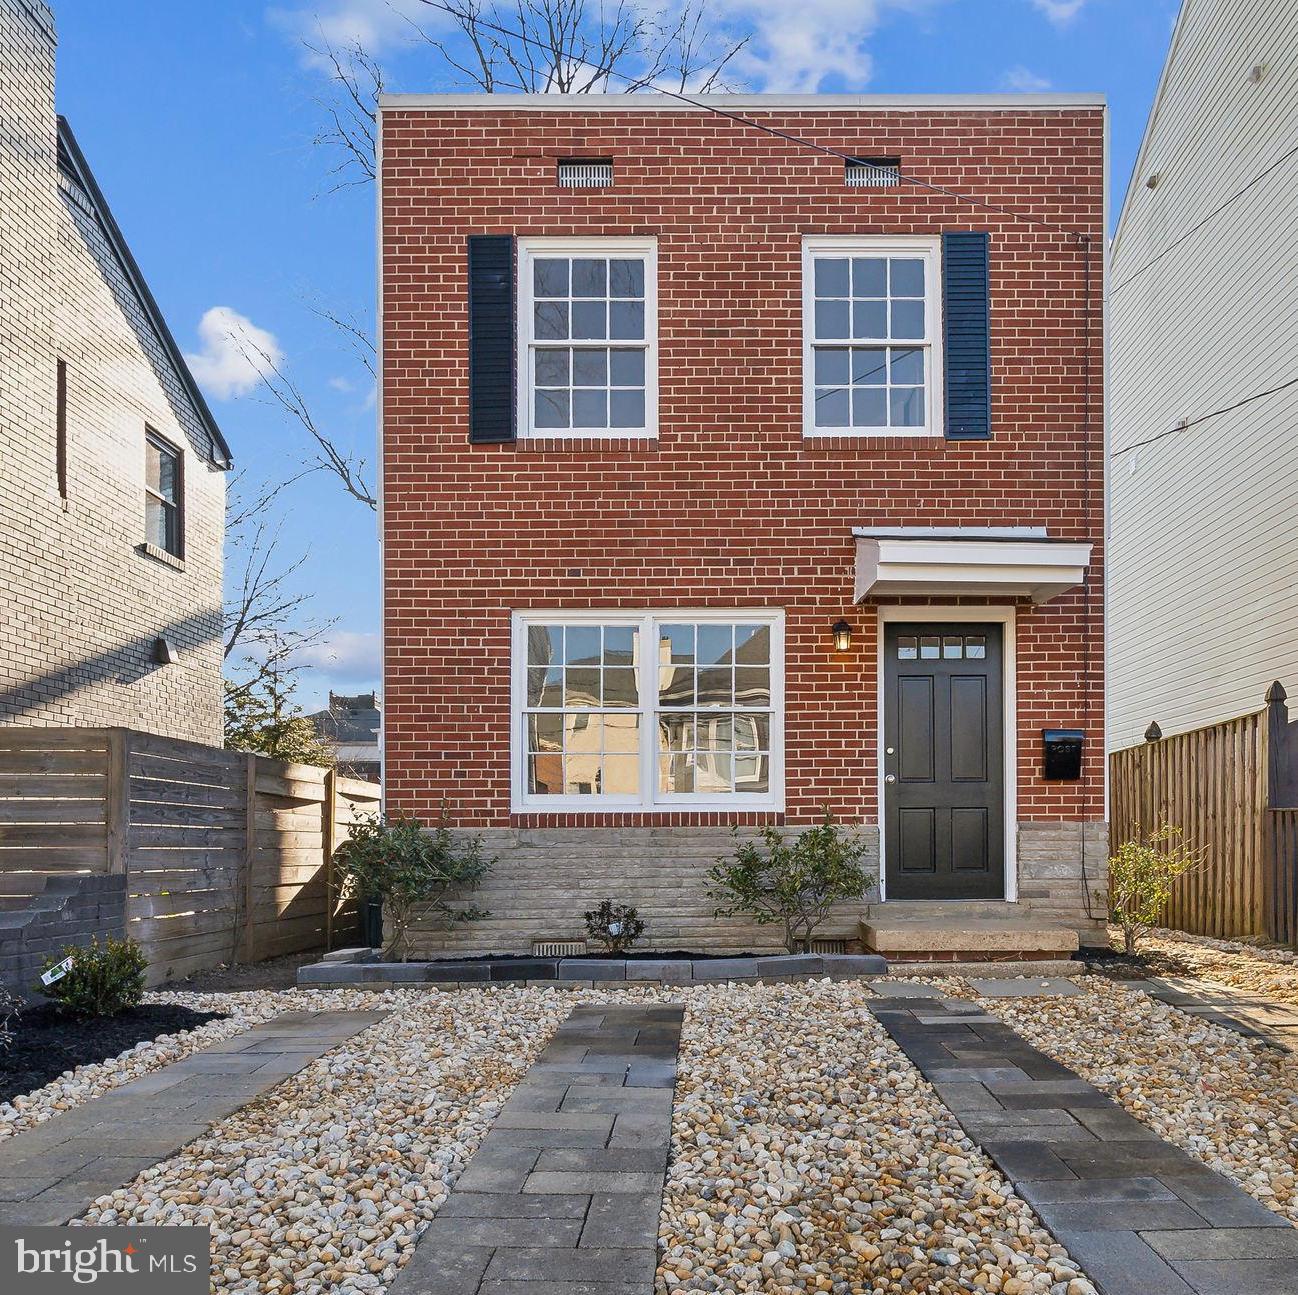
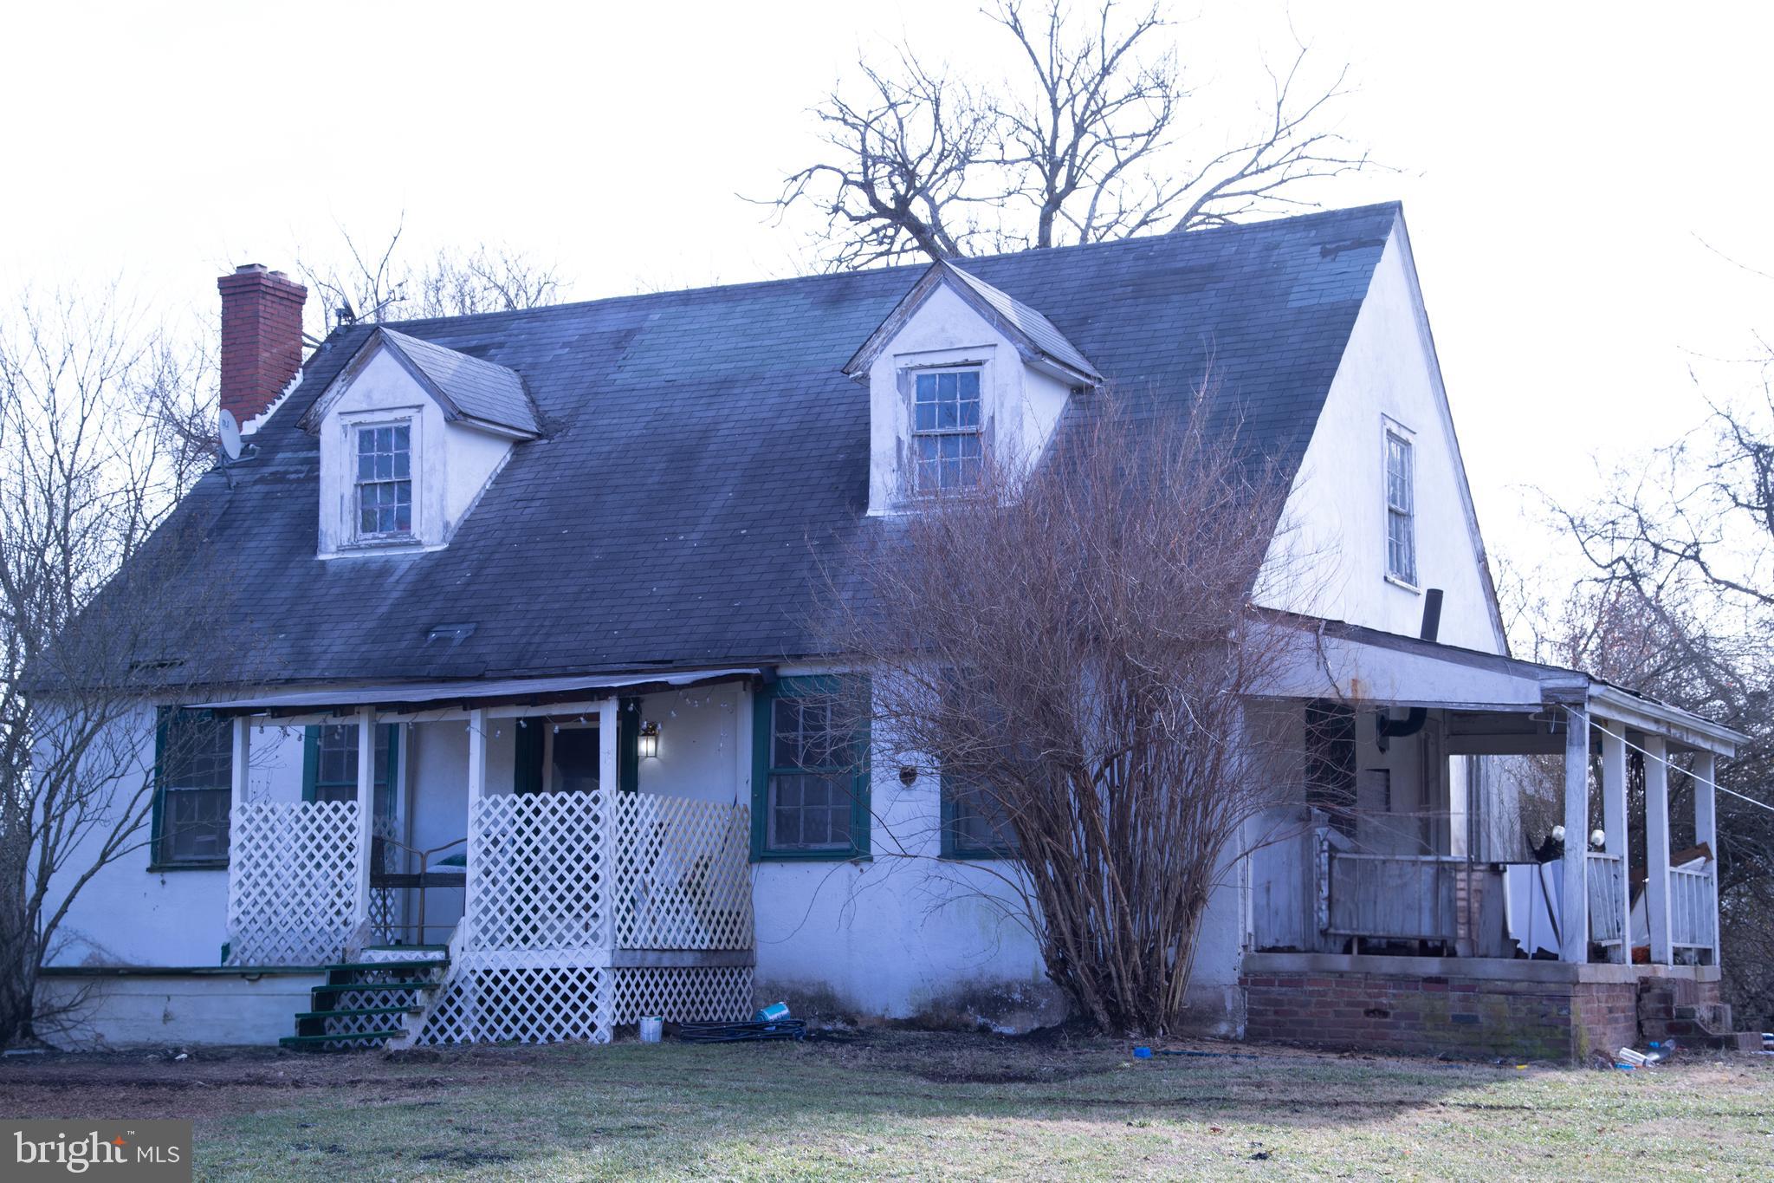
*ATTENTION* NOT YOUR TYPICAL Online Auction! --- Finance and Buyer Friendly Standardized Terms! --- Lender Required Inspections Complete! --- Home Warranty Included! --- Fair and Transparent Online Offering Platform! --- "The Home You Want at the Price You Set!" Transparent competitive bidding platform takes out the guess work of preparing an offer and allows you to set your price with traditional financing terms. List price is 2025 county assessment and may not reflect the final price. Online Auction - Cape Cod in Beverly Hills - 2,076 square feet - 3 bedrooms, 2 full baths - Hardwood floors throughout - Living room with wood-burning fireplace - Updated kitchen with granite countertops - Primary suite with walk-in closet - Detached garage with game room - Private fenced backyard with deck Detailed Description: MAIN LEVEL Living room with wood-burning fireplace and built-in bookcases Family room (22'7" x 13'2") with rear yard access Updated kitchen with granite counters and dining area Two bedrooms with full closets Full bath Dedicated laundry room UPPER LEVEL Primary suite with sitting area (19' x 12'6") Walk-in closet Updated full bath Balcony deck with ground access RECENT UPDATES Kitchen renovation (2017) New appliances (2022) New roof (2021) HVAC: upstairs (2019), downstairs (2022) Tankless water heater Fresh paint throughout Refinished hardwood floors Paved driveway (2019) OUTDOOR FEATURES Privacy-fenced backyard Spacious deck Two-car detached garage with game room Storage shed Located in sought-after Beverly Hills, this turnkey home combines classic charm with modern updates.
#VAHN2000848

HENRICO

1117 BEVERLY DRIVE

4 Beds

2 Baths

2,076 Sq.Ft.

$390,000

MLS#: VAHN2000848

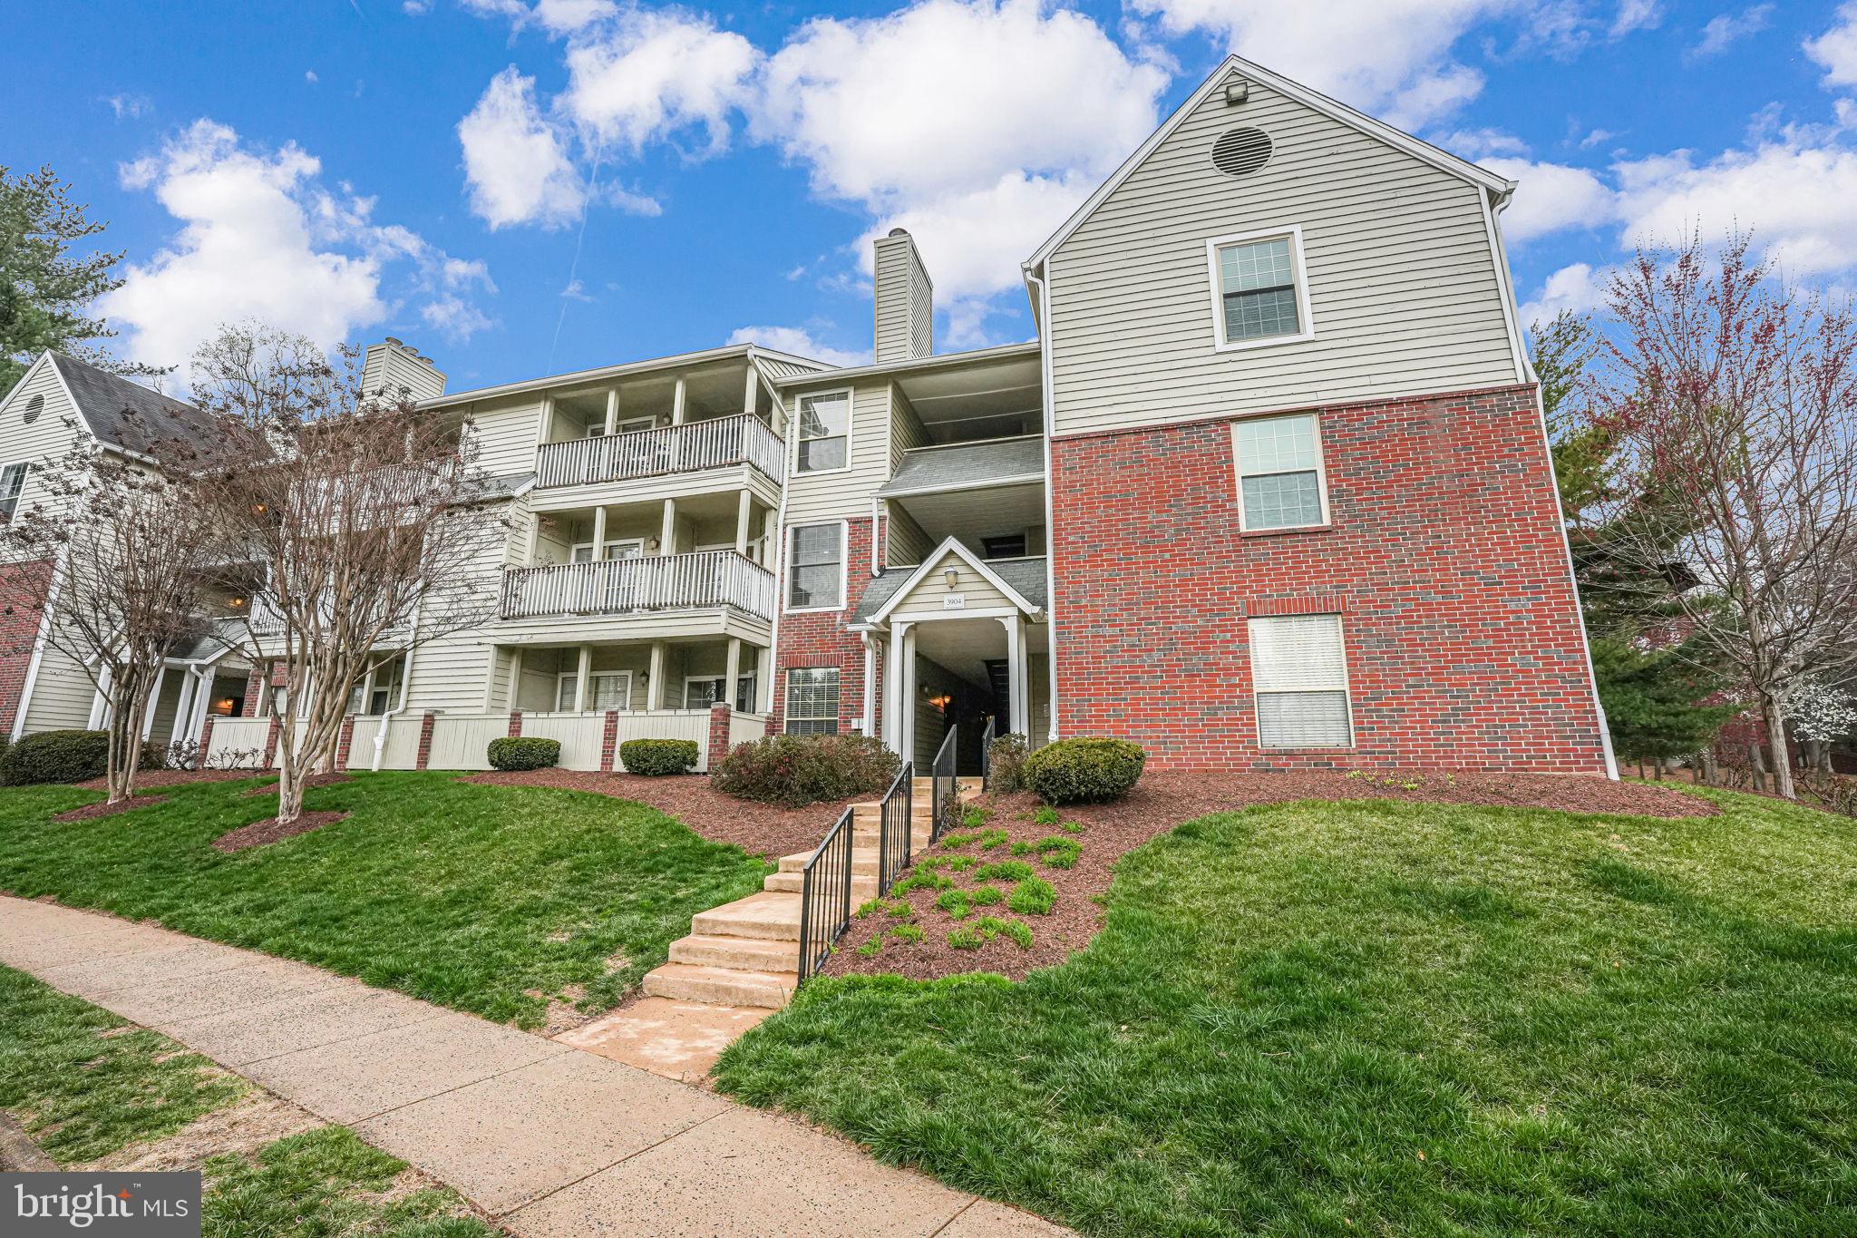
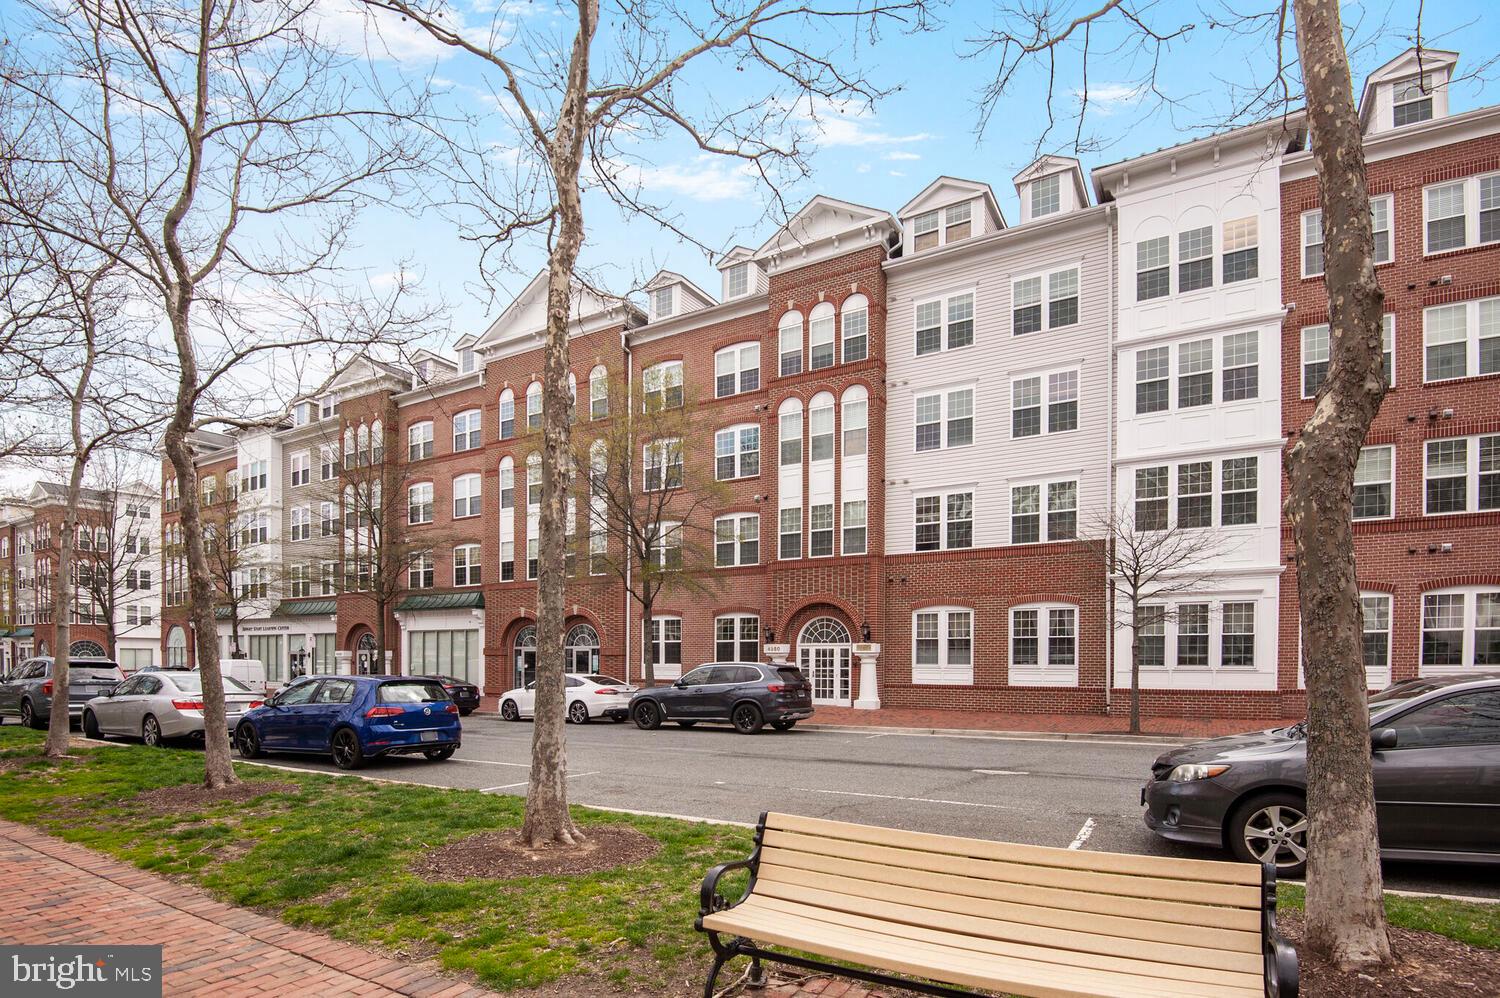
Welcome to 3816 Clore Place in the highly desirable community of Lake Ridge. This beautifully renovated, ground-floor entry, two-level condo features 2 spacious bedrooms and 2.5 modern bathrooms. Over 1200 square feet of living space! Recent updates include new flooring on the entire first floor, new carpet on the stairs and entire upstairs, front and rear doors replaced, and fully renovated primary bathroom. Enjoy the warmth of a gas fireplace and relax on the charming balcony. Easy entry access at street level and two reserved parking spaces right in front of the unit! Conveniently located near many commuter routes and options nearby. Take advantage of all Lake Ridge amenities including 5 pools and spray ground, 2 community centers, 6 tennis courts, 14 basketball courts, 4 pickleball courts, multi-use court, volleyball pit, boat ramp, 19 playgrounds, 2 outdoor fitness stations, soccer & softball field, hiking/walking trails and little free library. Condo fee covers common area maintenance, all amenities, snow removal, trash, water, and exterior building maintenance! Don't miss out on this stunning home!
#VAPW2089808

WOODBRIDGE

3816 CLORE PLACE

2 Beds

2 Baths

1,240 Sq.Ft.

$320,000

MLS#: VAPW2089808

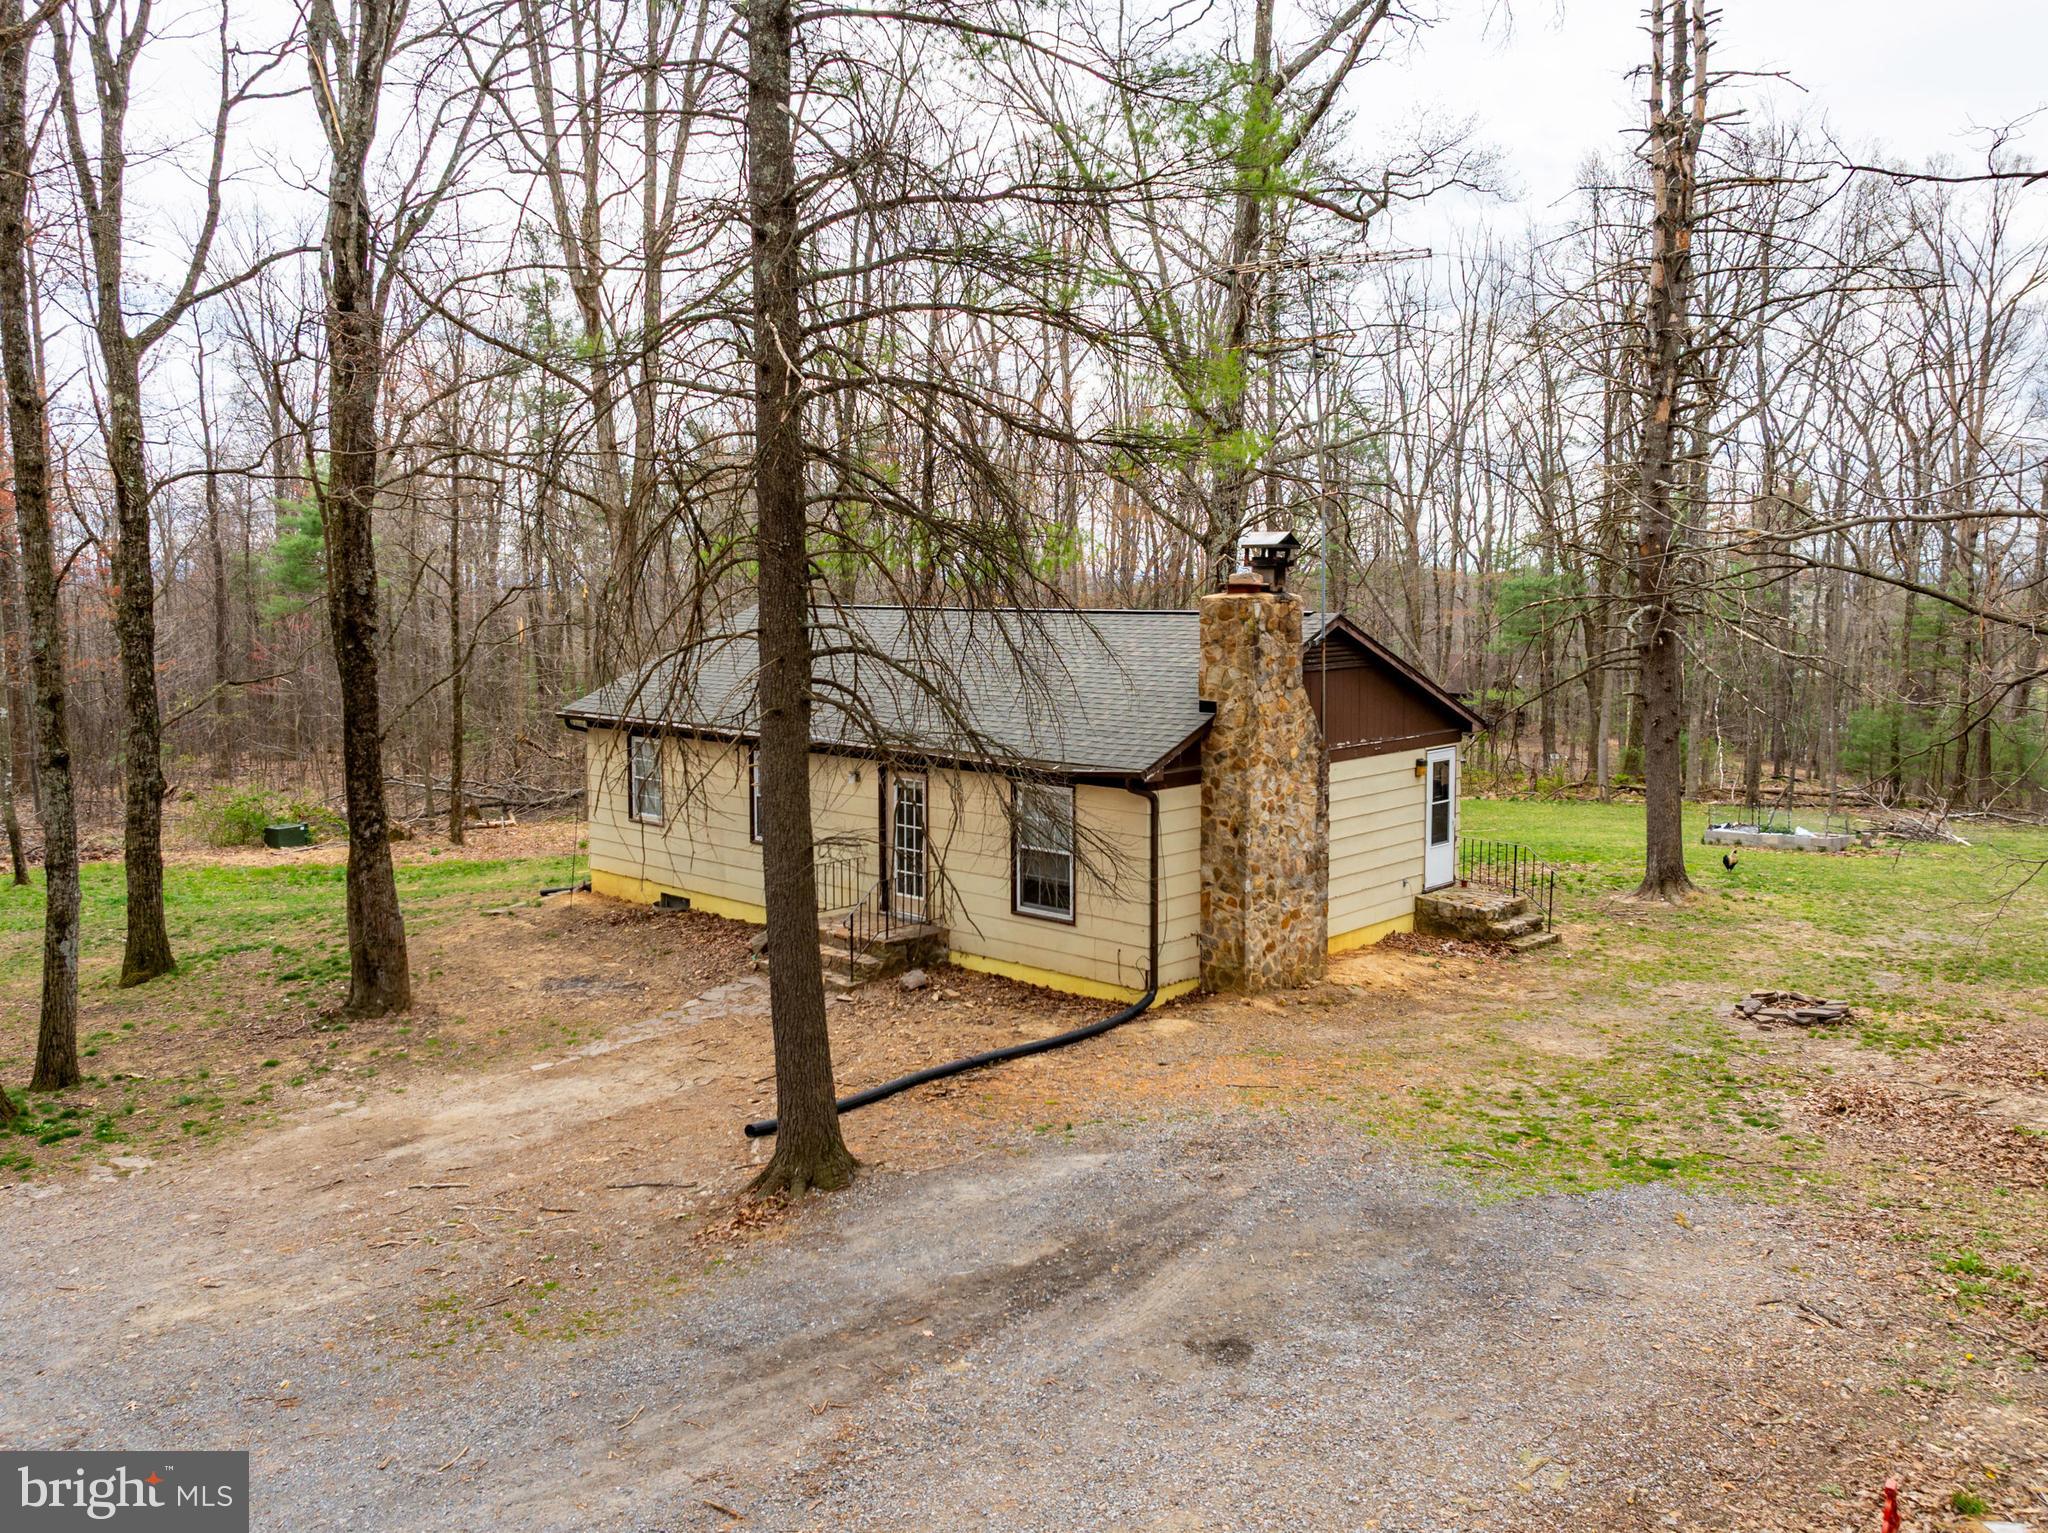
Check out this level 5 acre lot on Tasha lane. Less than ten minutes to all major shopping and highways! Shallow well on property, electric nearby, and septic possible (buyer to verify all info). Quiet driveway leads you to the back for your own section of wooded bliss. Bring your builder and come check it out!
#VASP2031912

FREDERICKSBURG

TASHA LANE

None Beds

None Baths

5.0 acres

$90,000

MLS#: VASP2031912

This beautiful and spacious Middleton Model by Stanley Martin is brand new. Huge 3 fully finished levels. Finished walkout basement has a wet bar, bedroom and bathroom. Main level has a bedrooms and full bathroom, plus rear sunroom, massive kitchen and family room with fireplace. Upper level has 4 bedrooms, luxury master bathroom with glass shower, 2 separate walk in closets and loads of windows to let in the natural light. All bedrooms have walk in closets. Amenities include trails, gym, dog parks, swimming pools, close to soccer fields and Publix and cafe.
#VAST2037208

STAFFORD

1308 COASTAL AVENUE

6 Beds

5 Baths

5,500 Sq.Ft.

$4,300

MLS#: VAST2037208

Brand-new, never-lived-in rental home in a prime Fredricksburg, VA location! Offering 4 spacious bedrooms, 3.5 baths, and three beautifully designed levels, this home blends luxury, comfort, and convenience.

The primary suite is a retreat of its own, featuring a tray ceiling, expansive walk-in closet, and a spa-inspired bath with dual sinks, quartz countertops, and a large shower. The gourmet kitchen is a chef’s dream, boasting an extended island, premium cabinetry, and modern Stainless Steel appliances, all flowing into a bright and open living area perfect for entertaining.

Enjoy peaceful wooded views from the private deck, or relax in the fully finished walk-out basement, which offers a recreation room, an additional bedroom, and a full bath—ideal for guests or a home office.

Located just minutes from I-95, shopping, dining, and top attractions, this home provides easy access to everything Fredricksburg has to offer.

✨ Don’t miss out on this incredible rental opportunity—schedule your private tour today! ✨
#VASP2030340

FREDERICKSBURG

5045 BIGLEAF ROAD LOT 131

4 Beds

3 Baths

2,400 Sq.Ft.

$2,700

MLS#: VASP2030340

***MULTIPLE OFFERS RECEIVED PLEASE SUBMIT YOUR HIGHEST AND BEST OFFER. DEADLINE MONDAY EVENING 8PM***
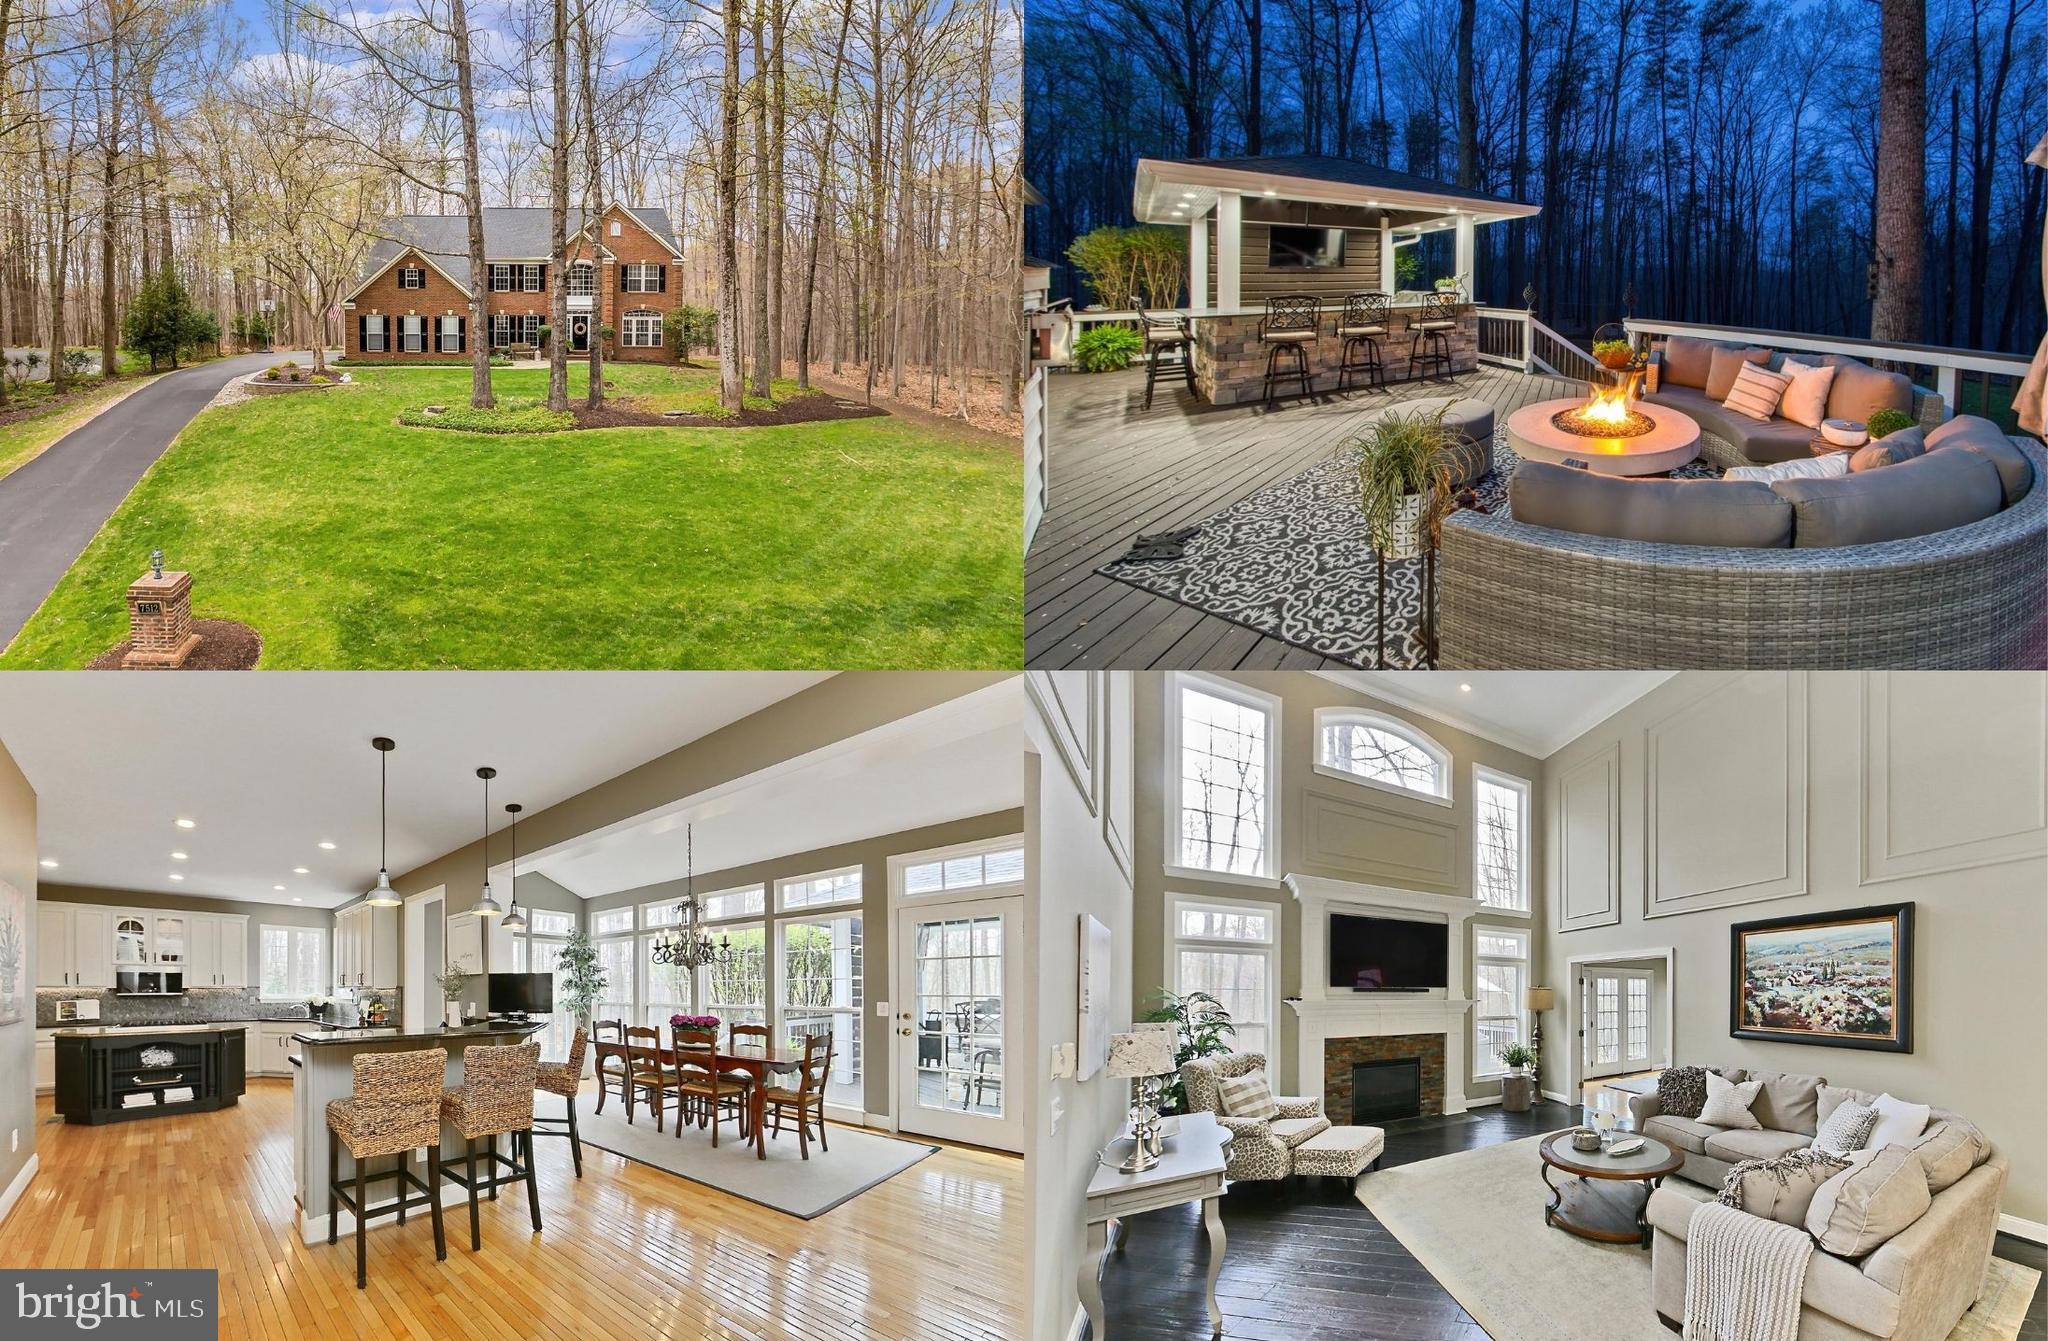
Welcome to The Estates of Great Falls Crossing, where unparalleled craftsmanship and refined elegance meet modern sophistication. This extraordinary residence has been meticulously updated and expanded to offer the ultimate in comfort and luxury. From the chef-inspired Dream Gourmet kitchen to the expansive outdoor living spaces, every detail is designed to elevate your lifestyle.

This magnificent home boasts 5 spacious bedrooms, 4.5 opulent bathrooms, and a 3-car garage. The property is set on a lush 0.80-acre extensively upgraded landscaped lot. Upon entry into the home, you are greeted by a grand staircase, showcasing a double story foyer, complemented by lustrous marble flooring. The home also showcases Brazilian Cherry wide plank hardwood flooring throughout.

Enter into a formal living room that extends into a relaxing light-filled sunroom, both spaces exuding warmth and sophistication. The formal dining room is enhanced with rich crown and chair rail moldings, offering an exquisite area for hosting a pleasurable dining experience. The private home office/library is accessed through double doors and includes a wall of built-in bookshelves and cabinets, while the adjacent double store family room with its custom stone gas fireplace invites relaxation and comfort. The gourmet kitchen is a true culinary masterpiece, designed with custom wood cabinetry, a vast island, decorative backsplash, quartz countertops, and Viking Professional series cooktop, French-door oven, and microwave. The breakfast area features a skylight and large windows with a lovely view of the backyard, along with direct access to the expansive 10x20 bamboo composite deck, creating a seamless transition between indoor and outdoor living. The ultimate entertainer’s paradise, this home’s backyard showcases extensive hardscaping, to include a two-level flagstone patio, oversized pergola, wood burning fireplace, natural gas-connected grill and side burner, and stone waterfall with koi pond. Also included is a Bose outdoor speaker system, custom-designed tree house with a zipline, putting green, driving cage, and bunker.

The owner’s suite is a sanctuary of tranquility, featuring a cozy sitting area with its own gas fireplace set within custom bookshelves and cabinets. The extended walk-in-closet offers wall-to-wall built-ins and a beautiful granite dresser island. The updated spa-inspired owner’s bath boasts dual vanities, quartz countertops, a luxurious free-standing jacuzzi tub, and a walk-in glass shower—every element crafted to provide the ultimate indulgence. Also featured is a secondary bedroom with an ensuite bath, along with two additional bedrooms with a shared bath, all baths updated with quartz countertops, porcelain tiles, and soaker tubs.

The lower level is a masterpiece of design and function, highlighting an exclusive in-law or nanny suite with sitting area, large walk-in closet, ensuite bathroom with spa shower and heated floor tiles, and custom wood shutter blinds. Also featured in the lower level is a full kitchen and additional laundry, temperature controlled wine cellar, 120” projection screen TV and projector system, and walk-out access to the lower-level patio.

Experience the epitome of luxury and refinement in every corner of this extraordinary estate. Situated in a prime location just 2.3 miles from the Metro Station and within 3 miles of both Reston Town Center and Great Falls Village, you’ll enjoy easy access to major routes for a seamless commute to Washington, D.C., Tysons, and Dulles. The exclusive Great Falls Crossing Community offers exceptional amenities, including a neighborhood pool, tot lot, basketball courts, tennis courts, and scenic walking paths that connect to Reston Paths, Lake Fairfax Park, Watermine, and Lake Anne.

Indulge in the lifestyle you deserve—this is truly luxury living at its finest.
#VAFX2230286

VIENNA

10512 DUNN MEADOW ROAD

5 Beds

4 Baths

6,286 Sq.Ft.

$1,808,000

MLS#: VAFX2230286

Don't miss this one! 4 Level Townhome with 3 Primary Suites, 2 additional Half Baths and a 1 car garage. New Carpet and Freshly painted throughout. Eat-in Kitchen with sliding glass doors to new Multi-Level Deck looking to trees. Generous Lower Level Family Room with  wet bar and wood-burning fireplace. Great location close to Kingstowne, Van Dorn Metro and 495.
#VAFX2222860

ALEXANDRIA

6055 ESTATES DRIVE

3 Beds

3 Baths

1,720 Sq.Ft.

$3,300

MLS#: VAFX2222860

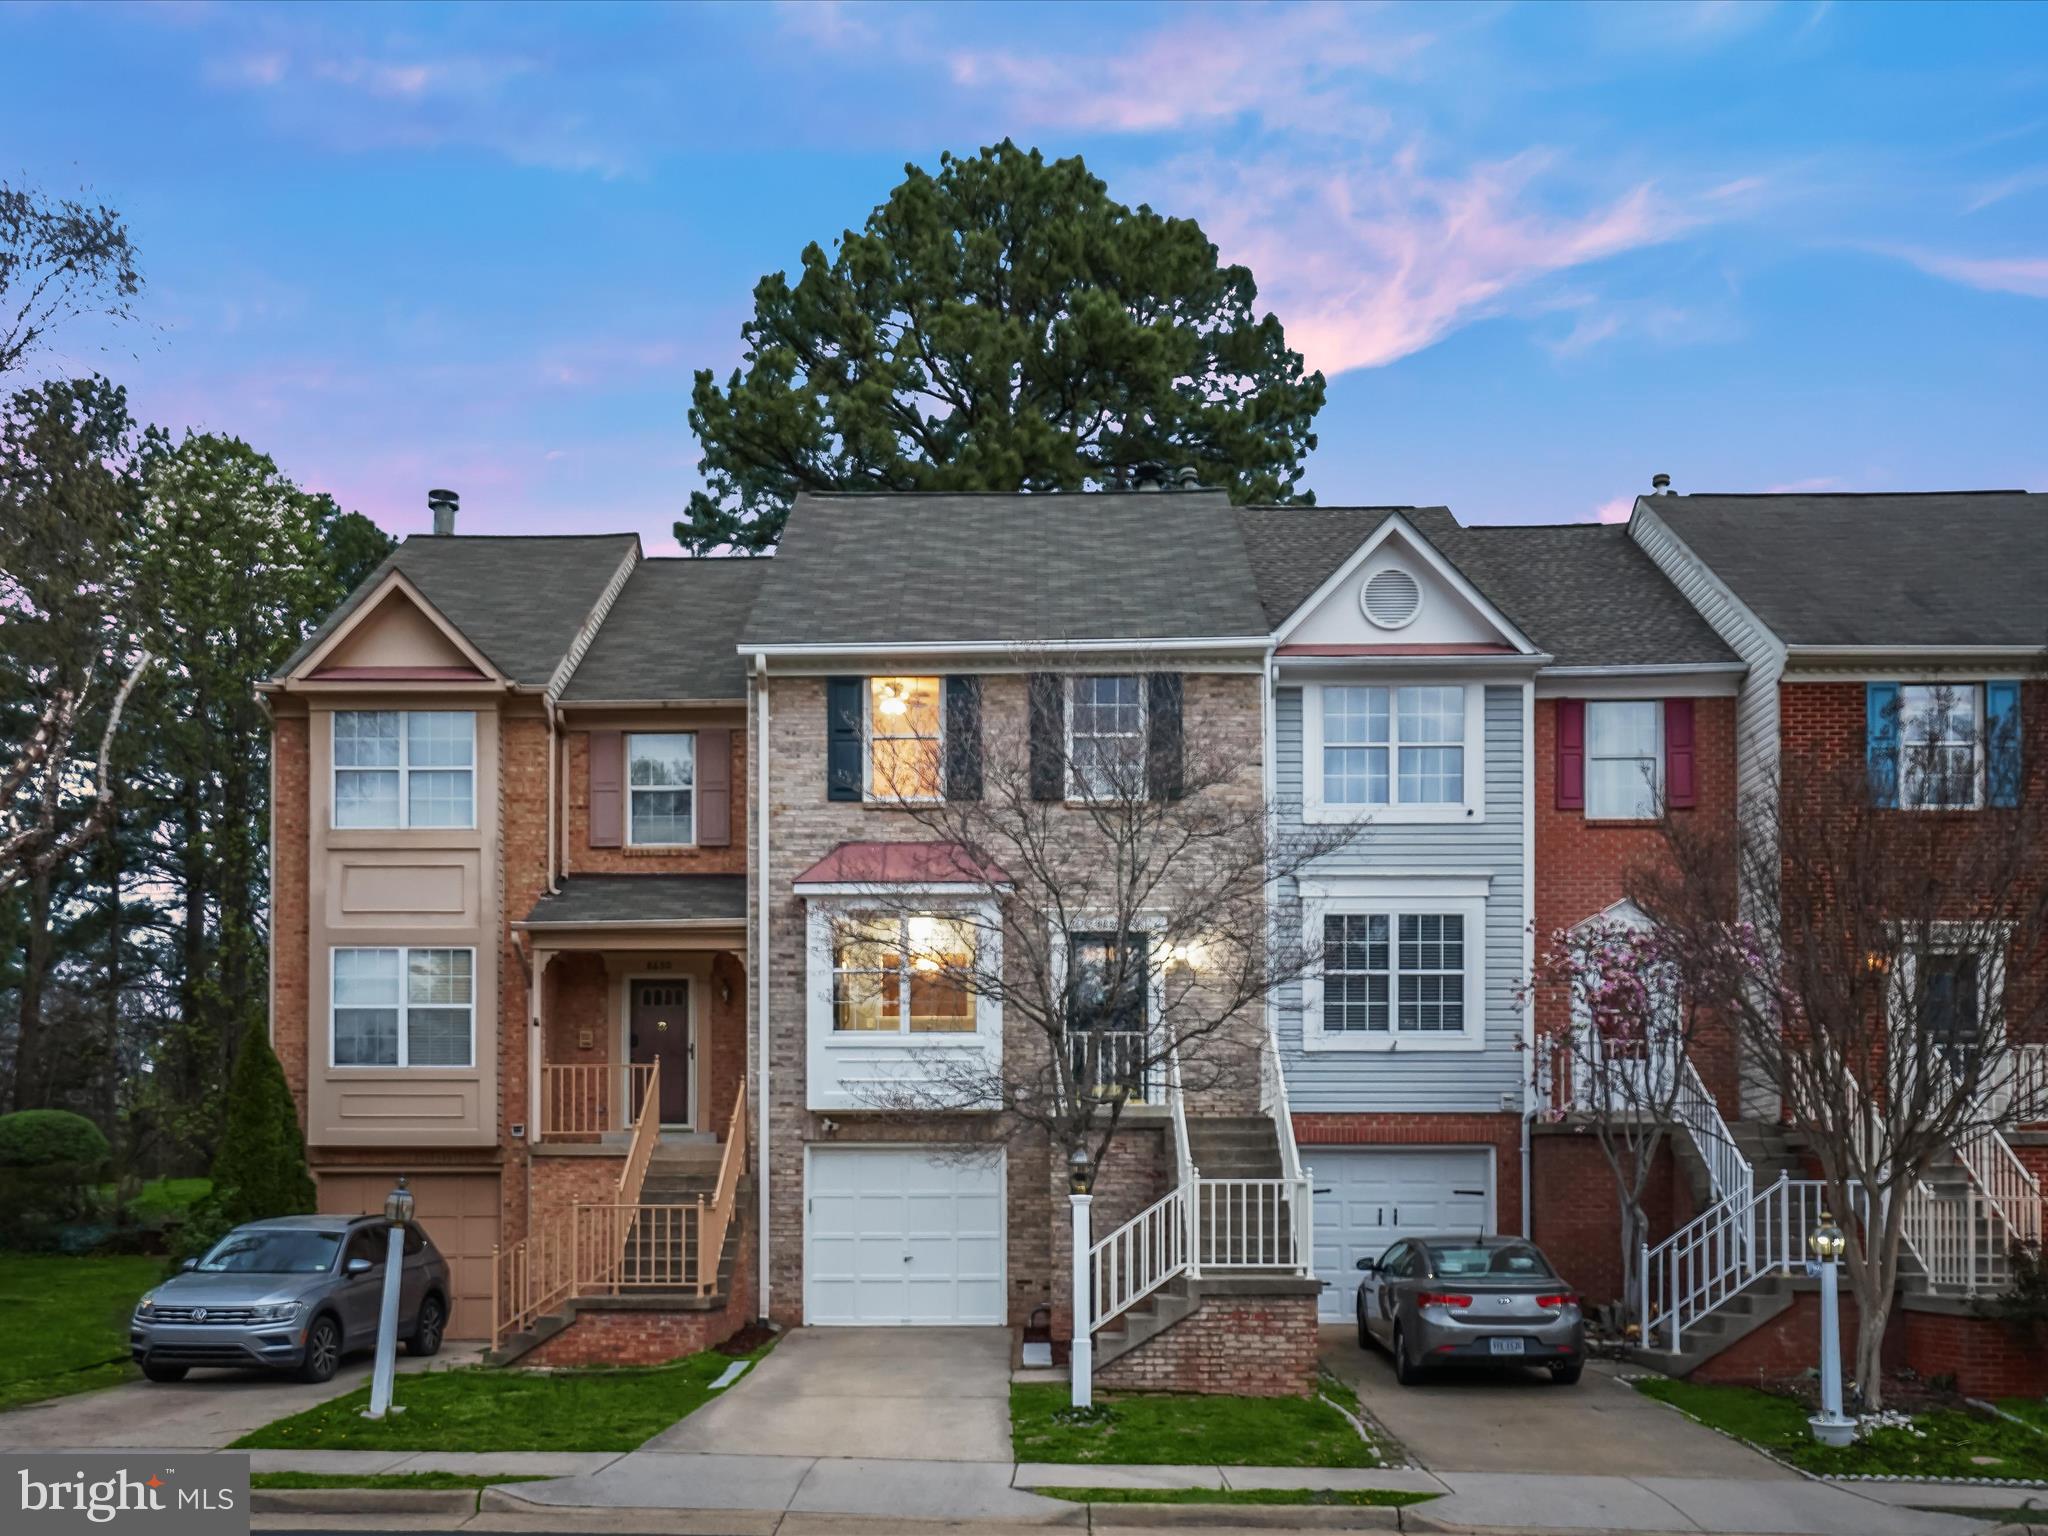
Spacious and light 3 level townhome  with "rear bump out" and 2 car garage has sparkling wood floors on main level  and is ready for occupancy in early March. Open kitchen with center island in great room provides room  for relaxing or designing gourmet meals. Primary bedroom on upper level is generously proportioned.  Ensuite bathroom has large soaking tub and separate stall shower. Ceiling fans in all upper level bedrooms.  Finished,on-grade walkout lower level has 4th bedroom. and full bath, convenient for guest bedroom or home office.  Owner prefers 12 month lease.  Online application.  Sorry no pets and no smoking.
#VAPW2088448

WOODBRIDGE

2317 BATTERY HILL CIRCLE

4 Beds

3 Baths

2,806 Sq.Ft.

$3,400

MLS#: VAPW2088448

BeaconCrest Homes is excited to offer a premier new construction opportunity in the highly sought-after North Arlington area. This luxurious, to-be-built residence showcases 10' ceilings and a thoughtfully designed main level that includes a dedicated study ideal for remote work, a spacious mudroom with built-ins, and an open-concept family room and kitchen that seamlessly extends to a rear deck. The family room features a cozy fireplace and elegant coffered ceiling. Upstairs, the bright primary bedroom boasts a striking cathedral ceiling, two oversized walk-in closets, and a lavish bath retreat, while three additional bedrooms, two more bathrooms, and a large laundry room complete the floor. The fully finished lower level offers a generous recreational room perfect for entertaining, outdoor access via welled exit, a versatile den/bedroom, and a full bath. Spring 2025 delivery.
#VAAR2052132

ARLINGTON

2612 N POCOMOKE STREET

5 Beds

4 Baths

3,693 Sq.Ft.

$1,999,000

MLS#: VAAR2052132

Skylights and Super Bright in Annandale! This vibrant 3 bed/2 bath home sits on a huge lot and features gleaming hardwood floors, 2 separate living areas, and a stunning screened-in porch! Enter into a bright and open living area, highlighted by gleaming hardwood floors and a showpiece fireplace. The gourmet kitchen includes granite counters, stainless steel appliances, and lots of cabinets for extra storage. All 3 bedrooms include plenty of closet space, large windows offering lots of natural light, and one bedroom includes an en suite bath. The separate dining area leads directly to the rear patio with tree-lined views, perfect for BBQing and entertaining. Relax and unwind in an additional living area, complete with 2 skylights! A full bath, laundry room, and versatile home gym area complete the space. Perfectly located on Braddock Rd. with easy access to 495/395, downtown Annandale, and Springfield Town Center.  Credit score minimum 600 required.  **Multiple apps in hand.  Owner will review and have a response by Tuesday**
#VAFX2227946

ANNANDALE

7324 BRADDOCK ROAD

3 Beds

2 Baths

1,572 Sq.Ft.

$2,500

MLS#: VAFX2227946

Now listed at an even better price, this home offers and incredible value for the area. With updated pricing, it's the perfect time to schedule a showing and see it for yourself at this weekends Open House.<br><br> Lake Frederick, where luxury and comfort blend seamlessly in this sought-after 55+ community.  Move in ready, no need to wait months to move. This beauty was built in 2022, a rare three-level Craftsman style Aspen model with walk out basement. Top-notch design, and over 3800 sq ft of living space with unique three-level layout which offers versatile space for visiting family and friends.<br><br>
The spacious, extended two-car garage welcomes you home. Inside, the open floorplan and soaring 9-foot ceilings create a bright, inviting atmosphere. <br><br>
The heart of this home is the kitchen, featuring upgraded cabinets, appliances, and under-cabinet lighting. Enjoy meals on your screened porch or deck, perfect for relaxing evenings. The great room, with its cozy stone fireplace, is ideal for unwinding. Custom cabinets in the office, designer upgrades, and $97,000 in seller improvements ensure this home is both beautiful and functional<br><br>
Upstairs, a loft with a bedroom and bathroom offers a perfect guest suite or private retreat. The basement is an entertainer’s dream, with surround sound, a large wet bar, and flex space for movie nights or game days. Comfort and safety are paramount with a whole-house humidifier, water softener, additional insulation, and radon mitigation system.<br><br>
Lawn care (mowing, mulching ,seeding) done by HOA!  Lake Frederick is more than just a place to live; it’s a lifestyle. Enjoy indoor and outdoor pools, a clubhouse, a fitness center, and a farm-to-table restaurant. Tennis, pickleball courts, a dog park, 8 miles of wildlife trails, and a stunning 117-acre lake offer endless recreation. With easy access to I-66, I-81, and Route 50, you're close to Shenandoah National Park, Skyline Drive, and more. This home isn’t just a place to live; it’s your ticket to an incredible lifestyle. Schedule a showing today and experience unmatched quality and comfort.
#VAFV2023088

LAKE FREDERICK

112 STONECROP COURT

3 Beds

4 Baths

4,326 Sq.Ft.

$679,900

MLS#: VAFV2023088

Here's your chance to own affordable 451 ft of waterfront property on Lancaster Creek. Lots 26-31 convey, Paved cul-de-sac , includes 24 x32 Morton metal building, 2 garage doors, with concrete floor.
Front Corners marked.
#VALV2000640

LANCASTER

503 LANCASTER CREEK DR

None Beds

None Baths

2.84 acres

$49,900

MLS#: VALV2000640

OPEN HOUSE CANCELED!  Multiple offers received.  Welcome to your dream home in the highly desirable Virginia Run neighborhood! This stunning 4-bedroom, 3.5-bathroom colonial offers a perfect blend of classic elegance and modern updates. Situated on a premium lot backing to serene trees, This home provides both privacy and tranquility.  Step inside and be greeted by gleaming hardwood floors that flow throughout the main level. The formal living and dining rooms are perfect for entertaining, featuring elegant chair rail and crown molding. Cozy up by the wood-burning fireplace in the family room, creating a warm and inviting atmosphere. The heart of this home is the beautifully updated kitchen, boasting white cabinets, granite countertops, a butcher block island, backsplash, and recessed lighting. The office provides an ideal space for work or study. Main level laundry provides added convenience.  Retreat to the luxurious primary bedroom suite, featuring an updated primary bathroom for ultimate comfort. Three additional spacious bedrooms and updated hall bathroom (March 2021) offer ample space for family and guests.  The finished walkout basement expands your living space with a recreation room, an updated full bath (March 2021), and an additional room that could serve as a fifth bedroom – perfect for guests, in-laws, or a home gym. Built-in bookshelves and huge storage space make this level both functional and inviting. Enjoy outdoor living on the low maintenance Ipe hardwood deck and slate patio, perfect for summer barbecues and relaxing evenings. The well-manicured yard and great curb appeal make this home a true gem.  Roof and skylights replaced: March 2021.  All windows and basement sliding door replaced: Oct 2020.  Chimney and fireplace rebuild: June 2020.  And many more home improvements that you must see for yourself.   Don't miss the opportunity to make this exceptional home yours! Schedule a showing today and experience the best of Virginia Run living.
#VAFX2230670

CENTREVILLE

6262 WELTON DRIVE

4 Beds

3 Baths

3,542 Sq.Ft.

$995,000

MLS#: VAFX2230670

1 ... 457 458 459 460 461 ... 666
* Listings identified with the FMLS IDX logo come from FMLS and are held by brokerage firms other than the owner of this website. The listing brokerage is identified in any listing details. Information is deemed reliable but is not guaranteed. If you believe any FMLS listing contains material that infringes your copyrighted work please click here to review our DMCA policy and learn how to submit a takedown request. © 2024. First Multiple Listing Service, Inc.
 - property

Send a message

Message successfully sent.

Your message

What is 3 + 4 ?

Reason for contacting?

I agree to receive email communication and understand I can unsubscribe at any time.

I agree to be contacted by Charis Realty Group via call, email, and text for real estate services. To opt out, you can reply 'stop' at any time or reply 'help' for assistance. You can also click the unsubscribe link in the emails. Message and data rates may apply. Message frequency may vary. Privacy Policy

Sign Out

Virtual Assistant

Would you like to take the next step with this property? We can help you schedule a showing or virtual tour, or send you more details.

Yes, I would like more information.

Thank You for Your Reply, One of Our Agents will contact you as soon as possible

No, maybe later.

Thank you, you can always contact me via email, phone number or through the contact form.

Realhub AI

Lucy - Your AI-Powered Realtor

Update Your Temporary Password

Personalize your search

Enter your email and we'll notify you immediately when new listings match what you're looking for.

or enter email address

Already have an account ? Login here

Continue your home search

I agree to receive communications and understand I can unsubscribe at any time.

I agree to be contacted by Charis Realty Group via call, email, and text for real estate services. To opt out, you can reply 'stop' at any time or reply 'help' for assistance. You can also click the unsubscribe link in the emails. Message and data rates may apply. Message frequency may vary. Privacy Policy

Already have an account ? Login here

We use cookies

We use cookies primarily for analytics to enhance your experience. By accepting, you agree to our use of these cookies. You can manage your preferences or learn more about our cookies policy.