Properties

Browse or get in touch to schedule a walkthrough.

  • Nearby me
Price range

Popular Features

Community Features

Association

Property Features

Waterfront

View

Exterior Features

Interior Features

Style

10000 properties match your criteria

Updated 1 minute ago

E-Alert name
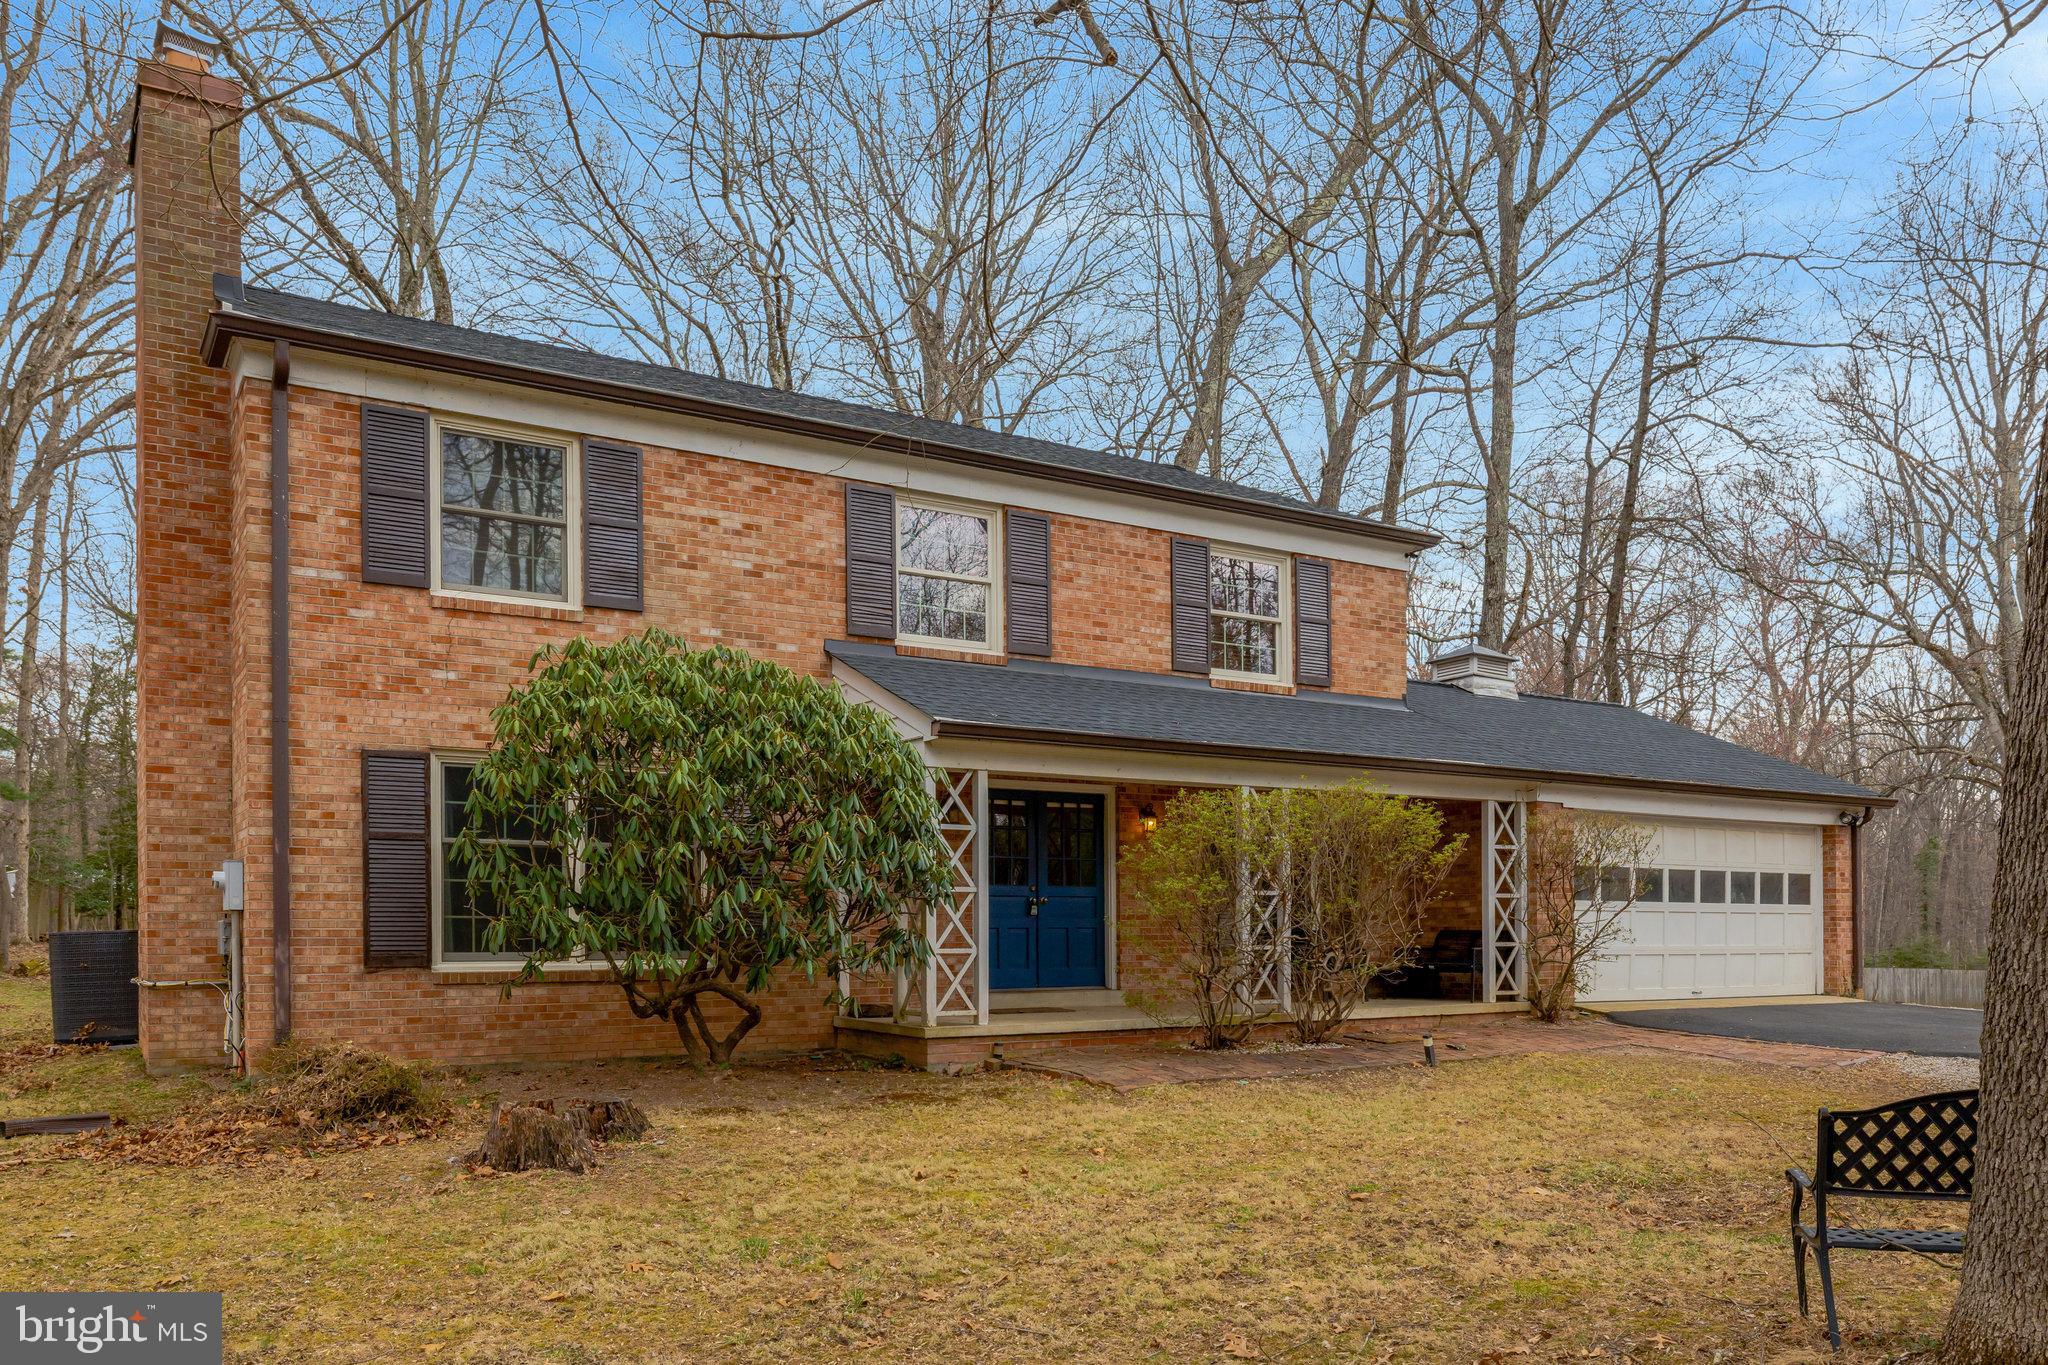
This elegant all-brick home sits on a flat, nearly 1-acre lot in a peaceful, rural Oakton setting and offers a perfect blend of classic charm and timeless appeal. The main level features beautiful hardwood floors, spacious formal living and dining areas, a functional kitchen, and a sunroom that overlooks a low-maintenance backyard with mature trees. Upstairs, you’ll find 5 generously sized bedrooms, including a primary suite, along with well-appointed bathrooms and large closets throughout. The fully finished basement adds valuable living space, walk-up access to the backyard, and a huge workshop perfect for hobbies or storage. Andersen windows and doors provide comfort and efficiency. This home delivers space, privacy, and convenience in one stunning package.
#VAFX2228936

OAKTON

11332 VALE ROAD

5 Beds

2 Baths

3,240 Sq.Ft.

$995,000

MLS#: VAFX2228936
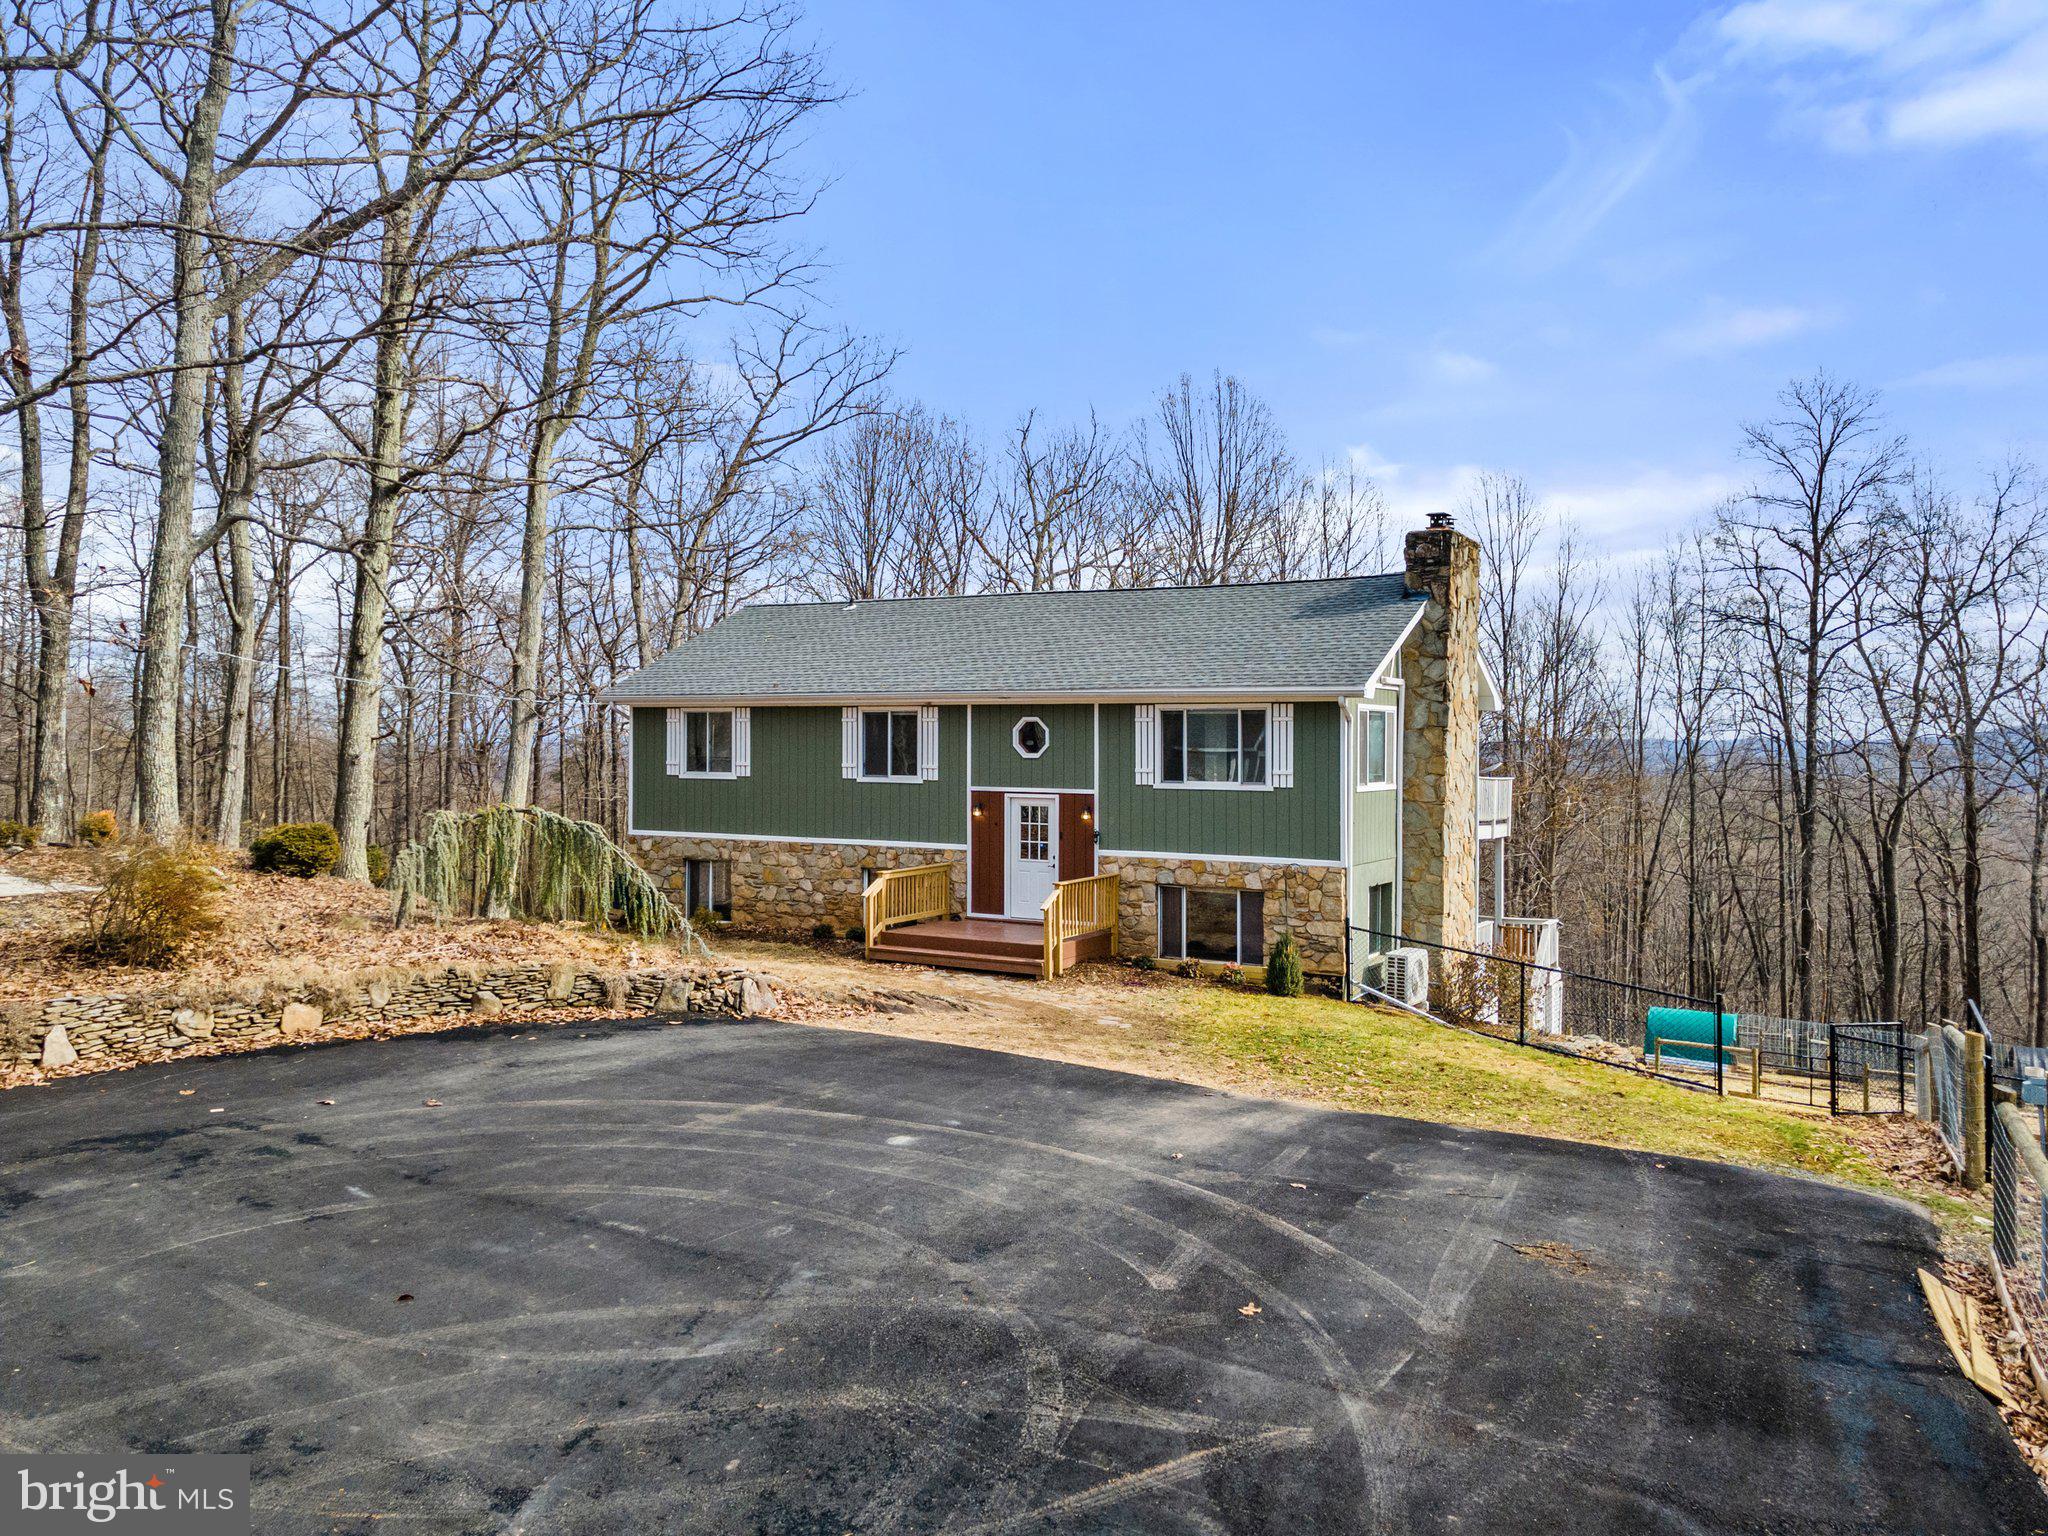
Charming 11-Acre Farmette in Marshall, Va– Ready for Homesteading!

9463 Mountjoy Rd, Marshall, VA

Discover the perfect blend of privacy, convenience, and modern updates on this 11-acre farmette in picturesque Fauquier County. Enjoy breathtaking winter mountain views while taking advantage of a property  equipped for homesteading. 

Property Highlights:

Fenced pastures ideal for small livestock
Newer goat barn with 3 stalls & multiple newer chicken coops
Fenced, enclosed garden with a chicken run and raised beds.
Two detached garages—perfect for vehicle or farm storage
Paved driveway & large parking pad (completed October 2024)
Electric hookup for RV or electric car on the parking pad
Home Features & Recent Upgrades:
New water treatment system
New electrical panels
New tankless water heater for baseboard heating
Three newer mini-split systems for efficient heating & cooling

Nestled in a private setting, yet just minutes from the quaint town of Marshall and Warrenton. Easy access to I-66 for commuting and shopping. You're sure to love the local wineries, breweries, restaurants and specialty shops.  Enjoy the peace and tranquility of country living and save the expense of creating a homestead. Starlink is used for internet and the property has great cell reception as well! This homestead is ready for you and your dream of the farming life.
#VAFQ2015358

MARSHALL

9463 MOUNTJOY ROAD

4 Beds

3 Baths

2,538 Sq.Ft.

$699,000

MLS#: VAFQ2015358
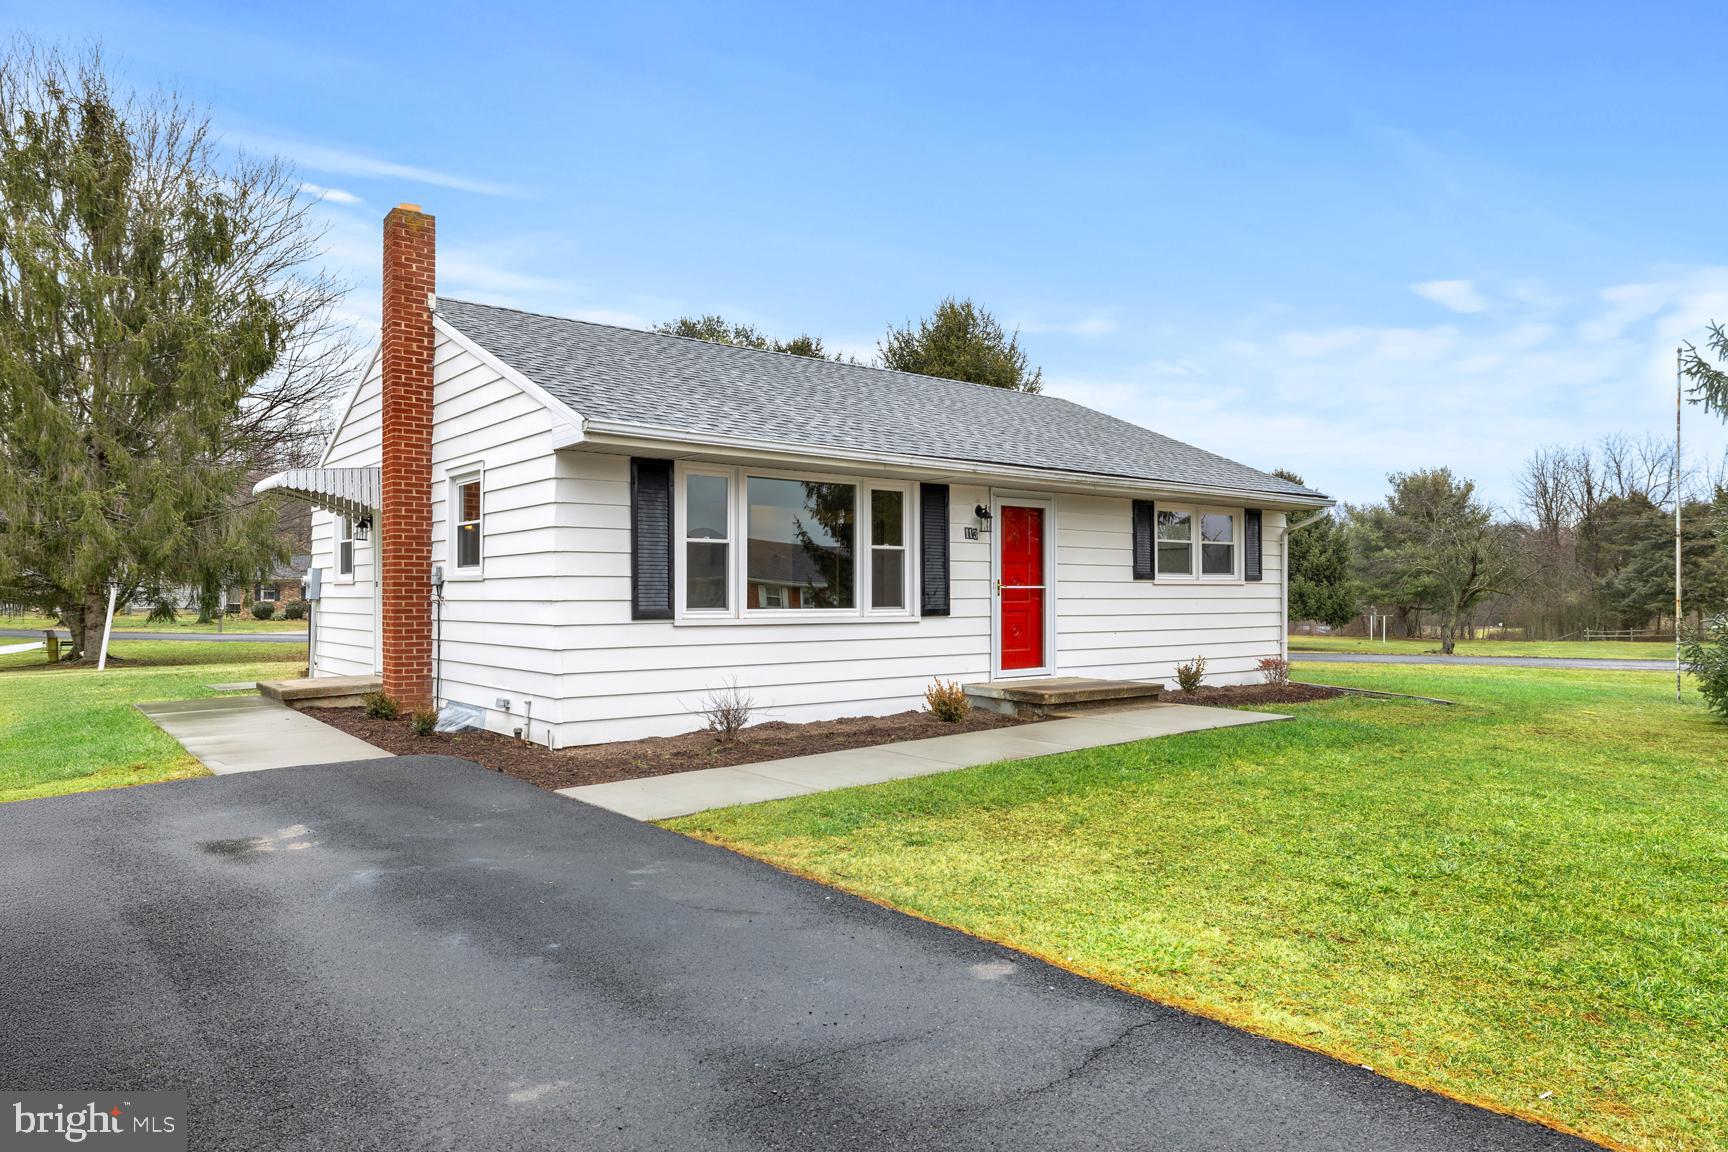
Home sweet home!  You'll fall in love with this one!  Tastefully refreshed with brand new kitchen, SS appliances, new flooring, refinished hardwood flooring, new windows, newer roof and AC unit, painting, lighting and concrete walkway.  This home is packed with all the room you'll need including spacious living and  bedrooms, nicely tiled bathroom with some updates, plus full basement with large finished family room, utility area and room for workshop or storage.   Situated on a corner lot with great yard space and within short distance to town park and county library.   Come take a look, you won't be disappointed!
#VASH2010616

EDINBURG

113 WINDSOR KNIT ROAD

2 Beds

1 Baths

1,260 Sq.Ft.

$282,500

MLS#: VASH2010616
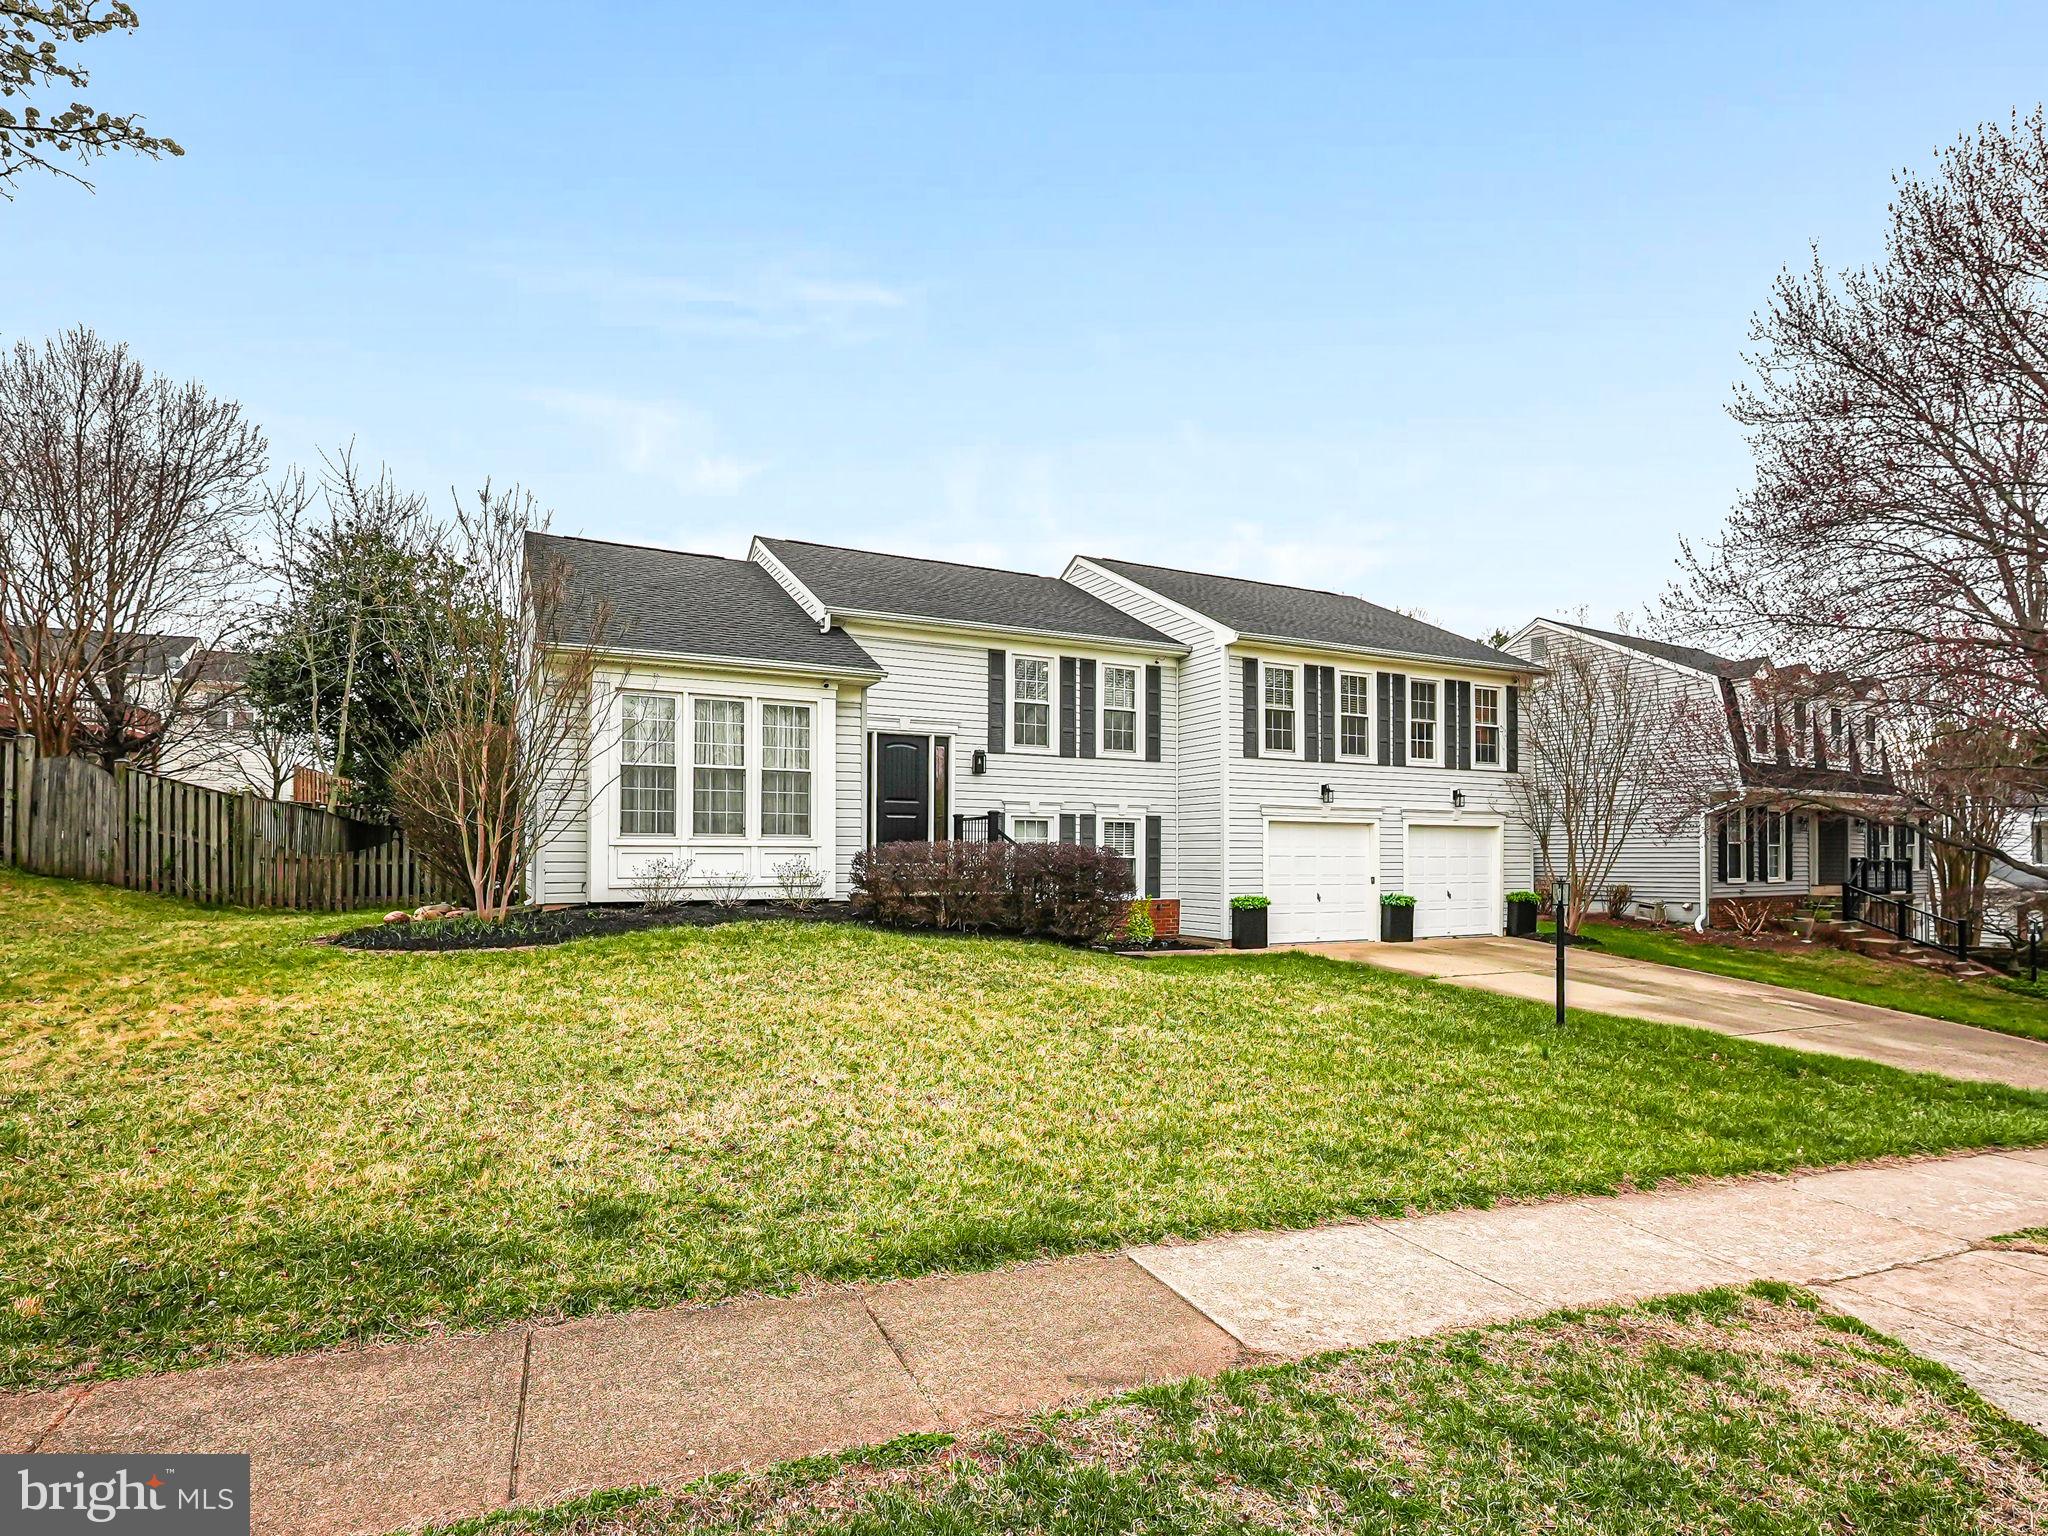
Open House Canceled! Thank you to everyone who came through those first 2 busy days on market!! Welcome to this beautifully designed and remodeled split-level home in the sought-after Environs community! Elegance greets you as you enter the formal sitting room, featuring wood floors and a vaulted ceiling. A few steps up to the main floor, and you'll be amazed by the fully remodeled kitchen, completed in 2020. The marbled granite countertops flow seamlessly into a striking waterfall peninsula, complemented by custom wall treatments, carefully selected lighting, new cabinetry (including upper lighted display cabinets), and under-cabinet lighting. In the kitchen you will also find new stainless steel appliances, a coffee bar, a custom-built wall pantry, and additional lighted display shelves in the breakfast area. Every detail, from the paint to the lighting, was thoughtfully chosen in this kitchen renovation. Adjacent to the kitchen is the formal dining room, featuring chair rails and updated lighting, perfect for hosting formal meals. The primary bedroom suite is spacious enough for a king-sized bed and a sitting area, and includes a dressing area with dual closets. The updated en-suite bath offers a relaxing soaker tub, walk-in shower, and dual vanity. A small bedroom, previously used as a nursery, is accessible through a door in the primary en-suite bathroom as well as the hall. This room can easily be converted into a dressing room!  Two additional well-appointed bedrooms are also on this level, along with a full hall bathroom, which has been updated with granite countertops, an upgraded shower system, and a custom pocket door. The upper level is further enhanced by recessed lighting and custom baseboards, adding to the home's elegant design. The lower level features a large family room with a brick-surrounded wood-burning fireplace, along with two additional spacious, well-lit bedrooms. A full bathroom with a walk-in shower, a large laundry room (which can double as a mudroom or extra storage space). A huge screened porch with skylights is just off the kitchen and is adjoined by an expansive, tiered deck with built in benches and trellis. The main level deck/screened porch cover the large rear lower patio and lead to the above-ground pool, providing ample space for outdoor entertaining. This home is ready for warmer weather! Recent upgrades include: Complete Kitchen Remodel (2022), Roof/Shutters (2024), Water Heater (2022), HVAC with Humidifier (2019)
#VALO2092372

STERLING

107 COUNTRY ROAD

6 Beds

3 Baths

2,299 Sq.Ft.

$825,000

MLS#: VALO2092372
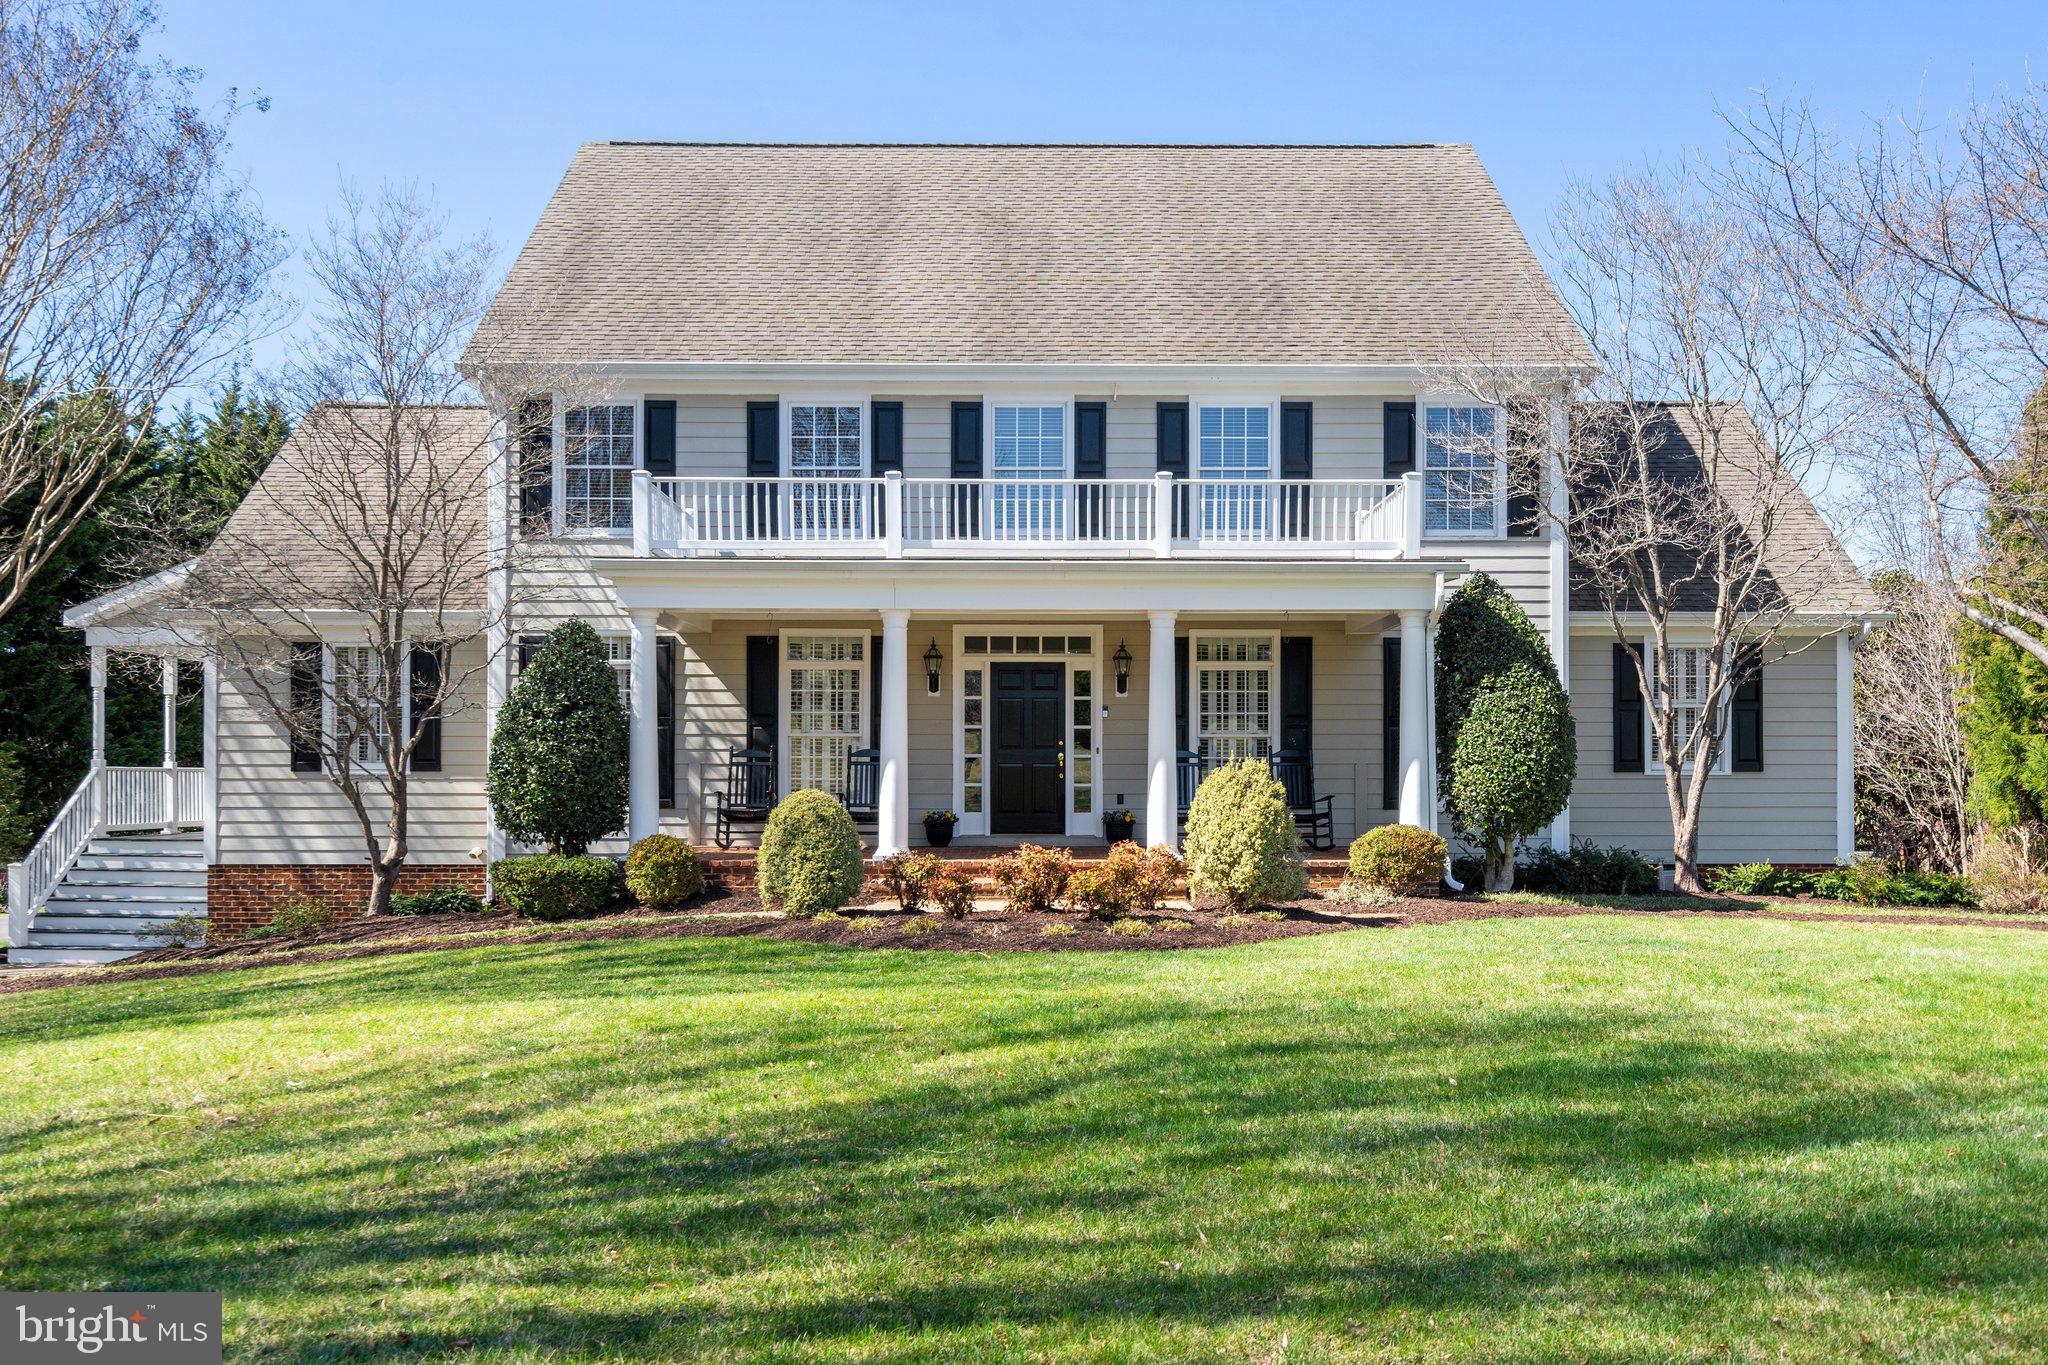
🏡 Stunning 5-Bedroom Estate in Sought-After Clairmont Manor! ✨

Welcome to 19158 Chateau Rd, an entertainer’s dream home with over 4,800 sq. ft. of beautifully designed living space across three finished levels! Nestled on one of the best lots in Clairmont Manor, this 5-bedroom, 4.5-bath masterpiece blends timeless elegance with modern upgrades.

🔥 Interior Features You'll Love:
✔ Main-Level Primary Suite – Ultimate convenience & comfort
✔ Gorgeous Hardwood Floors – Refinished & gleaming throughout the main level
✔ Gourmet Kitchen – Custom cabinetry, granite counters, large island, built-in granite kitchen table
✔ Grand Two-Story Great Room – Floor-to-ceiling windows & vaulted ceilings
✔ Formal Living & Dining Rooms – Elegant custom built-ins & gas fireplace
✓ Luxury Primary bath with separate sinks, heated floor, soaking tub & separate tile shower!
✓Unbelievable closets all through-out!!
✔ Loft Overlook & Expansive 2nd Floor – 3 bedrooms, wide hallways, & walk-up floored attic for extra storage
✔ Finished Lower Level – Huge rec room, additional space for guests, and endless possibilities - Wet-bar

🌿 Outdoor Oasis – Built for Entertaining!
✔ Screened Rear Porch & Covered Front Porch – Perfect for relaxing
✔ Incredible Stone Patio with Fireplace & Pergola & stone fireplace – Ideal for evening gatherings
✔ Outdoor Kitchen – Built-in grill, refrigerator, pizza oven & stunning granite counters

🔹 Recent Upgrades: Fresh paint throughout, refinished hardwoods, new carpet in bedrooms, updated bathrooms, power washed exterior, and sparkling clean windows!

This home truly has it all – a flowing, functional floor plan, incredible details, and an entertainer’s backyard that you’ll never want to leave. Don’t wait—schedule your private tour today! 📞🏡✨
#VACU2009914

CULPEPER

19158 CHATEAU ROAD

5 Beds

4 Baths

4,623 Sq.Ft.

$839,900

MLS#: VACU2009914
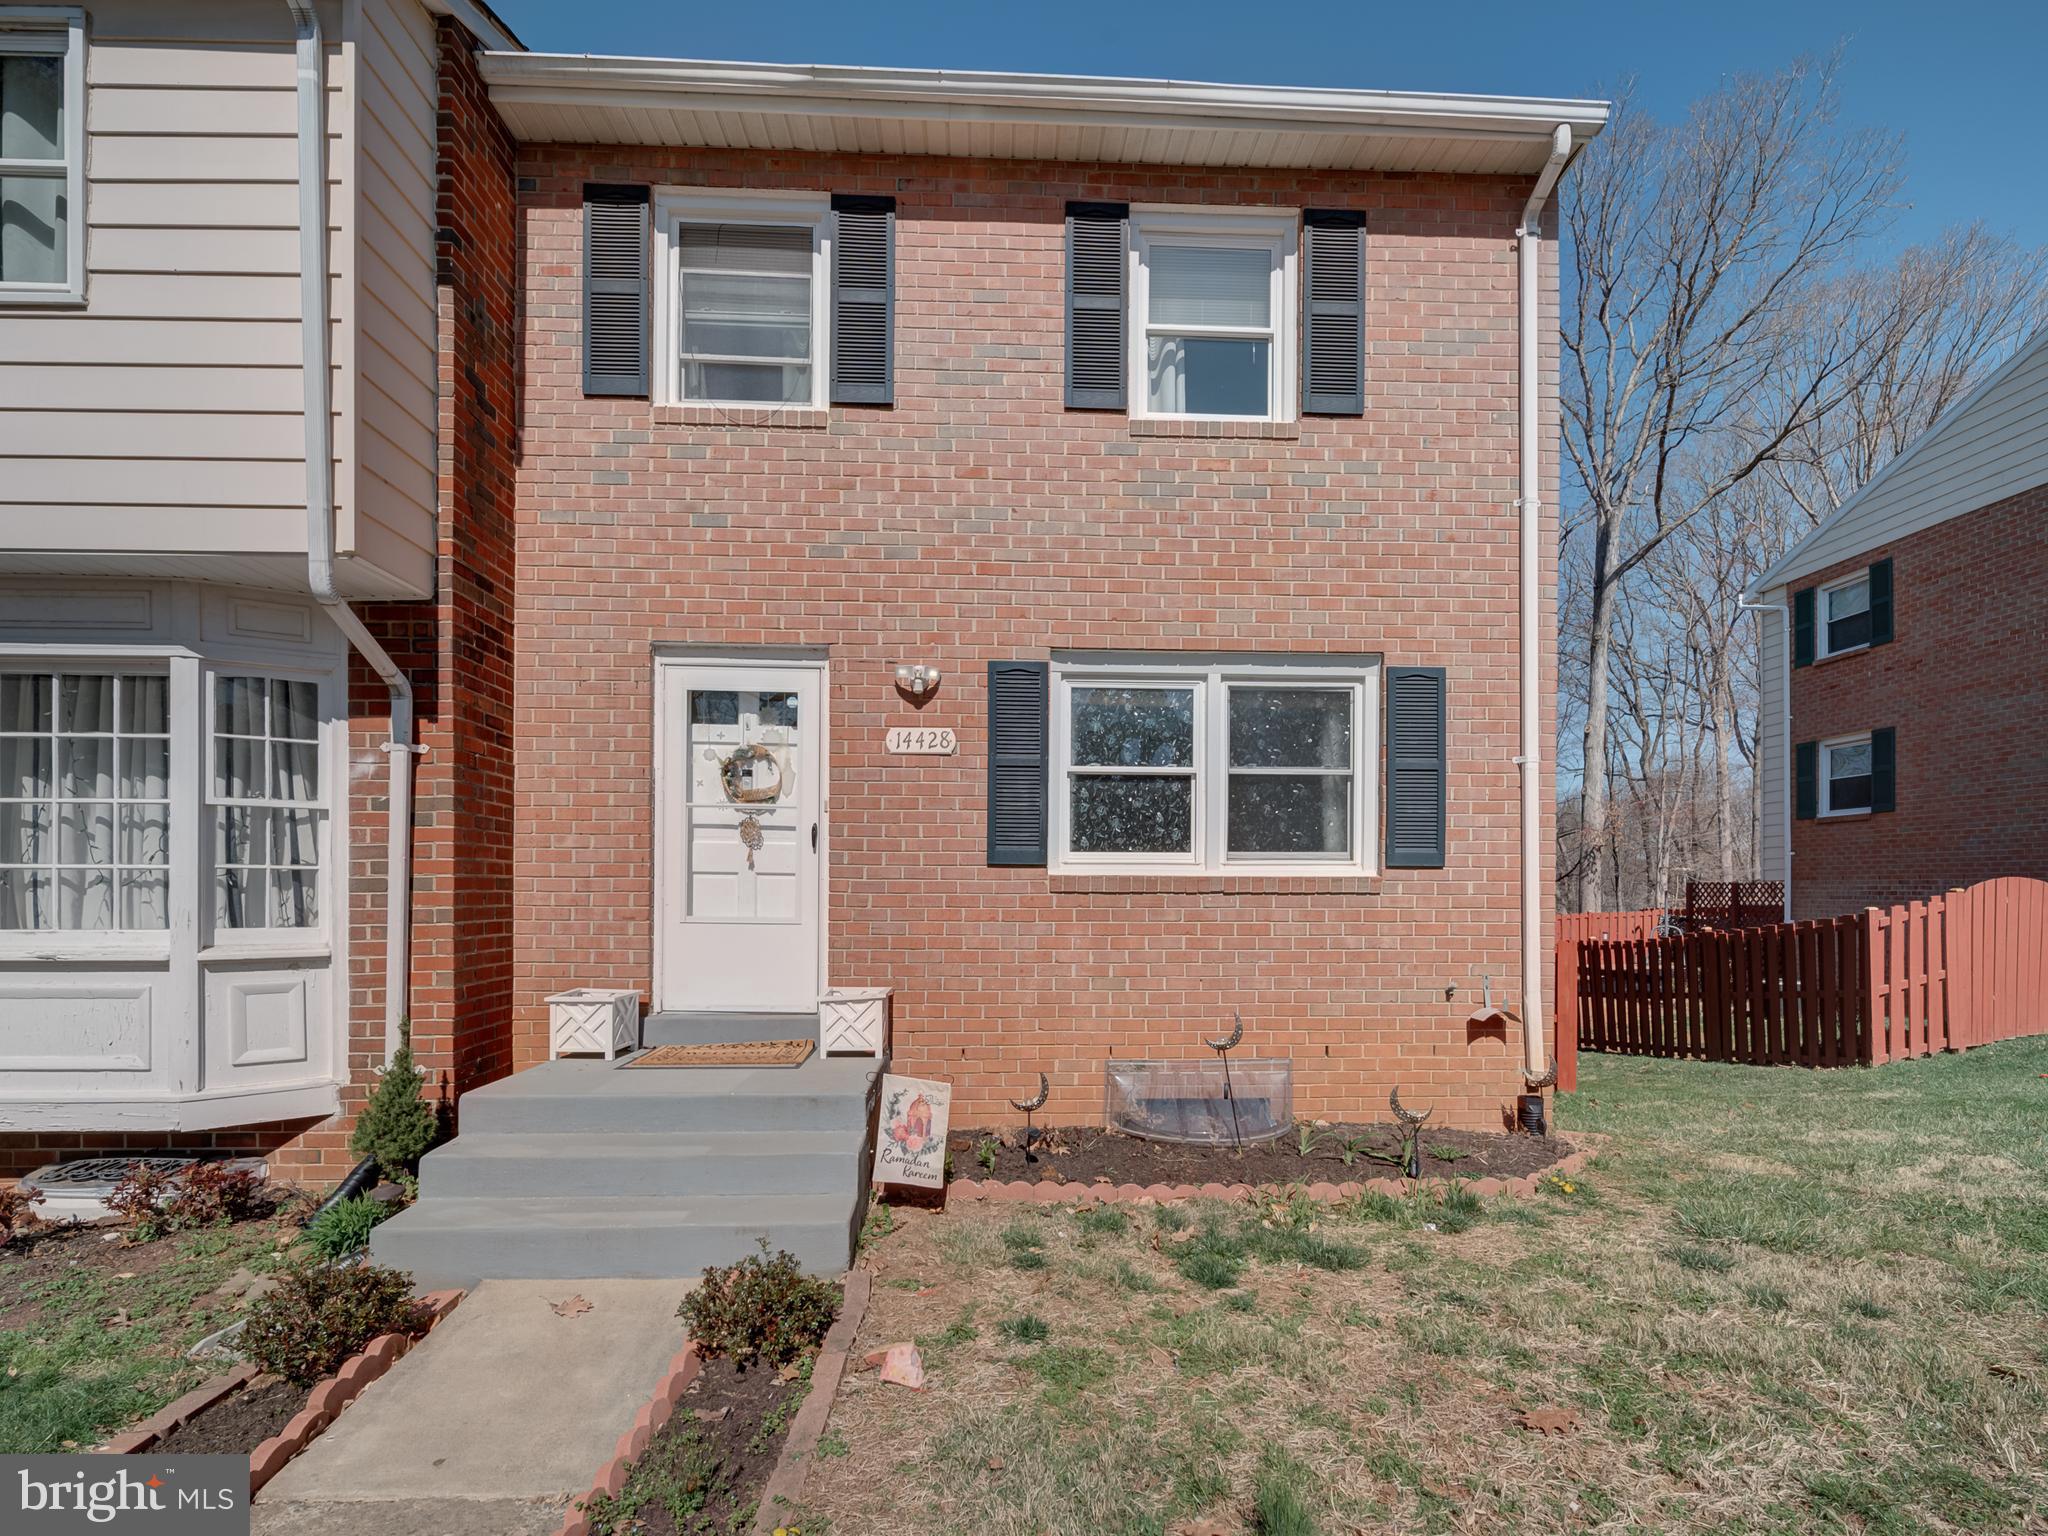
This beautifully updated and spacious townhome with nearly 2,100 sq. ft of livable space features a bright, open layout with a large kitchen boasting elegant quartz countertops. The home offers 2 full baths and 2 half baths, as well as a dedicated laundry room in the basement for added convenience. 

Upstairs, you'll find 3 generously sized bedrooms with 1 full bath in the hallway and half bath with the master bedroom,. The basement includes a cozy guest room with a full bath. 
The entire home has undergone an extensive remodel, highlighted by modern upgrades throughout. Enjoy year-round comfort with a brand-new HVAC system (inside and out) and the added benefit of a whole-house water filtration system. Outside, a newly installed fence ensures privacy, while the relaxing patio and brand-new shed provide extra storage and outdoor enjoyment. 

Located in a highly sought-after neighborhood, this home is within walking distance of markets, gyms, and other amenities. Don’t miss the opportunity to make this stunning property your own!
#VAPW2089800

WOODBRIDGE

14428 FILARETE STREET

3 Beds

2 Baths

1,950 Sq.Ft.

$465,000

MLS#: VAPW2089800
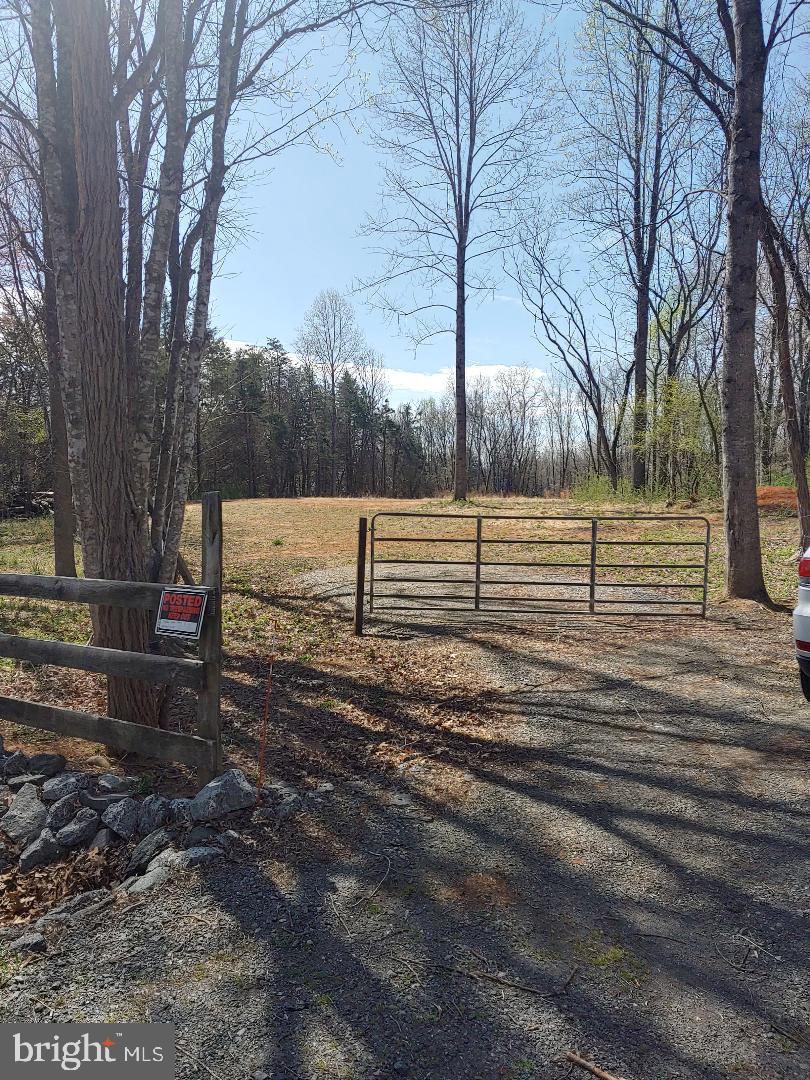
Opportunity awaits in beautiful Madison County! This 3.1-acre building lot offers a significant advantage: a pre-approved 4-bedroom perc and a functioning well, ready for your custom home.  Ready to build!This easily accessible, cleared building site is ideally located with direct access to Route 29, making commuting and travel a breeze. Gorgeous views from fall waiting for Spring..... All information on approved perc and existing well are in the documents section.
#VAMA2002150

MADISON

Lot 2 SHELBY RD

None Beds

None Baths

3.13 acres

$145,000

MLS#: VAMA2002150
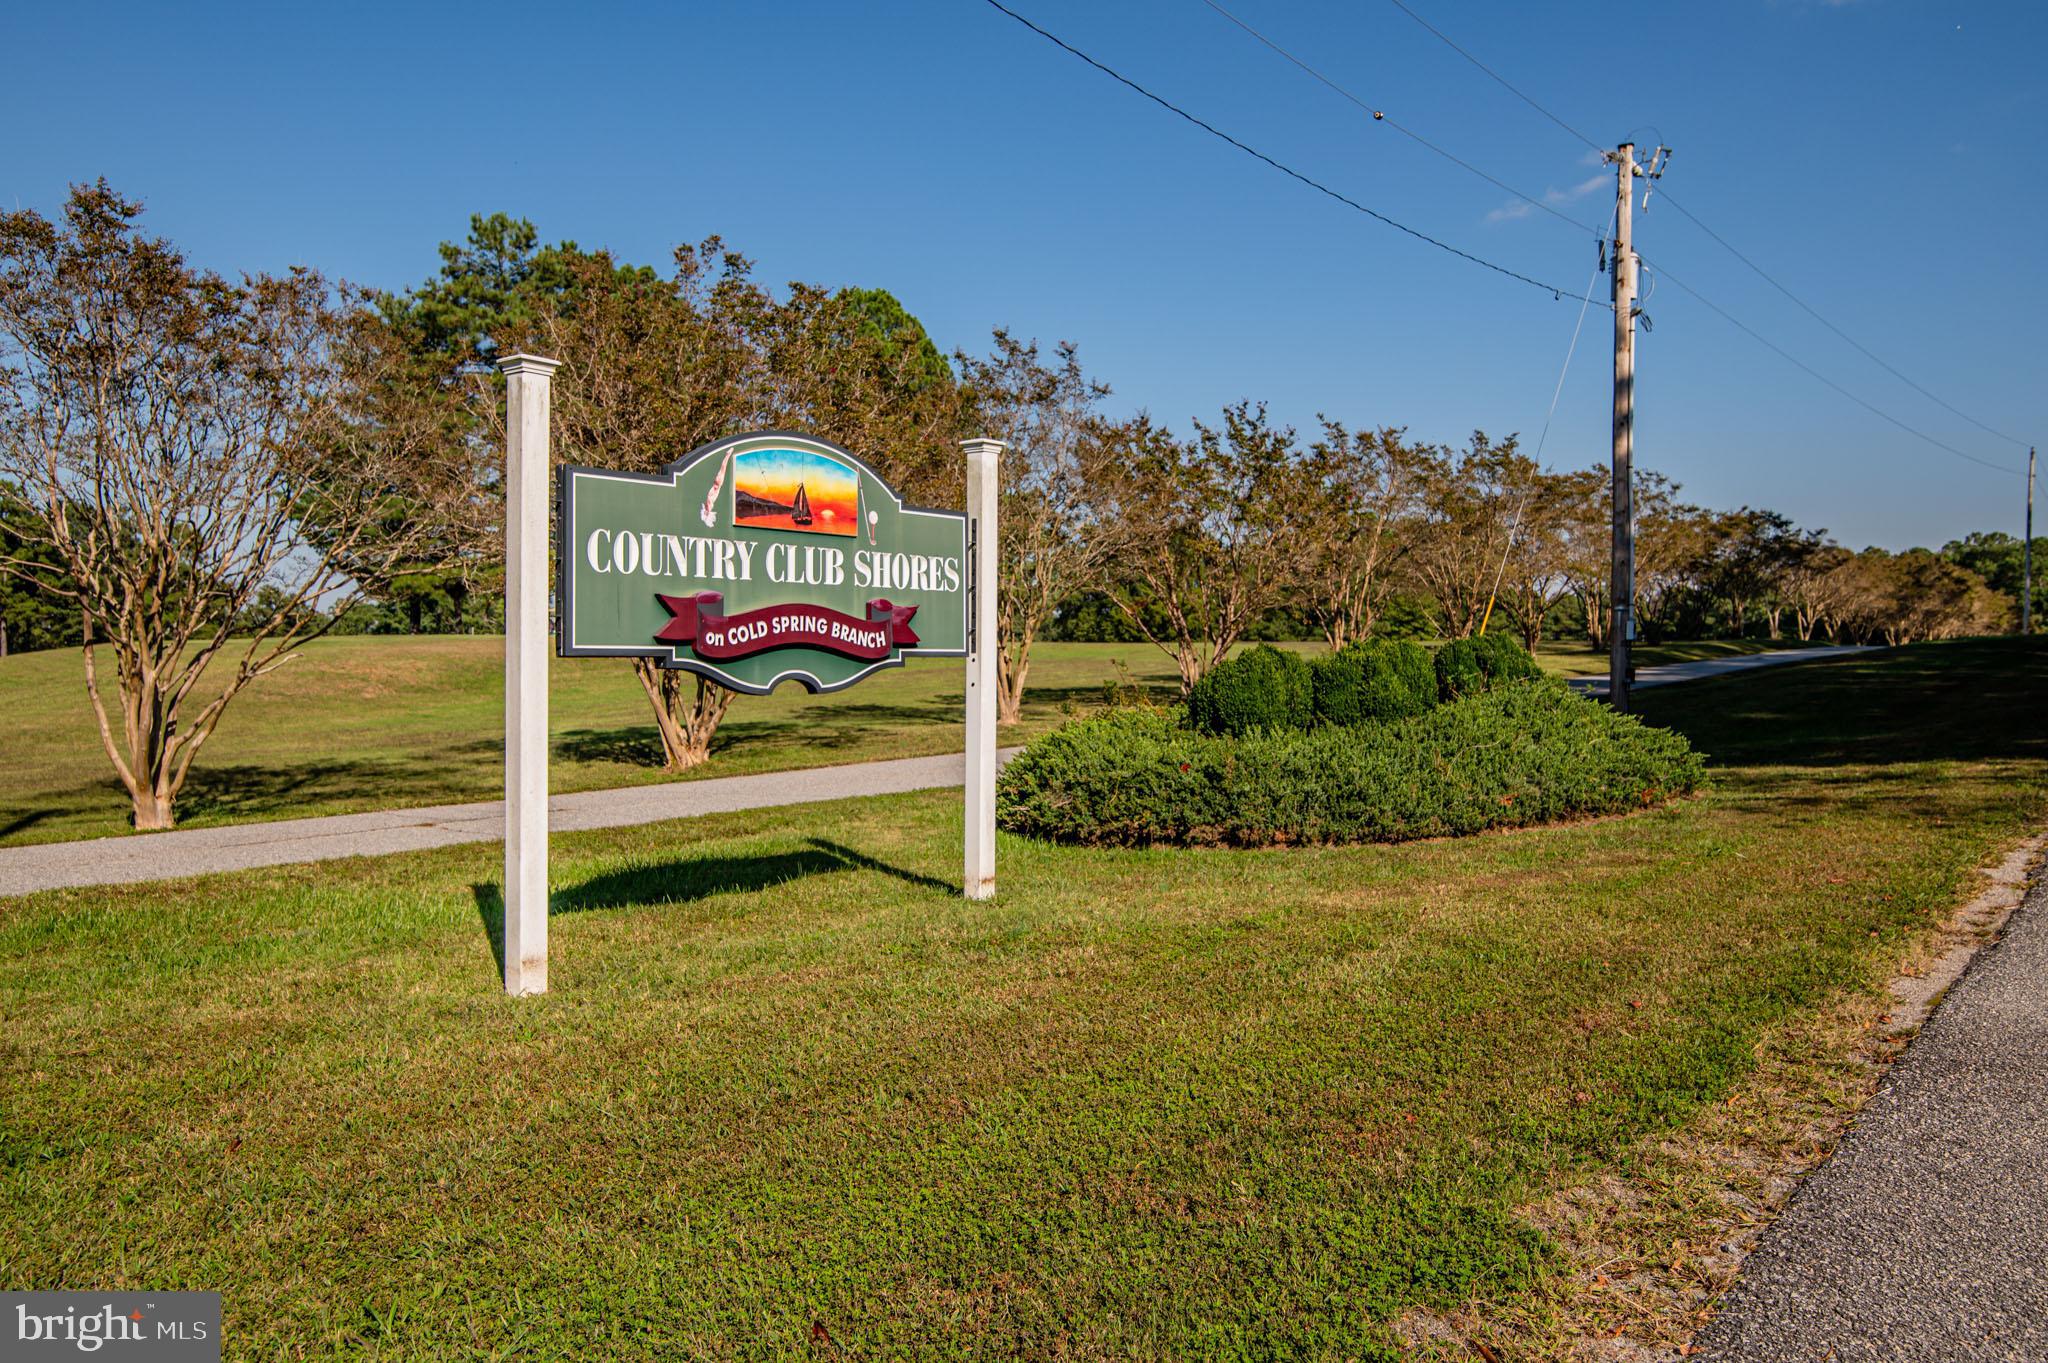
After 35 years of proud ownership, these two adjacent, buildable lots in the private Country Club Shores community are ready for their new owners! Totaling over two acres, these previously perked lots offer and exceptional opportunity for a single-family home, retirement retreat, or investment property. Enjoy exclusive Lake Gaston access, with a private community boat launch, dock for swimming and fishing, and a pavilion with a picnic area and book exchange-perfect for relaxing lakeside. Plus, the property borders Lake Gaston Country Club, offering easy access to golf, local dining, and recreation. Don't miss this chance to build your dream home in a peaceful lakefront community with fantastic amenities! MOTIVATED SELLER! Please call or text with any questions and set up your private showing today!
#VABW2000064

GASBURG

LOT 95 & 96 SPRING COURT

None Beds

None Baths

2.08 acres

$49,900

MLS#: VABW2000064
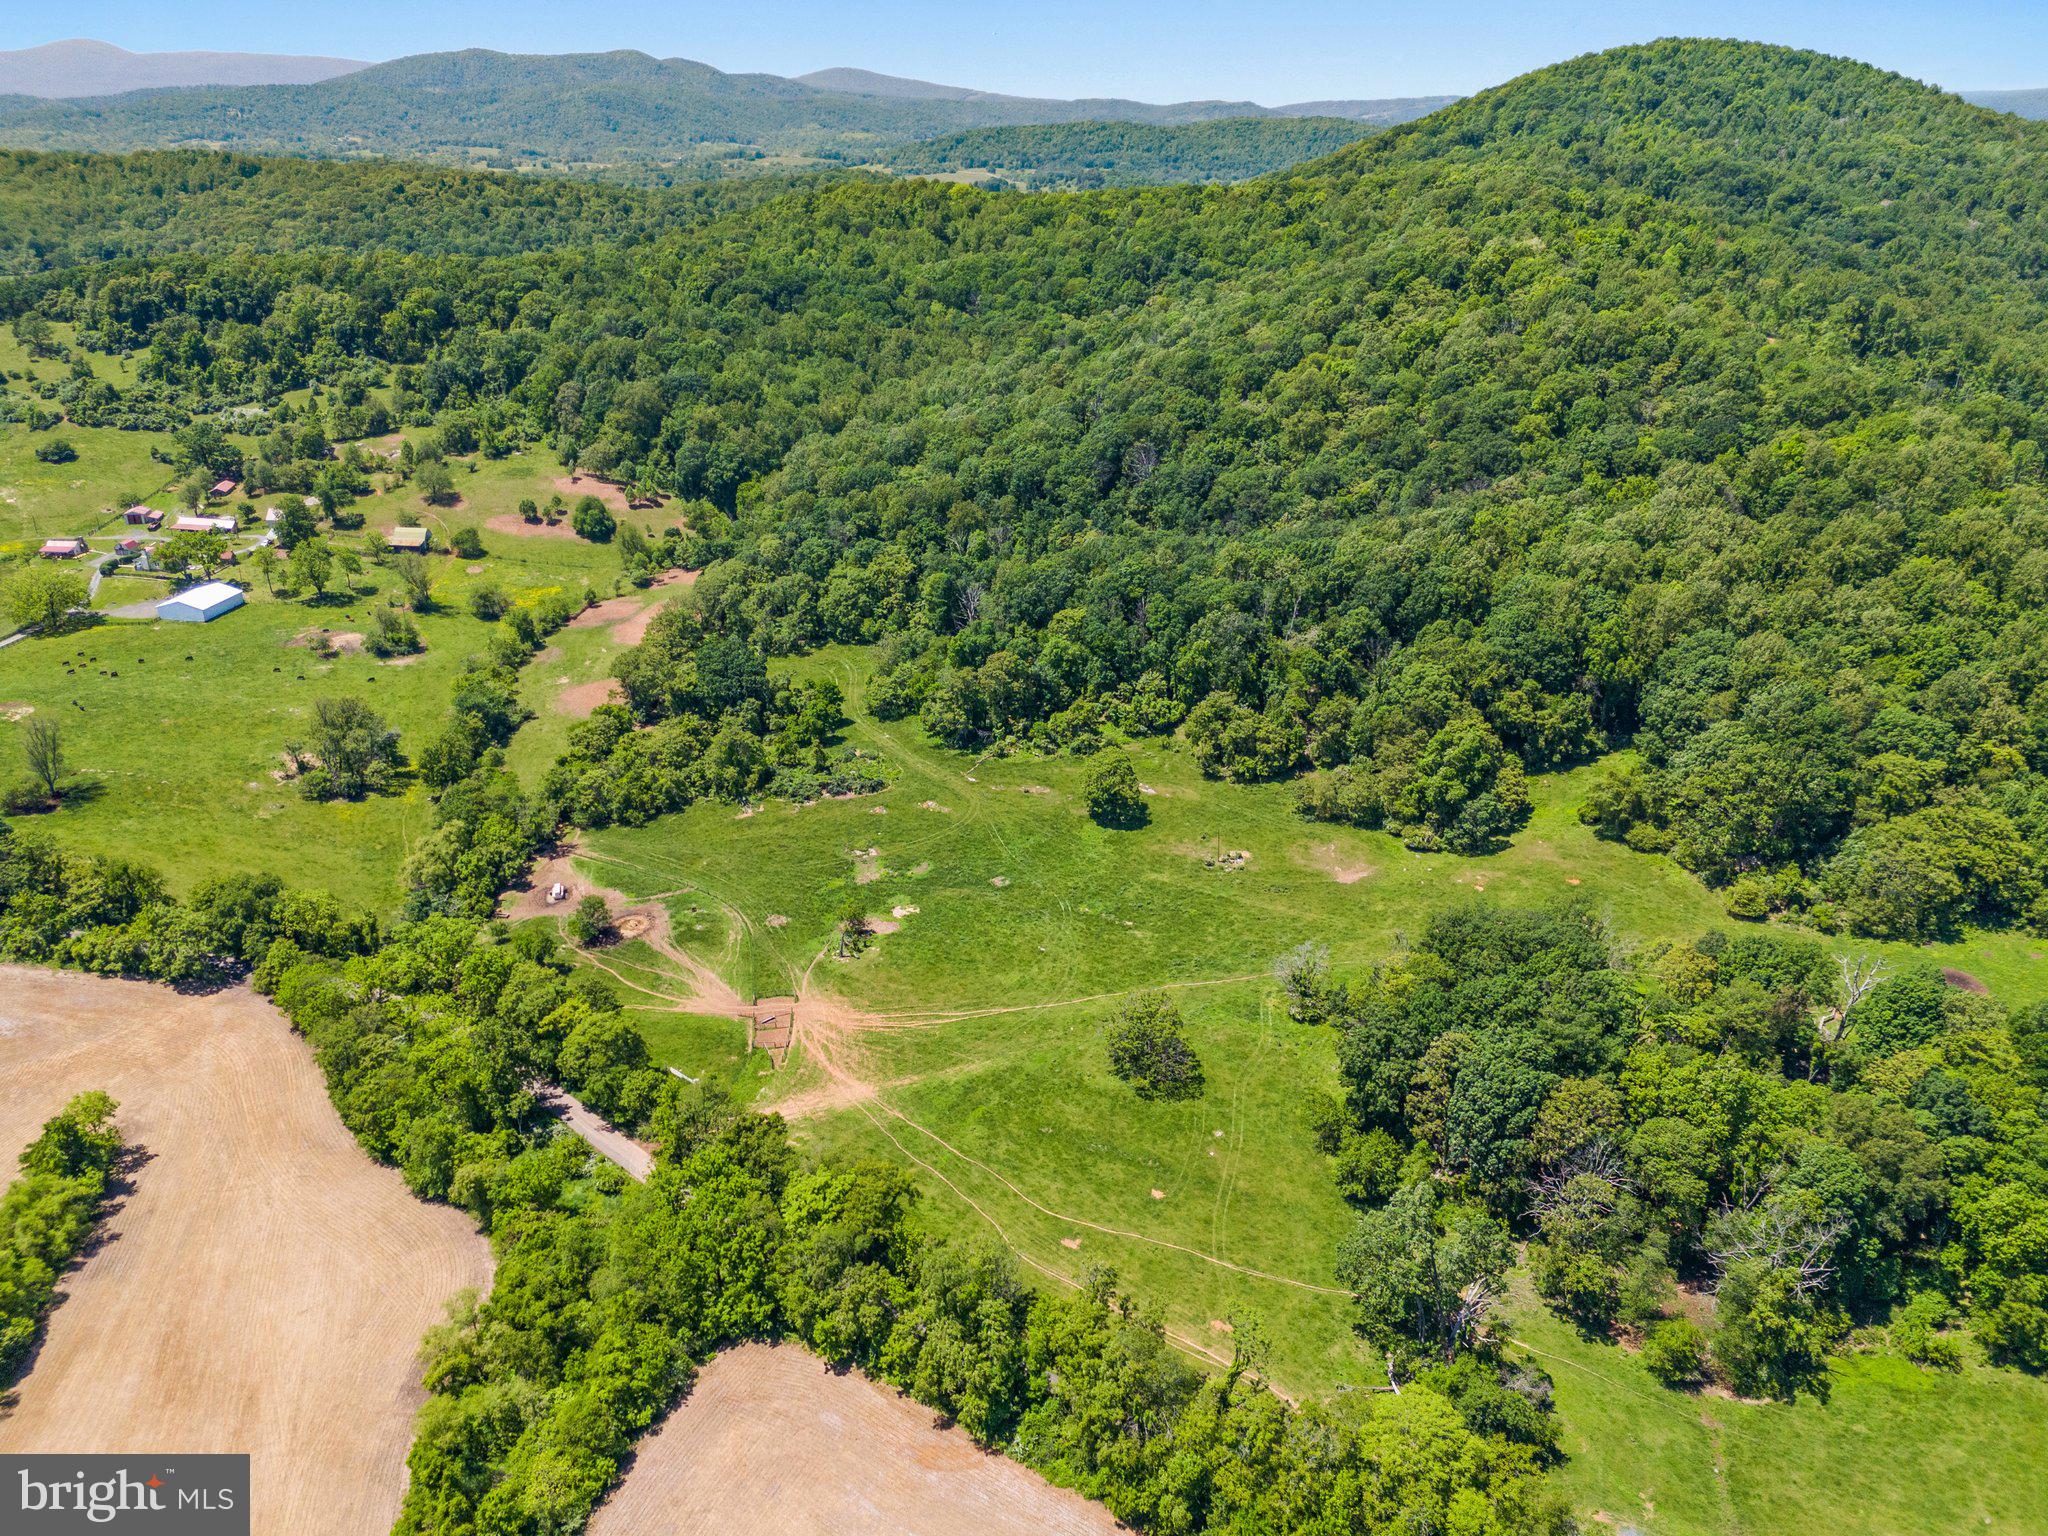
Discover the potential of this expansive 86-acre property located on Ramey Road in Marshall, Virginia. This versatile land offers a mix of pastures, mature hardwoods, and scenic views, making it ideal for various rural uses. Suitable for livestock, horses, or custom home development, the property provides a perfect canvas whether you are looking to establish a working farm, create an equestrian haven, or build your dream home in a tranquil setting. Enjoy beautiful pastures and natural tree lines while benefiting from the proximity to Main Street, Marshall, which ensures convenience without sacrificing the serenity of country living. There is not a conservation easement held on the property. The Fauquier County subdivision potential letter says 5 lots plus residue which is dependent on slopes, drainfields and well placements. The property participates in the Cobbler Mountain Agricultural and Forestal District, and Fauquier County Agriculture Land Use program. Showings are by appointment only.
#VAFQ2013118

MARSHALL

86 Acres - RAMEY ROAD

None Beds

None Baths

86.53 acres

$999,000

MLS#: VAFQ2013118
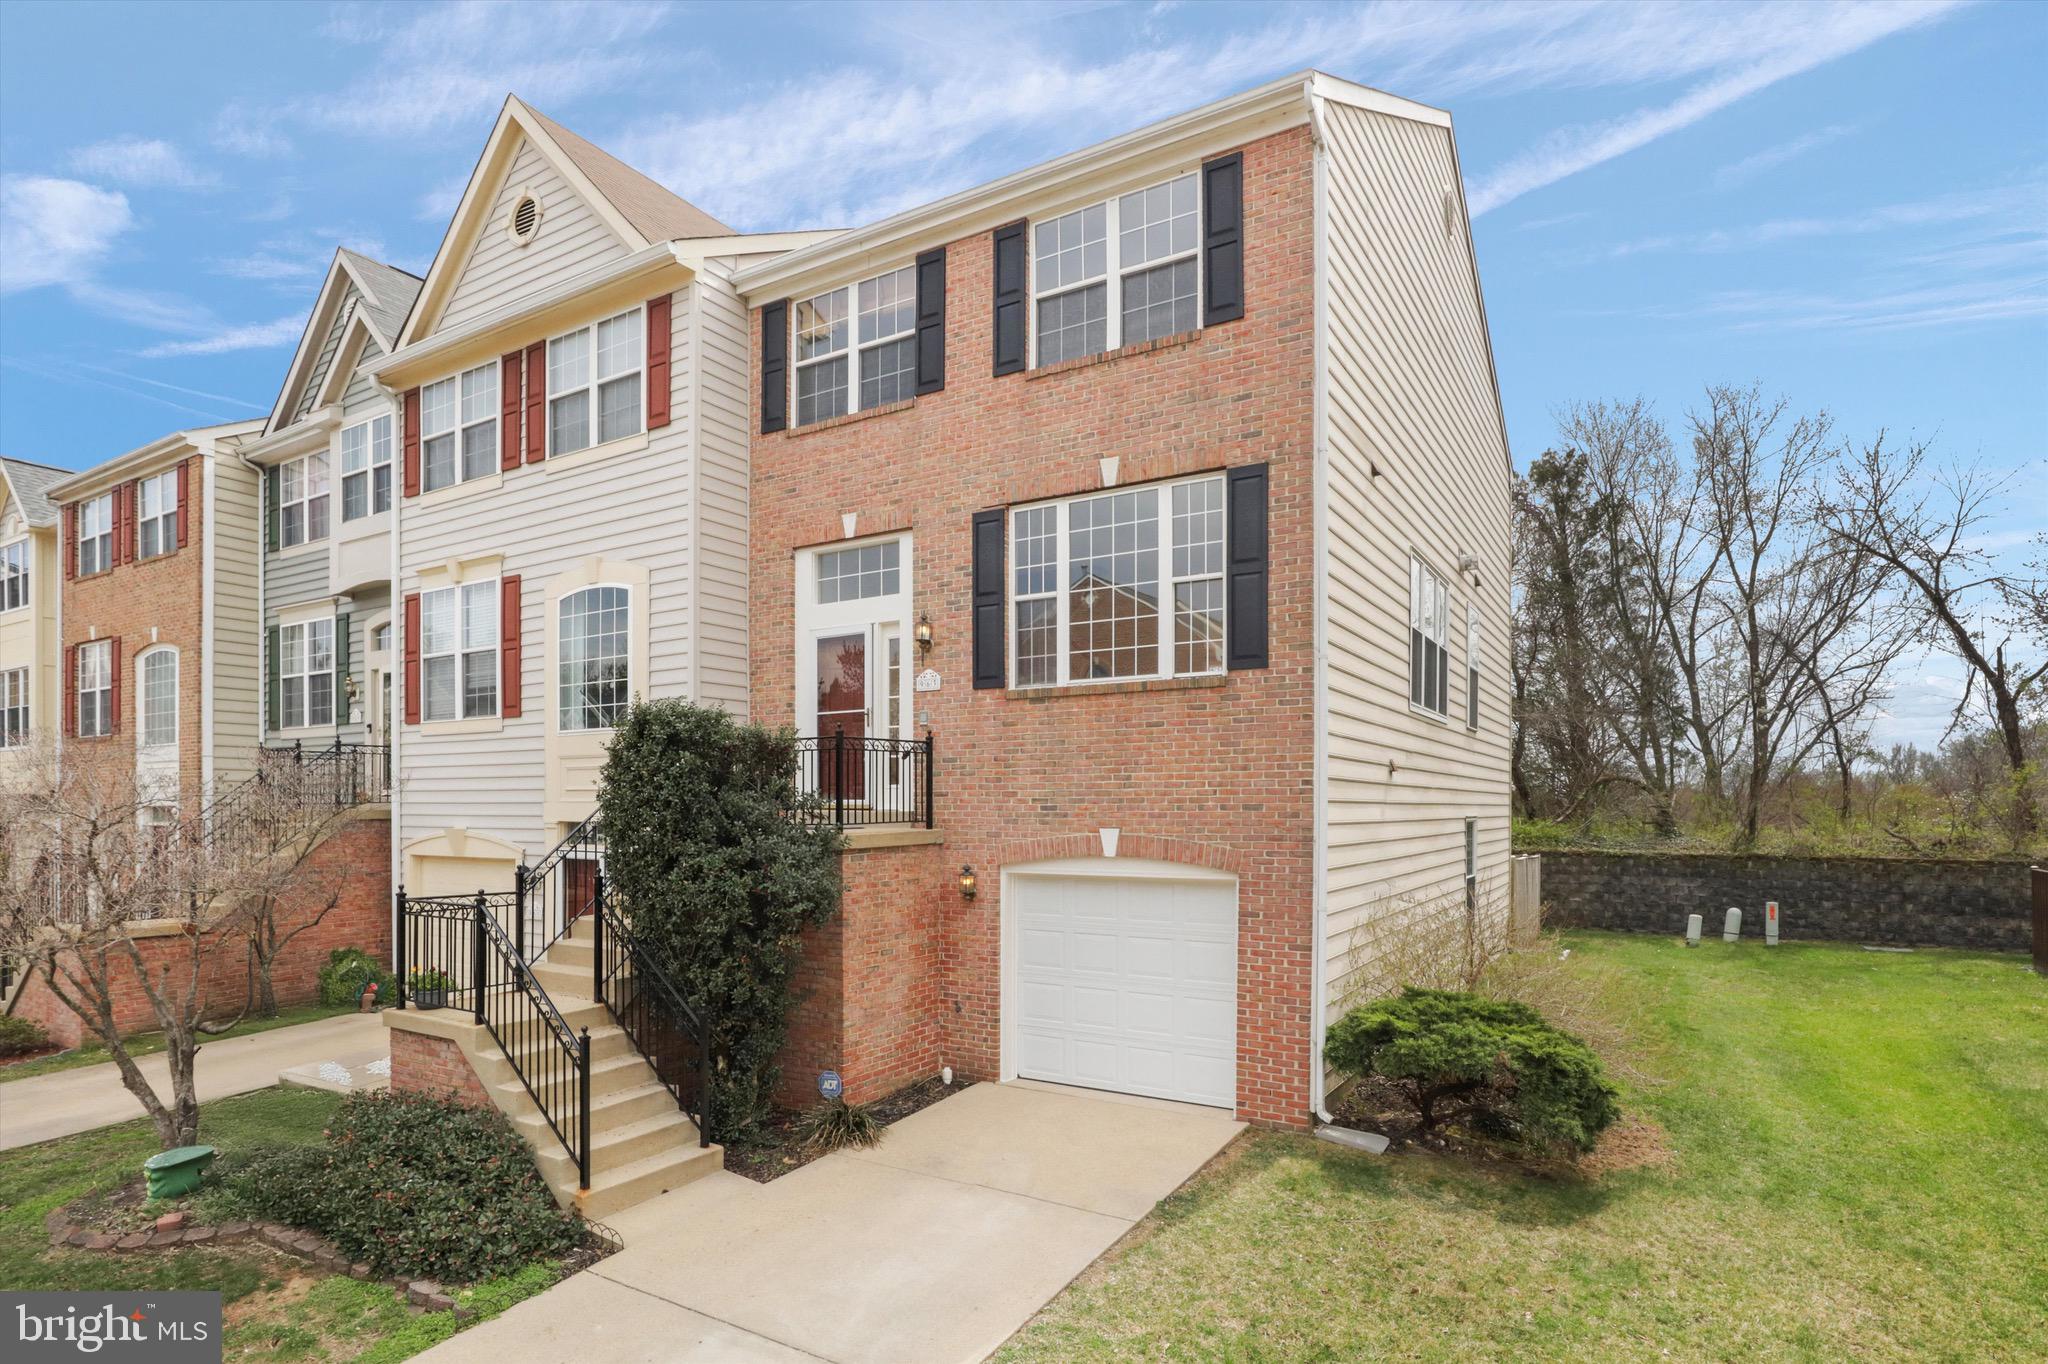
LIVE WHERE YOU PLAY IN BELMONT BAY! NoVa's best kept secret...waterfront community at the confluence of the Occoquan and Potomac river featuring a marina, tennis/pickleball, VRE, walking trails, Paddlers club, pavilion, convenience store, restaurant and so much more! Immaculate 3 BR, 2 full and 2 half BA END UNIT townhome with SUCH GREAT SPACE. So much is new and replaced in the last ten years to include HVAC, roof, H2O heater.  Brand new carpet and designer paint! Fully fenced backyard and relaxing deck backing to trees. Large walkout basement with lots of light and half bath. The Belmont Bay Social Committee provides a variety of events throughout the year including live concerts, yard sales, outdoor movies, yoga, and free lending libraries. A Commuters Dream! Stone's throw to the VRE. Minutes to I-95, US Hwy 1, Ft. Belvoir, Amazon HQ2, Marine Corps Base Quantico, the Town of Occoquan, and Potomac Mills shopping. THIS IS THE ONE!
#VAPW2087098

WOODBRIDGE

963 HERONS RUN LANE

3 Beds

2 Baths

2,400 Sq.Ft.

$579,900

MLS#: VAPW2087098
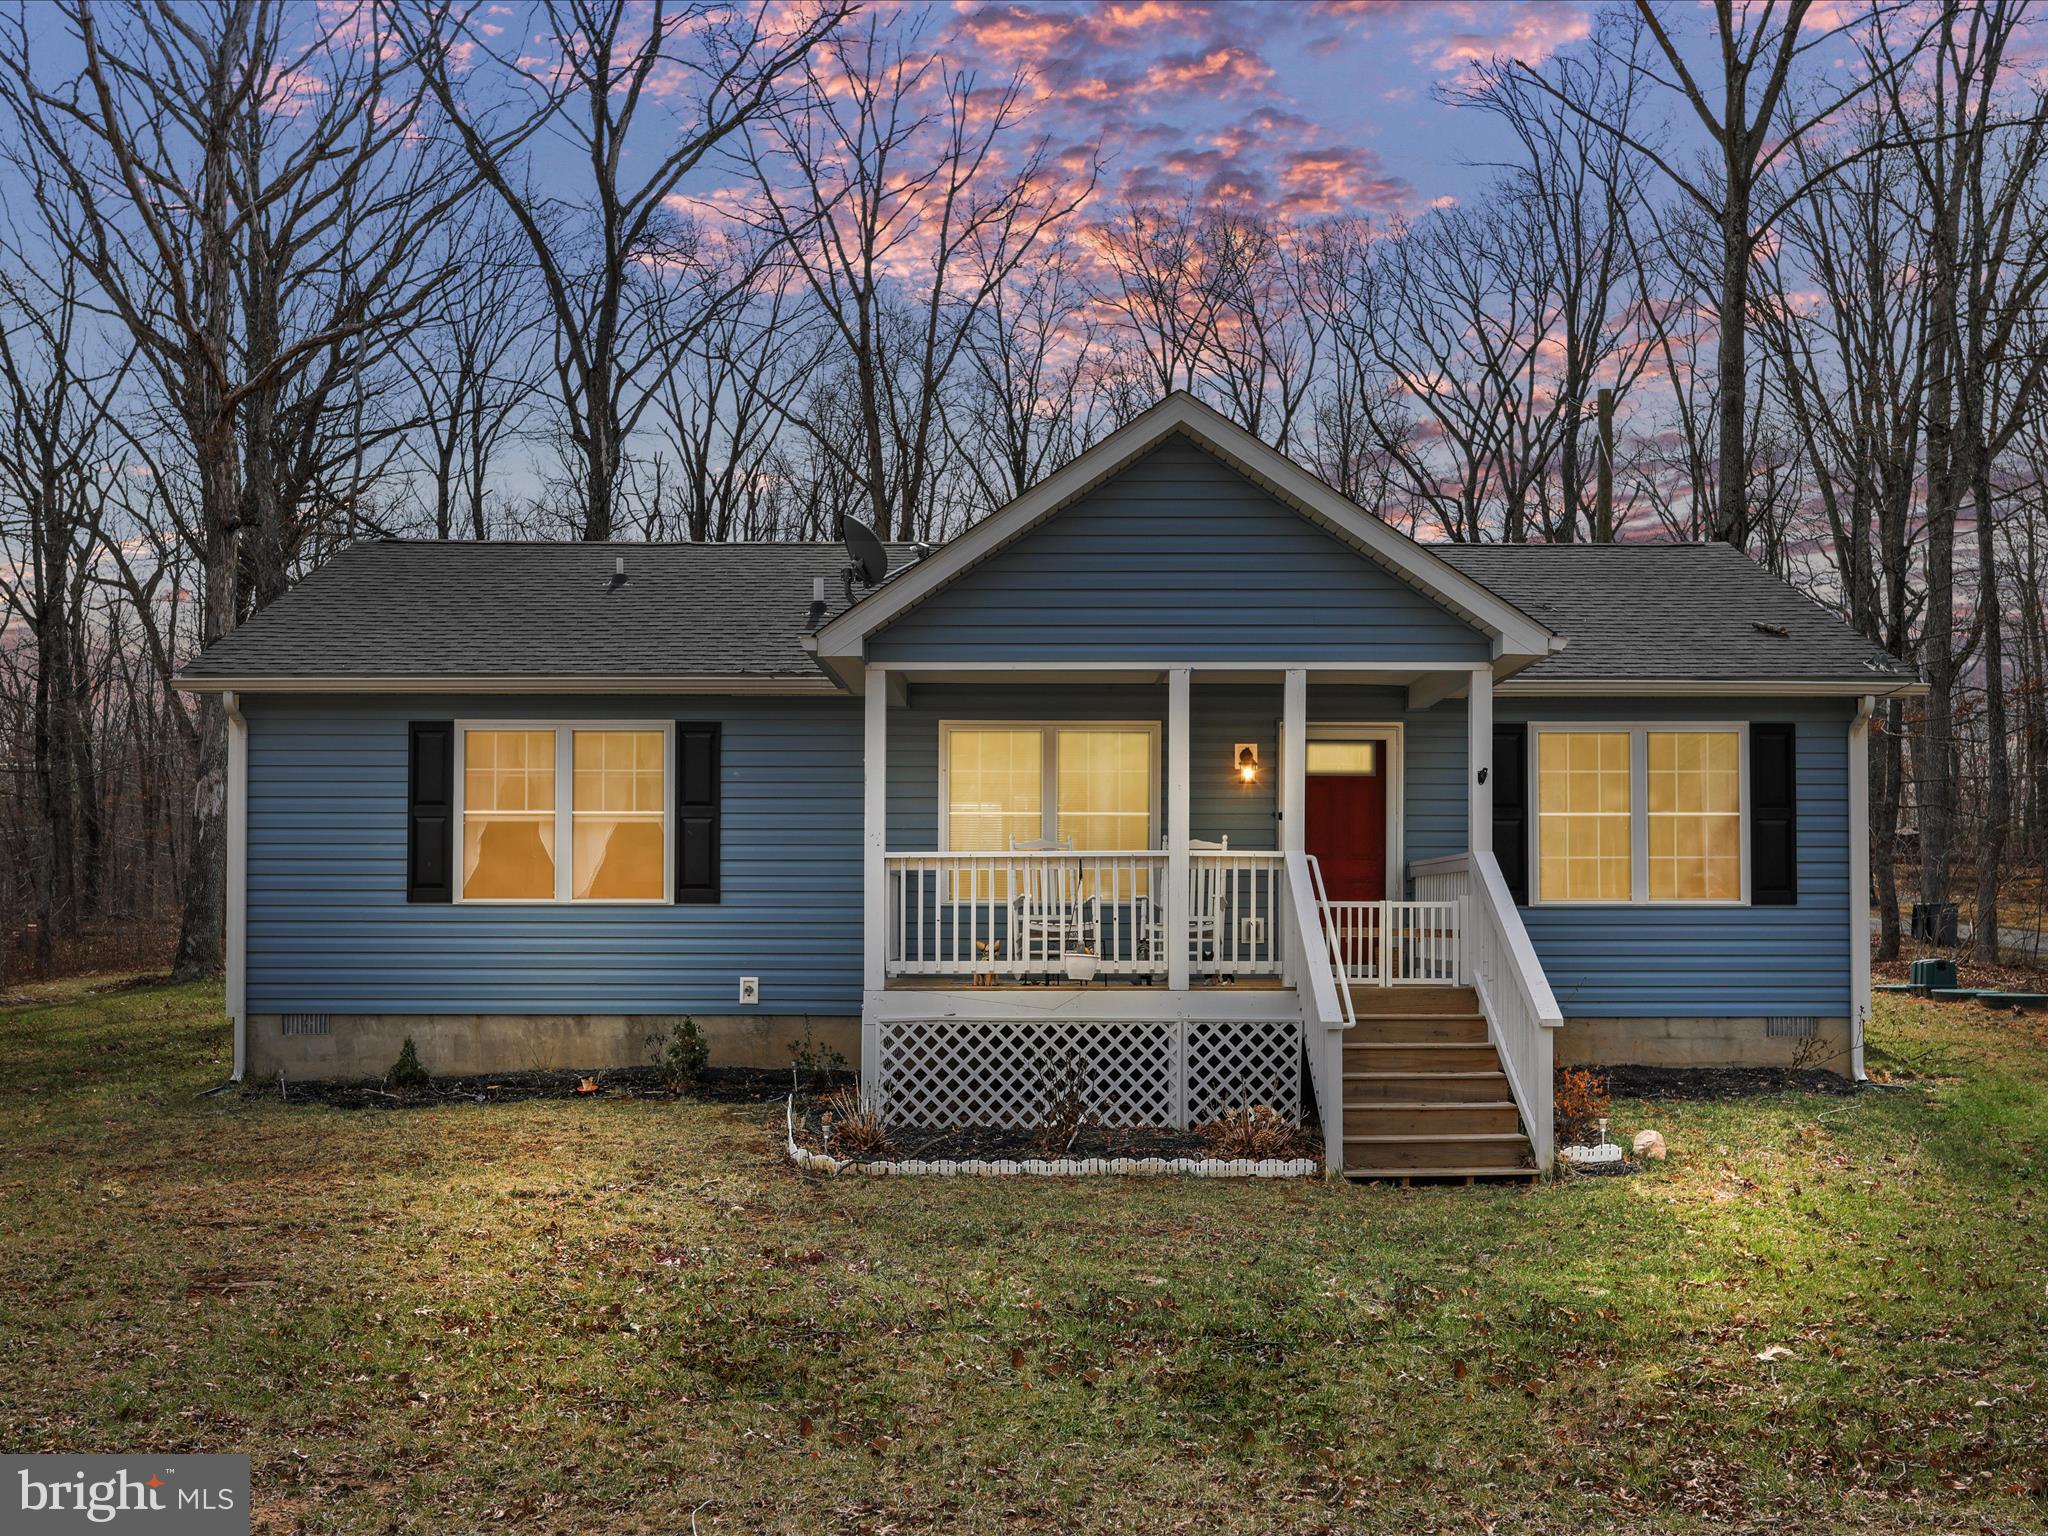
Welcome to this delightful three-bedroom, two-bathroom ranch-style home, thoughtfully designed for one-level living. This property is ideally situated close to the entrance of the development, offering convenient access for commuting.

Set on a generous, level lot, the layout features a spacious primary bedroom complete with an en-suite bath, thoughtfully separated from the second and third bedrooms and second bathroom for added privacy. The bright and airy open kitchen and dining area seamlessly flow into the inviting living room, creating an ideal space for entertaining family and friends.

Step outside to the covered porch, a perfect spot for enjoying a cup of morning coffee. This space has the potential to be transformed into a screened-in porch, enhancing your outdoor living experience.

With its ideal location and thoughtful design, this home is a wonderful opportunity for anyone wanting to enjoy the trees and quiet  but close enough for convenience. Don’t miss your chance to make this charming home your own!
#VAFV2024786

WINCHESTER

97 EAGLE WAY

3 Beds

2 Baths

1,232 Sq.Ft.

$315,000

MLS#: VAFV2024786
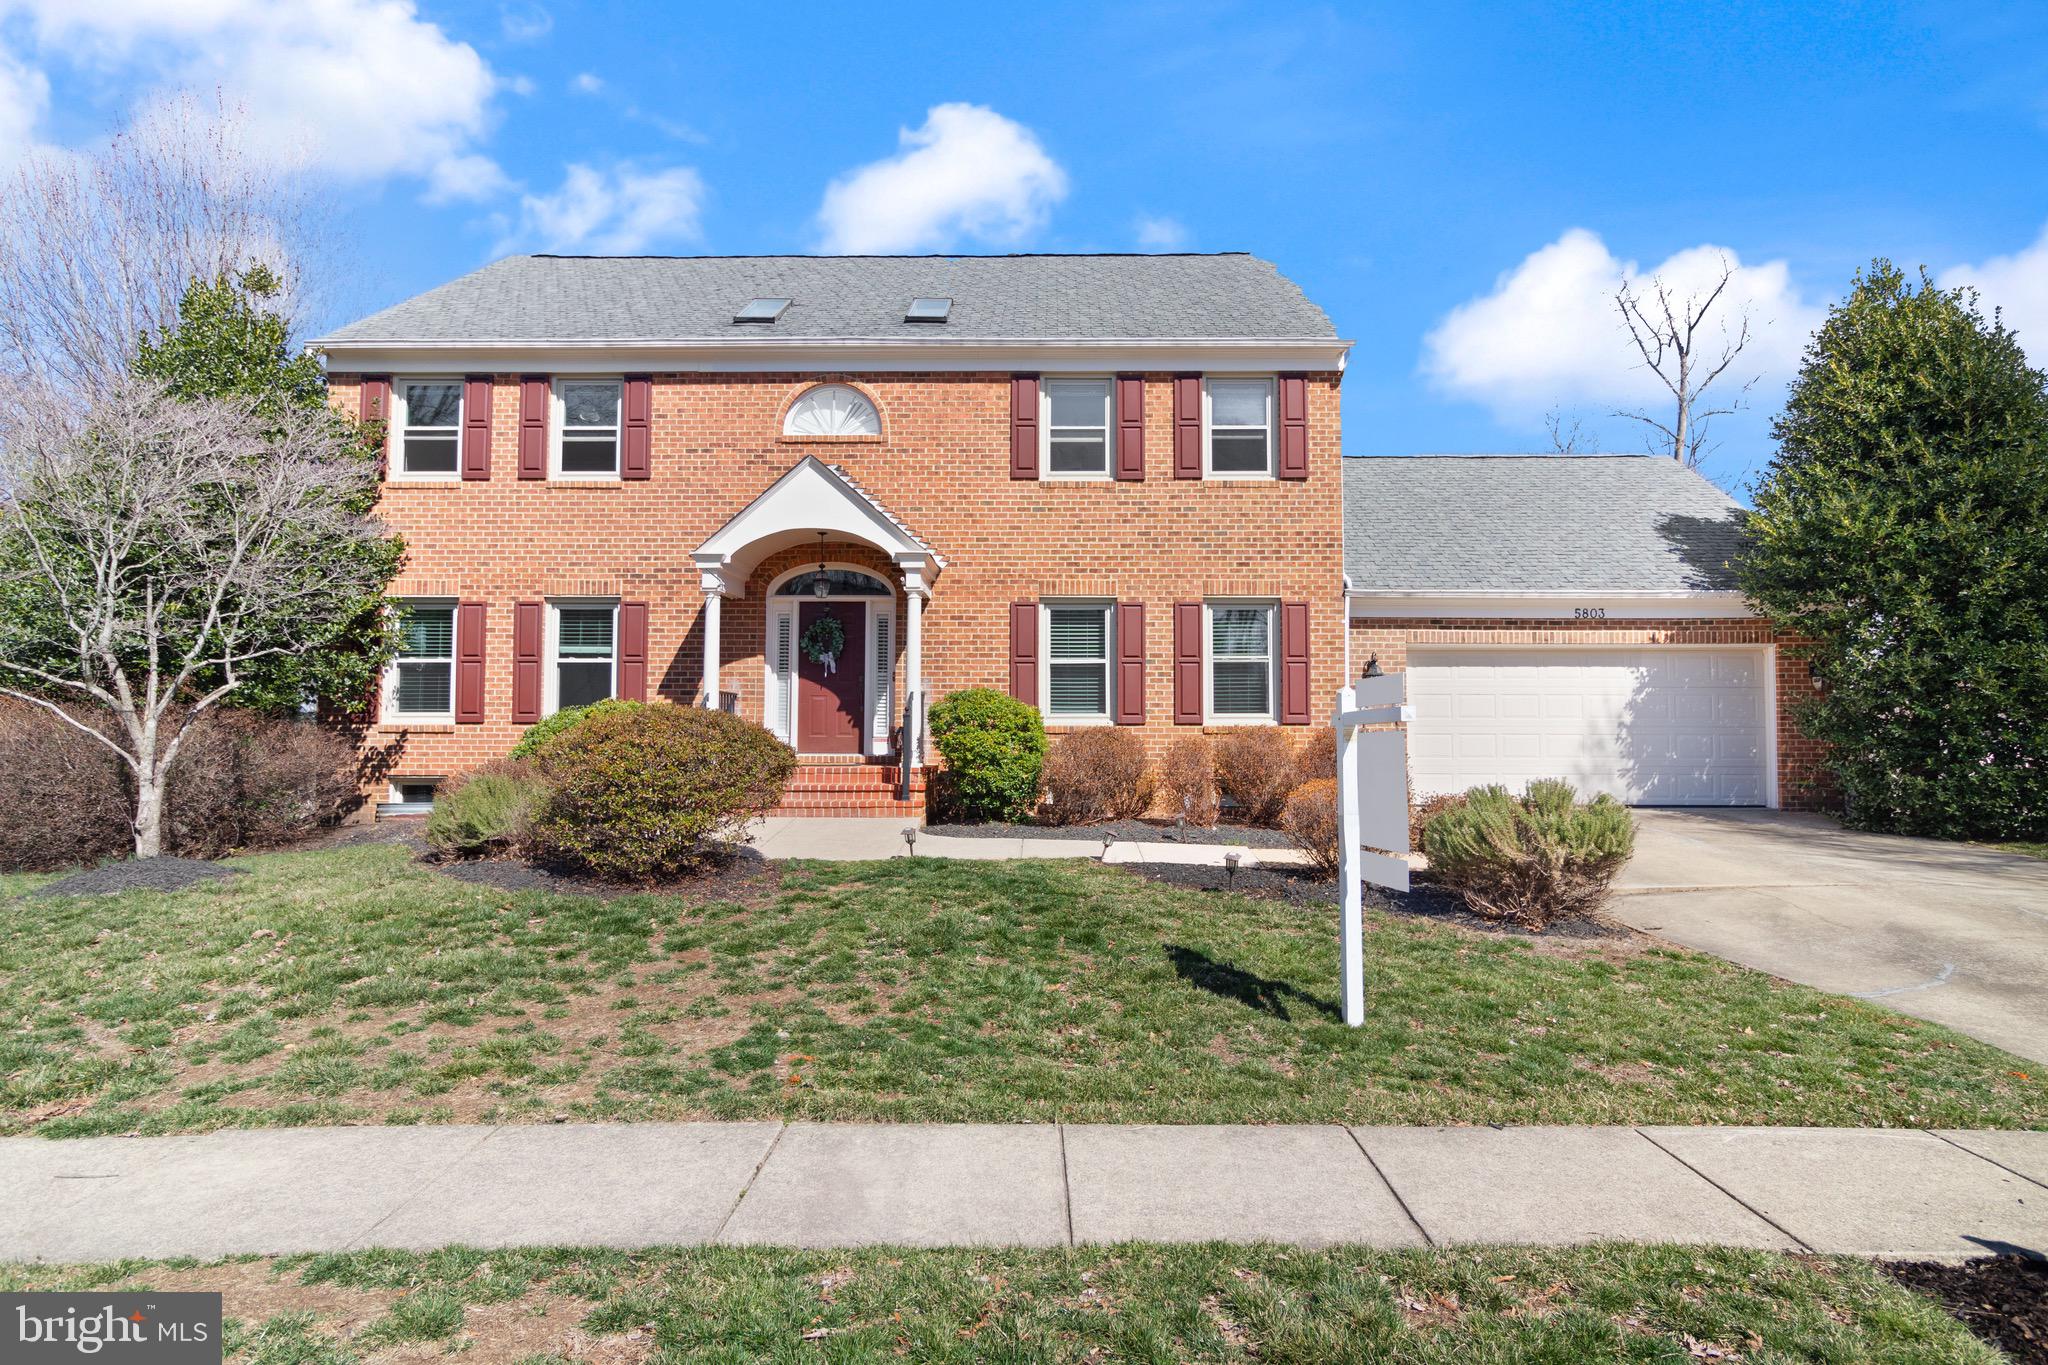
**Assumable loan at 2.875% rate** Welcome to your new home in the sought-after Bush Hill Woods community! This 6-bedroom, 3.5-bath colonial features an attached two-car garage and plenty of charm. The spacious kitchen (updated in 2025) boasts granite countertops, double ovens, and a gas cooktop, opening to a large eat-in area and living room—perfect for gatherings! Enjoy beautiful spring mornings with coffee on your back deck overlooking a landscaped yard. Four large bedrooms sit upstairs, with two more on the lower level, all with custom closets. Additional perks include plantation shutters throughout, a mudroom/laundry room off the garage, and a laundry chute from the primary closet for added convenience. Optimal location, with Bush Hill Elementary within walking distance (approximately 2 minute walk) and Thomas Edison High School just 5 minutes away. Conveniently located near major commuter routes, shopping, dining, schools, Lee District Rec Center and public transportation. This home is sparkling clean and ready for you with professionally cleaned carpets and full exterior power washing just recently completed!
#VAFX2224732

ALEXANDRIA

5803 WESTCHESTER STREET

6 Beds

3 Baths

4,224 Sq.Ft.

$1,100,000

MLS#: VAFX2224732
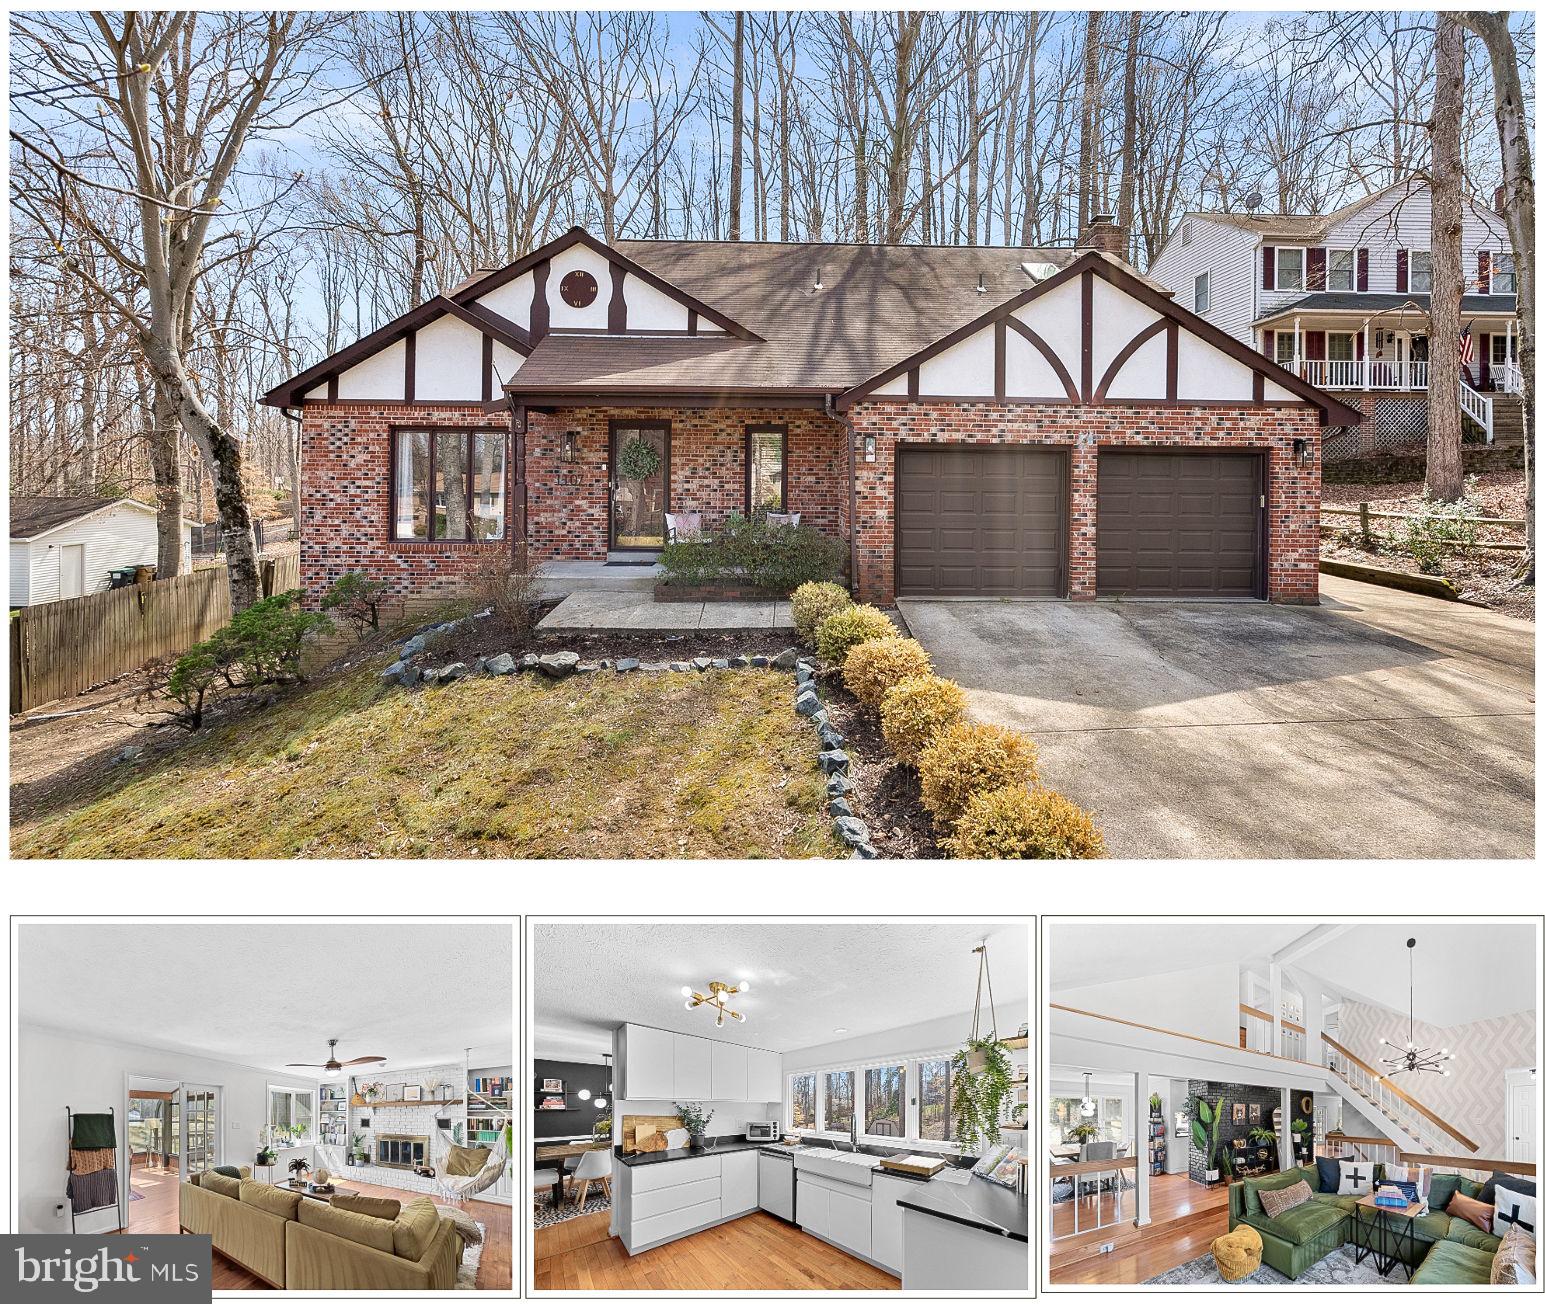
Lovely single family home with updates galore situated on almost half an acre in desirable Aquia Harbour! Upon entering you will love the open foyer, two-story living room, hardwood flooring throughout and ample natural light. The newly renovated kitchen is stunning and a chef's dream! The formal dining room will allow tons of space for guests and flows seamlessly into both the kitchen and living room. The great room off the kitchen is spacious and features a beautiful wood burning fireplace. There are double French doors that lead to the spacious solarium overlooking the backyard making for a perfect all seasons room with endless possibilities for use. The upper level has a huge primary suite featuring hardwood flooring, a woodburning fireplace vaulted ceilings and an en-suite bathroom with a double vanity, large soaking tub, separate shower and walk-in closet with extra storage space. Two other bedrooms and a full bathroom complete the upper level. The finished, walkout basement offers a spacious recreation room, a den that could be used as a bedroom or home office, a half bathroom room, laundry area and plenty of unfinished storage space.  The oversized driveway provides ample parking and storage space. The backyard is spacious and offers tons of privacy. Aquia Harbour is a wonderful gated community with tons of amenities like a marina with boat ramp, fishing pier, kayak/canoe launches, two community swimming pools, a clubhouse, dog park, stables, riding area and trails, jogging/walking trails, ball courts and fields, parks and tot lots, golf course, putting green, driving range, community garden,  the Aquia Harbour Restaurant, and private police and fire services.  Enjoy living in the first section of the community less than a mile to the security gate and easy access to I-95, Quantico and all the shopping, restaurants and daily conveniences you need just  minutes away! 

RECENT UPDATES/IMPROVEMENTS: full kitchen renovation, all carpet is brand new, new LVP flooring in the basement, freshly painted throughout, new solarium roof, skylights and flooring, laundry moved to basement to create main level mudroom off the garage with new flooring, upper level bathroom fully remodeled, powder room updated, all updated lighting throughout, updated half bathroom in basement, new exterior lighting,  new washer and dryer ( 2023 ), new hot water heater, new ring camera and smart thermostat, installed smart sensors for garage door, installed Tesla EV charger ( 48 amp) with non-Tesla connector in garage,  new HVAC in 2017, new roof in 2014
#VAST2036724

STAFFORD

1107 BLACKBEARD DRIVE

3 Beds

2 Baths

1,874 Sq.Ft.

$569,000

MLS#: VAST2036724
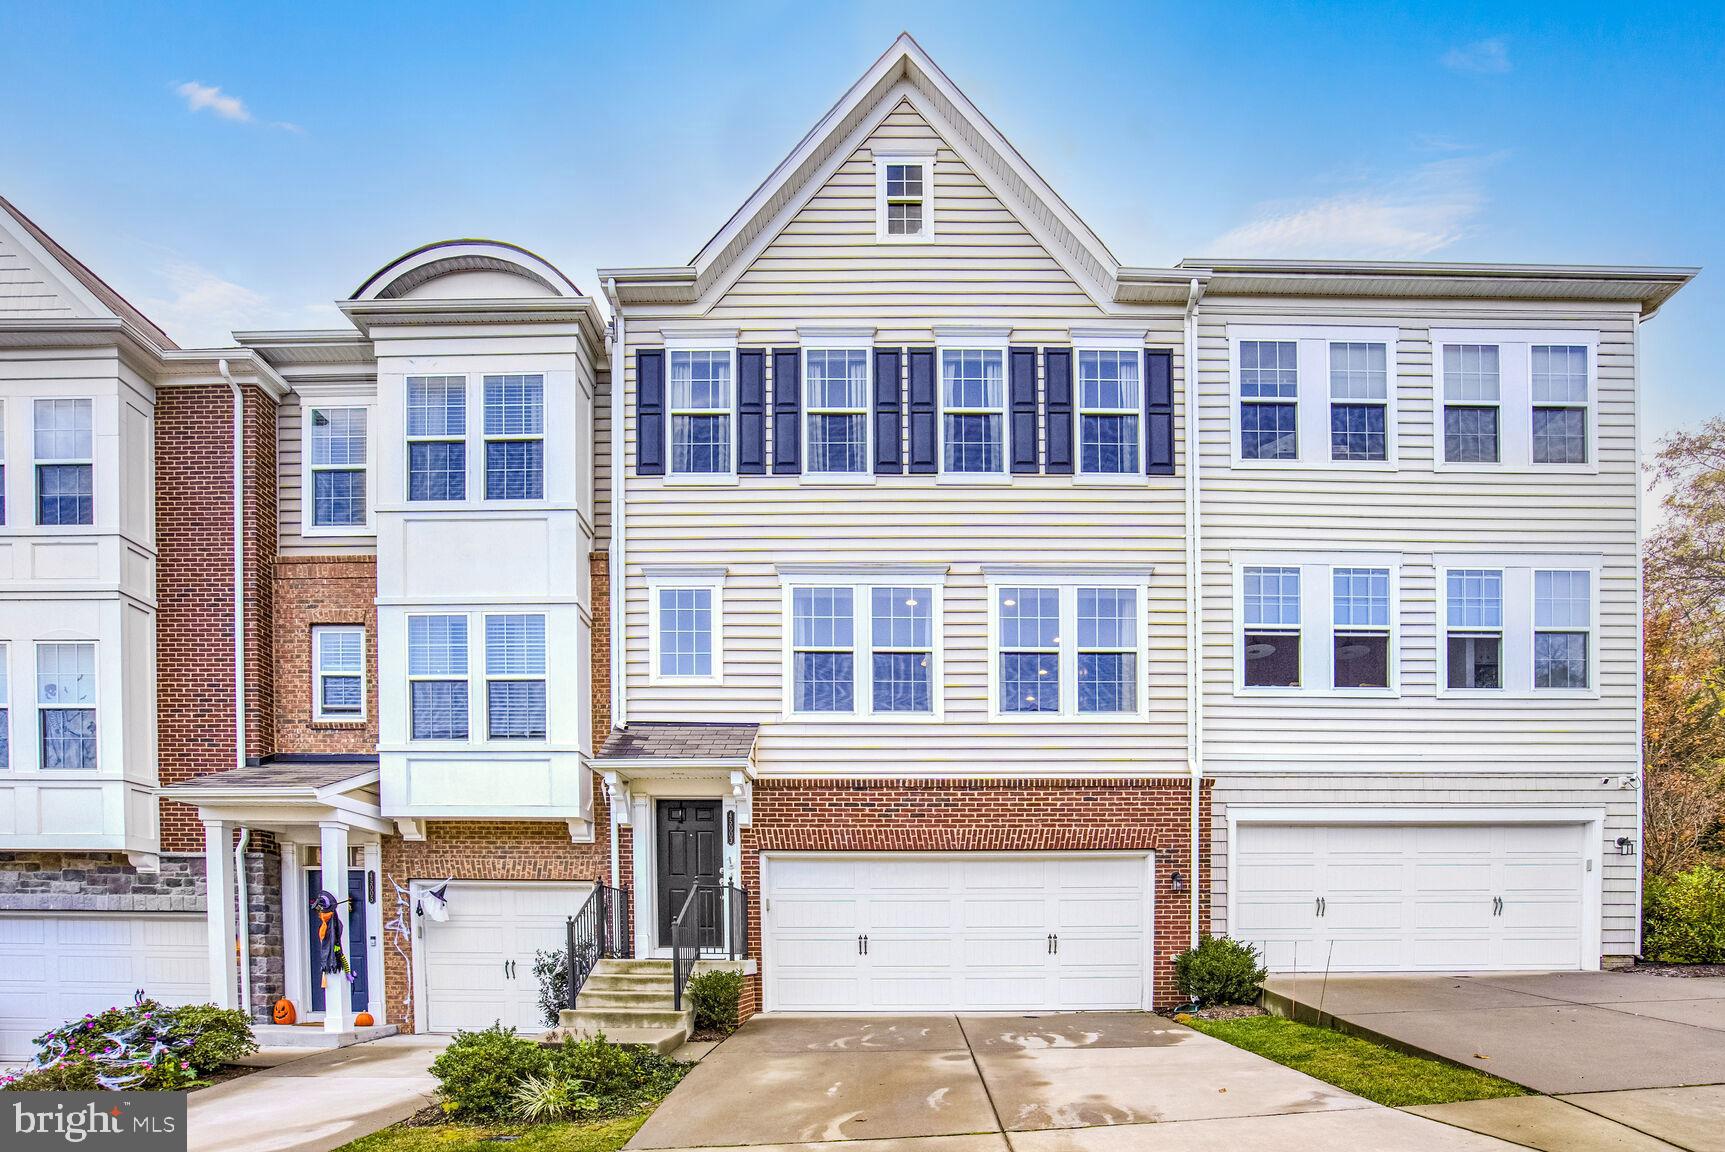
Experience the best of Ashburn living in this stunning townhome, nestled in the desirable River Crest community. This spacious and thoughtfully designed home offers a perfect blend of style, functionality, and convenience. Arrive into the main level’s great room-style open floor plan, offering versatility for both entertaining and day-to-day relaxation. The gourmet kitchen is a home chef’s dream, featuring a huge granite island with extensive bar seating, abundant cabinet and pantry storage, and a suite of quality stainless appliances including a new Samsung refrigerator in 2022. Seamlessly transition to your formal dining space, filled with natural light from four large windows, creating the perfect setting for your next gathering. The adjoining family room beckons for conversation and cozy movie nights, while a built-in office nook creates a great work-from-home space. The main level continues into a bumpout den with sliding doors to your durable Trex deck with an upgraded Sunsetter awning, creating an effortless indoor-outdoor flow. Contemporary lighting and upgraded wide-plank engineered hardwood floors add a touch of modern luxury throughout the home. Upstairs, retreat to your impressive primary suite featuring a private sitting area, generous walk-in closet, and an updated spa-like primary bath with dual sinks and an oversized frameless shower. This level also hosts two more generously sized bedrooms, each with upgraded ceiling fans, plus a full bath in the hall, and your laundry thoughtfully placed near the bedrooms for added convenience. The lower level offers even more flexible living space, with a living room featuring a sliding door walk-out to the patio, hot tub, and fully fenced backyard, landscaped with low-maintenance plants. A fourth bedroom with a full bath ensuite provides the perfect guest suite, and this level also has access to the attached 2-car garage, complete with a 220-volt EV charging station and additional storage. Nestled in an outstanding Ashburn location, this property is close to Routes 7 and 28, Dulles Airport and George Washington University, and just across from the 124-acre Bles Park with scenic trails to the Potomac River. With diverse local dining, shops, and all the amenities of One Loudoun just minutes away, this stunning townhome offers the perfect combination of luxury, comfort, and accessibility. Welcome home!
#VALO2089370

ASHBURN

45003 GRADUATE TERRACE

4 Beds

3 Baths

2,760 Sq.Ft.

$775,000

MLS#: VALO2089370
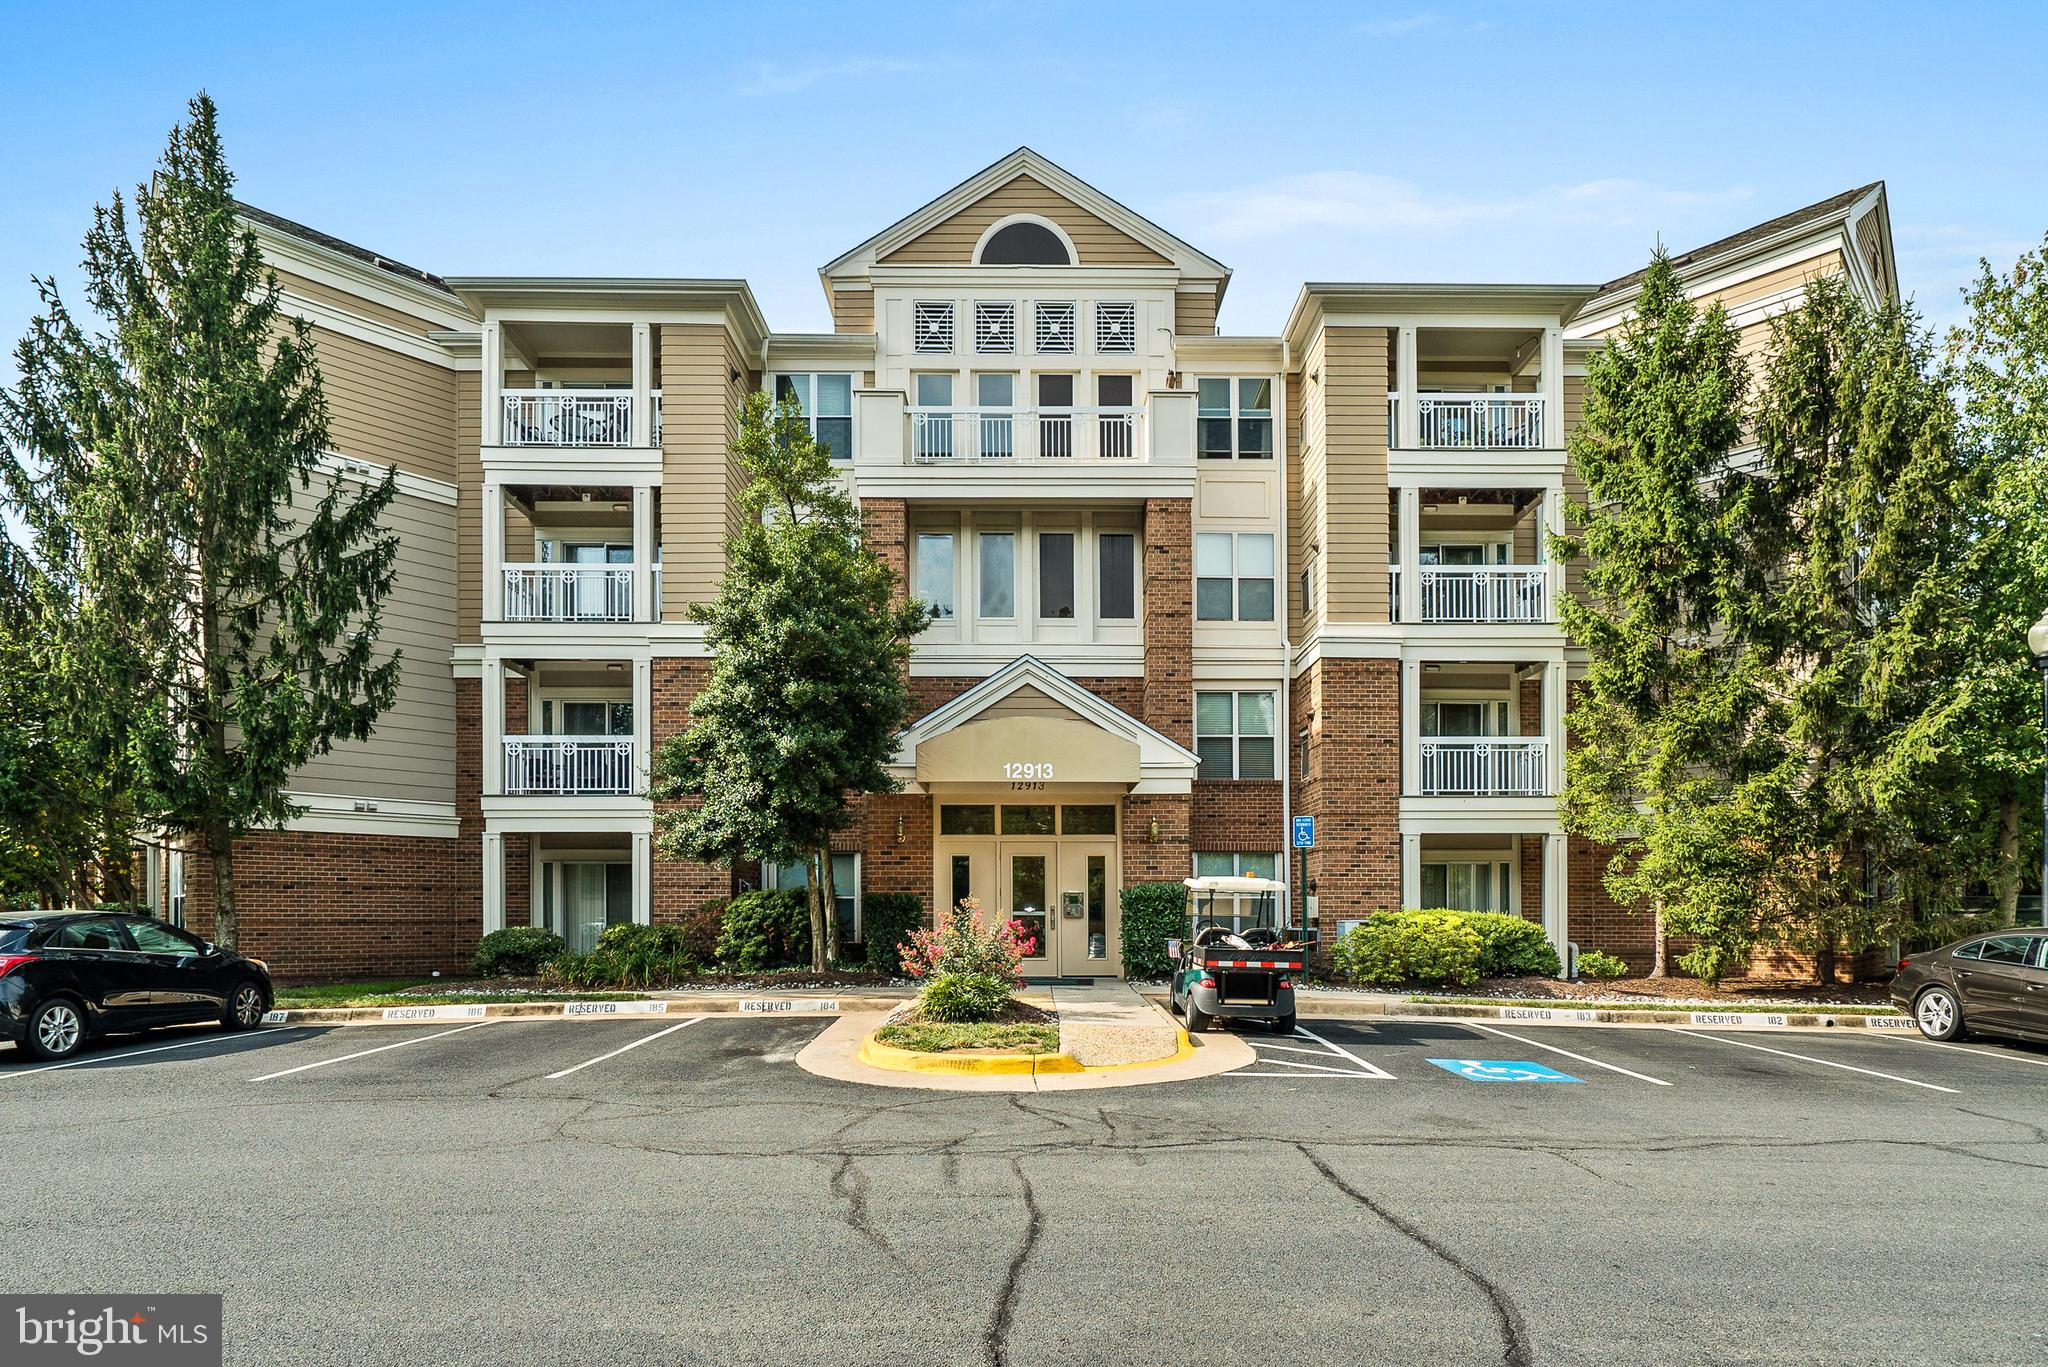
Beautiful BRIGHT CORNER Renovated 1140 SqFt Condo with ELEVATOR and ASSIGNED GARAGE SPACE & 2ND Additional Reserved Parking! 2 Bedroom 2 Bath UPDATED Condo. Relax on Private LARGE WRAP AROUND CORNER Balcony or in front of Living Room Gas Fireplace. Just Completely remodeled Kitchen, NEW Granite Counters/ Breakfast Bar, NEW Stainless Steel Appliances, NEW Backsplash, NEW Ceramic Tile, NEW Lighting. Kitchen has ample storage. Living Room and Dining Room Feature Hardwood Floors, Recessed Lighting, Gas Fireplace. Both Bedrooms have NEW Carpet and Ceiling Fans for added Comfort.  Master Bedroom Dual Closets with Walk-In Closet. Fresh Paint. Immaculate Condition. Bright Corner Unit with lots of windows.  Unit faces South and West to Trees & Pool.  INCLUDES 1-Assigned GARAGE Parking Space #56 & also 1-Reserved Parking Space in Parking Lot in Front of Building 12913!!! Close to 267, Dulles Airport, Shops/ Restaurants, Worldgate Shopping Center, Starbucks, Sport & Health, Downtown Herndon, Reston & Herndon Metro. Enjoy the 2 Community Pools, Clubhouse, Walking Trails, Tennis Courts. MOVE IN READY MAY 1!
#VAFX2223800

HERNDON

12913 ALTON SQUARE 206

2 Beds

2 Baths

1,140 Sq.Ft.

$2,500

MLS#: VAFX2223800

1 ... 470 471 472 473 474 ... 666
* Listings identified with the FMLS IDX logo come from FMLS and are held by brokerage firms other than the owner of this website. The listing brokerage is identified in any listing details. Information is deemed reliable but is not guaranteed. If you believe any FMLS listing contains material that infringes your copyrighted work please click here to review our DMCA policy and learn how to submit a takedown request. © 2024. First Multiple Listing Service, Inc.
 - property

Send a message

Message successfully sent.

Your message

What is 3 + 4 ?

Reason for contacting?

I agree to receive email communication and understand I can unsubscribe at any time.

I agree to be contacted by Charis Realty Group - Christine Issler, Broker via call, email, and text for real estate services. To opt out, you can reply 'stop' at any time or reply 'help' for assistance. You can also click the unsubscribe link in the emails. Message and data rates may apply. Message frequency may vary. Privacy Policy

Sign Out

Virtual Assistant

Would you like to take the next step with this property? We can help you schedule a showing or virtual tour, or send you more details.

Yes, I would like more information.

Thank You for Your Reply, One of Our Agents will contact you as soon as possible

No, maybe later.

Thank you, you can always contact me via email, phone number or through the contact form.

Realhub AI

Lucy - Your AI-Powered Realtor

Update Your Temporary Password

Personalize your search

Enter your email and we'll notify you immediately when new listings match what you're looking for.

or enter email address

Already have an account ? Login here

Continue your home search

I agree to receive communications and understand I can unsubscribe at any time.

I agree to be contacted by Charis Realty Group - Christine Issler, Broker via call, email, and text for real estate services. To opt out, you can reply 'stop' at any time or reply 'help' for assistance. You can also click the unsubscribe link in the emails. Message and data rates may apply. Message frequency may vary. Privacy Policy

Already have an account ? Login here

We use cookies

We use cookies primarily for analytics to enhance your experience. By accepting, you agree to our use of these cookies. You can manage your preferences or learn more about our cookies policy.
