
Colonial
5107 CANNON BLUFF DRIVE
WOODBRIDGE, VA 22192
MLS#: VAPW2086278
$750,000


Property
Beds
4
Full Baths
3
1/2 Baths
1
Year Built
1984
Sq.Footage
3,758
Welcome to 5107 Cannon Bluff Drive! Located in a highly sought-after neighborhood in a private oasis surrounded by trees, this property features an inviting front porch, a private back deck, over an acre of land and a stunning home inside and out with 4-bedrooms and 3.5-bathrooms. The open gourmet kitchen is filled with light from the skylights and windows. It is complete with a large island, great for entertaining, sleek granite countertops, stainless steel appliances, a pantry, eat-in space and storage. Adjacent to the kitchen, the formal dining area flows seamlessly into the formal living room. The spacious, Venetian plaster finished, family room opens to the back deck and includes a wood burning fireplace. Additional updates on the main level includes detailed dental crown molding, recessed lighting, chair railing, hardwood floors and more. Enjoy the convenience of a main-level laundry room and a 2-car garage. Upstairs, gleaming hardwoods continue to carry you through this beautiful home with four bedrooms, including the primary suite, with a walk-in closet and a fully renovated en-suite bathroom including a skylight, a granite double vanity, a massive glass enclosed walk in shower with beautiful tile, updated lighting and mirrors. The fully finished lower level includes a large open recreation room, ideal for movie nights, a home gym, or additional living space accompanied by a wood stove, a full bar for entertaining guests and doors that walk out to the backyard sanctuary. The front yard has a fenced in area that is perfect for a play area. This level also includes a den, a full bathroom and two storage rooms. Conveniently located near I-95, this home offers easy access to shopping, dining, and entertainment in the Woodbridge/Lake Ridge area. Commuters will love the proximity to public transit options, making it a breeze to get to Washington D.C. or other parts of Northern Virginia. Don’t miss out on this exceptional home! Schedule a tour today and make 5107 Cannon Bluff Drive your new address.
Features & Amenities
Interior
-
Other Interior Features
Kitchen Island, Built-in Features, Bar, Crown Molding
-
Total Bedrooms
4
-
Bathrooms
3
-
1/2 Bathrooms
1
-
Above Grade Finished Area
2592.0
-
Basement YN
YES
-
Cooling YN
YES
-
Cooling
Central Air, Electric
-
Fireplace YN
YES
-
Heating YN
YES
-
Heating
Electric, Wood Stove, Heat Pump
-
Main Level Bedrooms
4
-
Pet friendly
N/A
Exterior
-
Garage
Yes
-
Garage spaces
2
-
Parking
Garage Door Opener, Garage, Attached
-
Patio and Porch Features
Deck, Porch
-
Pool
No
-
Waterfront YN
NO
Area & Lot
-
Lot Size(acres)
1.34
-
Lot Size(square feet)
58,274
-
Property Type
Residential
-
Property Sub Type
Single Family Residence
-
Architectural Style
Colonial
Price
-
Sales Price
$750,000
-
Tax Amount
$6,610
-
Sq. Footage
3,758
-
Price/SqFt
$199
HOA
-
Association
YES
-
Association Fee
$78
-
Association Fee Frequency
Annually
-
Association Fee Includes
N/A
School District
-
Elementary School
WESTRIDGE
-
Middle School
BENTON
-
High School
CHARLES J. COLGAN SENIOR
Property Features
-
New Construction
NO
-
Foundation Details
Stone
-
Senior Community YN
NO
-
Sewer
Septic Tank
-
Tax Lot
78
-
Water Source
Well
Schedule a Showing
Showing scheduled successfully.
Mortgage calculator
Estimate your monthly mortgage payment, including the principal and interest, property taxes, and HOA. Adjust the values to generate a more accurate rate.
Your payment
Principal and Interest:
$
Property taxes:
$
HOA fees:
$
Total loan payment:
$
Total interest amount:
$
Location
County
PRINCE WILLIAM
Elementary School
WESTRIDGE
Middle School
BENTON
High School
CHARLES J. COLGAN SENIOR
Listing Courtesy of Jennifer L Powell, KW Metro Center
RealHub Information is provided exclusively for consumers' personal, non-commercial use, and it may not be used for any purpose other than to identify prospective properties consumers may be interested in purchasing. All information deemed reliable but not guaranteed and should be independently verified. All properties are subject to prior sale, change or withdrawal. RealHub website owner shall not be responsible for any typographical errors, misinformation, misprints and shall be held totally harmless.

Salesperson, Realtor
Laurie Hailey
Call Laurie today to schedule a private showing.

* Listings on this website come from the FMLS IDX Compilation and may be held by brokerage firms other than the owner of this website. The listing brokerage is identified in any listing details. Information is deemed reliable but is not guaranteed. If you believe any FMLS listing contains material that infringes your copyrighted work please review our DMCA policy and learn how to submit a takedown request.© 2024 FMLS.
Related Properties

WOODBRIDGE
16125 OLMSTEAD LANE
4 Beds
2 Baths
2,028 Sq.Ft.
$625,000
MLS#: VAPW2128436

WOODBRIDGE
15230 LORD CULPEPER COURT
5 Beds
3 Baths
3,772 Sq.Ft.
$720,000
MLS#: VAPW2131842
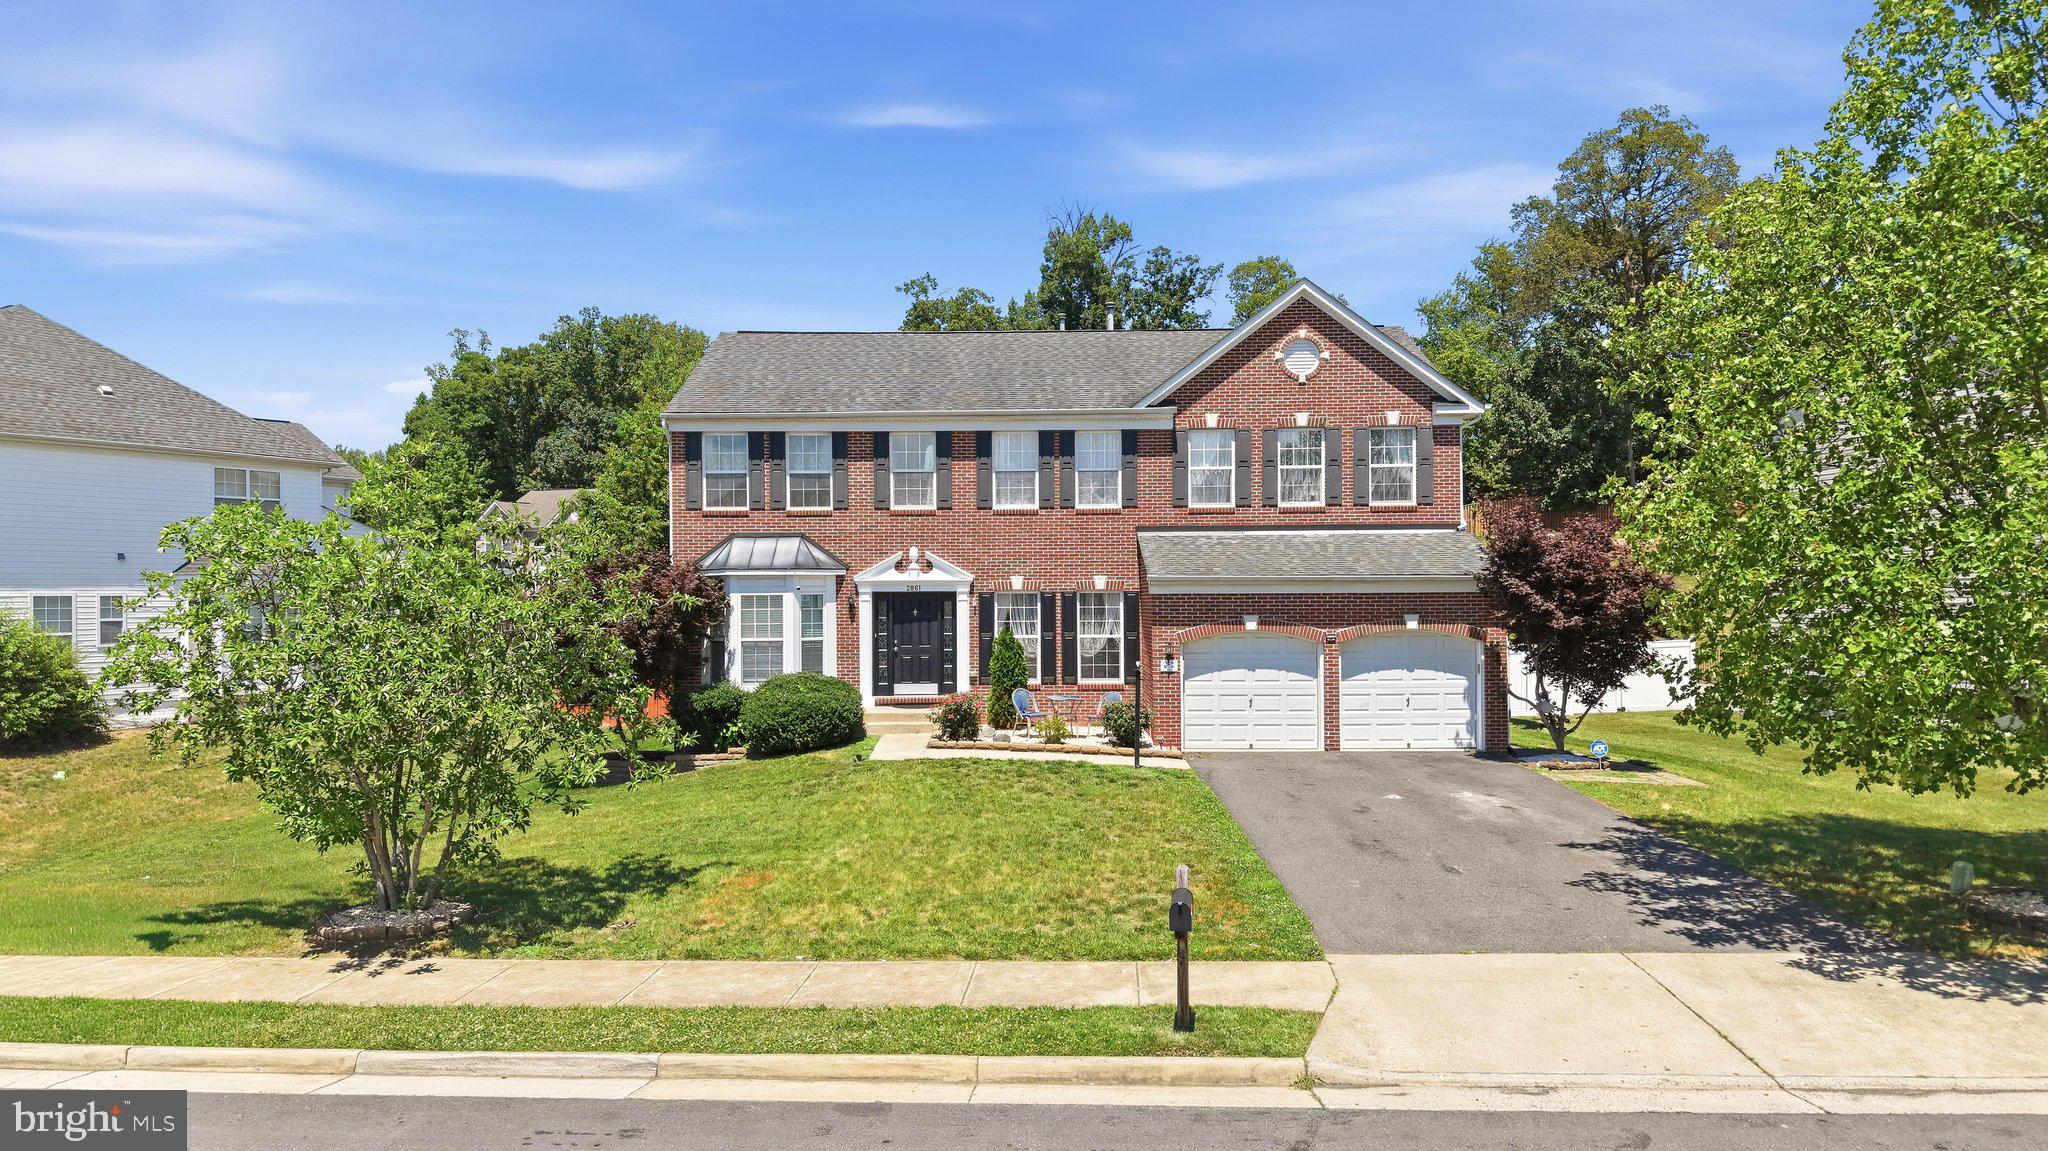
WOODBRIDGE
2861 POWELL DRIVE
5 Beds
4 Baths
4,621 Sq.Ft.
$899,900
MLS#: VAPW2123358

WOODBRIDGE
12206 EDDYSTONE COURT
3 Beds
3 Baths
2,738 Sq.Ft.
$624,900
MLS#: VAPW2128278

WOODBRIDGE
2114 JELLICO COURT
4 Beds
3 Baths
4,582 Sq.Ft.
$800,000
MLS#: VAPW2133200

WOODBRIDGE
5880 MOONBEAM DRIVE
5 Beds
3 Baths
3,160 Sq.Ft.
$744,999
MLS#: VAPW2132238

WOODBRIDGE
4921 FRISHMAN COURT
4 Beds
2 Baths
2,860 Sq.Ft.
$679,900
MLS#: VAPW2131300

WOODBRIDGE
3984 CARDINAL CREST DRIVE
4 Beds
3 Baths
3,833 Sq.Ft.
$805,000
MLS#: VAPW2133310

WOODBRIDGE
16505 MURRAY PLACE
5 Beds
3 Baths
4,038 Sq.Ft.
$774,999
MLS#: VAPW2133366

WOODBRIDGE
2433 TRIMARAN WAY
4 Beds
3 Baths
4,023 Sq.Ft.
$796,000
MLS#: VAPW2130758
