Properties

Browse or get in touch to schedule a walkthrough.

  • Nearby me
Price range

Popular Features

Community Features

Association

Property Features

Waterfront

View

Exterior Features

Interior Features

Style

10000 properties match your criteria

Updated 1 minute ago

E-Alert name
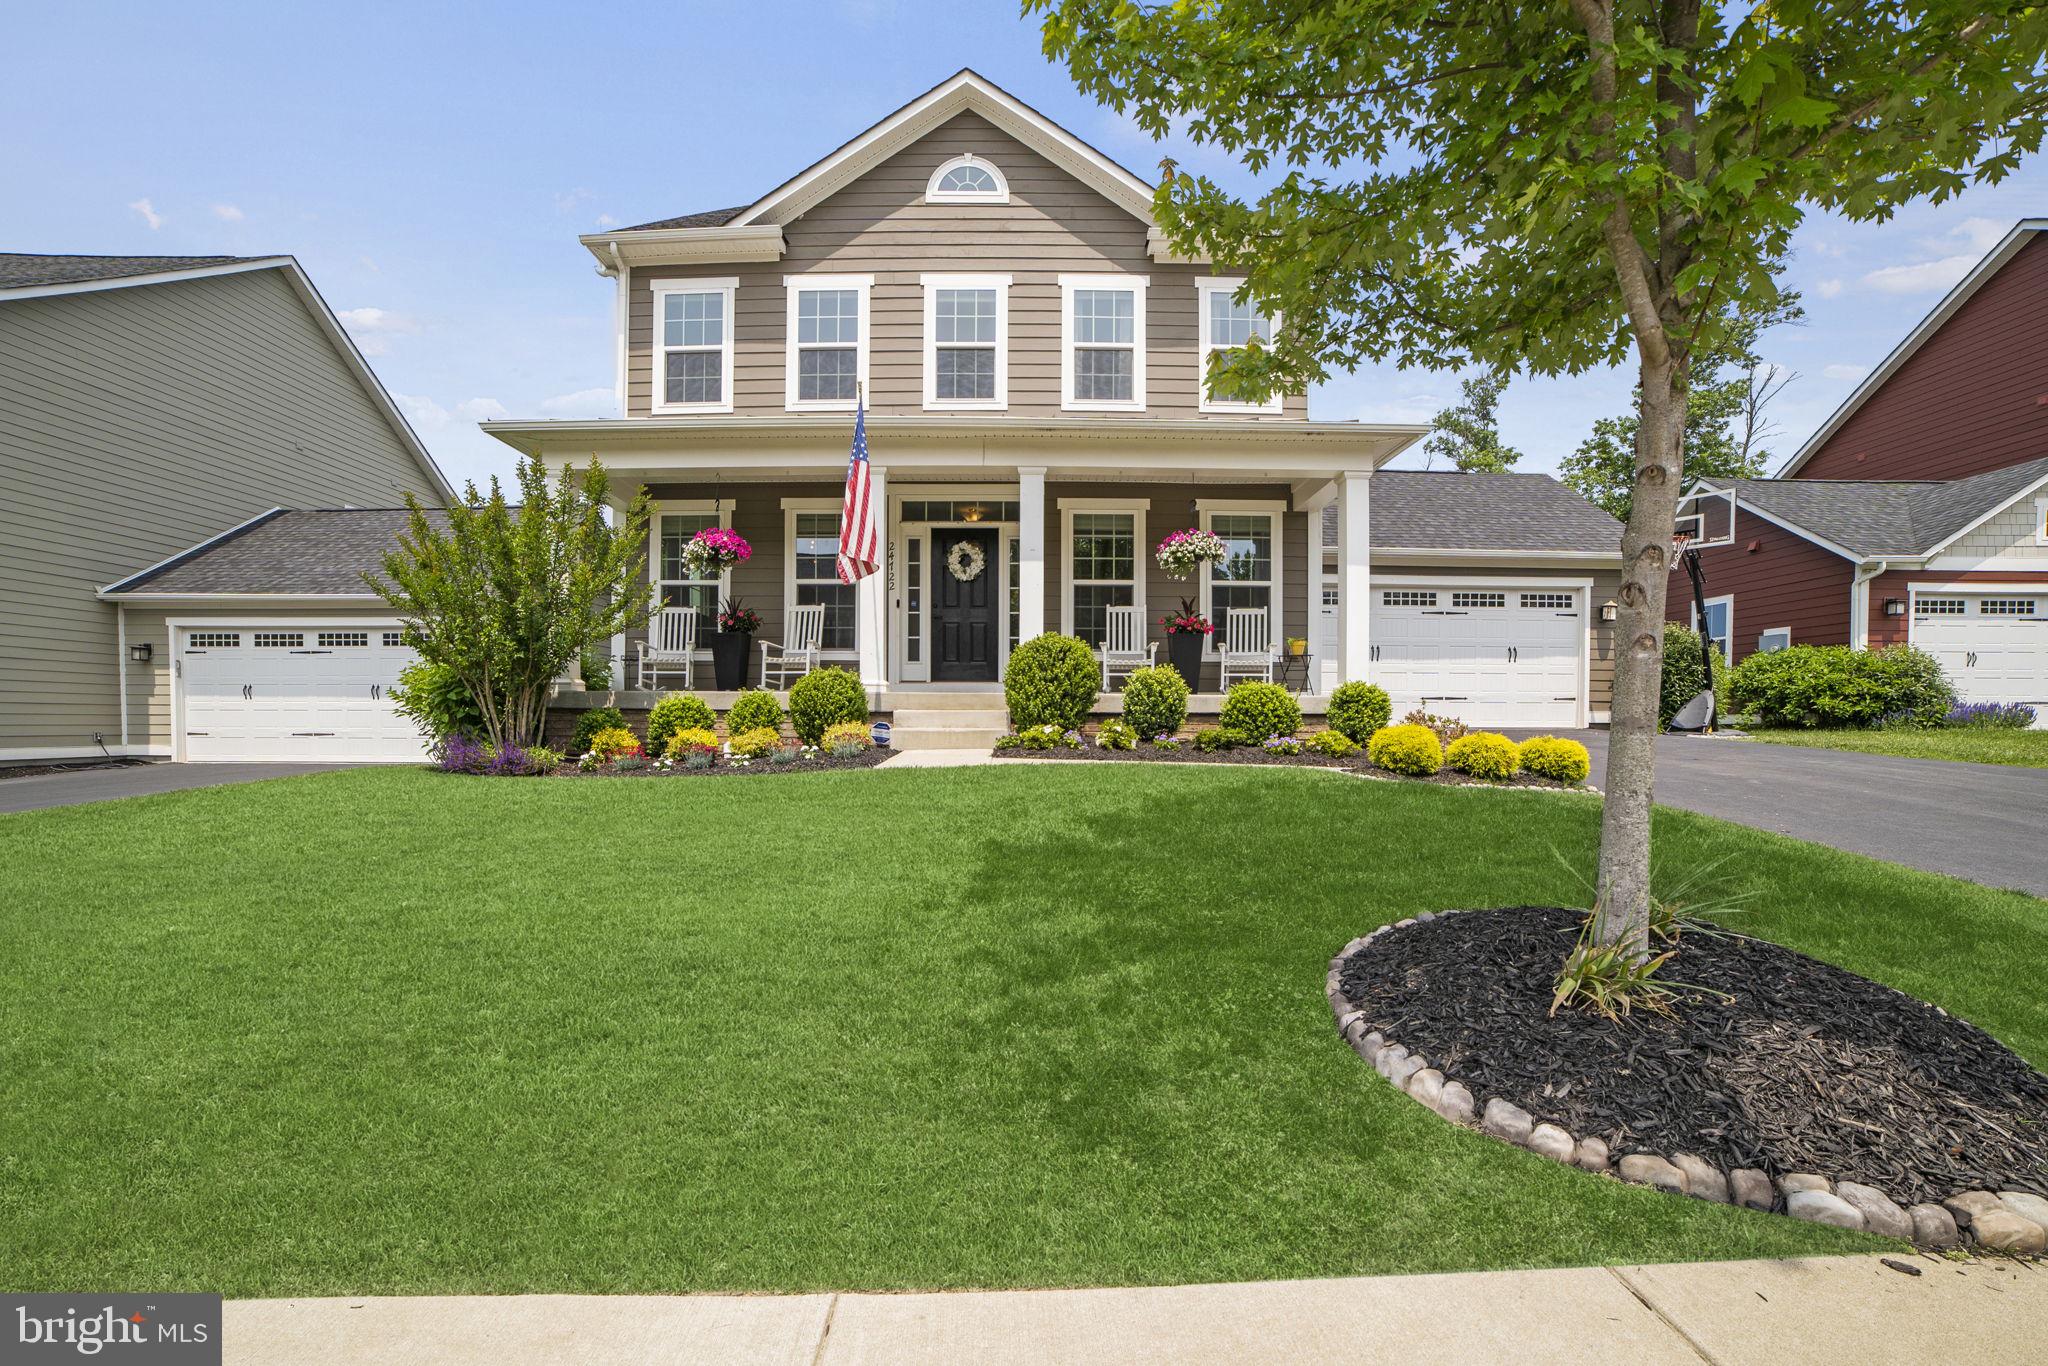
*PLEASE REMOVE SHOES or wear shoe covers*

A Rare Opportunity to rent in the highly sought after Willowsford Grove community.  Welcome to this charming and meticulously maintained 4 Bedroom, 3.5 bath Craftsman style home with an open floor plan with over 3700 sq ft of living space, perfect for entertaining or just relaxing at home.  Situated on a beautiful lot that backs to both common area and trees. From the large front porch, you are welcomed into the foyer, which is flanked by a living room with coffered ceilings and an office with French doors, perfect for a bit of privacy. 
 
The stunning white kitchen, with a large island, bar seating and stainless-steel appliances is at the heart of the home. It overlooks the light filled family room with a gas fireplace and cozy breakfast room, that leads out to a covered porch and large deck, perfect for entertaining.  The home includes a large 2-car garage, which is accessible through the mudroom, conveniently located off the kitchen..
 
Upstairs, double doors open to a luxurious owner's suite with a tray ceiling, sitting area, 2 huge walk-in closets & a bathroom with a large shower and separate soaking tub. Three generously sized secondary bedrooms, a hall bath with dual sinks & a convenient 2nd floor laundry room round out the upper level. The lower level does not disappoint with an over-sized rec room and full bath that walks out to a beautiful, flat rear yard, perfect for playing or relaxing.  
 
Willowsford is a resort style community surrounded by 2000 acres of open space including the 300-acre Willowsford farm, and offers multiple resort-style pools & splashpads, club houses, fitness center, over 50 miles of hiking & biking trails, numerous tot lots & tree houses, zipelines, access to lakes & ponds, a working farm stand, community garden & CSA, teaching demonstration kitchen & much more!   Easy access to Dulles Airport, Shopping, Restaurants, Vineyards, Commuter Routes and Metro.

HOA Fees, Trash Removal and lawn care are included in the monthly rent.* 

Dogs allowed on a case-by-case basis, with a $500 pet deposit.
#VALO2087506

ALDIE

24722 BLACK WILLOW DRIVE

4 Beds

3 Baths

3,716 Sq.Ft.

$4,700

MLS#: VALO2087506
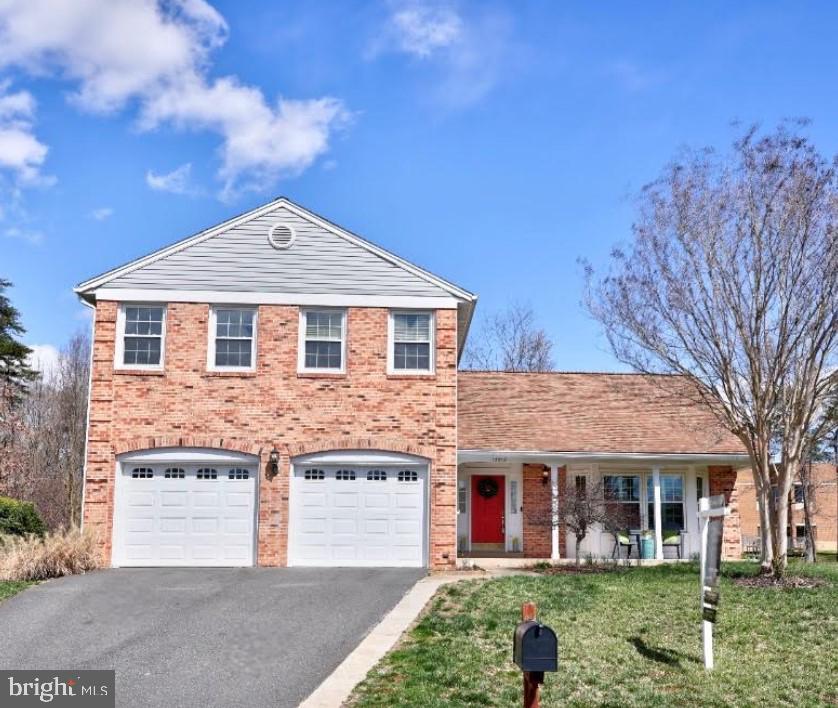
Welcome home! This charming brick single-family home nestled in the heart of Chantilly, Virginia in the sought after neighborhood of Poplar Tree Estates, known for its well-maintained surroundings and friendly neighbors is a modern, luxurious residence. Offering an inviting front porch, 4 bedrooms, 2 dens, 3.5 bathrooms, a large recreation room and 3 finished levels of living space, this home provides room for comfort, entertaining and versatility. 

With a large lot of over 10,000 square feet, you’ll enter and will be greeted by a welcoming foyer that leads to a bright and airy living room with a bay window, which flows into the formal dining room carrying you into the well-appointed gourmet kitchen complete with modern appliances, tile backsplash, ample cabinetry, a breakfast nook, slate floors and a feature slate accent wall. With perfect sight lines from the kitchen into the open comfortable family room enjoy cozying up by the brick wood-burning fireplace surrounded with built-in bookcases. Additional quality features include hardwood floors, crown molding, chair railing, ceiling fans, an updated main level guest bath, a laundry room on the main floor with an LG washer and dryer, a storage room, hot water heater replaced in 2023 and more. 

A rare quality feature is the spacious screened-in porch with vaulted ceilings expanding the space to entertain and relax, an expansive deck with a hot tub surrounded by trees and a spacious, private backyard that faces a beautiful wooded area, perfect for outdoor activities and gardening enthusiasts. The attached two-car garage offers ample storage with built-in shelving, cabinets and parking.  HOA amenities include a community pool and tennis courts for more outdoor activities.

The upper level houses four generously-sized bedrooms and two full bathrooms. The primary suite serves as a private retreat, complete with an en-suite spa-like bathroom featuring ceramic tile floors and walls, a frameless glass shower and an updated vanity, mirror and lighting. 

 Conveniently located, residents have easy access to local amenities, including shopping centers, restaurants, and recreational facilities. Major highways are nearby, facilitating easy commutes to surrounding areas.  Also included: easy access to the scenic Big Rocky Trail, located just behind the house, perfect for walking a dog or jogging. 13512 Granite Rock Dr. offers a blend of comfort, convenience, and community, making it an ideal choice for those seeking a welcoming home.  Schedule your tour today!
#VAFX2228048

CHANTILLY

13512 GRANITE ROCK DRIVE

4 Beds

3 Baths

2,688 Sq.Ft.

$975,000

MLS#: VAFX2228048
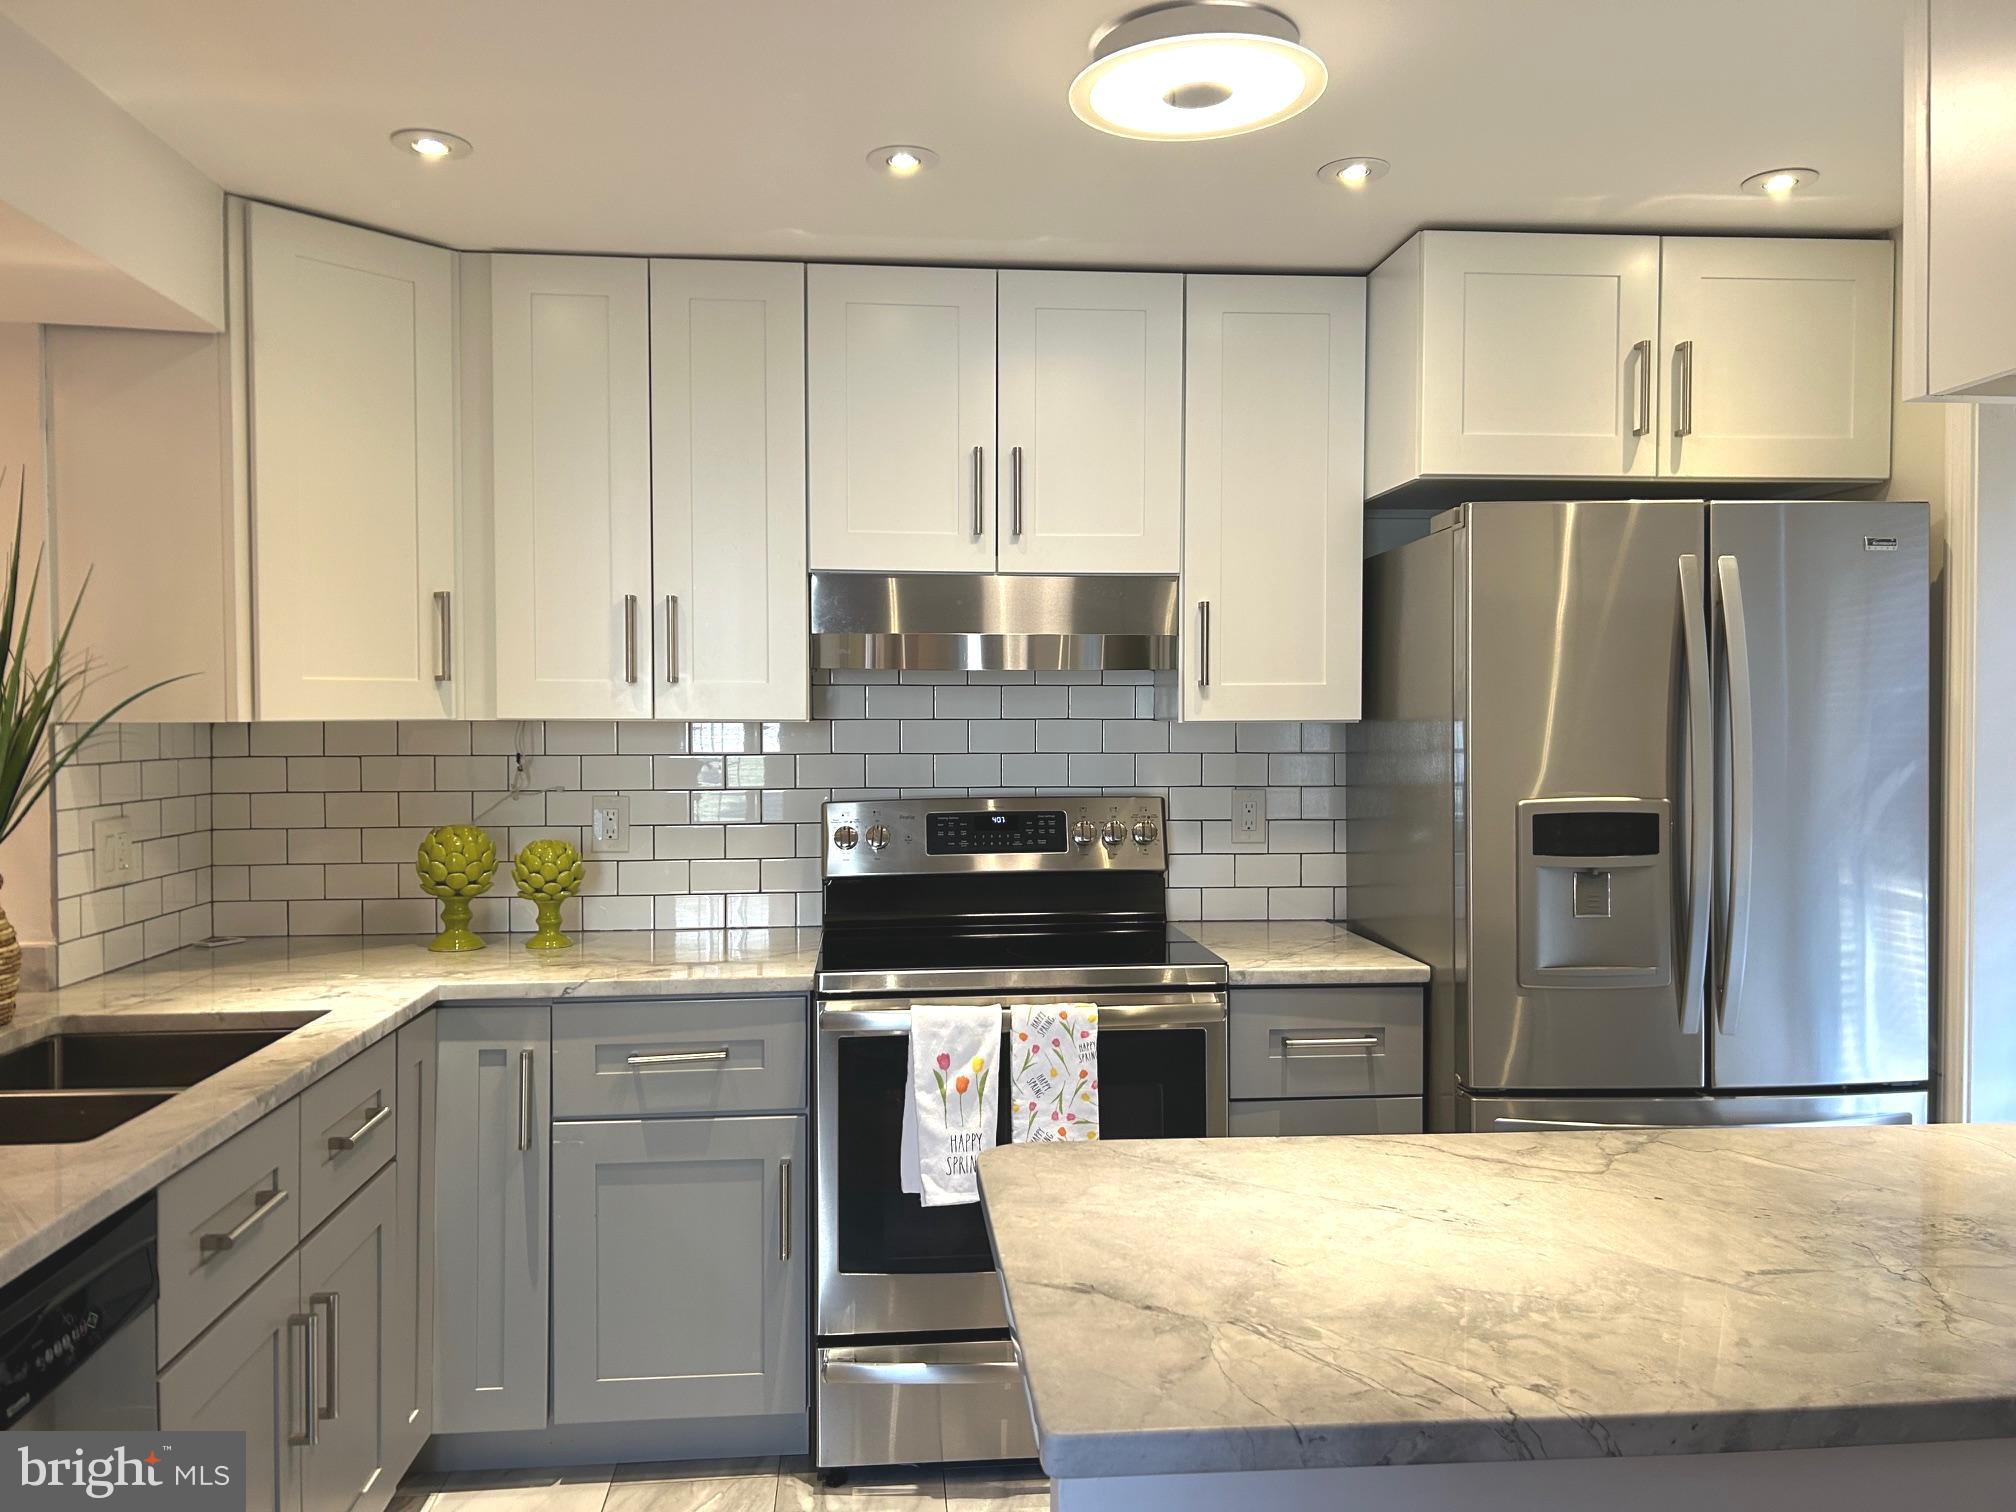
Cheery and naturally light-filled end-unit townhouse offers approx.. 1200 sq. ft. of living space on 3 levels with 2 bedroom, 2 full bathrooms with wraparound porch and spacious fenced back yard.   Enjoy entertaining in this open concept layout and remodeled kitchen with contemporary flair.  Living room, kitchen, and dining area on main level with walkout deck.  Two bedrooms and remodeled full bathroom upstairs and family room and 2nd full bathroom downstairs with washer/dryer.  

Walkout lower level to fenced-yard and patio backing to tranquility of woods.  Two reserved parking spaces in front of house. 

Convenient to Reston Town Center, two Silver Line metro stations, approx.. 1 mile to North Point Shopping Center with restaurants & shops.  Walk, bike, run to Reston Association pool, tennis courts, and playground.  Landlord pays HOA fee.  Tenant pays electricity, water, and cable/internet. Agent has financial interest. 

Easy access to Fairfax County Pkwy, Toll Road (267), and Dulles International Airport.
#VAFX2226008

RESTON

1576 POPLAR GROVE DRIVE

2 Beds

2 Baths

1,237 Sq.Ft.

$2,975

MLS#: VAFX2226008
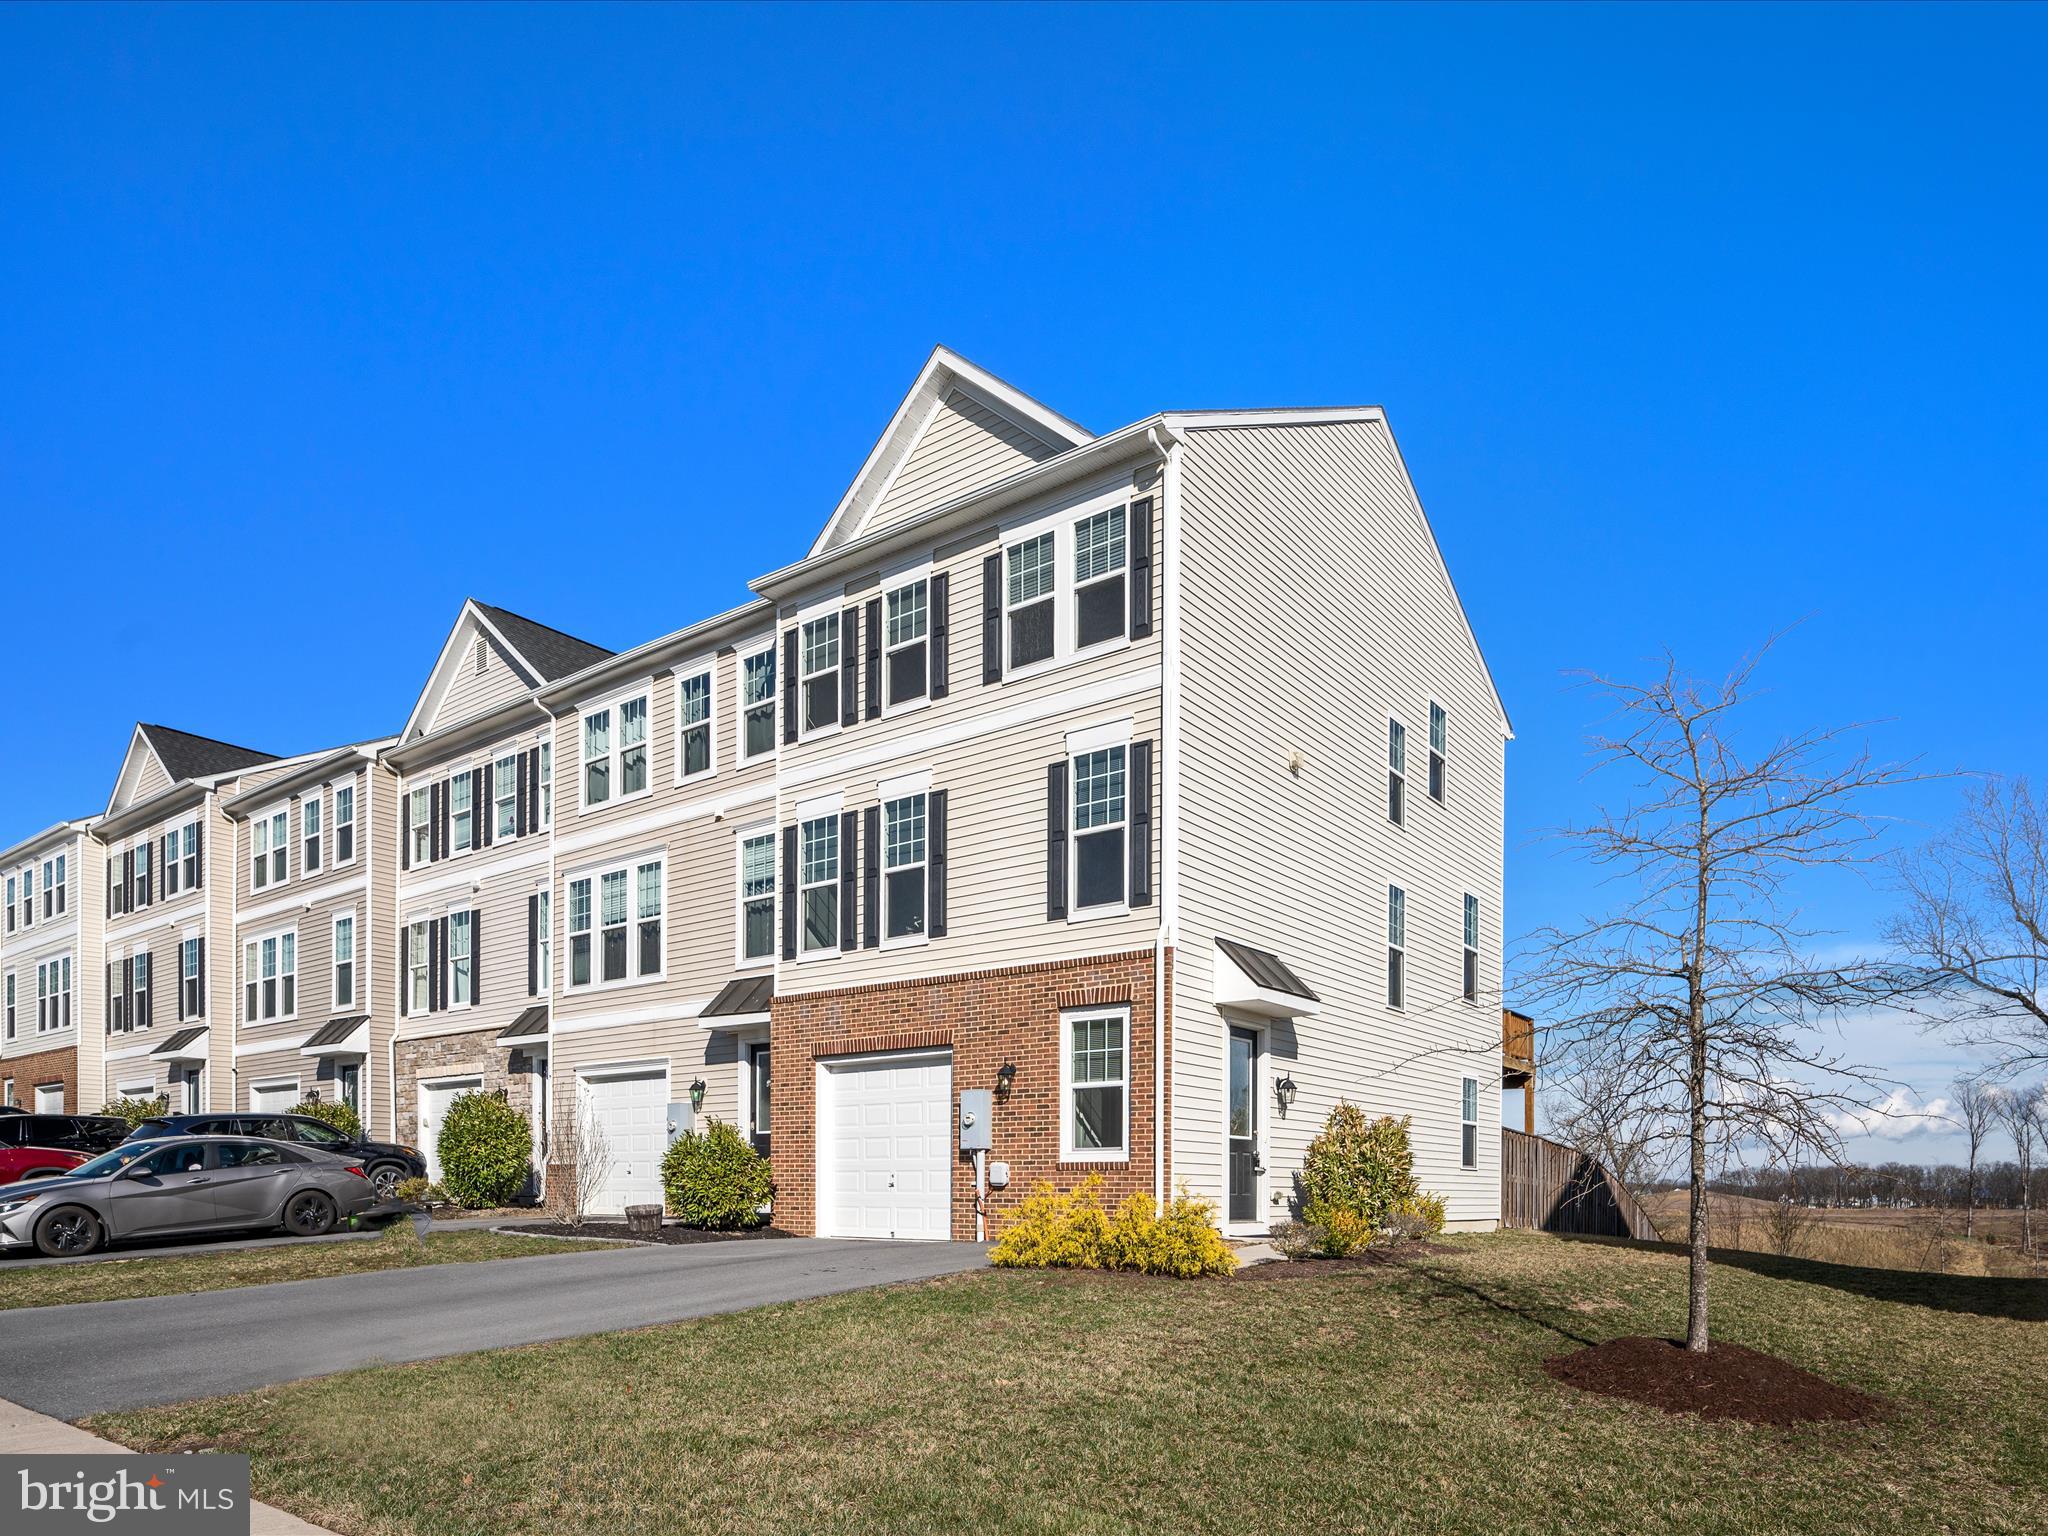
Welcome to this spacious end-unit garage townhome in the highly desirable Fieldstone community! The ground entry level features an attached garage, a full bath, and a large recreation room that could easily serve as an additional bedroom. The second level boasts a modern gourmet kitchen (Brand New Dishwasher March 2025), expansive living room and dining areas, all with gleaming hardwood floors. Upstairs, you'll find 3 generous bedrooms and 2 full baths. As an end unit, this home is bathed in natural light thanks to extra side windows in every room. Enjoy outdoor living on the large deck, perfect for relaxing and overlooking open spaces and trees. Conveniently located near Highway 81 and Route 7, this home offers both comfort and convenience. Don’t miss out on this incredible opportunity!  ***Brand New Water Heater 12/23****
#VAFV2032776

WINCHESTER

160 SOLARA DRIVE

3 Beds

3 Baths

2,281 Sq.Ft.

$415,000

MLS#: VAFV2032776
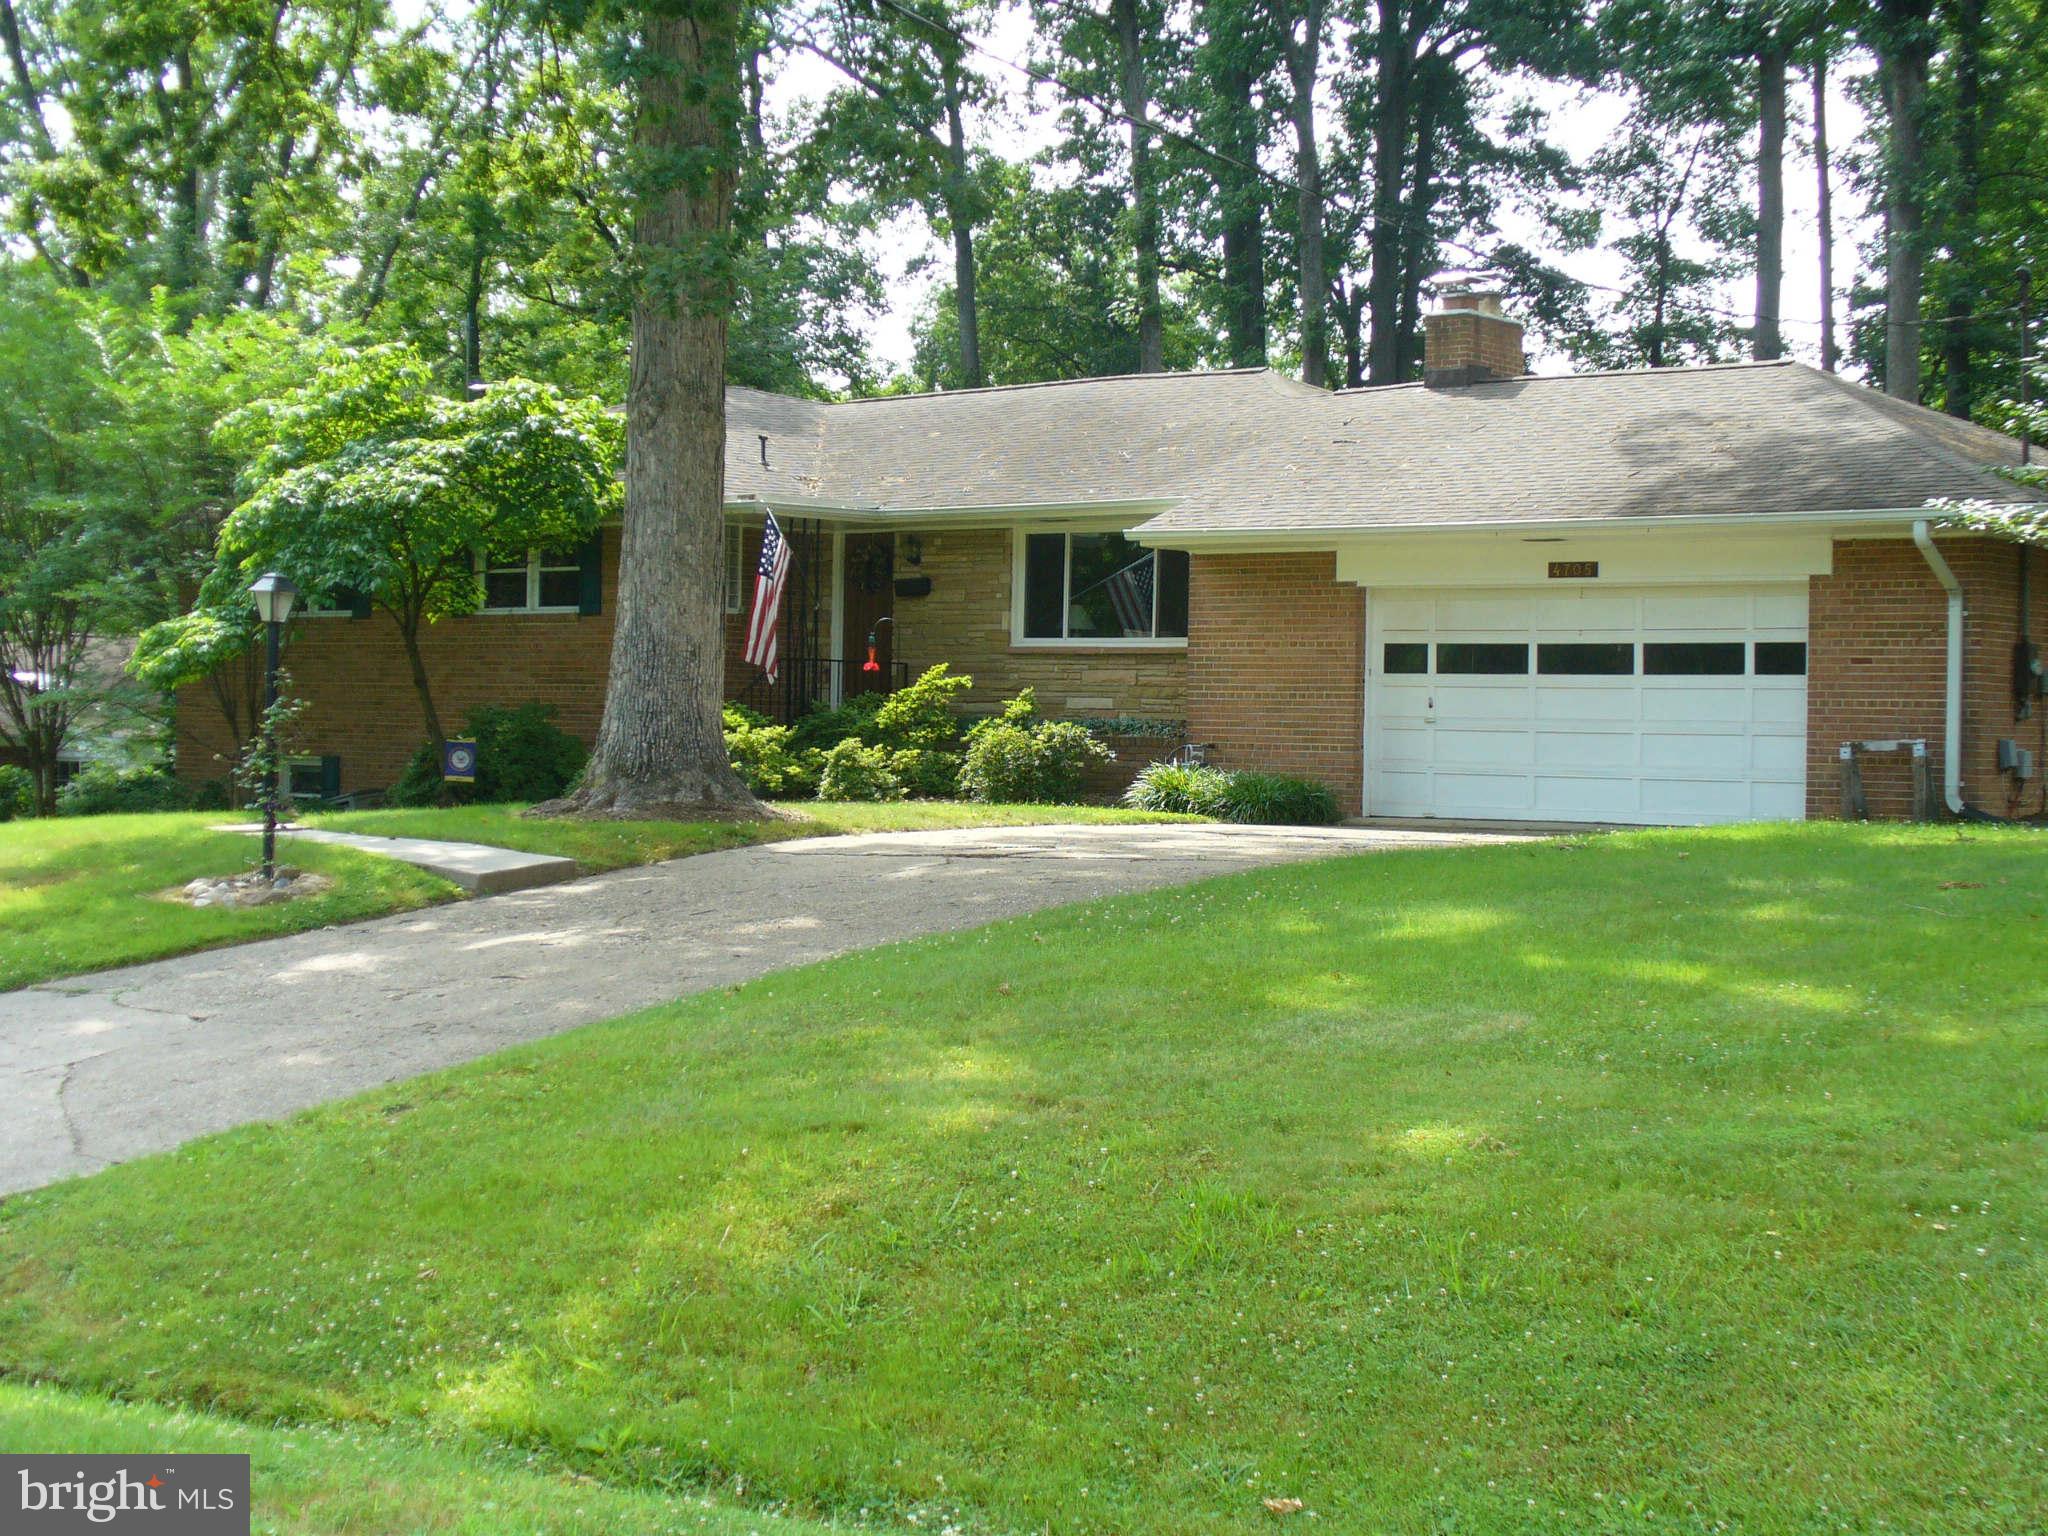
Home of Distinction and Style...Pristine jewel--gleaming hardwoods have just been refinished--French doors from kitchen/living room lead out to a huge lighted deck--big backyard with stunning trees--lovely kitchen with pretty oak cabinets and granite counter tops--meticulously maintained--deluxe claw foot tub--upgraded baths including a rain shower bath--extra storage space--2 wood burning fireplaces--2 refrigerators--5 person sauna on lower level--rec room with bar, wall mounted television, fireplace--large lighted 2 level deck that is perfect for parties--screened porch--roomy 2 car garage--convenient to Mount Vernon Yacht Club, Ft. Belvoir, the George Washington Presidential Library, The Grist Mill, George Washington's Mt. Vernon--on commuter bus line to metro....Pet(s) considered on a case by case basis with updated veterinarian records plus a pet deposit...no dogs over 25 pounds please...landlord requests that tenants engage a quarterly pest service....multi-year lease is fine--please call listing agent for more details....(Not in an HOA).... EQUAL HOUSING OPPORTUNITY.
#VAFX2220348

ALEXANDRIA

4705 TARPON LANE

3 Beds

3 Baths

3,100 Sq.Ft.

$4,295

MLS#: VAFX2220348
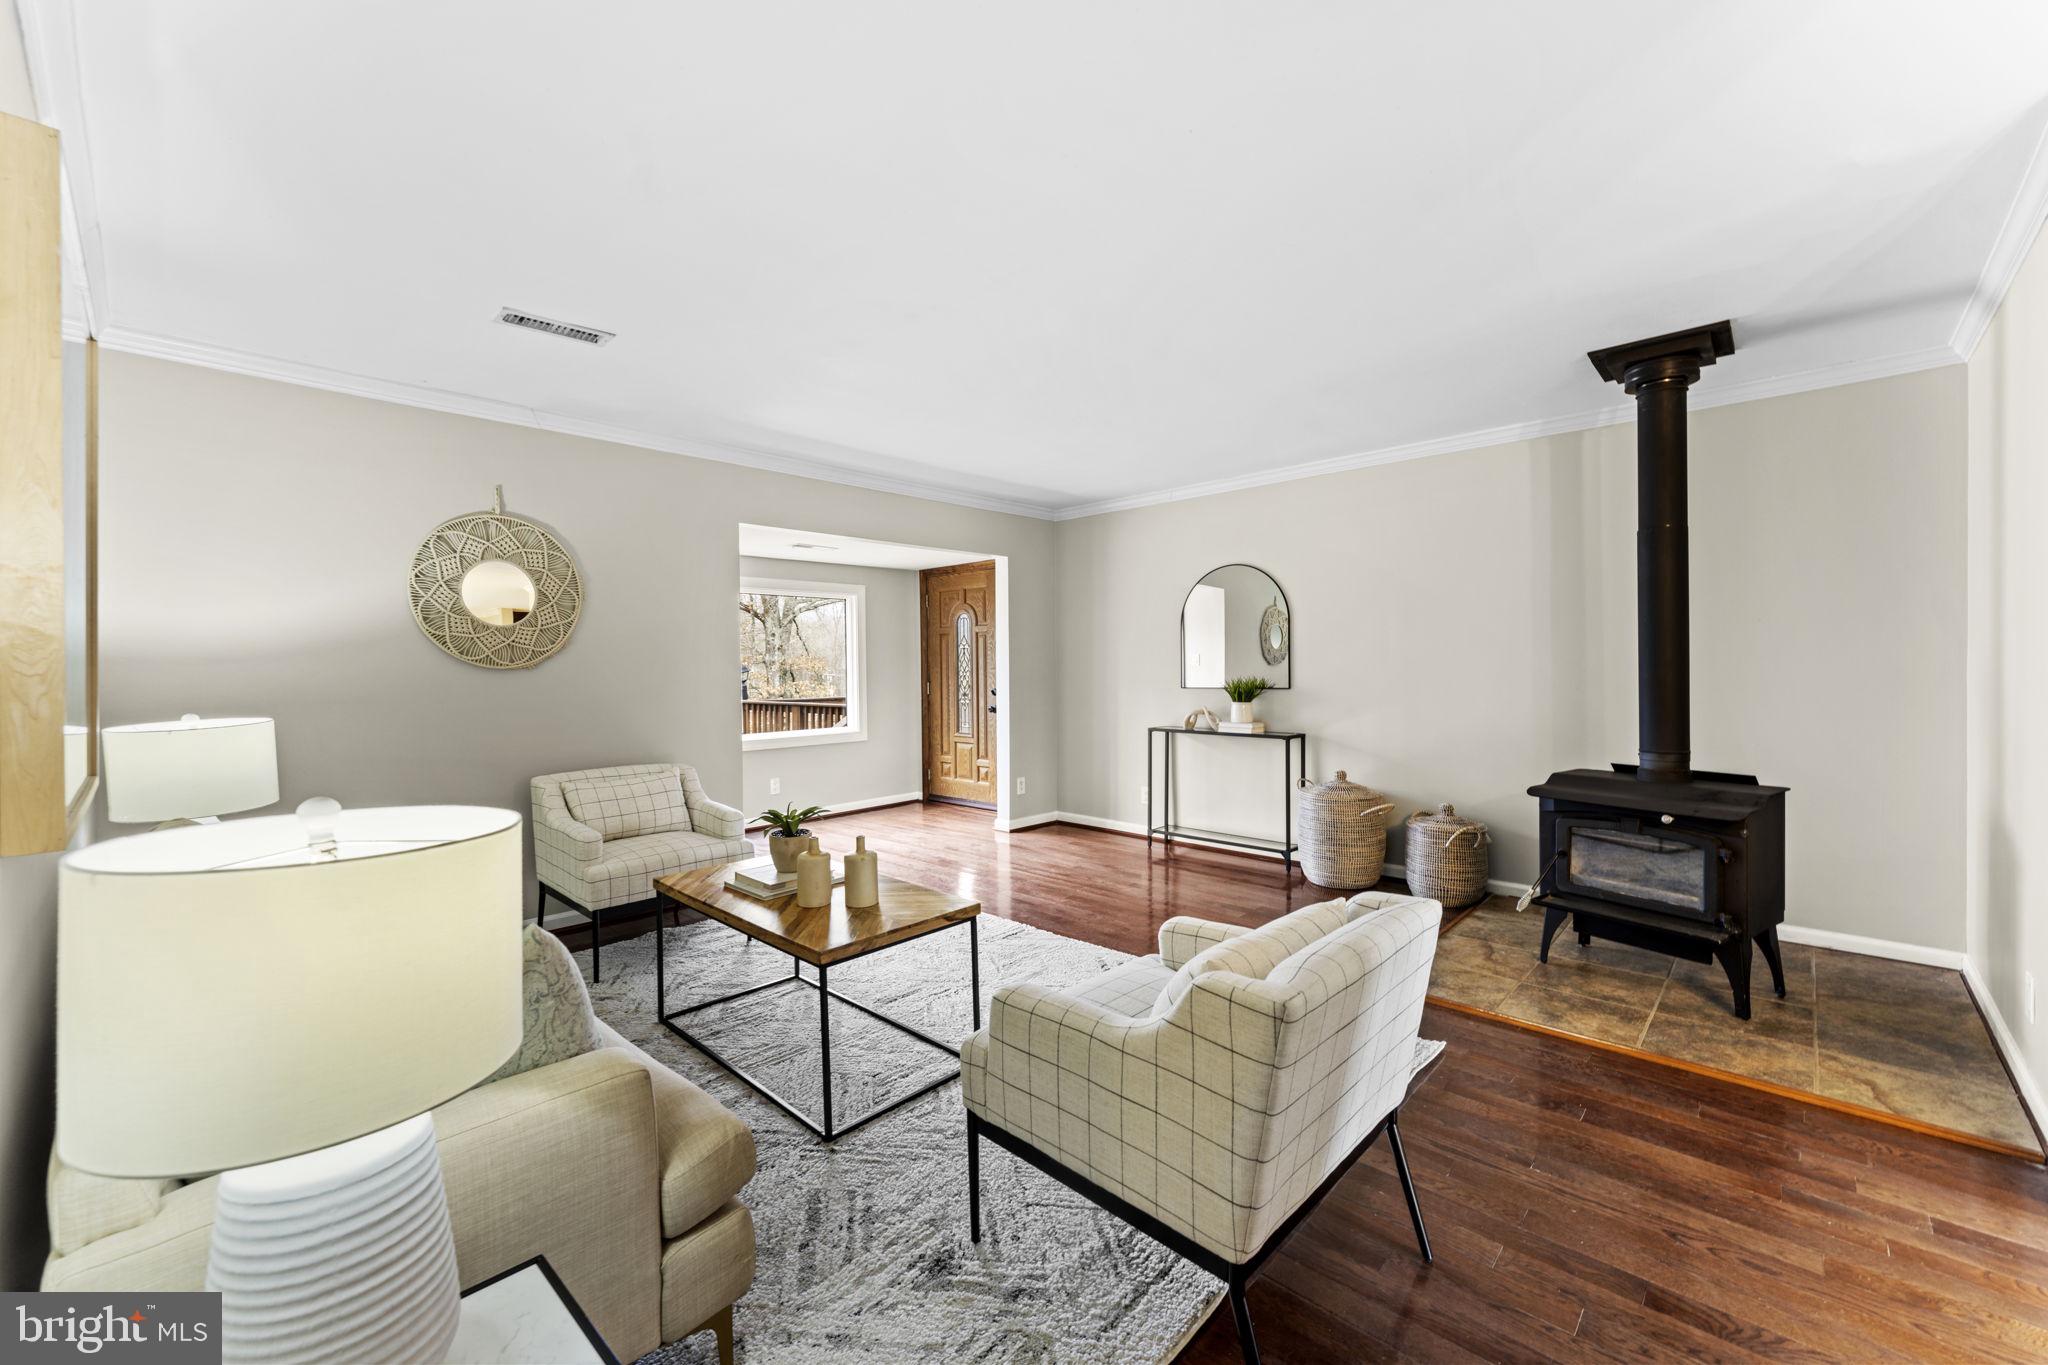
Beautifully maintained rambler on nearly an acre! This spacious 4-bedroom, 3-bath home features a bright and open floor plan in a fantastic location.  Freshly painted, the numerous updates include new kitchen flooring (2025), a new hot water heater and well pump (2022), plus a full renovation in 2018, including a new HVAC system inside and out. The roof and woodstove were replaced in 2017. With two primary bedrooms, a 23 x 20 detached garage, and a 2-car carport, there’s plenty of room for parking and storage. Handicap accessible entry in the front. Move-in ready and a must-see! Excellent commuter location!
#VAPW2086548

MANASSAS

12213 LUCASVILLE ROAD

4 Beds

3 Baths

1,894 Sq.Ft.

$550,000

MLS#: VAPW2086548
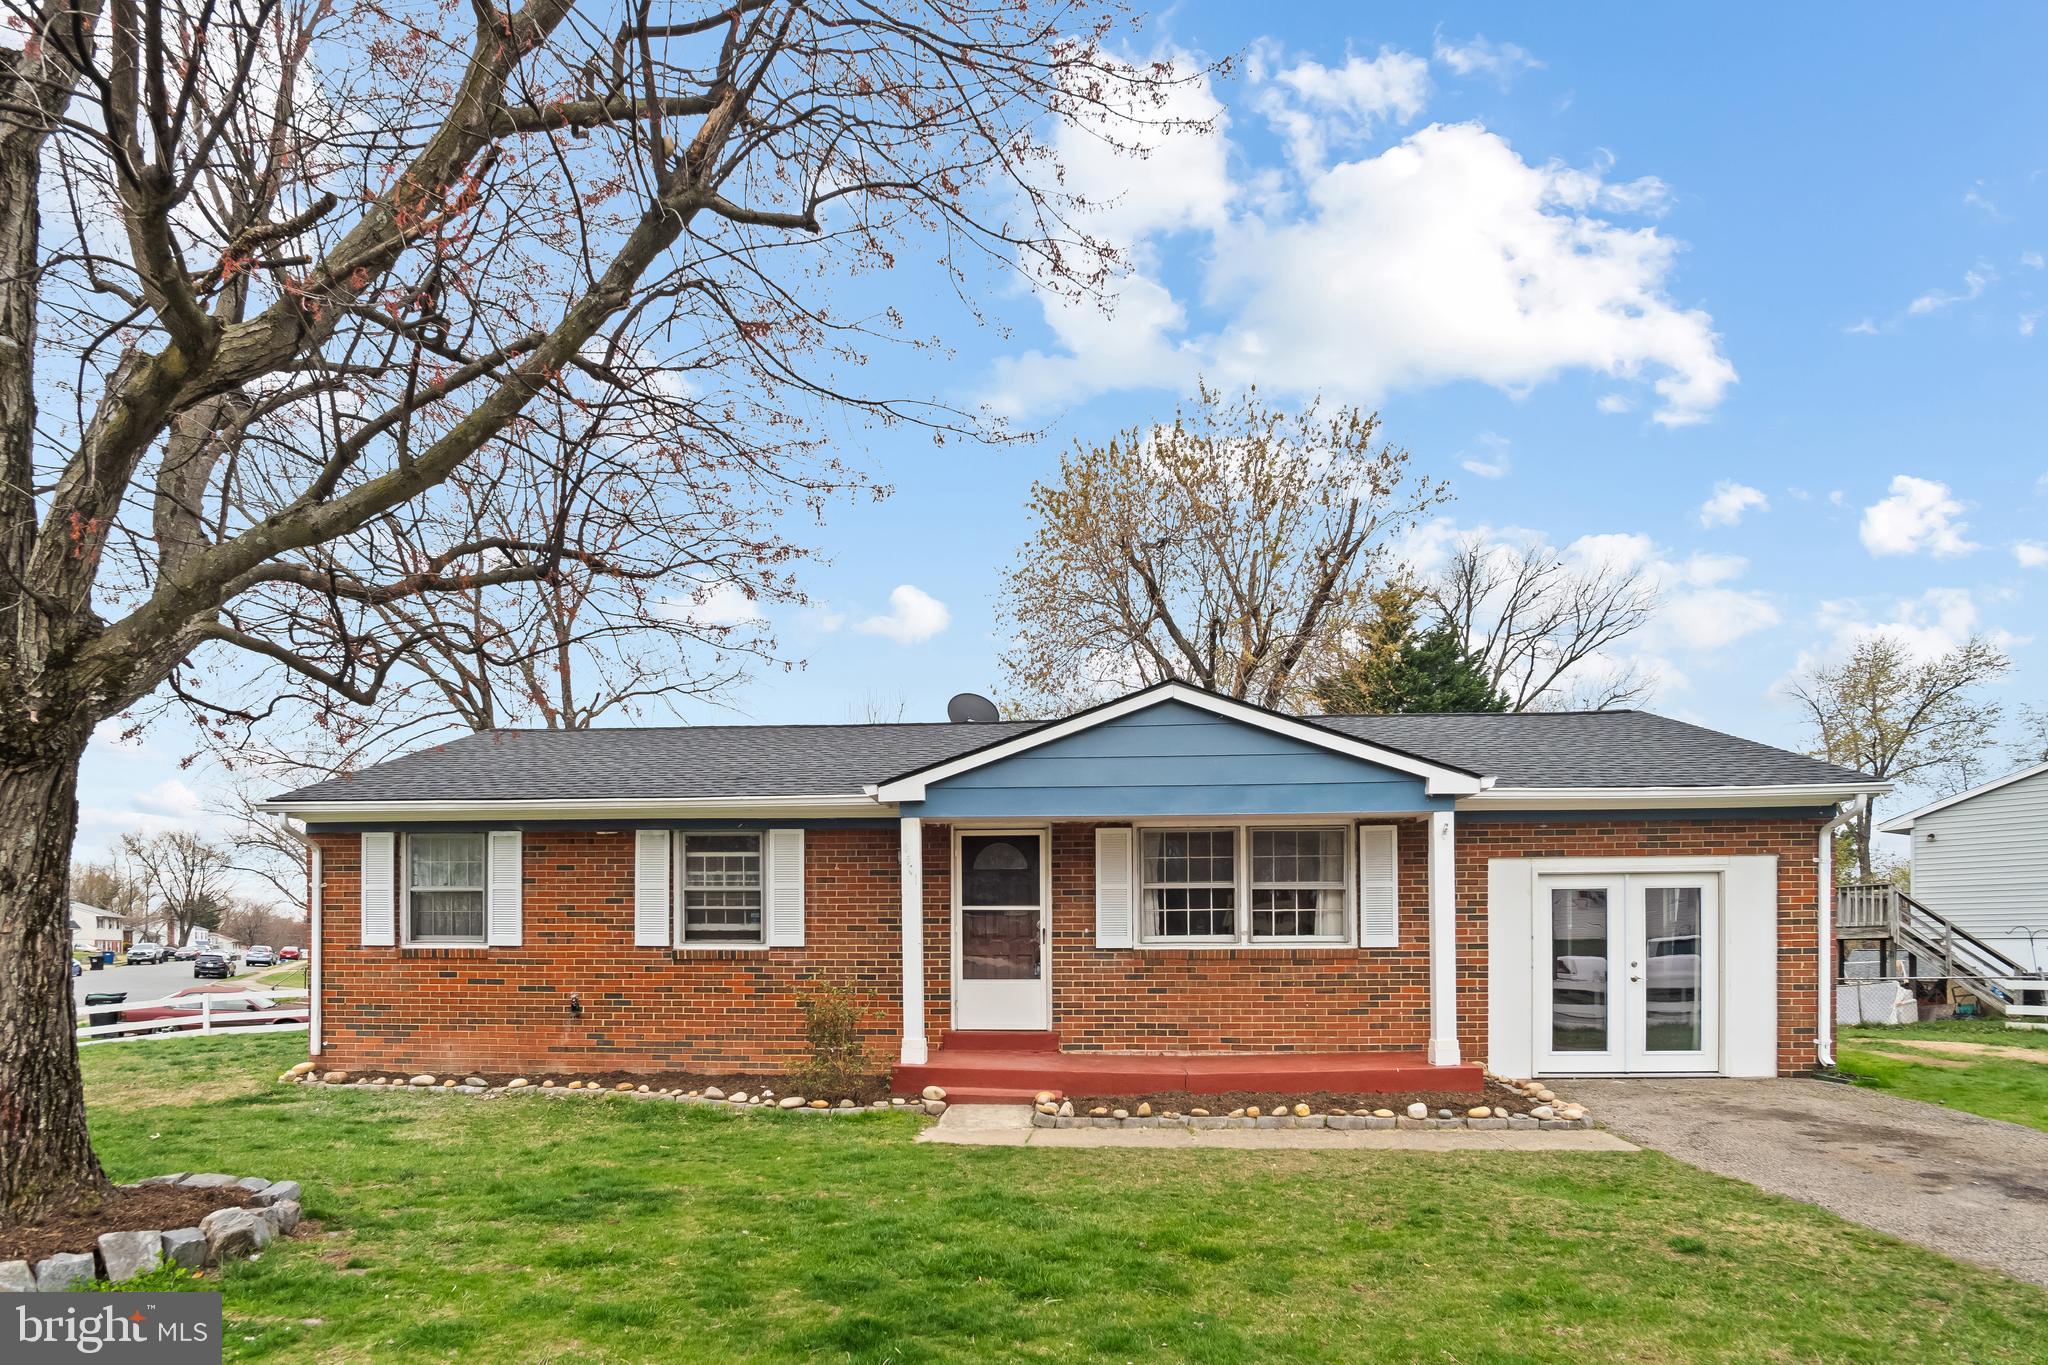
This beautifully renovated one-level home is a must-see! Freshly painted and completely updated, it offers modern comfort with new appliances and an updated kitchen (2023) featuring sleek cabinetry, granite countertops, and a brand-new refrigerator. Situated on a spacious corner lot, this well-maintained property boasts a large front and backyard—perfect for outdoor enjoyment. Inside, you'll find three bedrooms, plus an additional master suite created from a converted garage with a private entrance for added space and flexibility.
Key Features & Upgrades: New Roof (2023) – Recently installed for worry-free living.. New Siding with Full Insulation (2023) – Energy-efficient and durable..Freshly Painted Throughout – Bright, clean, and move-in ready..Hardwood Floors Throughout – Elegant and easy to maintain..French Doors Leading to the Backyard – Seamless indoor-outdoor flow..White Privacy Fence (2022) – Fully fenced yard for security and charm..Beautiful Corner Lot – Spacious outdoor area with great curb appeal.
Prime Location! Conveniently located near Potomac Mills Outlet, shopping centers, top-rated restaurants, and major commuter routes, making everyday living a breeze... Professional photos coming soon!
Don’t miss this incredible opportunity! Contact me  for more details or to schedule a showing.
#VAPW2089694

WOODBRIDGE

4501 KINGSTON ROAD

4 Beds

1 Baths

1,026 Sq.Ft.

$440,000

MLS#: VAPW2089694
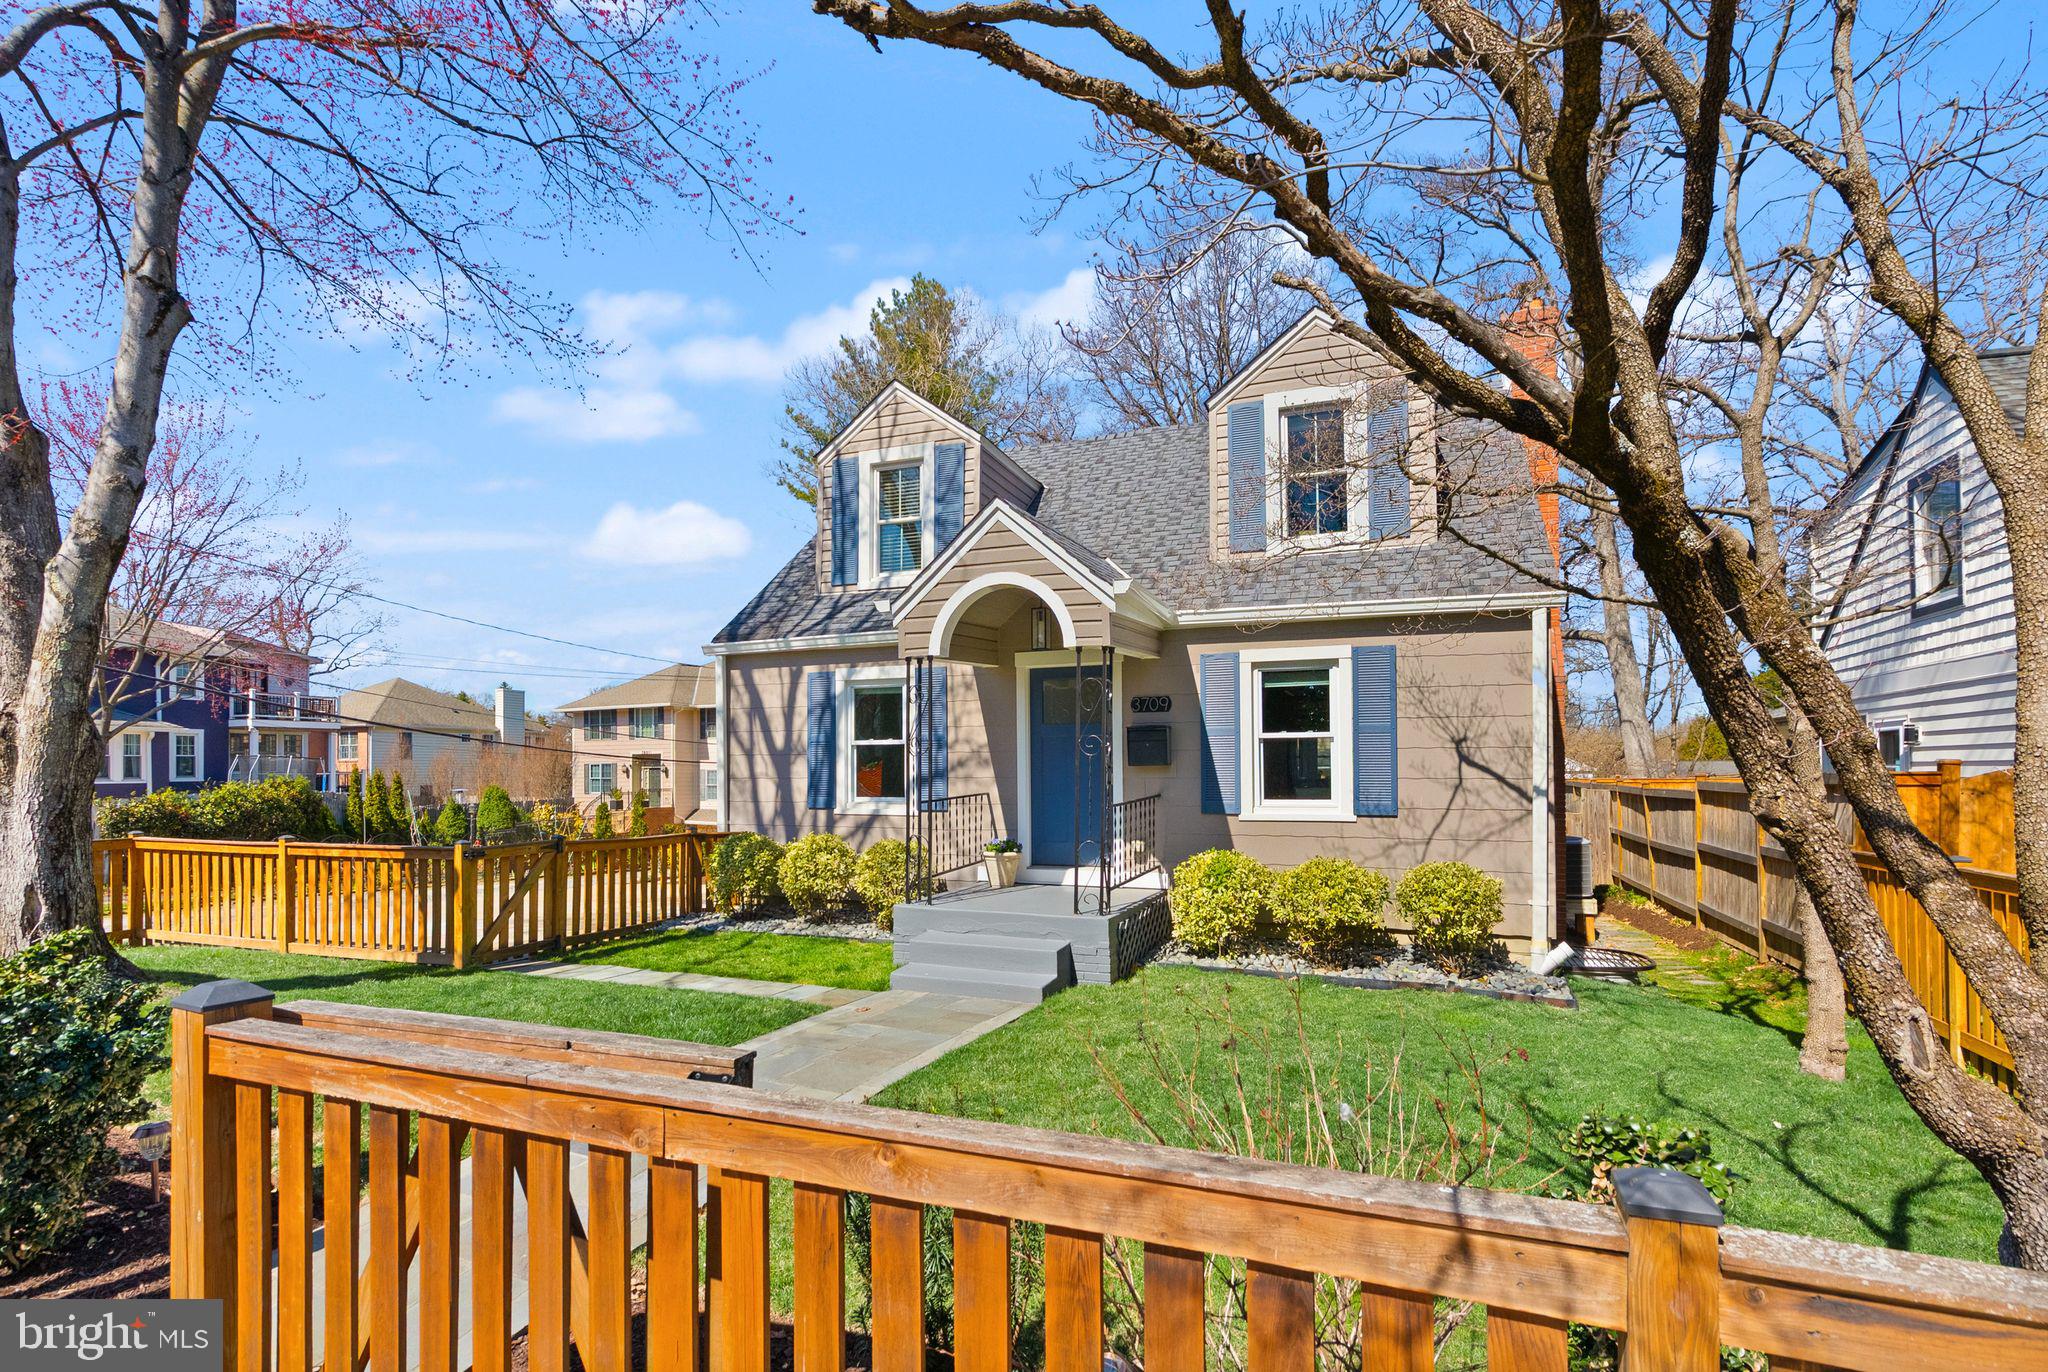
This beautiful, move-in-ready 5-bedroom, 4-bath 1940s Cape Cod has been beautifully expanded and thoughtfully updated with designer finishes throughout. A charming picket fence and flagstone walkway lead to the welcoming front entrance. Inside, the sunlit open-concept layout showcases gleaming hardwood floors, a spacious living room, and a dining area that seamlessly flows into a gorgeous kitchen. Featuring white shaker cabinetry, stainless steel appliances, Virginia Mist granite countertops, and elegant porcelain subway tiles, the kitchen is both stylish and functional. Toward the back of the home, a cozy breakfast nook and office space open to a deck overlooking the backyard. Two private main-level bedrooms, each with its own full bath, provide a retreat-like atmosphere. The upper level is a true primary sanctuary, complete with a spacious bedroom, a custom walk-in closet, a luxurious en-suite bath, a relaxing sitting area, an office nook, and a conveniently located laundry space. The expansive lower level features a large recreation room, two additional bedrooms, a full bath, a second laundry room, and a versatile bonus room with a door to the backyard. Step outside to professionally landscaped, fully fenced grounds with an irrigation system and mature plantings, creating a serene outdoor oasis. Nestled on a quiet street, this exceptional home is just three blocks from Arlington Science Focus Elementary and Washington-Liberty High School, as well as nearby dining and grocery stores. The Metro is only five blocks away, offering easy access to the city. With ample parking and a prime location within walking distance of Clarendon’s vibrant shopping, dining, and entertainment scene, this home is a rare gem.
#VAAR2054378

ARLINGTON

3709 14TH STREET N

5 Beds

4 Baths

2,917 Sq.Ft.

$1,599,000

MLS#: VAAR2054378
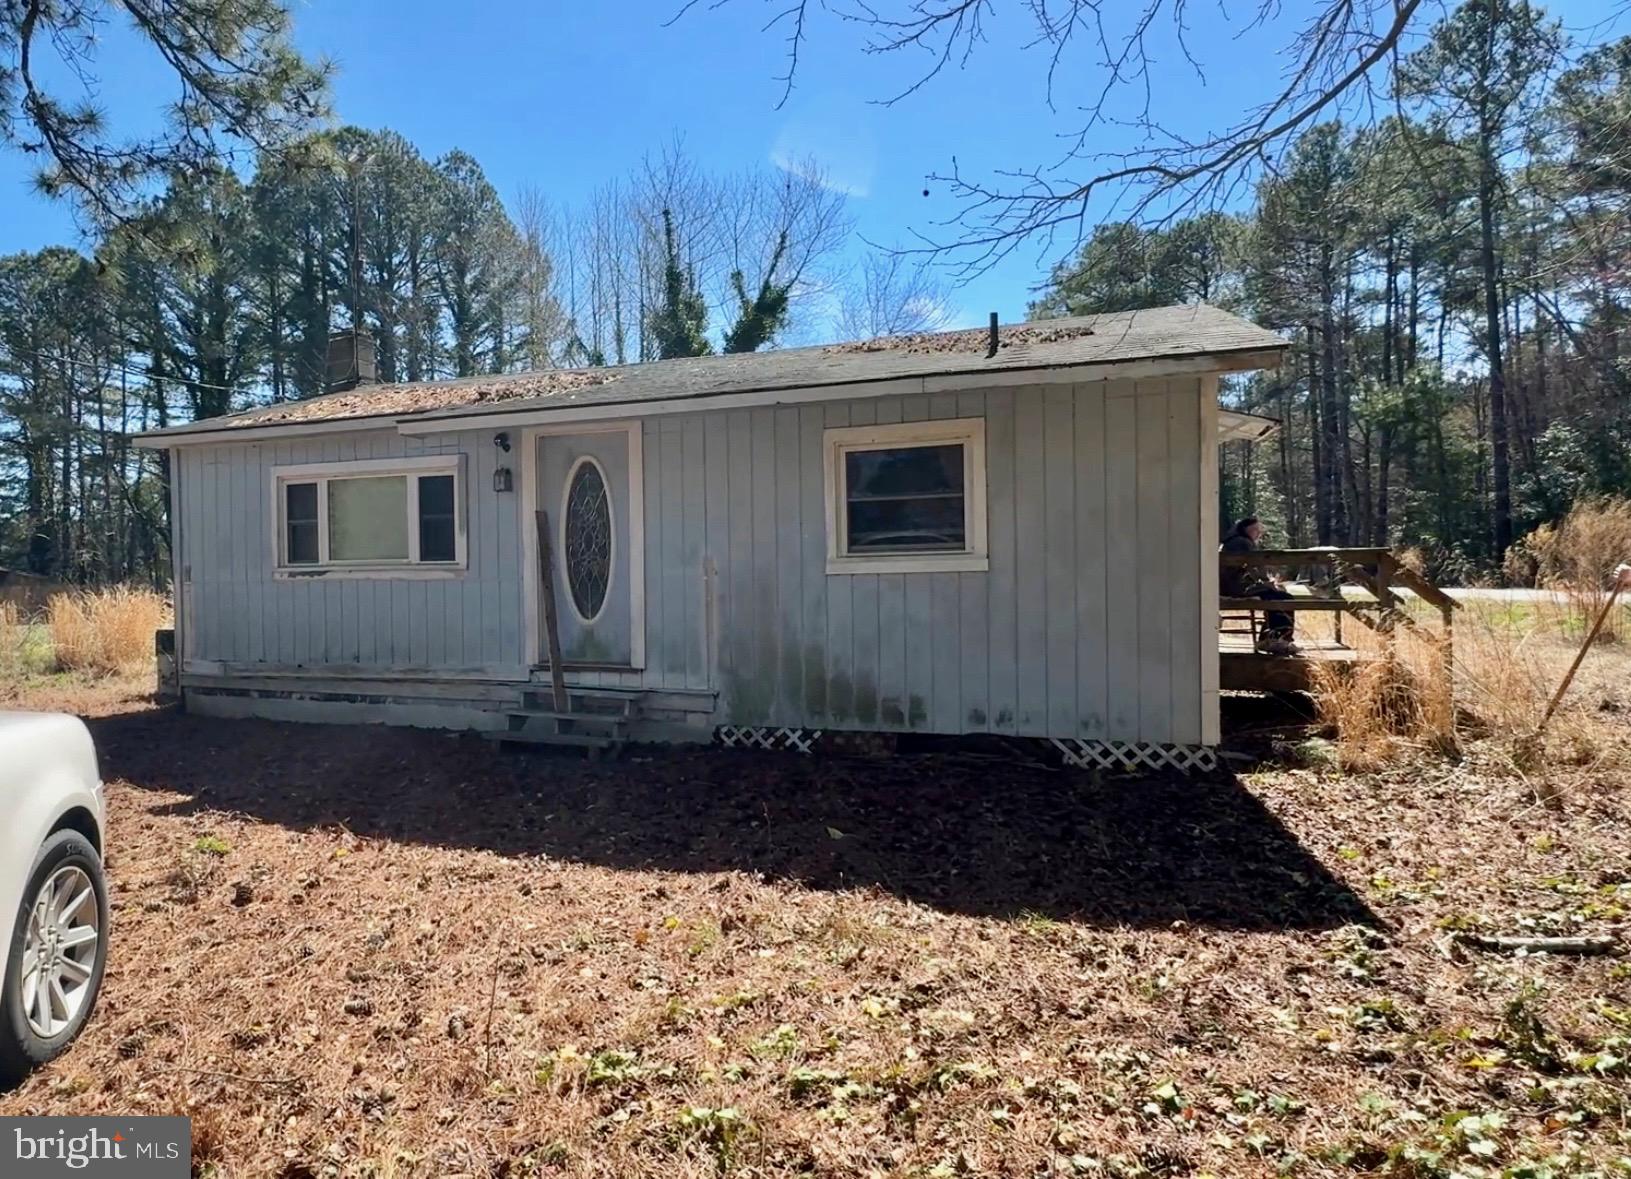
Discover the potential of this cozy 2-bedroom, 1-bath home nestled on nearly an acre of serene land. Featuring a functional kitchen and a comfortable living room, this property is being sold as-is, offering a unique opportunity for those looking to put their personal touch on their next home. The property includes an artesian well and a spacious shed, enhancing its value. Whether you're an investor or a DIY enthusiast, this home presents a fantastic chance to renovate and create your dream space. Don't miss out on this great investment opportunity!
#VALV2000738

LANCASTER

22 LOVERS LANE

2 Beds

1 Baths

640 Sq.Ft.

$70,000

MLS#: VALV2000738
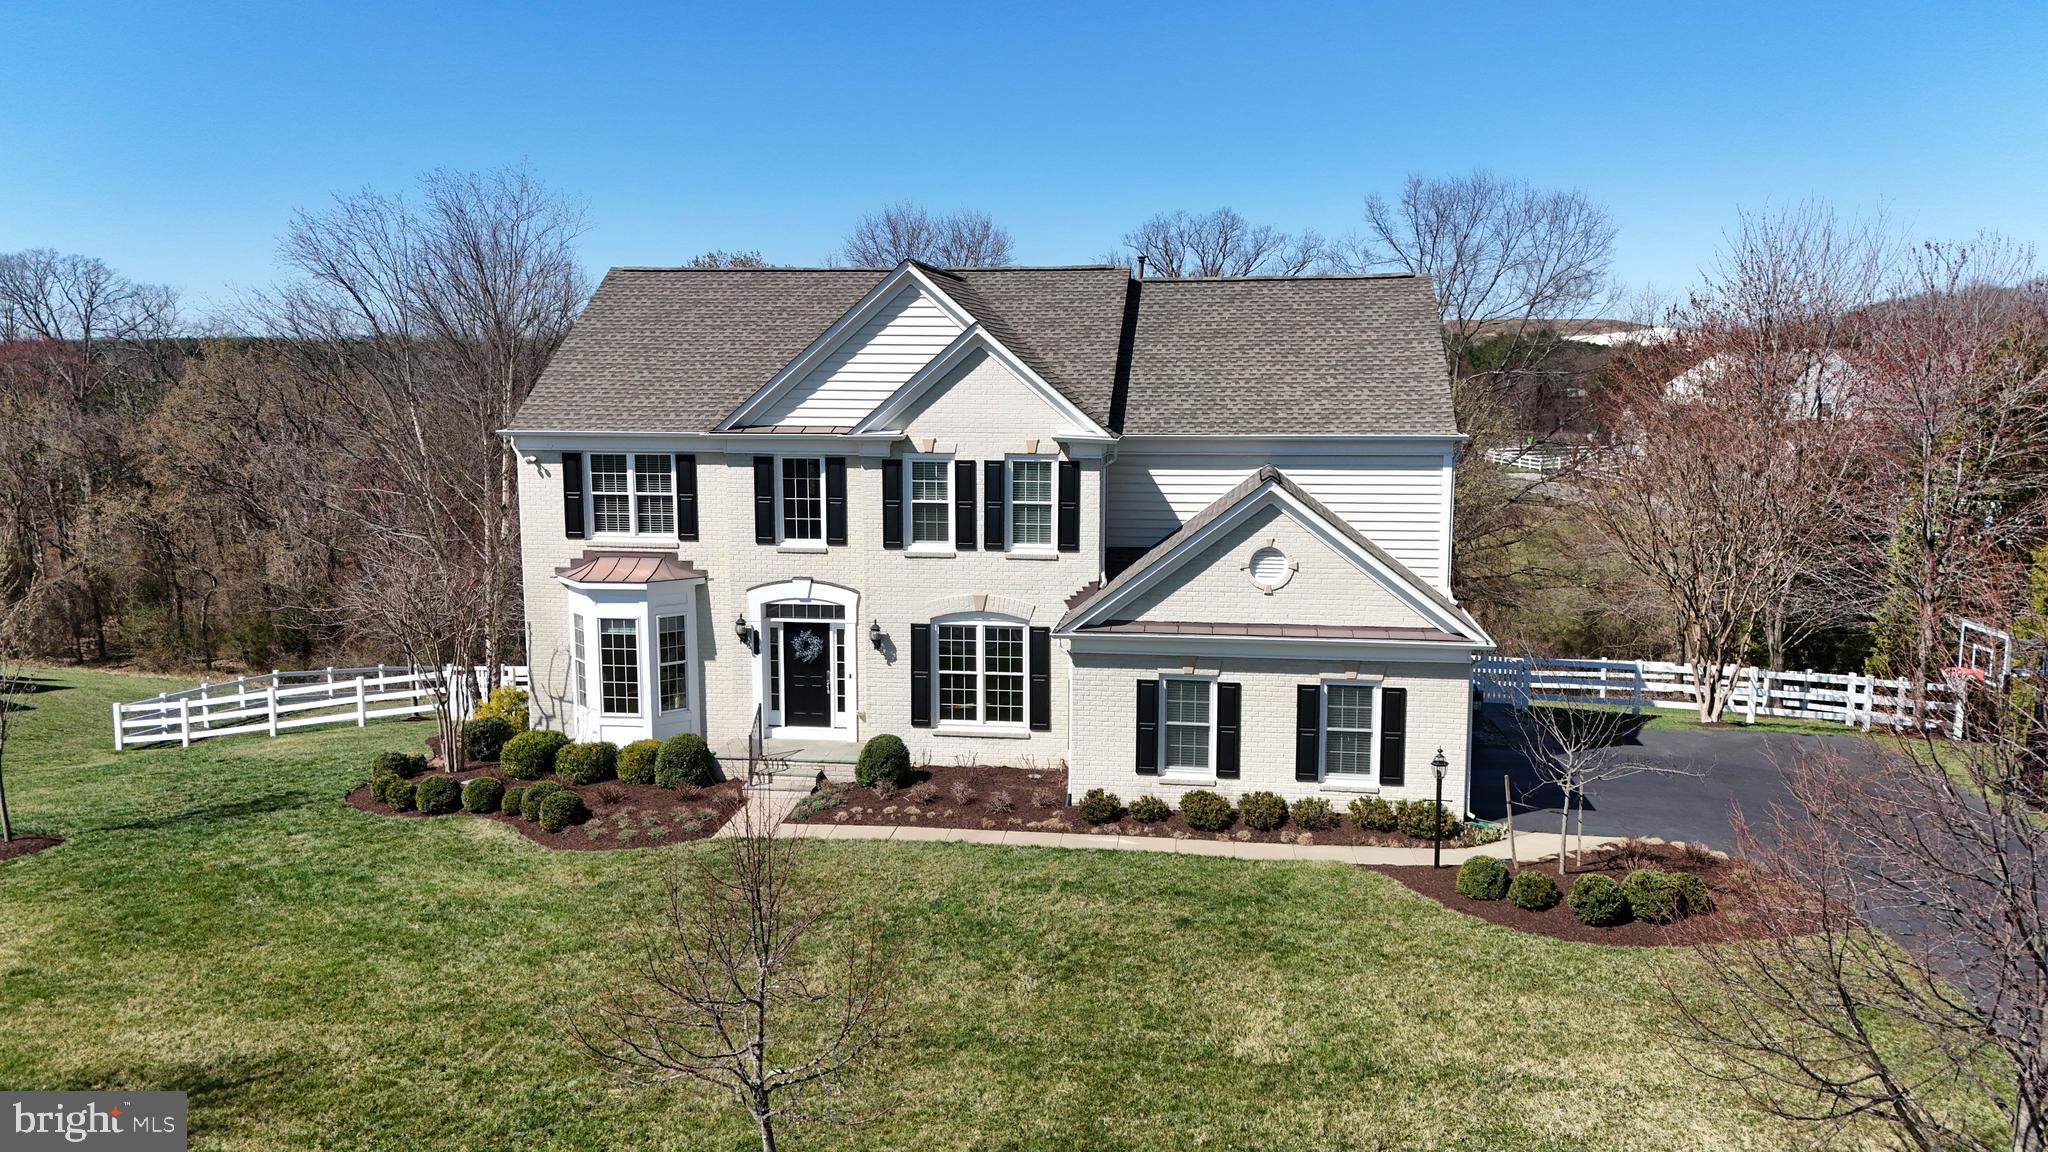
Welcome home to this exceptional 5-bedroom, 4½-bath executive residence situated on a beautifully landscaped and fully fenced premium ¾+ acre lot backing to serene woodlands in the sought-after Red Cedar neighborhood. This stunning property offers over 6,500 square feet of elegant living space across three impeccably finished levels.

Upon entering the main level, you are greeted by gleaming hardwood floors, an open floor plan ideal for entertaining, a sophisticated home office, and an impressive two-story family room featuring a cozy gas fireplace. The gourmet kitchen is a chef’s delight, showcasing high-end stainless steel appliances, including a brand-new GE Monogram refrigerator, abundant cabinetry, and a spacious breakfast area. Step outside from the kitchen onto a custom composite deck leading down to a gorgeous stone patio, enhanced by a charming stone sitting wall and overlooking the expansive, fenced backyard, complete with an 8-zone irrigation system covering both front and back yards.

The upper level offers four generously sized bedrooms, including a luxurious primary suite with vaulted ceilings, a comfortable sitting room, and a fully renovated spa-like bath boasting a frameless glass shower, stylish new vanities, and a spacious walk-in closet with a custom closet system and convenient laundry chute to the main-level laundry room. Two additional bedrooms share a Jack-and-Jill bath, while a fourth bedroom enjoys the privacy of its own en-suite bathroom.

The expansive lower level provides additional living space with a vast recreation room, a fifth bedroom, a full bath, a dedicated workout room, and ample storage.

Recent upgrades include a new roof (2019), water heater (2019), two HVAC units (2022), a furnace (2024), attic spray foam insulation and new carpeting (2023), ensuring comfort and efficiency for years to come.

Discover the lifestyle awaiting you in this magnificent Red Cedar home!
#VALO2091876

LEESBURG

20997 GREAT WOODS DRIVE

5 Beds

4 Baths

4,940 Sq.Ft.

$1,350,000

MLS#: VALO2091876
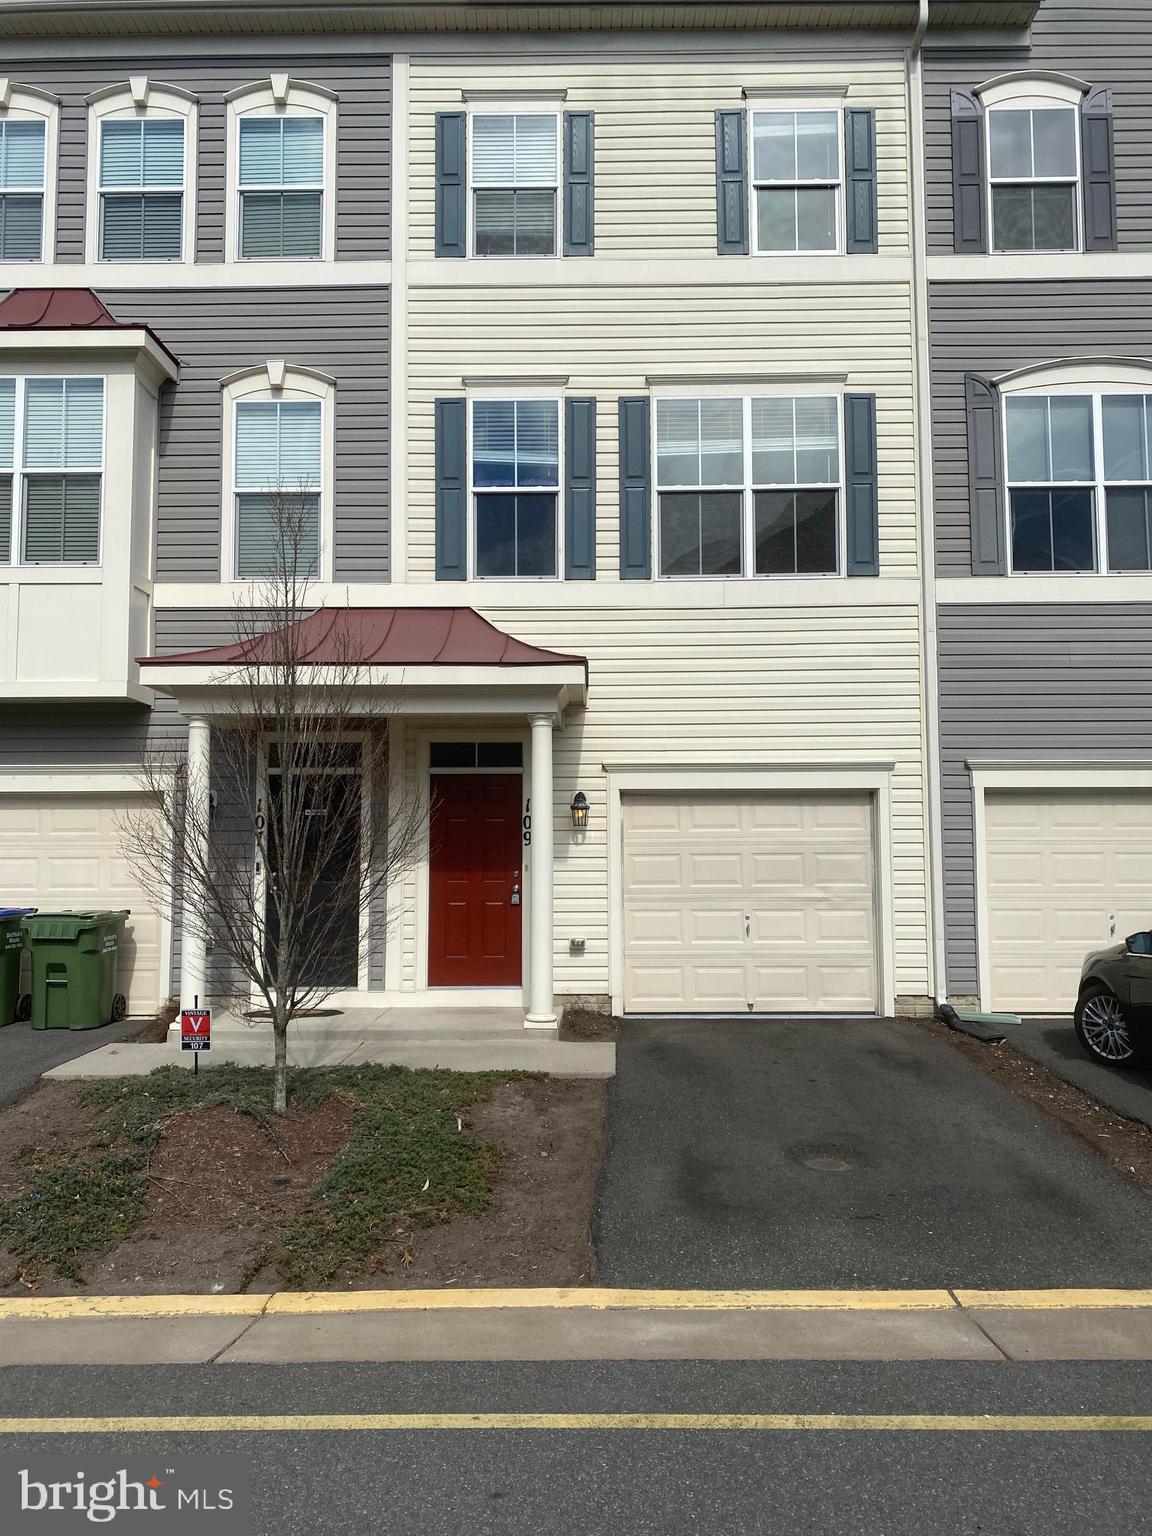
Very clean a great place to live in three level spacious townhouse with one car garage and free parking area. Two master suite with full bath on upper level. Hardwood floor on main level stairs kitchen living and dining area. Huge kitchen with granite counter bar and space for breakfast table. Stainless steel appliances double door fridge. Walkout from main level. Minutes from everything you need to live major shopping centers and many restaurants for dining   commuter lot, i-95, schools, community pool and much more must see.
#VAST2037284

STAFFORD

109 WOODSTREAM CIRCLE

2 Beds

2 Baths

1,838 Sq.Ft.

$390,000

MLS#: VAST2037284
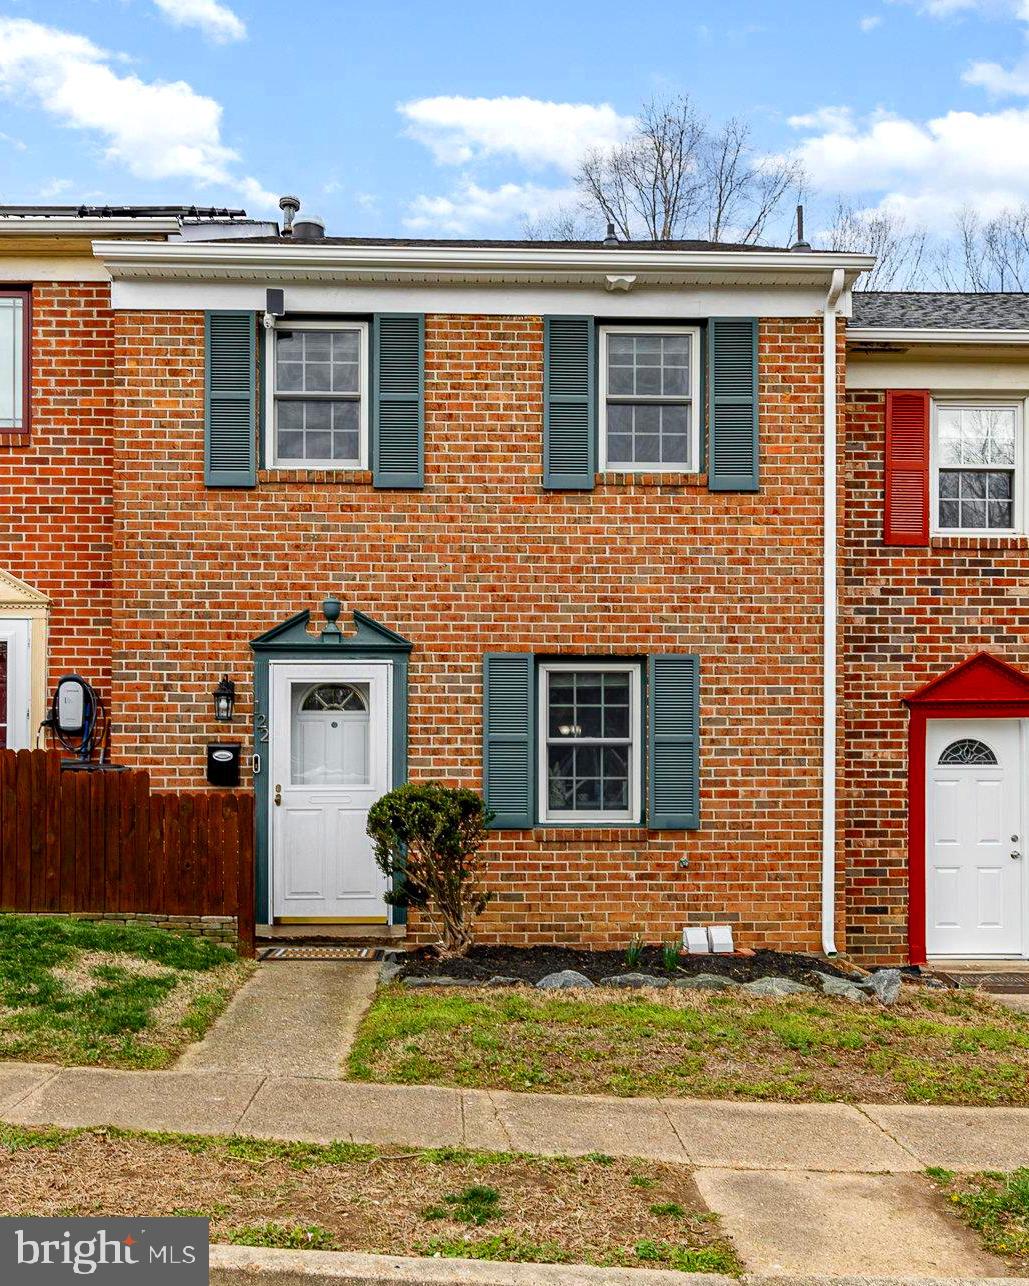
Stunning & Meticulously Maintained 4-Bedroom Townhome.

Nestled in a tranquil and picturesque corner, this beautifully upgraded 4-bedroom, 2.5-bath townhome offers a warm, inviting, and elegant atmosphere. Thoughtfully enhanced with modern conveniences and timeless charm, this home is a true hidden gem. Step inside to find gleaming, rich-toned hardwood floors on both the main and bedroom levels, creating a sophisticated yet cozy feel. The freshly stained staircase, complemented by a brilliant sun tube, fills the space with abundant natural light, enhancing the home’s bright and airy ambiance.

The gourmet kitchen is both stylish and functional, featuring luxurious granite countertops, an abundance of pristine cabinetry with under-cabinet lighting, and brand-new stainless steel appliances, including a GE microwave (2025) and GE stove (2024). An upgraded Kohler faucet (2024) and modern push-button disposal add to the kitchen’s sleek appeal, while a dazzling glass tile backsplash provides a contemporary touch. Adjacent to the kitchen, the charming dining area is perfect for enjoying meals, complete with custom chair railing and upgraded lighting that adds warmth and sophistication.

Upstairs, the peaceful and beautifully updated full bath offers a spa-like retreat, featuring an upgraded vanity, modern lighting, and elegant ceramic tile flooring. A comforting heat lamp makes chilly mornings more enjoyable, creating a space designed for both relaxation and functionality. The upper level continues the theme of elegance with sun-filled bedrooms, hardwood flooring and tastefully chosen finishes.

The freshly transformed lower level provides an expansive and versatile living space, with brand-new luxury vinyl flooring and new ceiling tiles that give the space a bright and refreshed feel. A stunning full bath with a stylish walk-in shower, chic vanity, and upgraded lighting adds convenience and modern flair. The spacious rec room can serve as a cozy sitting area, home office, or even a fourth bedroom, offering flexibility to meet your lifestyle needs. The laundry room, complete with a washer and dryer, adds efficiency to this well-designed home.

Additional upgrades throughout include all-new modern lever-set interior door handles, energy-efficient Andersen windows that allow for brilliant natural light, and a brand-new roof (2024) for peace of mind. The home’s classic brick front, combined with upgraded HardiePlank siding in the rear, enhances its curb appeal and durability.

This home offers the perfect balance of convenience and community. With easy access to shopping, dining, and entertainment, as well as major commuter routes and public transportation, everything you need is just moments away. Enjoy nearby parks, scenic walking trails, and fantastic recreational facilities, all while being part of a vibrant community with top-rated schools and medical facilities. 

This captivating, move-in-ready home blends modern upgrades, timeless elegance, and unmatched convenience—all in a peaceful, tree-lined setting. Don’t miss your chance to own this truly exceptional property!
#VASP2031670

FREDERICKSBURG

122 JANNEY COURT

4 Beds

2 Baths

1,890 Sq.Ft.

$299,900

MLS#: VASP2031670
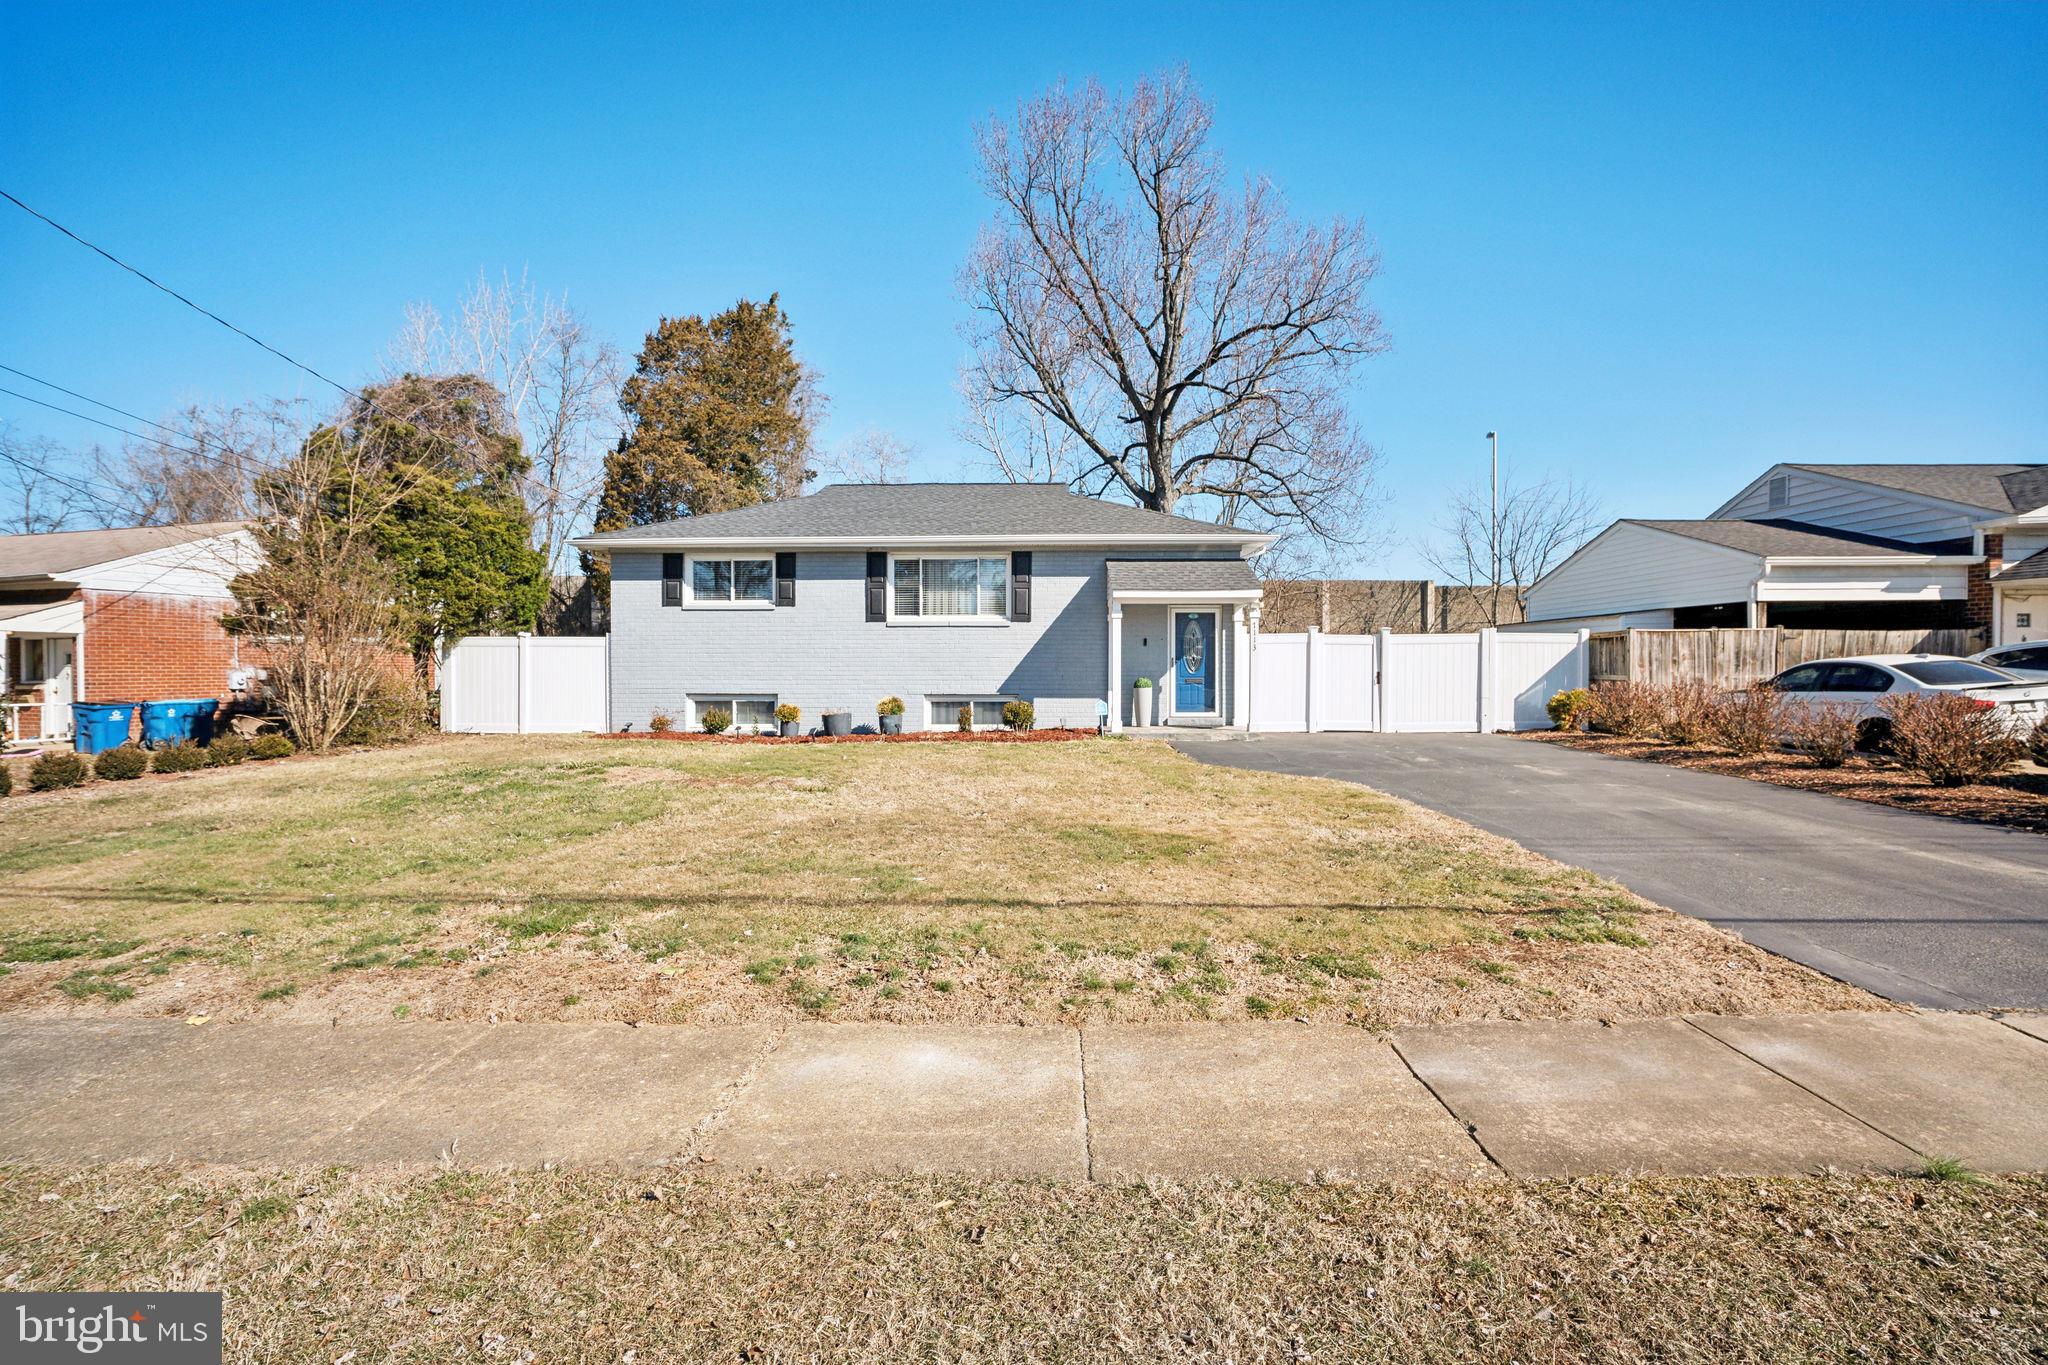
" BIG PRICE REDUCTION  ! 
This beautiful home is now an incredible value --- don't miss your chance !

Welcome to 7113 Evanston Road! Warm entrance with hardwood floors and metal spindles that invite you right in. This home has beautiful white shaker cabinets with stainless steel appliances and
modern granite counters. The entire main level has hardwoods throughout with recessed lights everywhere
and upgraded baseboards. The main level bathroom is spacious with grey and white tones that perfectly
complement the rest of the home. The basement is wide open with two additional bedrooms and completely
upgraded full bathroom. The basement has been outfitted with all new carpets and a large laundry room
with large windows that let tons of light in.

Please use the provided shoe covers or remove your shoes. Thank you so much for your cooperation.
#VAFX2223470

SPRINGFIELD

7113 EVANSTON ROAD

5 Beds

2 Baths

1,053 Sq.Ft.

$649,900

MLS#: VAFX2223470
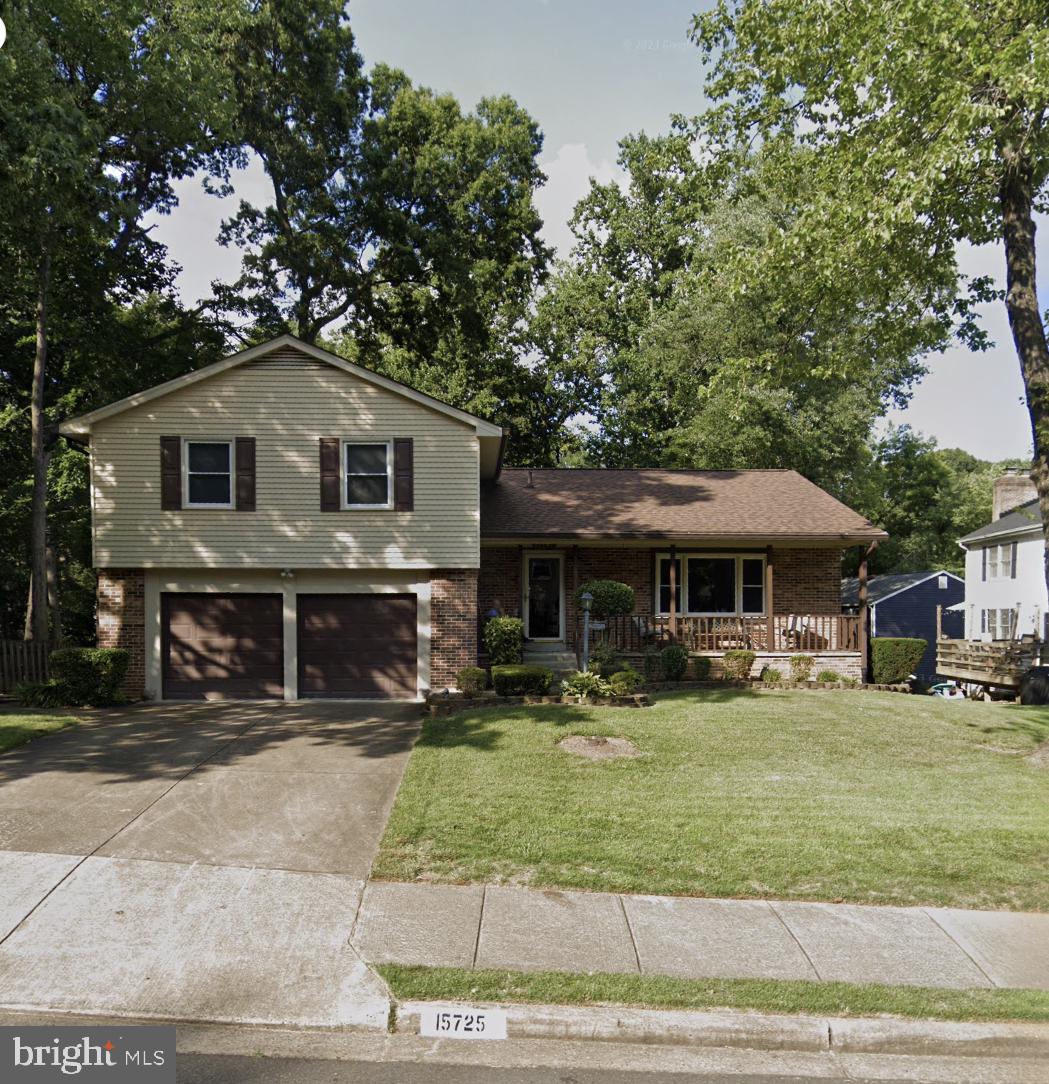
COMING SOON TO MONTCLAIR! NEVER BEEN ON THE MARKET...INCREDIBLY WELL KEPT ONE OWNER HOME! 4 BEDS, 3 BATHS, OVERSIZED 2 CAR GARAGE WITH WORKSHOP! WOOD BURNING BRICK FIREPLACE, AND MORE. STAY TUNED!
#VAPW2090302

DUMFRIES

15725 BRANDYWINE ROAD

4 Beds

3 Baths

3,416 Sq.Ft.

$515,000

MLS#: VAPW2090302
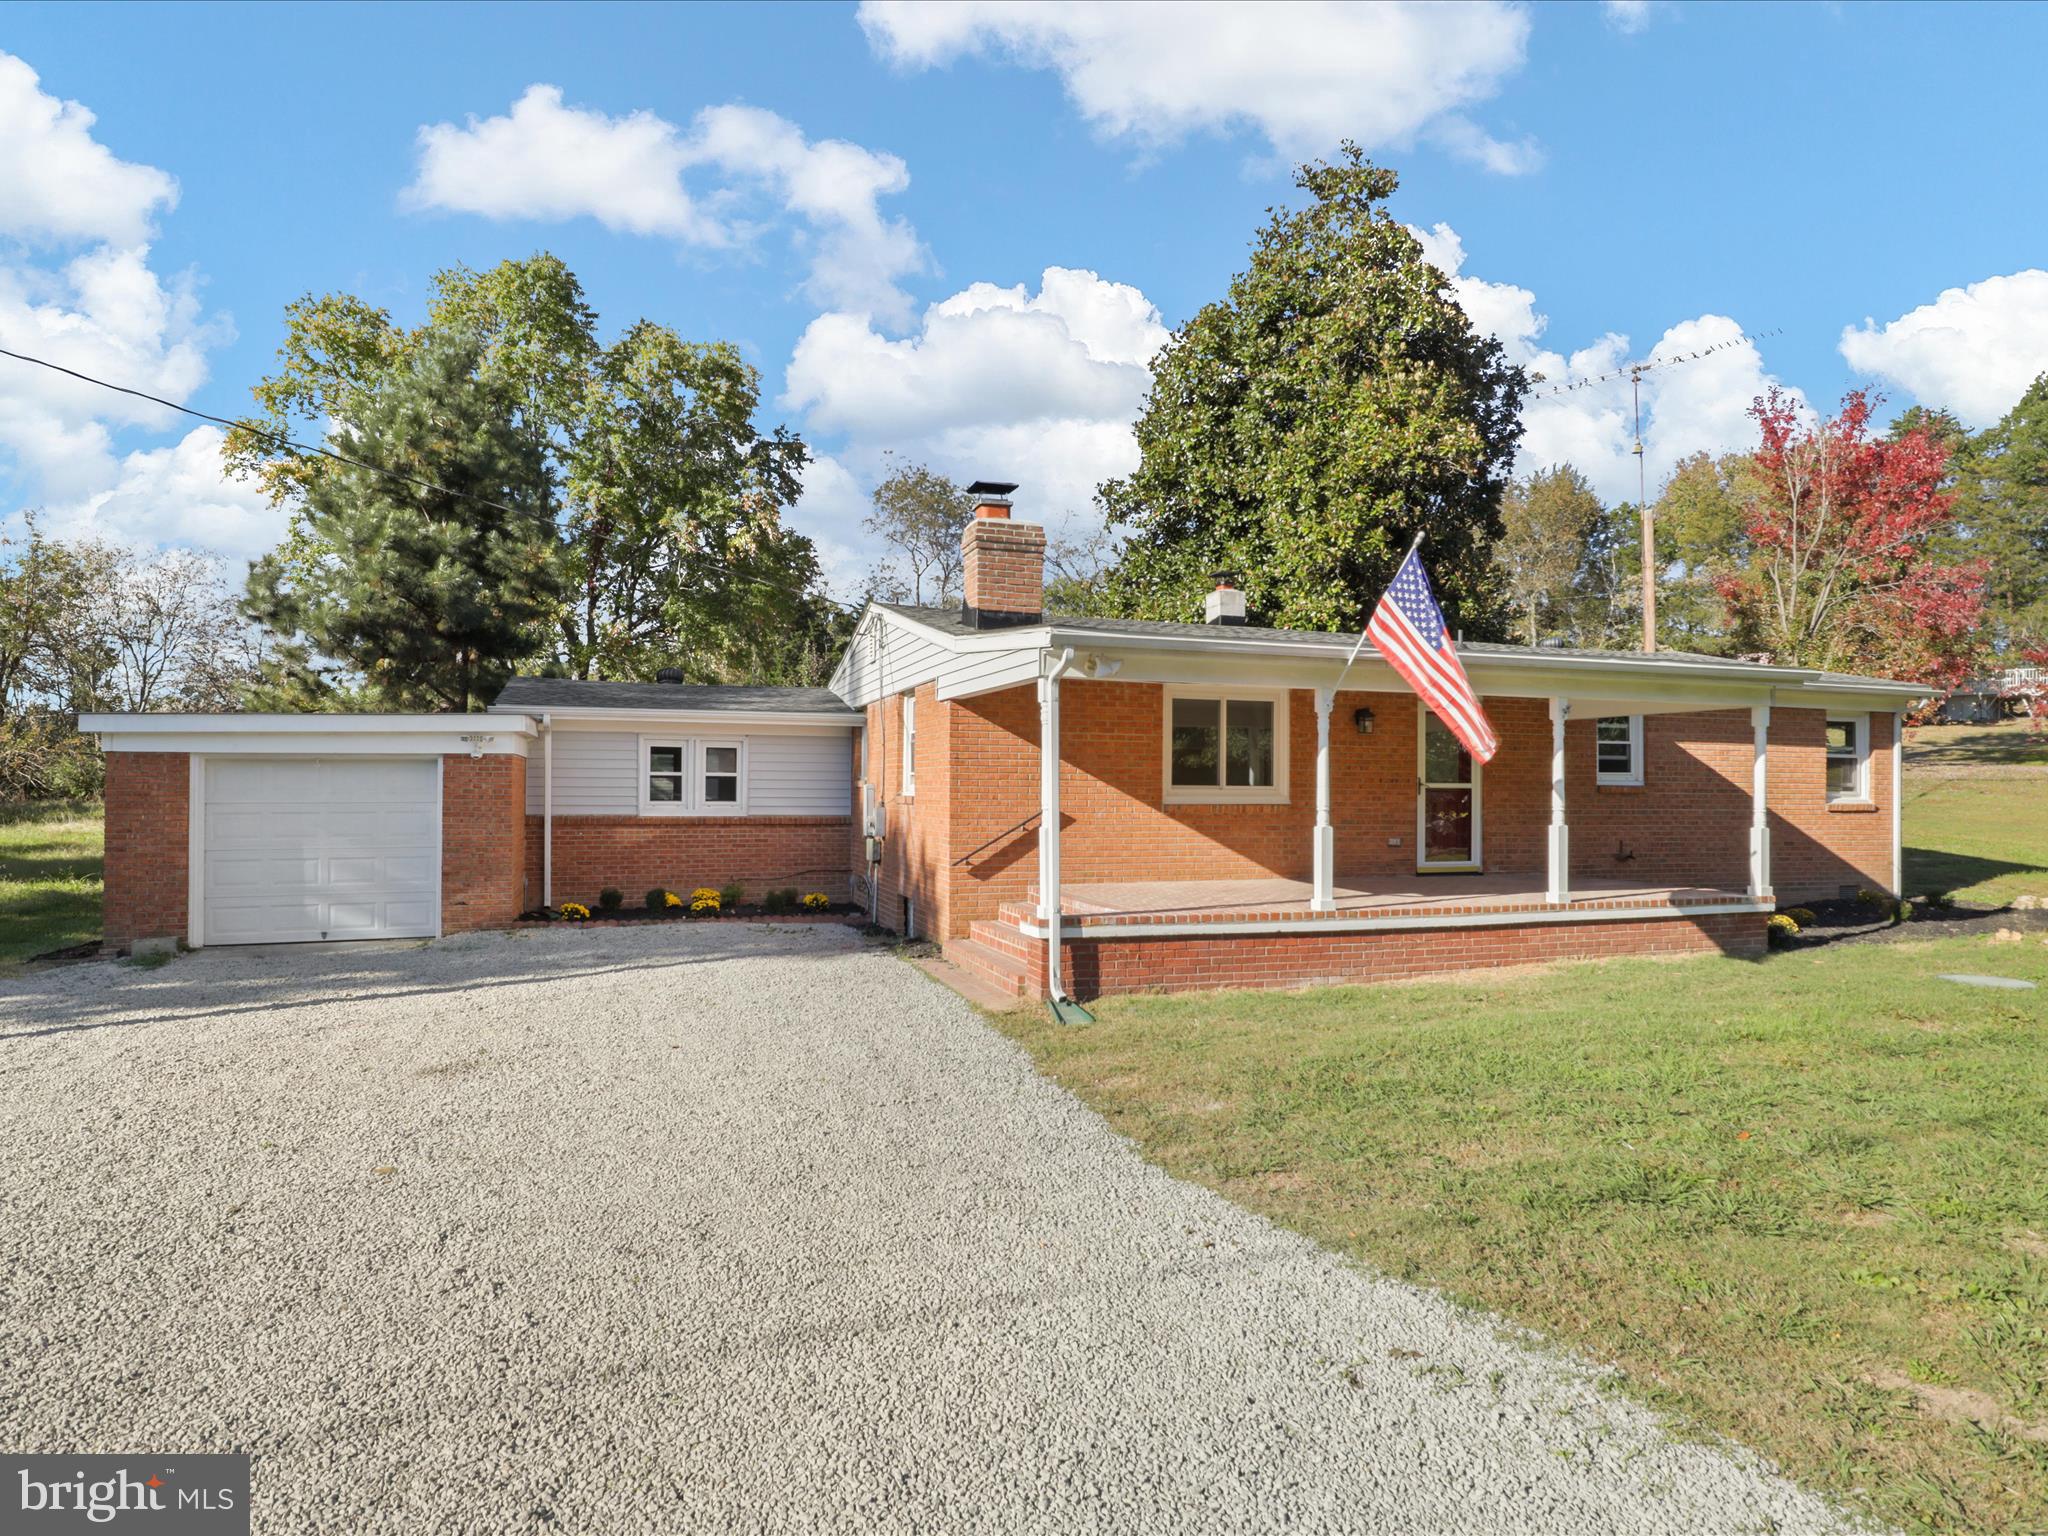
Listed for rent (and for sale whichever happens first).  Available for an April 1, 2025 rental move in.  One Level, limited stairs. 3 bedrooms, 2 full bathrooms, 3 garage spaces on .8 of an acre.  Use Rent Spree to submit an online rental app... Country road... take me home...   Link to Online Rental Application https://apply.link/BbXGJL4
#VAST2036794

FREDERICKSBURG

347 FOREST LANE ROAD

3 Beds

2 Baths

1,367 Sq.Ft.

$2,600

MLS#: VAST2036794

1 ... 512 513 514 515 516 ... 666
* Listings identified with the FMLS IDX logo come from FMLS and are held by brokerage firms other than the owner of this website. The listing brokerage is identified in any listing details. Information is deemed reliable but is not guaranteed. If you believe any FMLS listing contains material that infringes your copyrighted work please click here to review our DMCA policy and learn how to submit a takedown request. © 2024. First Multiple Listing Service, Inc.
 - property

Send a message

Message successfully sent.

Your message

What is 3 + 4 ?

Reason for contacting?

I agree to receive email communication and understand I can unsubscribe at any time.

I agree to be contacted by Charis Realty Group - Christine Issler, Broker via call, email, and text for real estate services. To opt out, you can reply 'stop' at any time or reply 'help' for assistance. You can also click the unsubscribe link in the emails. Message and data rates may apply. Message frequency may vary. Privacy Policy

Sign Out

Virtual Assistant

Would you like to take the next step with this property? We can help you schedule a showing or virtual tour, or send you more details.

Yes, I would like more information.

Thank You for Your Reply, One of Our Agents will contact you as soon as possible

No, maybe later.

Thank you, you can always contact me via email, phone number or through the contact form.

Realhub AI

Lucy - Your AI-Powered Realtor

Update Your Temporary Password

Personalize your search

Enter your email and we'll notify you immediately when new listings match what you're looking for.

or enter email address

Already have an account ? Login here

Continue your home search

I agree to receive communications and understand I can unsubscribe at any time.

I agree to be contacted by Charis Realty Group - Christine Issler, Broker via call, email, and text for real estate services. To opt out, you can reply 'stop' at any time or reply 'help' for assistance. You can also click the unsubscribe link in the emails. Message and data rates may apply. Message frequency may vary. Privacy Policy

Already have an account ? Login here

We use cookies

We use cookies primarily for analytics to enhance your experience. By accepting, you agree to our use of these cookies. You can manage your preferences or learn more about our cookies policy.
