Properties

Browse or get in touch to schedule a walkthrough.

  • Nearby me
Price range

Popular Features

Community Features

Association

Property Features

Waterfront

View

Exterior Features

Interior Features

Style

10000 properties match your criteria

Updated 1 minute ago

E-Alert name

Best location in town, minutes to I-95 , walk to Spotsylvania Towne Center, on a quiet culdesac,. Open floor plan with tranquil view of spacious fenced yard with lovely deck and 2 sheds. Split design features open and spacious living/dining/kitchen. Gigantic rec room in basement with fireplace. 3 spacious bedrooms, master full bath. Home features new appliances, newer HVAC and roof.
#1003297743

FREDERICKSBURG

11700 SPYGLASS ROAD

3 Beds

2 Baths

1,833 Sq.Ft.

$269,000

MLS#: 1003297743
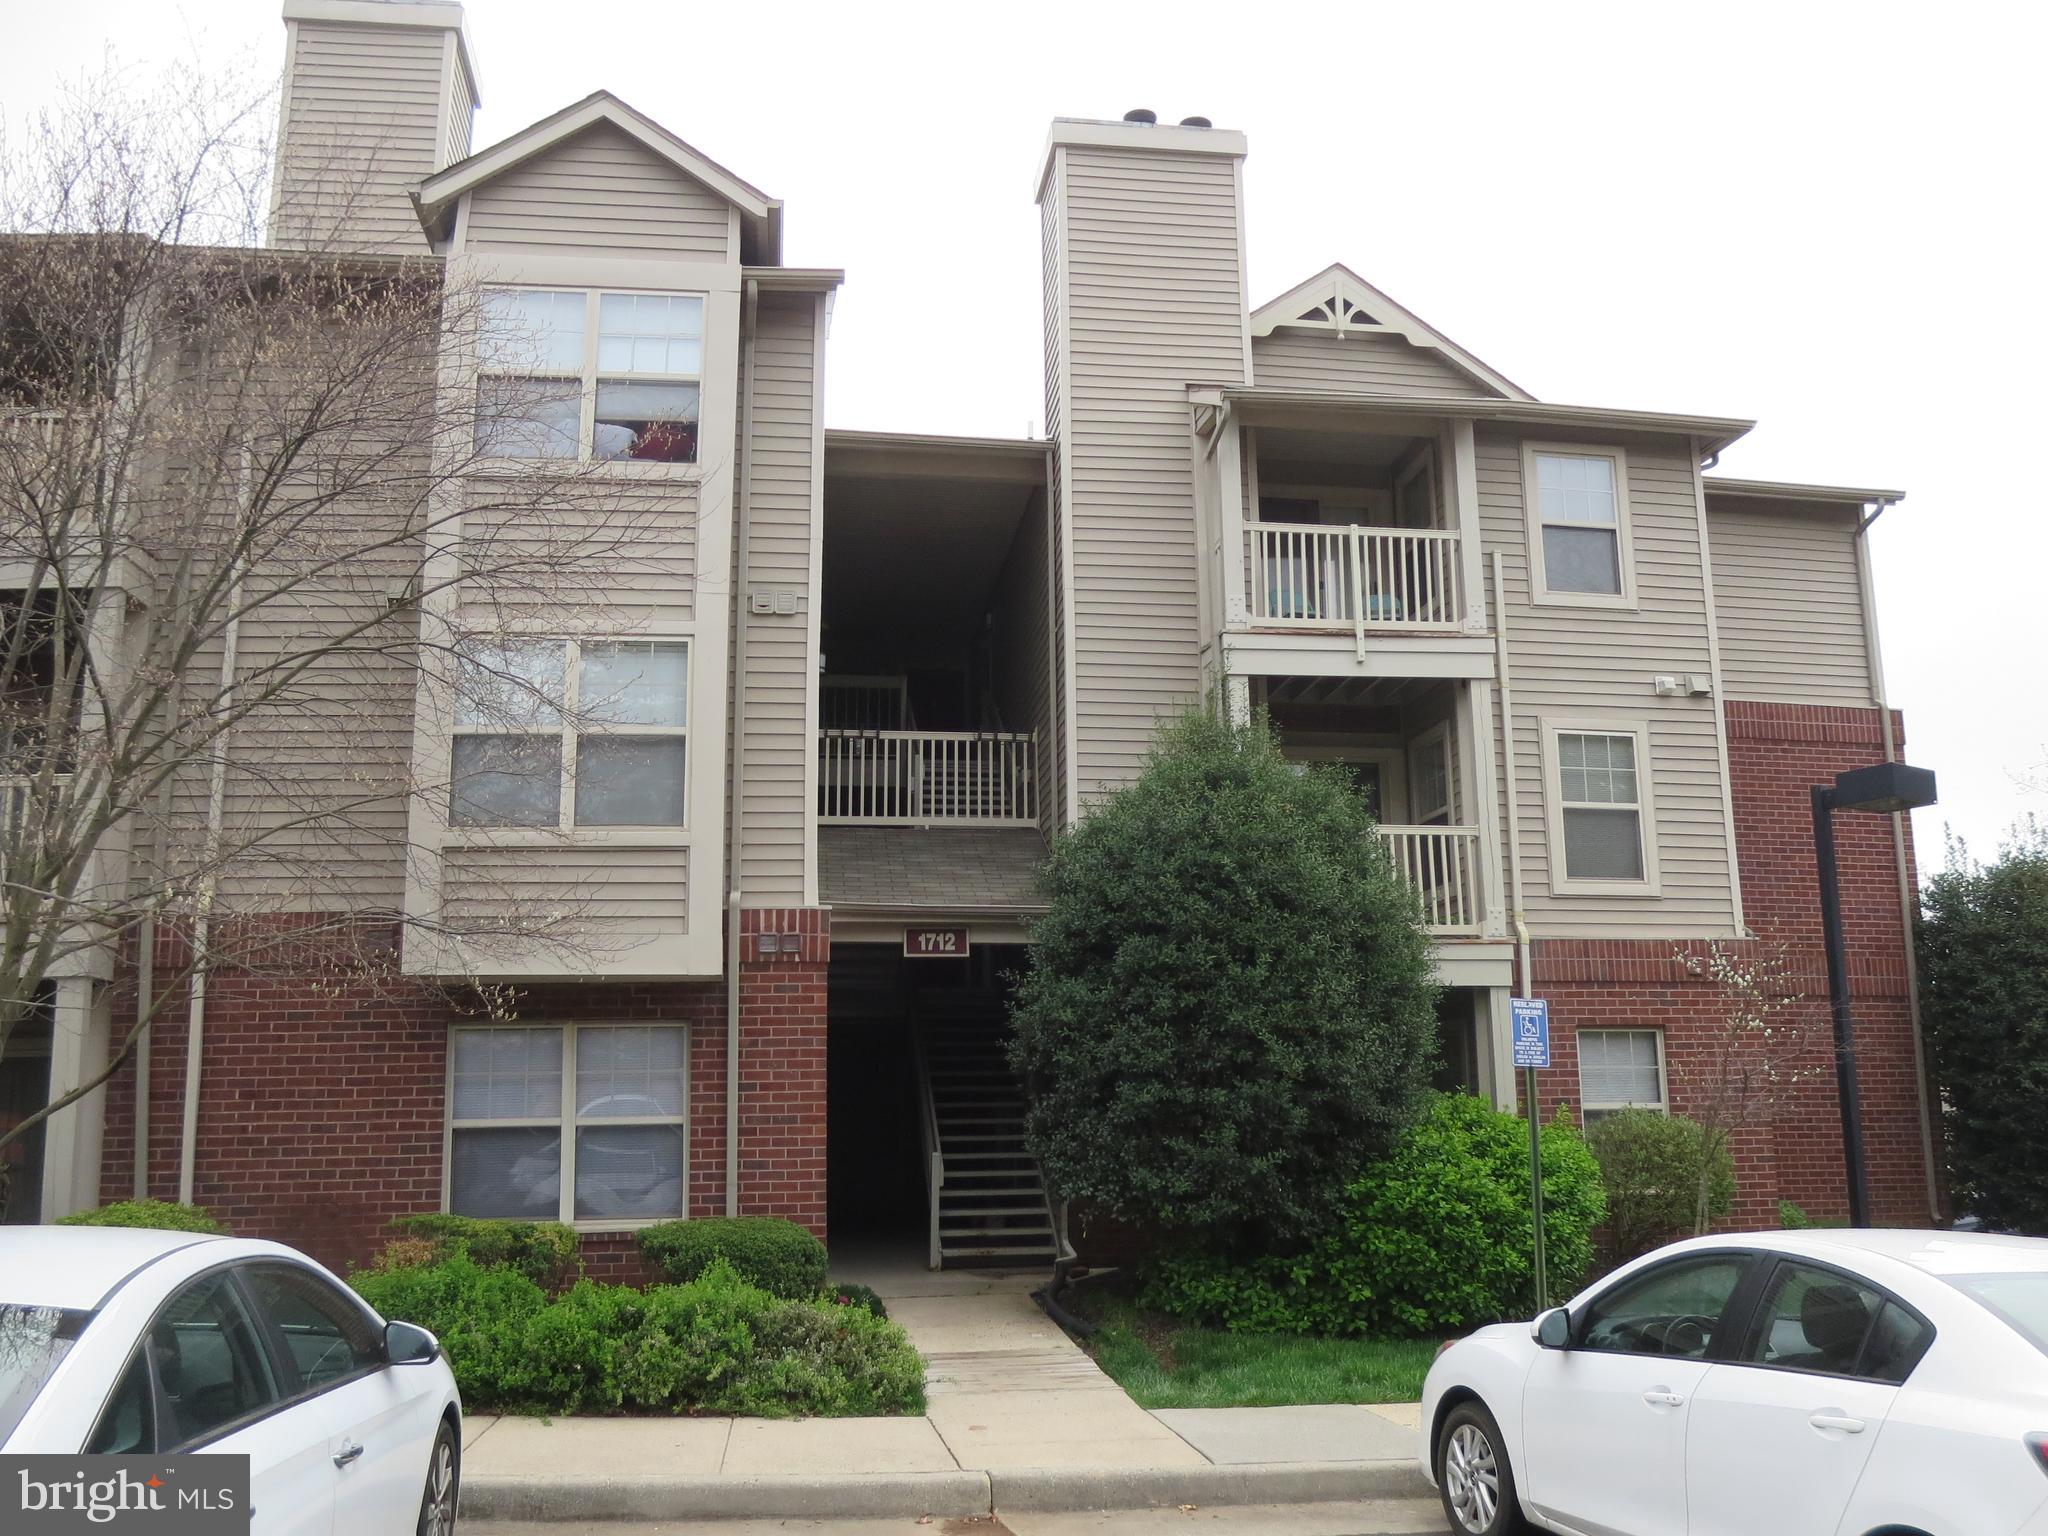
Come see this quiet, comfy, 1 bed 1 bath unit. With plenty of natural light, updated kitchen, and washer and dryer in the unit, this makes a great home. Located in the heart of Reston, you are close to everything. Shopping, trails, and the Town Center all with in 5 mins. Walking distance to metro. Priced to move, hurry this will not last long.
#VAFX2236578

RESTON

1712 ABERCROMBY COURT F

1 Beds

1 Baths

690 Sq.Ft.

$1,830

MLS#: VAFX2236578

BEAUTIFUL End unit in sought after Jefferson Manor. 3 Bedrooms, 2 Full Baths with hardwood floors throughout.  Relive the charm of the 1940's but with all the modern conveniences!  Two spacious bedrooms upstairs with a newly renovated bathroom, master bedroom or study in basement with full bathroom as well.  Enjoy the eat-in kitchen or sit out on your brick back porch and enjoy the privacy of your fenced yard with stunning and low maintenance wildflower garden.  And convenience?  Only a 10 minute walk (0.8 miles) to the Huntington Metro and shops, or a quick bike ride into Old Town Alexandria.  Hop on Telegraph Road and you are less than a mile to 95/495!  Excellent shopping including a newly opened Wegman's.  And enjoy community events and activities throughout the year like the annual block party, home and garden tour, food trucks, and much more. and RENT WITH CONFIDENCE - Professionally Managed!!
#VAFX2207892

ALEXANDRIA

5859 EDGEHILL DRIVE

3 Beds

2 Baths

816 Sq.Ft.

$2,900

MLS#: VAFX2207892

Welcome Home to this lovely first time rental in Lake Ridge.  The end unit townhouse boosts of natural light gleaming on the hardwood floors on the main level.  An open concept dining/living space and an renovated kitchen with ceiling height cabinets, a large island, and equally large pantry and eat in dining area which leads to the large deck and down to the stamped concrete patio.  Upstairs you will find three generous sized bedrooms, the primary with vaulted ceiling , an updated primary bathroom ensuite, and large walk in closet.  There is a four piece hall bath along with the washer and dryer.   In the basement, there is a 4th bedroom, a full bathroom and a large open space for entertaining.  There is a fireplace and walkup basement access.
#VAPW2077992

WOODBRIDGE

3744 TONBRIDGE PLACE

4 Beds

3 Baths

2,452 Sq.Ft.

$3,000

MLS#: VAPW2077992
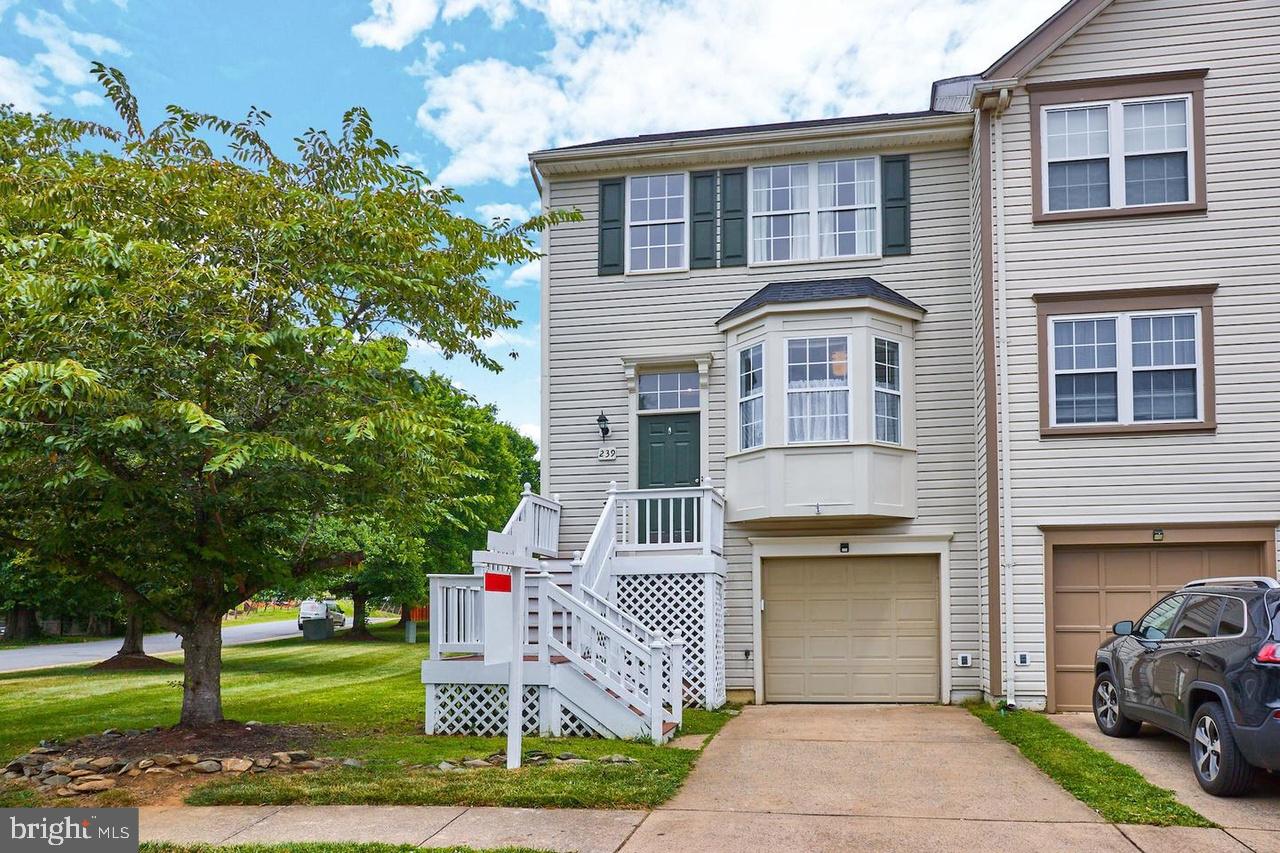
Welcome home to this spacious and beautifully updated 3-bedroom, 2.5-bath end-unit townhome, perfectly located in the heart of Purcellville! Situated in the desirable Main Street Village community, this rental offers the perfect blend of comfort, convenience, and style.

Step inside and enjoy wide plank flooring throughout the main and upper levels, a bright open layout, and an upgraded kitchen featuring modern appliances, sleek countertops, a breakfast nook, and plenty of storage space. Whether you’re hosting guests or enjoying a cozy night in, this kitchen and dining space is designed for both functionality and entertaining.

The main suite offers a private retreat, complete with a large walk-in closet and an ensuite bath with a soaking tub and separate shower. The fully finished basement has just been completely renovated, offering brand new living space that’s perfect for a home office, gym, media room, or guest area.

Enjoy outdoor living with a spacious slate patio and fenced backyard — ideal for relaxing, grilling, or letting pets play safely. Plus, the attached garage offers added convenience.
The community pool, playgrounds, and nearby trails offer great amenities, and you’ll love being just minutes from local restaurants, shopping, and downtown Purcellville events.

More photos coming soon!
#VALO2094932

PURCELLVILLE

239 FRAZER DRIVE

3 Beds

2 Baths

1,704 Sq.Ft.

$3,100

MLS#: VALO2094932

This two bedroom apartment is a hidden gem you do not want to miss! Absolutely pristine with hardwood floors throughout, fresh paint and  updated kitchen with brand new counter tops, Elkay sink, range and refrigerator. The spacious main living area is large enough to incorporate an office area and features a walk-in closet. Two sizable bedrooms offer generous closet space and abundant natural light. Just steps to the tidy common laundry room with utility sink, additional storage bin, bike depot and a convenient extra half bath. Rent includes parking in the private lot, heat, water and gas. Tenant is only responsible for electric and choice of internet/cable. Premier location just steps to the shops and restaurants in Del Ray and a short distance to Metro, Reagan National Airport, Amazon HQ2 and Washington, DC.  No pets, no smoking. Quaint and quiet 7-unit apartment building ready for immediate occupancy.
#VAAX2004566

ALEXANDRIA

6A LEADBEATER 201

2 Beds

1 Baths

960 Sq.Ft.

$1,800

MLS#: VAAX2004566

Some homes are redone. This one was done right.

Set on a rare half-acre lot in 22309, this 3-bedroom, 2-bath Cape Cod has been renovated with a clear point of view—preserving the warmth and character that make older homes worth keeping, while updating the systems and spaces that matter most. The kitchen was fully renovated in 2024 with all new appliances, and both bathrooms have been completely updated with a design-forward, cohesive finish that feels intentional rather than cosmetic. New flooring anchors the rear great room, where a gas fireplace and custom-built beverage station create a natural gathering space that works as well for everyday living as it does for entertaining. Major systems replaced in 2024 include HVAC, electrical and panel, and hot water heater—offering a level of confidence and ease that’s increasingly hard to find in homes of this era. The primary suite features a walk-in closet and updated en-suite bath, while the walk-up attic offers real potential for future expansion—additional bedrooms, office space, or a reimagined layout over time. The private, flat half-acre lot extends the living space outdoors in a way that’s rare at this price point—room to entertain, garden, play, or simply have space to breathe. A patio just off the great room creates an easy indoor-outdoor connection. Large garage, quiet street, and convenient access to Fort Belvoir, Mount Vernon, and nearby trail systems.

Move-in ready, with updates that feel considered, not rushed.
#VAFX2292546

ALEXANDRIA

8804 OAK LEAF DRIVE

3 Beds

2 Baths

1,709 Sq.Ft.

$700,000

MLS#: VAFX2292546

PRICE REDUCTION FOR ALL RENTERS.... START THE NEW YEAR WITH A NEW HOME! Beautifully updated and well maintained, ready to move-in. A rare end unit townhouse with plenty of natural light.  This 3 bed 1.5 bath home allows pets and is ready for new tenants!  Comes with two designated parking spots. Close to everything! Restaurants, grocery stores, public library, all nearby.  Easy online rental application process! PETS ALLOWED
#VALO2011442

STERLING

304 SEDGEMOOR SQUARE

3 Beds

1 Baths

1,141 Sq.Ft.

$2,050

MLS#: VALO2011442

Beautifully Well Maintained 3 Bedroom 2 1/2 Bath 1 Car Garage Townhome In The Heart Of Ashburn Village.  Step Through The Front Door Into The Spacious Tiled Foyer. Pass Through The Foyer To The Carpeted Rec Room With A Brick Surround Gas Fireplace.  Just Outside The Glass Sliding Door, Enjoy The Custom Paver Patio With Beautiful Lake View And Access To The Trail And Common Areas.  As You Walk Up Stairs To The Main Level Which Is Carpeted Wall To Wall  You Are Welcomed Into The Heart Of The Home. Generous Sized Dining Room And Living Room Areas Which Opens To The Spacious Gourmet Kitchen Complete With Stainless Steel Appliances, Hardwood Floors, 42” Kitchen Cabinets, Gleaming Granite Counters  And A Eat-In Breakfast Area. Through The Sliding Doors In The Breakfast Area Is A Spacious Outdoor Deck Overlooking The Lake Perfect For Entertaining.  In The Upper Level, The Primary Bedroom And Bedrooms Are Bright And Spacious.  This Property Is Freshly Painted Move In Ready. Enjoy The Healthy Lifestyle Of Ashburn Village; Water/ Lake Access, Sports Pavilion, Indoor Outdoor Pools, Tennis Club, Tot Lots, Restaurants, Shopping Next To Entertainment All Within Walking Distance! Won't Last!
BEFORE APPLYING FOR THIS PROPERTY ASK YOUR REALTOR TO CONTACT THE LISTING AGENT TO GO OVER THE RENTAL APPLICATION REQUIREMENTS. THE NON-REFUNDABLE RENTAL APPLICATION FEE IS $50.00 PER PERSON OVER 18 YEARS OF AGE. 700 VANTAGE 3.0 IS THE MINIMUM CREDIT SCORE REQUIRED FOR ALL APPLICANTS.  OWNER PREFERS A TWO-YEAR LEASE. ONE DOG ONLY. CASE / CASE.
#VALO2073542

ASHBURN

44059 FLORENCE TERRACE

3 Beds

2 Baths

2,131 Sq.Ft.

$2,950

MLS#: VALO2073542

Price reduced on a charming recently updated to mint condition 2-bedroom 1.5 bath with kitchen opened to the living room, end unit townhouse  in Falls Church City with FCC schools, granite kitchen counters, recessed lighting and hardwood floors.  Spacious patio, reserved parking space, fenced back yard and community pool.  NO PETS PLEASE! Available June 1-15,
#VAFA2002262

FALLS CHURCH

107 S VIRGINIA AVENUE 399

2 Beds

1 Baths

784 Sq.Ft.

$2,850

MLS#: VAFA2002262

Prime Location - Beautiful Nearly 2-Acre Property in a Rare No-HOA Community
Welcome to this all-brick split-level home set on almost 2 acres in a unique no-HOA neighborhood with large 1-5 acres private lots. Ideally located just minutes from I-66 and Fairfax County Parkway, this property combines peaceful living with unbeatable convenience.
The home features hardwood floors on both levels, an open floor plan, and a bright kitchen with granite countertops and stainless steel appliances. Large windows bring in natural light throughout.
Step outside to a spacious deck and a charming gazebo, perfect for entertaining, relaxing, or simply unwinding while observing nature. The expansive property is surrounded by mature trees and includes multiple fruit trees in the garden, attracting songbirds and creating a peaceful, retreat-like setting. Plenty of space to expand, garden, or enjoy outdoor living year-round.
A rare opportunity to own a spacious property in a sought-after location with no HOA restrictions.
Tree house and chicken coop as is. Please remove shoes before touring the house, thank you!
 Owner agent.
#VAFX2281514

FAIRFAX

5300 SUMMIT DRIVE

4 Beds

3 Baths

3,072 Sq.Ft.

$950,000

MLS#: VAFX2281514

Discover the charm and comfort of this adorable townhouse, now ready for immediate occupancy. Nestled in the heart of Woodbridge, VA, this beautifully maintained home offers a bright, open floor plan that creates an inviting and warm atmosphere from the moment you step inside. Enter through a large foyer featuring elegant tile flooring, setting the tone for the rest of the home. This 3-level home includes a versatile bedroom on the lower level, perfect for use as a guest room, office, or flex space, complete with a newly renovated full bath. Enjoy the convenience of an in-home laundry area and a generous recreation room for relaxation or entertainment. The home boasts updated stainless steel appliances, gleaming hardwood floors on the upper level, and updated lighting fixtures throughout. A fully fenced yard, accessible from the walkout lower level, offers privacy and space for outdoor activities. The second floor features a combination dining and family room with beautiful hardwood floors, a large kitchen with new countertops, ample table space, and a half bath. Step out onto the deck for a perfect entertaining area. The upper level includes two spacious primary bedrooms, each with its own en suite bath, providing comfort and privacy. The entire home features updated carpet from top to bottom. Situated just off the Prince William Parkway, this home is ideally located close to a variety of amenities, including Potomac Mills and Stonebridge at Potomac Town Center. It is also close to commuter lots and two different rail stops, making your daily commute a breeze. Additionally, it is conveniently near Fort Belvoir and Quantico. The landlord/owner requests a professional cleaning and inspection every 6 months, covered by the landlord as part of the lease agreement, ensuring the home remains in pristine condition. All applicants over 18 must complete their own Rent Spree link. No smoking and no pets allowed. Don’t miss the opportunity to make 14335 Madrigal Dr your new home. Contact us today to schedule a viewing and experience all this wonderful property has to offer! 

Landlord/Owner requests a professional cleaning/inspection every 6 months paid for by the landlord in the lease agreement.
#VAPW2072690

WOODBRIDGE

14335 MADRIGAL DRIVE

3 Beds

3 Baths

2,275 Sq.Ft.

$2,300

MLS#: VAPW2072690

Stunning 5BR/4.5BA brick front colonial in Red Cedar with charming front porch and ugrades galore. Enjoy your evenings around the cozy backyard fire pit or cooking in the chef's kitchen, complete with granite counters, stainless appliances, and gas cooktop.This immaculate house boasts two fireplaces, custom laundry room and garage. Too many upgrades to list. Fully-fenced back yard. Must see!
#1003303597

LEESBURG

41316 WINDYBUSH DRIVE

5 Beds

4 Baths

3,728 Sq.Ft.

$619,900

MLS#: 1003303597

Stunning renovated home hits the market in the sought after Saratoga neighborhood of Springfield! This fabulous home sits on a .39 acre Cul-de-Sac lot and features 6 bedrooms, 3 bathrooms and 3,116 square feet of living space! The first floor offers a Beautiful New Kitchen, a Spacious Dining Room, and a Large Bump-out off the Large Kitchen that Overlooks the Scenic Backyard! The kitchen comes equipped with granite countertops, an LG Gas Oven/Range, an Inverter Linear LG Fridge with Door-in-Door design for quick and easy access to your favorite drinks, a new Dishwasher, and Ample Cabinet Space, along with a Pantry! This level also has 3 bedrooms, a shared bathroom, and a spacious owner's suite with a walk-in closet! The lower level features laundry, a large recreation room with a walk-out leading to the patio, which is perfect for grilling and entertaining! This level also features a fireplace, 3 additional bedrooms, a full bath. The 6th bedroom is perfect for an office, and the 5th for a large flex room. This lovely home also offers a fenced-in backyard that is perfect for family gatherings, pets, and just about anything else you could imagine. 1 car garage plus a long driveway that fits 2 cars for your Convenience. During the spring and summer, entertain in style as you relax in the backyard armed with your Grill, a Fire-Pit, and your Friends and Family. Located in the highly coveted Saratoga Community, this home is zoned for Saratoga Elementary, Key Middle School, and West Springfield High School. This community also includes playgrounds, a swimming pool, & walking paths. Saratoga is adjacent to Rolling Wood park, which features basketball and tennis courts, playground and tot lot, hiking trails, grills and picnic tables for relaxing or entertaining! This is a commuter’s dream with easy access to the Franconia-Springfield metro station (6 minute drive), Saratoga Park and Ride commuter lot (Pentagon Express/Slug Park & Ride - 2 minute drive), Fairfax Connector bus routes, VRE, Fairfax County Parkway (286), and Interstate 95, 395, and 495. Also just minutes from NGA and Fort Belvoir! Don't wait, this home is a MUST SEE and ready for you to move in!!
#VAFX1191416

SPRINGFIELD

8110 OVERTON COURT

6 Beds

3 Baths

3,116 Sq.Ft.

$699,900

MLS#: VAFX1191416

Great lease option opportunity!!  Property only available for rent as lease option to purchase with terms required,for $119,900. Not available for a standard rental agreement.  Rent is $1000 per month with $200 per month going towards the purchase price.
#1001326829

WINCHESTER

1001 TECUMSEH TRAIL

3 Beds

1 Baths

1,048 Sq.Ft.

$124,000

MLS#: 1001326829

1 ... 563 564 565 566 567 ... 666
* Listings identified with the FMLS IDX logo come from FMLS and are held by brokerage firms other than the owner of this website. The listing brokerage is identified in any listing details. Information is deemed reliable but is not guaranteed. If you believe any FMLS listing contains material that infringes your copyrighted work please click here to review our DMCA policy and learn how to submit a takedown request. © 2024. First Multiple Listing Service, Inc.
 - property

Send a message

Message successfully sent.

Your message

What is 3 + 4 ?

Reason for contacting?

I agree to receive email communication and understand I can unsubscribe at any time.

I agree to be contacted by Charis Realty Group via call, email, and text for real estate services. To opt out, you can reply 'stop' at any time or reply 'help' for assistance. You can also click the unsubscribe link in the emails. Message and data rates may apply. Message frequency may vary. Privacy Policy

Sign Out

Virtual Assistant

Would you like to take the next step with this property? We can help you schedule a showing or virtual tour, or send you more details.

Yes, I would like more information.

Thank You for Your Reply, One of Our Agents will contact you as soon as possible

No, maybe later.

Thank you, you can always contact me via email, phone number or through the contact form.

Realhub AI

Lucy - Your AI-Powered Realtor

Update Your Temporary Password

Personalize your search

Enter your email and we'll notify you immediately when new listings match what you're looking for.

or enter email address

Already have an account ? Login here

Continue your home search

I agree to receive communications and understand I can unsubscribe at any time.

I agree to be contacted by Charis Realty Group via call, email, and text for real estate services. To opt out, you can reply 'stop' at any time or reply 'help' for assistance. You can also click the unsubscribe link in the emails. Message and data rates may apply. Message frequency may vary. Privacy Policy

Already have an account ? Login here

We use cookies

We use cookies primarily for analytics to enhance your experience. By accepting, you agree to our use of these cookies. You can manage your preferences or learn more about our cookies policy.
