Properties

Browse or get in touch to schedule a walkthrough.

  • Nearby me
Price range

Popular Features

Community Features

Association

Property Features

Waterfront

View

Exterior Features

Interior Features

Style

10000 properties match your criteria

Updated 1 minute ago

E-Alert name

None
#VAFA2002424

FALLS CHURCH

132 ROLLING TRACE

3 Beds

2 Baths

2,320 Sq.Ft.

$1,130,000

MLS#: VAFA2002424

ABSOLUTELY NO PETS!!  THAT MEANS NO PETS! Welcome to this charming home conveniently situated near the Huntington Metro Station (Yellow Line). This residence boasts a fresh interior featuring wood floors, a modern kitchen, and a stylishly updated bathroom. With three bedrooms, there's ample space for comfortable living. Enjoy the convenience of having a washer and dryer right in the unit, as well as a full bathroom on each level. Parking is a breeze with driveway space for up to three cars, supplemented by plenty of street parking. The property offers a spacious front and backyard, perfect for outdoor relaxation. Don't miss out on the opportunity to call this beautifully updated home yours!
#VAFX2169396

ALEXANDRIA

6600 CAVALIER DRIVE

4 Beds

2 Baths

1,080 Sq.Ft.

$2,895

MLS#: VAFX2169396

OPEN HOUSE CANCELLED - ACCEPTING BACK UP OFFERS. Wonderful 3 level townhome located in the sought after Cascades/Potomac Lakes Community! It has a hardwood floors on the main level, beautifully updated eat-in kitchen with granite countertops and stainless steel appliances, a separate dining area, and spacious living room and bonus den/sitting area.  Off the kitchen and sitting area is a large deck. The bedrooms upstairs are quite spacious and the basement is finished with a full bath and extra space for guests! The walk-out basement leads you to a patio and fenced in back yard, perfect for entertaining! Plenty of storage space throughout! Roof replaced in 2017! Seller have purchased Home warranty and will transfer to buyer. Walking distance to Horizon Elementary school, RBMS, PFHS and several of the community pools. It's minutes to the library, shopping, restaurants and farmer's market.  The Potomac river, golf course and boat ramp are also down the street. A true commuter's dream location -  within minutes of Dulles Airport, RT7, RT28 tollway and Reston Metro! Amazing array of community amenities from outdoor pools, tennis courts, exercise rooms, community center, trails and more!
#VALO434446

STERLING

20487 MORNINGSIDE TERRACE

2 Beds

2 Baths

1,720 Sq.Ft.

$435,000

MLS#: VALO434446

Perfectly appointed short-term rental property ready for a new investor owner. Fully equipped with everything you need, from major appliances & attractive furnishings, to bedding, linens, electronics, books & games. The 4-bed 3.5 bath home features a semi-open floor plan with gas fireplace, vaulted ceiling, and a spacious deck out back, recently reinforced and ready for you to add your hot tub! The garage has been completely finished into a fun game room with its own heating and cooling. The 2nd level includes a large master bedroom with two guest bedrooms and second full bath. The attractively finished basement includes a rec-room with access to the lower deck, as well as another bedroom and full bath. Located near the ski slopes, outdoor pool, tennis, hiking and more. Perfect location!
#VARO2001924

MCGAHEYSVILLE

160 WILSON WAY

4 Beds

3 Baths

3,195 Sq.Ft.

$649,900

MLS#: VARO2001924

Reduced! Lovely Brick Rambler with many upgrades, Nice kitchen with solid wood cabinets, wood floors, full basement partially finished, nice back yard, carport. Some interior painting is being done. Comcast available. 3 bedroom Septic.
#VAMA2001824

BRIGHTWOOD

30 THOROUGHFARE ROAD

4 Beds

1 Baths

1,056 Sq.Ft.

$332,000

MLS#: VAMA2001824

Gorgeous and rare end-unit garage townhome with additional square footage, an extra-large yard, and upgrades throughout! Freshly painted with new carpet, this home features a beautiful open floor, rich wide plank flooring, and an abundance of windows. The spacious living room opens to light filled kitchen with plenty of cabinet and countertop space, a center island, stainless-steel appliances, and a custom built pantry! The dining area opens to a spacious 14x12 rear deck overlooking a wooded backyard, perfect for entertaining and simple relaxation. A half bath rounds out the main level. Upstairs the primary suite boasts new carpeting, a contemporary lighted ceiling fan, walk-in closet, and ensuite bath. Two additional bedrooms, each with new carpet and contemporary lighted ceiling fans, share access to the well-appointed hall bath and a laundry closet with full sized washer and dryer adds convenience. The fully finished lower level features a family room that walks out to a lovely stone patio with a shed for additional storage. The rear yard is beautifully landscaped with azaleas and crepe myrtles lining the back property line, hydrangeas and rose bushes adding vibrant color. Upgraded insulation (nearly $4K) adds comfort and energy efficiency. Walking distance to Starbucks, Wal-Mart, and just minutes to nearby dining, parklands, golf, historical sites and so much more. Incredible value for under $350K!
#VAOR2010352

LOCUST GROVE

35158 SARA COURT

3 Beds

2 Baths

1,626 Sq.Ft.

$330,000

MLS#: VAOR2010352

AWESOME OPPORTUNITY!  NEW PRICE- AND THE SELLER IS OFFERING A BUYER - A SELLER CONCESSION IN THE AMOUNT OF $15K TOWARDS CLOSING COSTS FOR A FULL PRICE OFFER!  This charming property is nestled in a tranquil neighborhood with friendly and engaging neighbors.  The  house is just minutes to Richmond Highway and shopping.  It also has quick and easy access to the major commuter routes - Sherwood Hall Lane, Fort Hunt Road, and the GW Parkway.  The tax record shows this as a 4 bedroom, 2.5 bath house.  It accounts for the half bath in the lower level, but ignores the 5th bedroom in the lower level.  So truly, this is a 5 Bedroom, 2.5 Bathroom house.  This charming split level home captures the eye from the street both day and night.  During the daylight hours, the hardscape, landscaping, lawn,  brick driveway and front walk offers awesome curb appeal.  At night, the brick driveway and front walk are lit by in-ground lighting that draws you to the house.  The 33 X 11 carport on the left side has an entrance that leads directly to the kitchen.  At the end of the carport is a locked storage area that measures 11 X 11.  The carport ceiling also offers drop-down stairway access to the attic.     Lovingly re-imagined and renovated in 2007-08, the footprint of the house was expanded adding two extra rooms of living space.  The prepared floor plans of each level show a total square footage of 2,627 square feet of living space (173 sq ft of utility and laundry are not included as part of the living space square footage - if added the total square footage is 2800 sq ft).  The kitchen and upper level bathrooms were renovated at that time.  Similarly, the roof, dual HVAC, and the outdoor hardscape was also re-done.  Perfect for entertaining, this home offers 5 living areas apart from the 5 bedrooms.  In 2007, the dining room was expanded, and the game room with a bay window, and den with a cathedral ceiling and ceiling fan were added.  The "eat-in" kitchen offers premium cabinetry and loads of storage.  The black granite countertop and black cooktop are brightened by the under cabinet lighting.  The double oven, refrigerator/freezer, dishwasher and double kitchen sink are all stainless steel with name brand appliances.  A 19 foot long formal dining room off the kitchen may be re-imagined.  That room, the living room and downstairs den with fireplace all have new premium vinyl plank flooring, with new hardwood stairs leading down to the lower level den.  The two living areas over-looking the backyard have lots of windows and heated flooring - as does the entry foyer.  The back rooms also have their own dedicated Carrier HVAC.   Except for the bathrooms, the upper level is carpeted.  The lower level and upper level are accessed by stairs off the entry foyer.  The lower level opens to at 21' X 18' recreation room with gas fireplace and recessed lighting.  A 7' hallway leads to the half bathroom, the 5th bedroom (that measures 13' X 12') and a large  21' X 14' "L-shaped" utility room / laundry with shelving storage and walkout access to the backyard.  The HVAC in this area of the house is Trane and the unit includes a humidifier.  The house is heated by natural gas.  A 14 kw Generac "Guardian Series"  natural gas generator is just outside the back lower level door stairway to provide emergency power in the event of an electric power outage.    This is an excellent property made even more appealing - awaiting you to personalize and make it your own!
#VAFX2186626

ALEXANDRIA

7521 MILWAY DRIVE

5 Beds

2 Baths

2,898 Sq.Ft.

$895,000

MLS#: VAFX2186626

Back-up offers accepted. Luxury home ready for you to move in. Great neighborhood location...on cul-de-sac and backs to common area! Hardwood floors. Main-level bedroom and full bath. 2-story family room w/ great fireplace. Spacious gourmet kitchen with cherry cabinets, island, and breakfast area. MBR has vaulted ceilings and deluxe master bath. Big fenced backyard. A must see!
#1000408902

BEALETON

10820 KING NOBEL LANE

5 Beds

4 Baths

2,999 Sq.Ft.

$410,000

MLS#: 1000408902

This is  a Gorgeous Townhouse!!!! This Beautifully fully renovated 3BR/3.5BA, Walkout basement with full bathroom and Full Bedroom. This home has it all: Newly Renovated Kitchen with New stainless steel appliances, New paint, Beautiful Flooring, The open floor plan main level radiates with natural light and comfortable living. The bottom level has a Full Bedroom and Full bathroom. The Backyard is a palatial oasis to Enjoy the amazing living space on the patio which is perfect for entertaining . Has Two Primary Bedrooms on the upper level with private full bathrooms. Wonderful neighborhood with playground, walking trails, Tot Lots, Community Pool. Plenty of Parking back of the house, Very close to VRE, shopping and More.......
#VAPW2053536

WOODBRIDGE

15287 WATERWHEEL TERRACE

3 Beds

3 Baths

1,832 Sq.Ft.

$390,000

MLS#: VAPW2053536
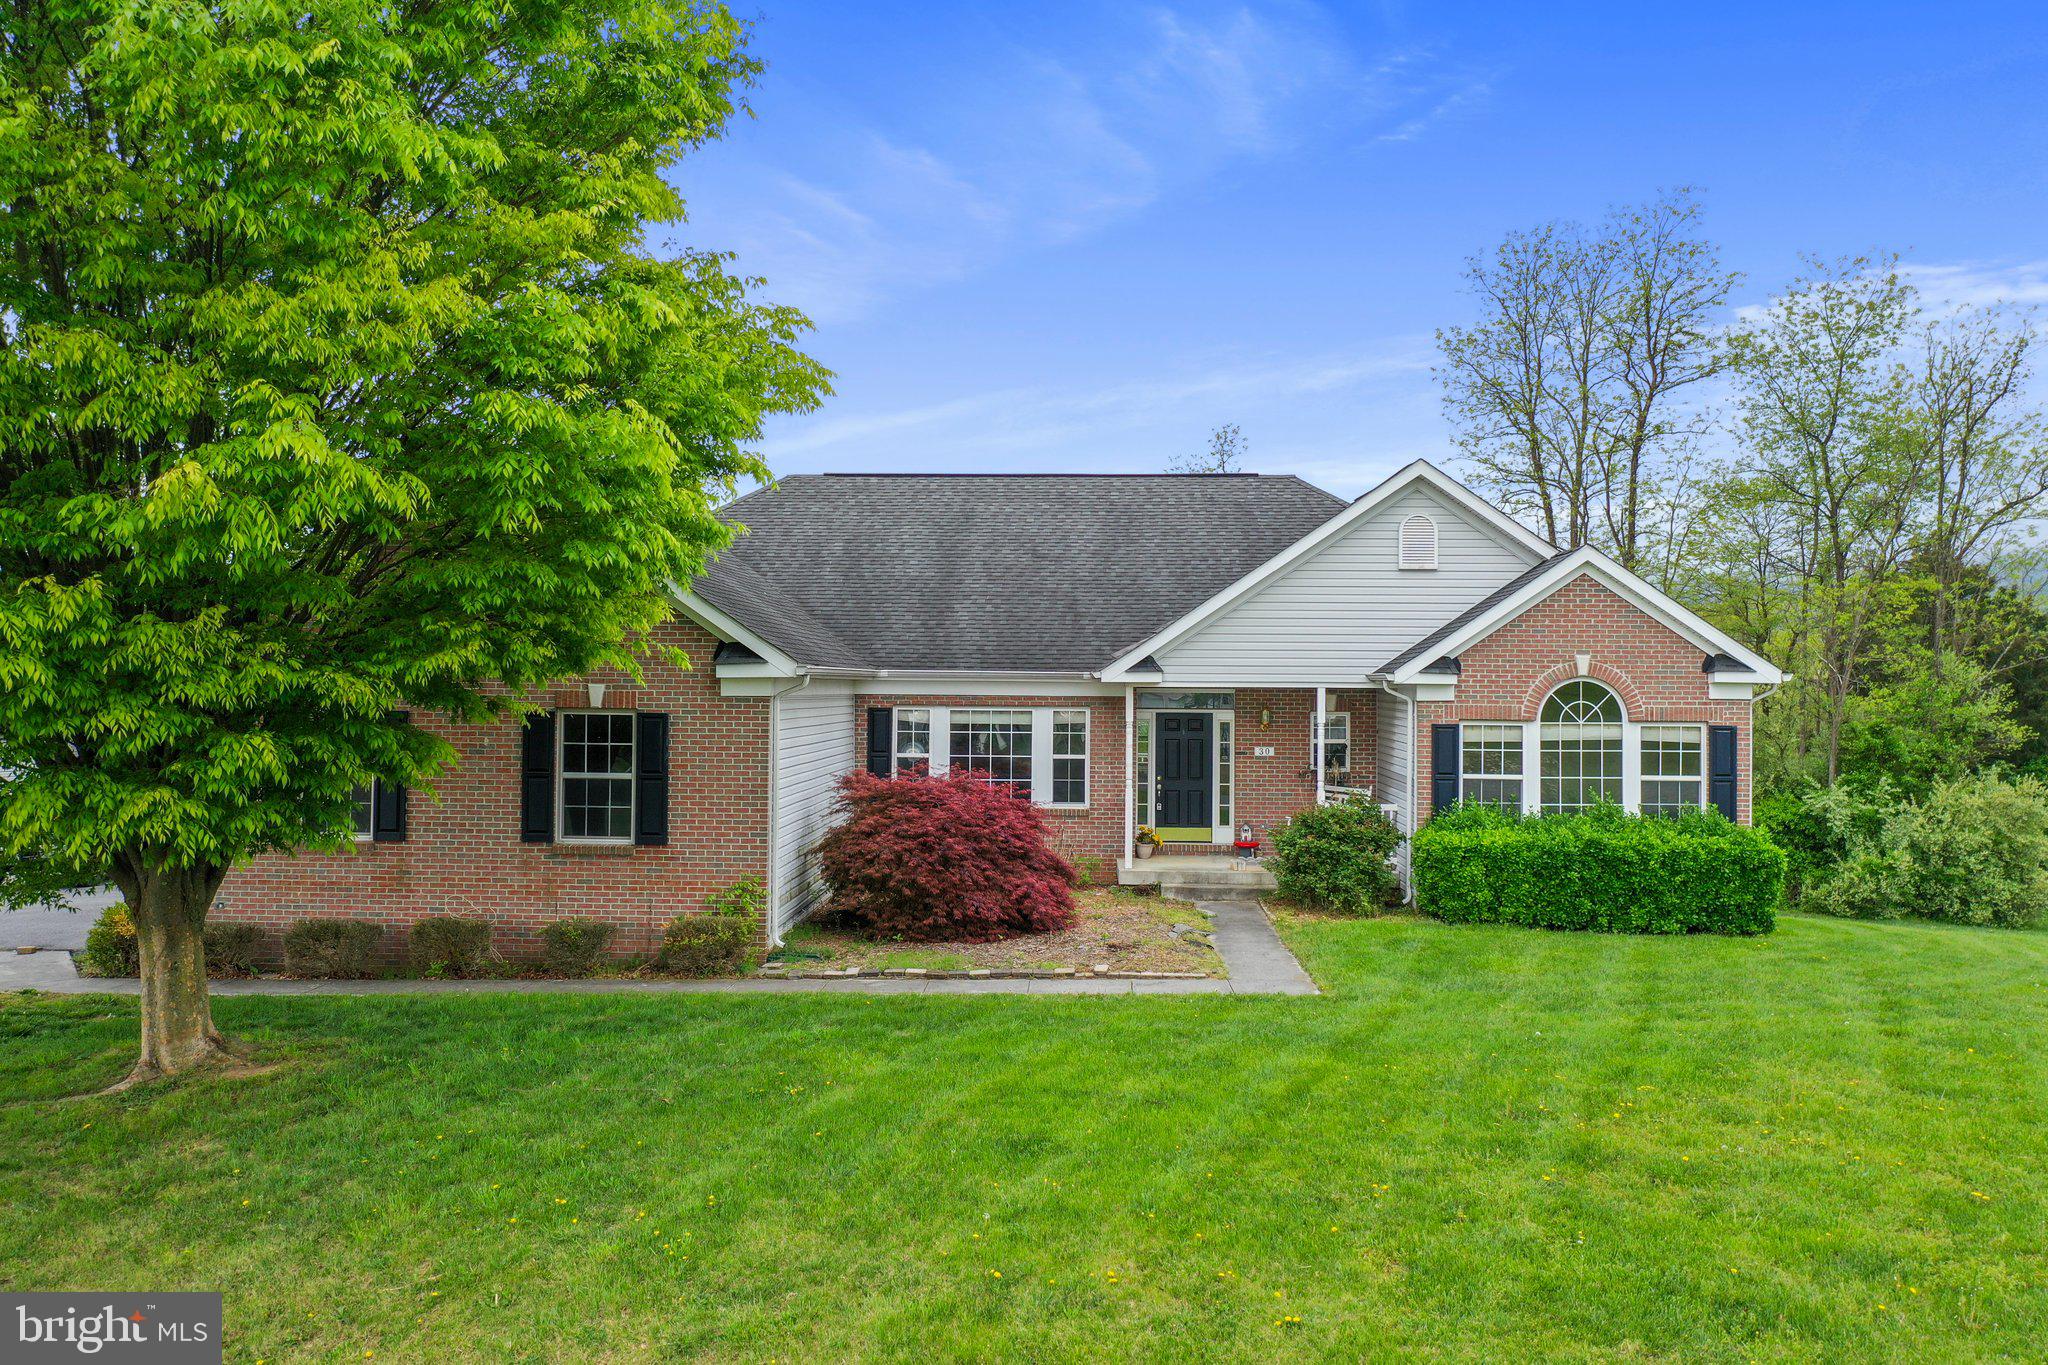
Discover the perfect blend of comfort and potential in this charming home, nestled on over 3 acres of prime corner lot land. This residence boasts 3 spacious bedrooms, 2.5 bathrooms, and offers breathtaking views that promise tranquility and beauty. Enjoy the convenience of a 2-car attached garage and additional 2-car detached garage, ideal for your vehicles or a workshop. The property also features a large unfinished basement, offering endless possibilities for customization. Don’t miss the opportunity to make this scenic retreat your own, schedule your appt today!!!
#VASH2008184

STRASBURG

30 SAVANNAH DRIVE

3 Beds

2 Baths

2,492 Sq.Ft.

$575,000

MLS#: VASH2008184

Beautifully converted 2 bedroom, 2 bathroom Braddock model home nestled in Fairlington Glen with exceptionally low taxes and dues. The main level is finished with beautiful hardwood floors, newer windows (2021) and dual-mode LED lighting. The elegant kitchen is accented with Solano Bella quartz countertops, a gorgeous Carrera marble backsplash, white Shaker soft-close cabinetry, under and over-cabinet LED accent lighting, new LG wifi-enabled stainless steel appliances, and a spacious separate dining area.  A large guest bedroom and a renovated bathroom with a Carrera marble vanity, geometric tile flooring, and a sparkling white subway tile shower complete this level.  The upper level features a primary bedroom suite with soaring 11'+ ceilings, walk-in closet, laundry nook, and a rare ensuite spa bathroom with vaulted ceilings, double vanity, marble flooring, and a gorgeous marble shower with a bench and niche shelving! Completely move-in ready with brand new  HVAC. Easy, dedicated parking right out front (#132). Don't miss this opportunity for a custom home in Fairlington. Great location near the Fairlington Farmer's Market, Bradlee Shopping Center, Shirlington Village, & Old Town!
#VAAR2043864

ARLINGTON

3537 S STAFFORD STREET B2

2 Beds

2 Baths

1,092 Sq.Ft.

$570,000

MLS#: VAAR2043864

The perfect 10! This stunning brick front colonial offers luxury at every corner! From the light filled open floor plan, to the fenced in flat back yard, and the two level basement! With four spacious bedrooms upstairs including your master suite, and guests quarters down! Minutes from Old Town and metro! You'll have to see it to believe it! Join us at our OPEN HOUSE - SAT/SUN 2-4PM
#1001925263

ALEXANDRIA

4851 BASHA COURT

5 Beds

4 Baths

4,563 Sq.Ft.

$879,900

MLS#: 1001925263

Furnished extra large 1BR/1BA Condo in the heart of Tyson's Corner, McLean. Large enclosed balcony looks over community pool. Walks short distance to new Silver Line Metro. Community amenities include: Free shuttle bus, Indoor/Outdoor pool and Spa, Gem, Sauna, Tennis/Basketball/Volleyball Courts, 24-hour security and more only 15 minutes drive to Washington DC!
#1003693085

MCLEAN

8380 GREENSBORO DRIVE 523

1 Beds

1 Baths

992 Sq.Ft.

$1,750

MLS#: 1003693085

The Davidson is a stunning new floor plan available in our beautiful Brookwood community!
This 4-bed home has a spacious and airy feel that has been designed with your needs in mind. The large kitchen is open to the dining area and living room and has stainless steel appliances, gorgeous granite countertops, 36” upper cabinets with brushed nickel hardware and a large island. The master is tucked away on the second floor of the home with plenty of natural light and a fabulous master bath. In the master bath you will find a large vanity, great storage and an impressive walk-in closet. Walk In's welcome! No time to build? Tired of the bidding wars? We have new construction move in ready inventory! Located in the peace and quiet of Caroline County, you can enjoy all that the county has to offer. Small town charm, excellent schools, and so much more!!
 *Photos are representative of home to be built. Colors and finishes are subject to change
#VACV2008284

BOWLING GREEN

17291 GEORGE RUFFIN ROAD

4 Beds

2 Baths

1,800 Sq.Ft.

$416,900

MLS#: VACV2008284
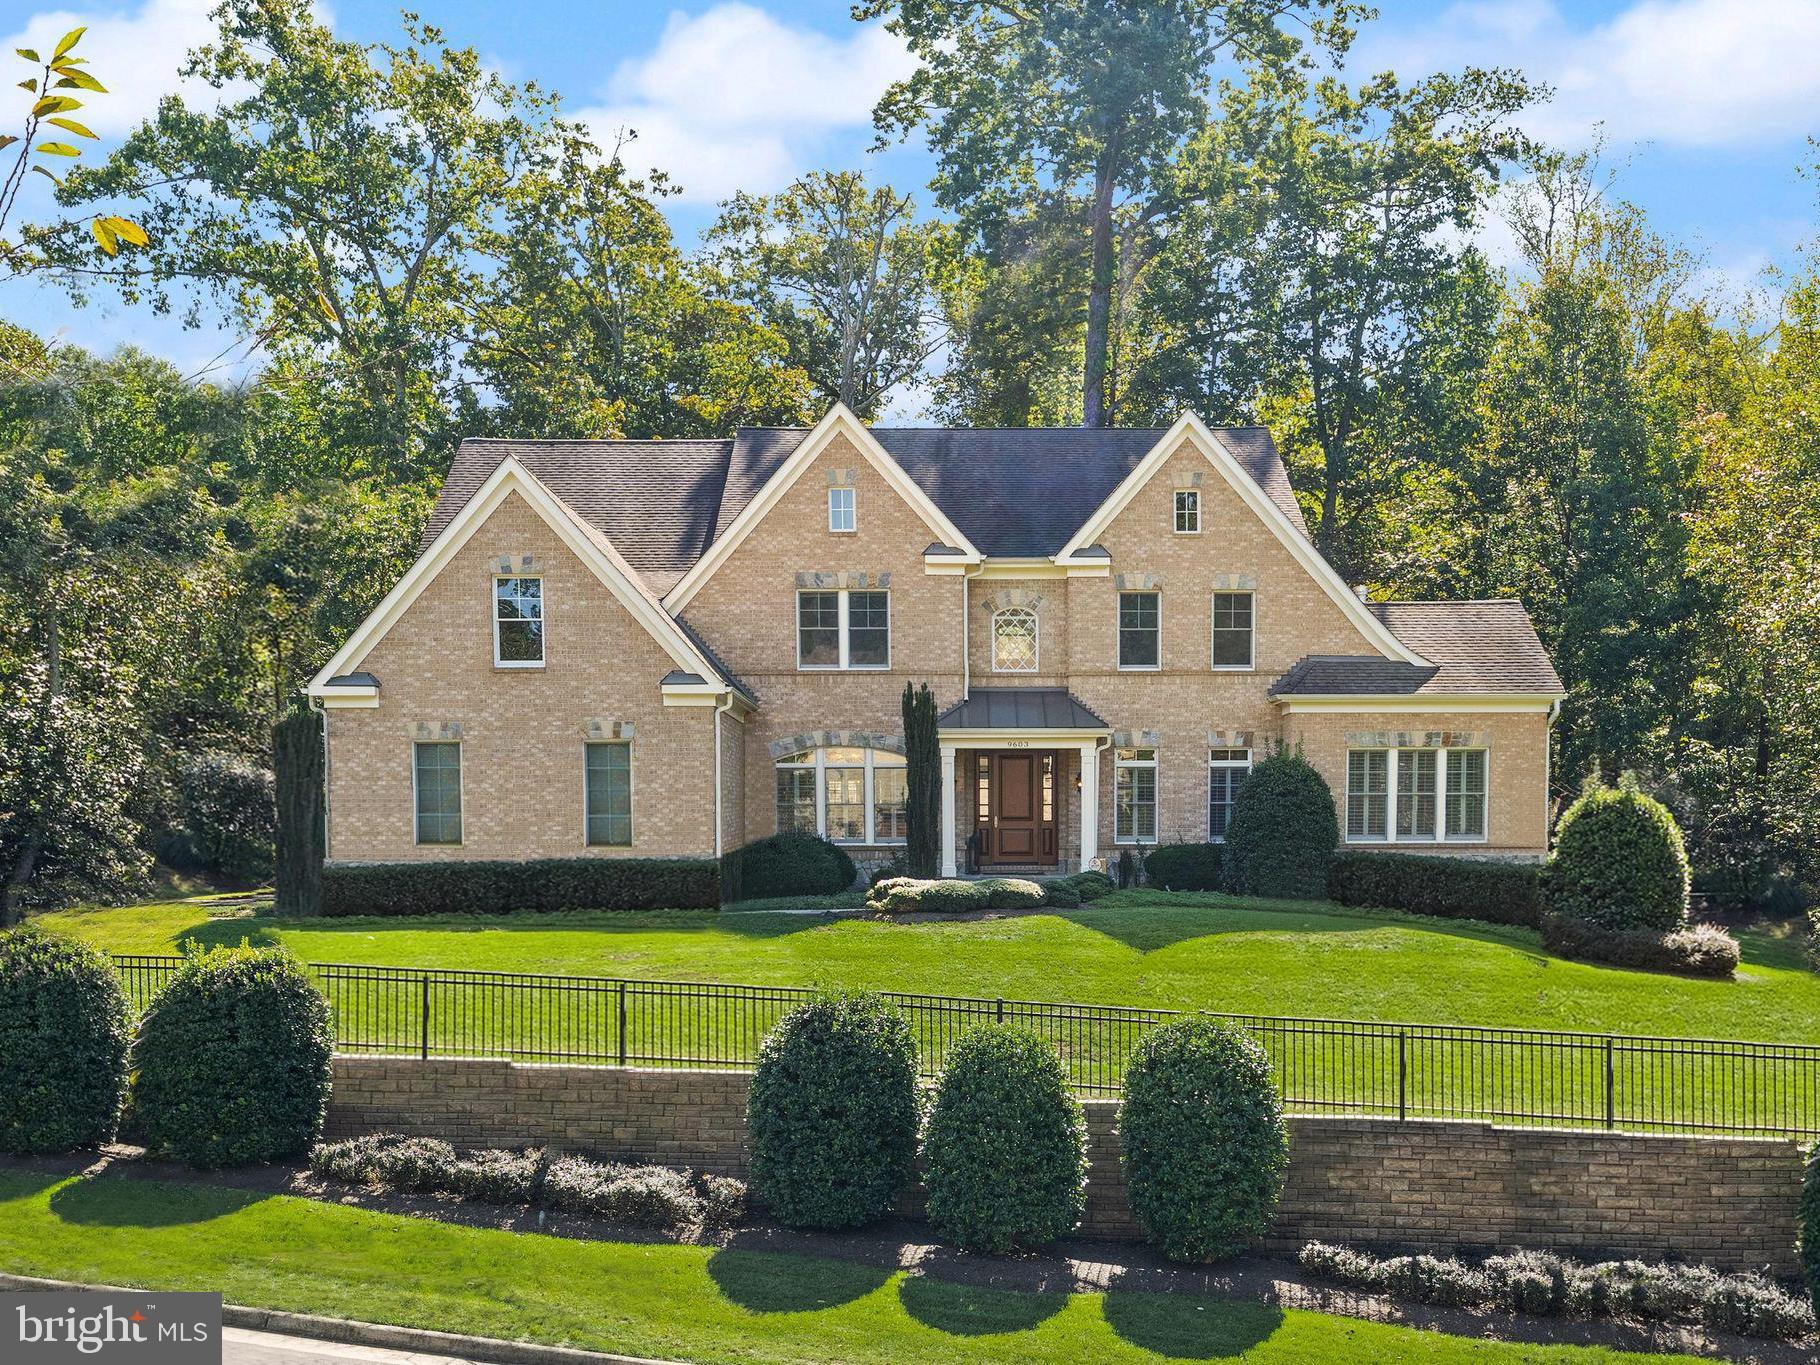
A Grand Retreat in Vienna

Welcome to 9603 Thistle Ridge, a stunning home that offers an exceptional blend of elegance and comfort. This residence is designed for both grand entertaining and cozy family living, with a thoughtful layout that caters to every need.

As you step inside, the spacious foyer opens to two distinct living areas, joined by a magnificent double-sided fireplace. The main level continues to impress with an expansive, gourmet kitchen. It's a chef's dream, featuring a massive island, stainless steel appliances, and abundant cabinet storage, with plenty of room for a casual dining table. The kitchen flows seamlessly into the family room, creating a perfect space for gathering. For more formal occasions, a dedicated dining room is ready for your next dinner party. This level also includes a convenient mudroom, a half bath, and a private office, ideal for a productive work-from-home setup.

Upstairs, you’ll find a generous primary suite that serves as a true sanctuary. It boasts a separate seating area, his-and-her walk-in closets, and a luxurious ensuite bath. The additional bedrooms on this level provide plenty of space and privacy for family and guests.

The fully finished lower level is an entertainer's paradise. It features a large rec room, a dedicated theatre room for movie nights, a stylish wet bar, and an additional living space. A bedroom and a full bath on this level make it a perfect private retreat for guests.

Step outside to discover your own outdoor oasis. The covered flagstone patio is equipped with a built-in BBQ and storage, making it the perfect spot for al fresco dining and summer cookouts, rain or shine.

This exceptional home at 9603 Thistle Ridge offers a lifestyle of luxury and convenience. Don't miss the opportunity to experience its beauty and thoughtful design firsthand.
#VAFX2269004

VIENNA

9603 THISTLE RIDGE LANE

5 Beds

4 Baths

6,379 Sq.Ft.

$2,250,000

MLS#: VAFX2269004

1 ... 565 566 567 568 569 ... 666
* Listings identified with the FMLS IDX logo come from FMLS and are held by brokerage firms other than the owner of this website. The listing brokerage is identified in any listing details. Information is deemed reliable but is not guaranteed. If you believe any FMLS listing contains material that infringes your copyrighted work please click here to review our DMCA policy and learn how to submit a takedown request. © 2024. First Multiple Listing Service, Inc.
 - property

Send a message

Message successfully sent.

Your message

What is 3 + 4 ?

Reason for contacting?

I agree to receive email communication and understand I can unsubscribe at any time.

I agree to be contacted by Charis Realty Group via call, email, and text for real estate services. To opt out, you can reply 'stop' at any time or reply 'help' for assistance. You can also click the unsubscribe link in the emails. Message and data rates may apply. Message frequency may vary. Privacy Policy

Sign Out

Virtual Assistant

Would you like to take the next step with this property? We can help you schedule a showing or virtual tour, or send you more details.

Yes, I would like more information.

Thank You for Your Reply, One of Our Agents will contact you as soon as possible

No, maybe later.

Thank you, you can always contact me via email, phone number or through the contact form.

Realhub AI

Lucy - Your AI-Powered Realtor

Update Your Temporary Password

Personalize your search

Enter your email and we'll notify you immediately when new listings match what you're looking for.

or enter email address

Already have an account ? Login here

Continue your home search

I agree to receive communications and understand I can unsubscribe at any time.

I agree to be contacted by Charis Realty Group via call, email, and text for real estate services. To opt out, you can reply 'stop' at any time or reply 'help' for assistance. You can also click the unsubscribe link in the emails. Message and data rates may apply. Message frequency may vary. Privacy Policy

Already have an account ? Login here

We use cookies

We use cookies primarily for analytics to enhance your experience. By accepting, you agree to our use of these cookies. You can manage your preferences or learn more about our cookies policy.
