Properties

Browse or get in touch to schedule a walkthrough.

  • Nearby me
Price range

Popular Features

Community Features

Association

Property Features

Waterfront

View

Exterior Features

Interior Features

Style

10000 properties match your criteria

Updated 1 minute ago

E-Alert name

Welcome to this beautiful home in the highly sought‑after Brookside community on the DC side of Warrenton.  With 4 spacious bedrooms, 3.5 bathrooms, and wood/LVP flooring on all three levels, this home offers comfortable living with plenty of room to spread out. Large windows fill the main level with natural light, creating bright, welcoming spaces from the formal living room to the open family room with a cozy fireplace. 

The kitchen has plenty of counterspace and storage, SS appliances, and an oversized island that flows into the bright morning room, ideal for casual meals or entertaining. Upstairs, all four bedrooms are generously sized with great closet space, and the laundry area is centrally located for convenience.

The fully finished basement adds even more flexibility, featuring multiple areas that can be used for work, play, or guests, along with a full bathroom, a welled exit, and an additional workspace complete with a utility sink, perfect for hobbies or projects. Outside, two stone patios, a built‑in firepit, and spacious yard that backs to a wooded common area create a great setting for gatherings and relaxing evenings.

Living in Brookside means access to an impressive list of amenities including three scenic lakes, playgrounds, two community pools, two clubhouses, fitness center, walking and biking trails, basketball and tennis courts, and plenty of open green space. You'll love the multiple fishing spots, nearby Vint Hill community amenities, dog park, and close proximity to local breweries and wineries. You’re also just minutes from the shops, restaurants, and community events in both Gainesville and Warrenton.

Commuting is easy with nearby access to Rt. 29, Rt. 15, Rt. 234, I-66, park-and-ride lots, and VRE. This home offers the perfect blend of convenience, comfort, and community living.
#VAFQ2021184

WARRENTON

3969 LAKE ASHBY COURT

4 Beds

3 Baths

3,384 Sq.Ft.

$749,900

MLS#: VAFQ2021184

Welcome to a truly one-of-a-kind custom home in the heart of Nokesville—where timeless craftsmanship, resort-style outdoor living, and peaceful privacy come together on 1.4 beautiful acres. Located at 11001 King Fletcher Court, this stunning 5-bedroom, 4-bath custom-built home offers over 3,400 square feet above grade, thoughtfully designed with exceptional detail throughout. From the moment you arrive, the charming covered front porch, striking curb appeal, and mature landscaping create an unforgettable first impression. Inside, the home immediately stands apart with its open-concept design, exposed solid wood beams, beautiful trim work, and custom finishes throughout. Built with 2x6 construction, this home delivers both quality and character rarely found in today’s market. The spacious main level is designed for gathering and entertaining, centered around a warm and inviting living space with a gas fireplace and seamless flow into the beautifully appointed kitchen. Rich cabinetry, granite countertops, and generous prep space make this kitchen as functional as it is beautiful—perfect for hosting family holidays, casual dinners, or large celebrations. One of the home’s most desirable features is the main-level primary suite, offering privacy and convenience along with a truly exceptional primary bathroom complete with two walk-in closets and spa-like comfort. Step outside and discover your own private retreat. The backyard was built for unforgettable entertaining, featuring a massive patio surrounding the in-ground pool, multiple outdoor gathering spaces, a firepit area, and a peaceful screened porch overlooking the pool and backyard. Whether enjoying summer pool days, quiet evenings under the stars, or hosting large gatherings, this outdoor space delivers the lifestyle buyers dream about. The property also includes a detached garage with unfinished recreation space above, offering incredible future potential for a home office, gym, guest suite, studio, or additional entertaining area. With NO HOA, ample privacy, and convenient access to dining, shopping, and entertainment in Gainesville and Bristow, this home offers the perfect balance of peaceful living and everyday convenience. Located within the desirable Prince William County school system, this is a rare opportunity to own a custom property that truly has it all. If you’ve been searching for a home that combines craftsmanship, space, luxury outdoor living, and the ability to create lifelong memories—this exceptional Nokesville property is the one. Seller reserves the right to accept an offer at any time.
#VAPW2114202

NOKESVILLE

11001 KING FLETCHER COURT

5 Beds

4 Baths

3,421 Sq.Ft.

$994,900

MLS#: VAPW2114202
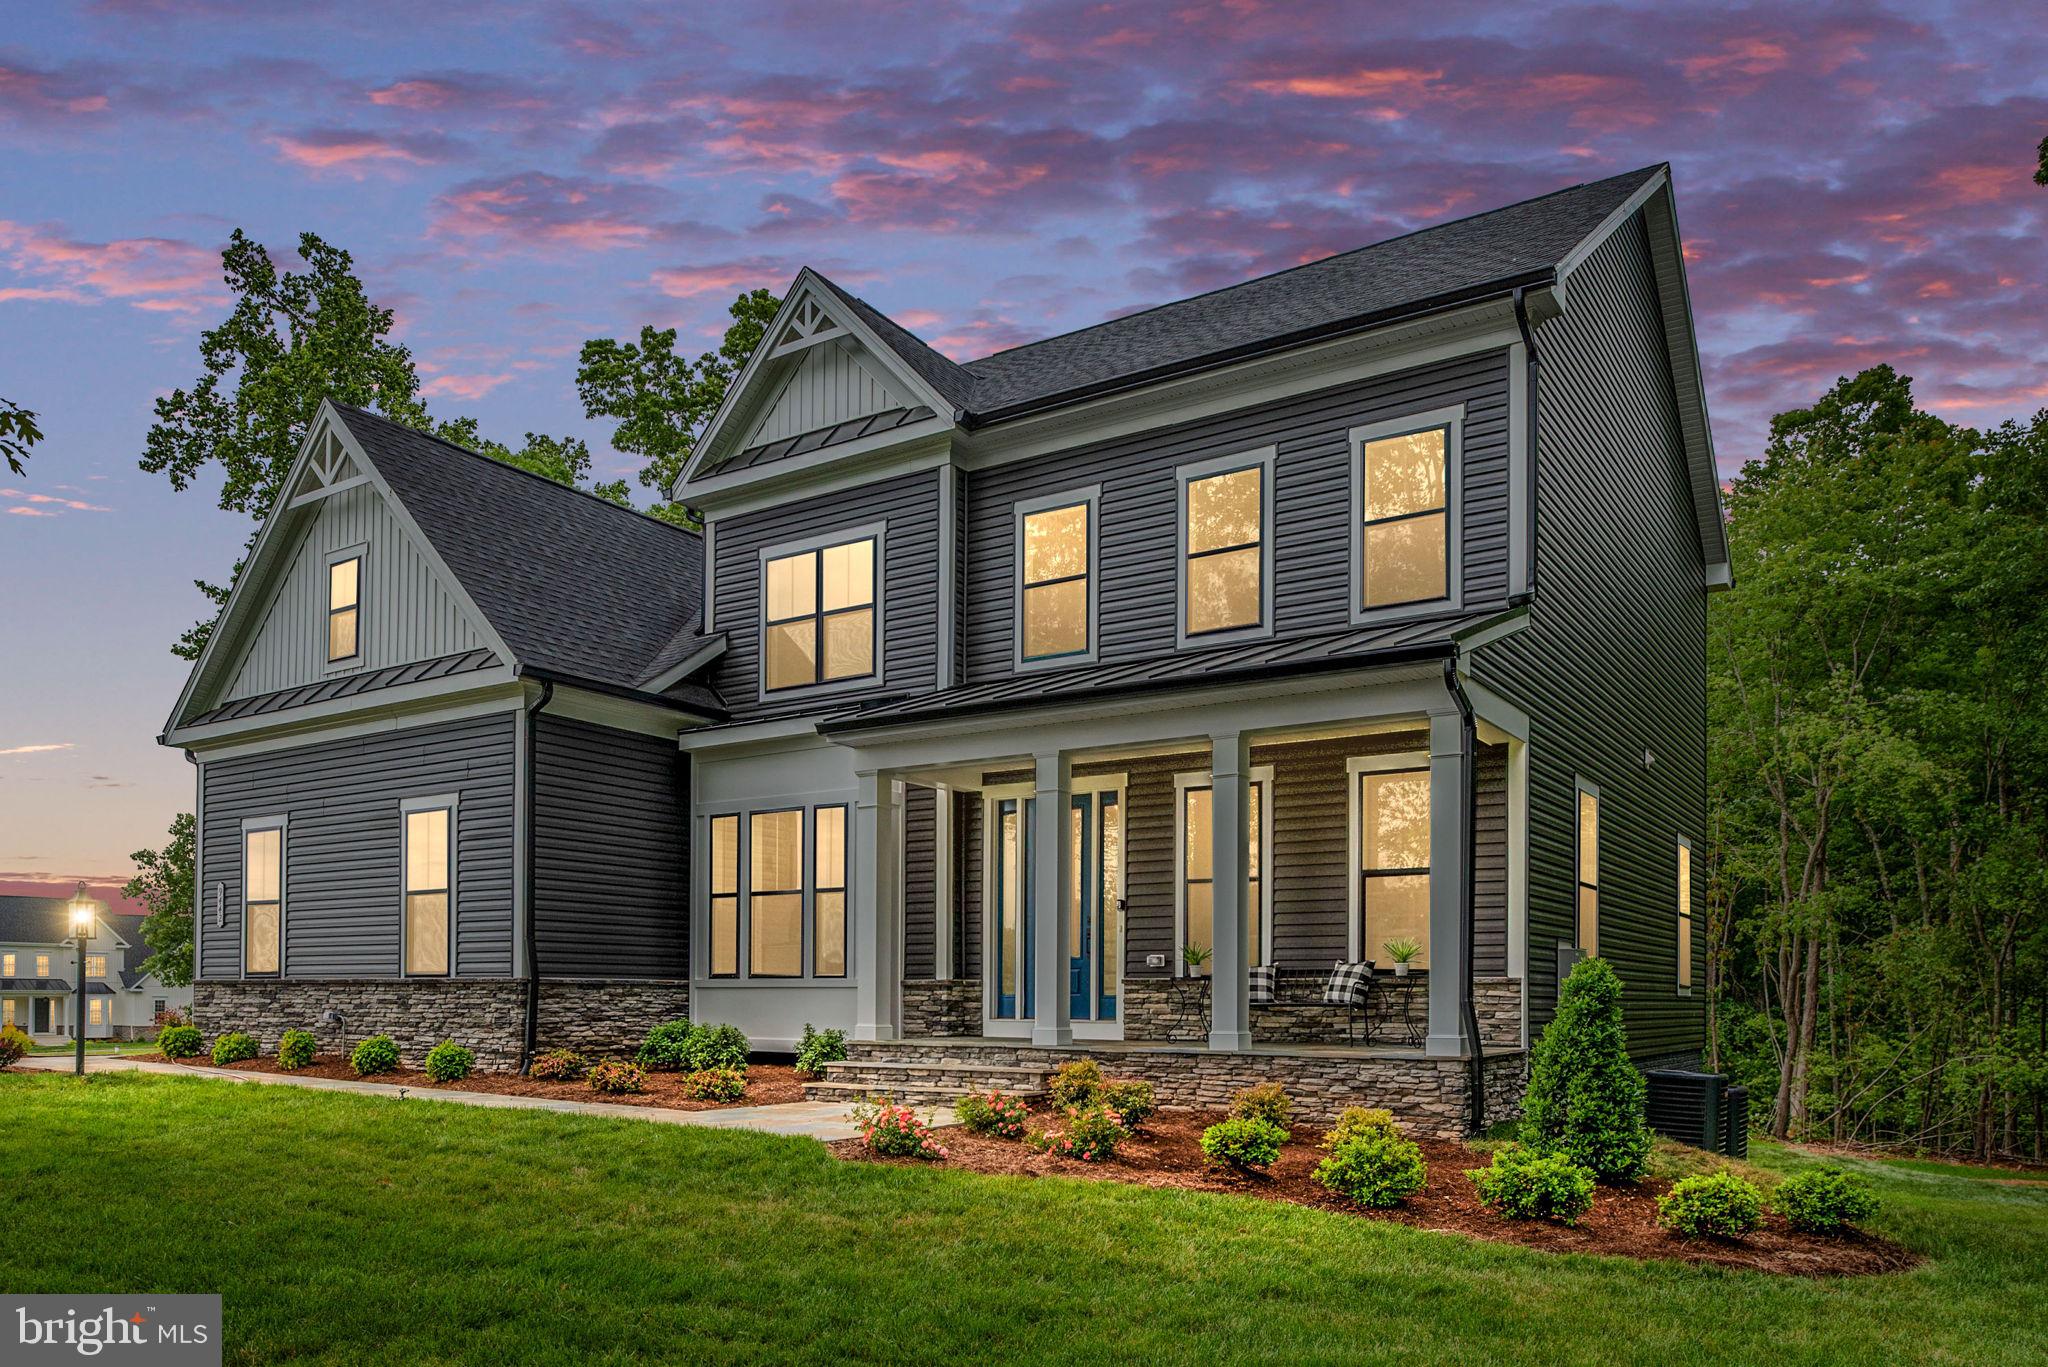
**Pictures of Previous home built by Bryton Homes**

Set along the shimmering lake in Hunting Run Estates near Fredericksburg, this custom-designed estate by Bryton Homes embodies refined craftsmanship and timeless design. Created to capture the breathtaking waterfront views from nearly every angle, the home offers an effortless flow between indoor comfort and outdoor serenity. With six bedrooms, seven bathrooms, and over three levels of thoughtfully designed living space, every element reflects Bryton Homes’ commitment to quality construction and attention to detail.

The main level showcases open, connected living—a gourmet kitchen that anchors the great room with fireplace, an oversized walk-in pantry, scullery, and a light-filled morning room that opens to the rear deck and screened porch overlooking the lake. The formal dining room and private office balance elegance and functionality, while two attached garages with a combined five bays offer ample space for vehicles and storage.

The owner’s suite defines luxurious main-level living. Expansive and thoughtfully designed, it features a private sitting room, a spa-inspired bathroom with an oversized walk-in shower, soaking tub, and premium finishes that rival any resort, plus an impressive walk-in closet with a center island. A dedicated laundry room adds convenience, while the private screened porch creates the perfect spot to start or end the day taking in the peaceful lake views. Every element has been designed to bring comfort, sophistication, and a sense of retreat.

Upstairs, you’ll find four additional bedrooms, three bathrooms, a secondary laundry room, and a versatile loft ideal for a second family room, study lounge, or creative space.

Outdoors, the waterfront lot takes full advantage of its natural beauty, offering privacy, panoramic views, and direct connection to the lake. All within the prestigious Hunting Run Estates community—known for its tranquil setting, recreational access, and close proximity to Fredericksburg’s dining, shopping, and commuter routes.

This is a rare opportunity to own a truly custom home where thoughtful design, quality craftsmanship, and the art of everyday living come together—a signature Bryton Homes creation made for those who appreciate both beauty and substance.
#VASP2030712

FREDERICKSBURG

8601 ROSNI WAY

5 Beds

5 Baths

5,442 Sq.Ft.

$2,037,944

MLS#: VASP2030712

Welcome to 4409 Ferry Landing Road in the sought-after Mount Vernon area of Alexandria, Virginia 22309.  This home is just moments from the iconic and historic George Washington's Mount Vernon estate.
Beautifully and lovingly maintained, this all-brick residence offers 4 bedrooms, 3 full bathrooms, and sits on a meticulously landscaped half-acre lot filled with mature plantings and thoughtfully curated outdoor spaces. Every detail of this property has been meticulously cared for, creating a home that is truly move-in ready.
The main level features a formal living room, an open-concept kitchen and dining area, and a bright, inviting sunroom just off the dining space with direct access to the backyard patio. Both the living room and sunroom are anchored by charming fireplaces, adding warmth and character throughout.
The lower level is perfectly designed for entertaining and everyday living, offering a spacious family room complete with built-in cabinetry, a mini refrigerator, sink, and an additional fireplace. This level also includes a private bedroom and full bathroom, along with the laundry/utility room and walk-out access to the side/backyard which is ideal for guests, an in-law suite, or private entry accommodations.
Upstairs, you’ll find three bedrooms, including the serene primary suite with its own en-suite bath, as well as an additional full hall bathroom with a tub/shower combination. Hardwood floors span the main and upper levels, complemented by recessed lighting and an abundance of natural light throughout the home.
Outside, the property continues to impress with exceptional curb appeal, a stately semi-circular driveway, attached one-car garage, welcoming front porch, and stunning grounds that create a private, park-like setting.
Turn-key and impeccably maintained, this is a rare opportunity to own a truly exceptional home in one of Alexandria’s most desirable historic communities.
** LOWER LEVEL and Sunroom square footage not included in square footage number.
#VAFX2312236

ALEXANDRIA

4409 FERRY LANDING ROAD

4 Beds

3 Baths

1,760 Sq.Ft.

$899,000

MLS#: VAFX2312236

*** BRAND NEW!!  OPEN HOUSE - END UNIT. Upgrades Galore!!    Located in sought‑after Wilderness Shores community.  This exceptional end‑unit location offers an expansive side yard and abundant natural light throughout the home. The interior has been thoughtfully designed to enhance everyday living and create the perfect setting for gatherings.  The upper level features a beautifully appointed Owner’s Suite with upgraded finishes, along with two additional spacious bedrooms and a shared upgraded full bath.  The entry level offers a versatile Great Room—ideal as a second living space or a potential 4th bedroom—complete with a full bath and walkout access to the park‑like rear and side yard.  The main level is the heart of the home, showcasing a stunning kitchen with upgraded appliances, quartz countertops, flooring, backsplash, and more. A dedicated Coffee Bar adds a special touch for your daily rituals.  Enjoy outdoor living on the oversized Trex deck, perfect for relaxing or entertaining.  This move‑in ready home blends modern upgrades, flexible living spaces, and an unbeatable end‑unit setting. Ideally situated between Culpepper and Fredericksburg, VA and near Rapidan River.   Enjoy easy access to shopping, dining, recreation and commuter lots.  Community features include a clubhouse, outdoor pool, playground, walking trail and biking trails —ready for you to call it home!
#VAOR2013654

LOCUST GROVE

36121 WILDERNESS SHORES WAY

3 Beds

3 Baths

2,157 Sq.Ft.

$2,450

MLS#: VAOR2013654
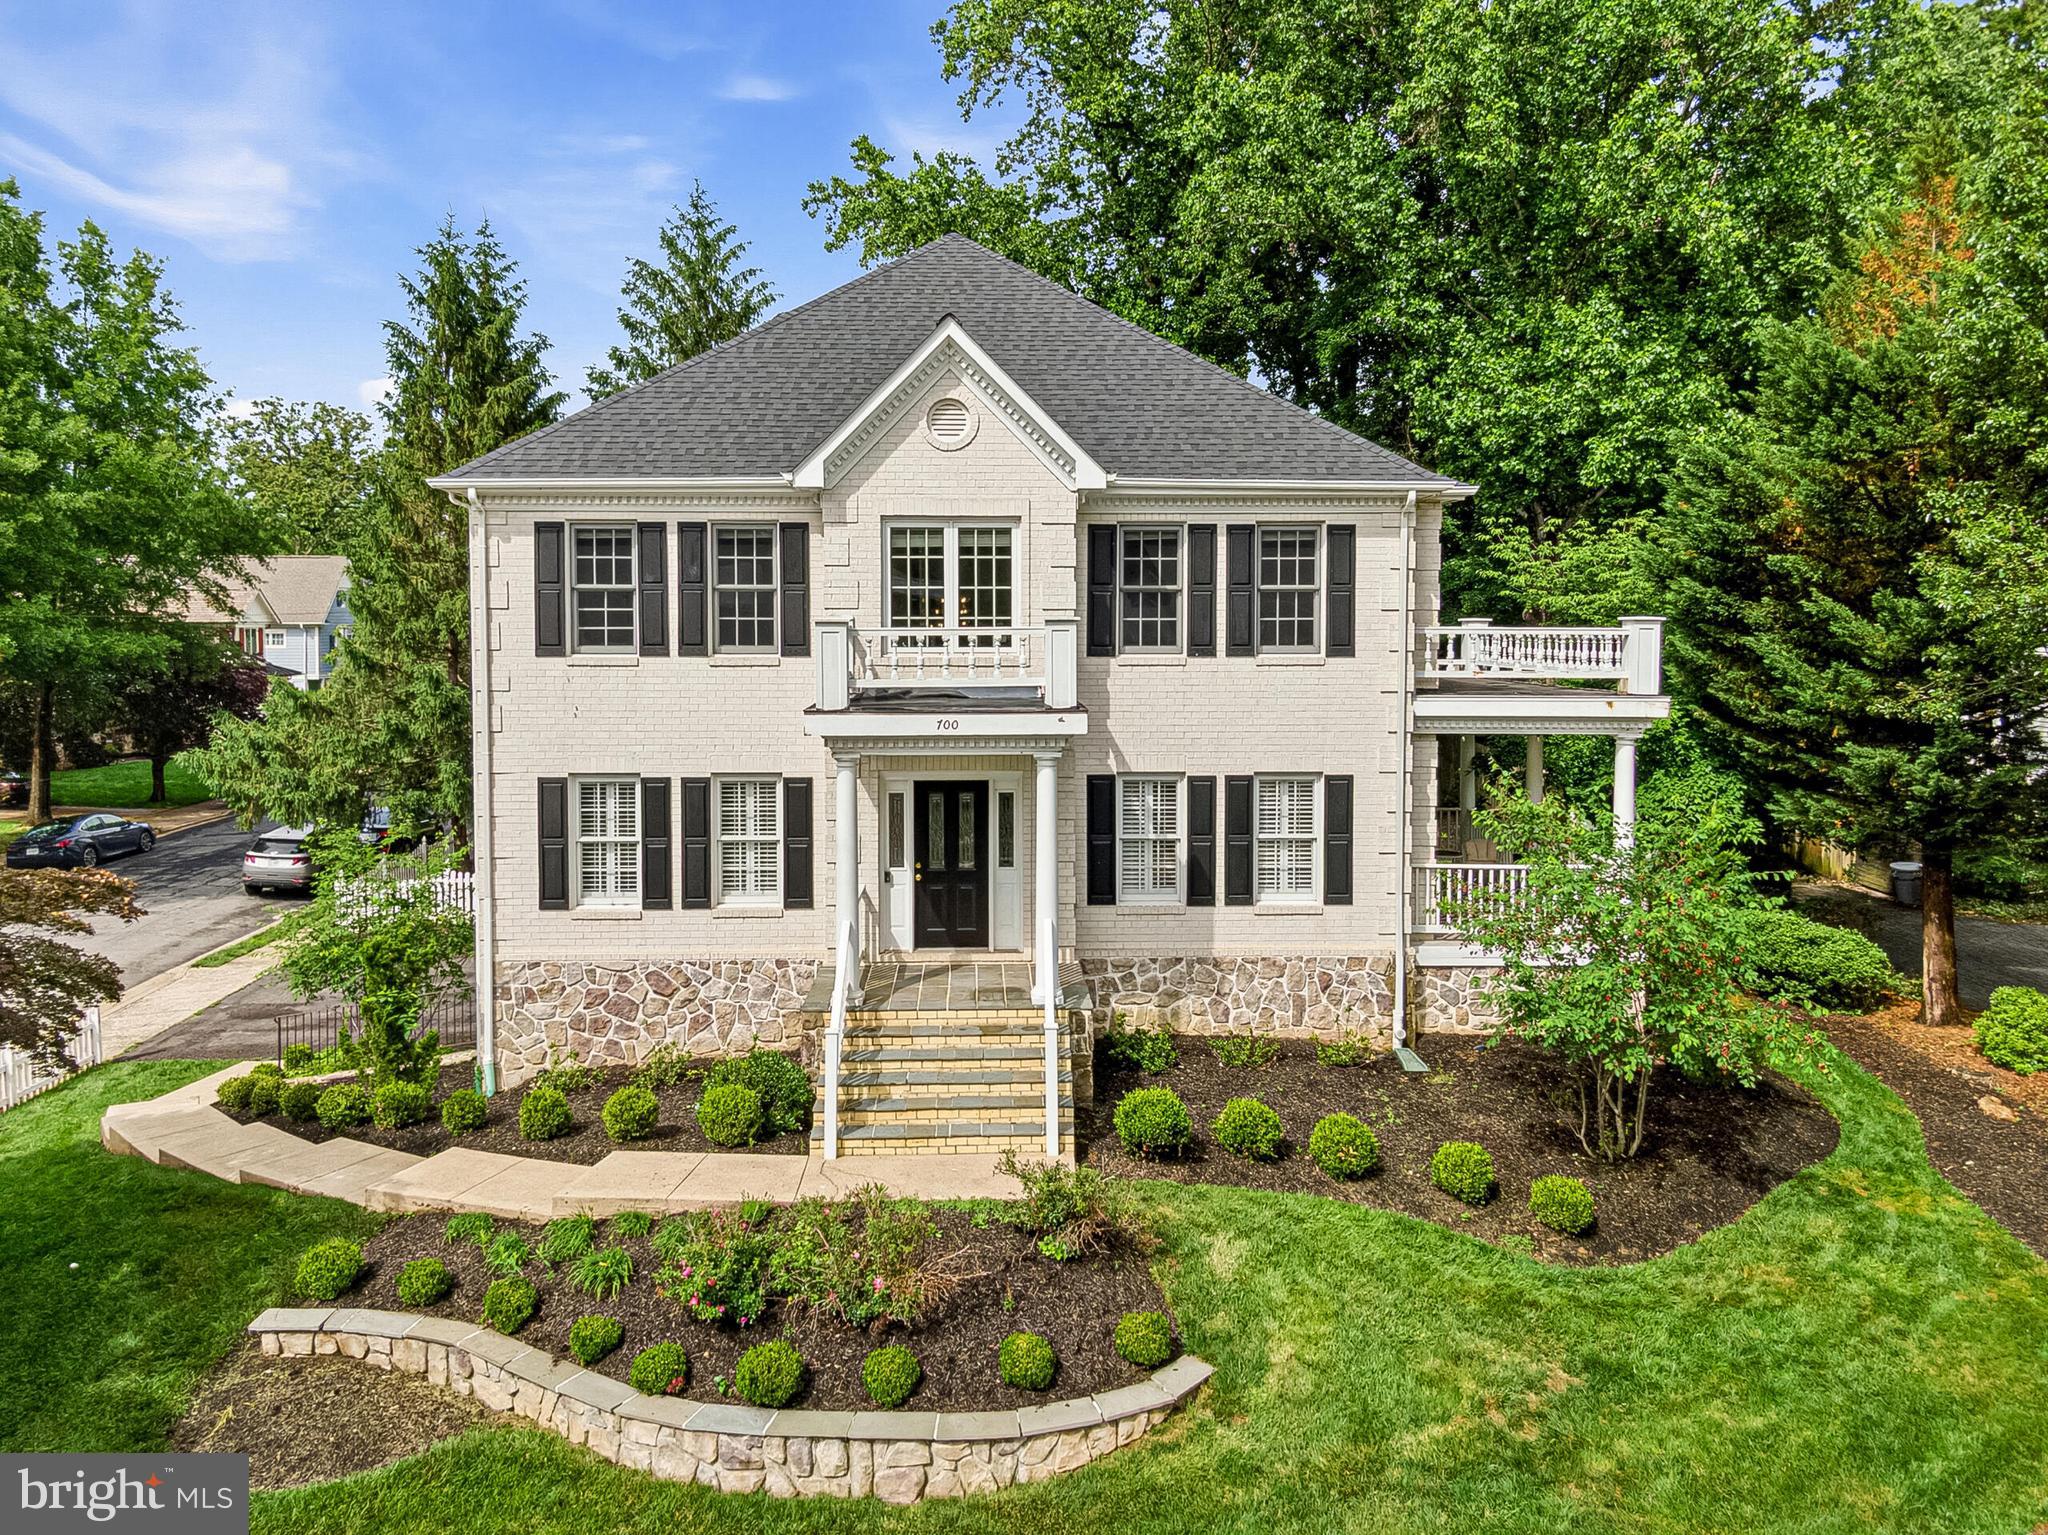
Welcome home to 700 Park St SE—a beautifully updated 4,500+ SQFT home, ideally located in one of the most desirable locations in downtown Vienna! Featuring 4 spacious bedrooms, 3.5 baths, a walk-out lower level, and a 2-car garage, this home blends timeless elegance with modern comfort.
Step inside to a dramatic two-story foyer that sets the tone for the thoughtfully updated interior. The main level features a formal living room and elegant dining room, complete with access to a charming covered porch—perfect for indoor-outdoor entertaining. The updated kitchen offers gas cooking, ample cabinetry, and a sunny eat-in area with direct access to the rear deck. Just off the kitchen, the inviting great room features a cozy fireplace, while a private office provides the perfect work-from-home space.
Enjoy a prime walkable lifestyle just moments from the Town’s charming shops, acclaimed restaurants, parks, and everything downtown Vienna has to offer. With its unbeatable location, top tier school pyramid, generous living spaces, classic curb appeal, and exceptional outdoor spaces, this is a rare opportunity to own in one of Vienna’s most sought-after neighborhoods.
#VAFX2315522

VIENNA

700 PARK STREET SE

5 Beds

3 Baths

4,532 Sq.Ft.

$1,650,000

MLS#: VAFX2315522

Welcome Home to 8522 FAIRBURN DRIVE in Springfield! Nestled on a quiet street in the highly sought-after Rolling Valley community, this beautifully maintained original-owner 4 bedroom, 2½ bath colonial is truly move-in ready and offers exceptional space for both everyday living and entertaining. With wonderful curb appeal and a rarely available 2-car garage with additional storage closet, this inviting home is a standout in the neighborhood. The light-filled main level features a gracious living room, formal dining room, spacious eat-in kitchen with ample countertops and expanded pantry space, plus a convenient powder room. Upstairs, the primary suite includes an ensuite bath, while three additional generously sized bedrooms offer excellent closet space and share a full hall bath with tub/shower combination. The walk-out lower level boasts a spacious recreation room with brand-new carpeting and a cozy wood-burning fireplace — the perfect setting for relaxing or gathering with family and friends. A large laundry/utility room provides additional storage space. Step outside to the peaceful, tree-lined backyard and expansive deck, ideal for outdoor dining and entertaining. This home’s location is exceptional — walk to Hunt Valley Elementary School in the highly desirable West Springfield FCPS Pyramid, plus easy access to commuter lots serving the Pentagon, Crystal City, DC, and Fort Belvoir. Conveniently located near popular shopping, restaurants, and grocery stores including Whole Foods Market, Trader Joe's, and Giant, as well as recreation destinations like South Run RECenter, Burke Lake Park, Springfield Town Center, and the historic town of Clifton. Commuters will appreciate quick access to I-495, I-95, I-395, Route 66, Route 123, Fairfax County Parkway, the Washington Metro Franconia-Springfield station, and VRE Burke Station. Look no further — YOU ARE HOME
#VAFX2315818

SPRINGFIELD

8522 FAIRBURN DRIVE

4 Beds

2 Baths

2,125 Sq.Ft.

$749,900

MLS#: VAFX2315818
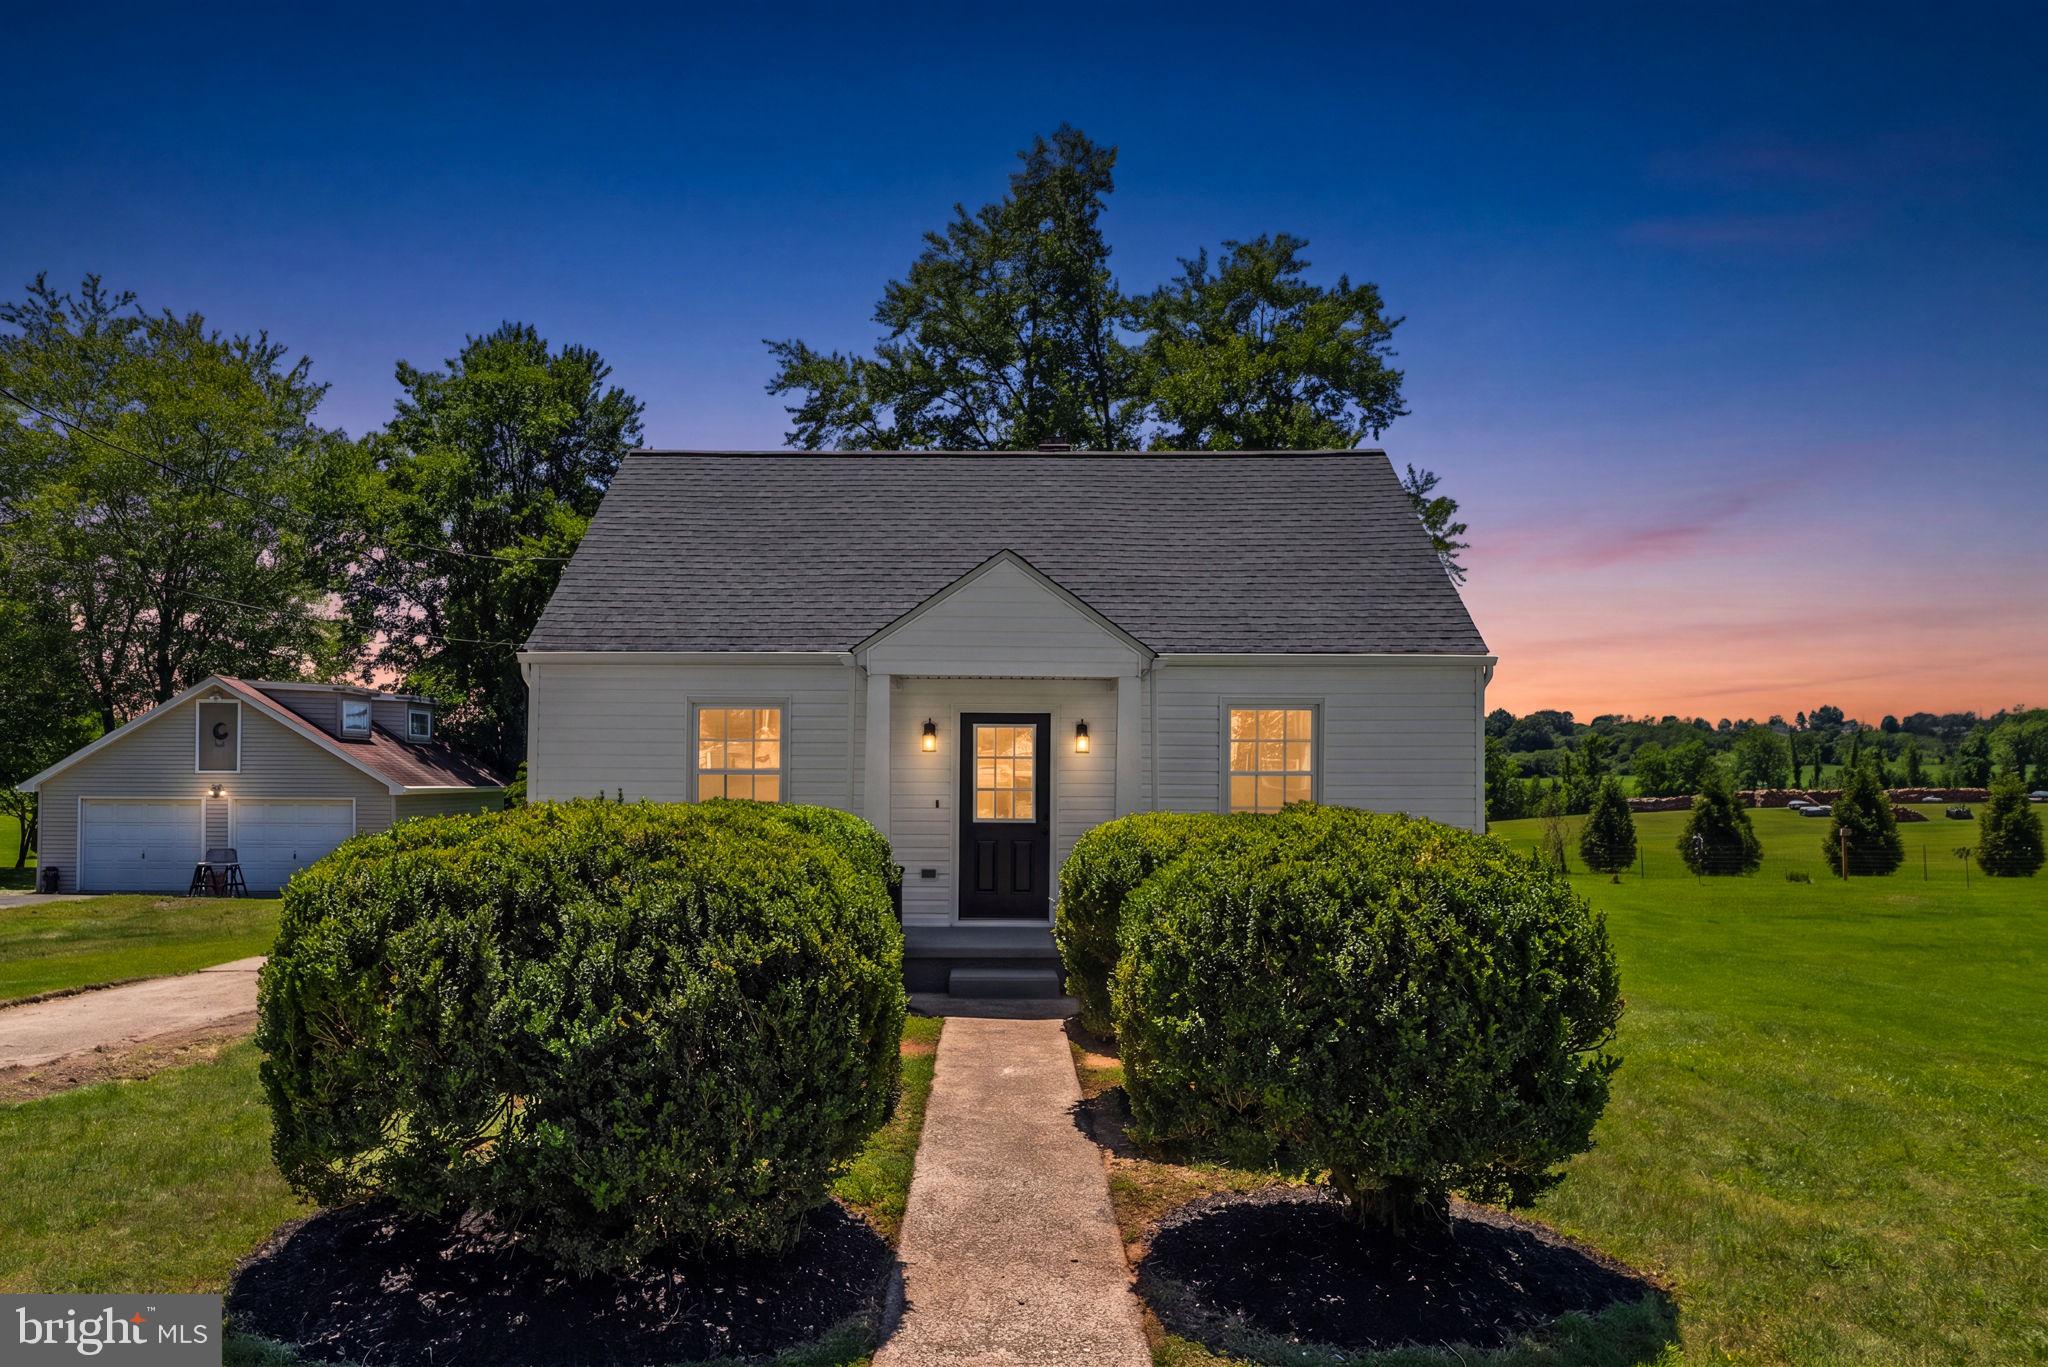
Don't miss this exceptional opportunity to own a fully updated home on a fantastic lot in the Town of Warrenton with no HOA restrictions. This move-in-ready property has been extensively renovated from top to bottom, offering modern style, comfort, and peace of mind.

Recent upgrades include a newer roof (2022), new siding, energy-efficient vinyl tilt-in windows, new HVAC and Ductwork system, updated plumbing and electrical, and a new 200-amp electrical service. The stunning kitchen features quartz countertops, soft-close shaker cabinetry, and stainless steel appliances and much much more.

Inside, you'll find luxury vinyl plank flooring throughout with no carpet, fresh paint, recessed lighting, ceiling fans, updated insulation, and beautifully remodeled bathrooms. The spacious rear sunroom provides additional living space and overlooks the newly installed patio—perfect for relaxing or entertaining.

Additional improvements include a new roof on the storage shed and numerous thoughtful upgrades throughout the home.

This property truly shows like a model home and is a must-see!

Schedule your showing today—this one won't last long!
#VAFQ2022386

WARRENTON

264 MONROE STREET

3 Beds

2 Baths

1,300 Sq.Ft.

$449,999

MLS#: VAFQ2022386

Exceptionally well-maintained 3-bedroom, 2 full baths and 2 half baths home in Lorton offering over 2,600 square feet across three levels. Freshly painted with quality finishes throughout, the home presents a clean, well-cared-for interior. The main level features a functional layout with a kitchen island, table space, and open flow into the living and dining areas. The primary suite is generously sized, and the home offers well-proportioned bedrooms throughout. A finished lower level provides additional flexible space for a variety of uses. Additional features include a fireplace, attached two-car garage, brick front exterior, and access to a community pool. Conveniently located in Lorton with access to major commuter routes, shopping, and dining. Available for move-in July 1st.  During the application process, any additional fees and disclosures will be provided before application submission to help ensure transparency. Credit reporting is part of your lease and may increase your credit score up to 40 points over 12-24 months if rent is paid on time
#VAFX2306750

LORTON

8439 KIRBY LIONSDALE DRIVE

3 Beds

2 Baths

2,058 Sq.Ft.

$3,550

MLS#: VAFX2306750

Welcome to this bright and well-maintained condo at 3515 Washington Blvd #201 in Arlington. This inviting residence offers a functional layout with comfortable living spaces, ample natural light, and convenient everyday living. Enjoy the benefits of a professionally managed community and a location that places you close to shopping, dining, parks, and entertainment.

Ideally situated near Courthouse, Clarendon, and Ballston, with easy access to Metro, Route 50, I-66, and other major commuter routes. A great opportunity to enjoy all that Arlington has to offer. Schedule your tour today!
#VAAR2073800

ARLINGTON

3515 WASHINGTON BOULEVARD 201

2 Beds

1 Baths

1,100 Sq.Ft.

$2,995

MLS#: VAAR2073800
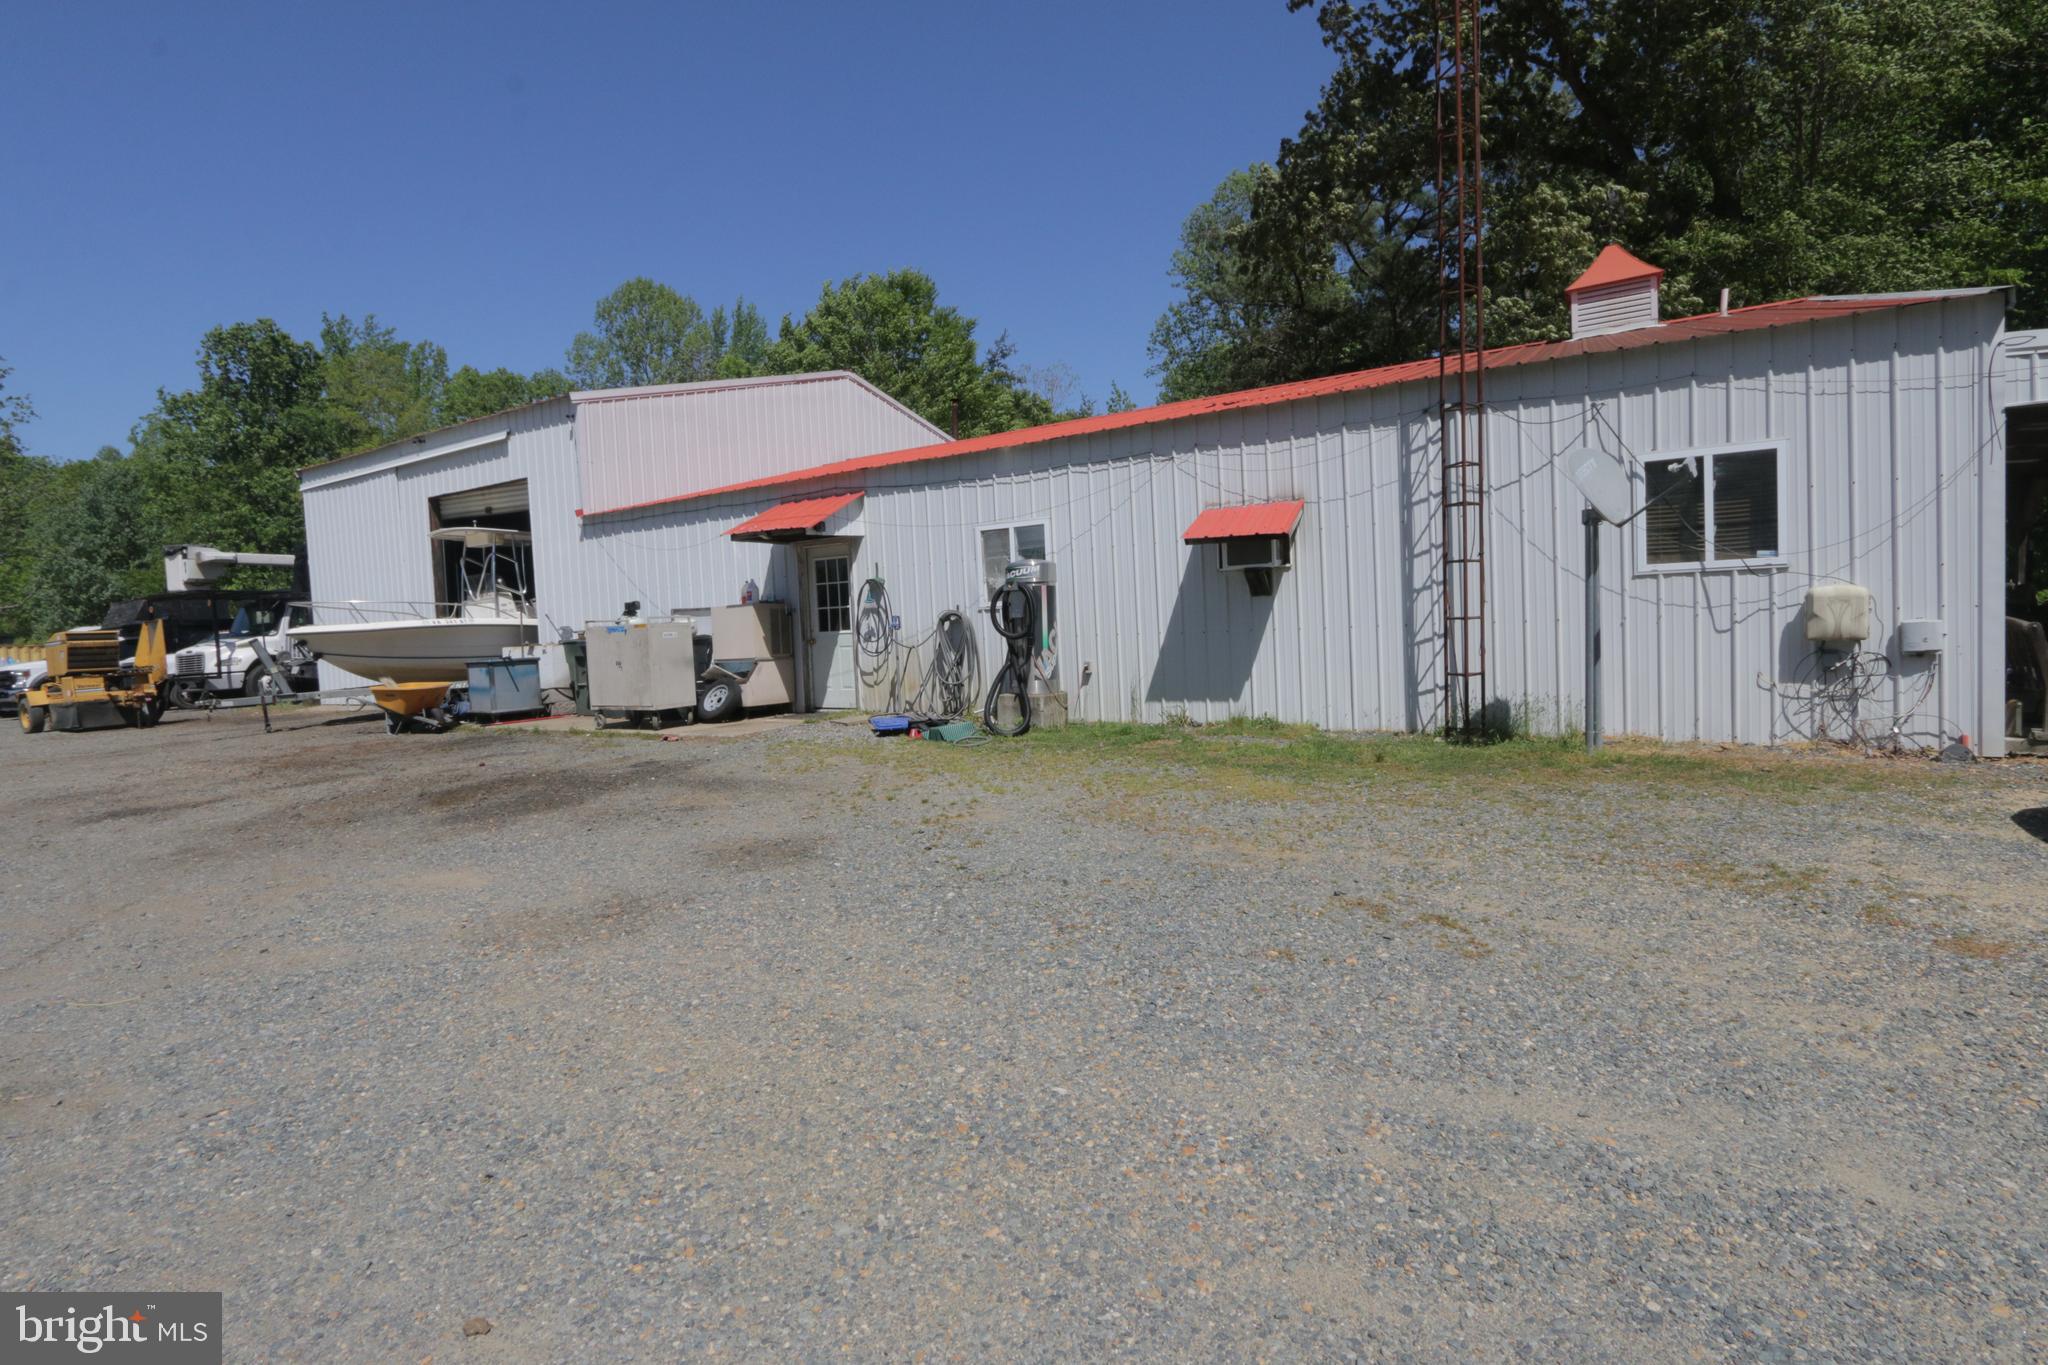
For the entrepreneur, business owner, contractor, collector, hobbyist, or auto enthusiast, the two-door high-bay shop and surrounding yard space are signature features. The current use of the shop and adjacent large parking, maintenance, and open storage areas is as a successful tree service operation, including space for equipment and truck parking, commercial vehicle maintenance, equipment staging, sawmill activity, and wood recycling. The high-bay shop offers room for up to seven large vehicles, a 10,000 lb lift, tool cages, commercial auto vacuum, restroom, wood stove, and a separate office area with half bath. Under the same roof is a cozy 2-bedroom apartment with walk-in closets, eat-in kitchen, living room, washer, and dryer, creating valuable flexibility for guests, extended living, studio use, office support, or other approved needs. 

Potential flexible usages could range from a contractor and labor facility, automotive shop, woodworking and wood recycling facility, lawn and landscaping, siding and gutter service, vehicle and equipment storage, among many other options. Potential revenue stream from lease of High-Bay garage and workshop, office space, 2 bedroom 1 bath efficiency apartment, or portions of the expansive open storage/parking yard. Please confirm your intended use with the County Zoning Office.

This 3-parcel 55.67-acre Fredericksburg offering presents convenient work-near-home capability coupled with a cozy 4 bedroom 2 bath bungalow home with a backyard oasis for stay-at-home get-aways.  It blends refined comfort, outdoor recreation, and room to breathe across three parcels. Thoughtfully upgraded in 2000 and enhanced with key recent improvements, the property feels both established and current, with a setting that invites privacy, possibility, and a resort-style lifestyle that is hard to find this close to modern conveniences. With Seller financing options now available for consideration with acceptable terms, this property may offer a creative home ownership opportunity rarely paired with this much land, infrastructure, and lifestyle appeal. See the Residential Listing for this property at MLS ID VAST2048852 for additional details of the home with its hot-tub and heated salt-water pool centered resort and relaxation vibe.

The land is equally compelling. Enjoy your own 3-hole golf course, a private pond, creek frontage, partially wooded acreage, and abundant space for recreation, wildlife watching, and peaceful daily living. An additional non-contiguous parcel may also be available, offering community water access rights to Potomac Creek and the Potomac River, including access to a boat ramp and day pier, a standout opportunity for buyers who love the water.

This is more than acreage. It is a private compound, a personal retreat, a recreation property, and a highly functional live-work lifestyle opportunity in one remarkable package. Whether your vision includes quiet mornings by the pond, poolside evenings, space for business equipment, room for prized vehicles, flexible guest accommodations, or simply a more private way to live, this Fredericksburg property deserves a closer look.
#VAST2048864

FREDERICKSBURG

41 WOOD LANDING ROAD

None Beds

None Baths

4,500 Sq.Ft.

$2,200,000

MLS#: VAST2048864
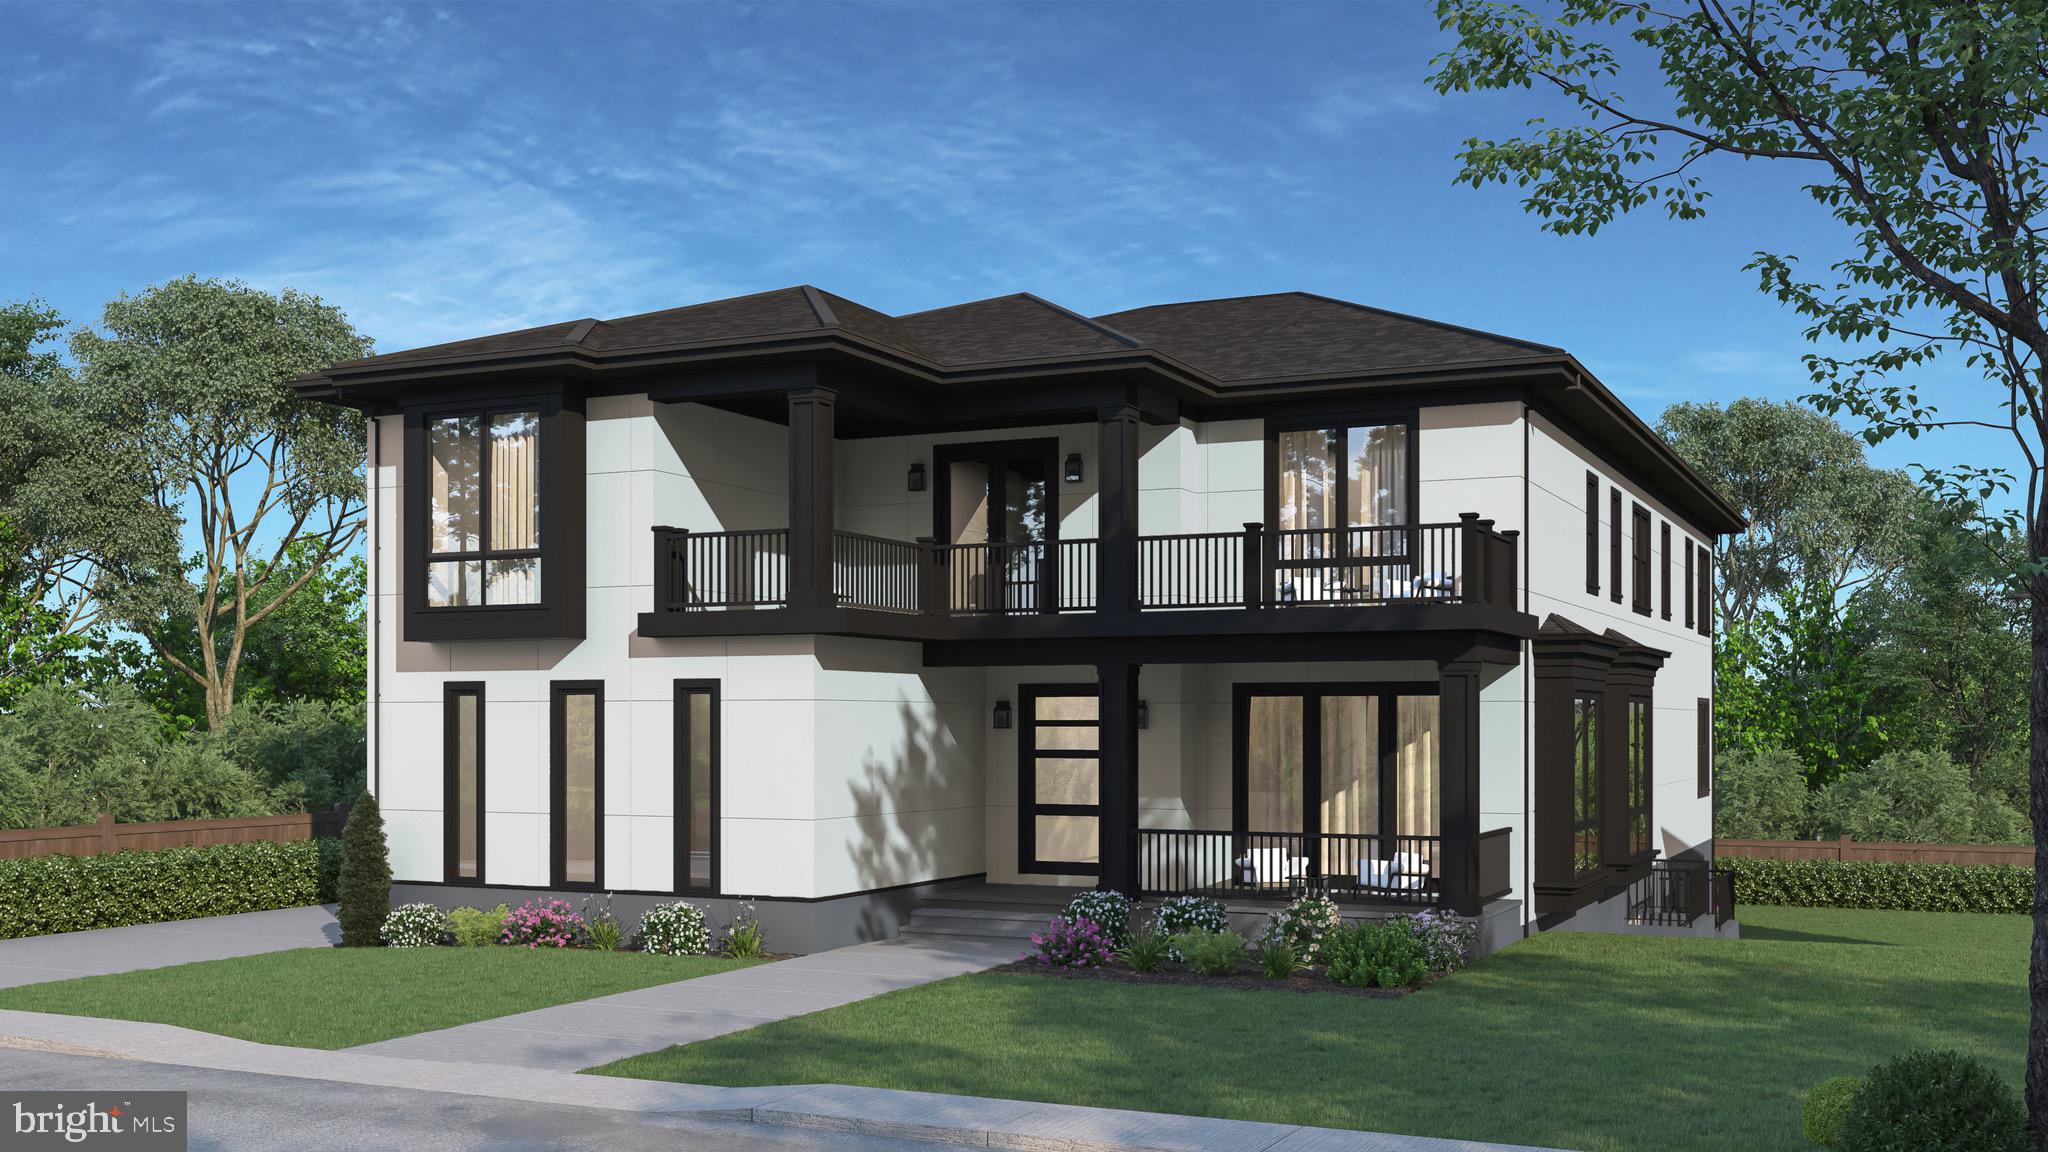
Do not walk the property without appointment. Call listing agent first before schedule online. Listing agent must accompany. Currently under construction—estimated completion May 2026 . New custom home—promises an unparalleled luxury lifestyle across 7,289 square feet. Buyers have the unique opportunity to personalize selections and finishes, ensuring that every detail aligns with their vision Features seven spacious bedrooms, each with its own en-suite bathroom and custom closet. The main level boasts an inviting open floor plan highlighted by elegant white oak floors, a formal dining area seamlessly connects to a state-of-the-art gourmet kitchen, complete with top-of-the-line Thermador appliances and a well-appointed butler’s pantry—ideal for hosting. On the upper level, the luxurious primary suite serves as a private sanctuary, equipped with dual walk-in closets and an exquisite en-suite bathroom featuring a soaking tub and a shower. Upper floor family loft offers a versatile space for leisure, with access to a balcony. The expansive basement enhances the home’s functionality, featuring a recreation room with a wet bar, two en-suite bedrooms, and a dedicated media room. Completing this stunning residence is a spacious 3-car garage. This home is awaiting a discerning buyer ready to make it their own.
#VAFX2230288

ANNANDALE

6640 CARDINAL LANE

7 Beds

7 Baths

7,889 Sq.Ft.

$2,195,000

MLS#: VAFX2230288

**Character laden 1924 Ashton Heights bungalow with expanded primary bedroom, bathroom, and kitchen opening to  light-filled breakfast area**A deck  overlooks the   well-landscaped, fenced  back yard with areas for sports,  play,  and gardening**High ceilings and gleaming wood  floors enhance the appeal of the living room, dining room,  and two bedrooms**Desirable details  include deep front porch,  living room fireplace, fixed stairs to attic with expansion potential, energy efficient radiator heating and central  air for year round comfort.**Unfinished basement has door to back  yard and accommodates  laundry,  storage, and potential  for gym or workshop.**Walk to Clarendon for Metro,  shops,  restaurant,  groceries, and nightlife**Near parks, Arlington central  library,  bike and walking trails**An appealing home in an enviable location**PROPERTY SOLD IN AS IS CONDITION**
#VAAR2073560

ARLINGTON

526 N IVY STREET

2 Beds

2 Baths

1,144 Sq.Ft.

$1,115,000

MLS#: VAAR2073560

Welcome to 6276 Taliaferro Way, a charming brick-front townhouse backing to trees in the popular Kingstowne community. This home features beautiful hardwood floors on the main level and the open flowing floor plan facilitates easy living. The bright eat-in kitchen has granite counters, stainless appliances, recessed lighting and access to the spacious deck overlooking a wooded path behind the home. The two-story primary bedroom features a vaulted ceiling with two skylights, two large walk-in closets, a wonderful upper level loft and a private bath. The lower level offers a rec room with a relaxing fireplace, a door to the fenced-in backyard and a separate laundry/storage room. Kingstowne offers great community amenities including outdoor pools, fitness centers, tennis, pickleball and basketball courts, and much more. Located only minutes from all commuter routes, the Franconia-Springfield Metro station, Wegmans, & two Town Centers! Minimum income requirement $144,000 a year. 1 small pet under 35 pounds will be considered.
#VAFX2310638

ALEXANDRIA

6276 TALIAFERRO WAY

3 Beds

2 Baths

2,694 Sq.Ft.

$3,600

MLS#: VAFX2310638

Beautifully updated end-unit townhome featuring bay windows, abundant natural light, and a functional open layout throughout. This 3-bedroom home offers 2 full bathrooms, 2 half bathrooms, and a one-car garage with an industrial-coated floor.
The main level features crown molding, tiled entry flooring, recessed lighting added in 2025, and a spacious living room with a wood-burning fireplace and decorative fireplace screen. Sliding glass doors lead to a private rear deck with peaceful treed views. The kitchen is equipped with granite countertops, stainless steel appliances, breakfast bar seating, table space, and a separate dining area.
Upstairs, the spacious primary suite is filled with natural light and features a large walk-in closet and an en-suite bath with a soaking tub and separate shower.. An additional full bathroom was completely renovated in 2026. A rare rear entry-level shed with natural light offers additional storage or workshop space rarely found in townhomes.
Extensive updates include:
New windows throughout entire home (2021)
Roof replaced (2018)
New HVAC system (2023)
New water heater (2024)
New refrigerator (2023)
New fence and deck stairs (2022)
New garbage disposal (2025)
New dishwasher (2026)
Attic insulation added (2026)
All vents, including dryer vent, professionally cleaned
Community amenities include 3 outdoor pools, including one with Olympic lap lanes, walking trails, pickleball and tennis courts, parks, and a sand volleyball court. Conveniently located near shopping, dining, commuter routes, and everyday conveniences.
#VALO2125584

ASHBURN

43226 CLEARNIGHT TERRACE

3 Beds

2 Baths

2,028 Sq.Ft.

$649,999

MLS#: VALO2125584

1 ... 564 565 566 567 568 ... 666
* Listings identified with the FMLS IDX logo come from FMLS and are held by brokerage firms other than the owner of this website. The listing brokerage is identified in any listing details. Information is deemed reliable but is not guaranteed. If you believe any FMLS listing contains material that infringes your copyrighted work please review our DMCA policy and learn how to submit a takedown request. © 2024. First Multiple Listing Service, Inc.

Send a message

Message successfully sent.

Your message

What is 3 + 4 ?

Reason for contacting?

I agree to receive email communication and understand I can unsubscribe at any time.

I agree to be contacted by Charis Realty Group - Christine Issler, Broker via call, email, and text for real estate services. To opt out, you can reply 'stop' at any time or reply 'help' for assistance. You can also click the unsubscribe link in the emails. Message and data rates may apply. Message frequency may vary. Privacy Policy

Sign Out

Virtual Assistant

Would you like to take the next step with this property? We can help you schedule a showing or virtual tour, or send you more details.

Yes, I would like more information.

Thank You for Your Reply, One of Our Agents will contact you as soon as possible

No, maybe later.

Thank you, you can always contact me via email, phone number or through the contact form.

Realhub AI

Lucy - Your AI-Powered Realtor

Update Your Temporary Password

Personalize your search

Enter your email and we'll notify you immediately when new listings match what you're looking for.

or enter email address

Already have an account ? Login here

Continue your home search

I agree to receive communications and understand I can unsubscribe at any time.

I agree to be contacted by Charis Realty Group - Christine Issler, Broker via call, email, and text for real estate services. To opt out, you can reply 'stop' at any time or reply 'help' for assistance. You can also click the unsubscribe link in the emails. Message and data rates may apply. Message frequency may vary. Privacy Policy

Already have an account ? Login here

We use cookies

We use cookies primarily for analytics to enhance your experience. By accepting, you agree to our use of these cookies. You can manage your preferences or learn more about our cookies policy.
