


Property
Beds
5
Full Baths
3
1/2 Baths
1
Year Built
2002
Sq.Footage
4,045
Welcome to 100 Ravello Court, a beautifully updated home in the heart of Purcellville offering stylish finishes, thoughtful renovations, and an abundance of living space. The showpiece of the home is the beautifully renovated upscale kitchen featuring custom white cabinetry, elegant white/rose gold appliances, glass display cabinets, a custom backsplash, quartz countertops, 2 pantries, and a statement island designed for both entertaining and everyday living. Stunning refinished hardwood floors flow throughout the main level, creating a fresh and cohesive feel. Upstairs, the recently renovated laundry room features custom cabinetry for added style and functionality. The finished walkout basement has also been refreshed with new luxury vinyl plank flooring and a renovated full bathroom, providing an additional bedroom, recreation, and a home gym. A standout feature is the additional finished third level with a fifth bedroom, offering even more versatility for a private guest suite, home office, or additional living space. Located in the Town of Purcellville, this home combines beautiful renovations with the convenience of being close to the shops, restaurants, parks, and charm that make downtown Purcellville so special. Move in and enjoy a home where so many of the updates have already been beautifully completed.
Features & Amenities
Interior
-
Total Bedrooms
5
-
Bathrooms
3
-
1/2 Bathrooms
1
-
Above Grade Finished Area
3045.0
-
Basement YN
YES
-
Cooling YN
YES
-
Cooling
Central Air, Electric
-
Fireplace YN
YES
-
Heating YN
YES
-
Heating
Natural Gas, Heat Pump
-
Pet friendly
N/A
Exterior
-
Garage
Yes
-
Garage spaces
2
-
Construction Materials
Vinyl Siding
-
Parking
Garage Door Opener, Garage, Driveway, Detached
-
Pool
No
-
Waterfront YN
NO
Area & Lot
-
Lot Size(acres)
0.21
-
Lot Size(square feet)
9,148
-
Property Type
Residential
-
Property Sub Type
Single Family Residence
-
Architectural Style
Colonial
Price
-
Sales Price
$899,000
-
Tax Amount
$9,021
-
Sq. Footage
4,045
-
Price/SqFt
$222
HOA
-
Association
YES
-
Association Fee
$357.5
-
Association Fee Frequency
Semi-Annually
-
Association Fee Includes
N/A
School District
-
Elementary School
EMERICK
-
Middle School
BLUE RIDGE
-
High School
LOUDOUN VALLEY
Property Features
-
New Construction
NO
-
Foundation Details
Concrete Perimeter
-
Senior Community YN
NO
-
Sewer
Public Sewer
-
Tax Lot
5
-
Water Source
Public
Schedule a Showing
Showing scheduled successfully.
Mortgage calculator
Estimate your monthly mortgage payment, including the principal and interest, property taxes, and HOA. Adjust the values to generate a more accurate rate.
Your payment
Principal and Interest:
$
Property taxes:
$
HOA fees:
$
Total loan payment:
$
Total interest amount:
$
Location
County
LOUDOUN
Elementary School
EMERICK
Middle School
BLUE RIDGE
High School
LOUDOUN VALLEY
Listing Courtesy of jacy everling, EXP Realty, LLC
RealHub Information is provided exclusively for consumers' personal, non-commercial use, and it may not be used for any purpose other than to identify prospective properties consumers may be interested in purchasing. All information deemed reliable but not guaranteed and should be independently verified. All properties are subject to prior sale, change or withdrawal. RealHub website owner shall not be responsible for any typographical errors, misinformation, misprints and shall be held totally harmless.

Salesperson, Realtor
Laurie Hailey
Call Laurie today to schedule a private showing.

* Listings on this website come from the FMLS IDX Compilation and may be held by brokerage firms other than the owner of this website. The listing brokerage is identified in any listing details. Information is deemed reliable but is not guaranteed. If you believe any FMLS listing contains material that infringes your copyrighted work please click here to review our DMCA policy and learn how to submit a takedown request.© 2024 FMLS.
Related Properties
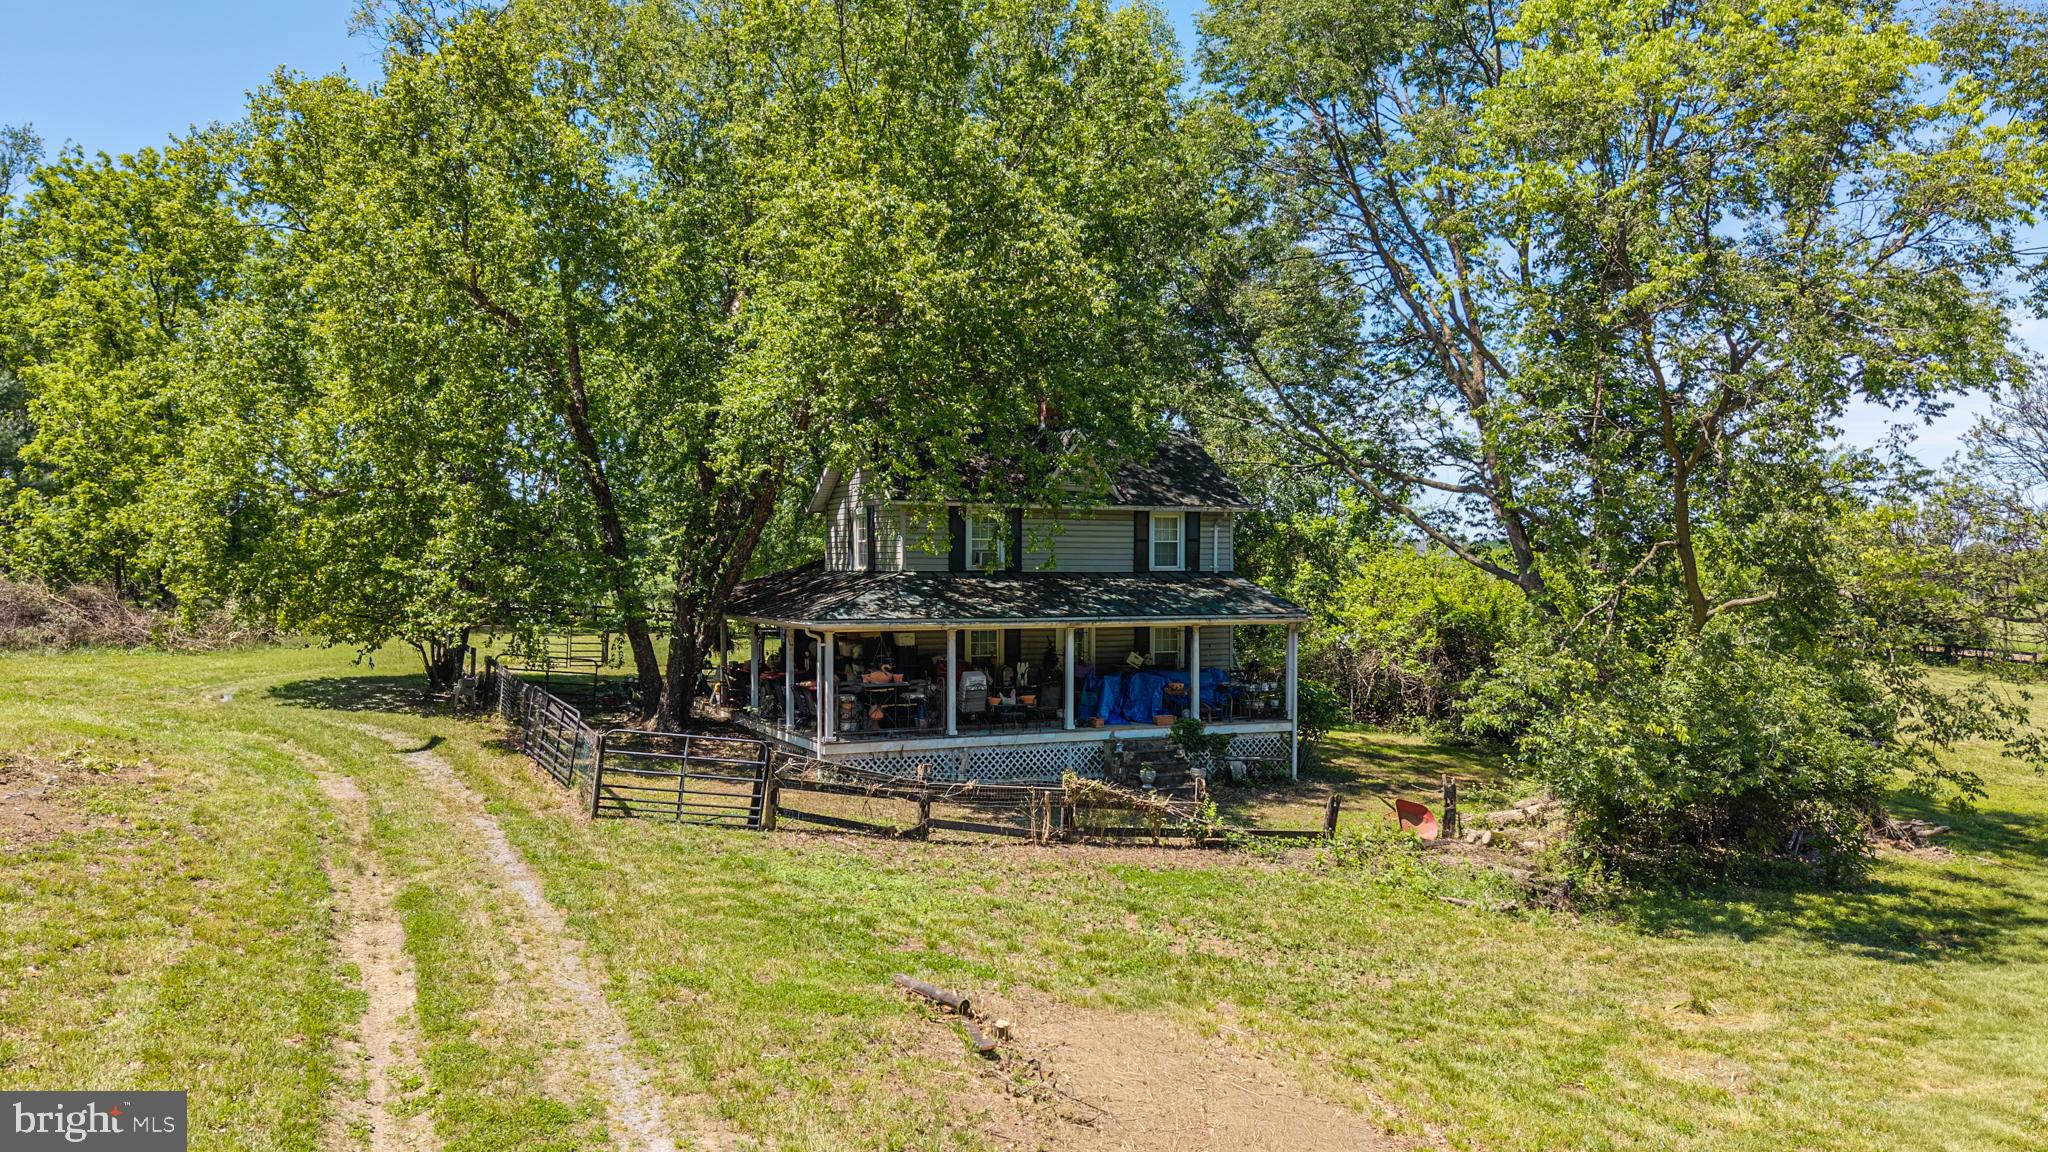
PURCELLVILLE
19647 TELEGRAPH SPRINGS ROAD
3 Beds
1 Baths
1,396 Sq.Ft.
$975,000
MLS#: VALO2125432
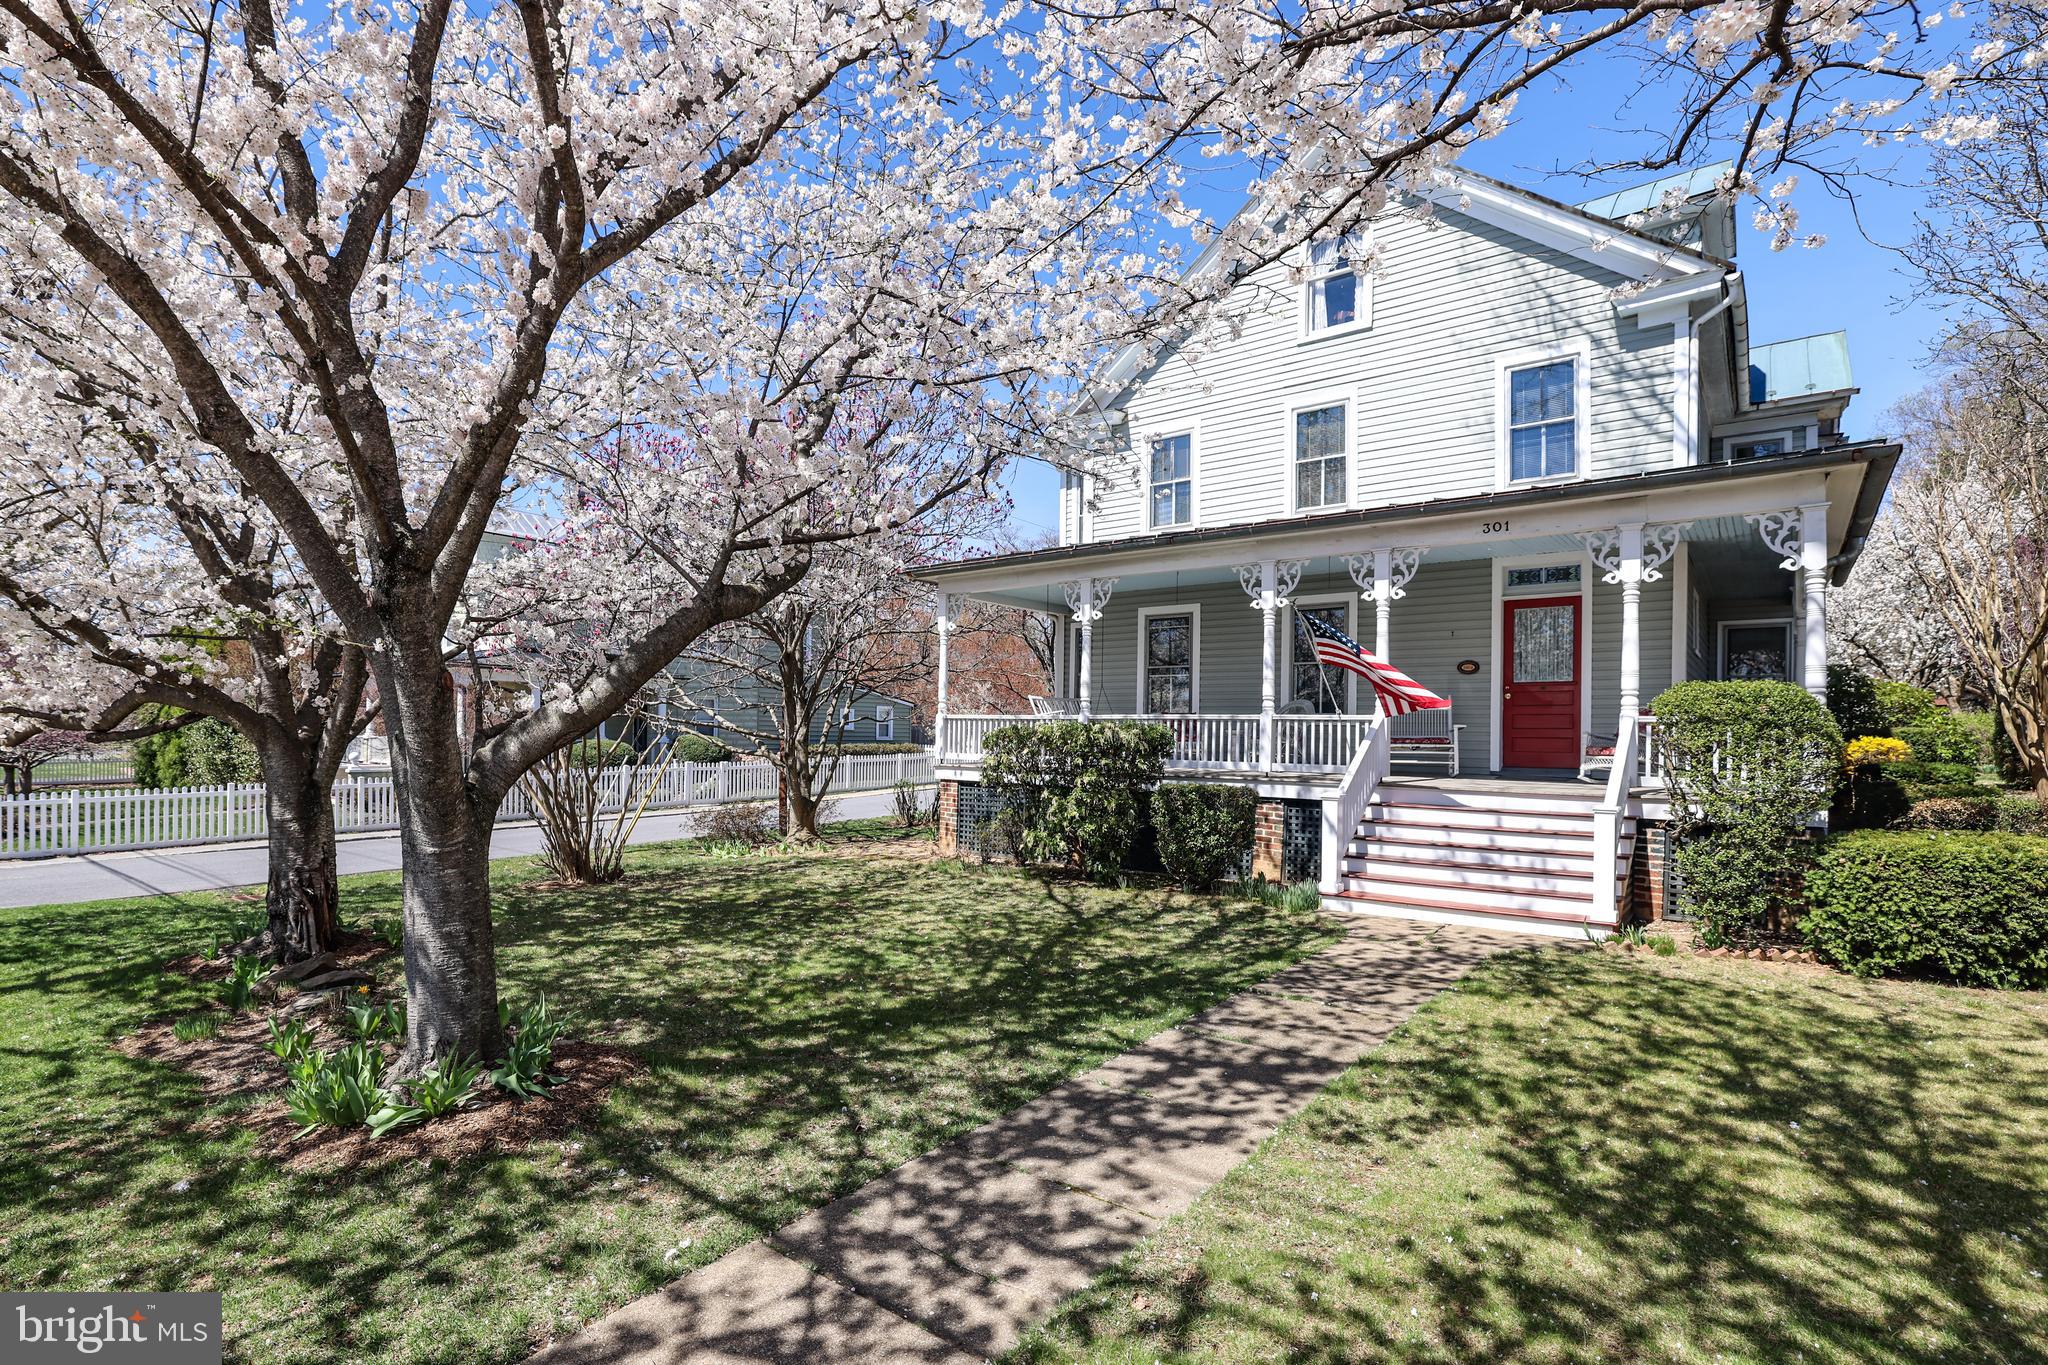
PURCELLVILLE
301 E MAIN STREET
4 Beds
2 Baths
2,190 Sq.Ft.
$874,900
MLS#: VALO2126200

PURCELLVILLE
140 S 29TH STREET
5 Beds
3 Baths
3,260 Sq.Ft.
$875,000
MLS#: VALO2136136

PURCELLVILLE
300 32ND STREET S
3 Beds
2 Baths
2,890 Sq.Ft.
$895,000
MLS#: VALO2137376

PURCELLVILLE
37860 CHARLES TOWN PIKE
4 Beds
2 Baths
1,760 Sq.Ft.
$870,000
MLS#: VALO2132288

PURCELLVILLE
36474 WINDING OAK PLACE
4 Beds
2 Baths
2,758 Sq.Ft.
$874,900
MLS#: VALO2131436

PURCELLVILLE
36541 ALLDER SCHOOL ROAD
3 Beds
2 Baths
1,544 Sq.Ft.
$770,000
MLS#: VALO2134366
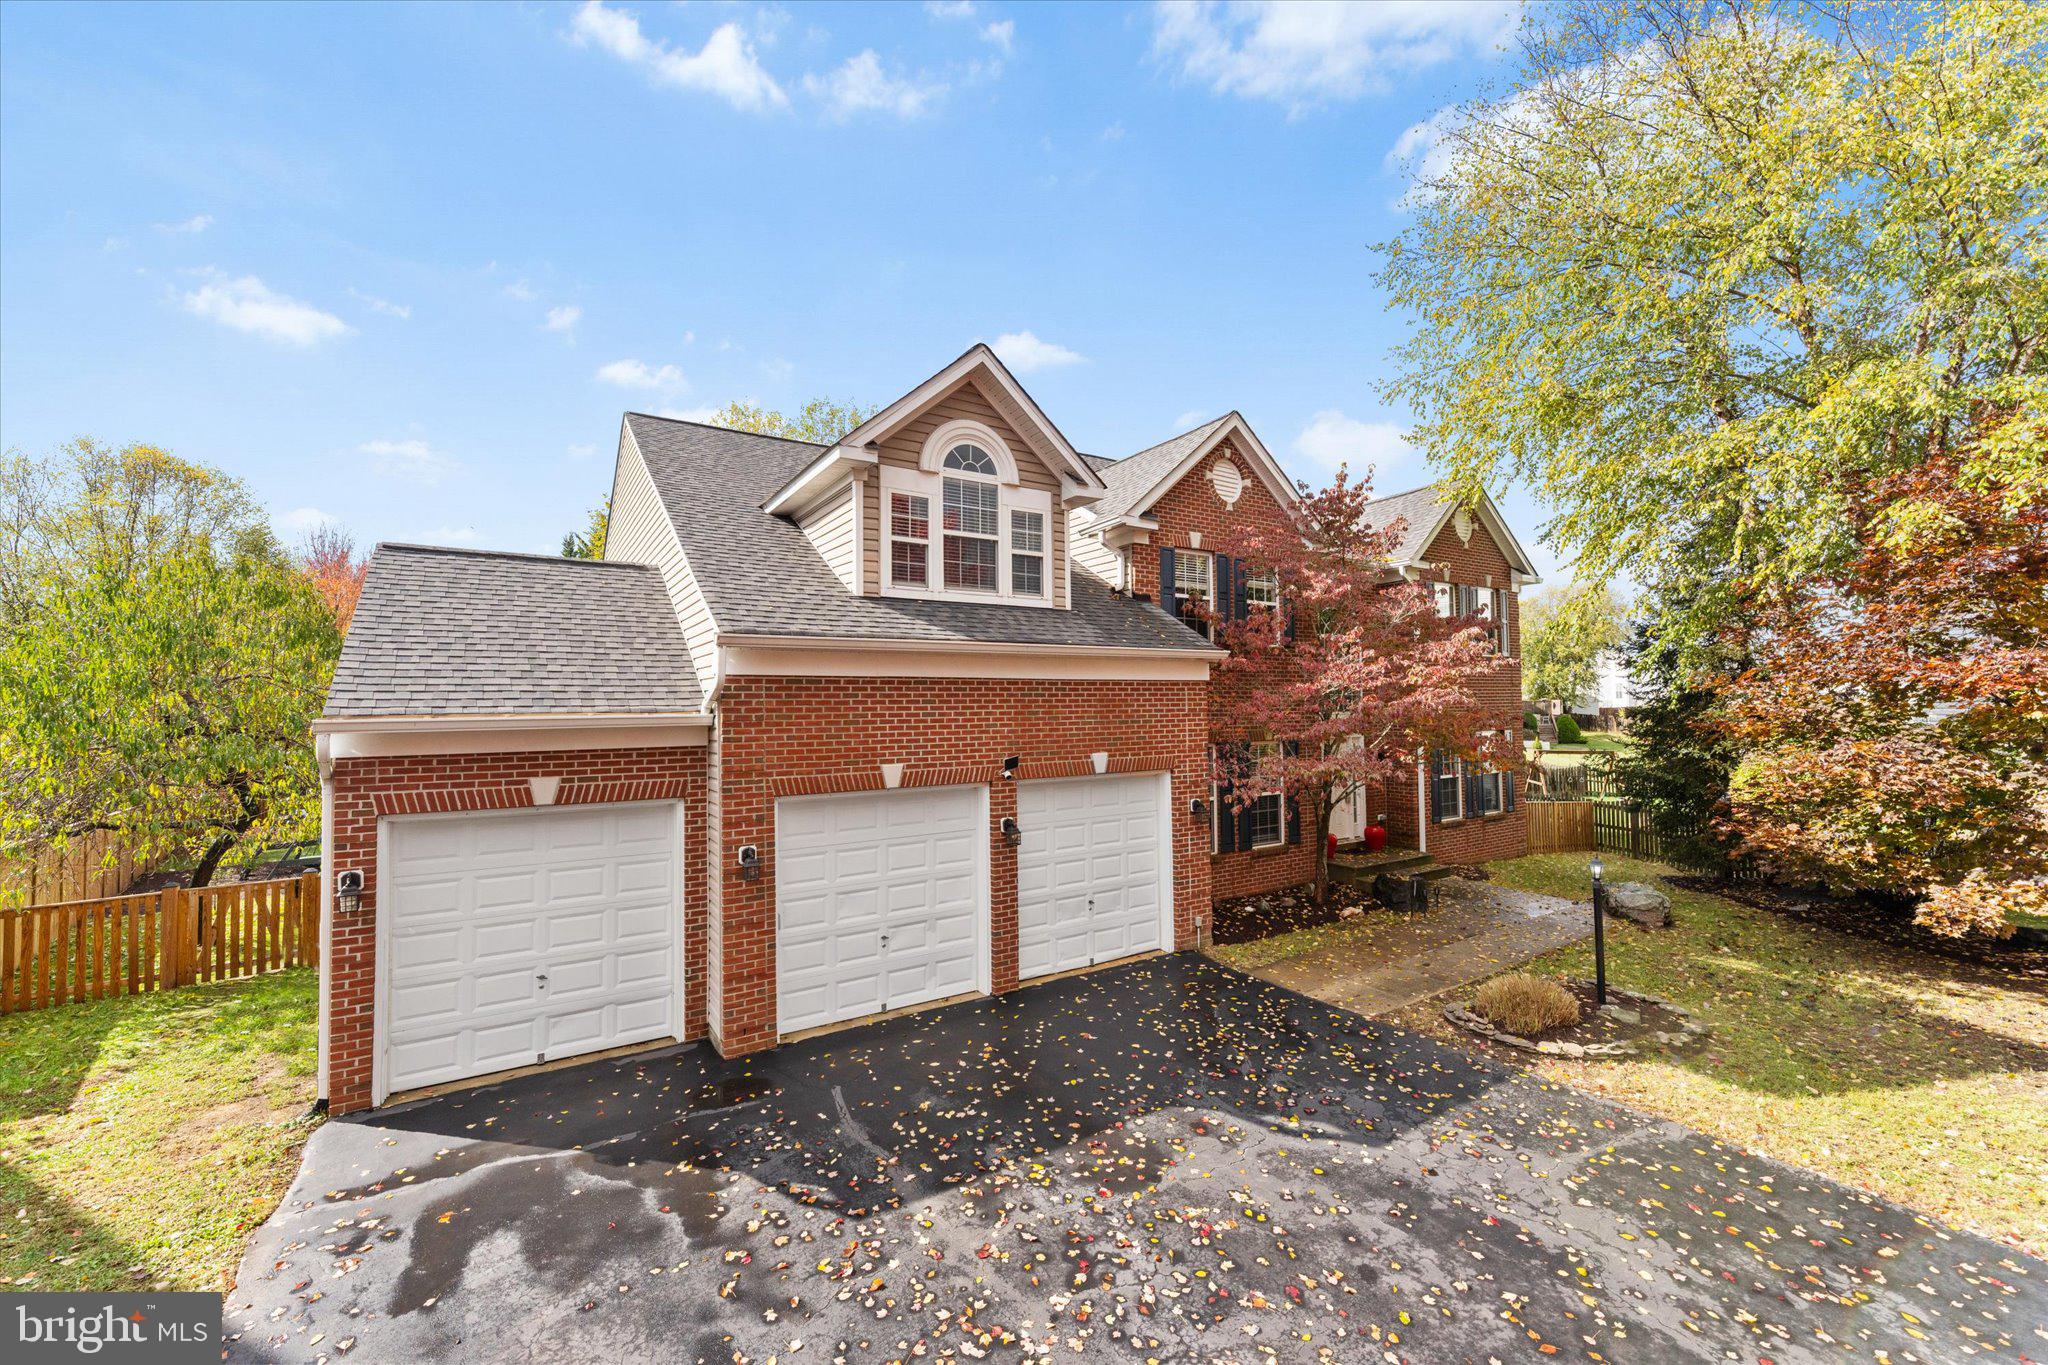
PURCELLVILLE
913 STRAWBERRY COURT
4 Beds
3 Baths
5,888 Sq.Ft.
$999,999
MLS#: VALO2125026

PURCELLVILLE
805 STEPHAN MACE COURT
5 Beds
4 Baths
3,209 Sq.Ft.
$999,000
MLS#: VALO2122082
.png)