
Property
Beds
3
Full Baths
3
1/2 Baths
1
Year Built
1996
Sq.Footage
1,948
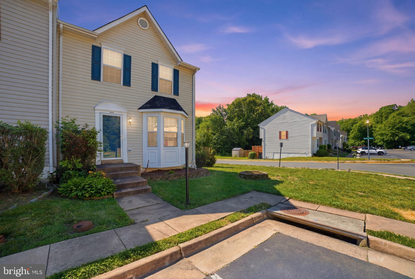
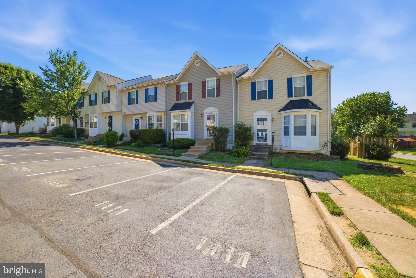
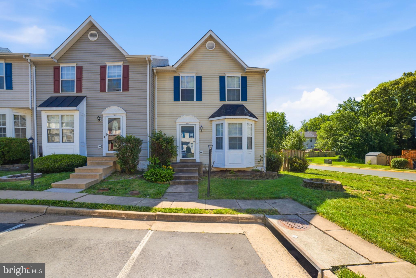
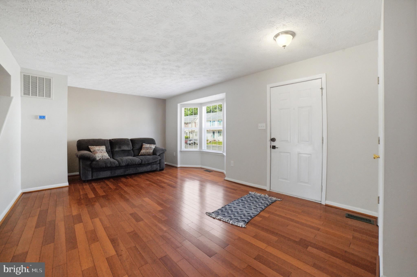
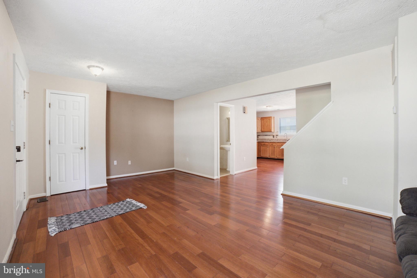
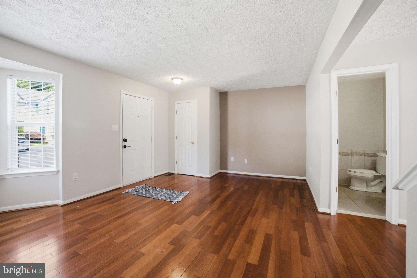
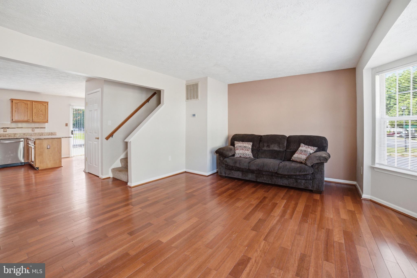
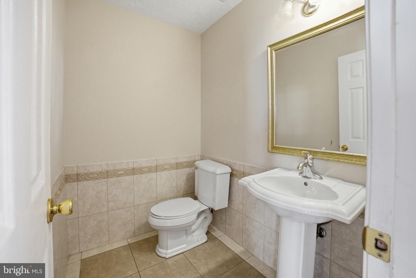
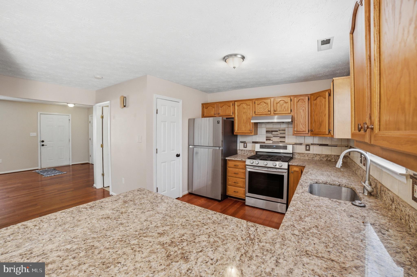
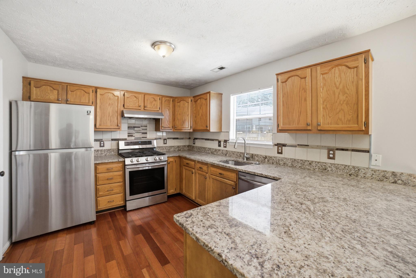
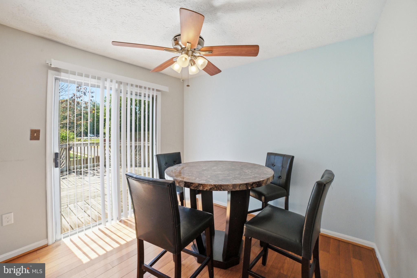
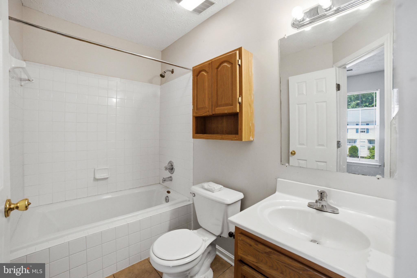
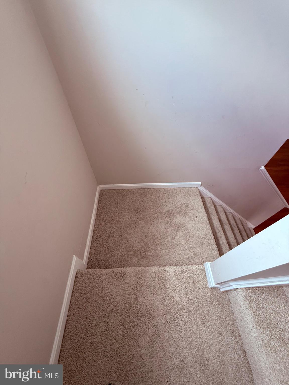
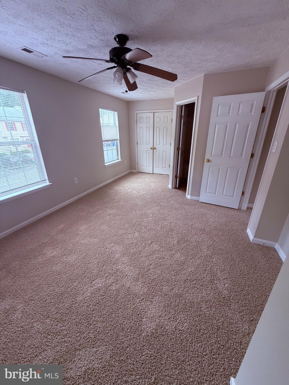
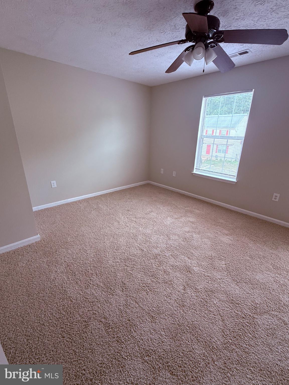
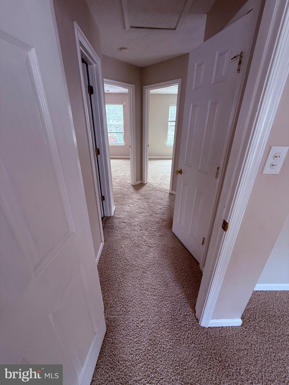
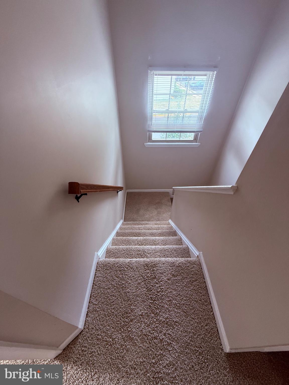
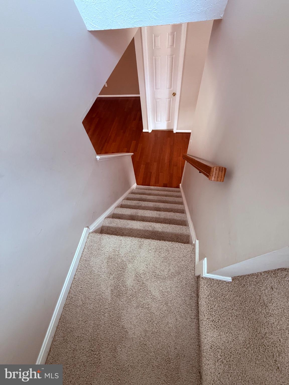
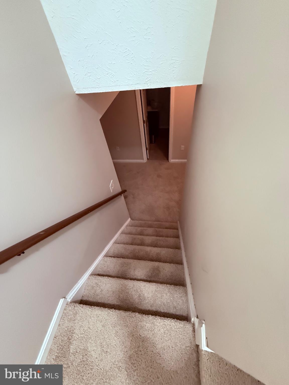
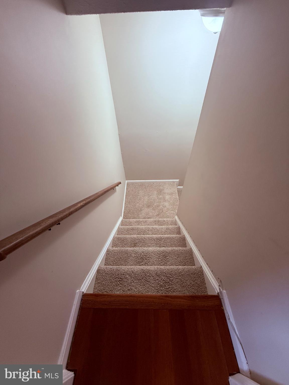
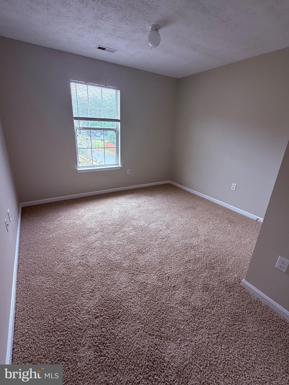
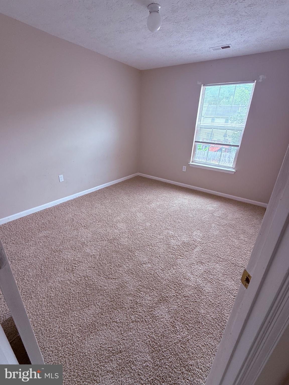
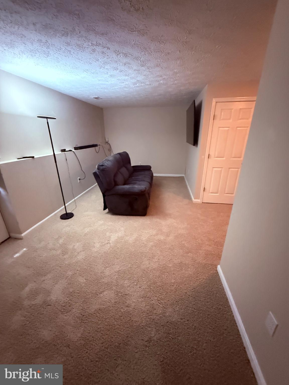
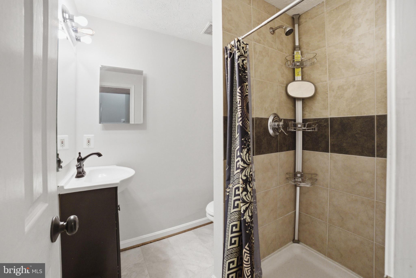
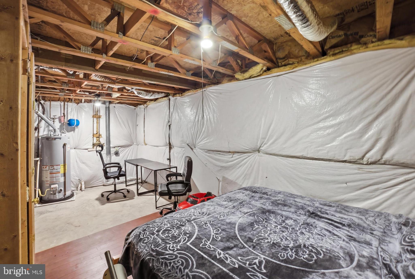
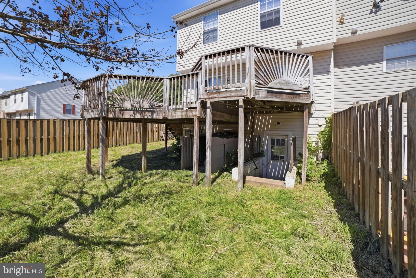
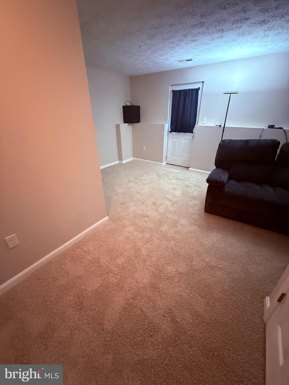
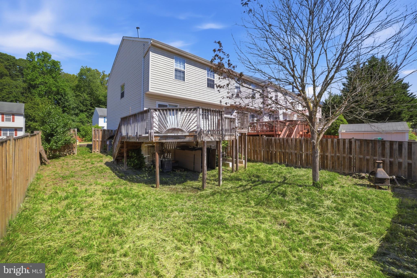
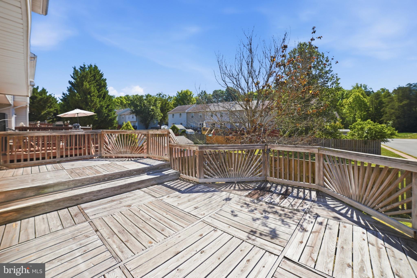
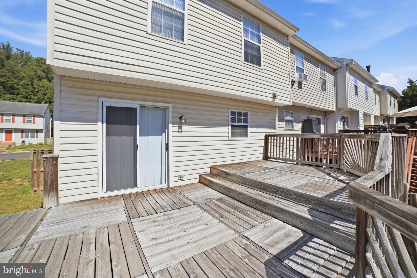
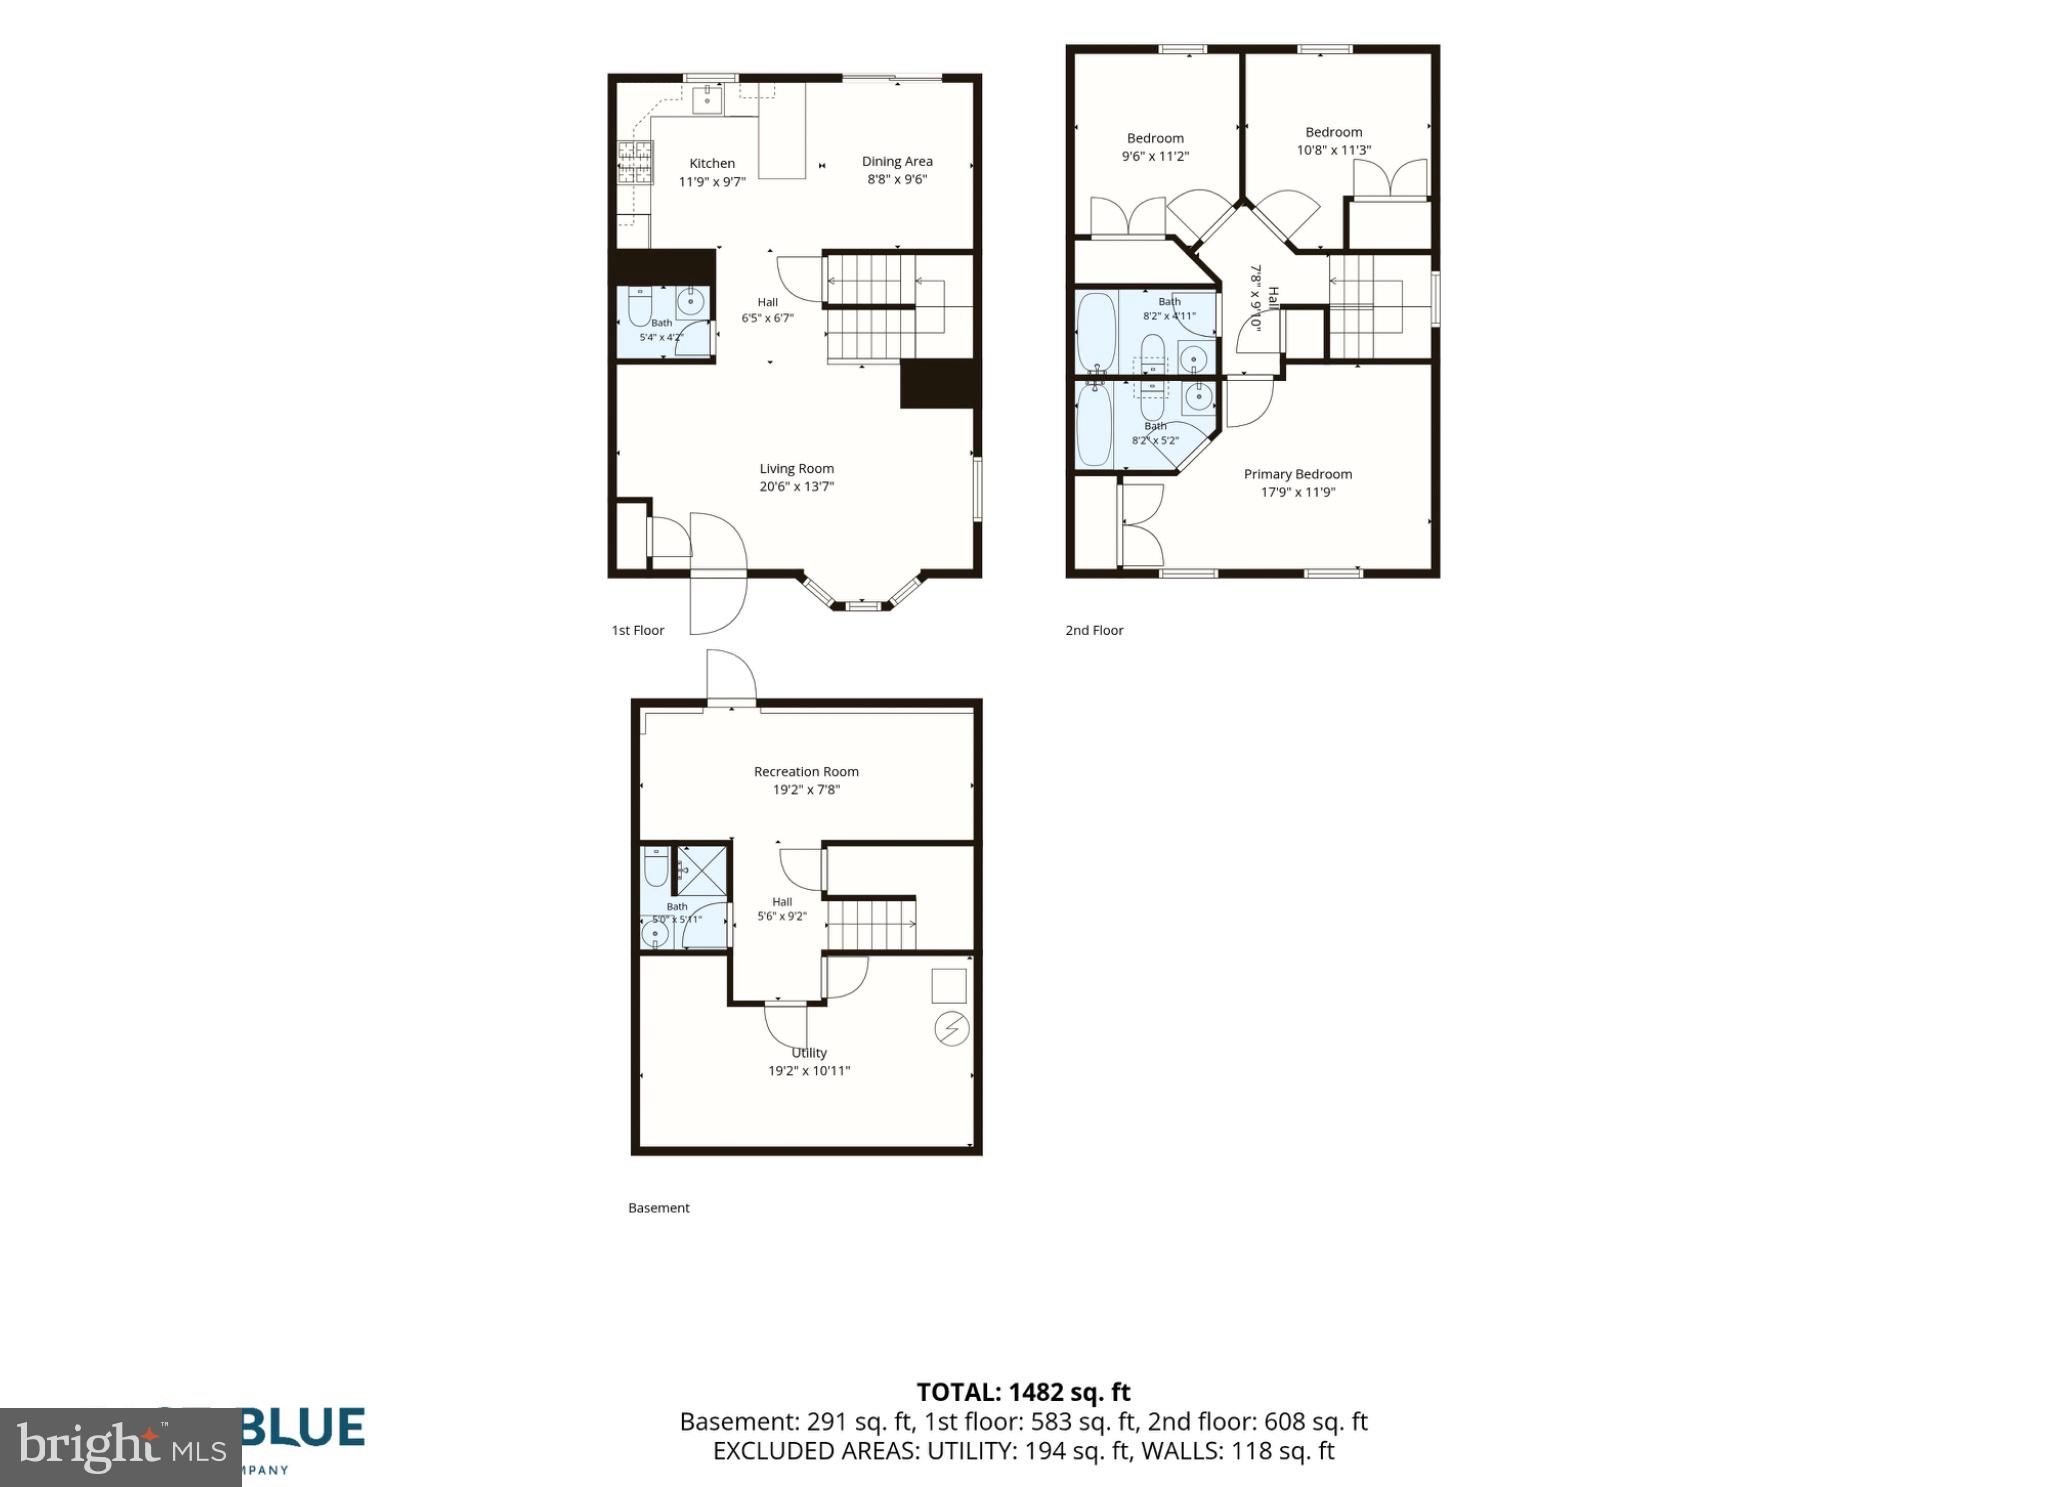
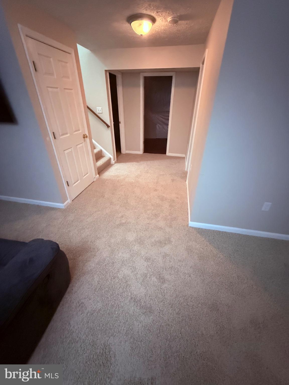
Welcome to 1111 Kings Crest Drive! This beautifully maintained end-unit townhome in the sought-after Potomac Hills community offers 3 bedrooms, 3.5 bathrooms, and nearly 2,000 square feet of finished living space across three levels. The updated kitchen features granite countertops, stainless steel appliances, tile backsplash, gas cooking, and a bright breakfast area. Rich hardwood flooring flows through the main living areas, while a bay window fills the home with natural light.This beautifully maintained end-unit townhome in the sought-after Potomac Hills community offers 3 bedrooms, 3.5 bathrooms, and nearly 2,000 square feet of finished living space across three levels. The updated kitchen features granite countertops, stainless steel appliances, tile backsplash, gas cooking, and a bright breakfast area. Rich hardwood flooring flows through the main living areas, while a bay window fills the home with natural light. Step outside to a spacious deck overlooking a fully fenced backyard, perfect for entertaining, relaxing, or enjoying outdoor gatherings. The finished walk-out lower level provides a versatile recreation room, full bathroom, and additional living space ideal for a home office, gym, media room, or guest area. Residents enjoy outstanding community amenities including a pool, basketball courts, playgrounds, and common areas, all with a low HOA fee. Conveniently located just minutes from I-95, Route 1, Quantico Marine Base, VRE commuter options, shopping, dining, and everyday conveniences, this home combines comfort, space, and accessibility in one exceptional package.
Features & Amenities
Interior
-
Other Interior Features
Eat-in Kitchen, Ceiling Fan(s), Pantry
-
Total Bedrooms
3
-
Bathrooms
3
-
1/2 Bathrooms
1
-
Above Grade Finished Area
1384.0
-
Basement YN
YES
-
Cooling YN
YES
-
Cooling
Central Air, Ceiling Fan(s), Electric
-
Fireplace YN
NO
-
Heating YN
YES
-
Heating
Exhaust Fan, Natural Gas, Forced Air, Heat Pump
-
Pet friendly
Yes
Exterior
-
Garage
No
-
Construction Materials
Vinyl Siding
-
Parking
Off Street, Assigned, Paved
-
Patio and Porch Features
Deck
-
Pool
Yes
-
Pool Features
Community
-
Waterfront YN
NO
Area & Lot
-
Lot Size(acres)
0.07
-
Lot Size(square feet)
3,232
-
Property Type
Residential
-
Property Sub Type
Townhouse
-
Architectural Style
Colonial
Price
-
Sales Price
$400,000
-
Tax Amount
$3,278
-
Financing Options
Cash, Conventional, FHA, VA
-
Sq. Footage
1,948
-
Price/SqFt
$205
HOA
-
Association
YES
-
Association Fee
$342.24
-
Association Fee Frequency
Quarterly
-
Association Fee Includes
N/A
Property Resources
-
Horse Property
NO
School District
-
Elementary School
N/A
-
Middle School
N/A
-
High School
N/A
Property Features
-
New Construction
NO
-
Association Amenities
Basketball Court, Playground
-
Foundation Details
Block
-
Senior Community YN
NO
-
Sewer
Public Sewer
-
Tax Lot
267
-
Water Source
Public
Schedule a Showing
Showing scheduled successfully.
Mortgage calculator
Estimate your monthly mortgage payment, including the principal and interest, property taxes, and HOA. Adjust the values to generate a more accurate rate.
Your payment
Principal and Interest:
$
Property taxes:
$
HOA fees:
$
Total loan payment:
$
Total interest amount:
$
Location
County
STAFFORD
Elementary School
Middle School
High School
Listing Courtesy of Anthony D Jones Jr. , Real Broker, LLC
RealHub Information is provided exclusively for consumers' personal, non-commercial use, and it may not be used for any purpose other than to identify prospective properties consumers may be interested in purchasing. All information deemed reliable but not guaranteed and should be independently verified. All properties are subject to prior sale, change or withdrawal. RealHub website owner shall not be responsible for any typographical errors, misinformation, misprints and shall be held totally harmless.

AGENT
Laurie Hailey
Call Laurie today to schedule a private showing.

* Listings on this website come from the FMLS IDX Compilation and may be held by brokerage firms other than the owner of this website. The listing brokerage is identified in any listing details. Information is deemed reliable but is not guaranteed. If you believe any FMLS listing contains material that infringes your copyrighted work please click here to review our DMCA policy and learn how to submit a takedown request.© 2024 FMLS.
Related Properties
STAFFORD
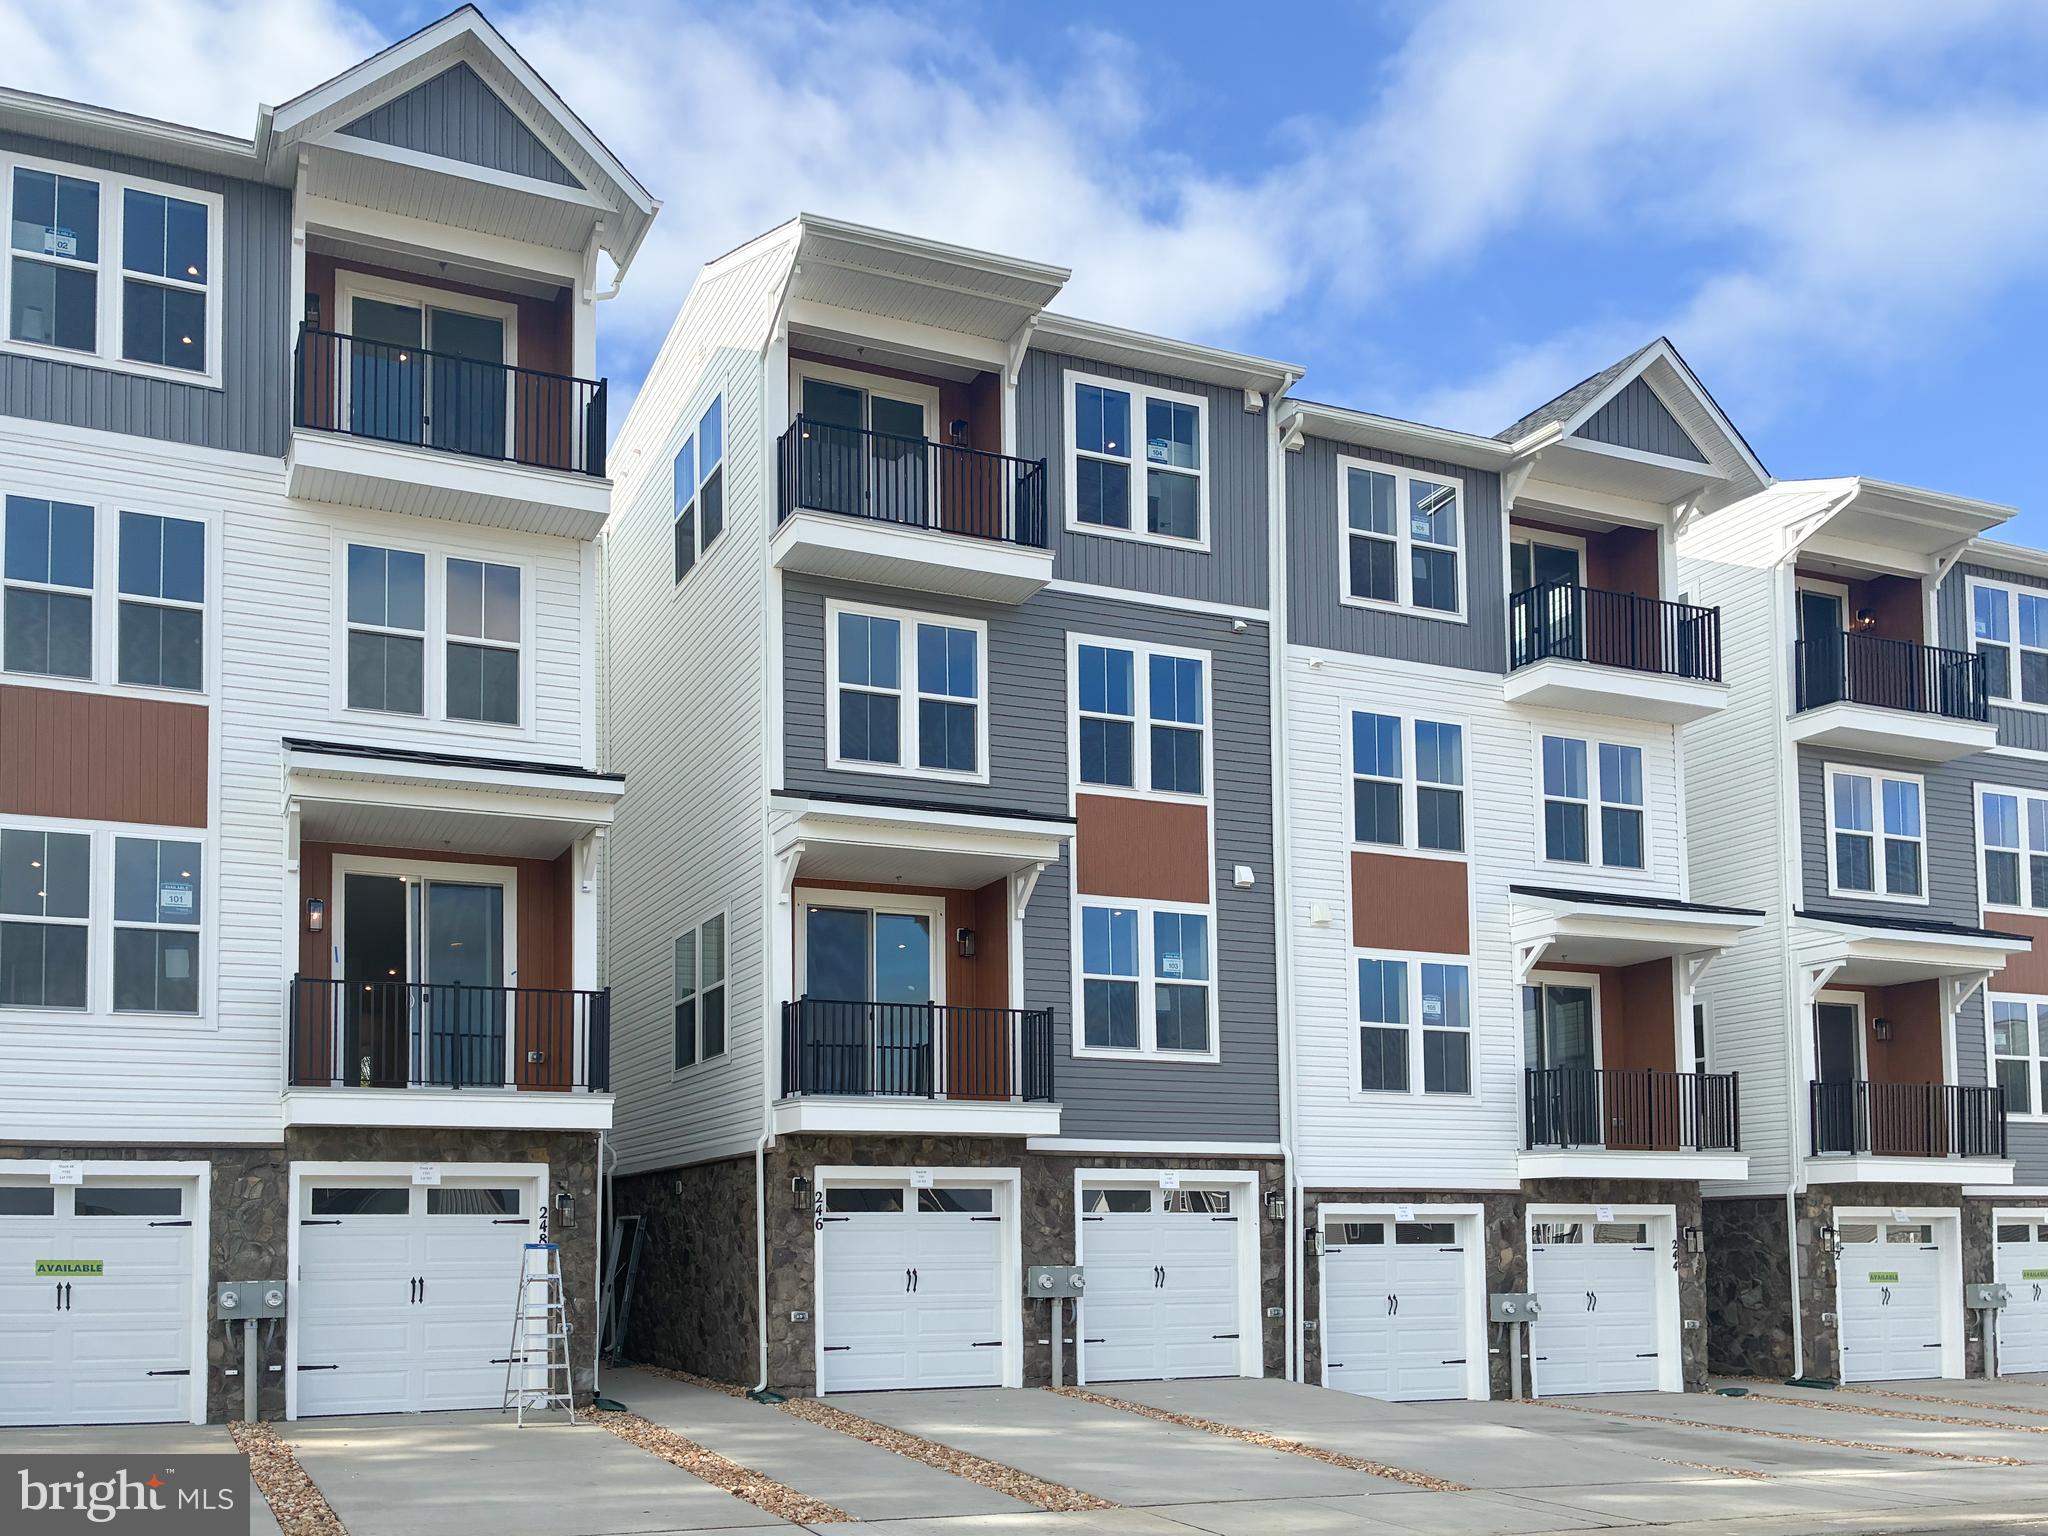
246 VIOLET WAY 2
3 Beds
2 Baths
2,367 Sq.Ft.
$440,490
MLS#: VAST2038910
STAFFORD
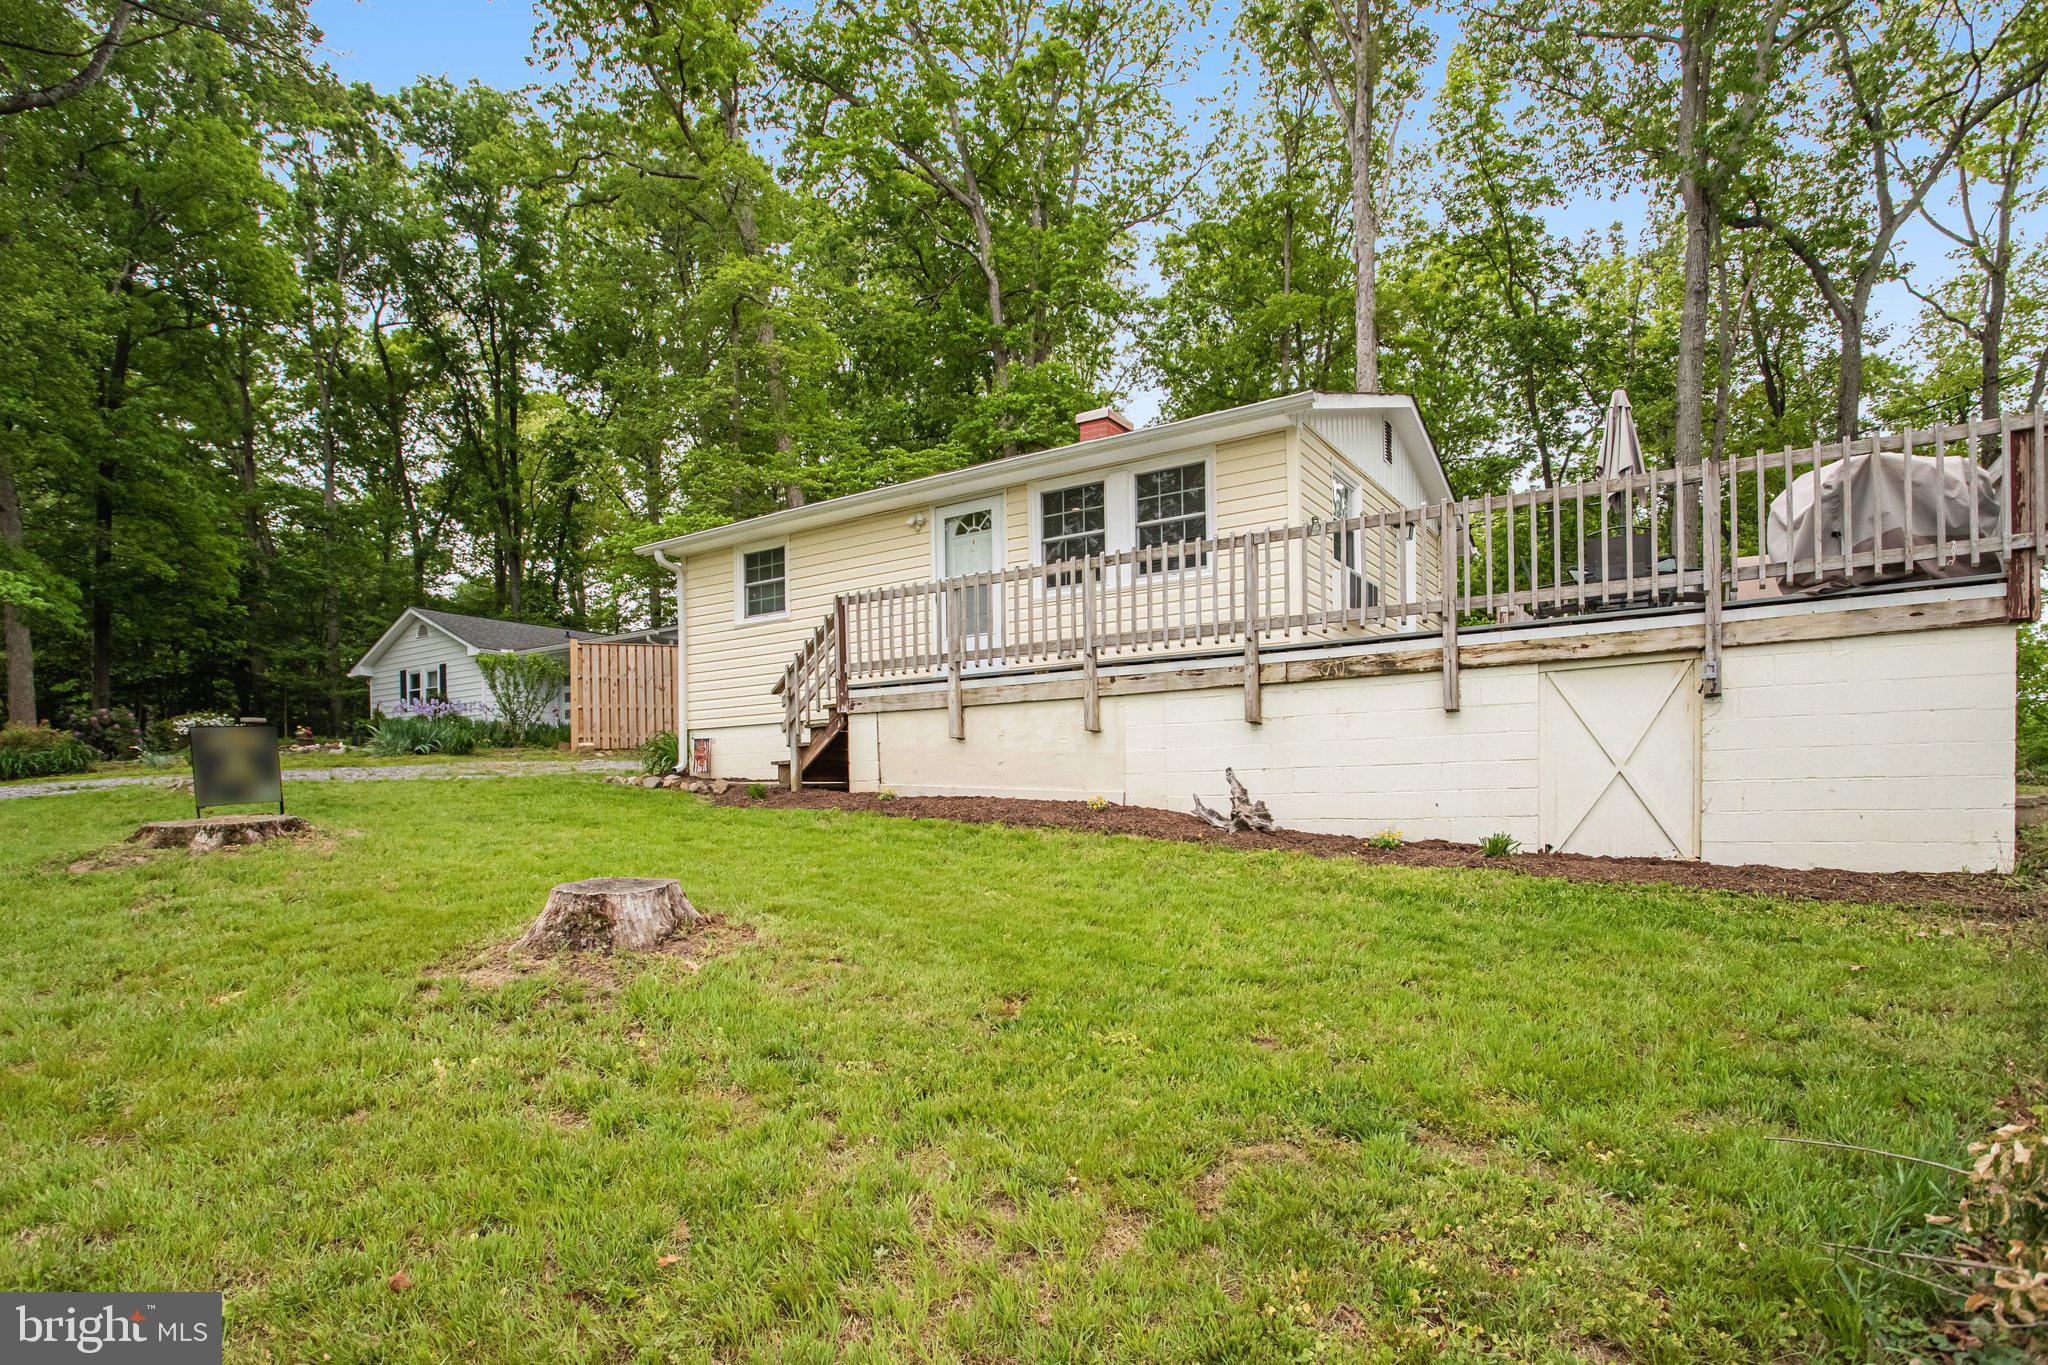
1047 LAKEVIEW DRIVE
2 Beds
1 Baths
560 Sq.Ft.
$330,000
MLS#: VAST2048762

STAFFORD
410 WIND RIDGE DRIVE
2 Beds
2 Baths
1,132 Sq.Ft.
$340,000
MLS#: VAST2052222
STAFFORD
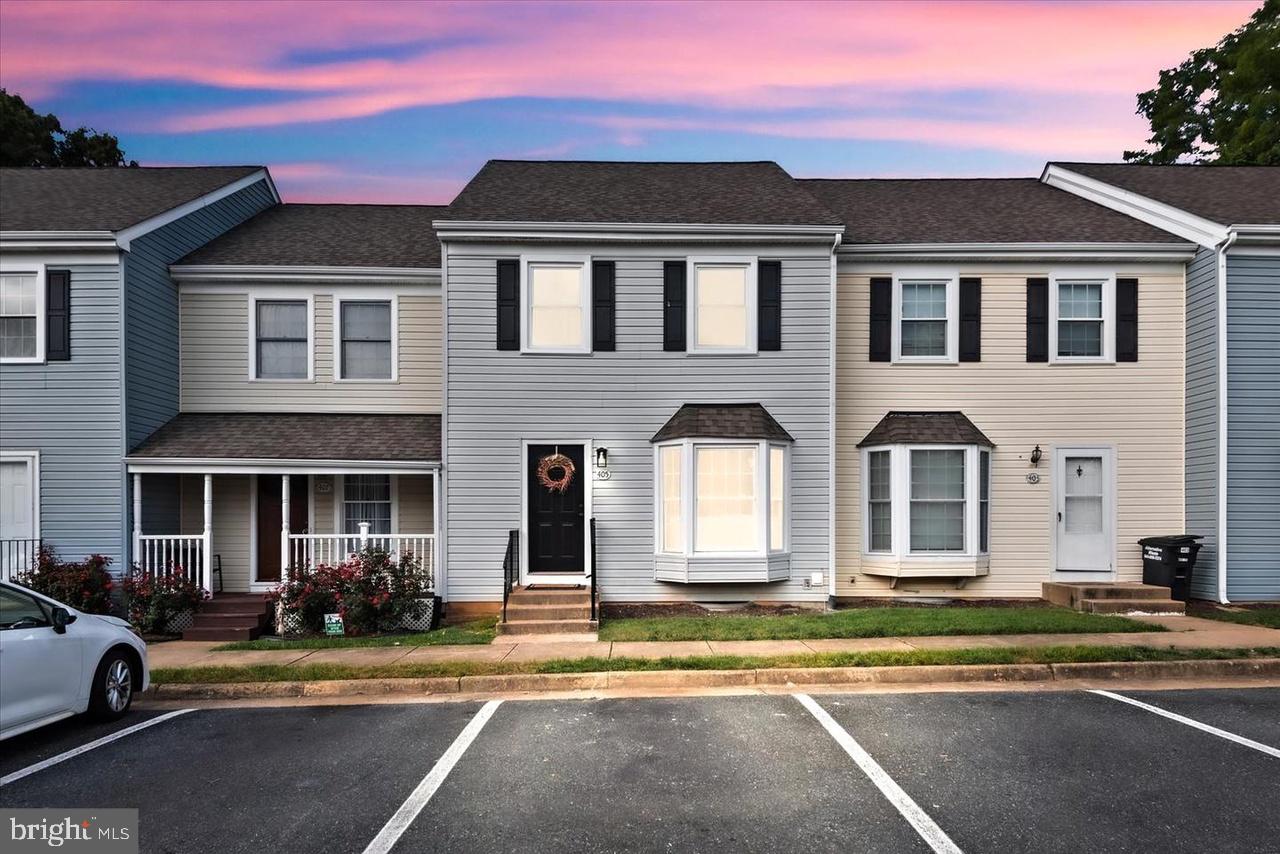
405 MADISON COURT 59
3 Beds
1 Baths
1,640 Sq.Ft.
$333,999
MLS#: VAST2051808

STAFFORD
108 PINNACLE DRIVE
4 Beds
3 Baths
1,414 Sq.Ft.
$409,000
MLS#: VAST2052094
STAFFORD
1205 AQUIA DRIVE
4 Beds
2 Baths
1,584 Sq.Ft.
$454,999
MLS#: VAST2048264

STAFFORD
1529 MOUNTAIN VIEW ROAD
3 Beds
1 Baths
1,069 Sq.Ft.
$379,000
MLS#: VAST2051690

STAFFORD
160 BURLEY STREET 201
2 Beds
2 Baths
1,530 Sq.Ft.
$399,900
MLS#: VAST2053054

STAFFORD
20 RASPBERRY LANE
3 Beds
2 Baths
2,160 Sq.Ft.
$475,000
MLS#: VAST2052872
.png)