



Property
Beds
4
Full Baths
3
1/2 Baths
None
Year Built
2022
Sq.Footage
2,241
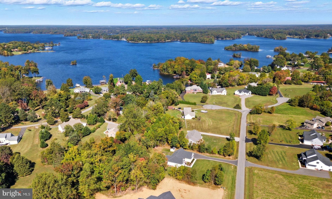
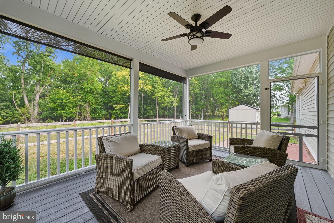
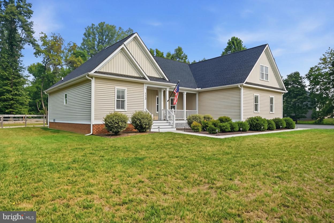
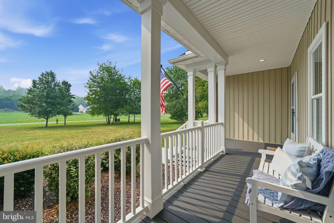
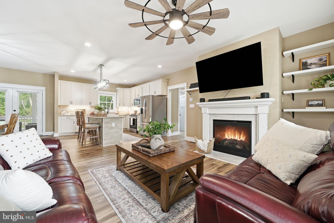
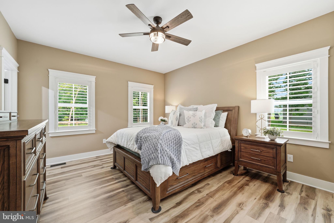
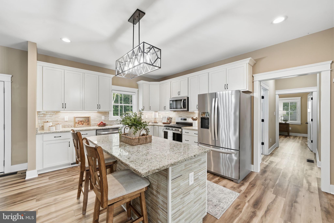
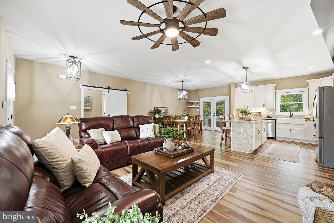
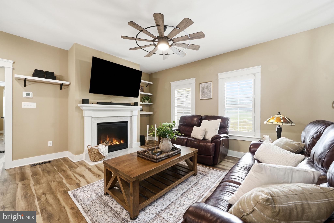
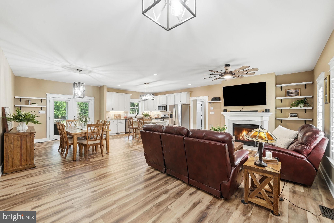
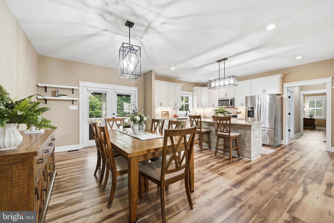
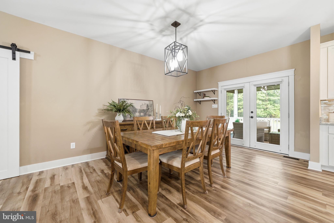
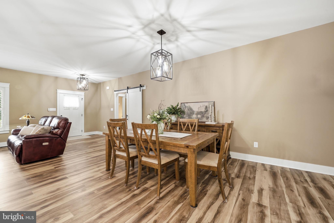
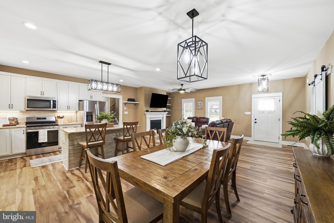
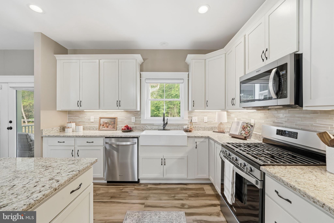
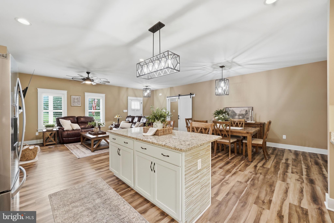
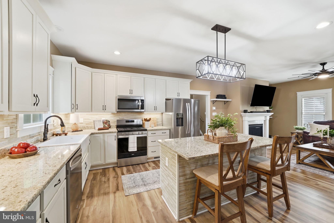
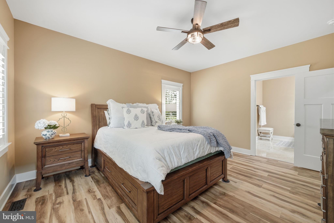
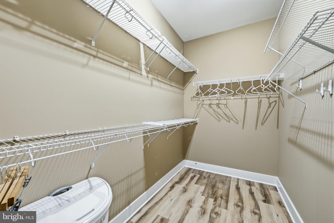
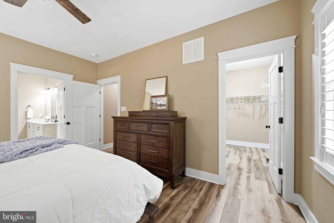
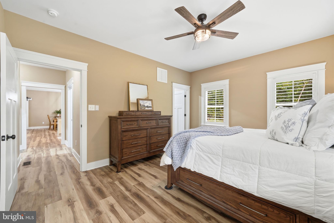
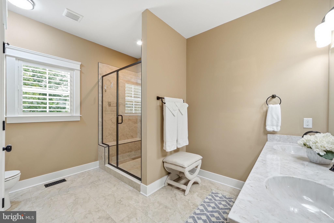
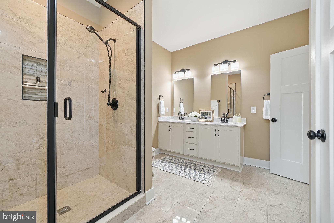
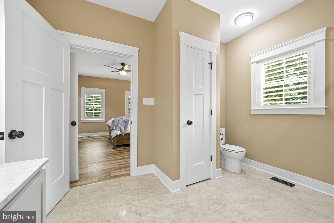
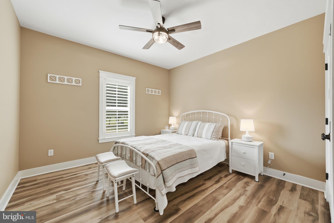
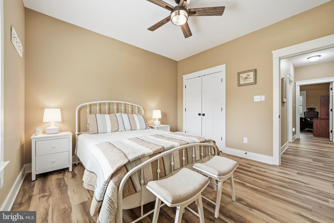
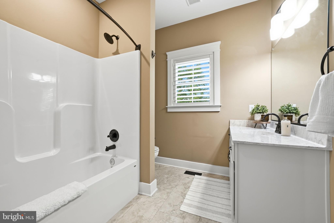
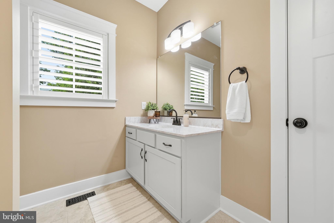
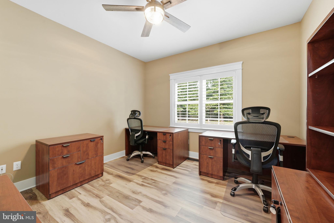
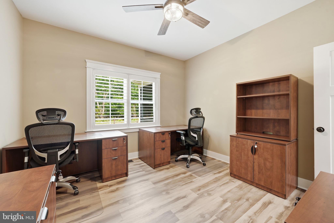
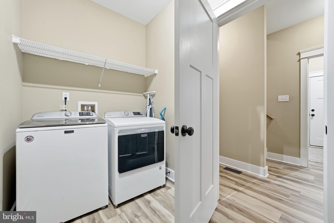
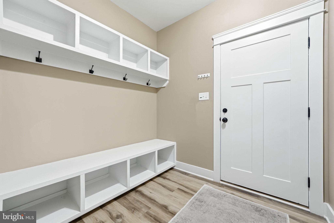
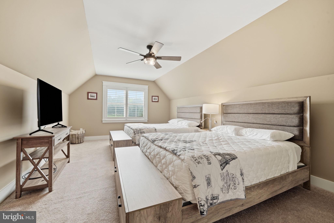
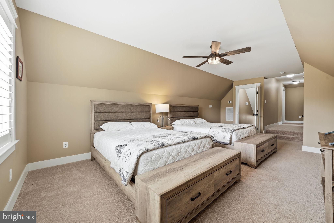
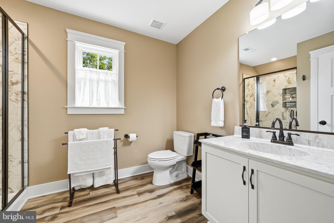
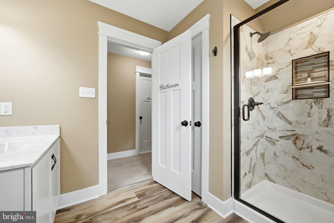
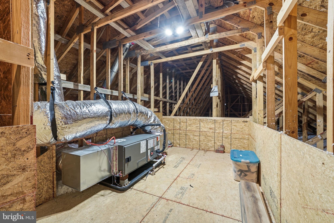
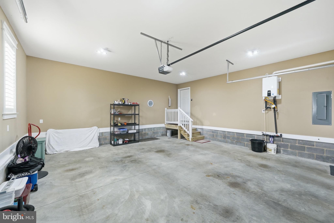
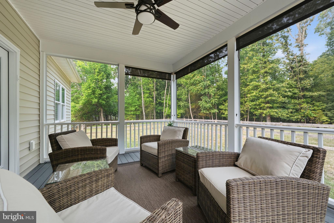
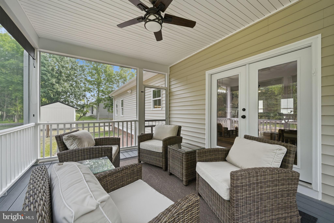
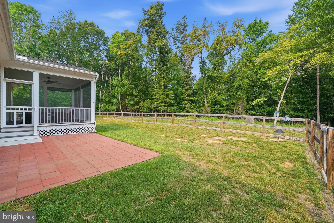
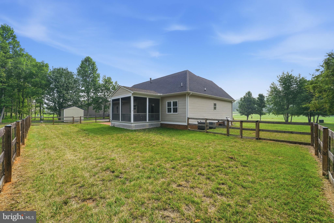
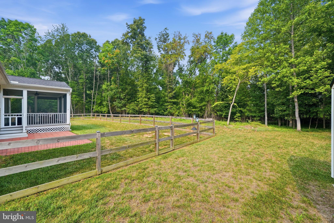
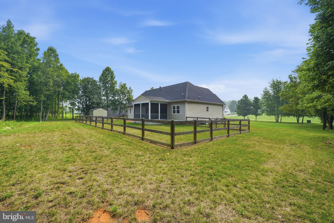
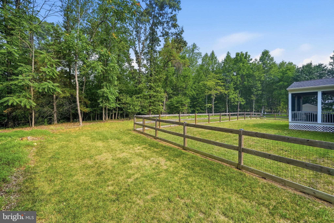
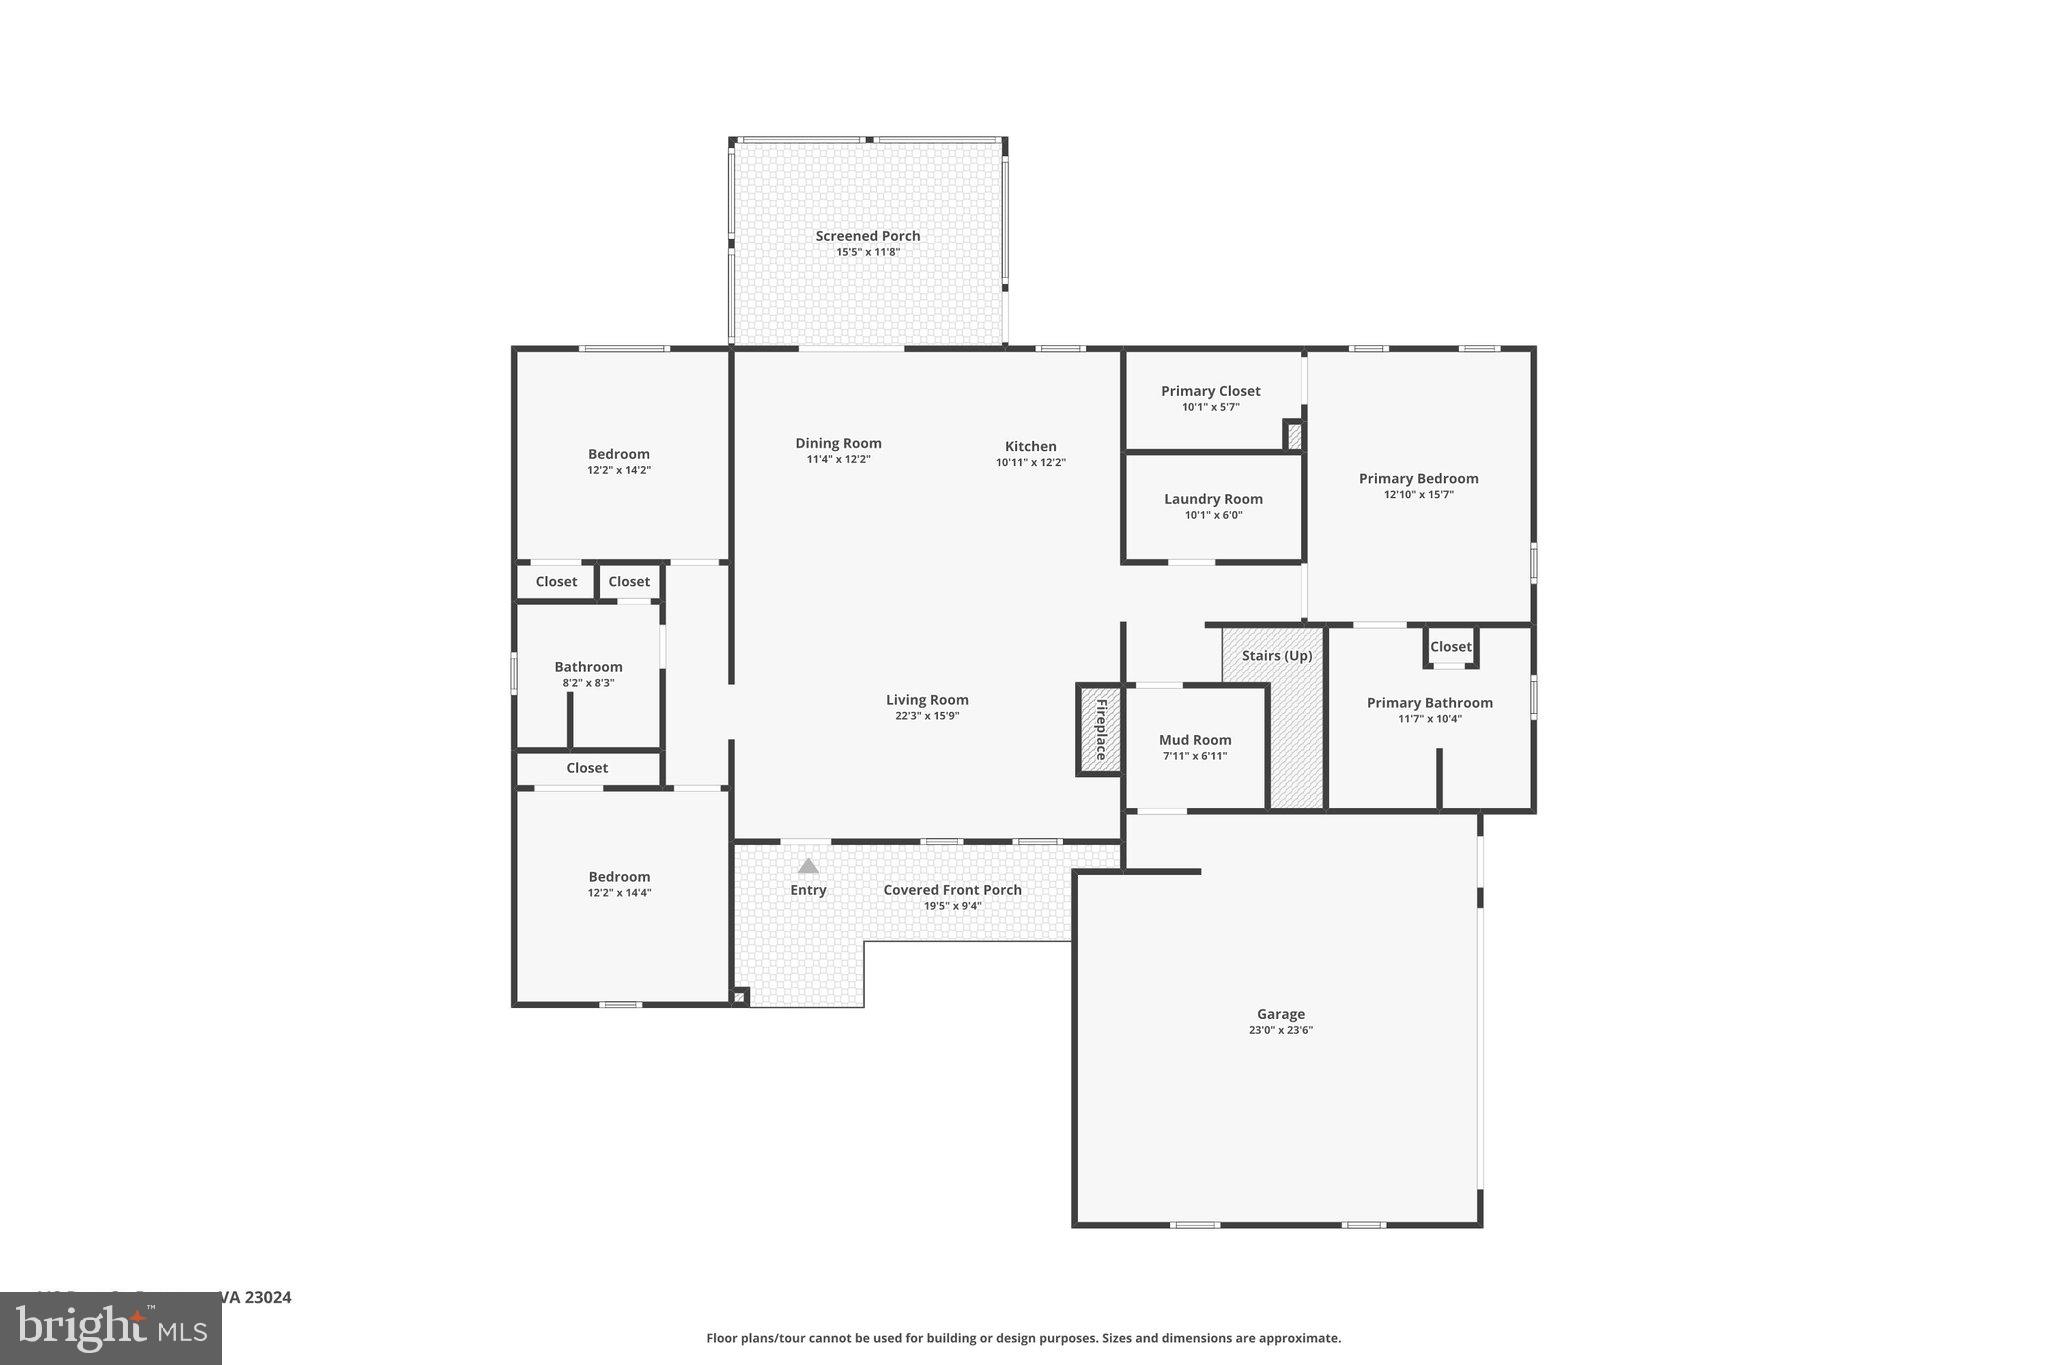
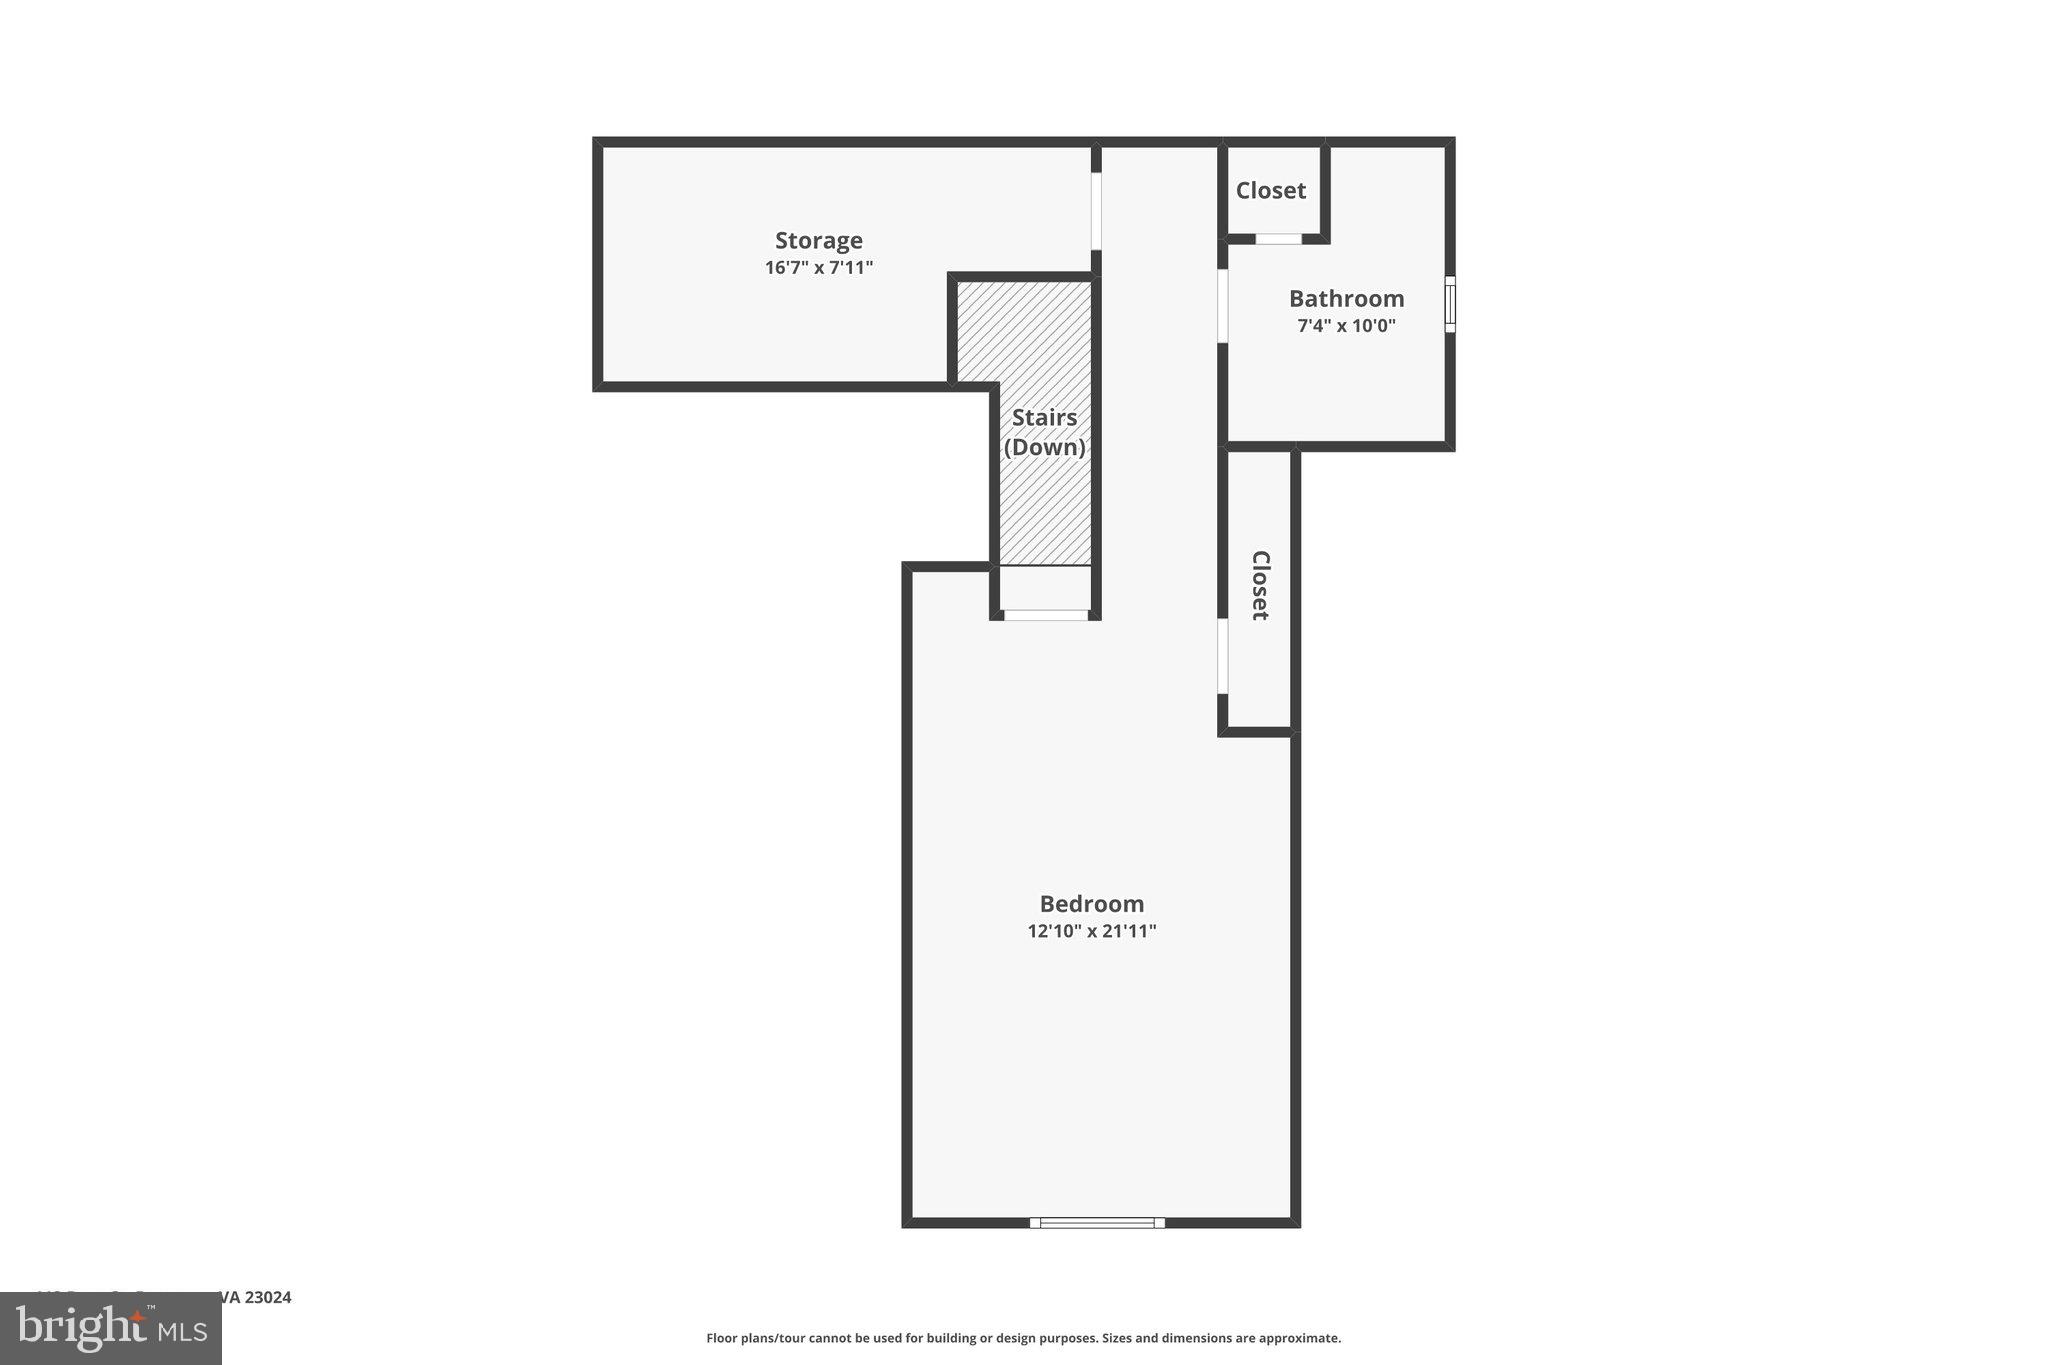
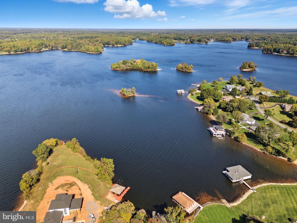
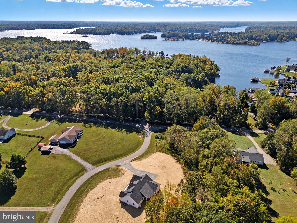
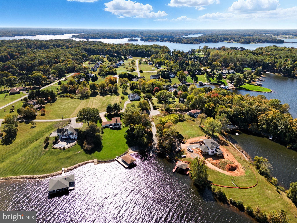
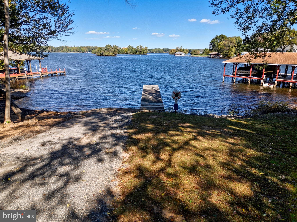
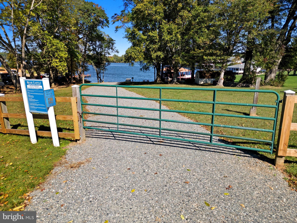
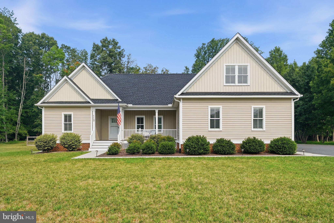
Gorgeous lake-access custom home built by RNS Home Builder LLC in 2022 and immaculately kept by its original owners, this exceptional Craftsman-style home offers the advantages of newer construction without the wait. Every space reflects thoughtful planning, quality workmanship, and meticulous care, resulting in a pristine offering on the public side of Lake Anna. Located in the desirable Bear Castle community, this four-bedroom, three-bath home offers more than 2,200 square feet of comfortable living with an open design that easily accommodates everyday life, weekend guests, and holiday gatherings. For buyers seeking an effortless transition, furnishings convey if desired, creating the opportunity to begin enjoying the home immediately. The spacious great room welcomes guests with nine-foot ceilings, luxury vinyl plank flooring, custom wood blinds, & a gas fireplace. The gourmet kitchen features granite countertops, a large island with seating, stainless steel appliances, a tile backsplash, soft-close cabinetry, pull-out shelving, a gas range, & an oversized walk-in pantry. The main-level primary suite provides privacy and comfort with a generous walk-in closet, dual vanity, & a beautifully tiled walk-in shower complete with a built-in bench and ceramic accent niche. Two additional bedrooms & a full bath are thoughtfully positioned on the opposite side of the home, while the upper level includes a private guest suite with its own full bath & a separate storage room. Outdoor spaces are equally inviting with a covered front porch and a screened porch overlooking the backyard. Composite decking, retractable wooden shades, & a ceiling fan create a comfortable setting throughout the seasons. The beautifully maintained 1.03-acre property also includes a fenced backyard, patio, attached two-car garage, paved driveway, storage shed, tankless water heater, conditioned crawl space, and Maytag washer & dryer. HOA membership is optional, allowing owners the flexibility to enjoy private community amenities that include a boat ramp, pier, & picnic area on the public side of Lake Anna. Conveniently located just minutes from marinas, waterfront dining, grocery shopping, wineries, breweries, & local favorites, this home offers the perfect combination of quality construction, low-maintenance living, & easy access to one of Virginia's most desirable lake destinations. If you've been searching for a newer custom-built home where every detail has already been completed and exceptionally maintained, this is the perfect fit! Photos 1, 2 & 4 are virtually staged.
Features & Amenities
Interior
-
Other Interior Features
Ceiling Fan(s), Kitchen Island, Pantry, Recessed Lighting, Walk-In Closet(s), High Ceilings, Open Floorplan
-
Total Bedrooms
4
-
Bathrooms
3
-
Above Grade Finished Area
2241.0
-
Basement YN
NO
-
Cooling YN
YES
-
Cooling
Central Air, Heat Pump, Ceiling Fan(s), Electric
-
Fireplace YN
YES
-
Heating YN
YES
-
Heating
Exhaust Fan, Electric, Heat Pump
-
Main Level Bedrooms
3
-
Pet friendly
N/A
Exterior
-
Garage
Yes
-
Garage spaces
2
-
Construction Materials
Vinyl Siding
-
Other Exterior Features
Lighting, Rain Gutters
-
Parking
Garage Door Opener, Asphalt, Private, Garage, Driveway, Attached
-
Patio and Porch Features
Patio, Porch, Screened
-
Pool
No
-
Waterfront YN
NO
-
View
Trees/Woods, Garden
Area & Lot
-
Lot Features
Level
-
Lot Size(acres)
1.03
-
Lot Size(square feet)
44,866
-
Property Type
Residential
-
Property Sub Type
Single Family Residence
-
Architectural Style
Craftsman
Price
-
Sales Price
$624,999
-
Tax Amount
$4,770
-
Sq. Footage
2,241
-
Price/SqFt
$278
HOA
-
Association
YES
-
Association Fee
$100
-
Association Fee Frequency
Annually
-
Association Fee Includes
N/A
School District
-
Elementary School
N/A
-
Middle School
N/A
-
High School
LOUISA COUNTY
Property Features
-
New Construction
NO
-
Accessibility Features
Accessible Doors
-
Association Amenities
Picnic Area, Boating, Boat Dock
-
Senior Community YN
NO
-
Water Source
Well
Schedule a Showing
Showing scheduled successfully.
Mortgage calculator
Estimate your monthly mortgage payment, including the principal and interest, property taxes, and HOA. Adjust the values to generate a more accurate rate.
Your payment
Principal and Interest:
$
Property taxes:
$
HOA fees:
$
Total loan payment:
$
Total interest amount:
$
Location
County
LOUISA
Elementary School
Middle School
High School
LOUISA COUNTY
Listing Courtesy of Daune Zook, Samson Properties
RealHub Information is provided exclusively for consumers' personal, non-commercial use, and it may not be used for any purpose other than to identify prospective properties consumers may be interested in purchasing. All information deemed reliable but not guaranteed and should be independently verified. All properties are subject to prior sale, change or withdrawal. RealHub website owner shall not be responsible for any typographical errors, misinformation, misprints and shall be held totally harmless.

Salesperson, Realtor
Laurie Hailey
Call Laurie today to schedule a private showing.

* Listings on this website come from the FMLS IDX Compilation and may be held by brokerage firms other than the owner of this website. The listing brokerage is identified in any listing details. Information is deemed reliable but is not guaranteed. If you believe any FMLS listing contains material that infringes your copyrighted work please click here to review our DMCA policy and learn how to submit a takedown request.© 2024 FMLS.
Related Properties

BUMPASS
166 ROBBIE ROAD
3 Beds
2 Baths
1,388 Sq.Ft.
$524,900
MLS#: VALA2010336

BUMPASS
225 BUMPASS
3 Beds
2 Baths
1,800 Sq.Ft.
$500,000
MLS#: VALA2010162
BUMPASS
3937 BREAKNOCK ROAD
3 Beds
2 Baths
1,235 Sq.Ft.
$749,900
MLS#: VASP2041532

BUMPASS
11113 PINEY FOREST DRIVE
3 Beds
2 Baths
2,115 Sq.Ft.
$599,900
MLS#: VASP2045308

BUMPASS
1837 EASTHAM ROAD
4 Beds
2 Baths
2,280 Sq.Ft.
$545,000
MLS#: VALA2010440

BUMPASS
3631 BREAKNOCK ROAD
5 Beds
3 Baths
2,656 Sq.Ft.
$639,900
MLS#: VASP2044708
BUMPASS
155 NOAHS LANDING DRIVE
5 Beds
3 Baths
2,602 Sq.Ft.
$749,950
MLS#: VALA2009964
BUMPASS
140 RAINBOW RIDGE
4 Beds
2 Baths
2,735 Sq.Ft.
$675,000
MLS#: VALA2009962

BUMPASS
3409 HIDAWAY COURT
5 Beds
2 Baths
1,248 Sq.Ft.
$559,500
MLS#: VASP2043248
.png)