Features & Amenities

Interior

  • Other Interior Features

    Ceiling Fan(s), Open Floorplan

  • Total Bedrooms

    5

  • Bathrooms

    2

  • Above Grade Finished Area

    1248.0

  • Basement YN

    YES

  • Cooling YN

    YES

  • Cooling

    Central Air, Ceiling Fan(s), Electric

  • Fireplace YN

    NO

  • Heating YN

    YES

  • Heating

    Electric, Wood Stove, Heat Pump

  • Main Level Bedrooms

    3

  • Pet friendly

    N/A

Exterior

  • Garage

    No

  • Construction Materials

    Log

  • Parking

    Gravel, Driveway, Off Site

  • Pool

    No

  • Waterfront YN

    NO

Area & Lot

  • Lot Size(acres)

    1.17

  • Lot Size(square feet)

    50,965

  • Property Type

    Residential

  • Property Sub Type

    Single Family Residence

  • Architectural Style

    Log Home

Price

  • Sales Price

    $559,500

  • Tax Amount

    $2,570

  • Financing Options

    Cash, Conventional, FHA, VA, Other

  • Sq. Footage

    1,248

  • Price/SqFt

    $448

HOA

  • Association

    YES

  • Association Fee

    $350

  • Association Fee Frequency

    Annually

  • Association Fee Includes

    N/A

Property Resources

  • Horse Property

    NO

School District

  • Elementary School

    BERKELEY

  • Middle School

    POST OAK

  • High School

    SPOTSYLVANIA

Property Features

  • New Construction

    NO

  • Association Amenities

    Boat Dock, Boating, Boat Slip

  • Foundation Details

    Block

  • Senior Community YN

    NO

  • Sewer

    Septic Tank

  • Tax Lot

    93

  • Water Source

    Well

Schedule a Showing

Showing scheduled successfully.

<
>
IN PERSON
VIA CHAT

What is 3 + 4 ?


Change time

Mortgage calculator

Estimate your monthly mortgage payment, including the principal and interest, property taxes, and HOA. Adjust the values to generate a more accurate rate.

Your payment

Principal and Interest:

$

Property taxes:

$

HOA fees:

$

Total loan payment:

$

Total interest amount:

$

Location

County

SPOTSYLVANIA

Elementary School

BERKELEY

Middle School

POST OAK

High School

SPOTSYLVANIA

Listing Courtesy of Charles Clare, kwLakeside Real Estate

RealHub Information is provided exclusively for consumers' personal, non-commercial use, and it may not be used for any purpose other than to identify prospective properties consumers may be interested in purchasing. All information deemed reliable but not guaranteed and should be independently verified. All properties are subject to prior sale, change or withdrawal. RealHub website owner shall not be responsible for any typographical errors, misinformation, misprints and shall be held totally harmless.

Agent Laurie Hailey

Salesperson, Realtor

Laurie Hailey

Call Laurie today to schedule a private showing.


* Listings on this website come from the FMLS IDX Compilation and may be held by brokerage firms other than the owner of this website. The listing brokerage is identified in any listing details. Information is deemed reliable but is not guaranteed. If you believe any FMLS listing contains material that infringes your copyrighted work please click here to review our DMCA policy and learn how to submit a takedown request.© 2024 FMLS.
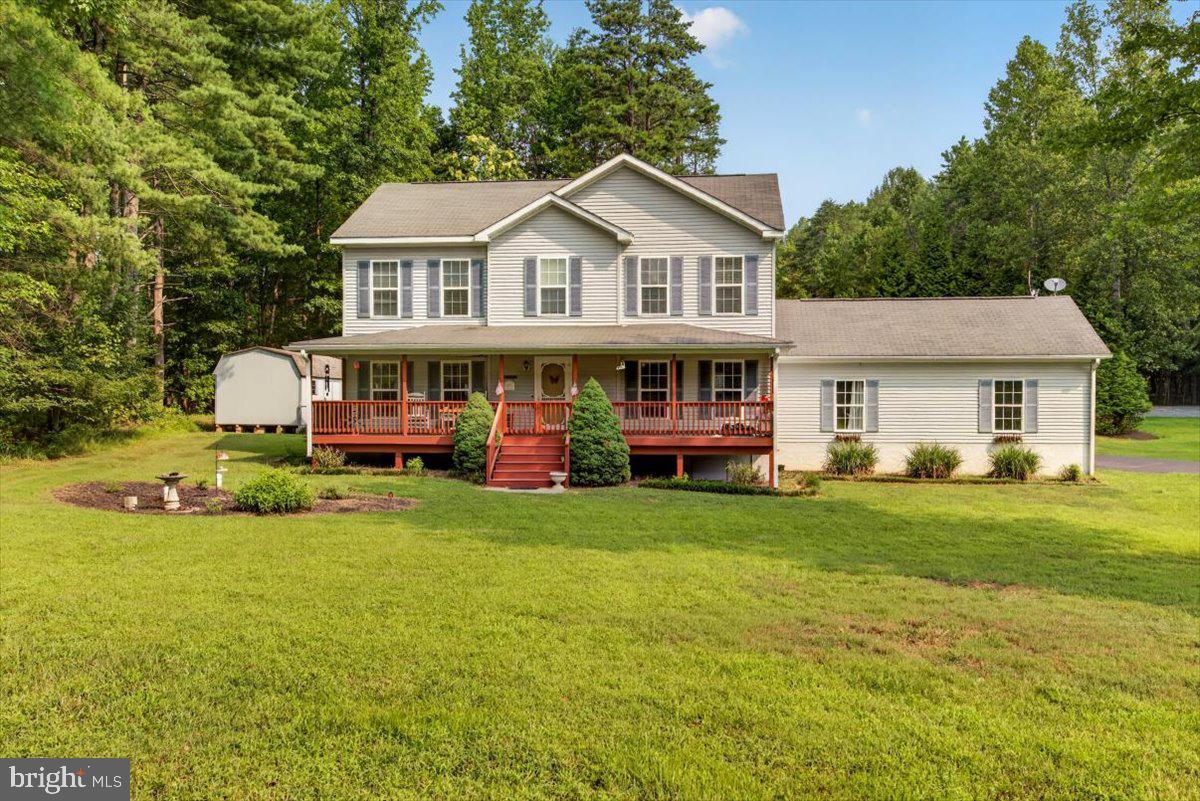
Welcome to your hidden away jewel on Hidaway Ct! This authentic 3 bdrm/2 ba log home offers 2 additional bonus rooms in the basement allowing for plenty of sleeping space (3 bdrm septic). Tucked away on a wooded 1.7 acre lot with long private driveway, this home features lots of yard space and is just minutes from the Common Area including an assigned boat slip (#56). This home boasts Main Level living with the primary suite plus two additional bedrooms on the Main Floor. You will also discover a dedicated laundry room area on the main floor just off the kitchen. Home updates include LVP flooring and granite kitchen counters with GE Profile stainless steel appliances. The comfy great room area includes a cozy wood stove, great for those cool evenings or winter months. The finished downstairs includes a large recreation space complete with a Flip Table (air hockey/pool) and a ping pong table…negotiable with acceptable offer. Two additional sitting/TV areas and two bonus rooms currently set up as bedrooms are conveniently found on the basement level. Enjoy the outdoor space with the front sundeck, the covered rear porch, firepit, concrete pad for basketball/outdoor activities or even the open yard space. Great vacation rental potential! Conveniently located in the gated community of prestigious Rockland Creek Estates on the lower public side of Lake Anna close to restaurants and shopping. While just down the street you will find El Gran Patron Mexican Restaurant, Vito’s Italian Restaurant, Asian Café, Lake Anna Taphouse and other restaurants/breweries and wineries are within a 10-minute drive. Food Lion and other shopping opportunities are within a short drive.

3409 HIDAWAY COURT

Message successfully sent.

What would you like to know?

What is 3 + 4 ?

I agree to receive email communication and understand I can unsubscribe at any time.

I agree to be contacted by Charis Realty Group - Christine Issler, Broker via call, email, and text for real estate services. To opt out, you can reply 'stop' at any time or reply 'help' for assistance. You can also click the unsubscribe link in the emails. Message and data rates may apply. Message frequency may vary. Privacy Policy

Related Properties

Imagine trading the morning commute for a short stroll to your own deeded deep-water boat slip. That's the reality waiting at this thoughtfully maintained three-bedroom, two-bath retreat on the coveted shores of Lake Anna—where 1,444 square feet of comfortable living meets genuine lakeside freedom.
Step inside and you'll notice the details that matter. Warm hardwood floors flow throughout the main living spaces, with cozy carpet reserved for just one bedroom and durable ceramic tile anchoring the kitchen, baths, and laundry room. The Kitchen features stainless steel appliances, tiled backsplash, gas range and Corian countertops. A beautiful gas fireplace becomes the heart of the home on cooler evenings, while the updated primary bath shower shows off eye-catching tile work.  This is a well-loved home and all the big-ticket items handled: a heat pump replaced in 2018 with gas backup, new roof 2026, gutter guards keep leaf-scooping off your to-do list, and an energy-efficient Rinnai tankless water heater that keeps monthly electric bills refreshingly low.
 Need a spot to tinker? A 16’ by 32’ workshop, heated and cooled, is ready for whatever you dream up—hobbies, storage, a home gym, you name it. Gather friends around the firepit on starlit nights for storytelling and smores, or an evening stroll to the lake.
 Speaking of the water, the community delivers in spades. Two common areas welcome residents, including a large sandy beach, a covered picnic area for gatherings that stretch into the evening. The community docks have been updated, and here's the good news—the sellers have already paid their portion, so no surprise bill, just your yearly low HOA dues.
 Beyond your slice of paradise, adventure is close. Pleasants Landing Marina at Lake Anna sits just minutes away. There are many breweries and wineries nearby offering local bites, cold beverages and live entertainment. Cutalong, Lake Anna’s pro golf course is nearby as well as, a putt putt course located by Tims at Lake Anna, Restaurant & Crab house. Everyday errands are easy with the Food Lion & Pharmacy nearby, and pet owners will appreciate having Lake Anna Veterinary Hospital within a quick drive.
Solid construction, smart updates, and unbeatable lake access and amenities rarely arrive in one package. Whether you're chasing a weekend getaway or a full-time lakeside lifestyle, this one checks a lot of boxes Come see for yourself why this could be your next favorite place to be and schedule your private showing today.
#VALA2010336

BUMPASS

166 ROBBIE ROAD

3 Beds

2 Baths

1,388 Sq.Ft.

$524,900

MLS#: VALA2010336

4.76 ACRES! Stunning new construction just minutes from Lake Anna, showcasing modern farmhouse design and premium finishes throughout. The striking Slate siding, accented with wood columns and a welcoming 6' x 26' covered front porch, creates exceptional curb appeal. Inside, you'll find an open-concept floor plan featuring a spacious great room with coffered ceilings and a fireplace, designer kitchen with an oversized island, custom cabinetry, granite countertops, stainless steel appliances, and a dedicated home office. Luxury vinyl plank flooring, tray ceilings, and thoughtful craftsmanship enhance the home's appeal, while the private primary suite offers a beautifully tiled walk-in shower for a true spa-like retreat. Enjoy the perfect blend of style, comfort, and peaceful country living on 4.76 acres. Estimated completion is September 1. Exterior and interior photos are of similiar model.
#VALA2010162

BUMPASS

225 BUMPASS

3 Beds

2 Baths

1,800 Sq.Ft.

$500,000

MLS#: VALA2010162

Welcome to this Immaculately Maintained Spartan built 3 Bedroom 2 Bath home located in the highly sought after Rockland Creek Estates Community at Lake Anna in Spotsylvania County .From the moment you enter you will appreciate the homes spacious, open floor plan with nine foot vaulted ceilings, arched openings, rounded corners, and beautiful hardwood flooring. Just inside the entry way to your left you will find a private office where you can close yourself off and work from home or just get things done. To the right of that entry is the formal dining room complete with crown molding and wainscoting 0n the surrounding walls. As you move straight ahead from the entry you will walk directly into the spacious living room with gas log fireplace. To your right is the open kitchen that is like no other. It comes equipped with Brazilian marble countertops, a 5 burner Italian gas range with an electric oven, a Jenn-Air Fridge with ice maker and dishwasher, all stainless steel appliances. Connected to the kitchen is the breakfast nook area. This home is designed with the much desired split bedroom floor plan. On one end is the spacious private Primary suite with Tray ceilings and a large private bathroom complete with soaking tub, double vanity, stand up tiled shower with brand new door, and large walk in closet. Between the Primary suite and garage that has finished interior walls sits the laundry room with Washer/Dryer , Laundry sink and built in fold down ironing board. On the opposite end of the home are two more bedrooms with a full bathroom conveniently located between. As you step out of the rear of the Breakfast nook area, you will exit onto the totally maintenance free deck on the rear of the home showing Trex flooring and black railings. This deck is complete with a dedicated gas line for the grille. No more having to look for that full tank of propane fuel in the middle of a family get together. The rear yard is beautifully maintained and fenced for those family pets who like the outdoors. In the rear yard there is also an aprox. 12’ x 16’ tool shed for storing all those lawn supplies. This beautifully landscaped home with it’s paved drive and two car garage is located in a gorgeous and friendly gated Lake access community which is also golf cart friendly and its just a short golf cart ride to the gated common area and your assigned boat slip. Come join this community where fire pit
                    ****** Please as a curtesy to owners , leave feedback within 24 hrs following showing ******
#VASP2045308

BUMPASS

11113 PINEY FOREST DRIVE

3 Beds

2 Baths

2,115 Sq.Ft.

$599,900

MLS#: VASP2045308
SELLERS ARE OFFERING $5K CREDIT AT CLOSING! Sellers present a rare opportunity to own on the private side of Lake Anna! Located in the quiet, low-traffic community of Jerdone Island, this property offers exceptional flexibility as a  full-time residence, short-term rental investment, or private family retreat.
Situated on a tree-lined 0.73-acre lot, this well-maintained 3-bedroom, 2.5-bath home blends comfort, functionality, and privacy. The updated kitchen features freshly painted cabinetry, new hardware, and a new sink, while refreshed bathrooms provide a clean, modern feel throughout. The primary suite stands out with a double vanity, custom cabinetry, and striking tile work that extends seamlessly from the floor through the walk-in shower and up the walls.
Designed for indoor–outdoor living, the home offers a  large gated front porch and spacious rear deck with an outdoor shower hookup, ideal for entertaining or relaxing after a day on the lake. The fully fenced backyard and mature tree line create a private setting with plenty of room for pets, play, or outdoor gatherings. Two storage sheds add excellent functionality, including one with electricity—perfect for a workshop, hobby space, or additional lake gear storage.
The home is equipped with two HVAC systems, with the upstairs unit newly installed in 2025. Brand new 2026 water heater and washing machine. The living room includes gas fireplace hookup, allowing for easy future installation if desired. The oversized garage provides ample room for a vehicle, water toys, or storage, along with a durable vinyl-floored entry landing into the home.
Residents enjoy private community lake access with a leased boat slip, just a 5-minute golf cart ride away, making lake days easy and convenient. The neighborhood is known for its privacy, peaceful atmosphere, and minimal traffic. Firefly Broadband is available, supporting remote work, full-time living, or short-term rental guests.
Whether you’re seeking a high-performing lake investment, a weekend escape, or a full-time home, this property delivers privacy, versatility, and prime access to everything Lake Anna has to offer.
#VALA2010194

BUMPASS

33 BOGEY LANE

3 Beds

2 Baths

2,160 Sq.Ft.

$470,000

MLS#: VALA2010194

Completed new construction! Welcome to The Boxwood by Ironwood Homes, beautifully situated on a private 1.9+ acre lot. This thoughtfully designed ranch-style home pairs modern farmhouse charm with timeless finishes, offering a spacious and functional floor plan designed for both everyday living and entertaining.

Step inside to a bright, open-concept living space filled with custom details, including exposed natural beams, luxury lighting, and durable luxury vinyl plank flooring throughout the main living areas. The beautifully appointed kitchen features quartz countertops, stainless steel appliances, a farmhouse sink, and ample cabinet space.

Offering 5 bedrooms and 3 full bathrooms, The Boxwood provides plenty of room and flexibility. The spa-inspired primary suite creates a relaxing retreat, complete with a freestanding soaking tub.

The fully finished basement adds even more living space with two additional bedrooms, a full bathroom, and a spacious recreation room—ideal for guests, a home office, or additional living space.

Set on more than 1.9 private acres, this completed new construction home combines thoughtful design, stylish finishes, and the space to spread out both inside and out. Photos are of a similar home previously built and will be updated.
#VASP2045784

BUMPASS

5321 LEWISTON ROAD

5 Beds

3 Baths

2,750 Sq.Ft.

$474,900

MLS#: VASP2045784

Every once in a while, a home comes along that offers more than beautiful finishes and impressive amenities. It offers a lifestyle.

Tucked away on six private acres just minutes from a marina, this extensively remodeled four-bedroom, two-and-a-half-bath retreat offers approximately 2,200 square feet of thoughtfully designed living space where comfort, privacy, and effortless entertaining come together.

From the moment you step inside, you'll appreciate the luxury vinyl plank flooring that flows throughout the home, creating a warm and inviting atmosphere. At the heart of the home is a stunning kitchen designed for gathering, featuring granite countertops, abundant cabinetry, and an impressive eight-foot island that naturally becomes the centerpiece for dinners, celebrations, and conversations.

Just beyond the main kitchen is one of the home's most thoughtful features—an extended kitchen workspace designed to keep everyday living beautifully organized. Complete with additional cabinetry, butcher block countertops, a beverage refrigerator, and charming shiplap walls, this space provides the perfect home for coffee makers, mixers, air fryers, toasters, and other everyday appliances. The result is a main kitchen that stays open, clean, and ready for entertaining while offering even more storage and workspace.

A home office provides the perfect place to work remotely, manage daily life, or create a quiet space of your own.

The spacious primary suite is a true retreat with room to unwind after a long day. The beautifully appointed ensuite bath features an oversized custom tiled walk-in shower, dual vanities, and a relaxing sitting area that creates a spa-like experience. Completing the suite is an oversized walk-in closet with exceptional storage, thoughtfully designed to keep everything organized.

A breathtaking 42-foot deck overlooks your private backyard oasis, creating the perfect setting for peaceful mornings or lively evenings spent entertaining. The covered outdoor bar is ready for football Saturdays, summer cookouts, and celebrations of every kind. Just beyond, the expansive lower entertaining deck surrounds an impressive 33-foot pool, while the hot tub and fire pit invite you to slow down and enjoy evenings beneath the stars. Every outdoor space was designed to bring people together while still offering the peace and privacy that only acreage can provide.

The amenities continue well beyond the backyard. An oversized three-bay pole barn offers endless possibilities for storage, hobbies, equipment, or workshop space, while the garage has been outfitted as a dedicated home gym. RV owners will appreciate the full hookup, complete with heated water lines, making extended stays or hosting guests effortless. Even better, the outdoor bar seating, pool loungers, and car lift all convey, allowing the next owners to begin enjoying this incredible property from day one.

This home has been meticulously cared for and thoughtfully improved throughout the years with a complete interior remodel, new roof, updated HVAC system with professional maintenance, new siding and front porch roof, pellet stove, extensive concrete improvements, professionally maintained pool equipment, mature trees inspected and professionally trimmed, and a septic system being pumped and inspected for the next owners' peace of mind.

Imagine slow mornings with coffee on the deck as wildlife wanders through the trees. Summer afternoons spent poolside with family and friends. Evenings around the fire pit, relaxing in the hot tub beneath a sky full of stars, or gathering around the outdoor bar to watch the big game. And with a marina just minutes away, days on the water can easily become part of everyday life. This is more than a beautifully updated home. It's a private escape where everyday life feels like a vacation.
#VALA2010440

BUMPASS

1837 EASTHAM ROAD

4 Beds

2 Baths

2,280 Sq.Ft.

$545,000

MLS#: VALA2010440

Lake Anna Ranch Home with Assigned Boat Slip!
Enjoy the best of Lake Anna living in this spacious 3-bedroom, 3-bathroom ranch-style home situated in a desirable Lake Anna community. An assigned boat slip conveys with the home, making it easy to enjoy boating, fishing, and everything the lake has to offer. The property is conveniently located directly across from the community boat dock and common area.
The main level features an inviting living room with a wood-burning stove, a well-appointed kitchen with a center island, primary bedroom, bathroom, and convenient laundry area. The lower level offers additional living space with a recreation room, bedroom, and full bathroom, providing plenty of room for family and guests.
A partially unfinished area in the basement was previously used as a workshop and offers excellent potential for additional finished living space, storage, or a hobby area.
Outside, you'll find a large barn/storage area with plenty of room for campers, boats, or recreational equipment, along with a huge parking area, covered porch, and storage shed. Whether you're looking for a full-time residence, weekend getaway, or lake retreat, this property offers plenty of space and convenient access to Lake Anna amenities.
Boat slip, abundant storage, spacious parking, and a prime location across from the community dock—this one is ready for you to enjoy the Lake Anna lifestyle!
#VALA2009512

BUMPASS

216 COOKE LANE

3 Beds

3 Baths

2,520 Sq.Ft.

$449,000

MLS#: VALA2009512

Completely renovated, this move-in-ready home offers the Lake Anna lifestyle you've been searching for! Situated on a private 1-acre homesite, you'll enjoy the rare convenience of being just a short walk to Lake Anna and approximately ½ mile from the marina—perfect for boating, fishing, waterfront dining, and year-round recreation.

Offering over 2,600 finished square feet, this spacious home features 5 bedrooms and 3 full baths, including a desirable main-level bedroom and full bath ideal for guests, multi-generational living, or a home office. The beautifully updated kitchen opens to inviting living spaces designed for both everyday living and entertaining.

Enjoy peaceful mornings on the full-length front porch, relax year-round in the all-season room, or host family and friends on the expansive rear deck overlooking the private backyard. A 3-car carport provides ample covered parking and additional storage.

Buy with confidence knowing the major updates have already been completed, including the roof, dual HVAC and furnace systems, siding, gutters, front porch, rear deck, concrete patio and sidewalks, flooring throughout, kitchen, bathrooms, lighting, and more.

Whether you're searching for a full-time residence, weekend retreat, or investment near one of Virginia's most popular recreational destinations, this property offers an exceptional combination of space, updates, privacy, and location.

Eligible buyers may qualify for up to $17,500 in buyer grant assistance. Grant availability is subject to buyer qualification.
#VASP2044708

BUMPASS

3631 BREAKNOCK ROAD

5 Beds

3 Baths

2,656 Sq.Ft.

$639,900

MLS#: VASP2044708

Welcome to this water access Lake Anna home, 3329 Viola Way, where lake living, privacy, and convenience come together on the sought-after south end of the public side! Located within the gated Rockland Creek Estates community, this charming single-level home sits on a beautifully landscaped, wooded one-acre lot and offers access to Lake Anna with an assigned boat slip just a short walk away. 

Inside, enjoy approximately 2,221 square feet of living space featuring three bedrooms, three full bathrooms, a large bonus room, an open floor plan, vaulted ceilings, beautiful flooring, and more.The kitchen features granite countertops and stainless steel appliances, while a stone gas fireplace creates an inviting gathering space. An attached two-car garage provides additional storage and convenience. 

Step outside and enjoy the wooded surroundings and a rear deck overlooking the fenced backyard. Mature trees, established landscaping, and a paved driveway complete the property’s inviting setting.

Spend your mornings on the water, afternoons cruising the lake, and evenings enjoying the time spent here. With community lake access, a boat ramp, and an assigned boat slip, getting out on the water is easy. Whether you're looking for a full-time residence or a weekend lake getaway, 3329 Viola Way offers the opportunity to enjoy everything Lake Anna has to offer without the waterfront price tag. Conveniently located just a short drive to groceries and dining and only minutes by boat to marinas, waterfront restaurants, and local favorites this home makes it easy to embrace laid-back lake living, where relaxation comes naturally both on and off the water, all with the added convenience of high-speed internet. Investors: Short term rentals are permitted.

Your next chapter at Lake Anna starts here! Watch the video tour!
#VASP2046204

BUMPASS

3329 VIOLA WAY

3 Beds

3 Baths

2,221 Sq.Ft.

$499,900

MLS#: VASP2046204

Send a message

Message successfully sent.

Your message

What is 3 + 4 ?

Reason for contacting?

I agree to receive email communication and understand I can unsubscribe at any time.

I agree to be contacted by Charis Realty Group - Christine Issler, Broker via call, email, and text for real estate services. To opt out, you can reply 'stop' at any time or reply 'help' for assistance. You can also click the unsubscribe link in the emails. Message and data rates may apply. Message frequency may vary. Privacy Policy

Sign Out

Virtual Assistant

Would you like to take the next step with this property? We can help you schedule a showing or virtual tour, or send you more details.

Yes, I would like more information.

Thank You for Your Reply, One of Our Agents will contact you as soon as possible

No, maybe later.

Thank you, you can always contact me via email, phone number or through the contact form.

Realhub AI

Lucy - Your AI-Powered Realtor

Update Your Temporary Password

Personalize your search

Enter your email and we'll notify you immediately when new listings match what you're looking for.

or enter email address

Already have an account ? Login here

Continue your home search

I agree to receive communications and understand I can unsubscribe at any time.

I agree to be contacted by Charis Realty Group - Christine Issler, Broker via call, email, and text for real estate services. To opt out, you can reply 'stop' at any time or reply 'help' for assistance. You can also click the unsubscribe link in the emails. Message and data rates may apply. Message frequency may vary. Privacy Policy

Already have an account ? Login here

We use cookies

We use cookies primarily for analytics to enhance your experience. By accepting, you agree to our use of these cookies. You can manage your preferences or learn more about our cookies policy.