
Ranch/Rambler
12074 RED PINE ROAD
RUTHER GLEN, VA 22546
MLS#: VACV2005336
$306,000


Property
Beds
3
Full Baths
2
1/2 Baths
None
Year Built
2014
Sq.Footage
1,216
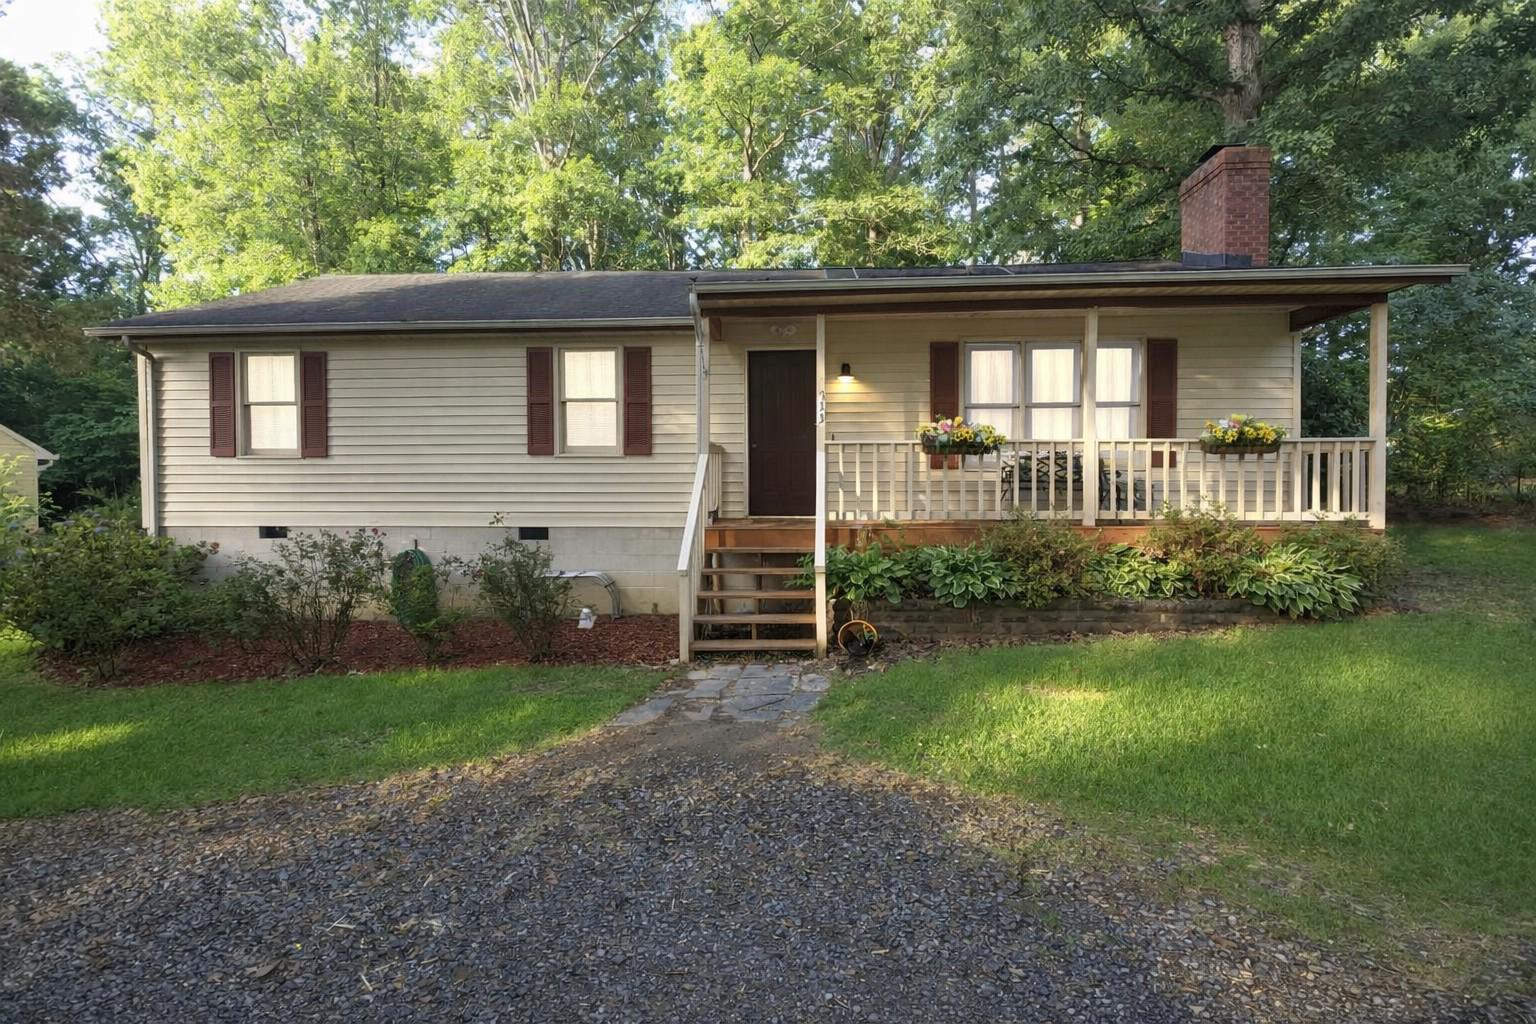
Discover this delightful single-level rambler tucked away on a serene wooded lot within the lakeside community of Caroline Pines! Boasting three bedrooms and two full bathrooms, this charming home showcases an open living concept in the kitchen and living room, and cathedral ceilings that create an inviting open concept in the main living area—ideal for entertaining or hosting gatherings. The expansive yard provides ample privacy and opportunities for outdoor activities, whether it be gardening or unwinding by the fire pit after a long day. Control the climate indoors with the included smart thermostat! Feel secure with the video doorbell and electronic deadbolts! The property also includes a shed for additional outdoor storage. Embrace the quietness and amenities of this lake community! Schedule your showing today to experience the comfort and convenience this home has to offer!
Features & Amenities
Interior
-
Other Interior Features
Eat-in Kitchen, Ceiling Fan(s), Kitchen Island, Recessed Lighting, Walk-In Closet(s), Cathedral Ceiling(s)
-
Total Bedrooms
3
-
Bathrooms
2
-
Above Grade Finished Area
1216.0
-
Basement YN
NO
-
Cooling YN
YES
-
Cooling
Central Air, Ceiling Fan(s)
-
Fireplace YN
NO
-
Heating YN
YES
-
Heating
Exhaust Fan, Electric
-
Main Level Bedrooms
3
-
Pet friendly
N/A
Exterior
-
Garage
No
-
Construction Materials
Vinyl Siding
-
Parking
Gravel, Private
-
Pool
No
-
Waterfront YN
NO
-
View
Trees/Woods, Street
Area & Lot
-
Lot Features
Wooded, Private, Cleared, Front Yard
-
Lot Size(acres)
0.45
-
Lot Size(square feet)
19,602
-
Property Type
Residential
-
Property Sub Type
Single Family Residence
-
Architectural Style
Ranch/Rambler
Price
-
Sales Price
$306,000
-
Tax Amount
$1,279
-
Sq. Footage
1,216
-
Price/SqFt
$251
HOA
-
Association
YES
-
Association Fee
$1,200
-
Association Fee Frequency
Annually
-
Association Fee Includes
N/A
School District
-
Elementary School
N/A
-
Middle School
N/A
-
High School
N/A
Property Features
-
Association Amenities
Clubhouse, Fitness Center
-
Foundation Details
Slab
-
Senior Community YN
NO
-
Sewer
Septic Tank
-
Tax Lot
490
-
Water Source
Public
Schedule a Showing
Showing scheduled successfully.
Mortgage calculator
Estimate your monthly mortgage payment, including the principal and interest, property taxes, and HOA. Adjust the values to generate a more accurate rate.
Your payment
Principal and Interest:
$
Property taxes:
$
HOA fees:
$
Total loan payment:
$
Total interest amount:
$
Location
County
CAROLINE
Elementary School
Middle School
High School
Listing Courtesy of Nathaniel Brewster Ferguson III, Berkshire Hathaway HomeServices PenFed Realty
RealHub Information is provided exclusively for consumers' personal, non-commercial use, and it may not be used for any purpose other than to identify prospective properties consumers may be interested in purchasing. All information deemed reliable but not guaranteed and should be independently verified. All properties are subject to prior sale, change or withdrawal. RealHub website owner shall not be responsible for any typographical errors, misinformation, misprints and shall be held totally harmless.

Salesperson, Realtor
Laurie Hailey
Call Laurie today to schedule a private showing.

* Listings on this website come from the FMLS IDX Compilation and may be held by brokerage firms other than the owner of this website. The listing brokerage is identified in any listing details. Information is deemed reliable but is not guaranteed. If you believe any FMLS listing contains material that infringes your copyrighted work please review our DMCA policy and learn how to submit a takedown request.© 2024 FMLS.
Related Properties
RUTHER GLEN
733 CANTERBURY DRIVE
3 Beds
1 Baths
1,248 Sq.Ft.
$295,000
MLS#: VACV2010364

RUTHER GLEN
3 BOSTON COVE
3 Beds
1 Baths
1,300 Sq.Ft.
$310,000
MLS#: VACV2010230

RUTHER GLEN
18351 DEMOCRACY AVENUE
3 Beds
3 Baths
1,880 Sq.Ft.
$305,000
MLS#: VACV2011008

RUTHER GLEN
20040 PARADISE
3 Beds
2 Baths
1,288 Sq.Ft.
$350,000
MLS#: VACV2011268

RUTHER GLEN
7397 CEDAR FORK ROAD
3 Beds
1 Baths
1,207 Sq.Ft.
$299,500
MLS#: VACV2010300

RUTHER GLEN
26374 HILL ROAD
4 Beds
2 Baths
1,404 Sq.Ft.
$345,000
MLS#: VACV2010968

RUTHER GLEN
133 NEW PROVIDENCE DRIVE
2 Beds
2 Baths
1,186 Sq.Ft.
$294,900
MLS#: VACV2011070

RUTHER GLEN
100 AMERICAN DRIVE
3 Beds
1 Baths
992 Sq.Ft.
$289,990
MLS#: VACV2011184

RUTHER GLEN
12307 BRISTLE CONE LANE
3 Beds
1 Baths
912 Sq.Ft.
$305,000
MLS#: VACV2011122

RUTHER GLEN
327 SENATE DRIVE
3 Beds
2 Baths
1,134 Sq.Ft.
$329,990
MLS#: VACV2011256
