


Property
Beds
4
Full Baths
2
1/2 Baths
1
Year Built
2007
Sq.Footage
1,926
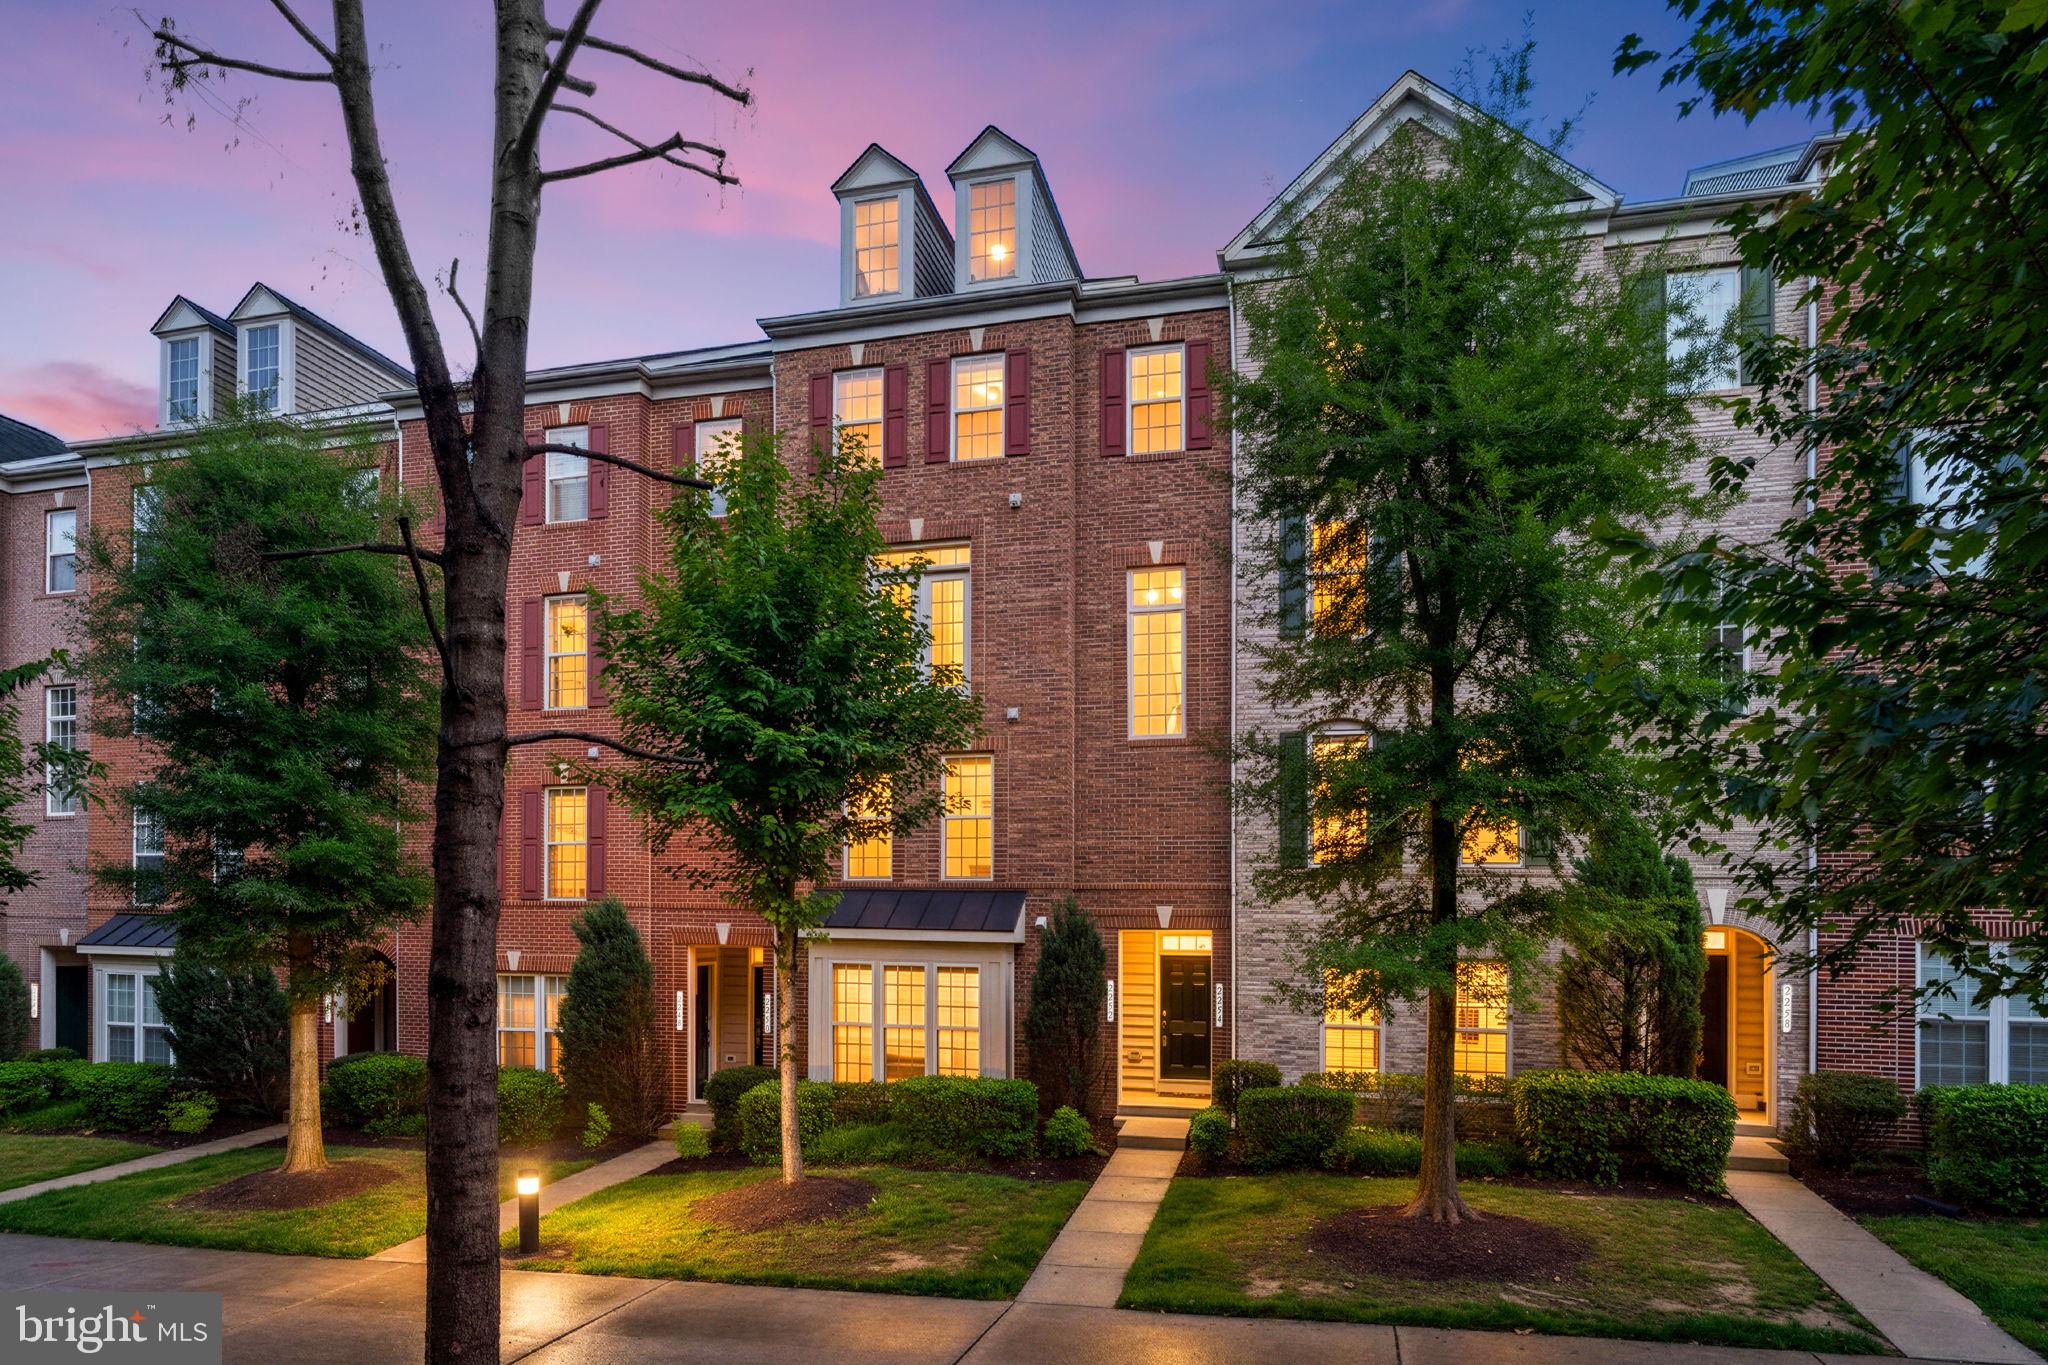
Owner requesting offer deadline of Monday, February 19th at 6:00 pm. Owner reserves the right to accept an offer at any time. Spacious Townhome Oasis Awaits! Live the dream in this expansive 2-level end-unit townhome, boasting nearly 2,000 sq ft of fresh, modern living. Immerse yourself in a bright and airy atmosphere thanks to the recent paint job and brand-new carpeting throughout. Prepare to be wowed by the stunning luxury vinyl plank floors in the kitchen, adding a touch of elegance to your culinary creations. Unwind and entertain on your private deck, a delightful extension of your living space. Need an extra bedroom? No problem! The versatile bonus room easily transforms into a fourth haven, a dedicated home office for ultimate productivity, or a cozy movie room for immersive entertainment nights. Enjoy the convenience of commuting in a breeze: Direct access to the VRE: Hop on the train and leave traffic worries behind. Multiple commuter lots nearby: Find your perfect parking spot for a stress-free commute. Express lanes within reach: Get to your destination fast and efficiently. Beyond your doorstep, discover: Potomac Town Center and Potomac Mills Mall: Indulge in retail therapy and explore diverse dining options. Proximity to Fort Belvoir and major employers: Enjoy convenient access to work and opportunities. This exceptional townhome offers the perfect blend of space, comfort, and unbeatable location. Don't miss your chance to make it yours!
Features & Amenities
Interior
-
Total Bedrooms
4
-
Bathrooms
2
-
1/2 Bathrooms
1
-
Above Grade Finished Area
1926.0
-
Basement YN
YES
-
Cooling YN
YES
-
Cooling
Central Air
-
Fireplace YN
YES
-
Heating YN
YES
-
Heating
Exhaust Fan, Natural Gas, Forced Air
-
Main Level Bedrooms
1
-
Pet friendly
N/A
Exterior
-
Garage
Yes
-
Garage spaces
1
-
Construction Materials
Brick, Vinyl Siding
-
Parking
Garage Door Opener, Attached
-
Pool
No
-
Waterfront YN
NO
Area & Lot
-
Property Type
Residential
-
Property Sub Type
Condominium
-
Architectural Style
Colonial
Price
-
Sales Price
$379,900
-
Tax Amount
$3,207
-
Sq. Footage
1,926
-
Price/SqFt
$197
HOA
-
Association
No
School District
-
Elementary School
N/A
-
Middle School
N/A
-
High School
N/A
Property Features
-
Association Amenities
None
-
Foundation Details
Brick/Mortar, Concrete Perimeter, Slab
-
Senior Community YN
NO
-
Sewer
Public Sewer
-
Water Source
Public
Schedule a Showing
Showing scheduled successfully.
Mortgage calculator
Estimate your monthly mortgage payment, including the principal and interest, property taxes, and HOA. Adjust the values to generate a more accurate rate.
Your payment
Principal and Interest:
$
Property taxes:
$
HOA fees:
$
Total loan payment:
$
Total interest amount:
$
Location
County
PRINCE WILLIAM
Elementary School
Middle School
High School
Listing Courtesy of Raghava R Pallapolu, Fairfax Realty
RealHub Information is provided exclusively for consumers' personal, non-commercial use, and it may not be used for any purpose other than to identify prospective properties consumers may be interested in purchasing. All information deemed reliable but not guaranteed and should be independently verified. All properties are subject to prior sale, change or withdrawal. RealHub website owner shall not be responsible for any typographical errors, misinformation, misprints and shall be held totally harmless.

Salesperson, Realtor
Laurie Hailey
Call Laurie today to schedule a private showing.

* Listings on this website come from the FMLS IDX Compilation and may be held by brokerage firms other than the owner of this website. The listing brokerage is identified in any listing details. Information is deemed reliable but is not guaranteed. If you believe any FMLS listing contains material that infringes your copyrighted work please review our DMCA policy and learn how to submit a takedown request.© 2024 FMLS.
Related Properties

WOODBRIDGE
2968 CHINKAPIN OAK LANE
3 Beds
3 Baths
1,836 Sq.Ft.
$399,000
MLS#: VAPW2124202
WOODBRIDGE
2254 MARGRAF CIRCLE
3 Beds
2 Baths
2,159 Sq.Ft.
$449,900
MLS#: VAPW2120264

WOODBRIDGE
3067 CHINKAPIN OAK LANE
2 Beds
3 Baths
1,632 Sq.Ft.
$400,000
MLS#: VAPW2126812

WOODBRIDGE
16821 NUTTAL OAK PLACE 4
3 Beds
2 Baths
1,571 Sq.Ft.
$410,000
MLS#: VAPW2125654

WOODBRIDGE
810 BELMONT BAY DRIVE 204
2 Beds
2 Baths
1,349 Sq.Ft.
$375,000
MLS#: VAPW2131178

WOODBRIDGE
3030 CHINKAPIN OAK LANE
3 Beds
3 Baths
1,756 Sq.Ft.
$405,000
MLS#: VAPW2125412

WOODBRIDGE
14760 MASON CREEK CIRCLE
3 Beds
2 Baths
2,362 Sq.Ft.
$429,999
MLS#: VAPW2130108

WOODBRIDGE
3910 MARQUIS PLACE
3 Beds
2 Baths
1,864 Sq.Ft.
$449,900
MLS#: VAPW2129156

WOODBRIDGE
16774 BRANDY MOOR LOOP LOOP
3 Beds
2 Baths
1,900 Sq.Ft.
$419,000
MLS#: VAPW2126428

WOODBRIDGE
3517 BELFRY LANE
3 Beds
2 Baths
1,580 Sq.Ft.
$419,000
MLS#: VAPW2131942
