


Property
Beds
6
Full Baths
5
1/2 Baths
1
Year Built
2014
Sq.Footage
5,291
Set within the wooded landscape of Hope Hill Crossing, this Stanley Martin (Lawrence Model) stands among the community's uncommon four-level homes, offering a balance of architectural presence, an open, flowing layout, and understated elegance. Encompassing approximately 5,291 square feet of finished living space, the home features six bedrooms, five full bathrooms, and one half bathroom. Inside, natural light moves through expansive living spaces defined by French doors, hardwood floors, and a family room anchored by a gas fireplace. At the heart of the home, the gourmet kitchen features an oversized granite-topped center island, wraparound countertops, rich wood cabinetry, a five-burner KitchenAid gas cooktop, double wall ovens, and updated appliances, creating a natural gathering place for everyday living and entertainment. The upper level introduces a spacious primary suite with walk-in closets, tray ceiling, whirlpool tub and a separate glass-enclosed shower finished in floor-to-ceiling stone tile, alongside additional bedrooms and a Jack-and-Jill bathroom. Above that level, the private fourth-level loft suite, complete with its own full bathroom and dedicated HVAC system, offers a quiet retreat removed from the activity below. The finished lower level extends the home's versatility with an additional bedroom, full bathroom, recreation area, and storage space. Beyond the interiors, a covered porch, a main level deck, and a patio with ambient rail lighting provide inviting spaces for evenings spent outdoors. A fenced backyard and built-in stone fire pit with a sitting bench overlook the wooded Winding Run creek corridor, creating a setting where the surrounding landscape becomes part of everyday living. Thoughtful improvements extend beyond the living spaces, including a residential sprinkler system, security alarm, upgraded whole-home air purification system, French drain system, and a new water heater installed in February 2026. Both HVAC systems were serviced on November 10, 2026. An additional stainless-steel refrigerator provides everyday convenience. With Prince William Forest Park, Potomac Mills, I-95, and Quantico within easy reach, the residence brings together the privacy of its natural surroundings and the convenience of Northern Virginia living.
Open Houses
Open house times are shown in the property’s local time.
Features & Amenities
Interior
-
Other Interior Features
High Ceilings
-
Total Bedrooms
6
-
Bathrooms
5
-
1/2 Bathrooms
1
-
Above Grade Finished Area
4019.0
-
Basement YN
YES
-
Cooling YN
YES
-
Cooling
Central Air, Electric
-
Fireplace YN
YES
-
Heating YN
YES
-
Heating
Natural Gas, Forced Air
-
Pet friendly
Yes
Exterior
-
Garage
Yes
-
Garage spaces
2
-
Construction Materials
Vinyl Siding
-
Other Exterior Features
Awning(s)
-
Parking
Garage Door Opener, Concrete, On Street, Garage, Driveway, Inside Entrance, Attached
-
Patio and Porch Features
Deck
-
Pool
Yes
-
Pool Features
Community
-
Waterfront YN
NO
Area & Lot
-
Lot Features
Cleared
-
Lot Size(acres)
0.18
-
Lot Size(square feet)
8,047
-
Property Type
Residential
-
Property Sub Type
Single Family Residence
-
Architectural Style
Colonial
Price
-
Sales Price
$985,000
-
Tax Amount
$8,918
-
Sq. Footage
5,291
-
Price/SqFt
$186
HOA
-
Association
YES
-
Association Fee
$115
-
Association Fee Frequency
Monthly
-
Association Fee Includes
N/A
-
Total Monthly Fees
true
School District
-
Elementary School
KYLE R WILSON
-
Middle School
SAUNDERS
-
High School
CHARLES J. COLGAN SENIOR
Property Features
-
New Construction
NO
-
Association Amenities
Clubhouse, Fitness Center, Basketball Court, Playground
-
Foundation Details
Concrete Perimeter
-
Senior Community YN
NO
-
Sewer
Public Sewer
-
Tax Lot
64
-
Water Source
Public
Schedule a Showing
Showing scheduled successfully.
Mortgage calculator
Estimate your monthly mortgage payment, including the principal and interest, property taxes, and HOA. Adjust the values to generate a more accurate rate.
Your payment
Principal and Interest:
$
Property taxes:
$
HOA fees:
$
Total loan payment:
$
Total interest amount:
$
Location
County
PRINCE WILLIAM
Elementary School
KYLE R WILSON
Middle School
SAUNDERS
High School
CHARLES J. COLGAN SENIOR
Listing Courtesy of Rich Asumadu, Pearson Smith Realty, LLC
RealHub Information is provided exclusively for consumers' personal, non-commercial use, and it may not be used for any purpose other than to identify prospective properties consumers may be interested in purchasing. All information deemed reliable but not guaranteed and should be independently verified. All properties are subject to prior sale, change or withdrawal. RealHub website owner shall not be responsible for any typographical errors, misinformation, misprints and shall be held totally harmless.

Salesperson, Realtor
Laurie Hailey
Call Laurie today to schedule a private showing.

* Listings on this website come from the FMLS IDX Compilation and may be held by brokerage firms other than the owner of this website. The listing brokerage is identified in any listing details. Information is deemed reliable but is not guaranteed. If you believe any FMLS listing contains material that infringes your copyrighted work please review our DMCA policy and learn how to submit a takedown request.© 2024 FMLS.
Related Properties

WOODBRIDGE
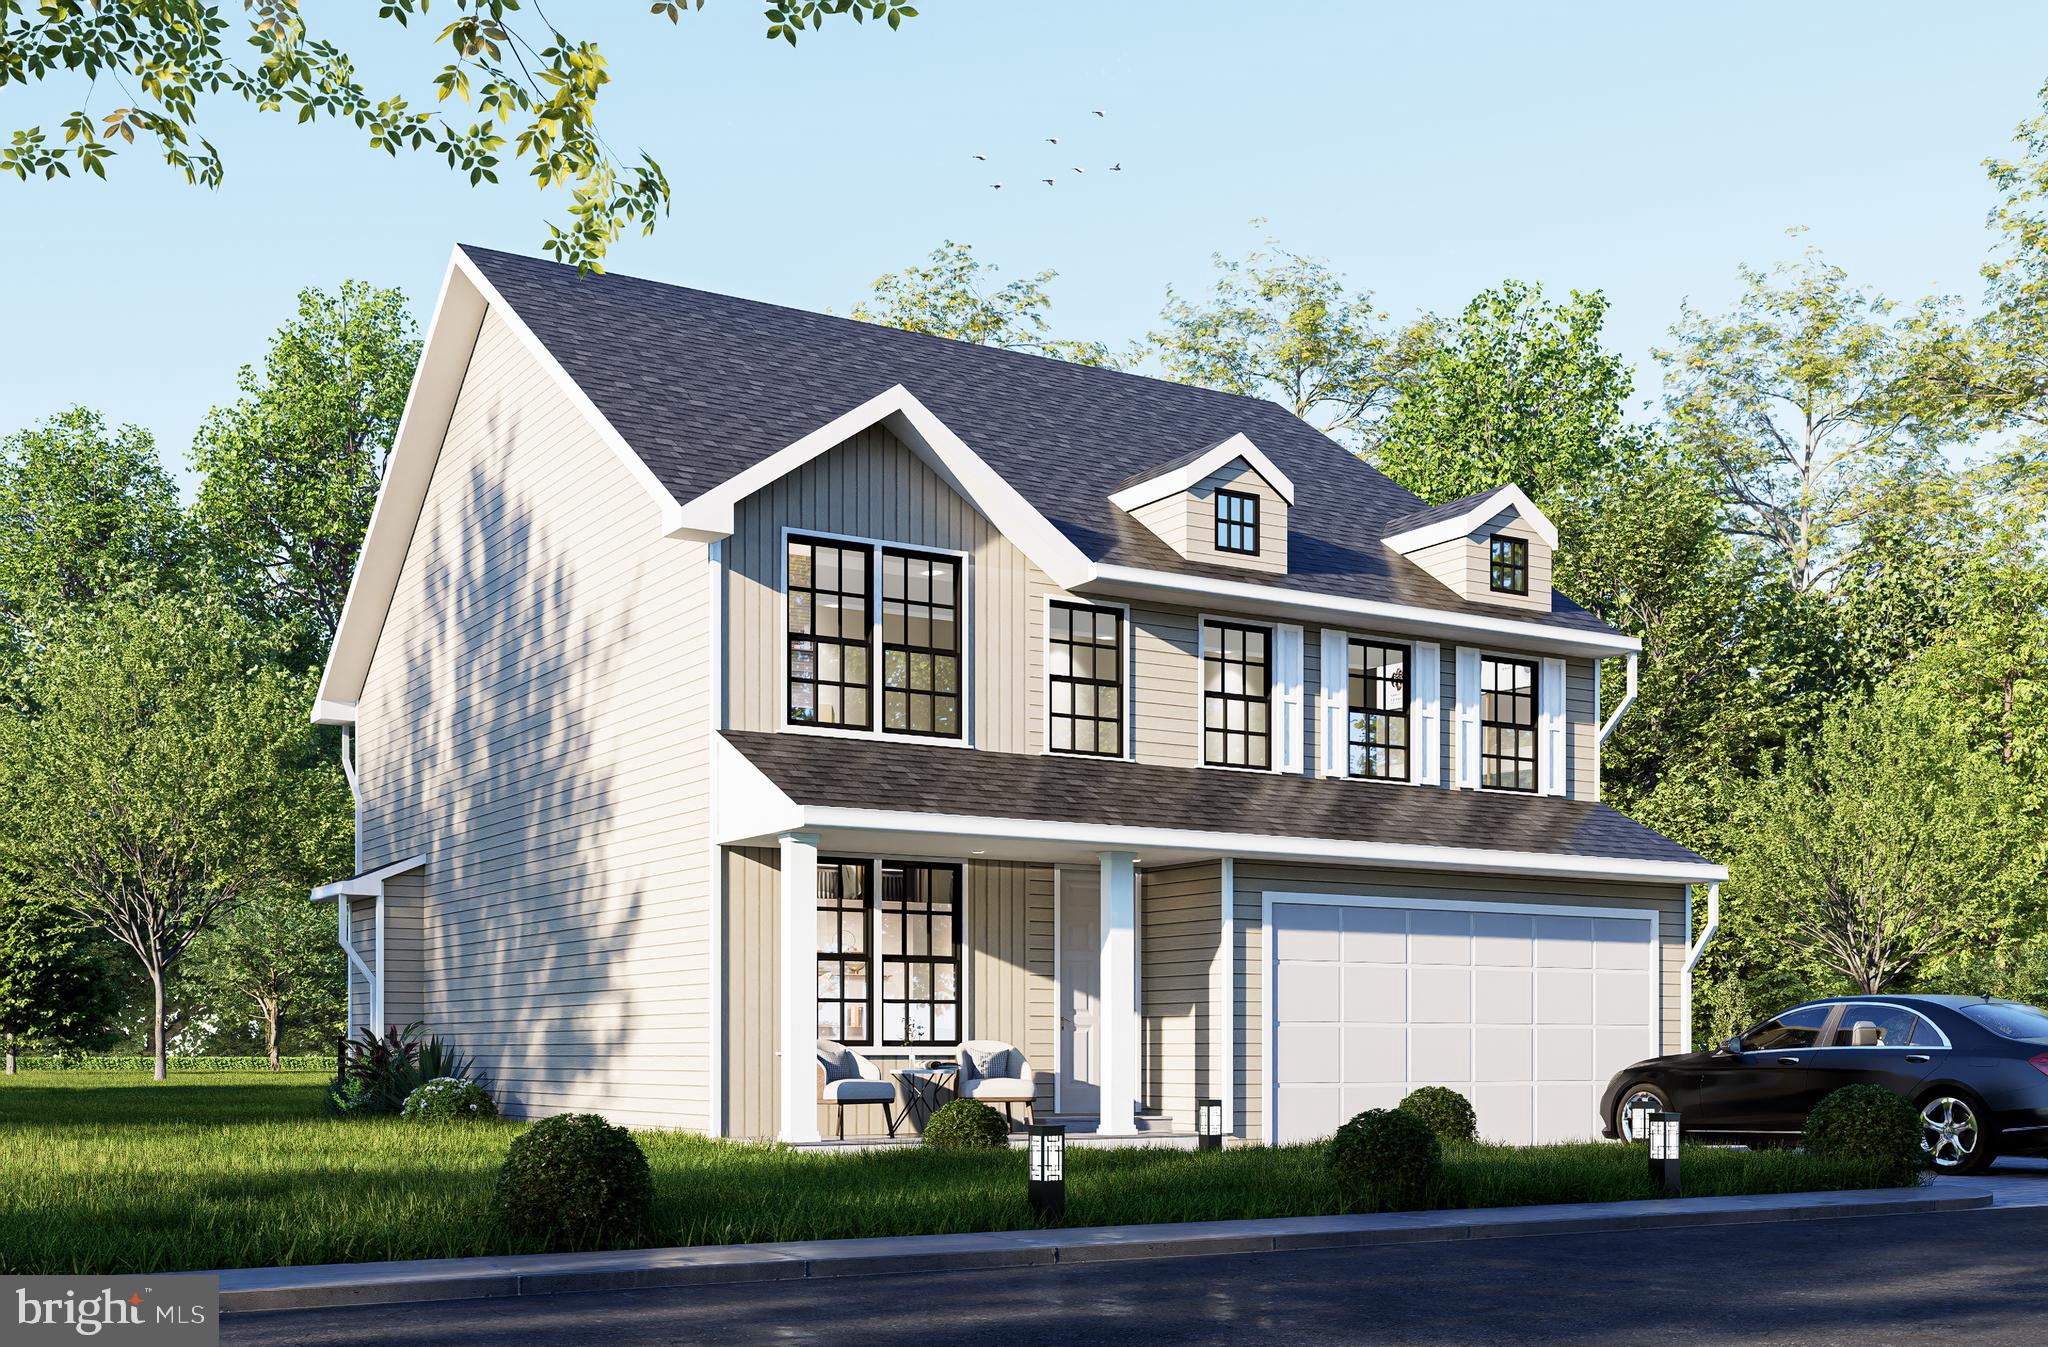
5886 RHODE ISLAND DRIVE
4 Beds
3 Baths
4,089 Sq.Ft.
$799,900
MLS#: VAPW2114910
WOODBRIDGE
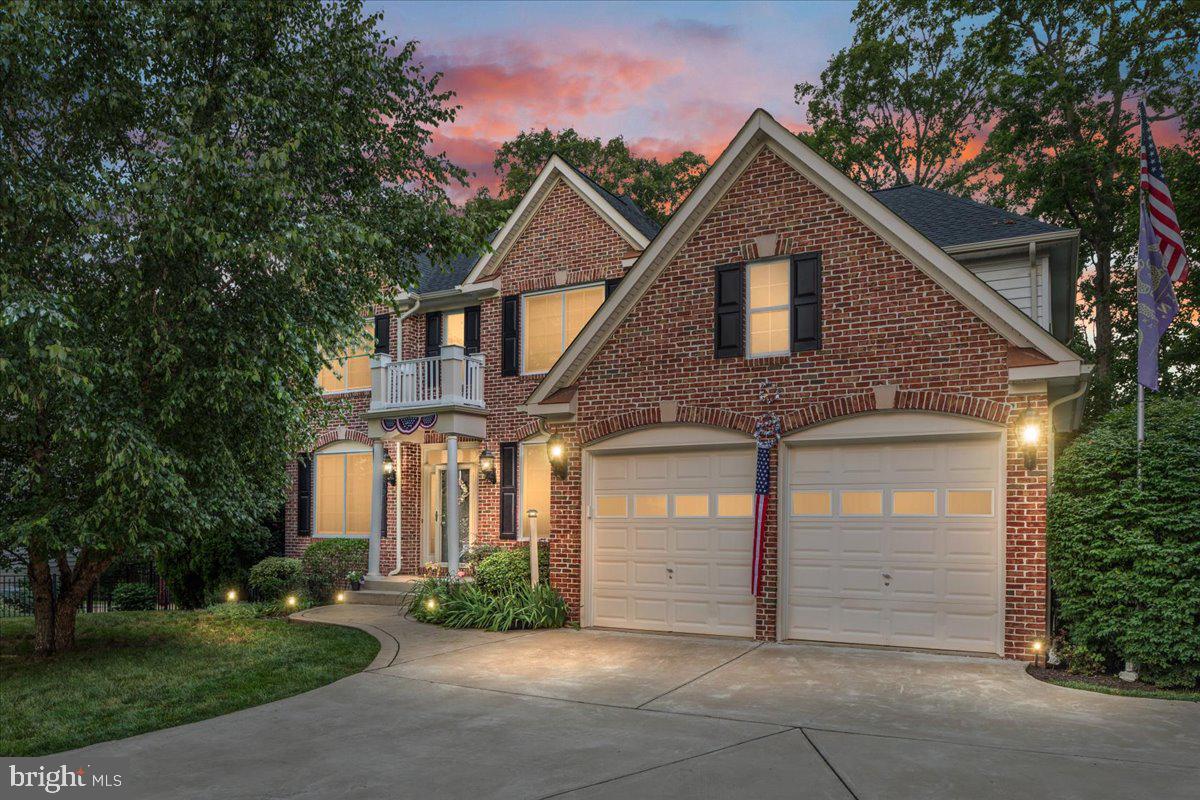
1642 INDIANA AVENUE
4 Beds
2 Baths
3,312 Sq.Ft.
$839,880
MLS#: VAPW2111638
WOODBRIDGE
13020 QUAY COURT
5 Beds
3 Baths
4,008 Sq.Ft.
$1,075,000
MLS#: VAPW2123664

WOODBRIDGE
15420 ANN ARDEN AVENUE
4 Beds
3 Baths
3,828 Sq.Ft.
$835,000
MLS#: VAPW2131368

WOODBRIDGE
16821 TIDEWATER COURT
5 Beds
3 Baths
5,300 Sq.Ft.
$875,000
MLS#: VAPW2133928

WOODBRIDGE
2433 TRIMARAN WAY
4 Beds
3 Baths
4,023 Sq.Ft.
$795,000
MLS#: VAPW2130758

WOODBRIDGE
12528 SOUTHINGTON DRIVE
5 Beds
4 Baths
4,362 Sq.Ft.
$918,000
MLS#: VAPW2133372

WOODBRIDGE
2861 POWELL DRIVE
5 Beds
4 Baths
4,621 Sq.Ft.
$890,000
MLS#: VAPW2123358

WOODBRIDGE
3984 CARDINAL CREST DRIVE
4 Beds
3 Baths
3,833 Sq.Ft.
$805,000
MLS#: VAPW2133310

WOODBRIDGE
13827 ESTUARY PLACE
4 Beds
3 Baths
3,114 Sq.Ft.
$834,900
MLS#: VAPW2130118
