
Property
Beds
5
Full Baths
4
1/2 Baths
None
Year Built
2026
Sq.Footage
2,991
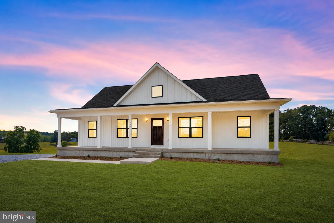
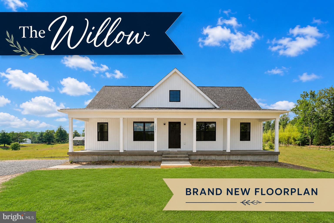
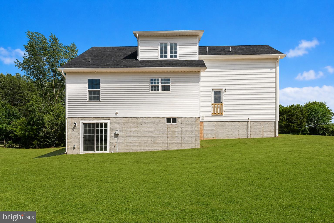
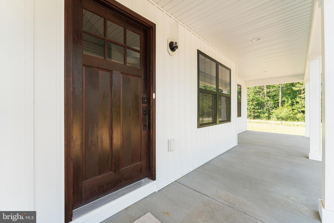
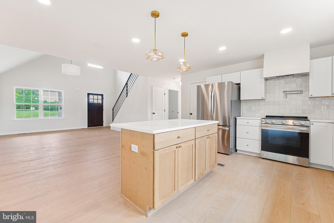
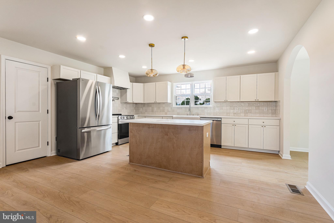
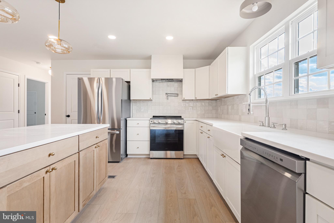
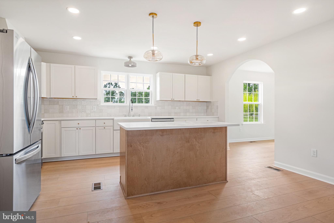
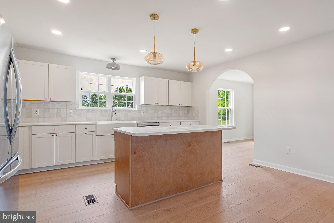
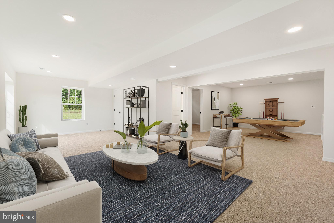
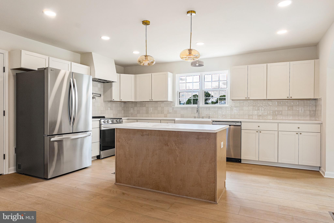
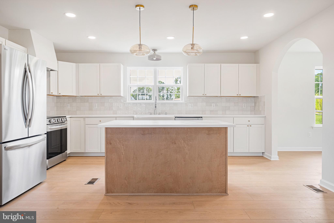
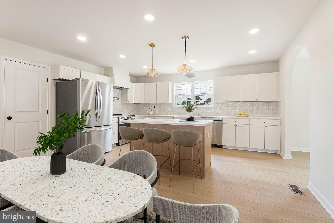
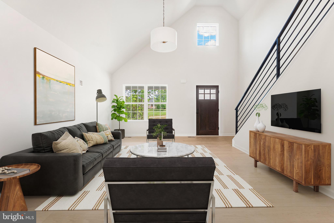
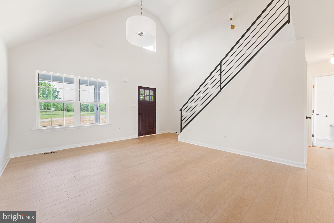
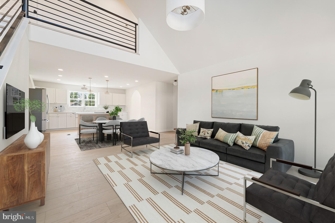
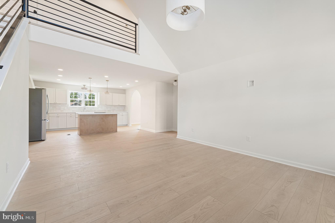
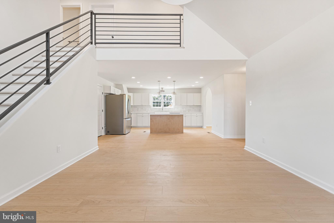
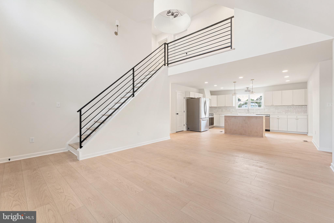
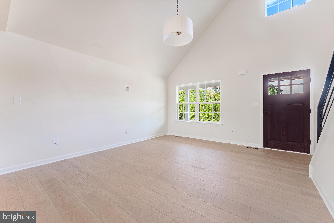
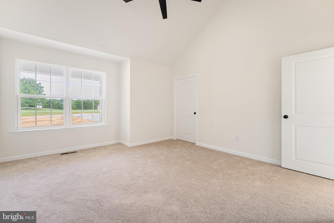
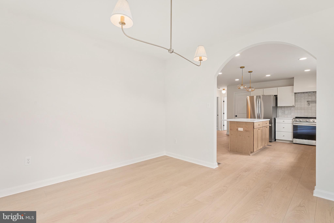
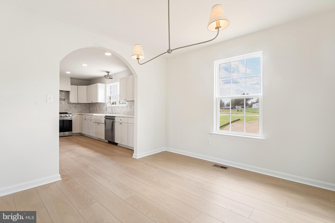
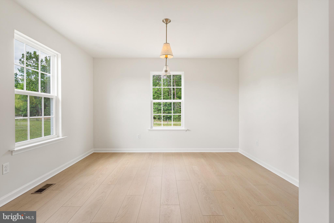
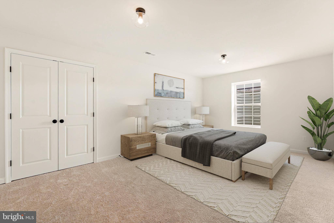
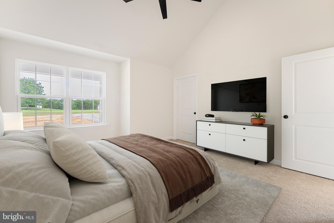
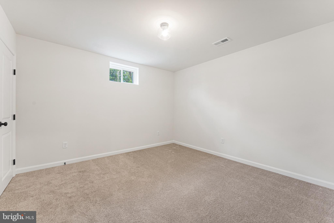
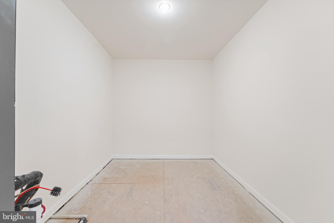
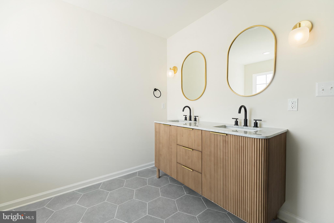
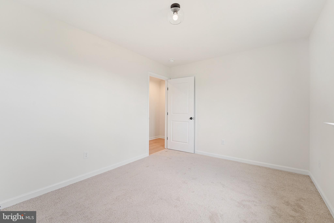
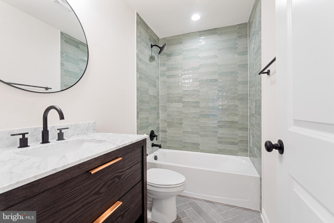
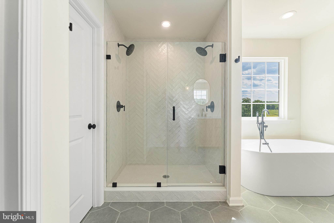
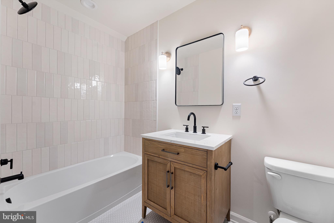
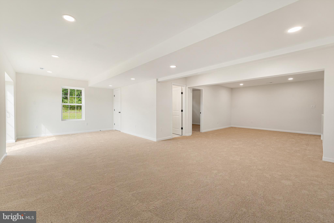
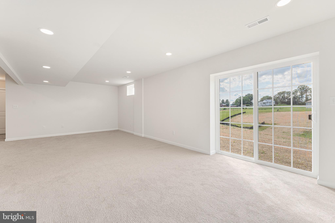
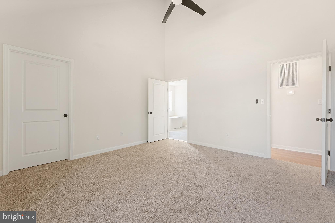
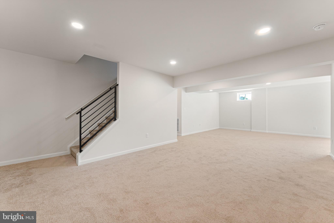
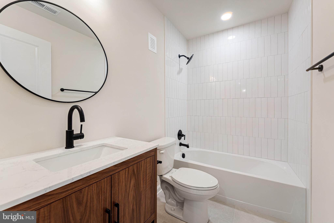
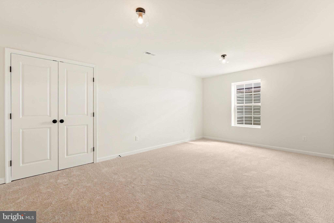
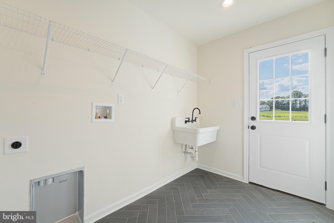
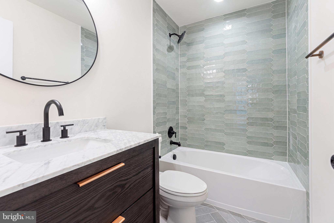
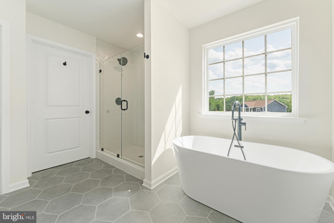
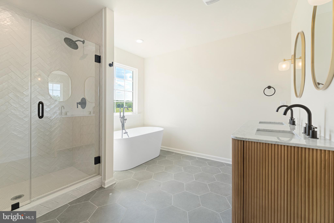
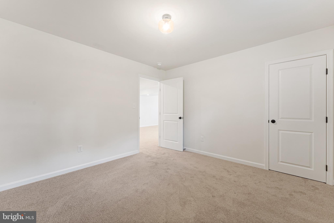
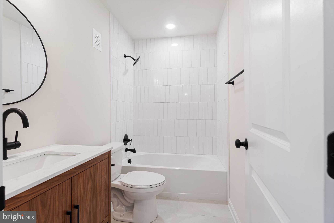
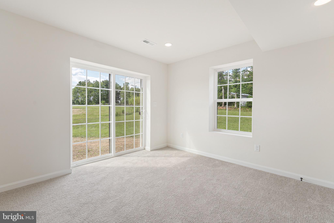
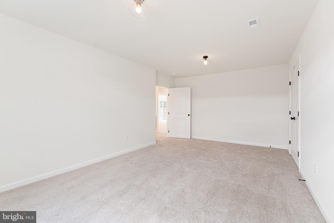
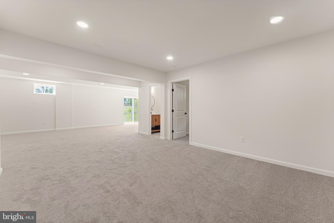
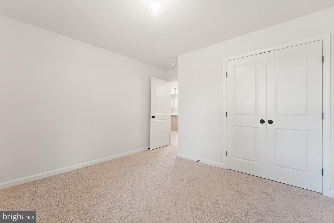
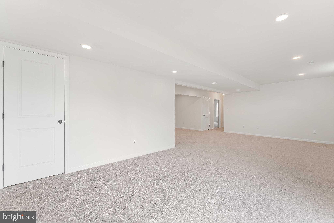
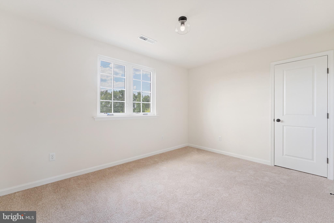
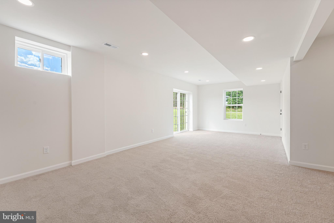
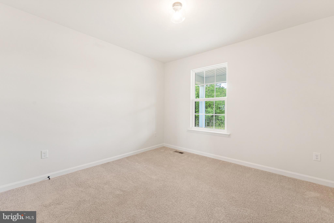
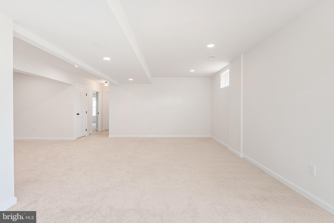
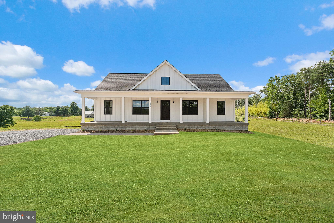
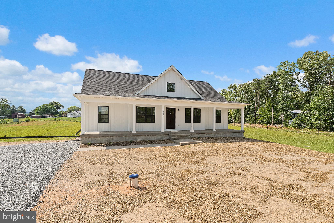
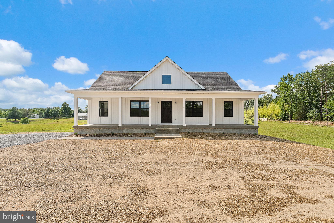
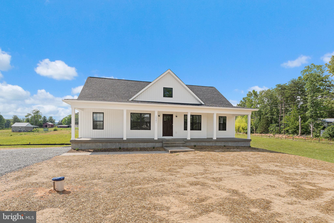
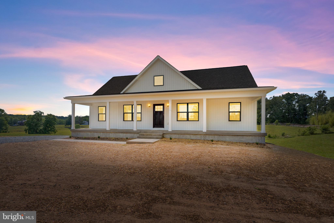
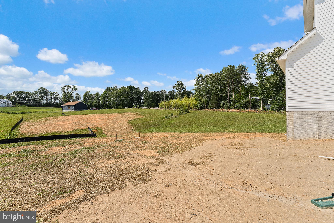
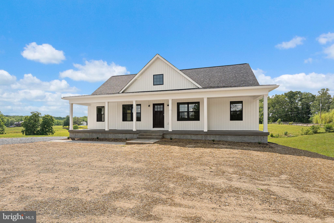
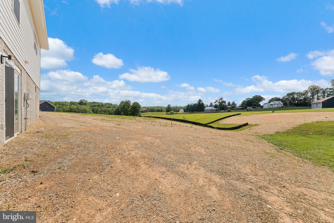
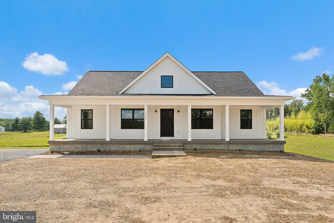
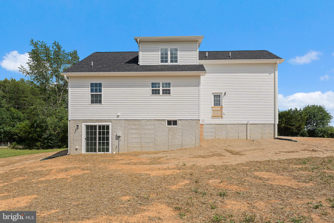
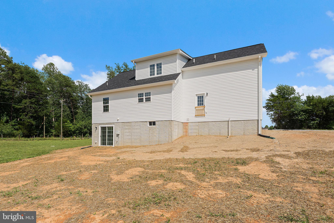
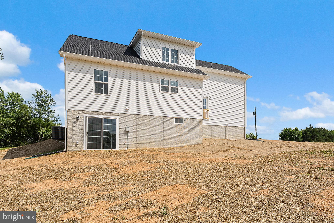
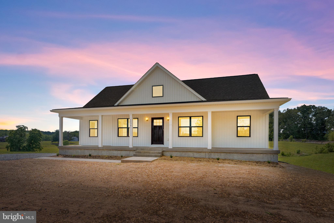
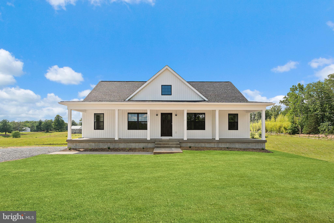
Introducing The Willow, Ironwood Homes' newest signature floor plan, where timeless design, thoughtful craftsmanship, and elevated finishes come together to create an exceptional place to call home. Offering 5 bedrooms, 4 full bathrooms, and an incredibly versatile multi-level layout, The Willow was designed to deliver both everyday comfort and sophisticated living. From the moment you enter, you'll appreciate the home's spacious, flowing design and carefully curated details. The main level showcases a luxurious primary suite with a spa-inspired bath, creating the convenience of main-level living without sacrificing elegance. A second generously sized bedroom and full bathroom offer the perfect accommodations for guests, family members, or a private home office. Designed with entertaining in mind, the separate formal dining room, a brand-new feature for this Ironwood floor plan, creates an inviting space for holiday gatherings and memorable dinners. The stunning chef-inspired kitchen serves as the centerpiece of the home, featuring a designer range hood, convenient pot filler, oversized center island, abundant cabinetry, and an expansive walk-in pantry that effortlessly blends beauty with everyday functionality. Just inside the rear entrance, a thoughtfully designed mudroom and laundry room combination with utility sink and washer/dryer hookups creates an organized drop zone that keeps daily life running smoothly. One of The Willow's most distinctive features is its private upper-level suite, offering a spacious bedroom and full bath, along with unfinished bonus space ready to be customized to your lifestyle. Whether you envision an additional bedroom, media lounge, executive home office, fitness studio, playroom, or private guest quarters, this flexible space provides endless possibilities while allowing the home to evolve with your needs. The finished lower level continues to impress with two oversized bedrooms, another full bathroom, and an expansive recreation and living area, offering exceptional flexibility for multi-generational living, extended guest stays, or a comfortable private retreat. Every detail of The Willow reflects Ironwood Homes' commitment to quality craftsmanship, innovative design, and lasting value. Blending refined finishes with exceptional functionality, this remarkable new floor plan offers the perfect balance of luxury, comfort, and flexibility. If you've been searching for a home that lives as beautifully as it looks, The Willow is ready to exceed expectations.
Features & Amenities
Interior
-
Other Interior Features
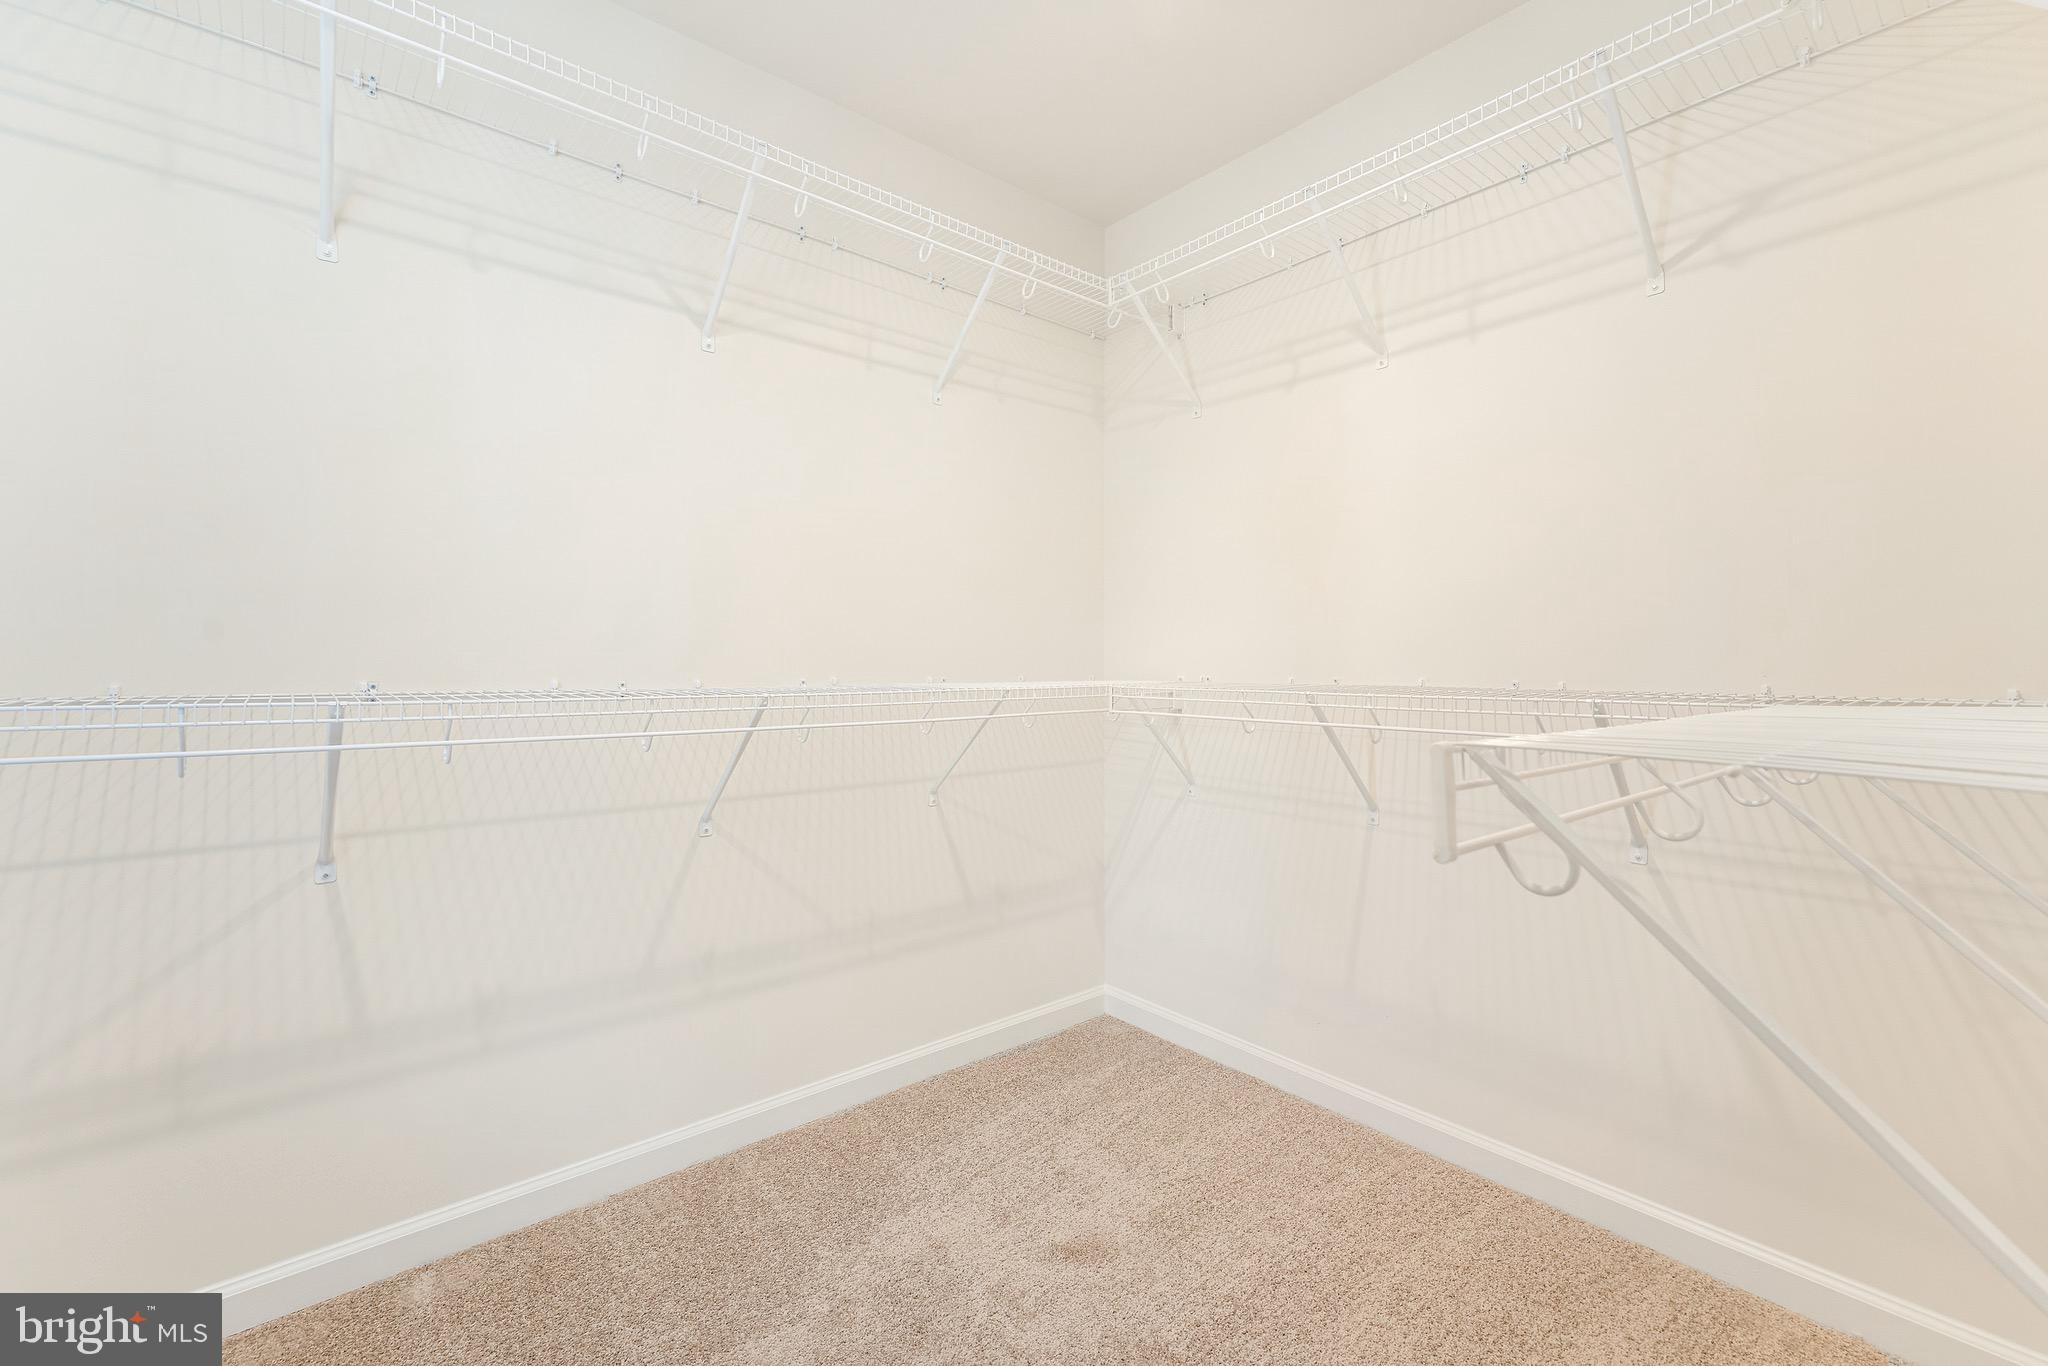
Ceiling Fan(s), Kitchen Island, Pantry, Recessed Lighting, Walk-In Closet(s), Other, Cathedral Ceiling(s), High Ceilings, Open Floorplan, Soaking Tub
-
Total Bedrooms
5
-
Bathrooms
4
-
Above Grade Finished Area
1808.0
-
Basement YN
YES
-
Cooling YN
YES
-
Cooling
Central Air, Ceiling Fan(s), Zoned, Electric
-
Fireplace YN
NO
-
Heating YN
YES
-
Heating
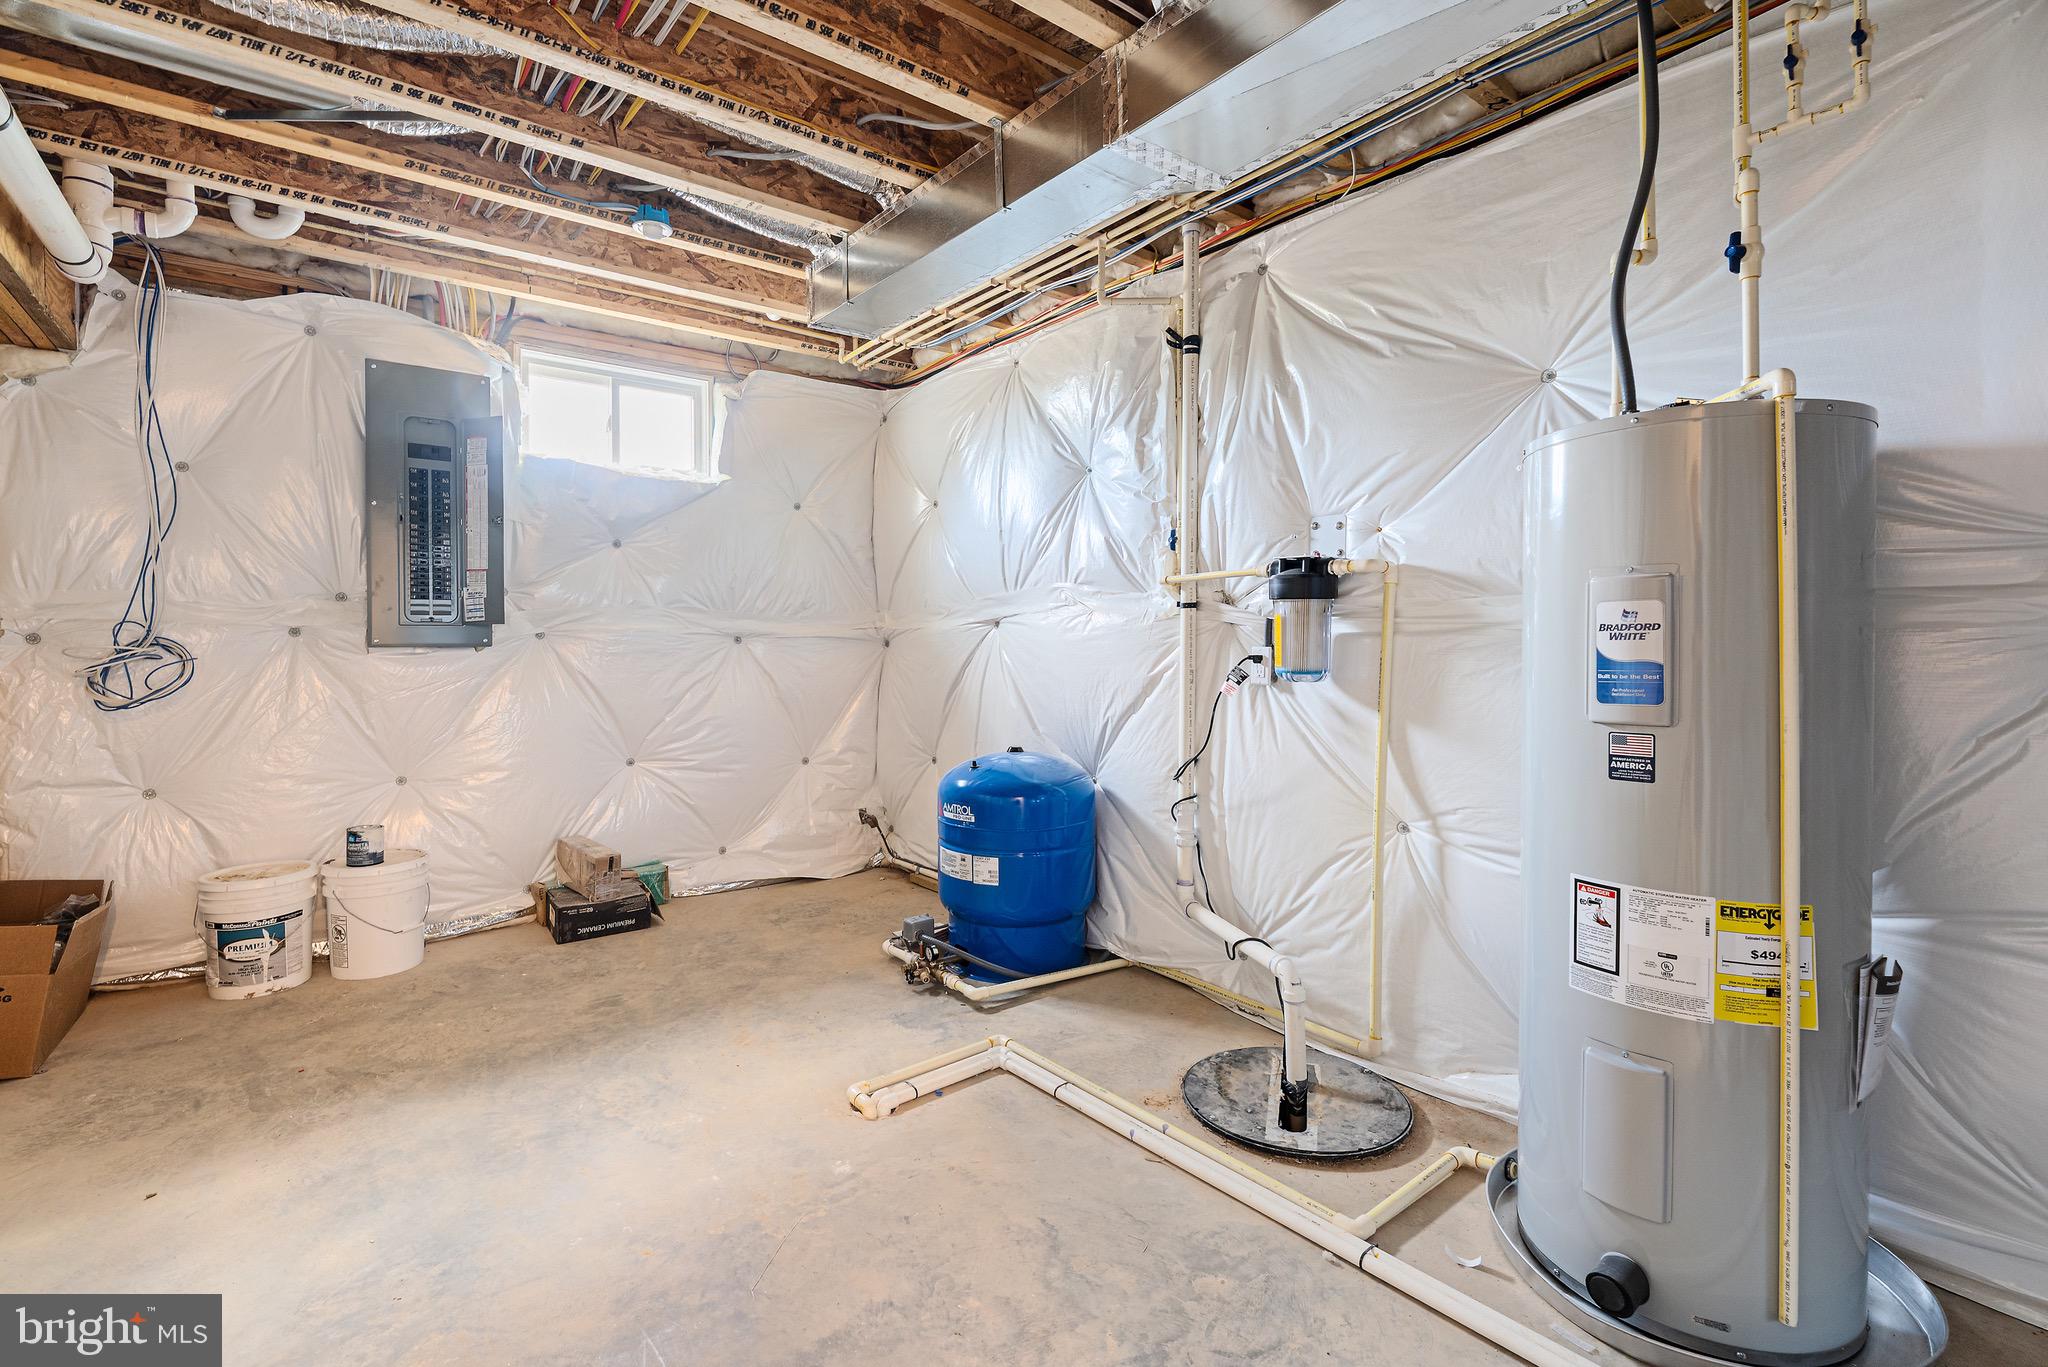
Exhaust Fan, Electric, Zoned, Heat Pump
-
Main Level Bedrooms
2
-
Pet friendly
N/A
Exterior
-
Garage
No
-
Construction Materials
Vinyl Siding, Other
-
Parking
Driveway
-
Pool
No
-
Waterfront YN
NO
-
View
Trees/Woods, Other, Garden
Area & Lot
-
Lot Size(acres)
2.75
-
Lot Size(square feet)
119,790
-
Property Type
Residential
-
Property Sub Type
Single Family Residence
-
Architectural Style
Ranch/Rambler
Price
-
Sales Price
$590,000
-
Tax Amount
$1
-
Financing Options
Cash, Conventional, FHA, USDA, VA, Other
-
Sq. Footage
2,991
-
Price/SqFt
$197
HOA
-
Association
No
School District
-
Elementary School
CALL SCHOOL BOARD
-
Middle School
CALL SCHOOL BOARD
-
High School
ORANGE CO.
Property Features
-
New Construction
YES
-
Foundation Details
Concrete Perimeter
-
Senior Community YN
NO
-
Sewer
Septic Tank
-
Water Source
Well
Schedule a Showing
Showing scheduled successfully.
Mortgage calculator
Estimate your monthly mortgage payment, including the principal and interest, property taxes, and HOA. Adjust the values to generate a more accurate rate.
Your payment
Principal and Interest:
$
Property taxes:
$
HOA fees:
$
Total loan payment:
$
Total interest amount:
$
Location
County
ORANGE
Elementary School
CALL SCHOOL BOARD
Middle School
CALL SCHOOL BOARD
High School
ORANGE CO.
Listing Courtesy of Rachel A Myrick , LPT Realty, LLC
RealHub Information is provided exclusively for consumers' personal, non-commercial use, and it may not be used for any purpose other than to identify prospective properties consumers may be interested in purchasing. All information deemed reliable but not guaranteed and should be independently verified. All properties are subject to prior sale, change or withdrawal. RealHub website owner shall not be responsible for any typographical errors, misinformation, misprints and shall be held totally harmless.

AGENT
Laurie Hailey
Call Laurie today to schedule a private showing.

* Listings on this website come from the FMLS IDX Compilation and may be held by brokerage firms other than the owner of this website. The listing brokerage is identified in any listing details. Information is deemed reliable but is not guaranteed. If you believe any FMLS listing contains material that infringes your copyrighted work please click here to review our DMCA policy and learn how to submit a takedown request.© 2024 FMLS.
Related Properties
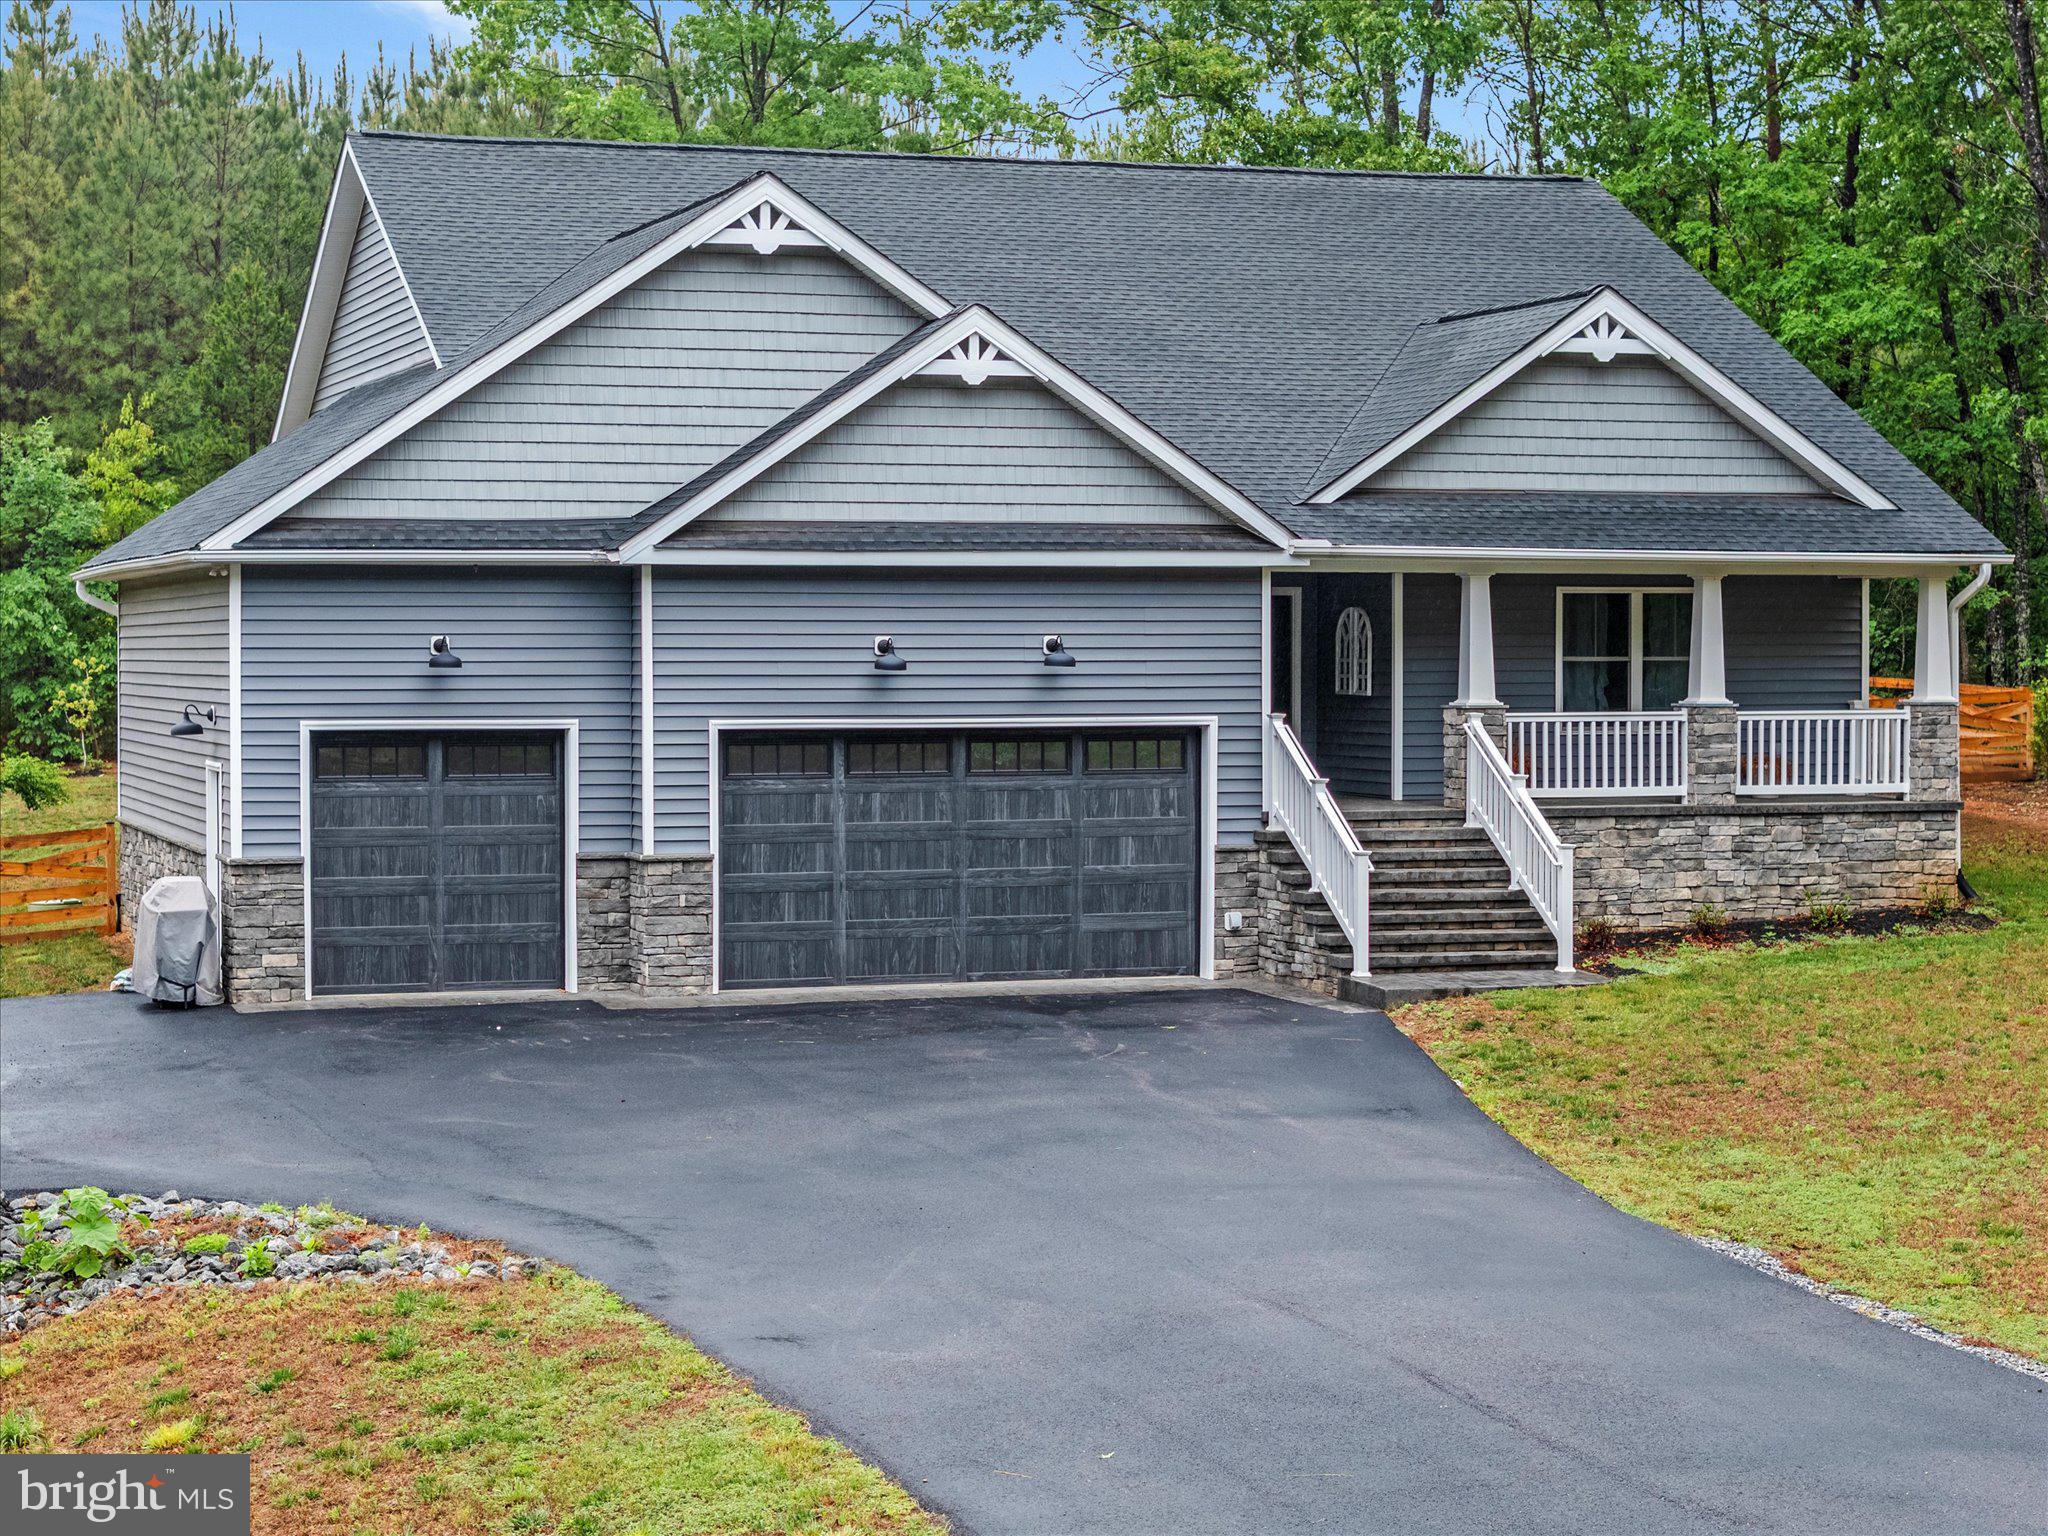
GORDONSVILLE
367 PINEHURST DRIVE
3 Beds
2 Baths
2,129 Sq.Ft.
$485,000
MLS#: VALA2010282
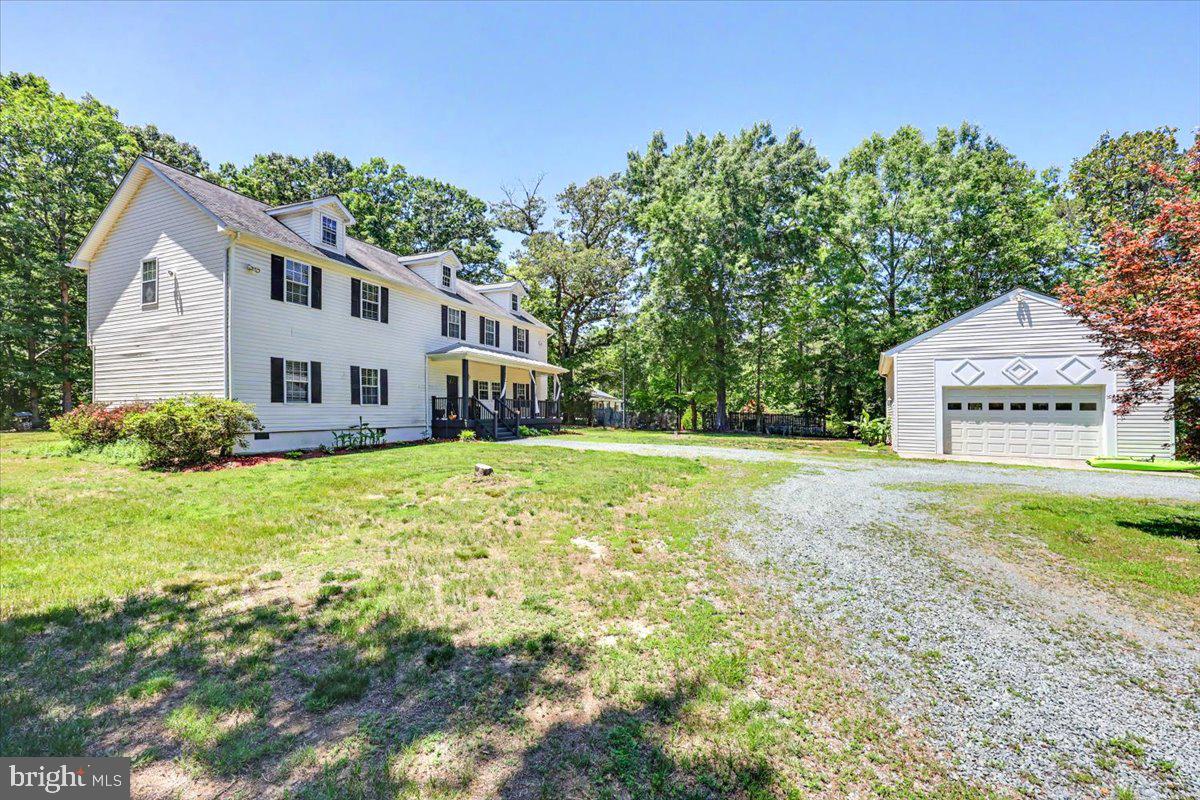
GORDONSVILLE
2348 LINDSAY ROAD
4 Beds
4 Baths
2,970 Sq.Ft.
$545,000
MLS#: VALA2009984
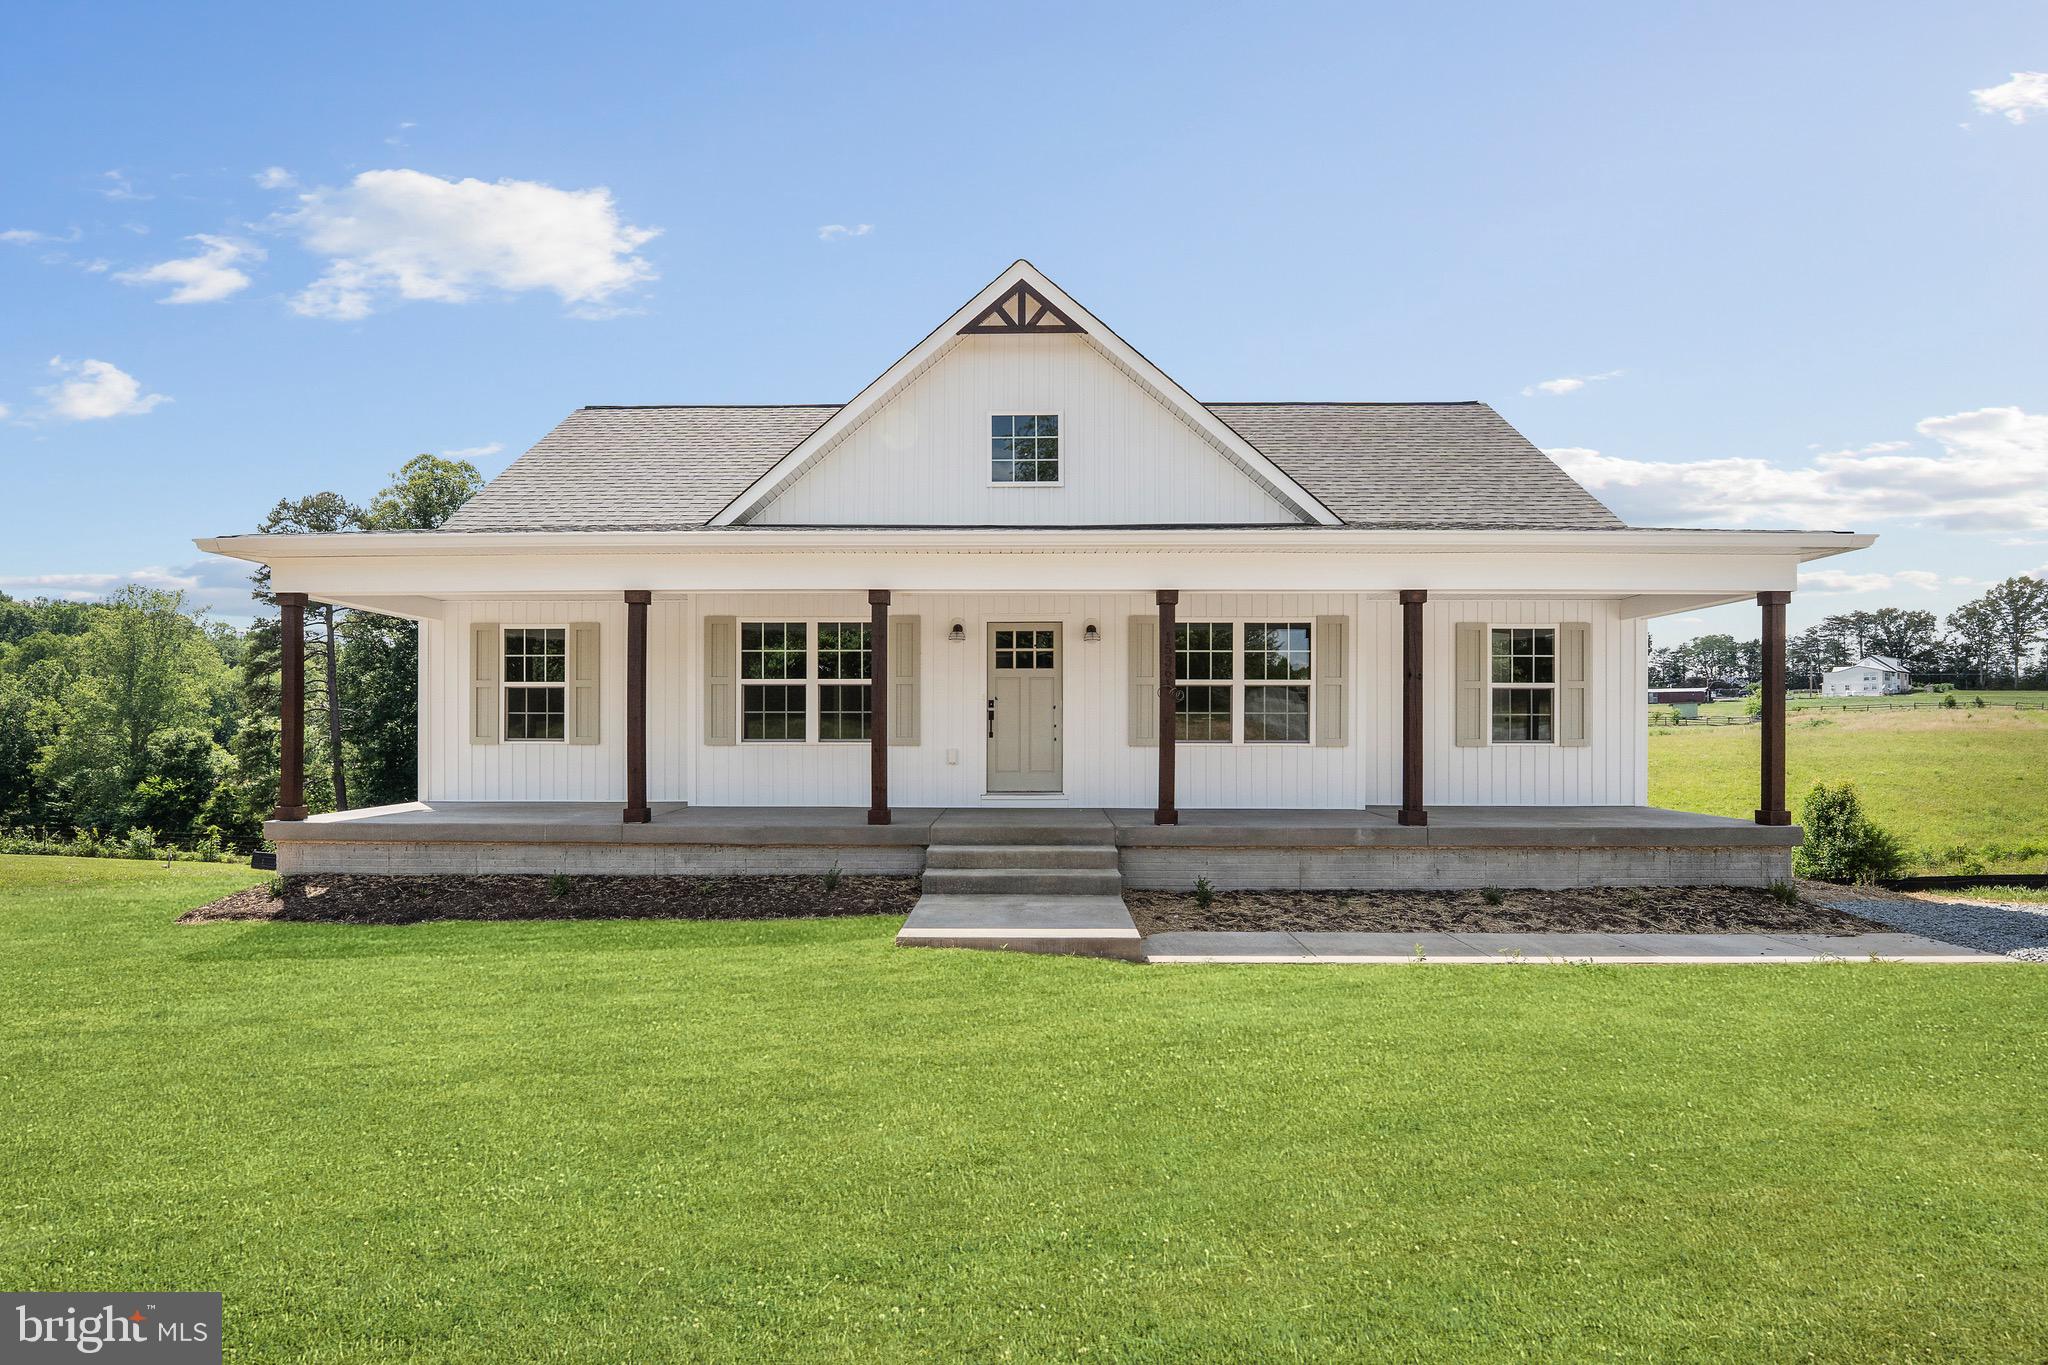
GORDONSVILLE
15361 RIDGE ROAD
5 Beds
4 Baths
2,991 Sq.Ft.
$590,000
MLS#: VAOR2014750
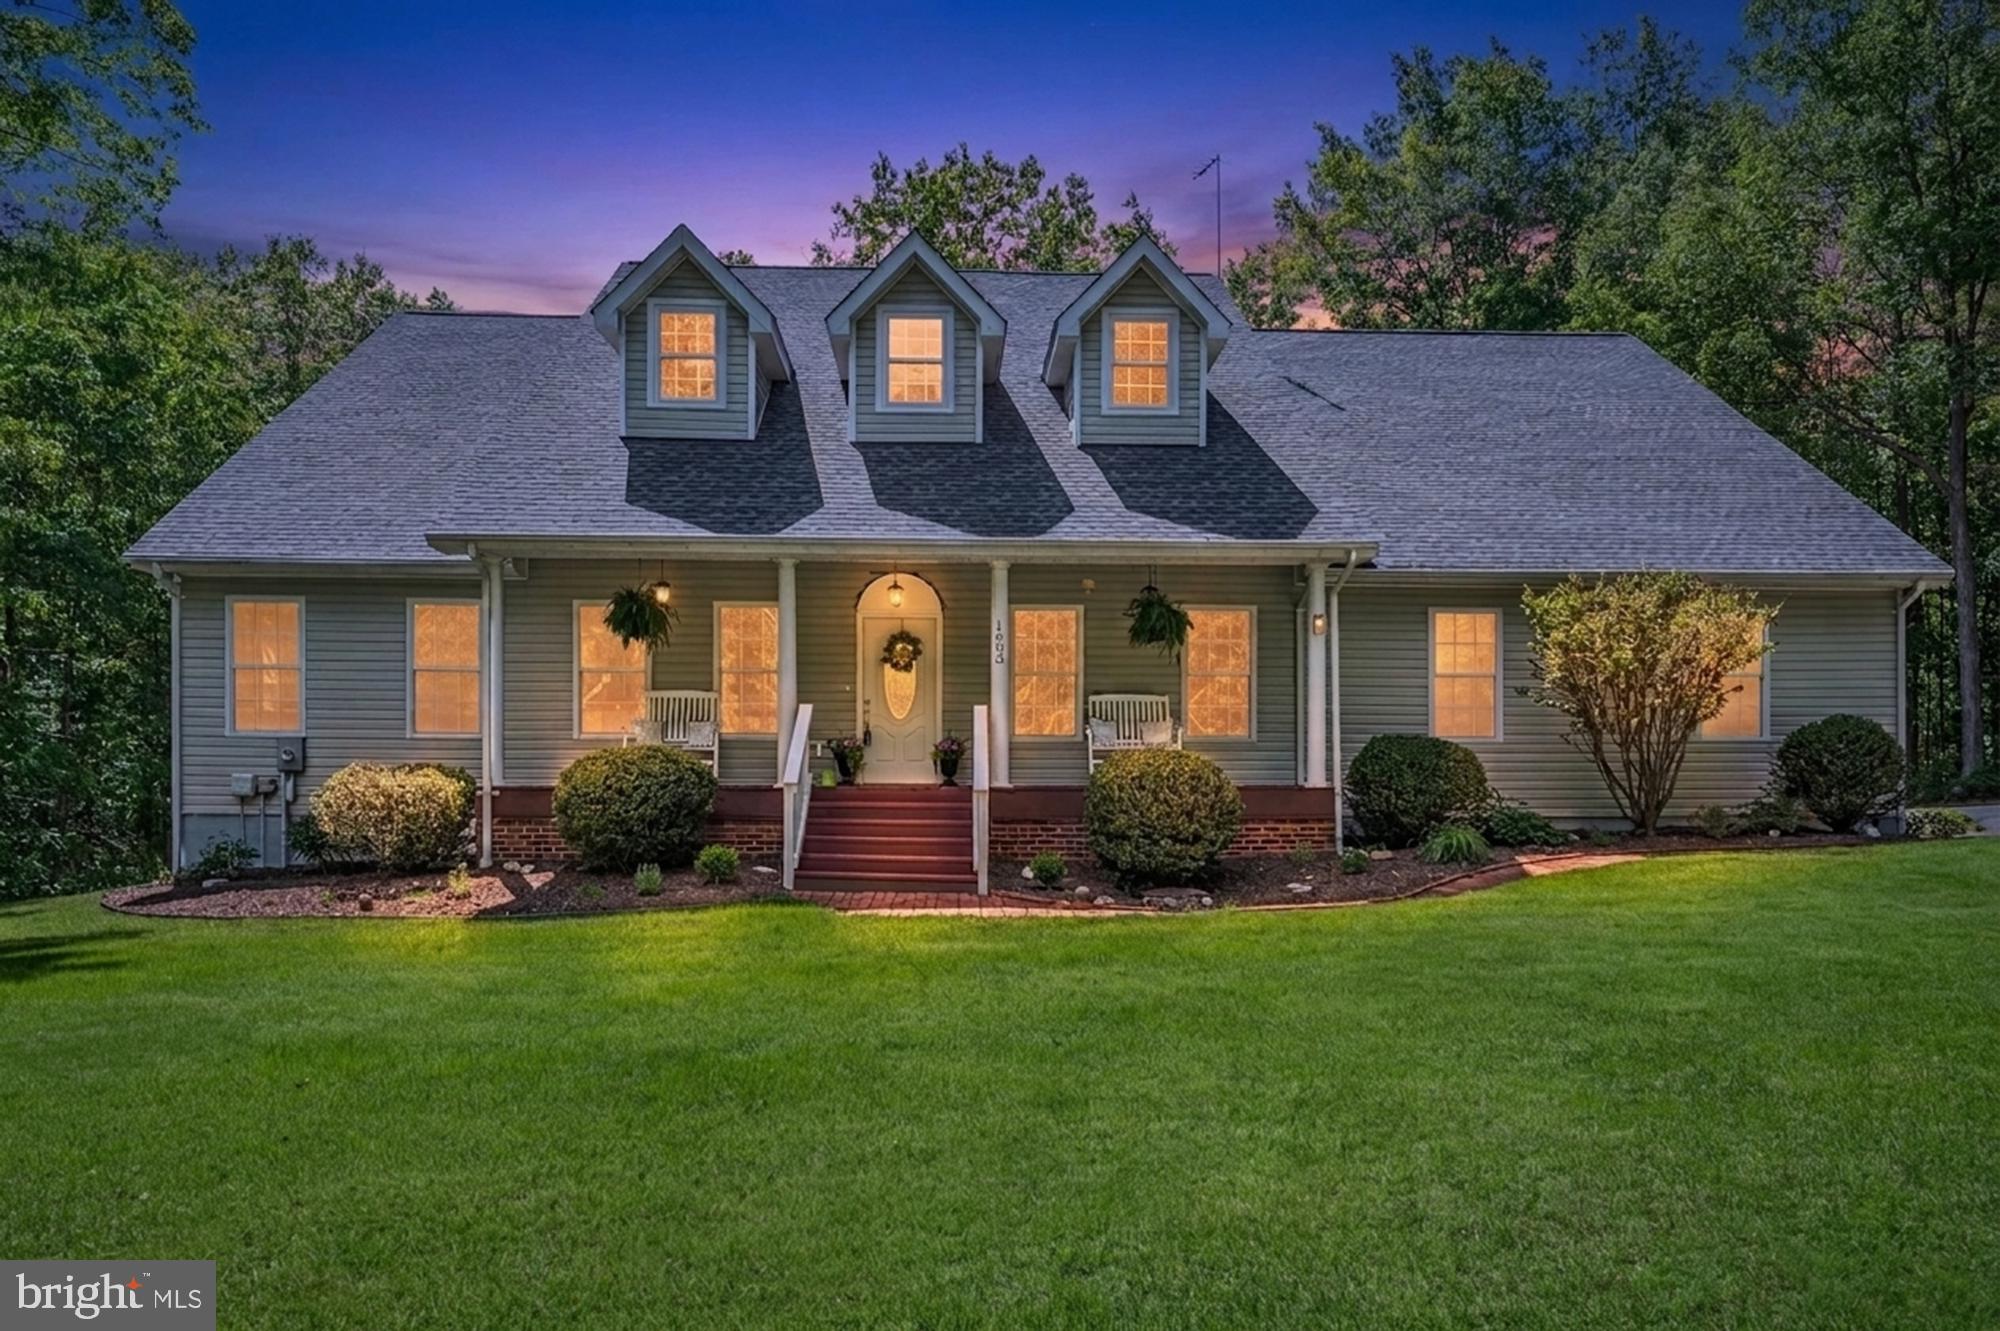
GORDONSVILLE
1803 SHENANDOAH CROSSING DRIVE
3 Beds
2 Baths
2,451 Sq.Ft.
$545,000
MLS#: VALA2009924
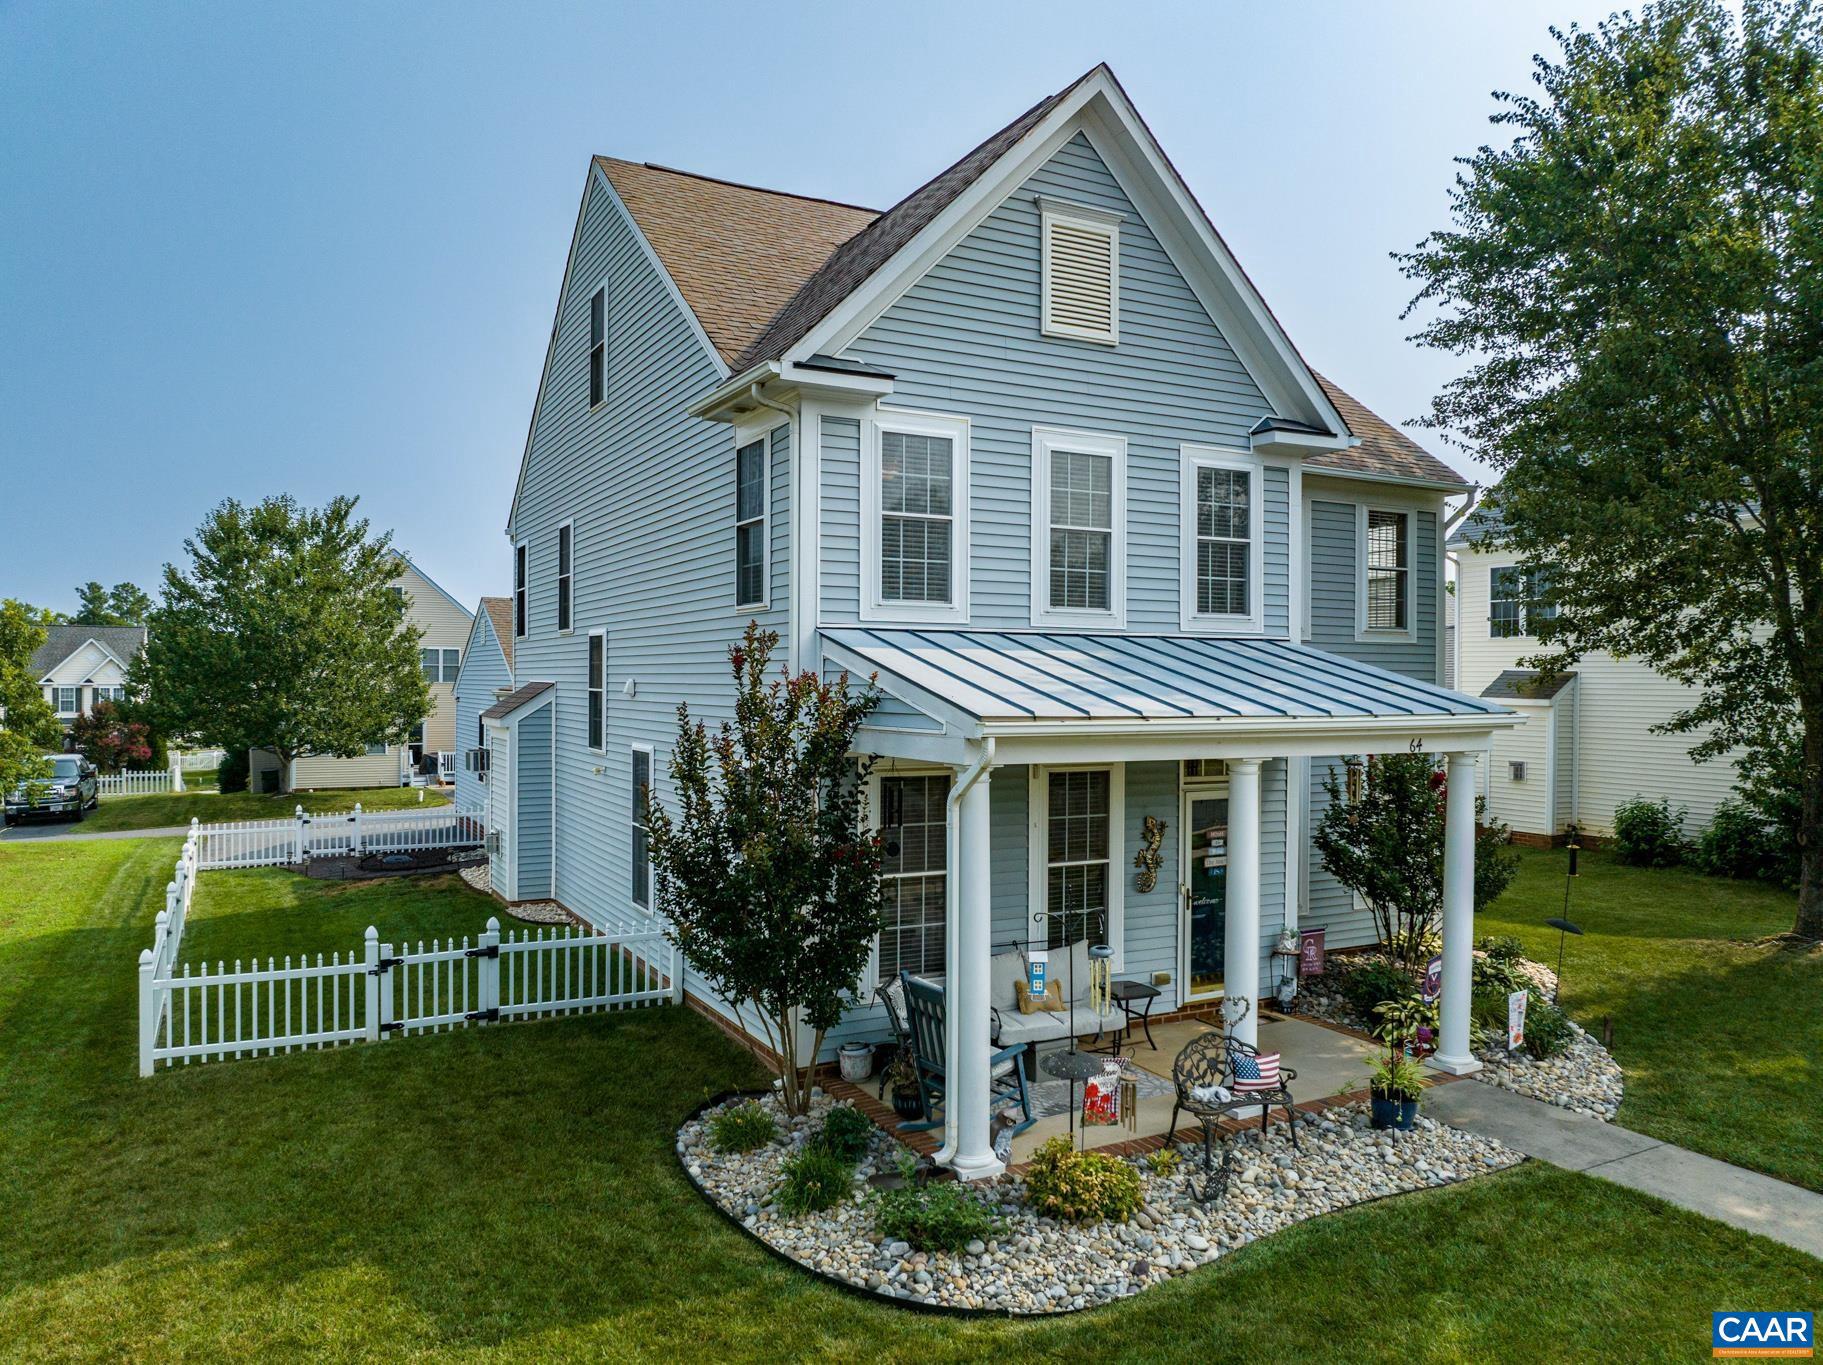
GORDONSVILLE
64 SAINT ANDREWS ST
5 Beds
2 Baths
2,945 Sq.Ft.
$515,000
MLS#: 679475
.png)