
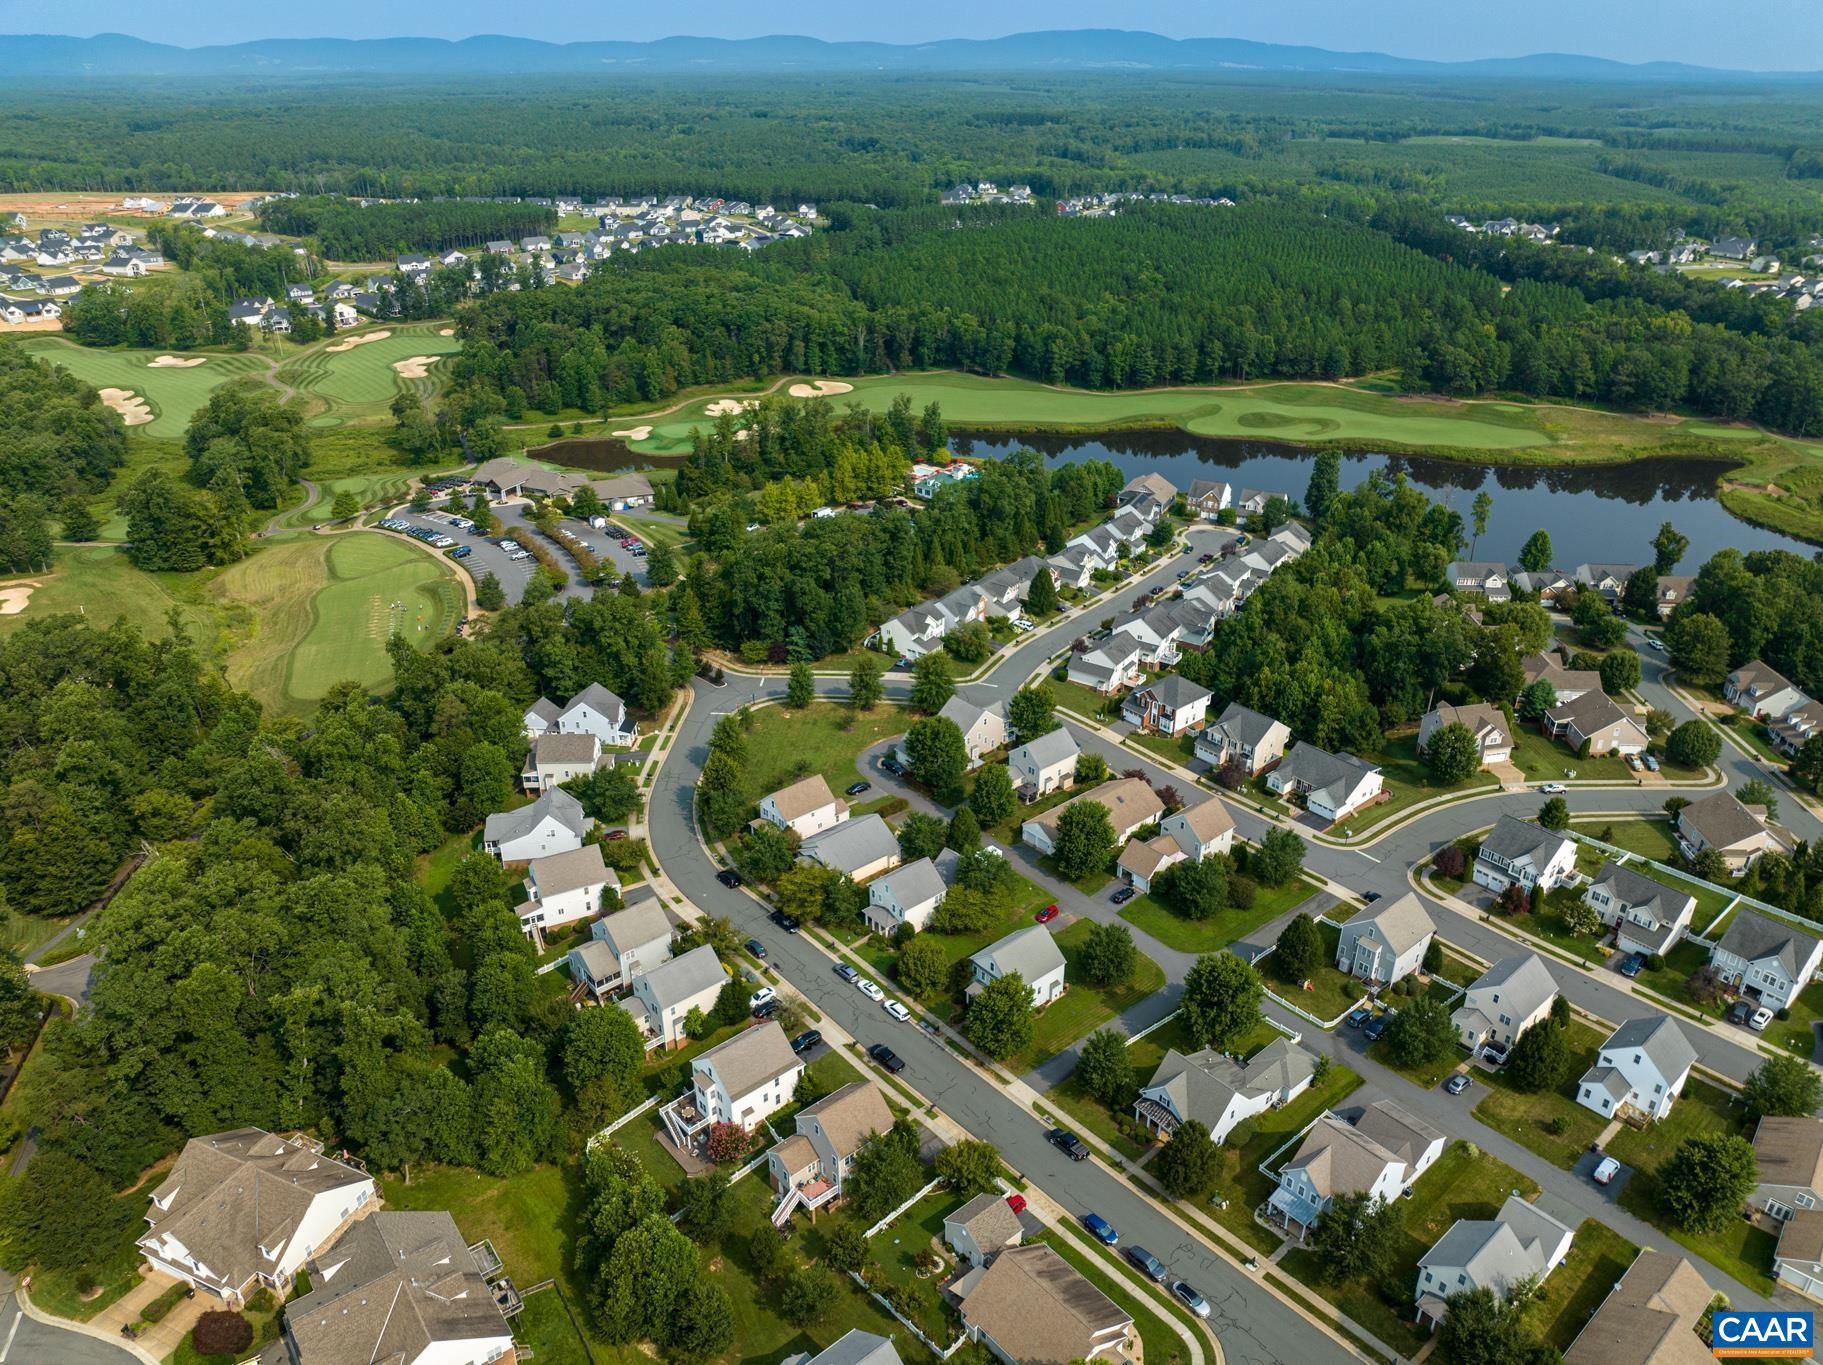
Property
Beds
5
Full Baths
2
1/2 Baths
1
Year Built
2007
Sq.Footage
2,945
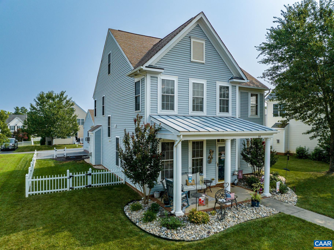
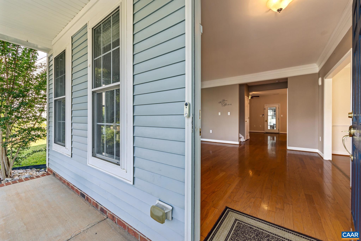
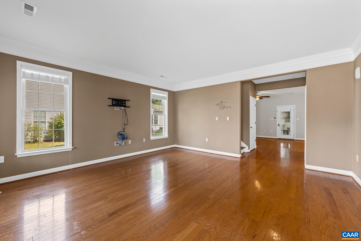
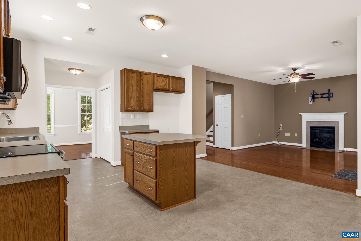
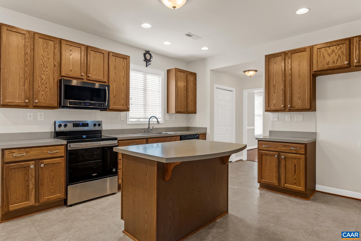
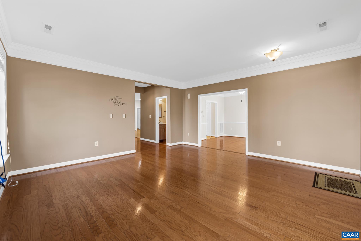
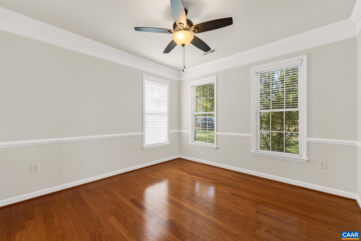
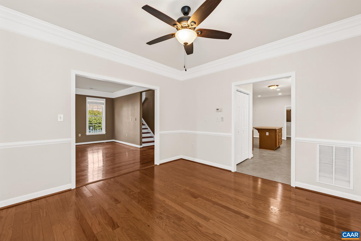
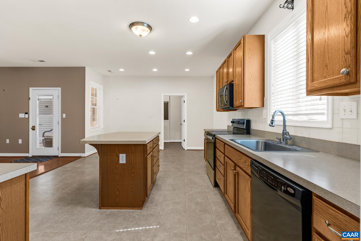
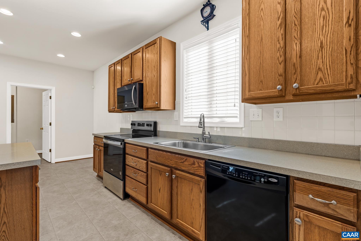
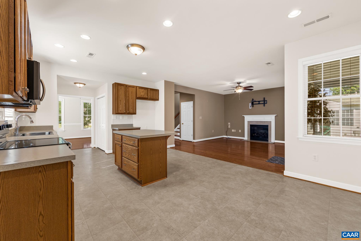
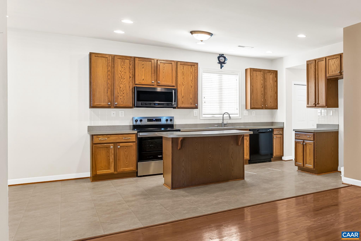
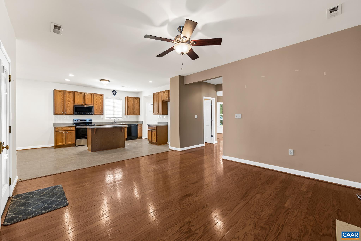
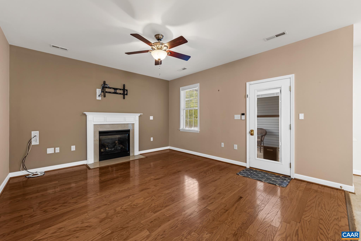
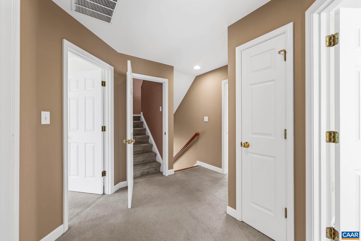
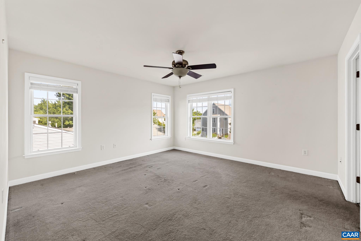
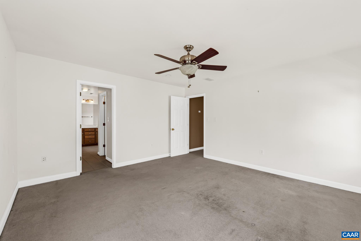
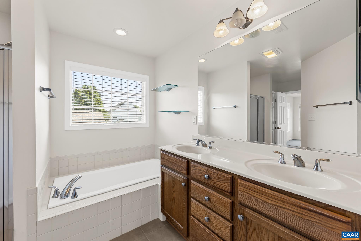
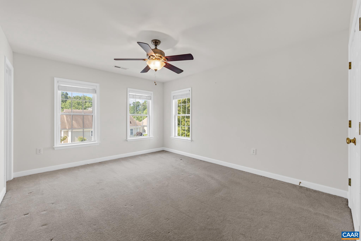
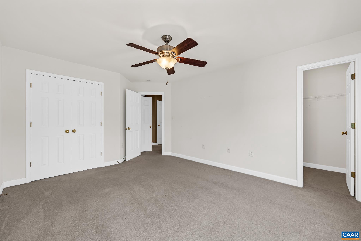
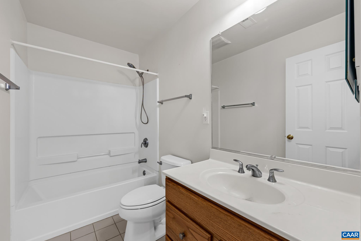
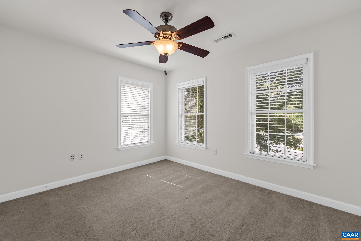
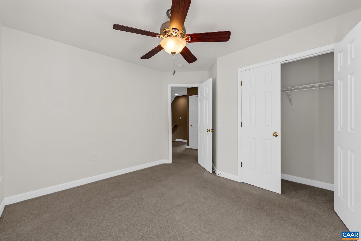
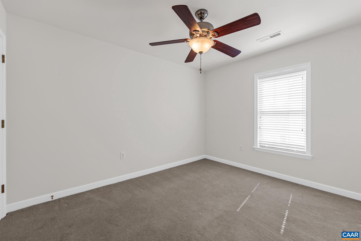
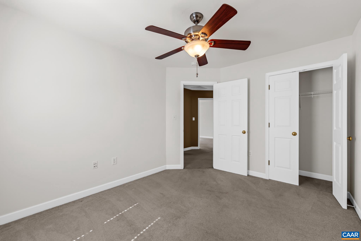
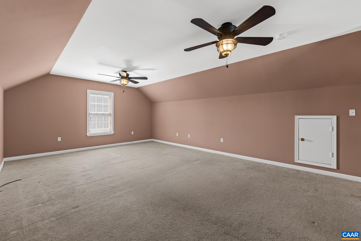
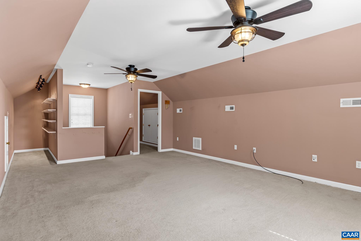
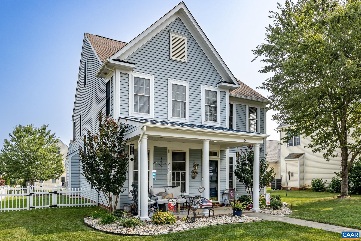
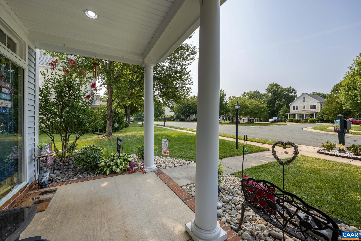
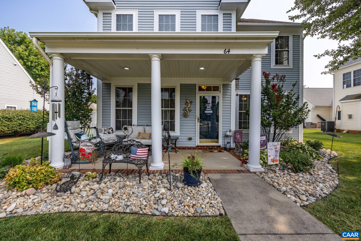
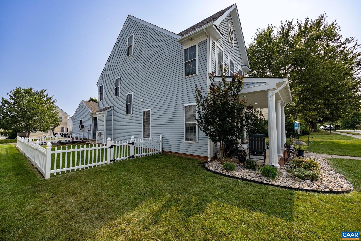
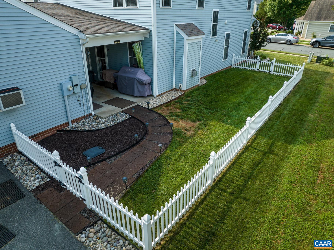
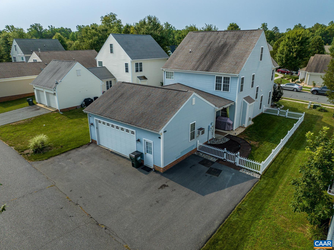
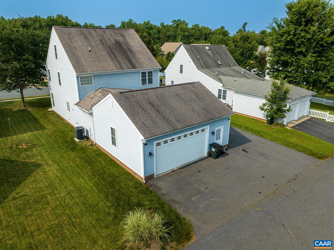
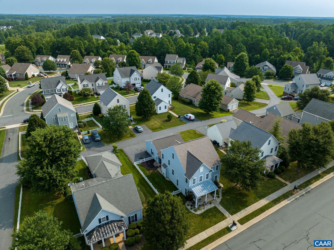
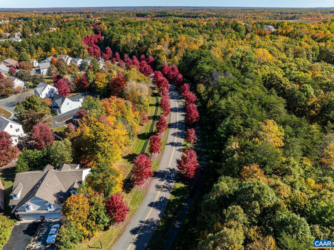
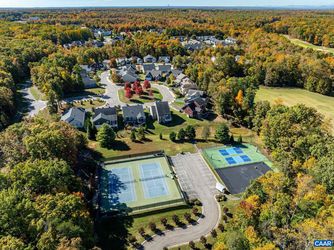
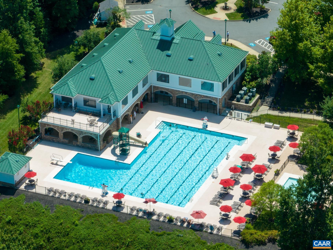
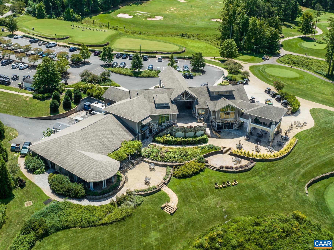
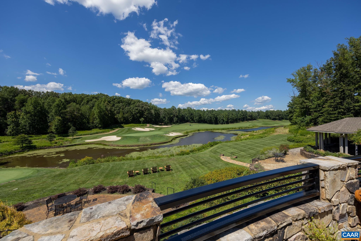
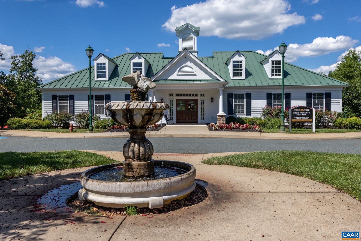
Welcome to 64 Saint Andrews Street, a beautifully situated home in the heart of Spring Creek. This property offers the perfect blend of comfort, style, and low-maintenance living in one of the areas most sought-after gated neighborhoods. Thoughtfully designed, the home features inviting living spaces filled with natural light, ideal for both everyday living and entertaining. The large kitchen offers an eat in area, useful island, and flows into the family room that features a gas fireplace. Additional finished space on the 3rd floor opens up many options, and there is plenty of space for storage in the oversized two car garage. Spring Creek is known for its championship golf course, clubhouse, swimming pool, walking trails, and vibrant social atmosphere?making it easy to enjoy an active and connected lifestyle. Conveniently located with easy access to Charlottesville, Richmond, and Lake Anna, this home offers the tranquility of resort-style living with the convenience of nearby shopping, dining, and major routes. Whether you?re looking for a primary residence or a refined retreat, 64 Saint Andrews Street is an exceptional opportunity to enjoy the best of Spring Creek living.,Formica Counter,Wood Cabinets,Fireplace in Family Room
Features & Amenities
Interior
-
Total Bedrooms
5
-
Bathrooms
2
-
1/2 Bathrooms
1
-
Above Grade Finished Area
2945.0
-
Basement YN
NO
-
Cooling YN
NO
-
Cooling
Central Air
-
Fireplace YN
YES
-
Heating YN
YES
-
Heating
Central, Heat Pump
-
Pet friendly
N/A
Exterior
-
Garage
No
-
Construction Materials
Vinyl Siding
-
Pool
Yes
-
Pool Features
Community
-
View
Other
Area & Lot
-
Lot Features
Sloped, Cleared
-
Lot Size(acres)
0.16
-
Property Type
Residential
-
Property Sub Type
Single Family Residence
-
Architectural Style
Other
Price
-
Sales Price
$515,000
-
Tax Amount
$3,381
-
Zoning
Residential
-
Sq. Footage
2,945
-
Price/SqFt
$174
HOA
-
Association
YES
-
Association Fee 2
$500
-
Association Fee 2 Frequency
One Time
-
Association Fee Includes
N/A
School District
-
Elementary School
TREVILIANS
-
Middle School
LOUISA
-
High School
LOUISA
Property Features
-
New Construction
NO
-
Association Amenities
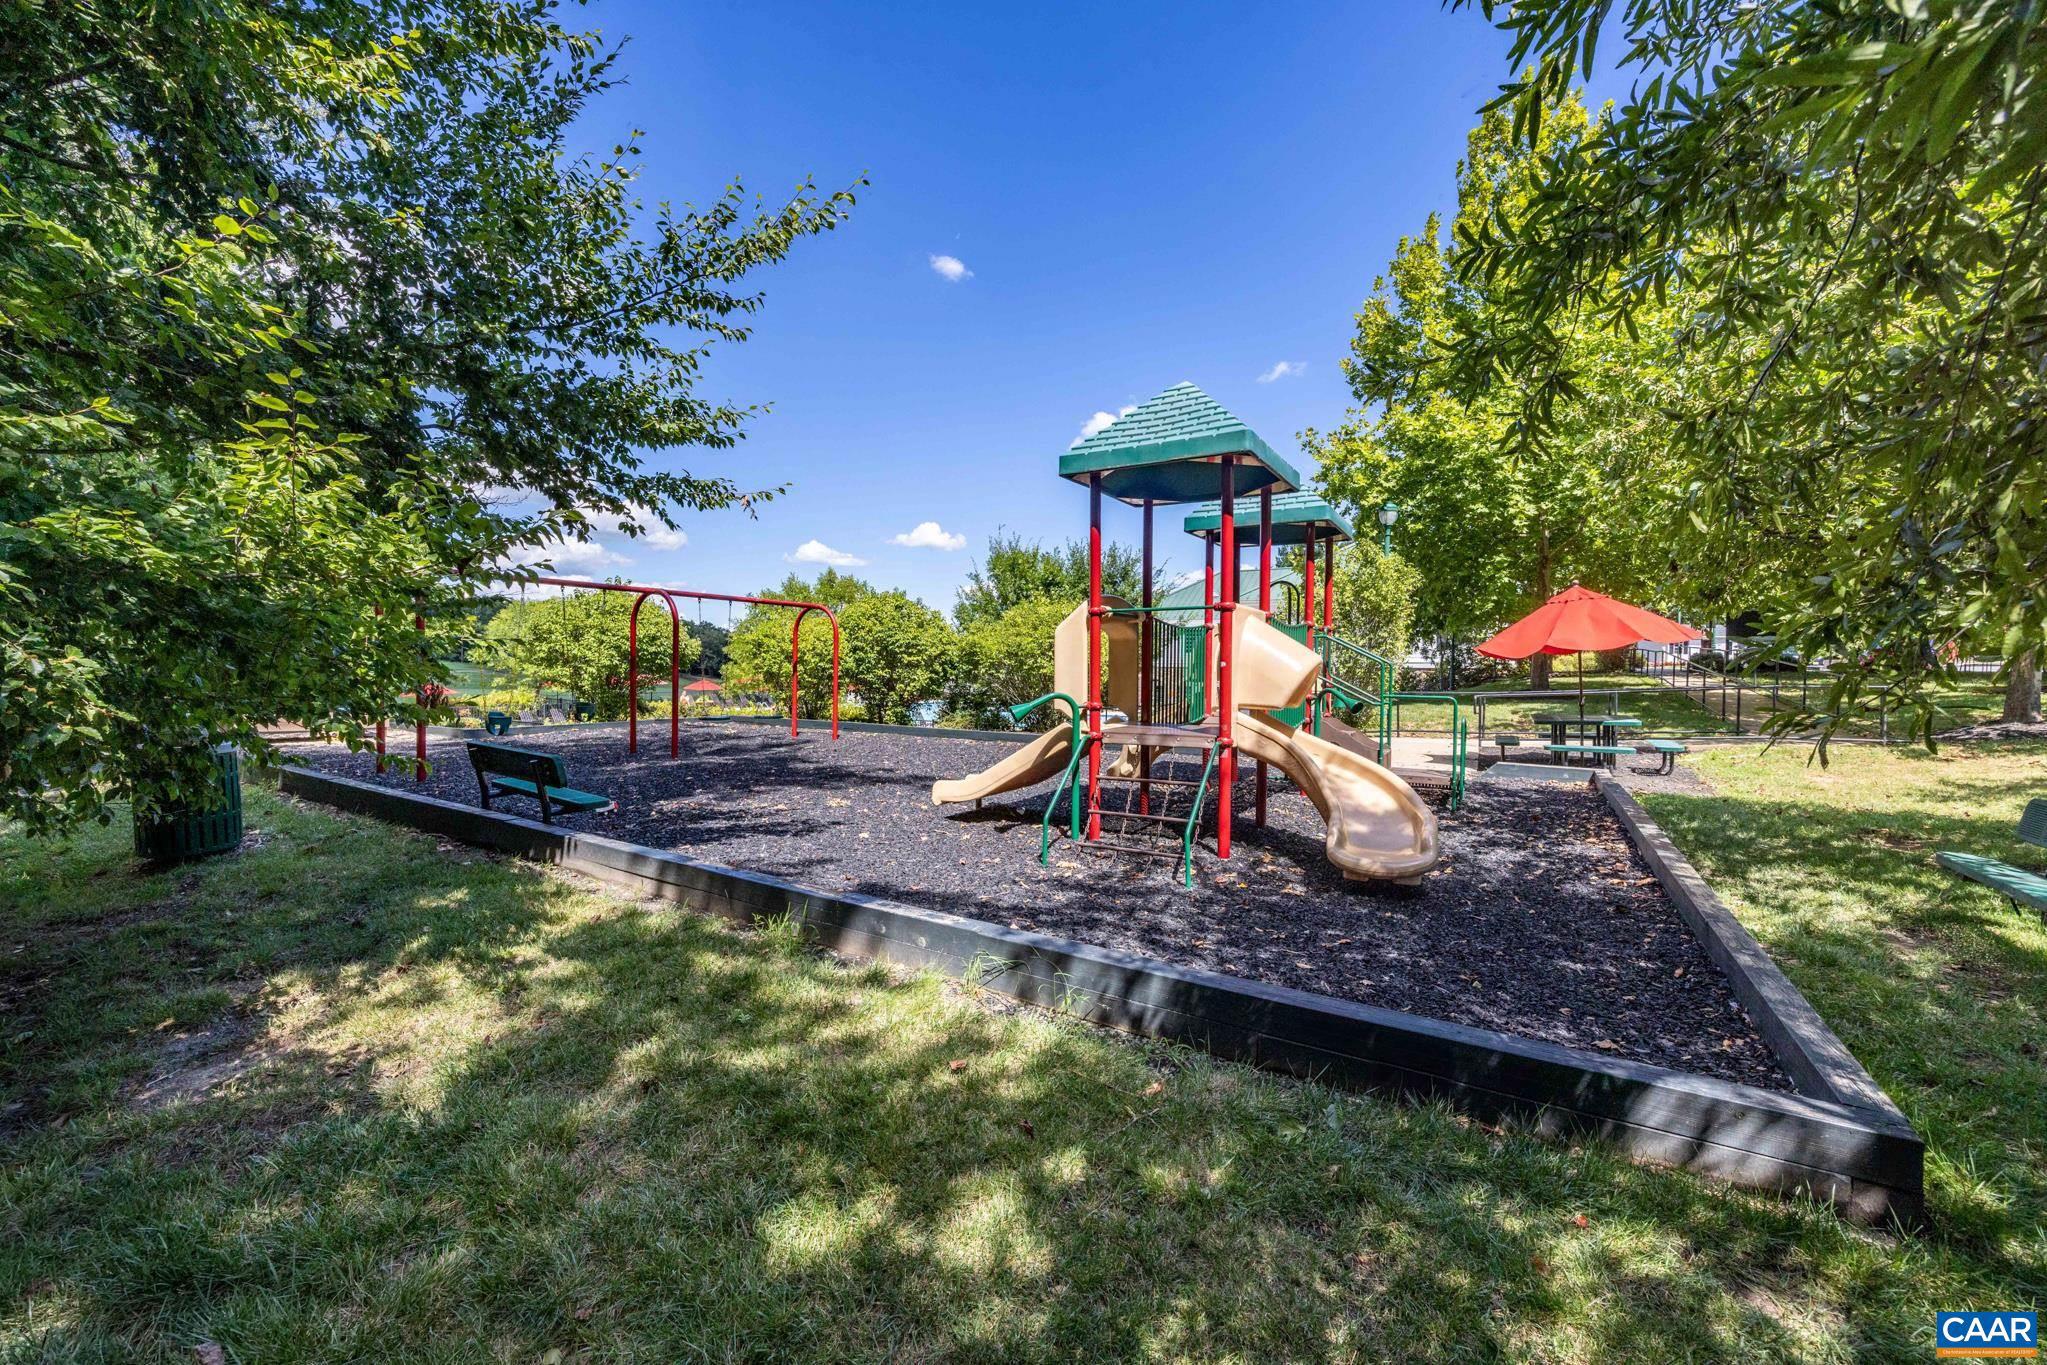
Clubhouse, Picnic Area, Tennis Court(s), Fitness Center, Jogging Path, Playground
-
Foundation Details
Slab
-
Senior Community YN
NO
-
Sewer
Public Sewer
-
Water Source
Public
Schedule a Showing
Showing scheduled successfully.
Mortgage calculator
Estimate your monthly mortgage payment, including the principal and interest, property taxes, and HOA. Adjust the values to generate a more accurate rate.
Your payment
Principal and Interest:
$
Property taxes:
$
HOA fees:
$
Total loan payment:
$
Total interest amount:
$
Location
County
LOUISA
Elementary School
TREVILIANS
Middle School
LOUISA
High School
LOUISA
Listing Courtesy of KRISTIAN W JENSEN , REAL ESTATE III, INC.
RealHub Information is provided exclusively for consumers' personal, non-commercial use, and it may not be used for any purpose other than to identify prospective properties consumers may be interested in purchasing. All information deemed reliable but not guaranteed and should be independently verified. All properties are subject to prior sale, change or withdrawal. RealHub website owner shall not be responsible for any typographical errors, misinformation, misprints and shall be held totally harmless.

AGENT
Laurie Hailey
Call Laurie today to schedule a private showing.

* Listings on this website come from the FMLS IDX Compilation and may be held by brokerage firms other than the owner of this website. The listing brokerage is identified in any listing details. Information is deemed reliable but is not guaranteed. If you believe any FMLS listing contains material that infringes your copyrighted work please click here to review our DMCA policy and learn how to submit a takedown request.© 2024 FMLS.
Related Properties
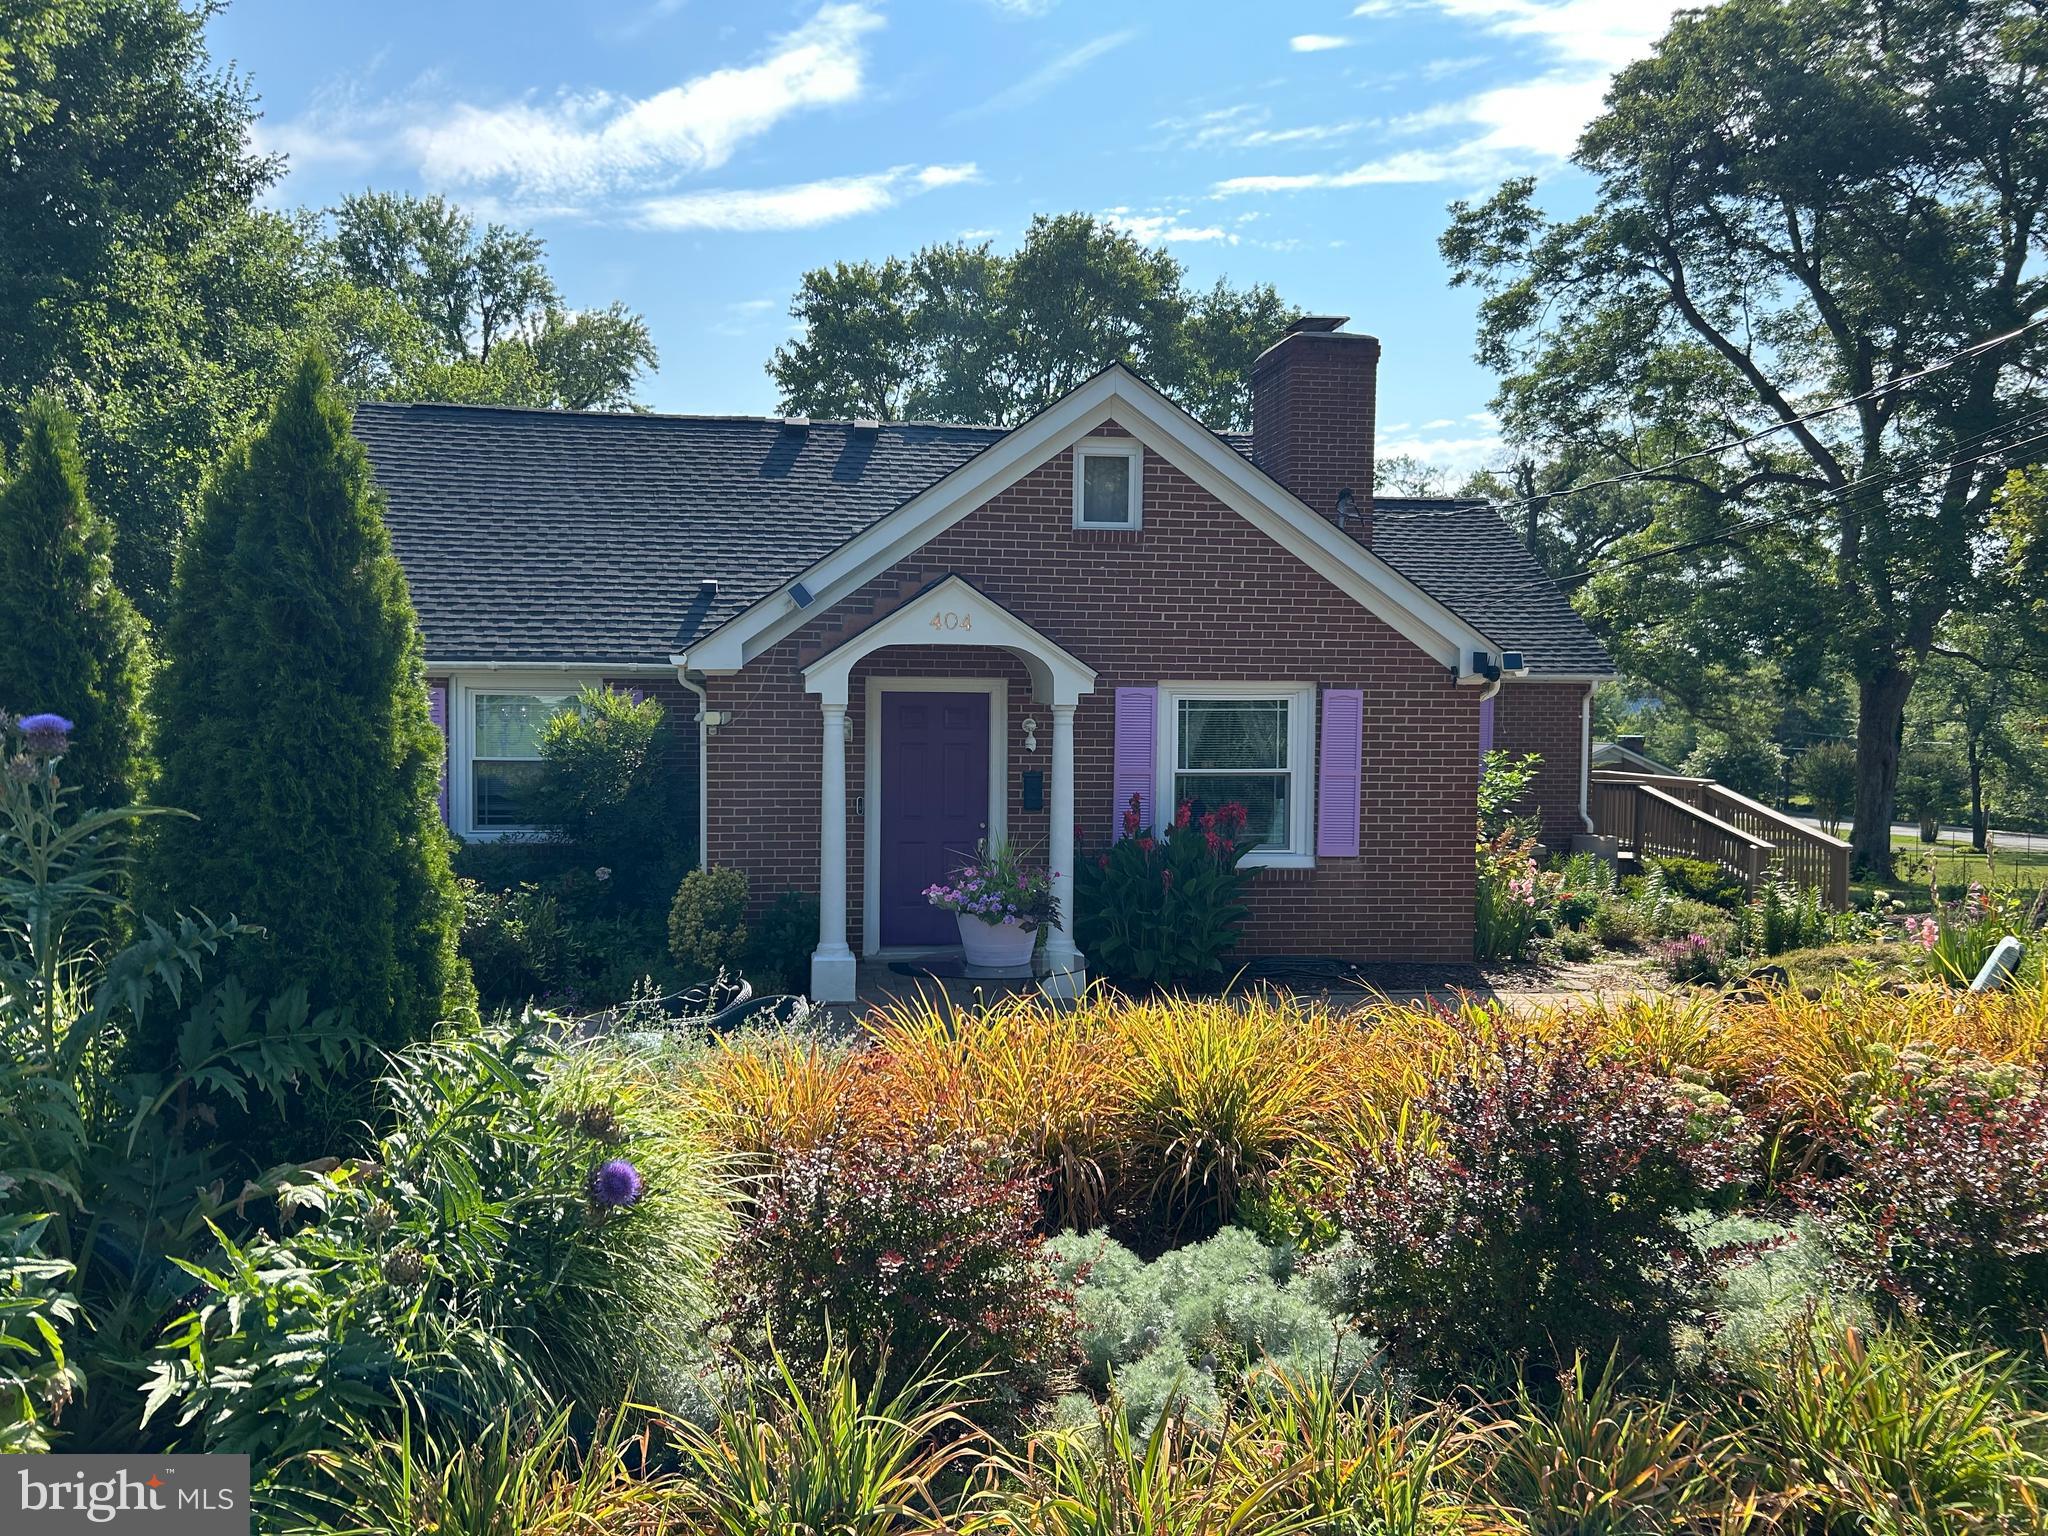
GORDONSVILLE
404 CHURCH STREET
6 Beds
5 Baths
4,093 Sq.Ft.
$439,900
MLS#: VAOR2014686
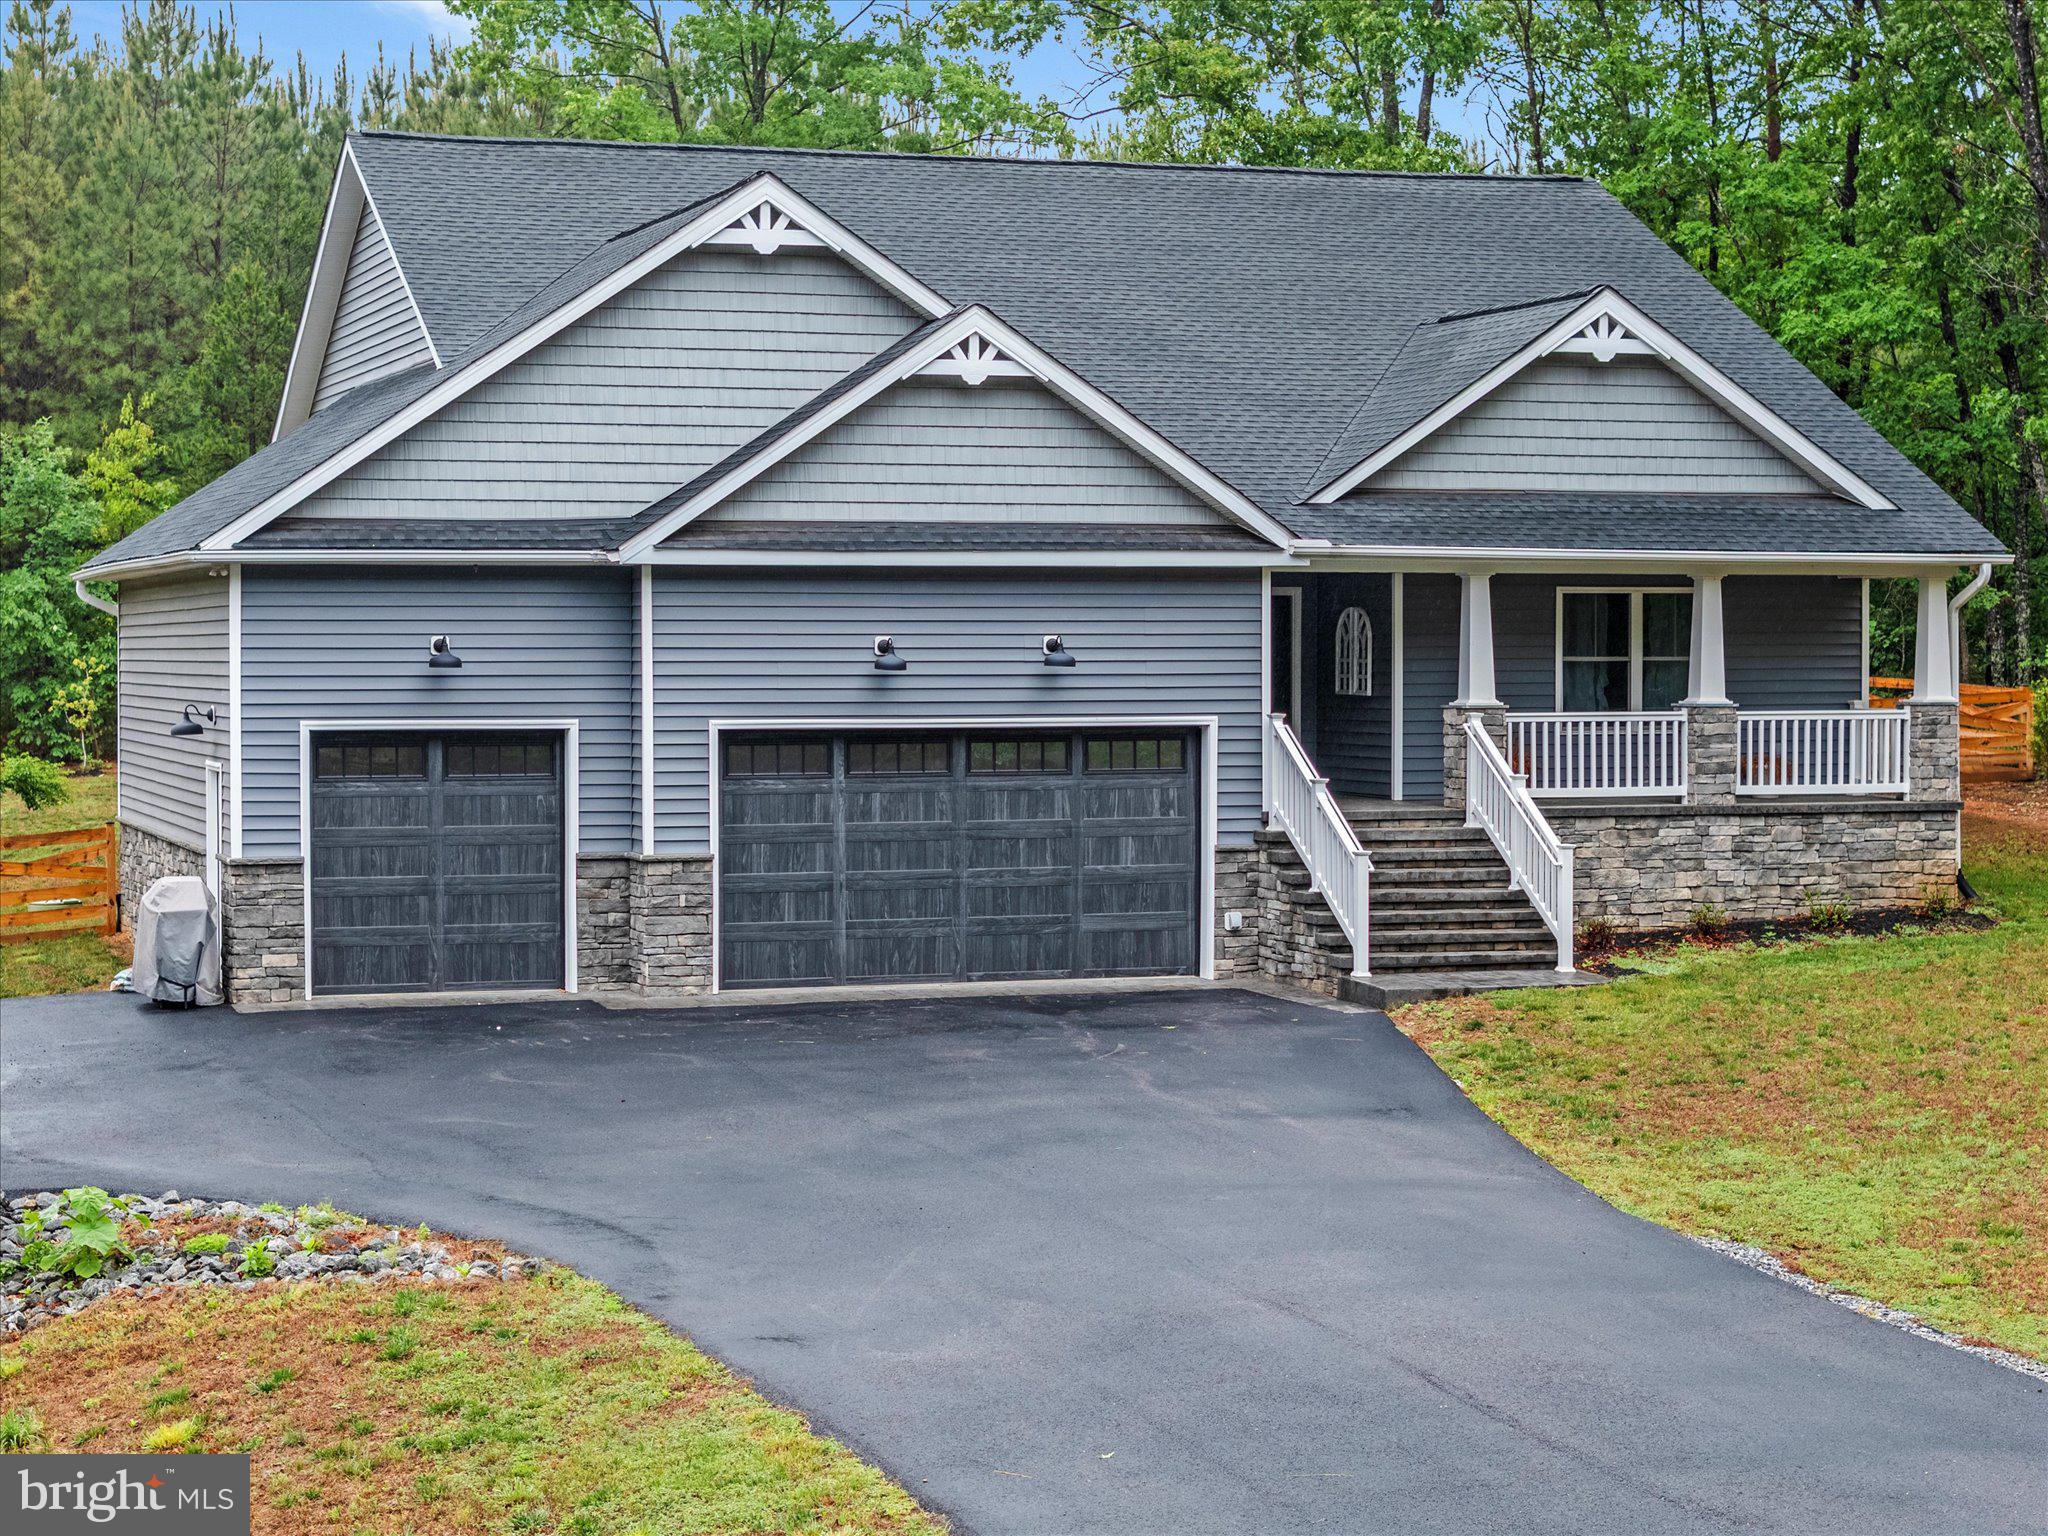
GORDONSVILLE
367 PINEHURST DRIVE
3 Beds
2 Baths
2,129 Sq.Ft.
$485,000
MLS#: VALA2010282
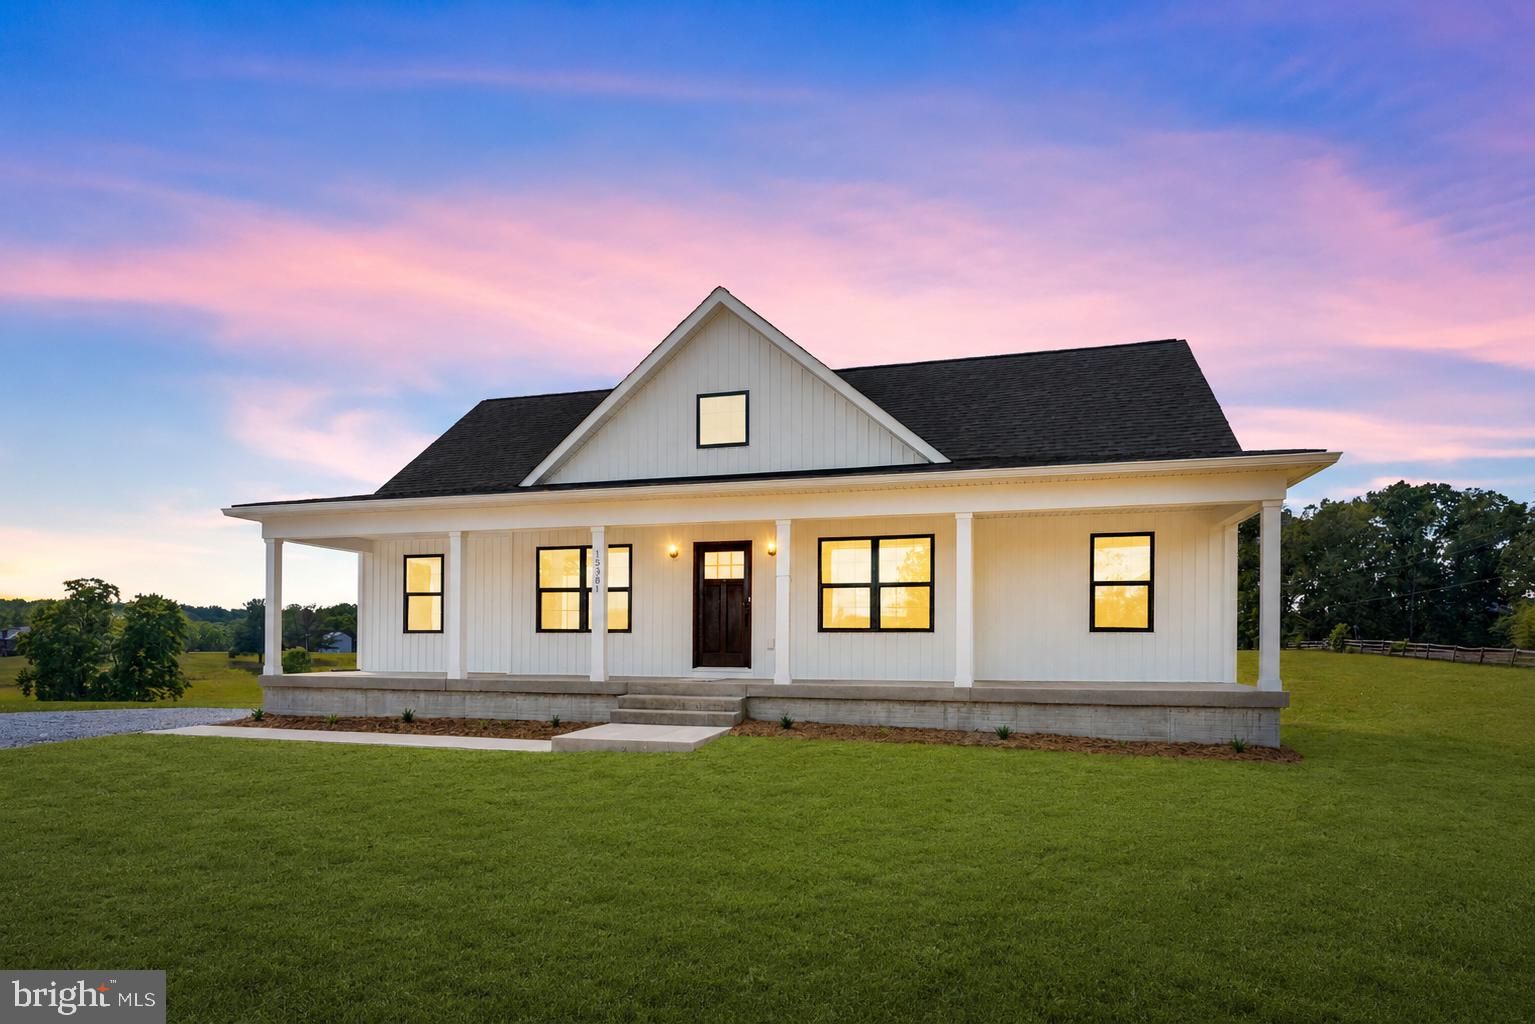
GORDONSVILLE
15381 RIDGE ROAD
5 Beds
4 Baths
2,991 Sq.Ft.
$590,000
MLS#: VAOR2014752
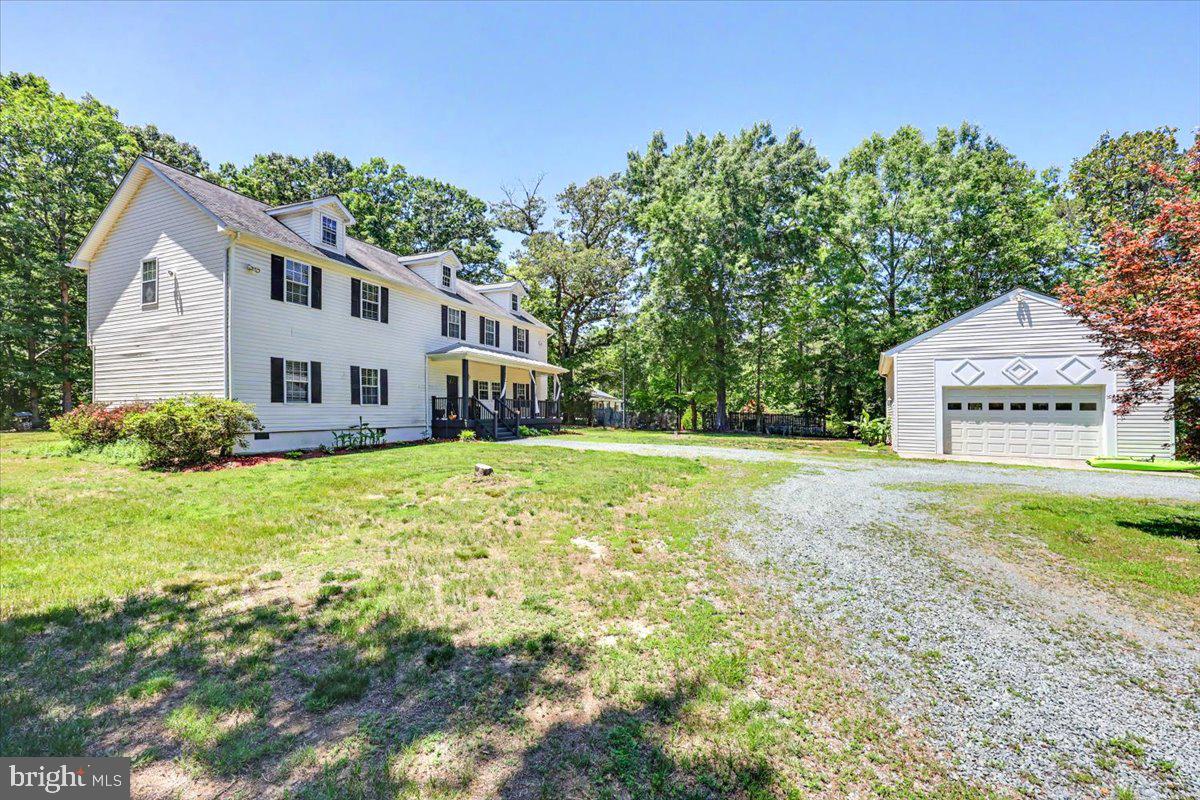
GORDONSVILLE
2348 LINDSAY ROAD
4 Beds
4 Baths
2,970 Sq.Ft.
$545,000
MLS#: VALA2009984
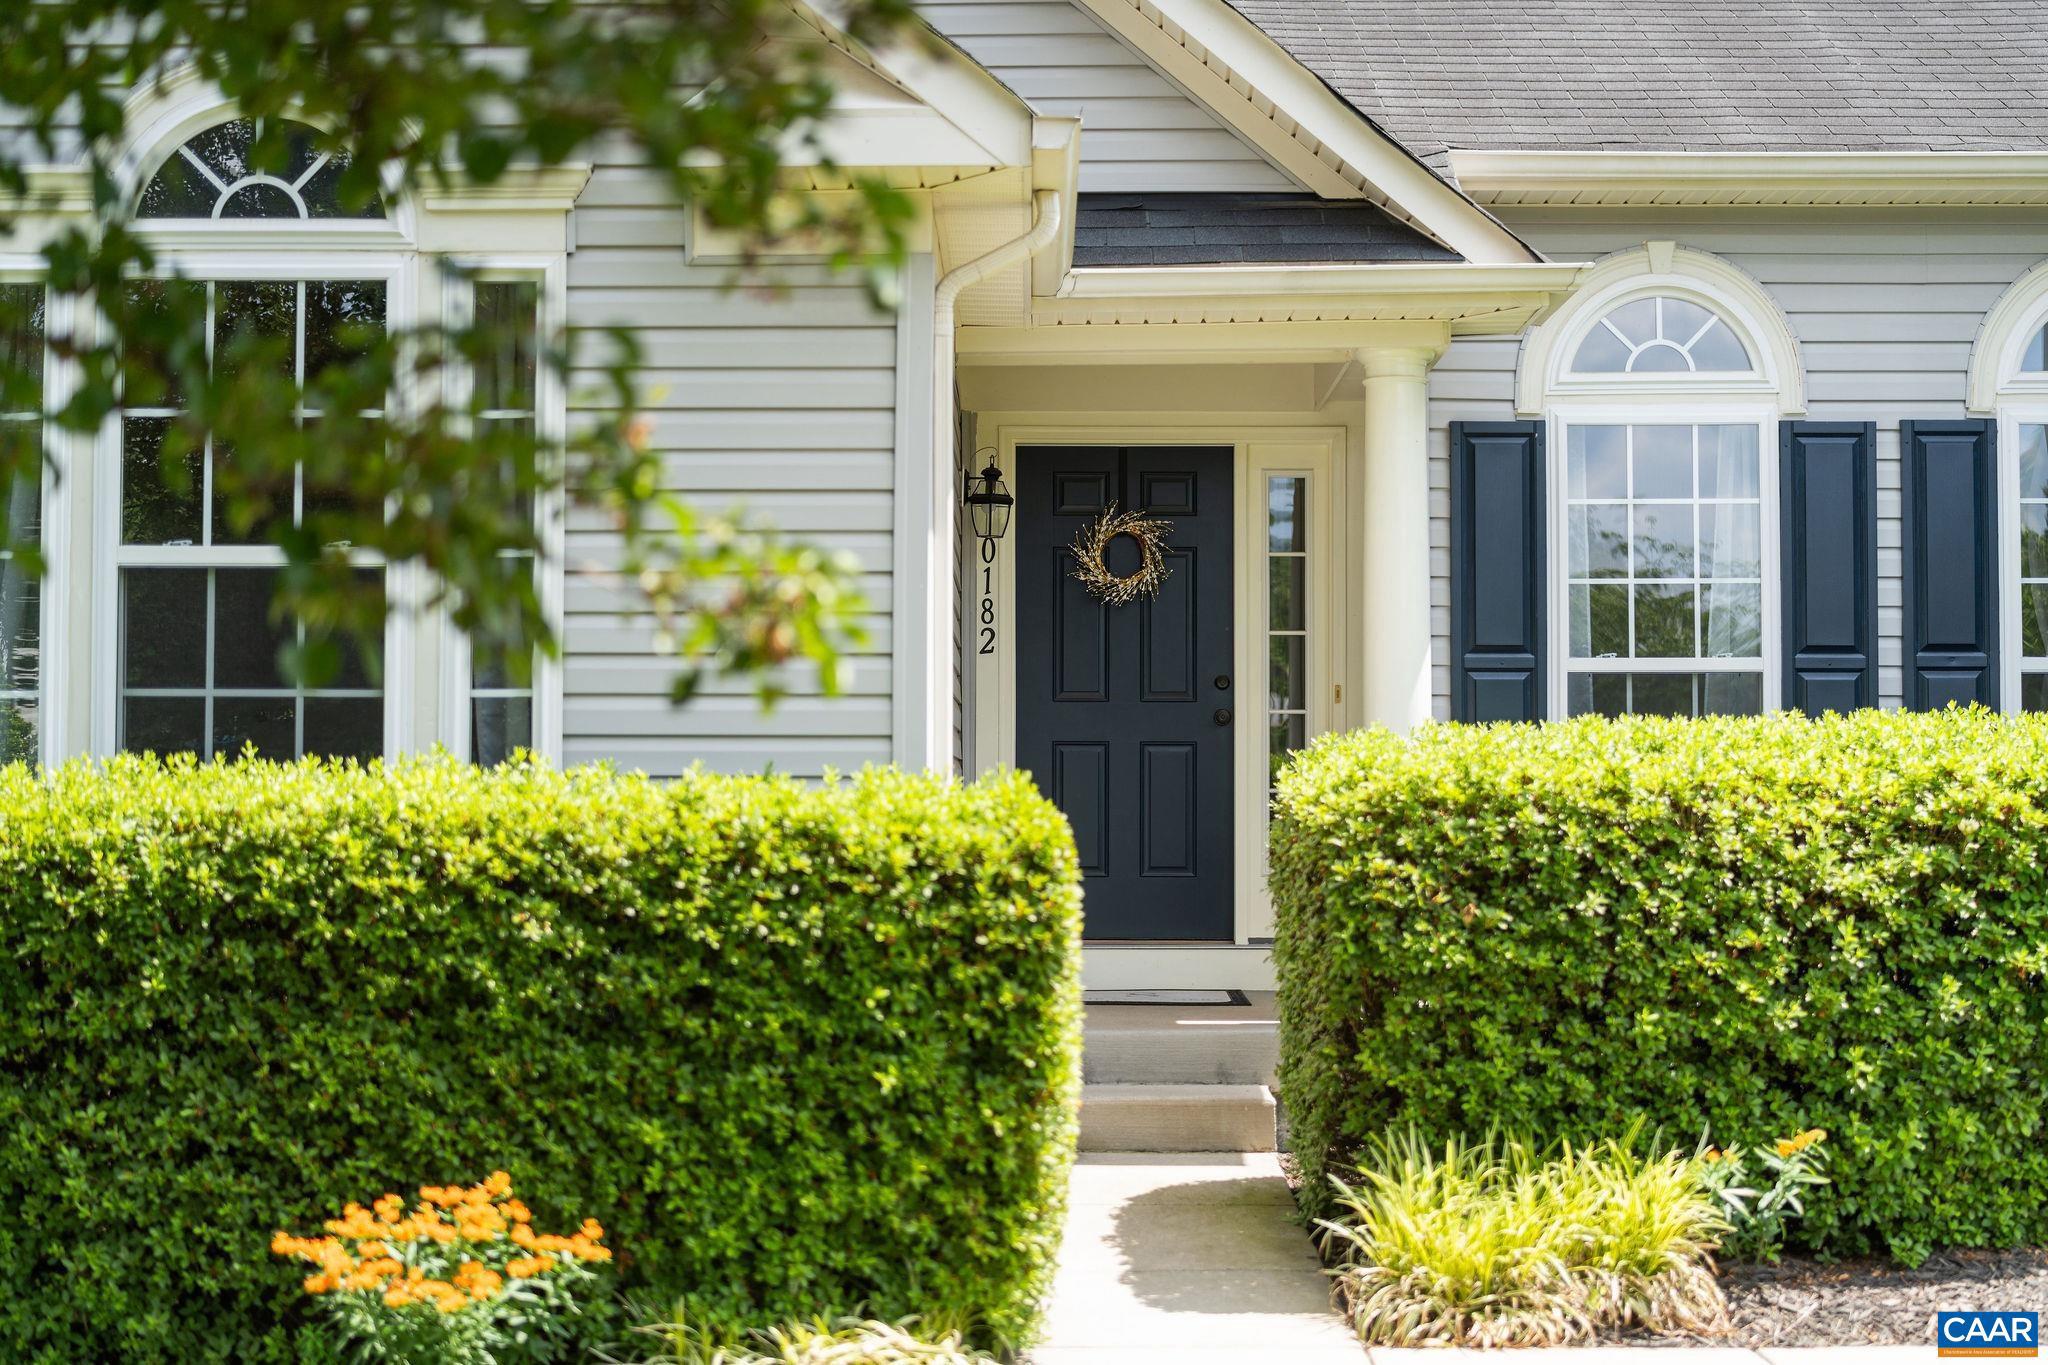
GORDONSVILLE
10182 SPRING DR
4 Beds
3 Baths
2,736 Sq.Ft.
$464,900
MLS#: 678379
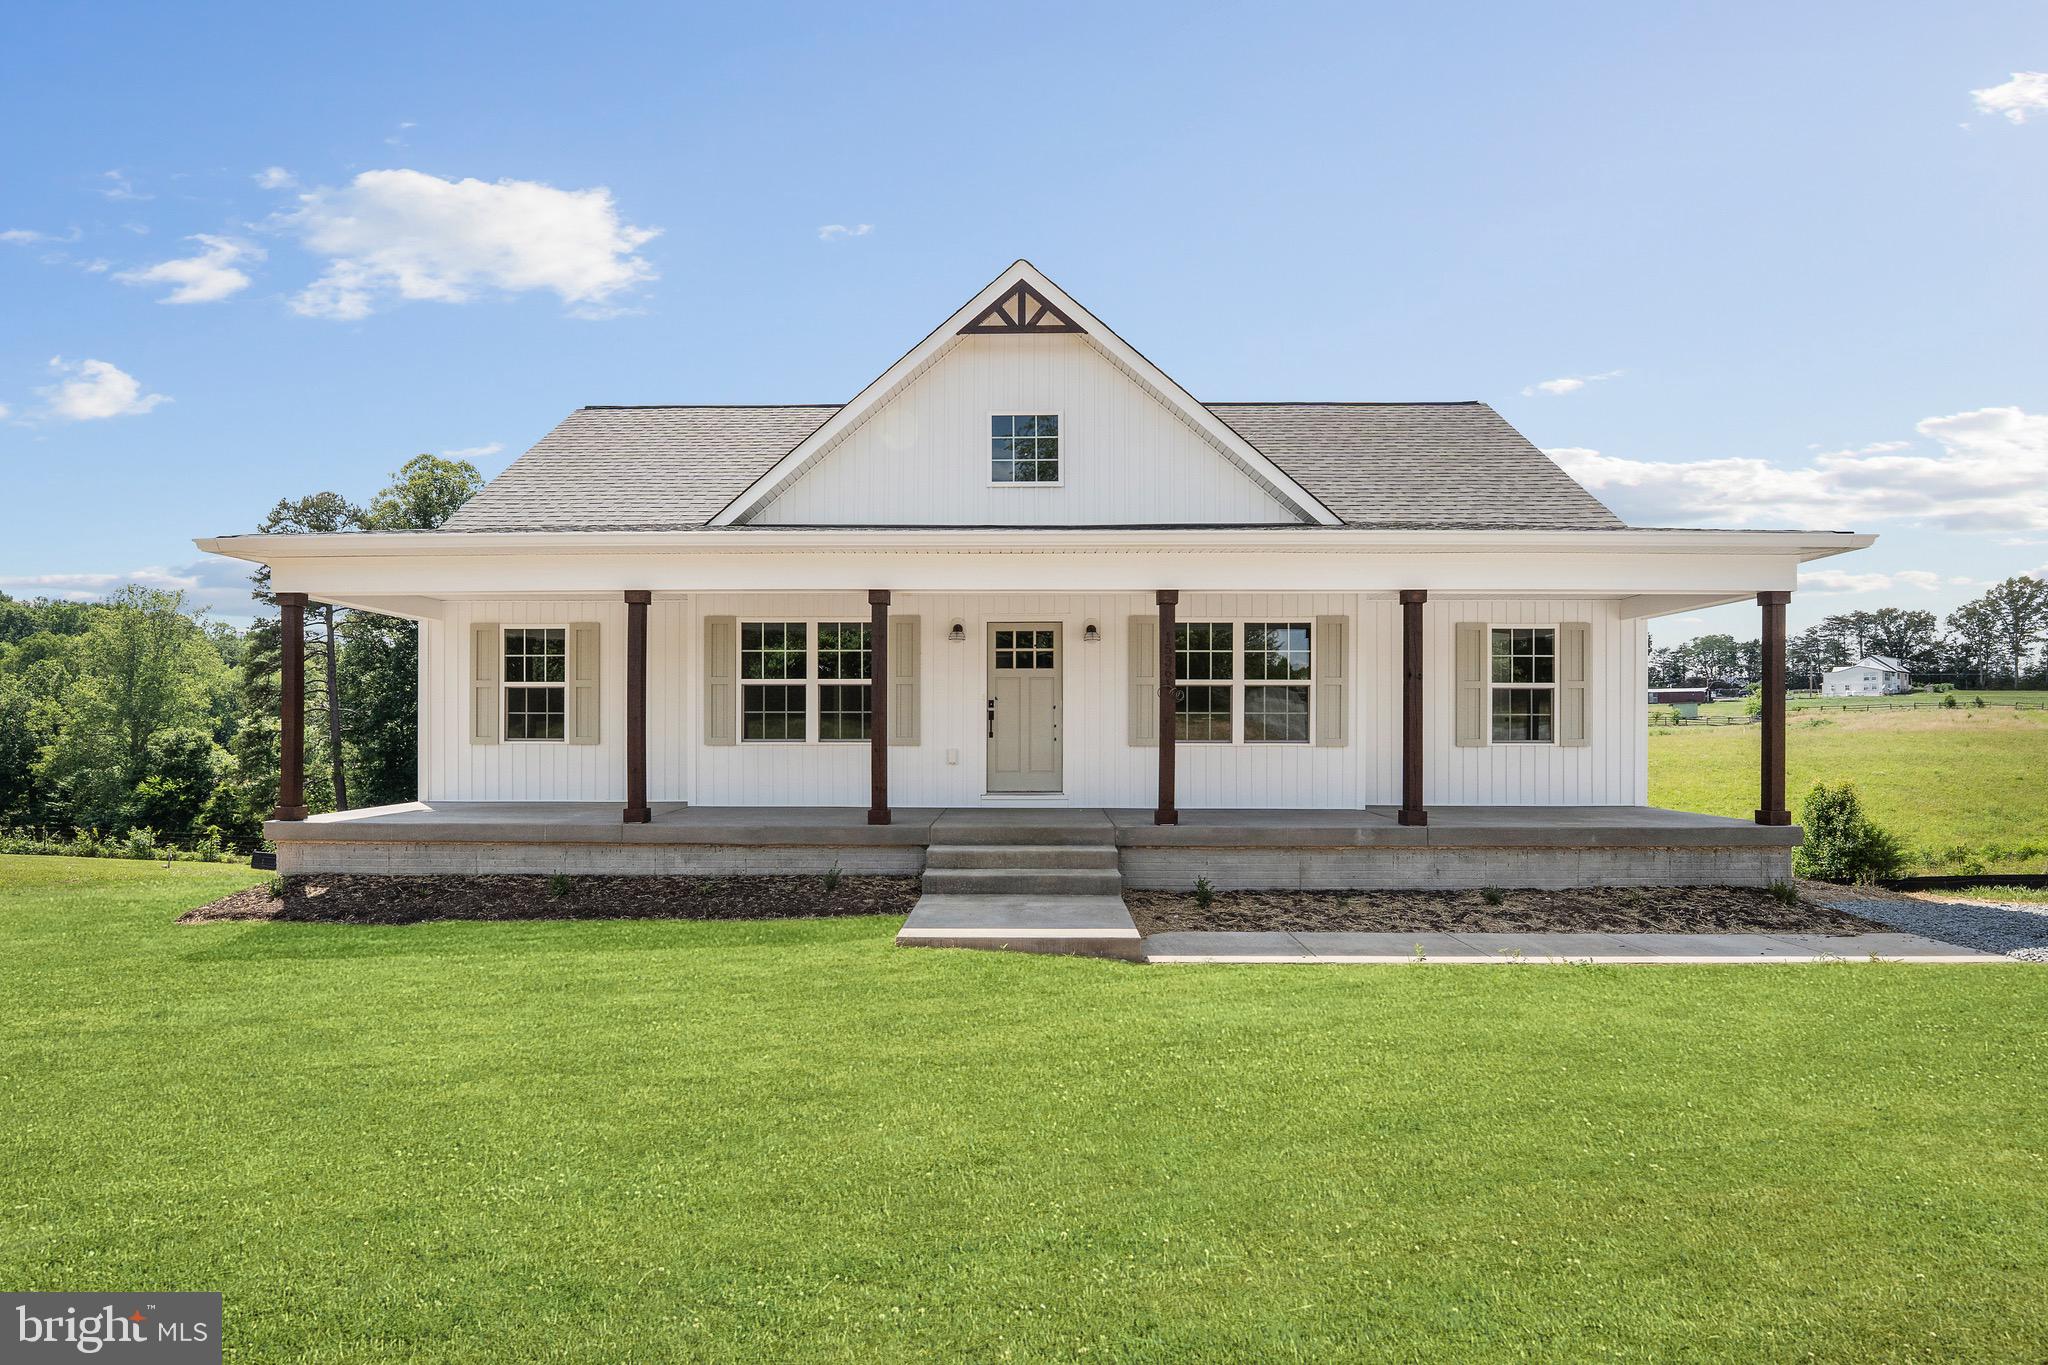
GORDONSVILLE
15361 RIDGE ROAD
5 Beds
4 Baths
2,991 Sq.Ft.
$590,000
MLS#: VAOR2014750
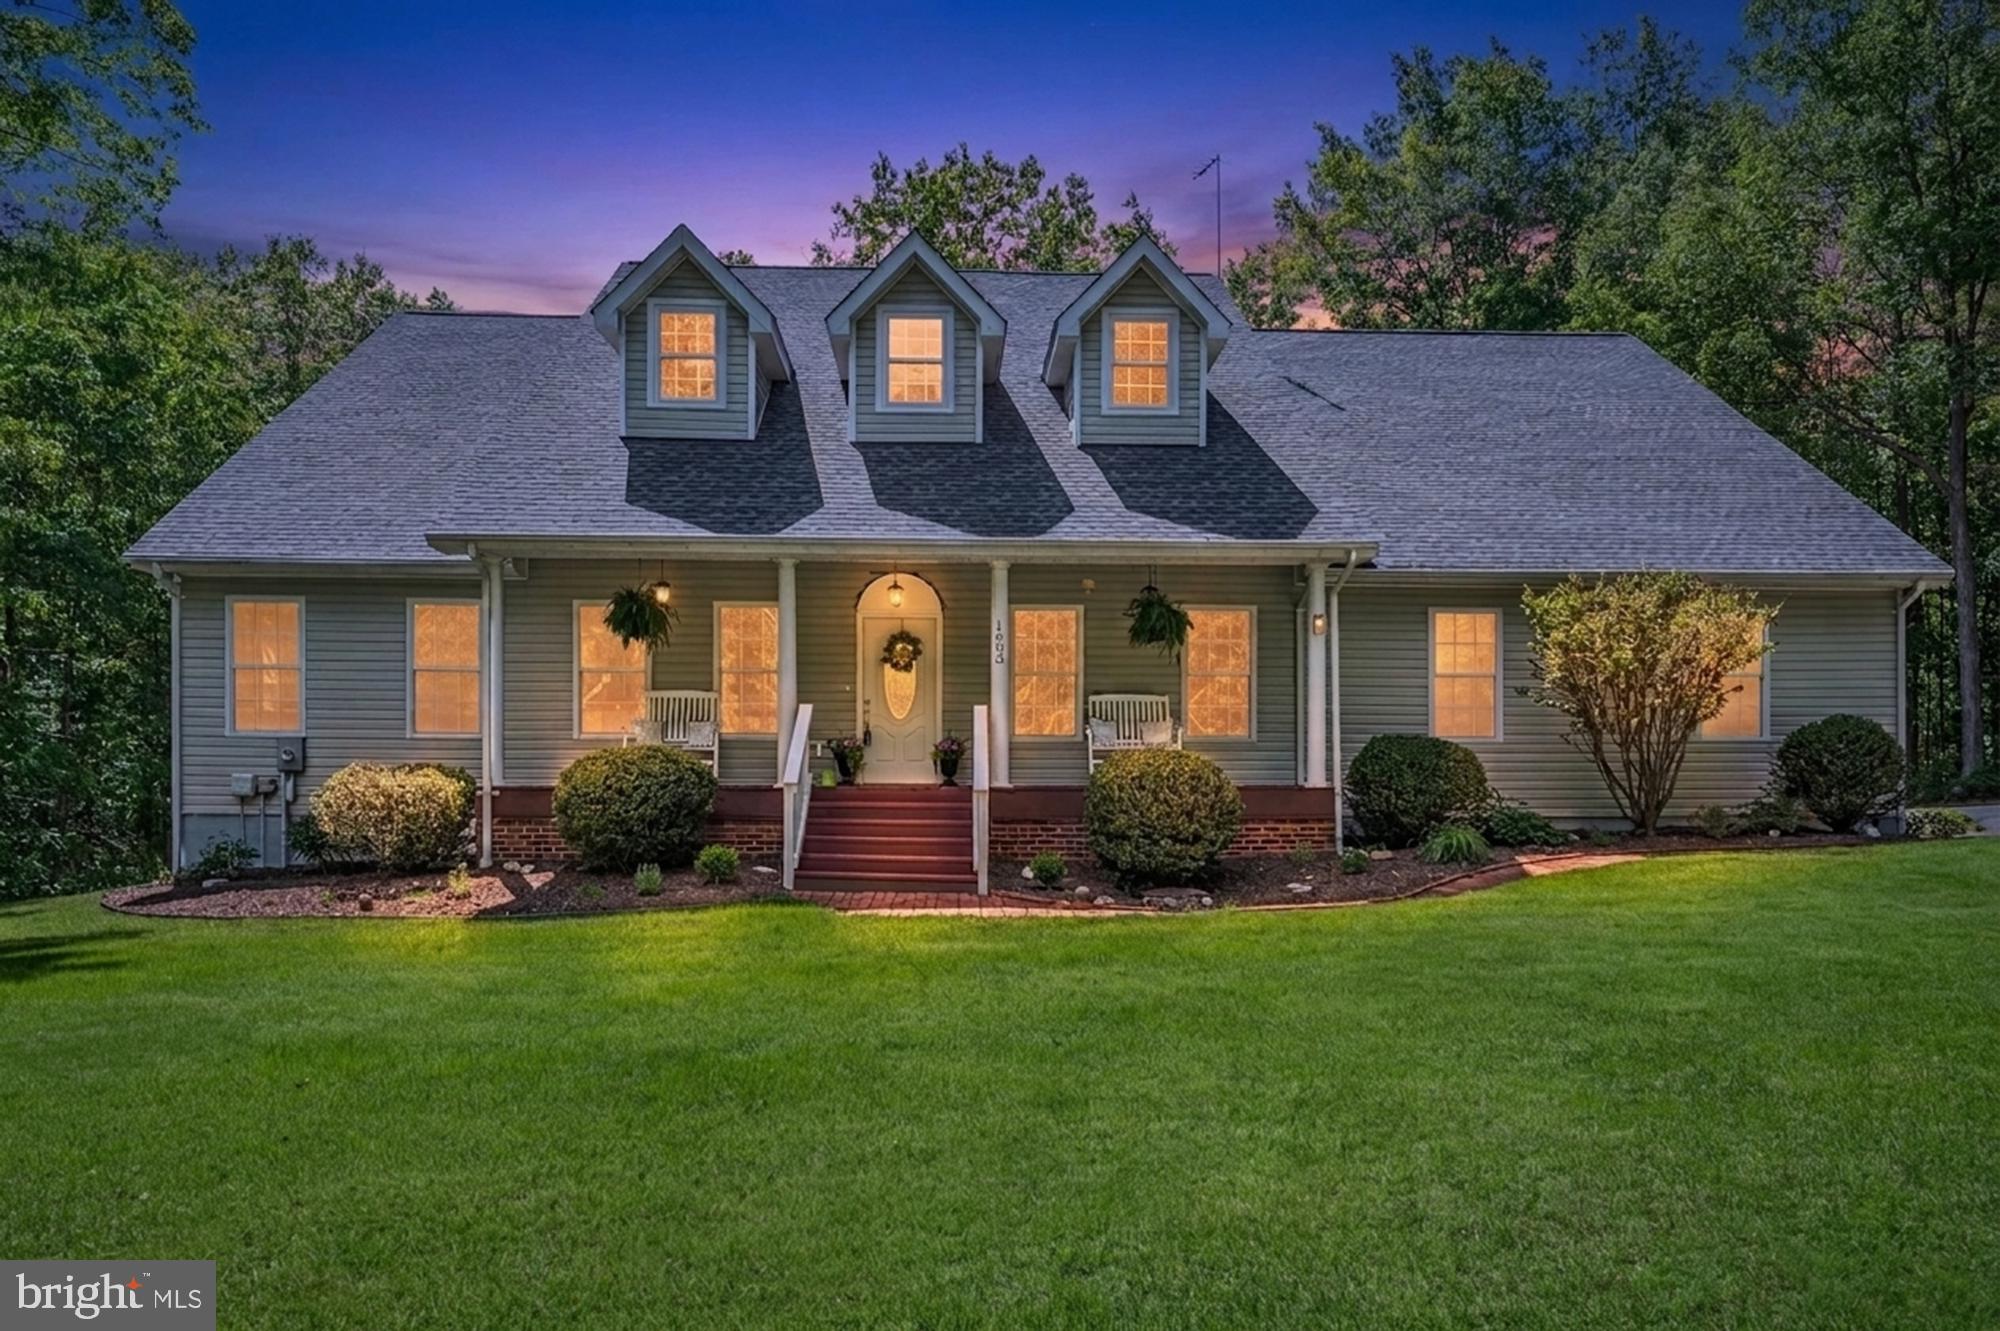
GORDONSVILLE
1803 SHENANDOAH CROSSING DRIVE
3 Beds
2 Baths
2,451 Sq.Ft.
$545,000
MLS#: VALA2009924
.png)