Features & Amenities

Interior

  • Total Bedrooms

    3

  • Bathrooms

    3

  • 1/2 Bathrooms

    1

  • Above Grade Finished Area

    1296.0

  • Basement YN

    YES

  • Cooling YN

    YES

  • Cooling

    Central Air, Electric

  • Fireplace YN

    YES

  • Heating YN

    YES

  • Heating

    Natural Gas, Forced Air

  • Pet friendly

    N/A

Exterior

  • Garage

    No

  • Construction Materials

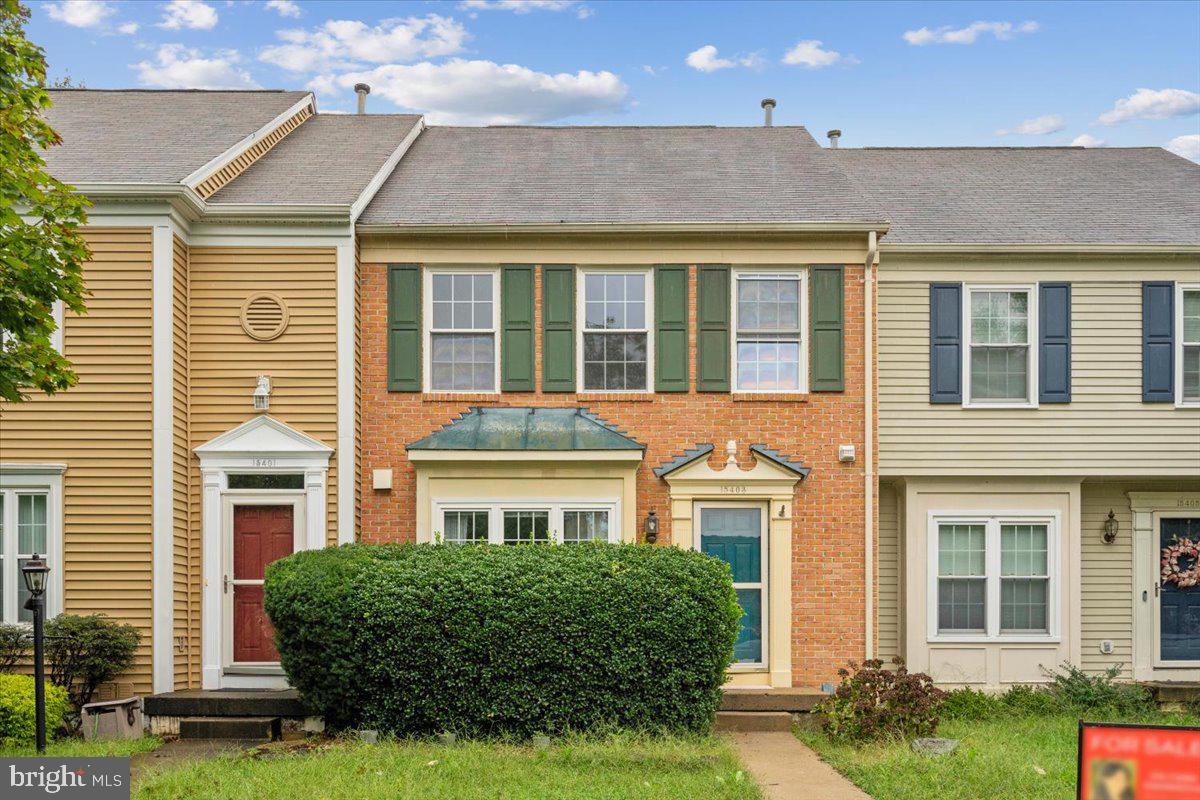
    Brick

  • Parking

    Parking Lot

  • Pool

    Yes

  • Pool Features

    Community

  • Waterfront YN

    NO

Area & Lot

  • Lot Size(acres)

    0.05

  • Lot Size(square feet)

    2,103

  • Property Type

    Residential

  • Property Sub Type

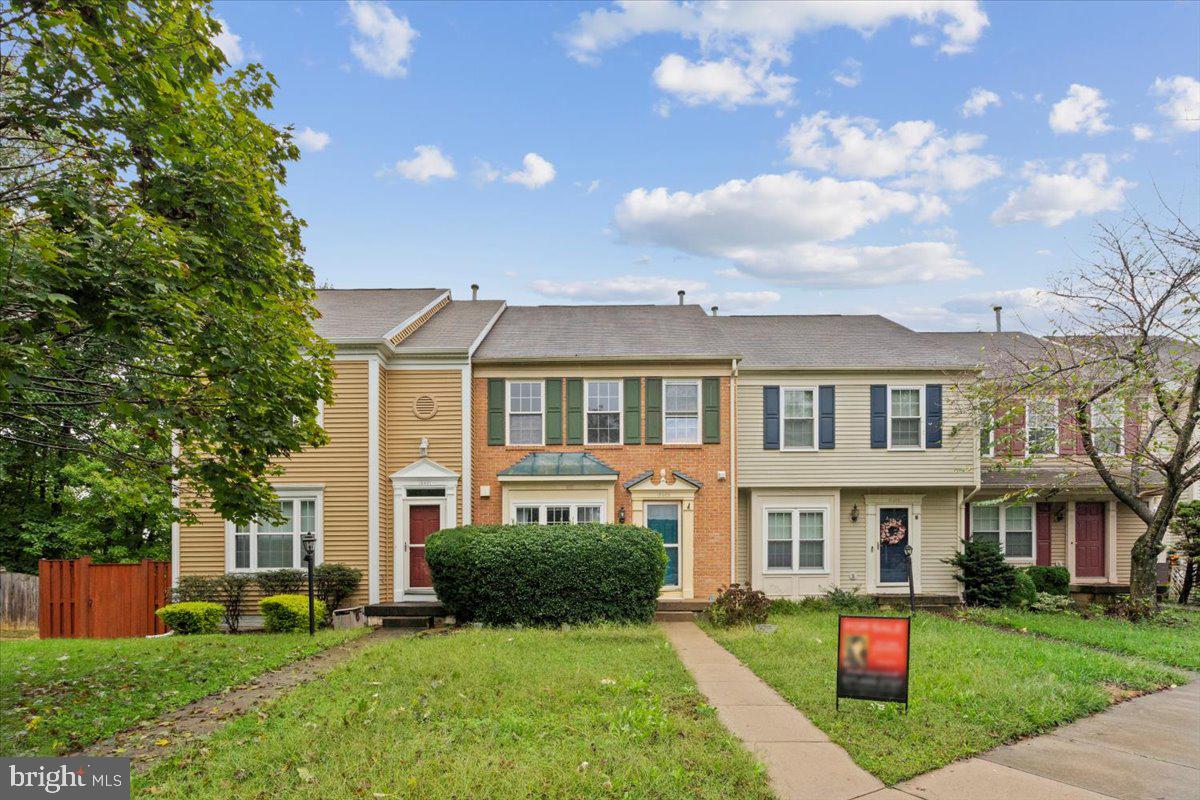
    Townhouse

  • Architectural Style

    Contemporary, Colonial

Price

  • Sales Price

    $450,000
  • Tax Amount

    $4,034

  • Financing Options

    Conventional

  • Sq. Footage

    1,872

  • Price/SqFt

    $240

HOA

  • Association

    YES

  • Association Fee

    $130

  • Association Fee Frequency

    Monthly

  • Association Fee Includes

    N/A

School District

  • Elementary School

    N/A

  • Middle School

    N/A

  • High School

    N/A

Property Features

  • New Construction

    NO

  • Foundation Details

    Permanent

  • Senior Community YN

    NO

  • Sewer

    Public Sewer

  • Tax Lot

    U2

  • Water Source

    Public

Schedule a Showing

Showing scheduled successfully.

<
>
IN PERSON
VIA CHAT

What is 3 + 4 ?


Change time

Mortgage calculator

Estimate your monthly mortgage payment, including the principal and interest, property taxes, and HOA. Adjust the values to generate a more accurate rate.

Your payment

Principal and Interest:

$

Property taxes:

$

HOA fees:

$

Total loan payment:

$

Total interest amount:

$

Location

County

PRINCE WILLIAM

Elementary School

Middle School

High School

Listing Courtesy of Dilyara Daminova, Samson Properties

RealHub Information is provided exclusively for consumers' personal, non-commercial use, and it may not be used for any purpose other than to identify prospective properties consumers may be interested in purchasing. All information deemed reliable but not guaranteed and should be independently verified. All properties are subject to prior sale, change or withdrawal. RealHub website owner shall not be responsible for any typographical errors, misinformation, misprints and shall be held totally harmless.

Agent Laurie Hailey

AGENT

Laurie Hailey

Call Laurie today to schedule a private showing.


* Listings on this website come from the FMLS IDX Compilation and may be held by brokerage firms other than the owner of this website. The listing brokerage is identified in any listing details. Information is deemed reliable but is not guaranteed. If you believe any FMLS listing contains material that infringes your copyrighted work please click here to review our DMCA policy and learn how to submit a takedown request.© 2024 FMLS.
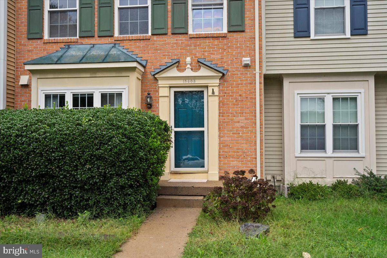
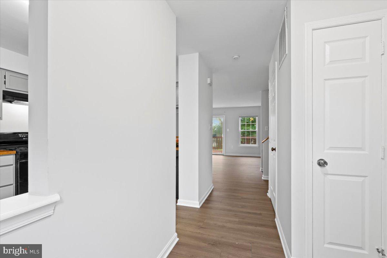
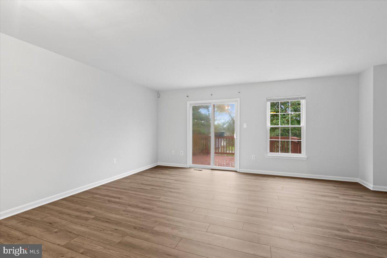
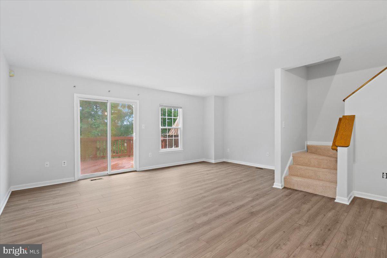
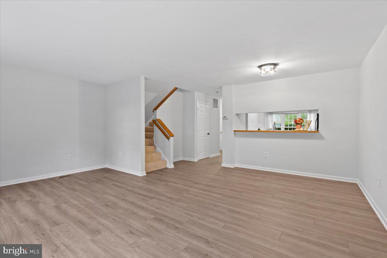
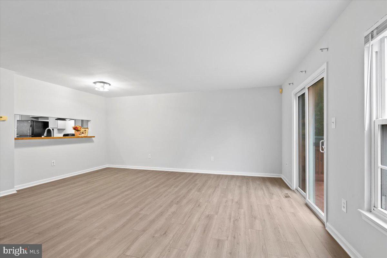
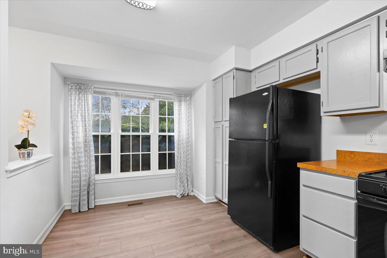
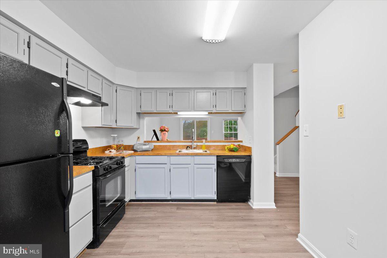
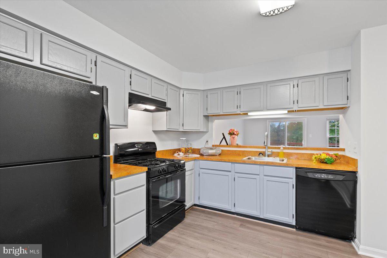
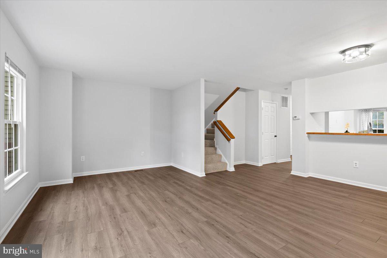
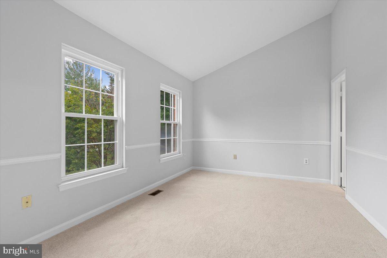
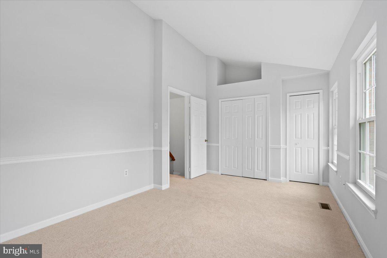
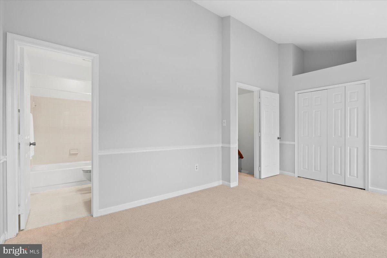
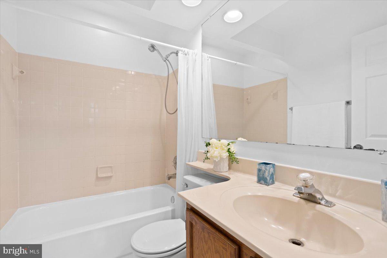
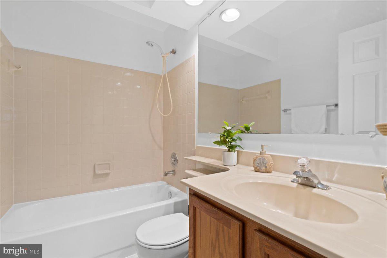
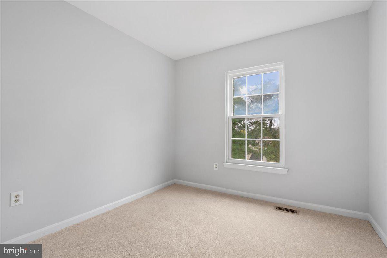
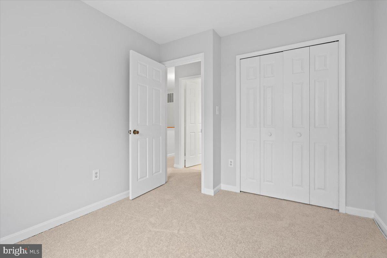
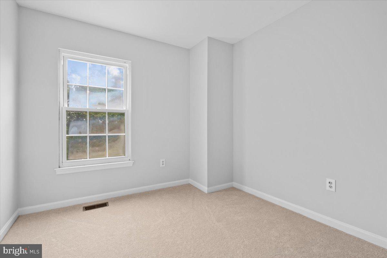
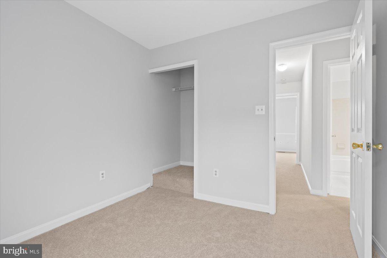
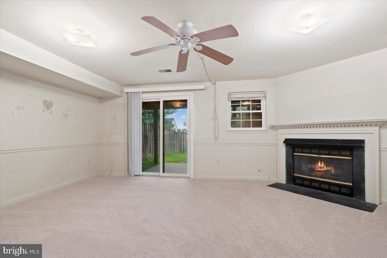
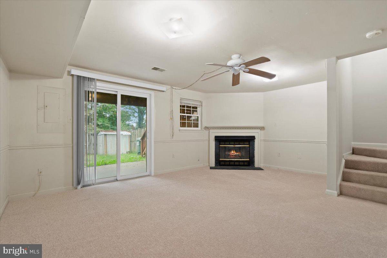
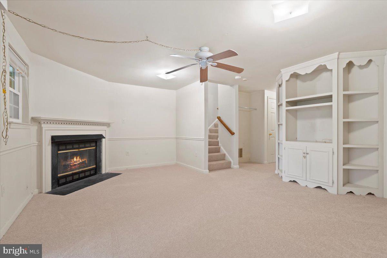
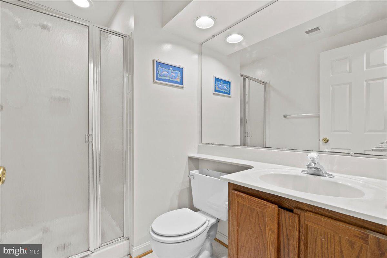
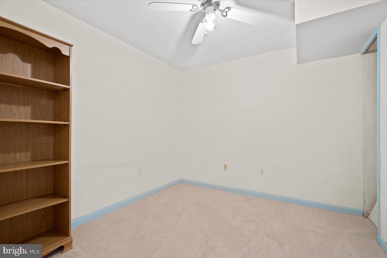
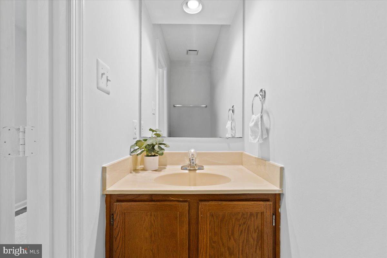
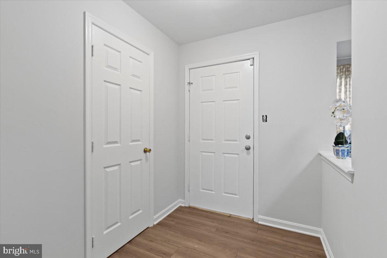
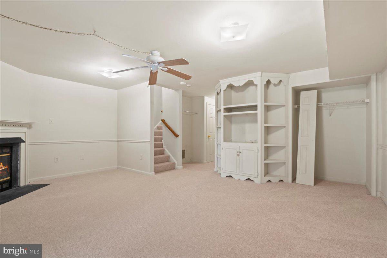
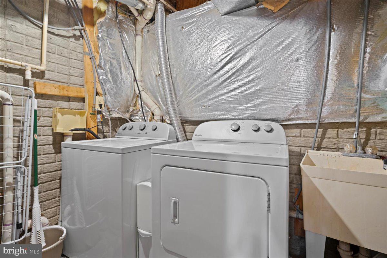
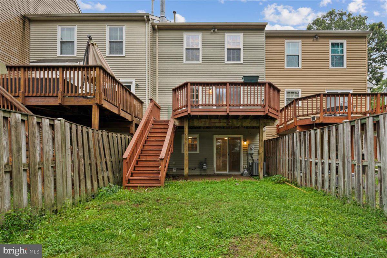
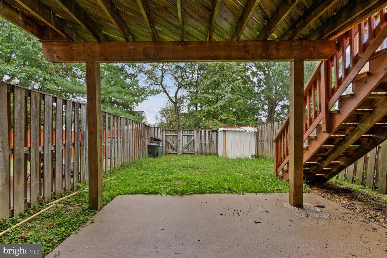
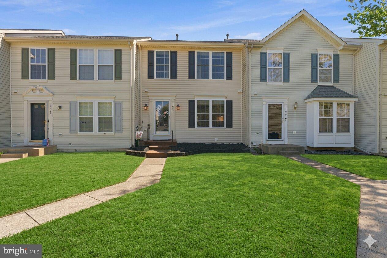
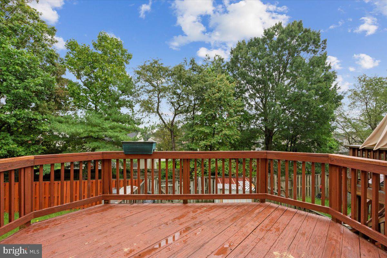
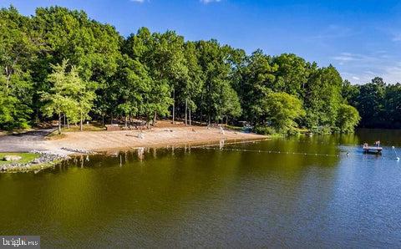
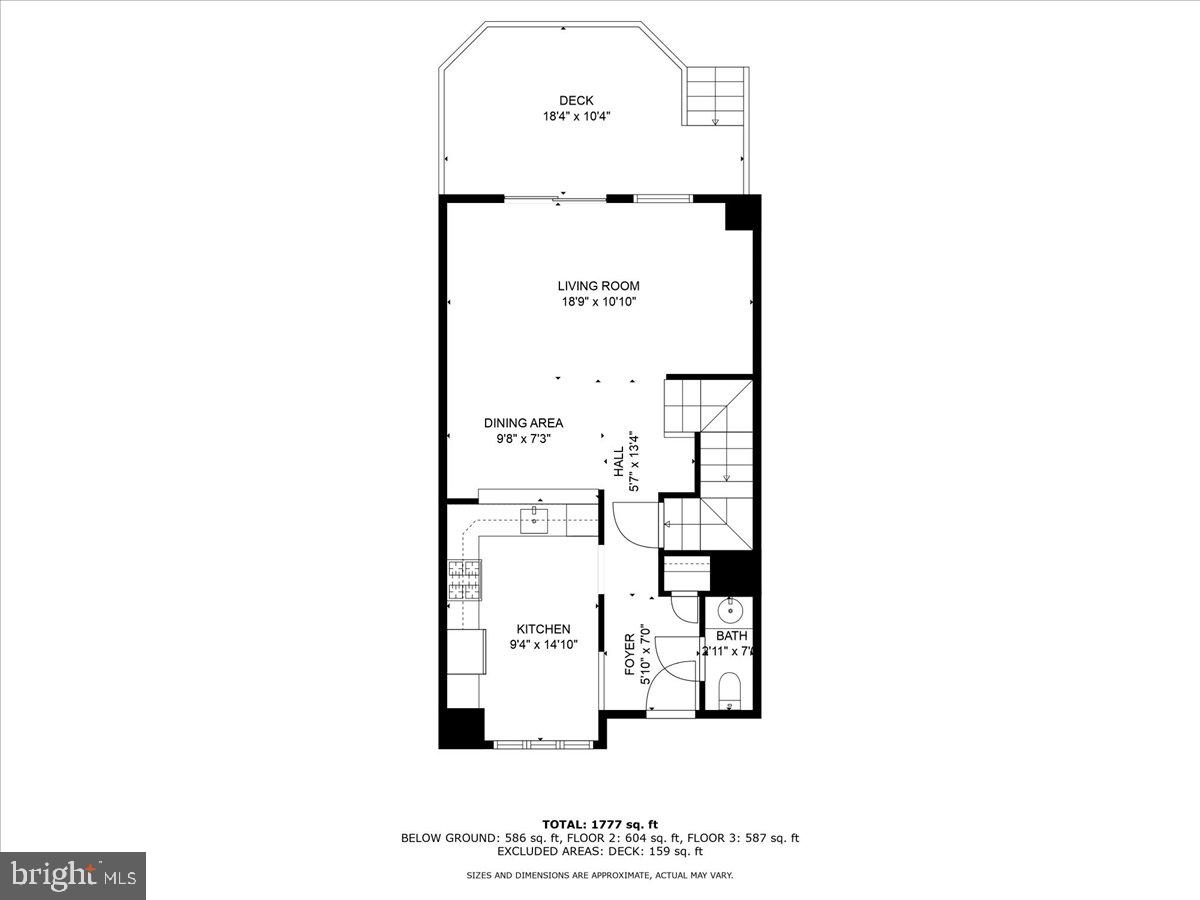
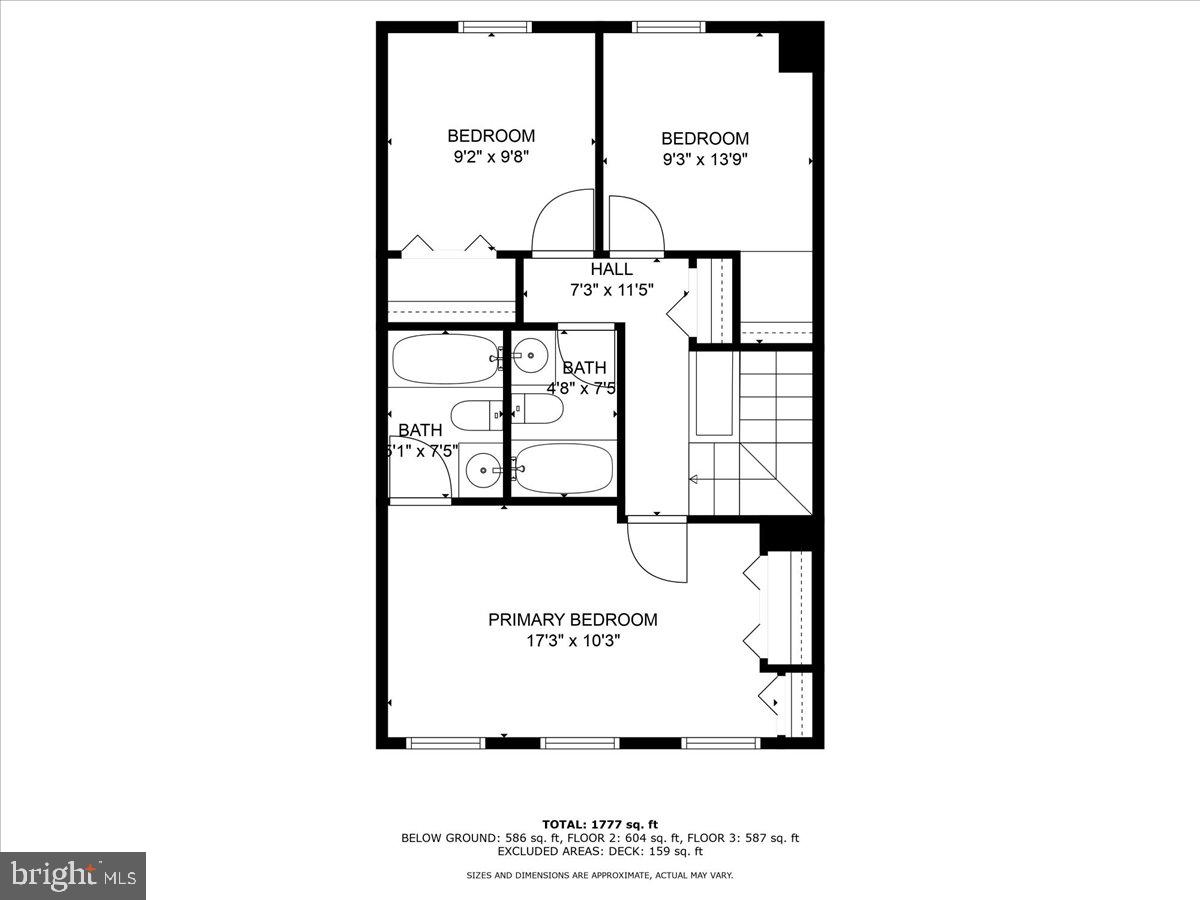
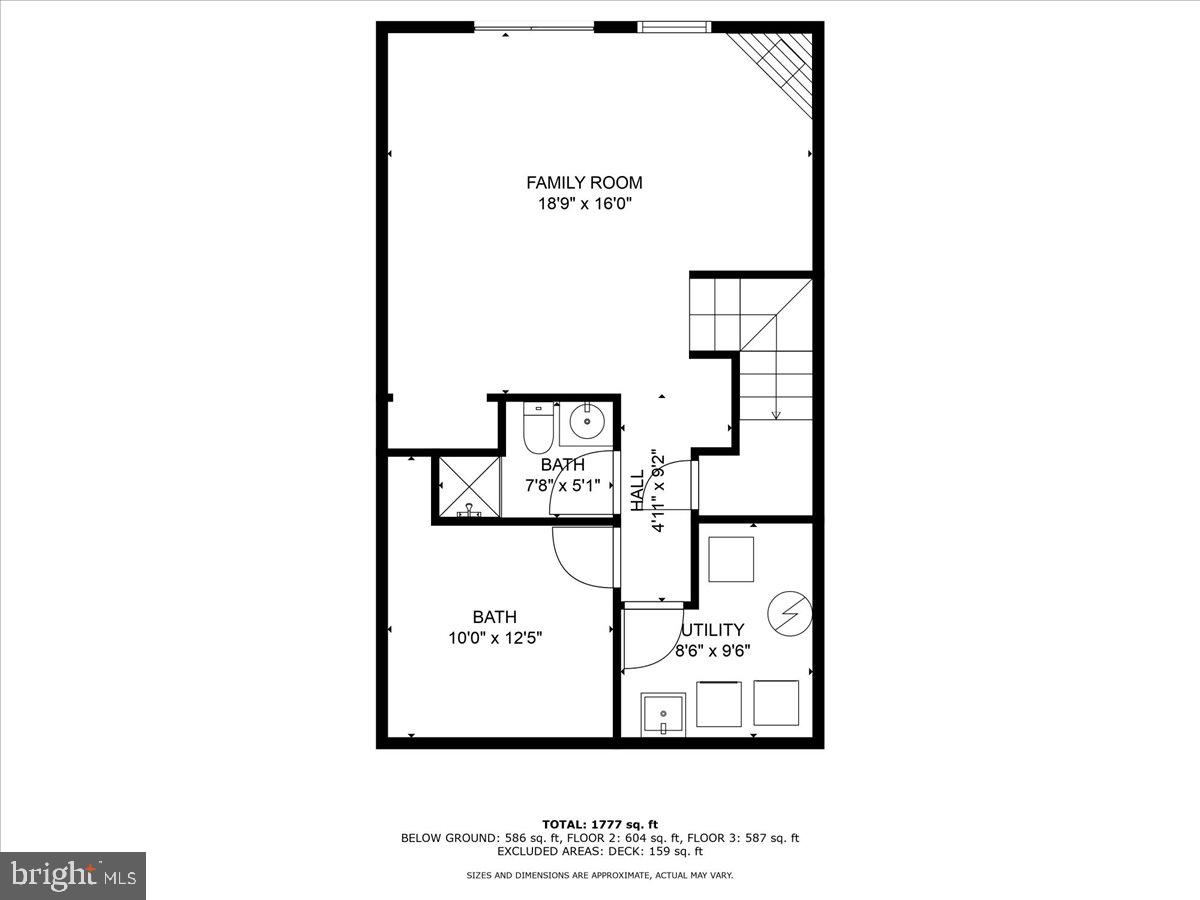
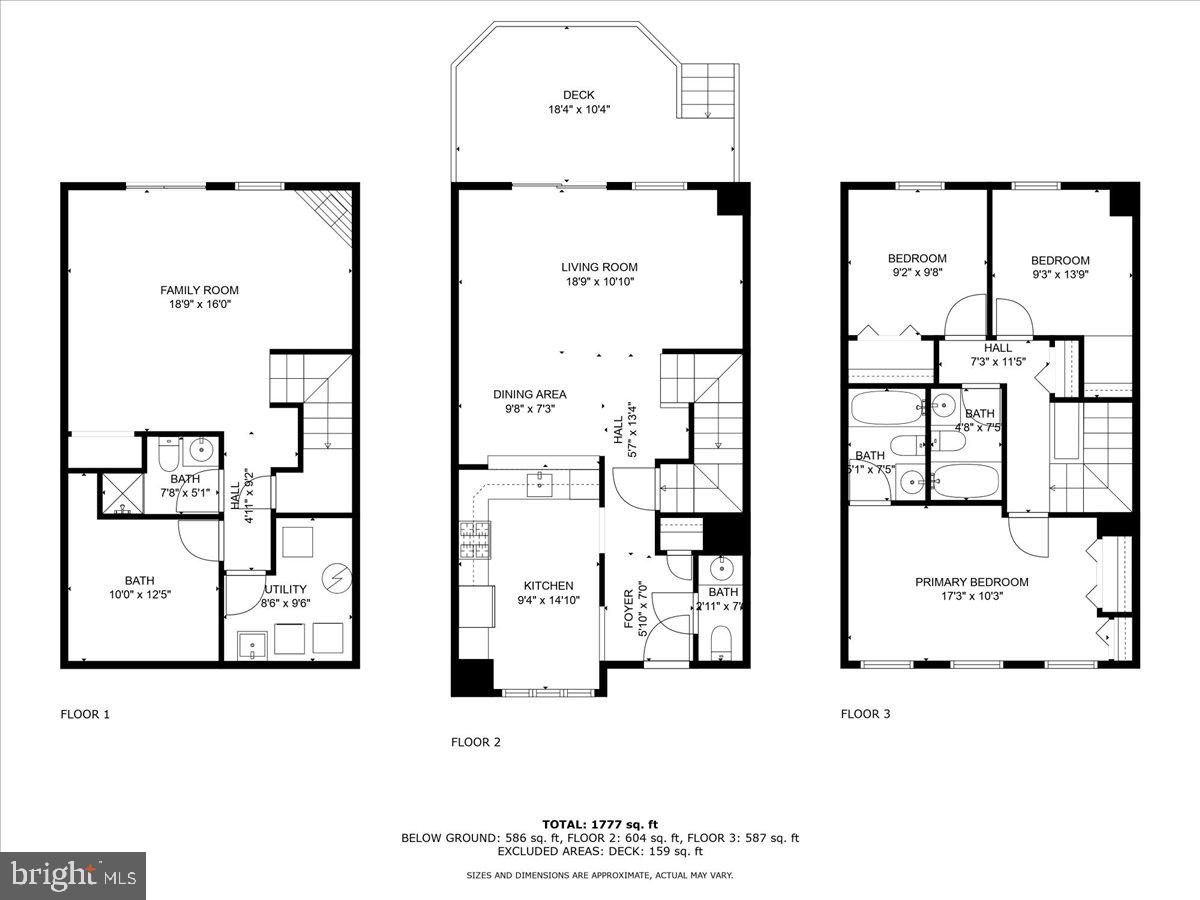
Welcome to this absolutely charming 3-level, 3-bedroom, 3.5-bath townhome nestled in the picturesque Montclair community, offering beach and lake access! Fully finished basement with additional room that could be used as a 4th bedroom.  Situated in the best part of the neighborhood-backing to trees. With spacious bedrooms, an updated kitchen, Freshly painted walls,  new flooring throughout the main level and brand new carpet on upper and lower level, it is move in ready! Your outside area offers a great outdoor deck that has been fully updated. The lower level features a center piece fireplace with direct walkout level access to your back yard for added convenience. With two reserved parking spaces, convenience is at your doorstep. Montclair offers an array of amenities, including lake privileges, beaches, picnic areas, playgrounds, basketball courts, and parks. For those seeking additional recreation, golf, pool, and tennis memberships are available at the Montclair Country Club. Don't miss the chance to make this exceptional home yours and enjoy the unparalleled lifestyle Montclair has to offer!

15403 WINDSONG LANE

Message successfully sent.

What would you like to know?

What is 3 + 4 ?

I agree to receive email communication and understand I can unsubscribe at any time.

I agree to be contacted by Charis Realty Group - Christine Issler, Broker via call, email, and text for real estate services. To opt out, you can reply 'stop' at any time or reply 'help' for assistance. You can also click the unsubscribe link in the emails. Message and data rates may apply. Message frequency may vary. Privacy Policy

Related Properties

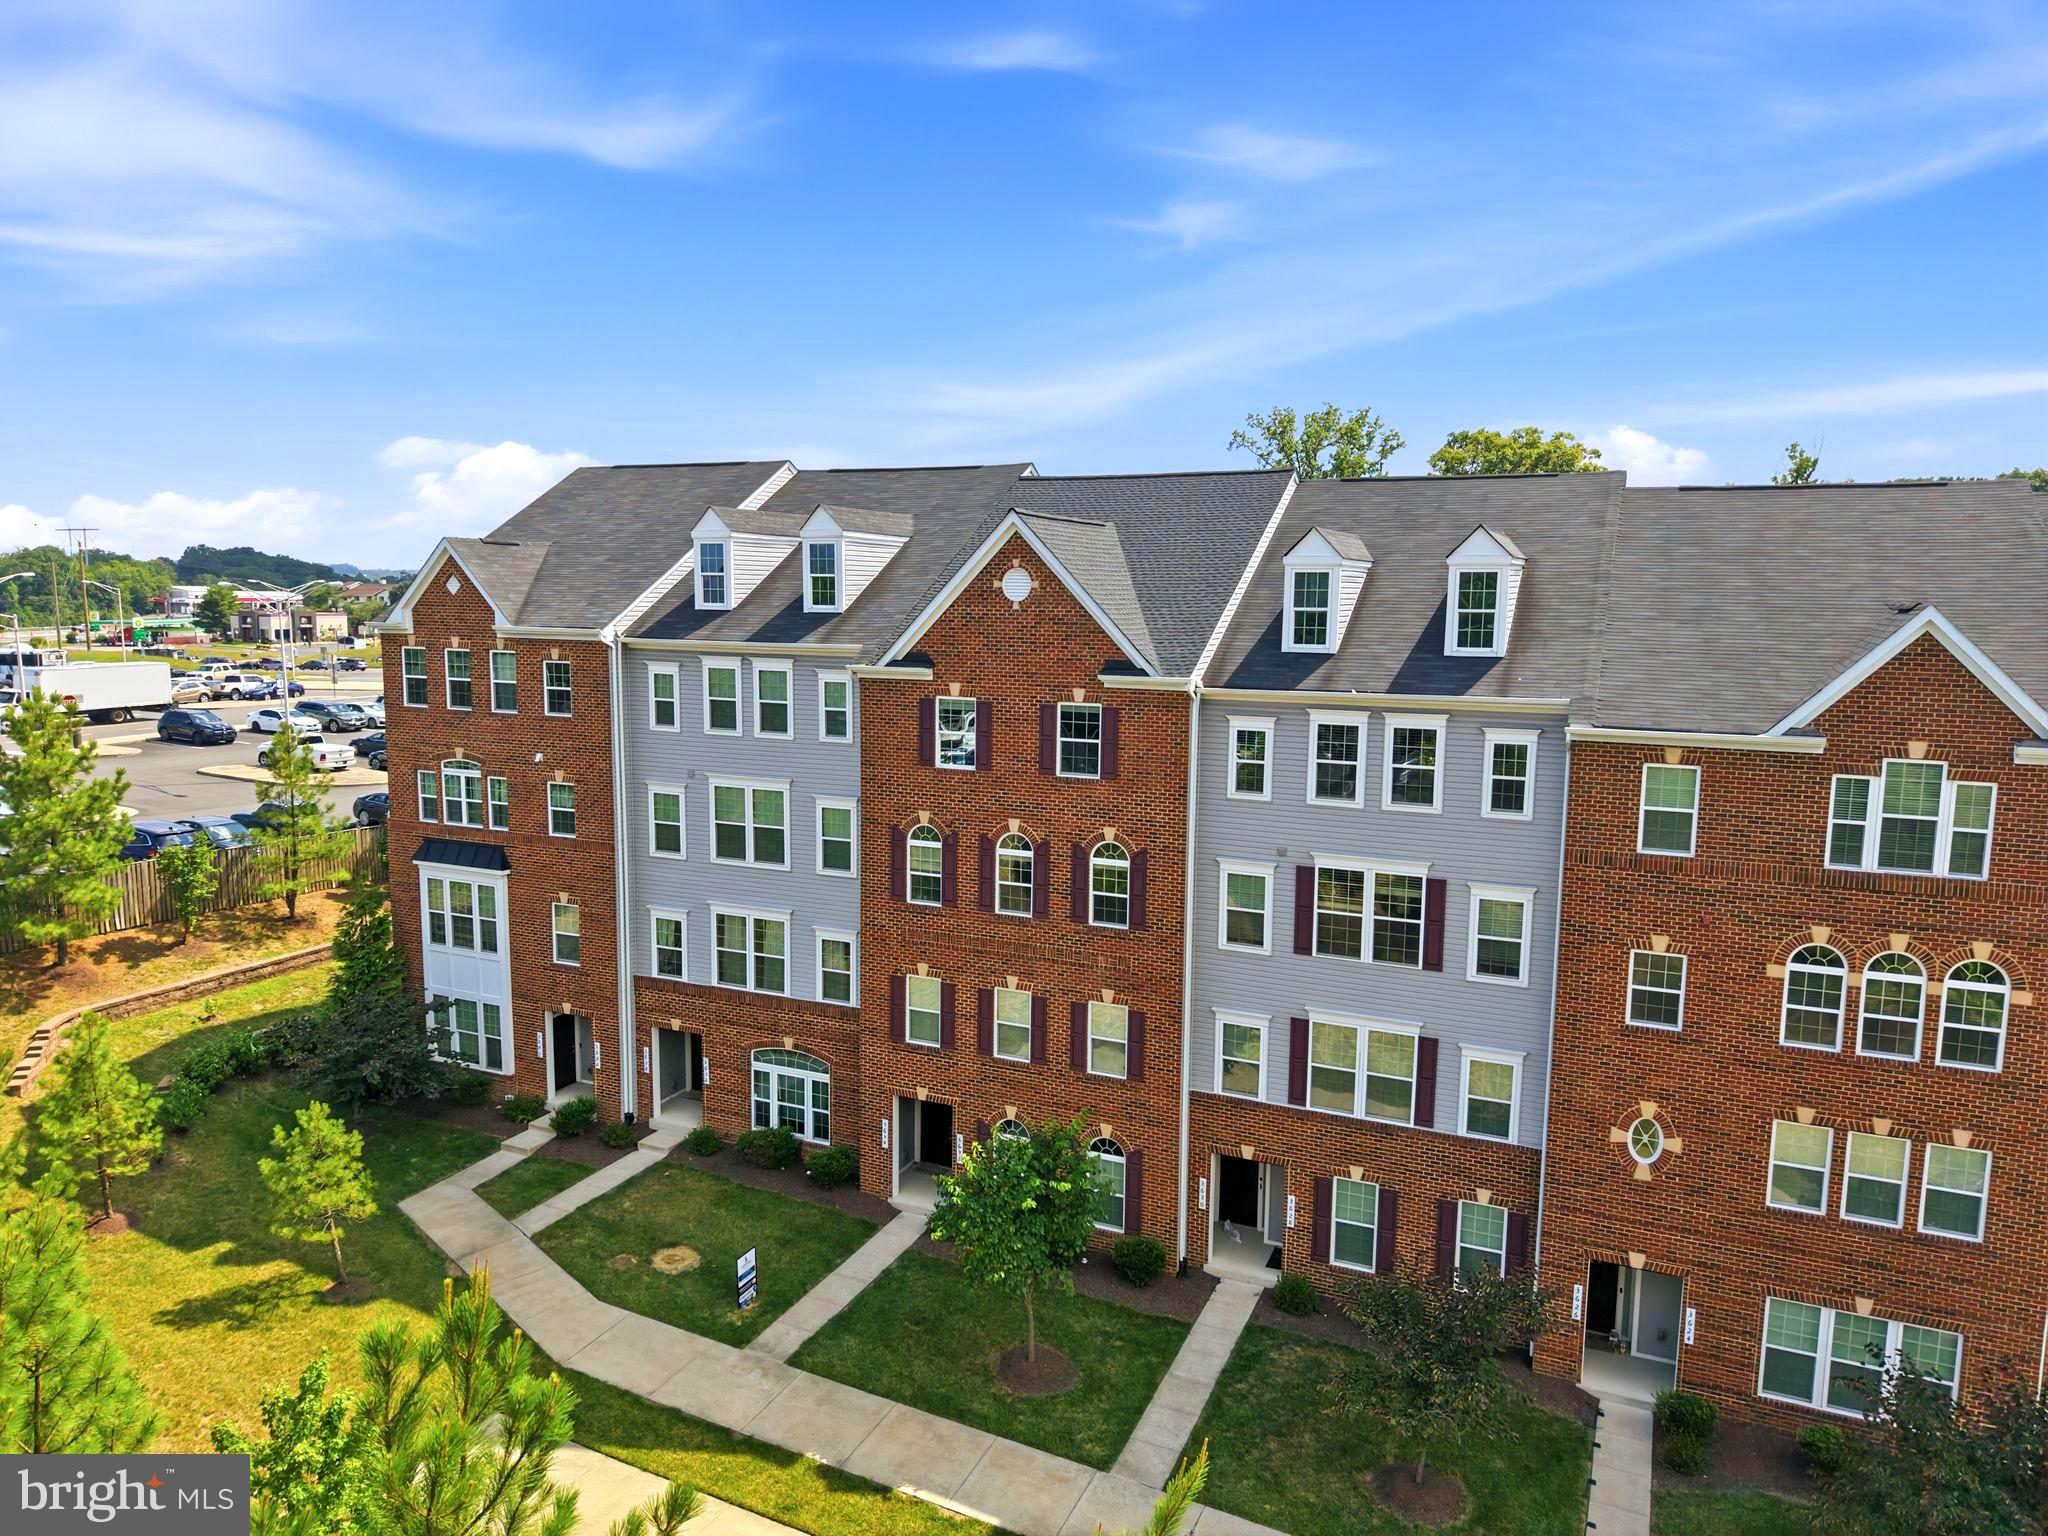
Welcome to this beautiful 2 level condo. The main level features a warm and inviting family room that flows seamlessly into the kitchen, creating an ideal layout for everyday living and entertaining. The kitchen offers granite countertops, stainless steel appliances, a tile backsplash, and ample cabinet and counter space. A spacious pantry, coat closet, and main-level half bath add convenience and functionality.

Upstairs, you’ll find three spacious, light-filled bedrooms, including one with access to a private balcony—perfect for enjoying your morning coffee or unwinding in the evening. The upper level also features two full bathrooms and a conveniently located laundry area.

The primary suite provides a comfortable retreat with a sitting area, two walk-in closets, and an ensuite bath featuring dual vanities, a private water closet, and a Roman-style shower with dual shower heads and built-in seating.

The garage offers built-in shelving for additional storage, and the property includes two designated parking spaces—one in the garage and one in the driveway—as well as one visitor parking space.

The condo fee covers common area maintenance, snow removal, exterior maintenance, and trash service.

Ideally located within walking distance of a commuter lot and just minutes from I-95, shopping, schools, dining, and everyday conveniences, this home offers comfort, convenience, and an excellent location.
#VAPW2124894

DUMFRIES

3634 BRIARWOOD DRIVE

3 Beds

2 Baths

2,424 Sq.Ft.

$449,000

MLS#: VAPW2124894

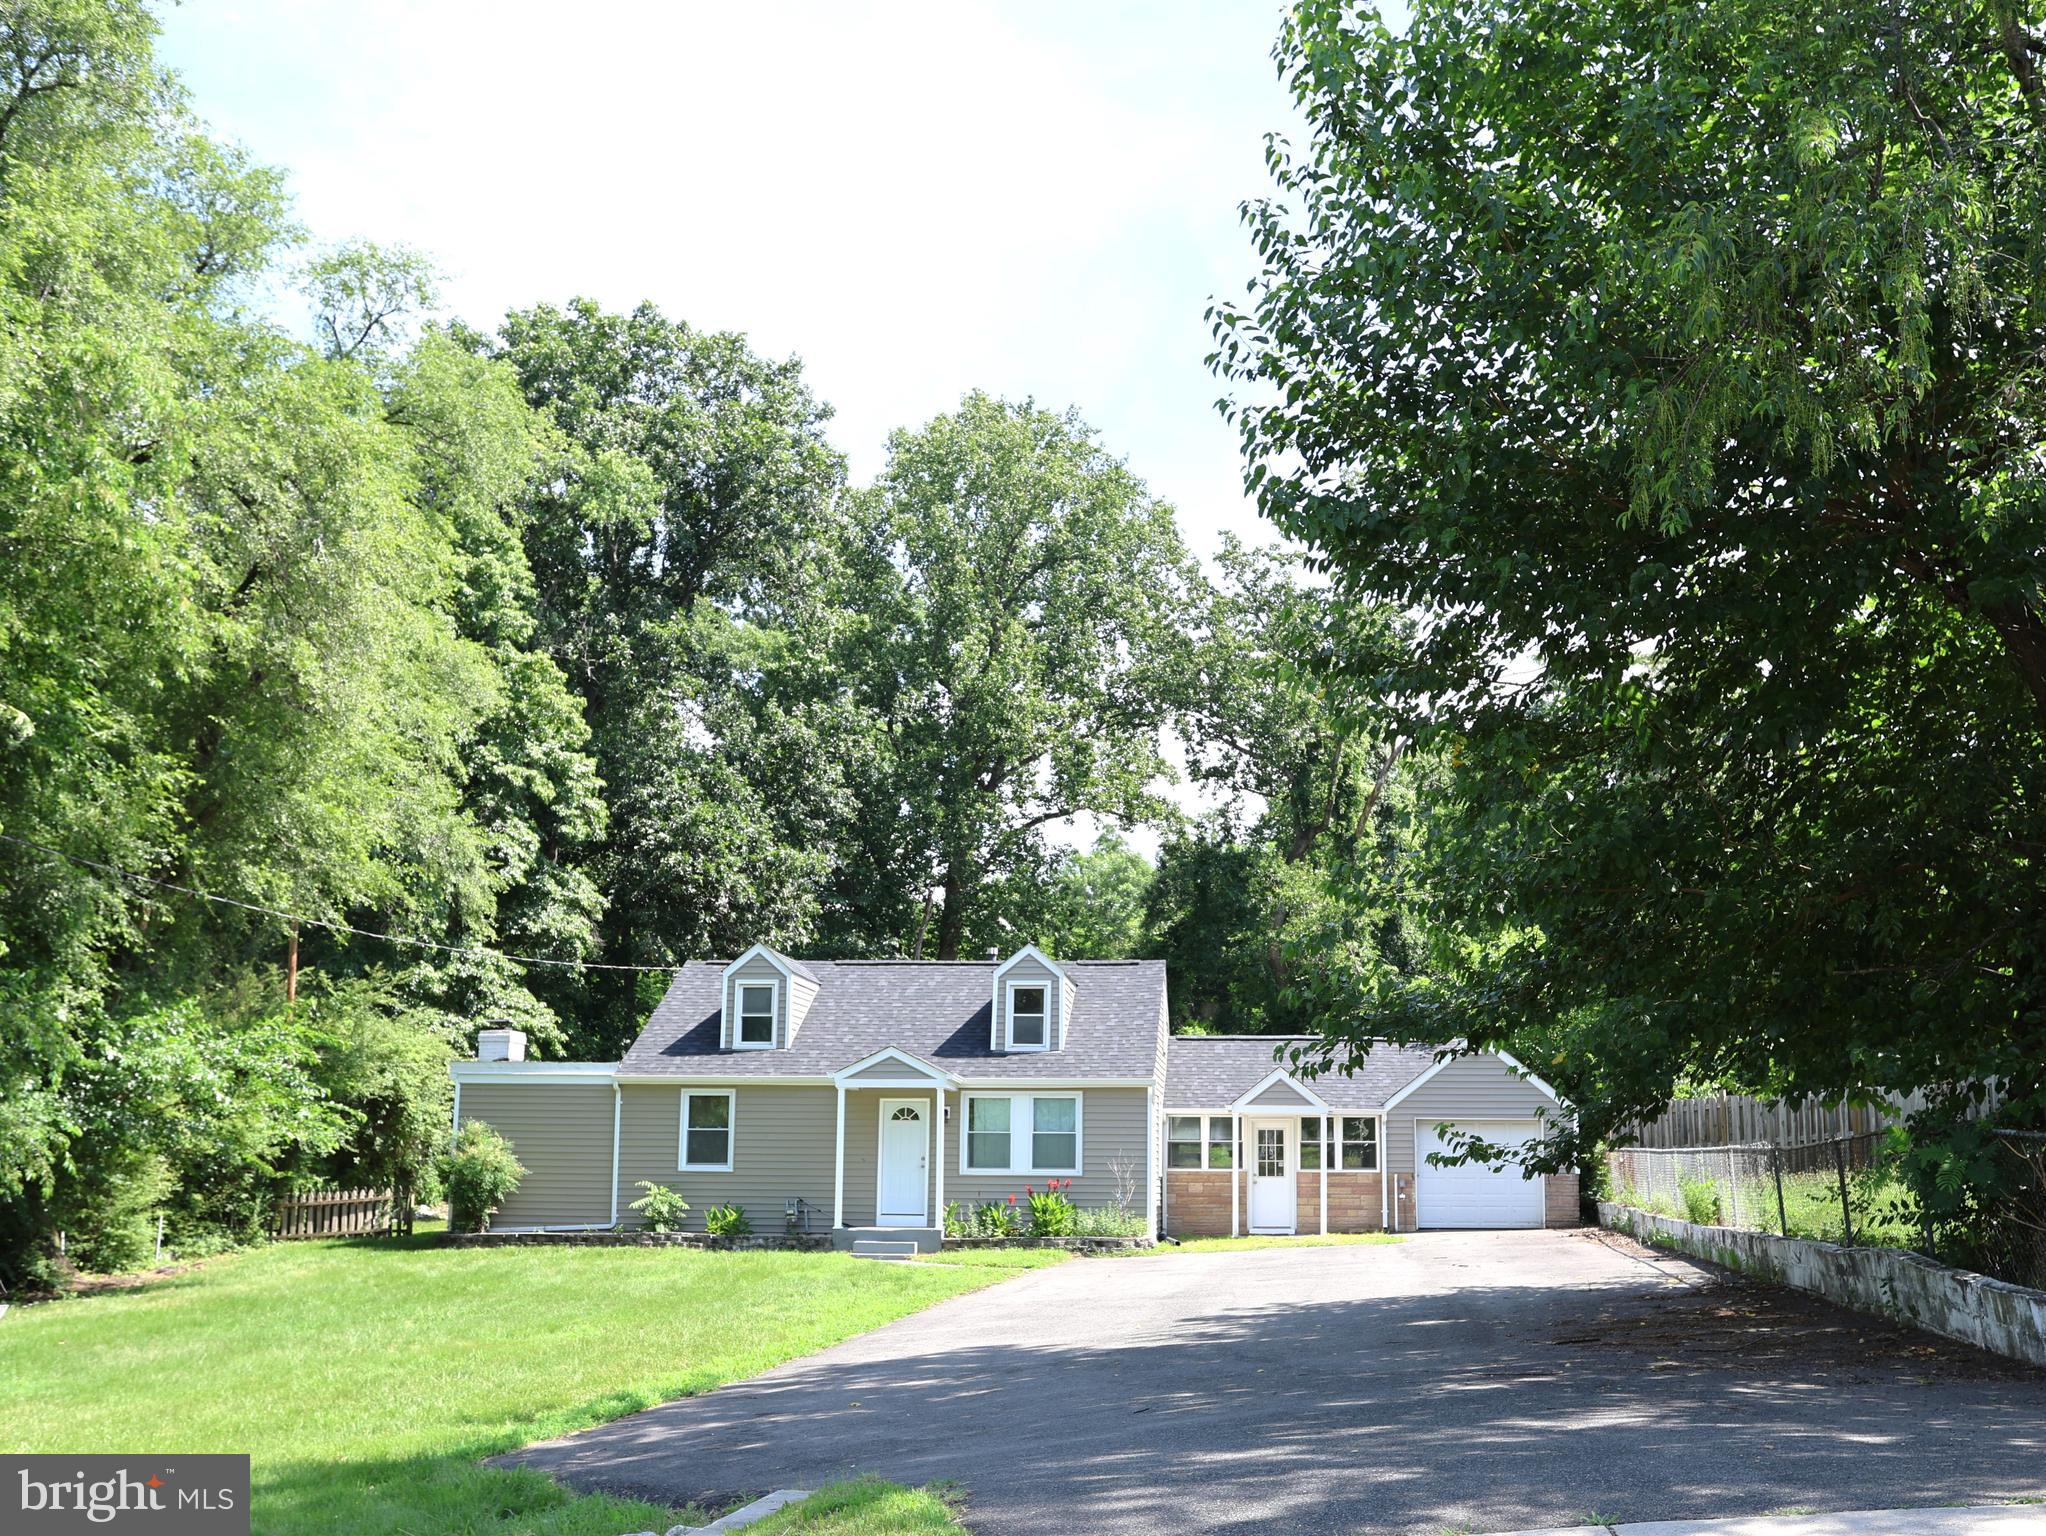
Welcome to Tripoli Heights! This beautifully updated 4-bedroom, 2-bath home is truly move-in ready, offering no HOA, no rent-back needed, and a low-maintenance lifestyle. Perfect for those looking to downsize without sacrificing comfort and space, this home features luxury vinyl plank flooring, new carpeting, and a stylishly updated kitchen complete with granite countertops, a decorative backsplash, and stainless-steel appliances.
A spacious bonus room provides endless flexibility and can serve as a second living area, home office, playroom, or media room. The private primary suite offers a cozy fireplace and an en-suite bath, creating a comfortable retreat at the end of the day.

Major recent updates provide peace of mind, including a new roof, siding, and window wraps (2025), along with a new HVAC system, water heater, washer, and dryer.
Outside, the extra-long driveway accommodates up to 14 vehicles, making it ideal for entertaining, guests, or multi-car households. Conveniently located just minutes from Route 1, I-95, and Route 234, you'll enjoy easy access to shopping, dining, parks, and schools.

Ready for a quick, smooth closing—just move in and enjoy!
#VAPW2123184

DUMFRIES

17495 TRIPOLI BOULEVARD

4 Beds

2 Baths

1,615 Sq.Ft.

$479,999

MLS#: VAPW2123184

Come see this newly painted 3-bedroom, 2.5 bath home offered for the first time since 2002. The gourmet kitchen was recently renovated so you can create all your culinary adventures. A perfect entertainment flow results as you step outside from the kitchen to an expansive paved fenced in patio with plenty of grass for man's best friend. This house has a two-car driveway plus a one car garage. The owners don't have to worry about someone parking in their assigned spots in the lot.  There are also 3 visitor parking spaces across from the house.  Lake Montclair living is special-plenty of wooded vistas, outdoor spaces and an amenity-rich community create a welcome break from the rat race when you pull in the driveway. The main level features an open floor plan highlighted by a huge eat-in area appointed with a fireplace.  A huge light and bright family room is the focal point of the main level. Upstairs, the private primary bedroom features a dramatic vaulted ceiling and en-suite bath with a wonderful walk-in-closet outfitted with plenty of storage racks to hold the largest of wardrobes. Down the hall two additional bedrooms share a full bath with tub. The lower level features the perfect he/she cave recreation room, a convenient half bathroom, and a large lighted storage area under the stairs. The recreation room is perfect for your gaming or NetFlix activities. Walk down the hall to your own oversized garage full of storage racks ready to hold all of your outside toys. The roof is newer; and the AC was replaced in 2023 as well.  The vibe of Montclair living is unique—lake beaches, boating, fishing, playgrounds and miles of walking trails let you enjoy the outdoors. Golf, tennis and pool memberships are also available through the Country Club. Convenient access to shopping, dining, entertainment, major commuter routes, VRE and express bus service. PWCS: Montclair ES, Saunders MS and Forest Park HS. Come see this special offering today.
#VAPW2128136

DUMFRIES

15324 WATERS EDGE COURT

3 Beds

2 Baths

2,168 Sq.Ft.

$475,000

MLS#: VAPW2128136

Beautifully maintained townhouse in a convenient Dumfries, VA location, offering easy access to I95 and Route 1, with a variety of restaurants, shopping, and everyday conveniences nearby. This move-in-ready home has been freshly painted and features upgraded bathrooms and a beautifully updated kitchen. Hardwood flooring adds warmth and elegance throughout, while the home has been exceptionally well cared for and is in excellent condition. A wonderful opportunity for comfortable living in a highly convenient location!

New price improved !!
#VAPW2126374

DUMFRIES

3618 MCDOWELL COURT

3 Beds

3 Baths

1,600 Sq.Ft.

$404,900

MLS#: VAPW2126374

Move in ready and meticulously maintained, this interior-unit townhome with an attached single-car garage sits on a peaceful pipestem street where minimal through traffic means more privacy for you and your family. Three levels of open, thoughtfully designed living space await, starting with hardwood floors on the main level and a chef ready kitchen boasting stainless steel appliances, granite countertops, a gas stove, and a premium refrigerator. Just off the kitchen, past the freshly updated powder room, step out onto the rear deck, with plenty of room below to add a spacious patio, perfect for outdoor entertaining.

The third level features both bedrooms, the primary bathroom with dual vanity sinks and the guest bathroom. You'll also find a conveniently located laundry room complete with a Samsung washer and dryer combo that conveys with the home.  Lighting fixtures and ceiling fans have been added throughout the bedrooms, living room, and dining areas for a modern touch, while the finished basement offers a spacious rec room, perfect for a home gym, office, or media room.

Location is just as compelling as the home itself: you're a few steps from the community tot lot and minutes from neighborhood shops, restaurants, and the new VRE station coming to Dumfries, part of a broader wave of development that includes a 365 unit residential community and a new retail center, both currently under construction nearby. This is an area on the rise, and this home is competitively priced to reflect it.


An additional perk for VA buyers: the seller is offering an assumable loan at a 2.75% interest rate, with approximately $290,000 remaining on the balance, a significant savings opportunity given current interest rates.
#VAPW2128118

DUMFRIES

17008 HOSKINS WAY

2 Beds

2 Baths

1,170 Sq.Ft.

$405,000
MLS#: VAPW2128118

Welcome to this beautifully maintained home in the sought-after Forest Park community! Featuring a bright, open floor plan, spacious living and dining areas, and a well-appointed kitchen with ample cabinet and counter space, this home is perfect for everyday living and entertaining.

Upstairs, you'll find two generously sized primary suites, while the finished lower level offers flexible space for a recreation room, home office, gym, or media room. Enjoy a private backyard ideal for relaxing or hosting family and friends.

Forest Park offers fantastic amenities, including a pool, clubhouse, tennis and basketball courts, playgrounds, and walking trails. Conveniently located near shopping, dining, I-95, commuter routes, Quantico, and Potomac Mills, this home combines comfort, convenience, and an unbeatable location. Don't miss your opportunity to make it yours!
#VAPW2123396

DUMFRIES

17455 KAGERA DRIVE

3 Beds

3 Baths

2,478 Sq.Ft.

$499,900

MLS#: VAPW2123396

Welcome home to this beautifully maintained split-foyer offering the perfect blend of comfort, functionality, and convenience. With four bedrooms, two and a half bathrooms, and multiple living spaces, this home is designed to accommodate today's lifestyle.
The upper level features a bright and spacious living room, along with a versatile flex space that's perfect for a home office, playroom, reading nook, or sitting area. You'll also find three generously sized bedrooms, including a private primary suite with an updated en-suite bath featuring a walk-in shower. Every bedroom is equipped with a ceiling fan for year-round comfort.
Downstairs, you'll discover an inviting family room, a fourth bedroom, a dining area, and the true heart of the home—a beautifully renovated kitchen featuring granite countertops, a stunning tile backsplash, a cooktop, wall oven, abundant cabinetry, and expansive countertop space that makes cooking, entertaining, and everyday living a breeze.
Step outside to enjoy a large, fully fenced backyard with low-maintenance vinyl fencing, providing plenty of room for entertaining, gardening, pets, or play. The oversized shed is a rare bonus, complete with electricity and TV/telephone hookups, making it an ideal workshop, hobby space, or additional storage. The spacious laundry and utility room also includes a workbench and ample storage.
Major system updates provide peace of mind, including the kitchen, bathrooms, windows, HVAC system, furnace, water heater, and sump pump.
Ideally located in the heart of Dumfries, you'll enjoy quick access to I-95, Route 1, commuter lots, and Marine Corps Base Quantico, making commuting to Northern Virginia and Washington, D.C. simple and convenient. Outdoor enthusiasts will appreciate being just minutes from Prince William Forest Park, offering miles of hiking, biking, and nature trails. Shopping, dining, and entertainment are nearby, including Stonebridge at Potomac Town Center and Potomac Mills, one of Northern Virginia's premier shopping destinations. You'll also enjoy easy access to historic downtown Dumfries, local parks, schools, and everyday conveniences.
This move-in-ready home offers the space, updates, and location today's buyers are looking for. Selling property AS-IS
#VAPW2125266

DUMFRIES

4130 BASSETT COURT

4 Beds

2 Baths

1,836 Sq.Ft.

$495,000
MLS#: VAPW2125266

PRICE IMPROVEMENT — NEW ROOF, NEW SIDING & OVER 2,360 FINISHED SQ FT IN MONTCLAIR! Discover an incredible opportunity at 16210 Sheffield Drive in Dumfries, VA, offering 4 bedrooms, 3 full baths, a finished lower level, and a large private backyard in one of Prince William County's most established and amenity-rich communities. Major updates are already complete, including a BRAND-NEW ROOF and BRAND-NEW SIDING, adding tremendous value, curb appeal, and peace of mind for the next owner. Inside, fresh and inviting paint selections complement bright, comfortable living spaces designed for both everyday life and entertaining. The main level features an easy-flowing floor plan with plenty of natural light. The kitchen includes updated appliances and connects naturally with the dining and living areas, creating a welcoming central gathering space for family dinners, holidays, and evenings with friends. Need more room? The finished lower level adds approximately 1,150 square feet of additional living space and dramatically expands the possibilities of this home. With a fourth bedroom and full bathroom, there's room for overnight guests, a private home office, recreation room, movie space, fitness area, playroom, or a combination that fits your lifestyle. Outside, the large updated deck overlooks a peaceful and private backyard surrounded by mature landscaping. There's plenty of space for grilling, outdoor dining, entertaining, pets, play, or simply relaxing at the end of the day. And then there's the location. Living in Montclair means enjoying a highly desirable community known for its extensive neighborhood amenities and convenient Dumfries location. Shopping, dining, recreation, and entertainment are all nearby, while commuters will appreciate convenient access to I-95, Route 234, commuter lots, VRE, Quantico, and Fort Belvoir. The home is also served by Prince William County Public Schools. With its new roof, new siding, 4 bedrooms, 3 full baths, finished basement, private backyard, updated deck, and improved price, 16210 Sheffield Drive offers a compelling combination of space, updates, location, and value. If you've been waiting for the right opportunity in Montclair, this home deserves another look. Schedule your showing and see everything 16210 Sheffield Drive has to offer. Seller reserves the right to accept an offer at any time. 2D scans are for reference only and should be considered estimates.
#VAPW2124652

DUMFRIES

16210 SHEFFIELD DRIVE

4 Beds

3 Baths

2,360 Sq.Ft.

$539,900
MLS#: VAPW2124652

***New Price Improvement — an exceptional opportunity to make this home yours!*** Welcome to 4876 Ebb Tide Ct, a beautifully maintained townhouse offering thoughtful updates, comfortable living, and an unbeatable location within the Montclair community. The main level features 9 FT ceilings, refinished hardwood floors (2022), interior paint ( 2024), upgraded LED recessed smart lighting, and custom 42-inch kitchen cabinets offering.

The home also features a fully renovated primary bathroom, powder room, and hallway bathroom, all completed in 2025. New carpet was installed in 2024, providing a fresh and comfortable feel throughout the upper-level living spaces. Enjoy outdoor living from the spacious deck with a patio below, offering direct access to the walkout basement. The lower level provides flexible space for recreation, entertaining, a home office, or additional living needs.

Ideally situated within easy walking distance of the community pool, new pickleball courts, basketball courts, and children's playground, this home makes it easy to enjoy the neighborhood's amenities. Conveniently located near shopping, dining, major commuter routes, and all that the Montclair area has to offer, this home combines recent updates, versatile living spaces, and an excellent community location.
#VAPW2127968

DUMFRIES

4876 EBB TIDE COURT

4 Beds

3 Baths

2,115 Sq.Ft.

$499,900
MLS#: VAPW2127968

Discover an exquisite blend of luxury and comfort in this stunning 4-bedroom, 2.5-bathroom townhouse located in the highly sought-after Wayside Village. This residence underwent a major renovation in 2019, elevating its appeal with high-end finishes and modern conveniences that cater to a sophisticated lifestyle. Step inside to be greeted by an open floor plan that seamlessly connects the living and dining areas, perfect for entertaining or enjoying quiet evenings at home. The rich hardwood flooring and luxury vinyl plank create a warm and inviting atmosphere, while recessed lighting enhances the elegance of each space. The heart of the home, the gourmet kitchen, boasts stainless steel appliances, including a built-in range and self-cleaning oven, ensuring that culinary adventures are both enjoyable and efficient. The eat-in kitchen features ample table space and a pantry, making it a delightful spot for casual dining or morning coffee. Retreat to the master suite, where relaxation awaits. The en-suite bathroom is a true sanctuary, featuring a soaking tub and a walk-in shower, providing a spa-like experience right at home. The property is not just about the interior; it offers an exclusive lifestyle with access to a wealth of community amenities. Enjoy sunny days at the outdoor pool, engage in friendly matches at the tennis courts, or take leisurely strolls along the jogging paths. The clubhouse and recreational facilities provide a vibrant social atmosphere, while the nearby baseball field and dog park cater to active lifestyles. With an assigned parking space and a full basement, this home combines convenience with functionality. The low association fees cover essential services, including maintenance and trash removal, allowing you to focus on enjoying your new lifestyle. Located just minutes from commuter lots and bus stops, this home offers easy access to transportation, making it ideal for those who value both luxury and convenience. Experience the perfect blend of modern living and community charm in this exceptional property-your dream home awaits!
#VAPW2129068

DUMFRIES

3055 ANTRIM CIRCLE

4 Beds

2 Baths

1,689 Sq.Ft.

$419,999

MLS#: VAPW2129068

 - property

Send a message

Message successfully sent.

Your message

What is 3 + 4 ?

Reason for contacting?

I agree to receive email communication and understand I can unsubscribe at any time.

I agree to be contacted by Charis Realty Group - Christine Issler, Broker via call, email, and text for real estate services. To opt out, you can reply 'stop' at any time or reply 'help' for assistance. You can also click the unsubscribe link in the emails. Message and data rates may apply. Message frequency may vary. Privacy Policy

Sign Out

Virtual Assistant

Would you like to take the next step with this property? We can help you schedule a showing or virtual tour, or send you more details.

Yes, I would like more information.

Thank You for Your Reply, One of Our Agents will contact you as soon as possible

No, maybe later.

Thank you, you can always contact me via email, phone number or through the contact form.

Realhub AI

Lucy - Your AI-Powered Realtor

Update Your Temporary Password

Personalize your search

Enter your email and we'll notify you immediately when new listings match what you're looking for.

or enter email address

Already have an account ? Login here

Continue your home search

I agree to receive communications and understand I can unsubscribe at any time.

I agree to be contacted by Charis Realty Group - Christine Issler, Broker via call, email, and text for real estate services. To opt out, you can reply 'stop' at any time or reply 'help' for assistance. You can also click the unsubscribe link in the emails. Message and data rates may apply. Message frequency may vary. Privacy Policy

Already have an account ? Login here

We use cookies

We use cookies primarily for analytics to enhance your experience. By accepting, you agree to our use of these cookies. You can manage your preferences or learn more about our cookies policy.