


Property
Beds
6
Full Baths
6
1/2 Baths
2
Year Built
2016
Sq.Footage
6,532
PRICED $177,000 BELOW APPRAISED VALUE! Beautifully updated and brimming with high-end custom upgrades, this magnificent 4-level residence features 7 bedrooms, 6 full baths, and 2 half baths, offering unparalleled space and versatility on a private lot adjacent to the park. From the soaring coffered ceilings to the private outdoor oasis, every inch of this home has been designed for luxury living and effortless entertaining. HOME HIGHLIGHTS: Expansive 4-Level Layout: Spanning 4 finished levels of living space, providing distinct zones for privacy, working from home, and large gatherings. Main Level Luxury: Open-concept floor plan featuring epoxy floors, coffered ceilings, a massive chef's kitchen, dining area, family/rec room, and a sun-drenched morning room. Primary Suite Sanctuary: Boutique-style sitting room with custom lighted glass purse cabinets, shoe shelving, two walk-in closets, and an en-suite bath with porcelain tile. Lower Level In-Law Suite: Ideal for multi-generational living with 2 bedrooms, 2.5 bathrooms, a full living space, and a dedicated laundry room (2 laundry rooms total in home). Outdoor Oasis: Brand-new 26’ x 26’ stone patio featuring a built-in outdoor kitchen ($45K+ upgrade) backing to a peaceful, private setting. Additional Upgrades: Full Rain Bird sprinkler system, complete security camera system with NVR, and a painted/finished garage with epoxy floors. RESORT-STYLE COMMUNITY AMENITIES: Located in the sought-after Villages of Piedmont with direct access to Leopold's Preserve (380 acres of trails), 2 community pools, 2 clubhouses, tennis/basketball/volleyball courts, playgrounds, and a pet-friendly dog park.
Features & Amenities
Interior
-
Other Interior Features
Eat-in Kitchen, Kitchen Island, Recessed Lighting, Walk-In Closet(s), Tray Ceiling(s), Built-in Features, Crown Molding, Open Floorplan, Soaking Tub
-
Total Bedrooms
6
-
Bathrooms
6
-
1/2 Bathrooms
2
-
Above Grade Finished Area
4619.0
-
Basement YN
YES
-
Cooling YN
YES
-
Cooling
Central Air, Electric
-
Fireplace YN
YES
-
Heating YN
YES
-
Heating
Natural Gas, Central
-
Pet friendly
N/A
Exterior
-
Garage
Yes
-
Garage spaces
2
-
Parking
Garage Door Opener, Asphalt, Garage, Driveway, Attached
-
Patio and Porch Features
Patio, Porch
-
Pool
Yes
-
Pool Features
Community
-
Waterfront YN
NO
-
View
Trees/Woods, Garden
Area & Lot
-
Lot Size(acres)
0.29
-
Lot Size(square feet)
12,423
-
Property Type
Residential
-
Property Sub Type
Single Family Residence
-
Architectural Style
Colonial
Price
-
Sales Price
$1,375,000
-
Tax Amount
$11,061
-
Financing Options
Cash, Conventional, FHA, Other, VA
-
Sq. Footage
6,532
-
Price/SqFt
$210
HOA
-
Association
YES
-
Association Fee
$149
-
Association Fee Frequency
Monthly
-
Association Fee Includes
N/A
School District
-
Elementary School
HAYMARKET
-
Middle School
RONALD WILSON REGAN
-
High School
BATTLEFIELD
Property Features
-
New Construction
NO
-
Association Amenities
Clubhouse, Picnic Area, Basketball Court, Jogging Path, Tennis Court(s)
-
Foundation Details
Concrete Perimeter
-
Senior Community YN
NO
-
Sewer
Public Sewer
-
Tax Lot
01
-
Water Source
Public
Schedule a Showing
Showing scheduled successfully.
Mortgage calculator
Estimate your monthly mortgage payment, including the principal and interest, property taxes, and HOA. Adjust the values to generate a more accurate rate.
Your payment
Principal and Interest:
$
Property taxes:
$
HOA fees:
$
Total loan payment:
$
Total interest amount:
$
Location
County
PRINCE WILLIAM
Elementary School
HAYMARKET
Middle School
RONALD WILSON REGAN
High School
BATTLEFIELD
Listing Courtesy of Lizzie A Helmig, Metro House
RealHub Information is provided exclusively for consumers' personal, non-commercial use, and it may not be used for any purpose other than to identify prospective properties consumers may be interested in purchasing. All information deemed reliable but not guaranteed and should be independently verified. All properties are subject to prior sale, change or withdrawal. RealHub website owner shall not be responsible for any typographical errors, misinformation, misprints and shall be held totally harmless.

Salesperson, Realtor
Laurie Hailey
Call Laurie today to schedule a private showing.

* Listings on this website come from the FMLS IDX Compilation and may be held by brokerage firms other than the owner of this website. The listing brokerage is identified in any listing details. Information is deemed reliable but is not guaranteed. If you believe any FMLS listing contains material that infringes your copyrighted work please click here to review our DMCA policy and learn how to submit a takedown request.© 2024 FMLS.
Related Properties

HAYMARKET
13160 PIEDMONT VISTA DRIVE
7 Beds
5 Baths
8,080 Sq.Ft.
$1,599,000
MLS#: VAPW2128940

HAYMARKET
13188 PIEDMONT VISTA DRIVE
4 Beds
4 Baths
4,670 Sq.Ft.
$1,299,000
MLS#: VAPW2129762
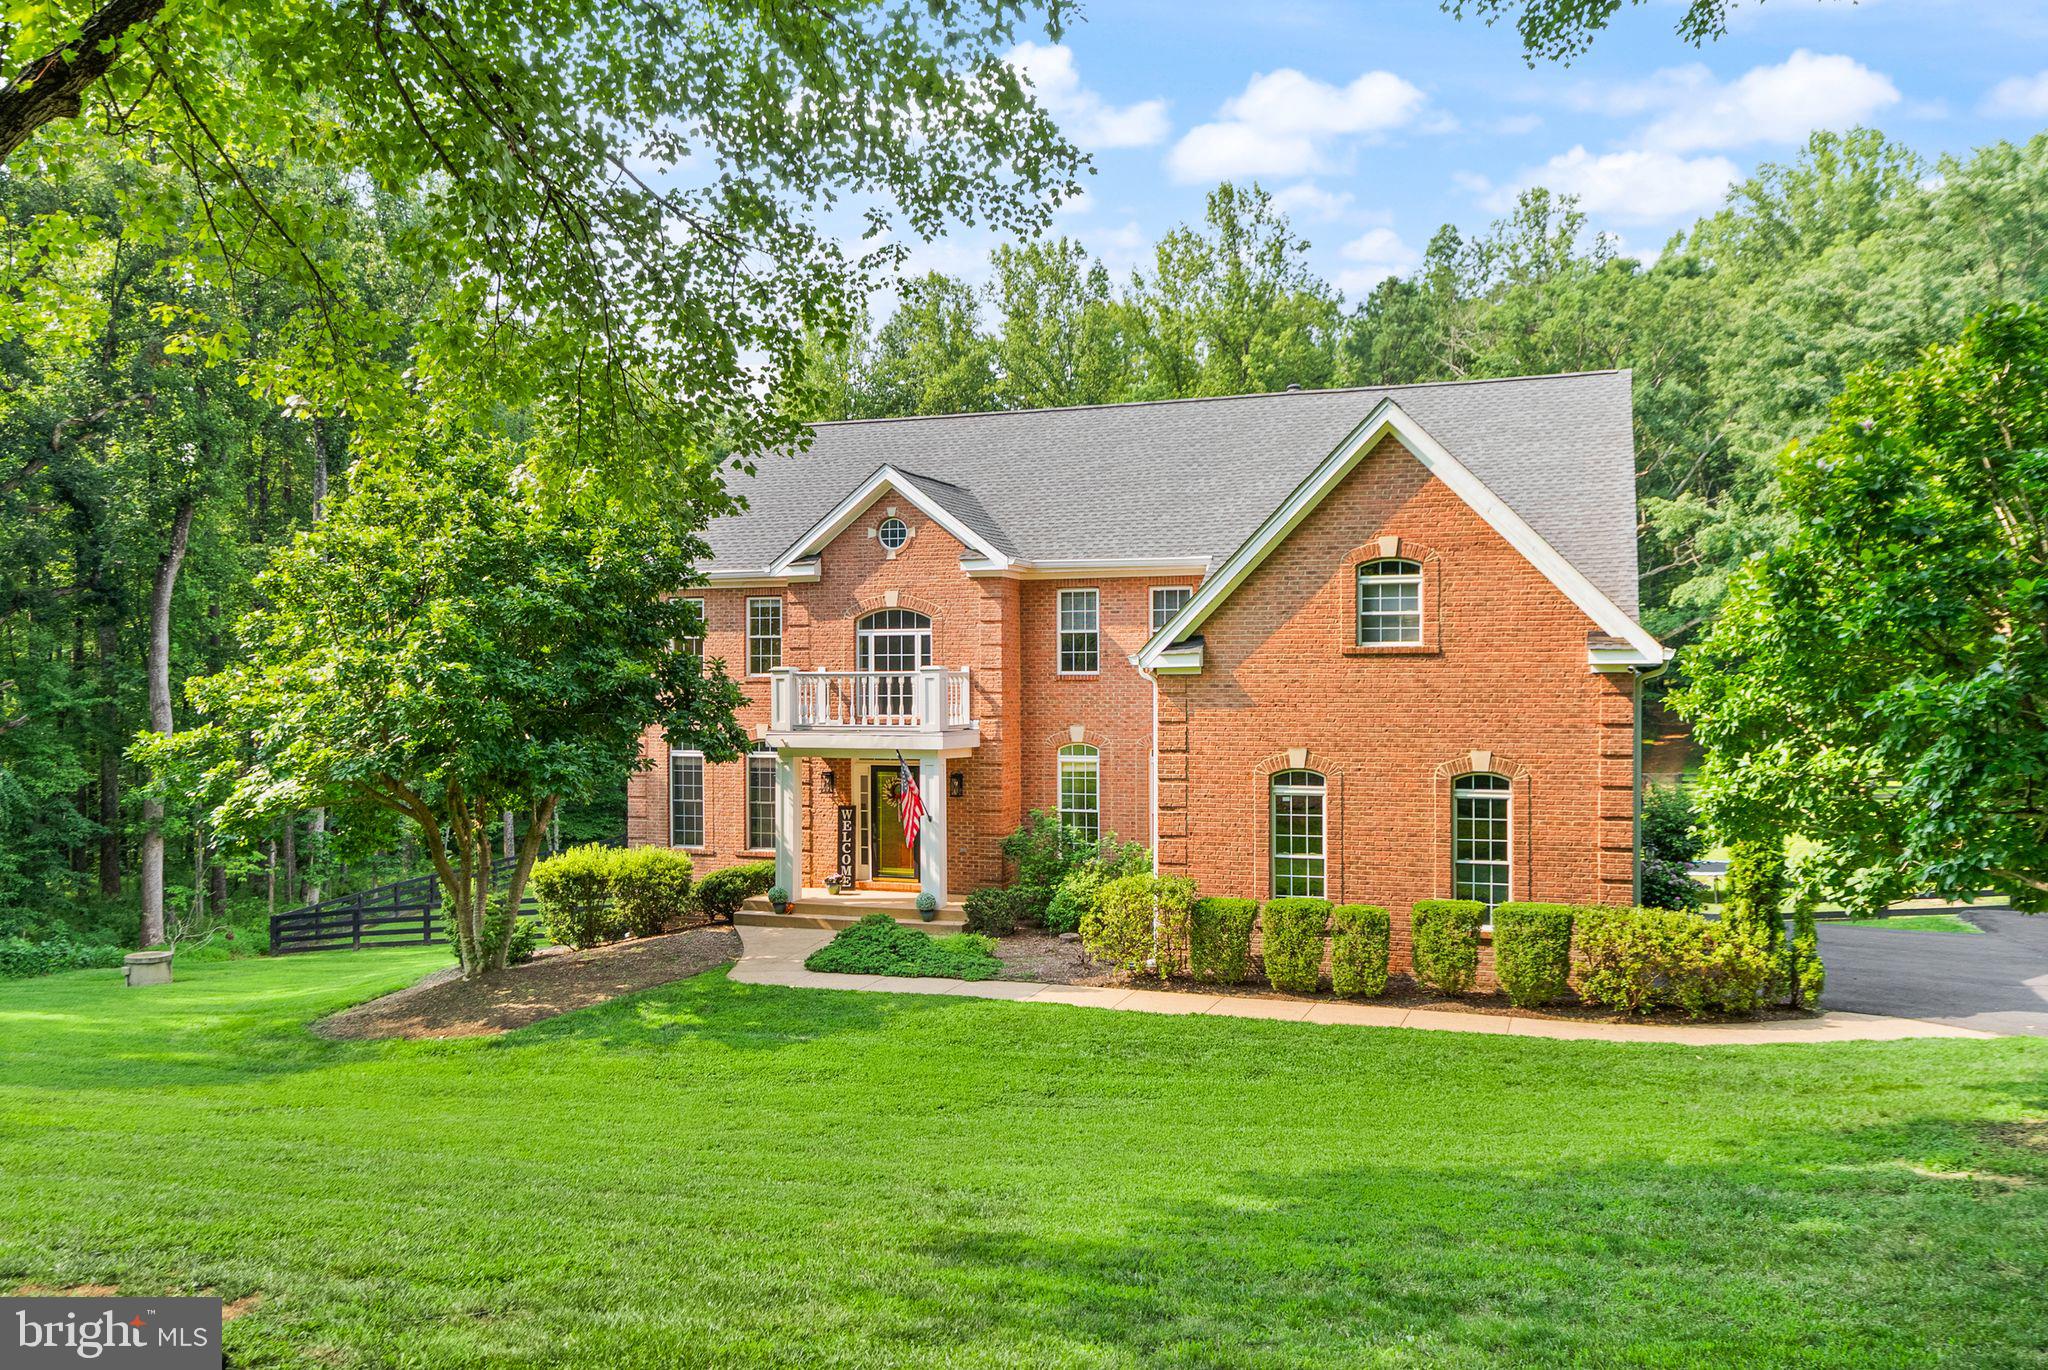
HAYMARKET
16125 GOSSUM COURT
5 Beds
4 Baths
5,591 Sq.Ft.
$1,299,000
MLS#: VAPW2124000
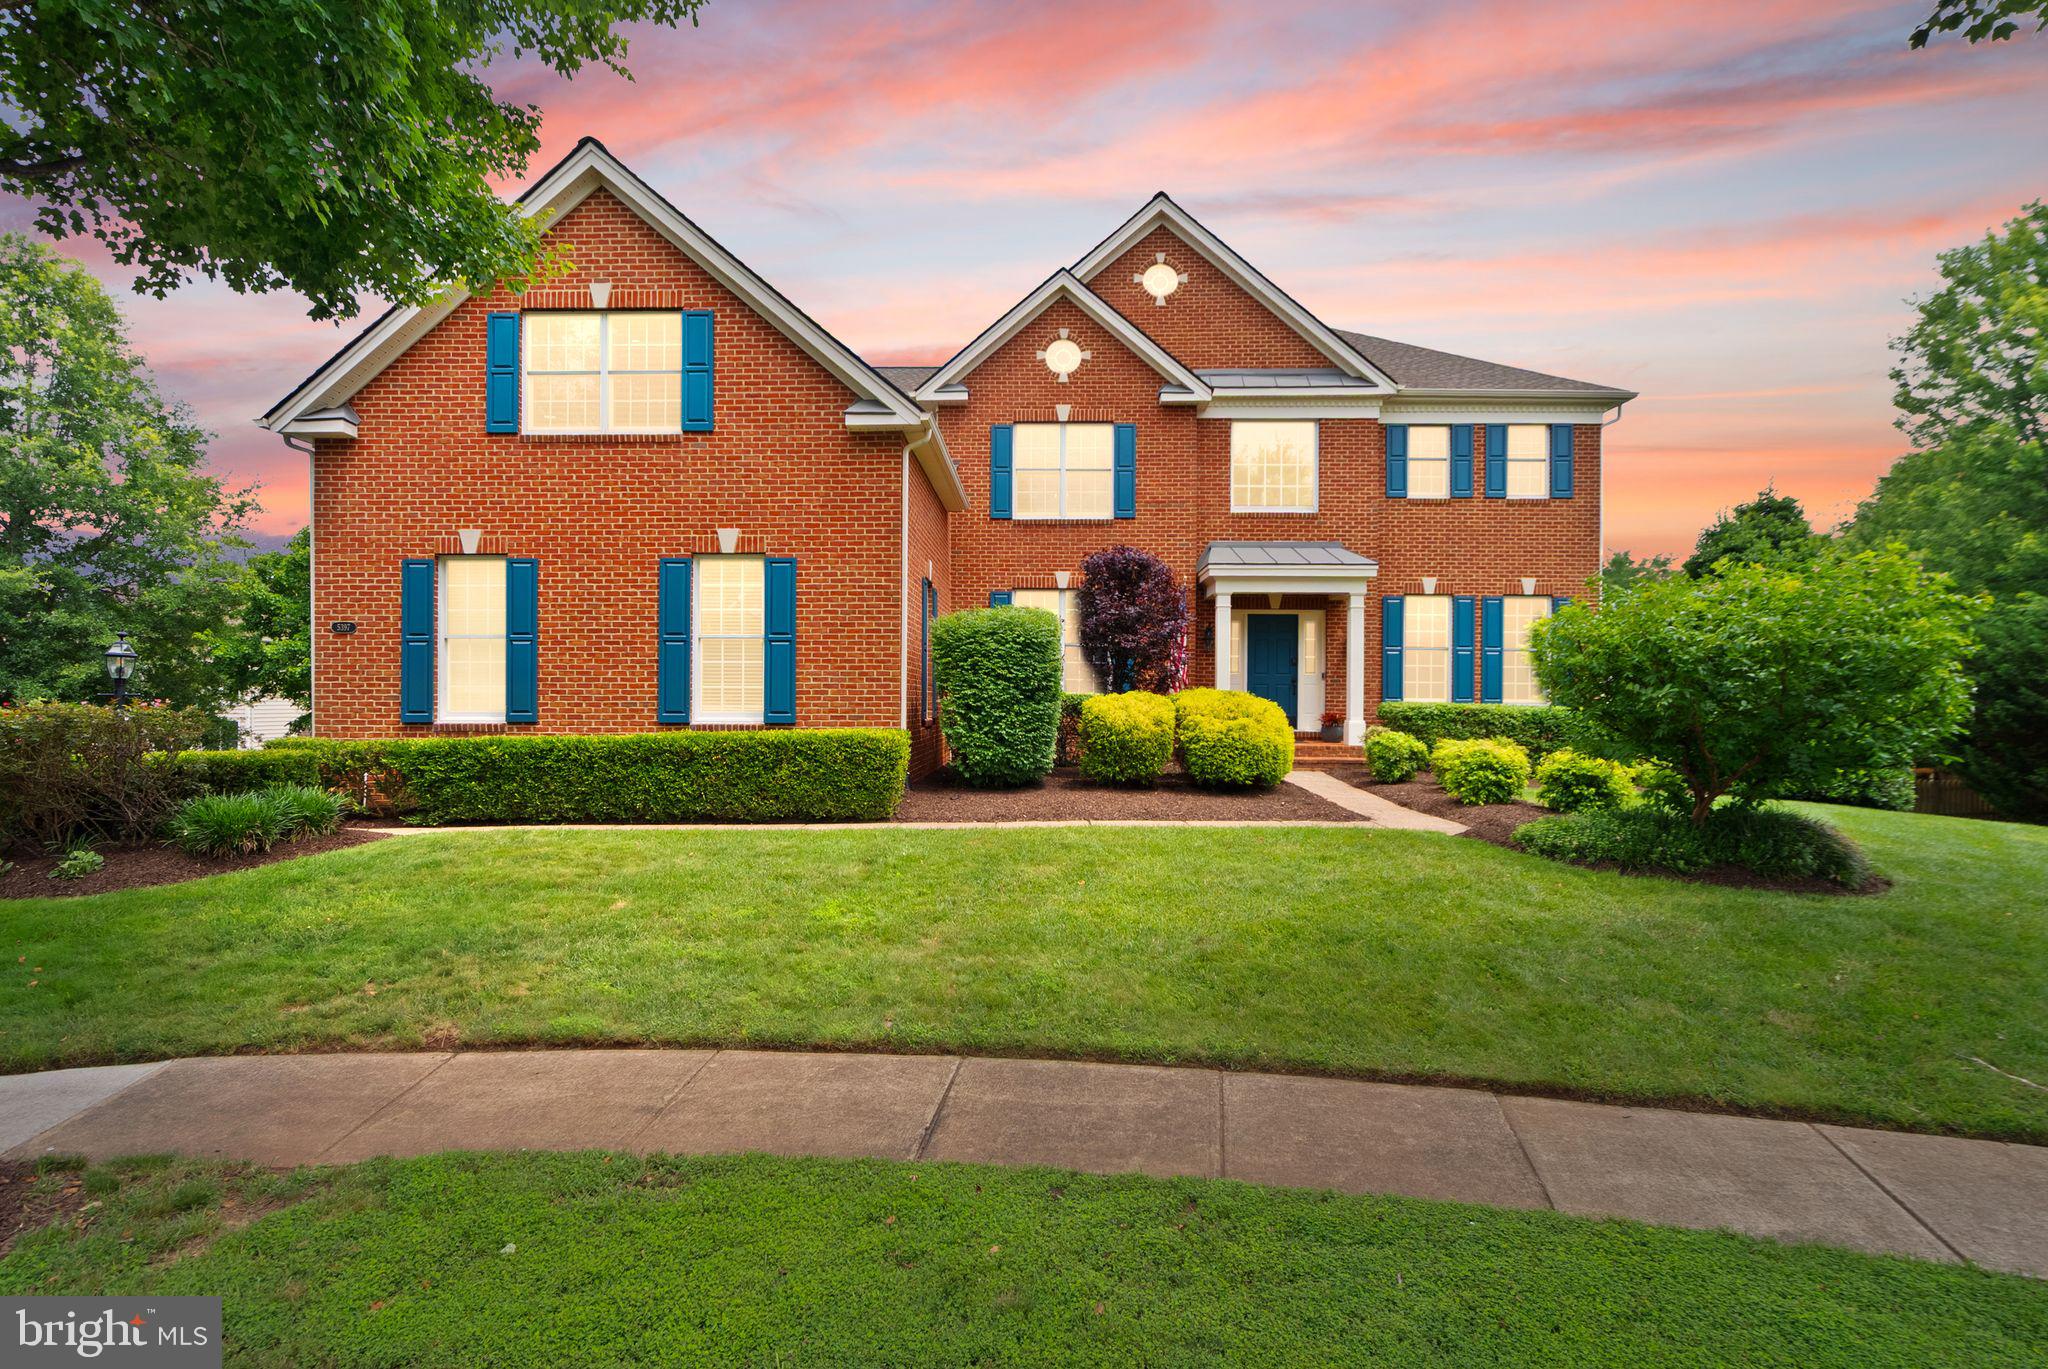
HAYMARKET
5397 CEDARVILLE COURT
6 Beds
4 Baths
5,767 Sq.Ft.
$1,300,000
MLS#: VAPW2121002

HAYMARKET
16125 GOSSUM COURT
5 Beds
4 Baths
5,591 Sq.Ft.
$1,290,000
MLS#: VAPW2130810

HAYMARKET
14972 WALTER ROBINSON LANE
5 Beds
4 Baths
4,357 Sq.Ft.
$1,125,000
MLS#: VAPW2110974

HAYMARKET
4632 PILTON PLACE
4 Beds
3 Baths
4,393 Sq.Ft.
$1,150,000
MLS#: VAPW2130192

HAYMARKET
2299 MOUNTAIN ROAD
5 Beds
4 Baths
7,189 Sq.Ft.
$1,499,000
MLS#: VAPW2129344

HAYMARKET
15081 SYCAMORE HILLS PLACE
5 Beds
4 Baths
5,627 Sq.Ft.
$1,299,000
MLS#: VAPW2126250

HAYMARKET
13870 SHELTER MANOR DRIVE
4 Beds
2 Baths
3,275 Sq.Ft.
$1,139,900
MLS#: VAPW2122800
.png)