Features & Amenities

Interior

  • Total Bedrooms

    4

  • Bathrooms

    2

  • 1/2 Bathrooms

    1

  • Above Grade Finished Area

    1296.0

  • Basement YN

    YES

  • Cooling YN

    YES

  • Cooling

    Central Air

  • Fireplace YN

    NO

  • Heating YN

    YES

  • Heating

    Electric, Central, Forced Air

  • Pet friendly

    N/A

Exterior

  • Garage

    No

  • Construction Materials

    Brick Veneer, Vinyl Siding

  • Parking

    Assigned

  • Pool

    No

  • Waterfront YN

    NO

Area & Lot

  • Lot Size(acres)

    0.03

  • Lot Size(square feet)

    1,350

  • Property Type

    Residential

  • Property Sub Type

    Townhouse

  • Architectural Style

    Colonial

Price

  • Sales Price

    $359,900

  • Tax Amount

    $3,332

  • Sq. Footage

    1,620

  • Price/SqFt

    $222

HOA

  • Association

    YES

  • Association Fee

    $180

  • Association Fee Frequency

    Quarterly

  • Association Fee Includes

    N/A

School District

  • Elementary School

    N/A

  • Middle School

    N/A

  • High School

    N/A

Property Features

  • Foundation Details

    Other

  • Senior Community YN

    NO

  • Sewer

    Public Sewer

  • Tax Lot

    136

  • Water Source

    Public

Schedule a Showing

Showing scheduled successfully.

<
>
IN PERSON
VIA CHAT

What is 3 + 4 ?


Mortgage calculator

Estimate your monthly mortgage payment, including the principal and interest, property taxes, and HOA. Adjust the values to generate a more accurate rate.

Your payment

Principal and Interest:

$

Property taxes:

$

HOA fees:

$

Total loan payment:

$

Total interest amount:

$

Location

County

PRINCE WILLIAM

Elementary School

Middle School

High School

Listing Courtesy of German Rivas, NBI Realty, LLC

RealHub Information is provided exclusively for consumers' personal, non-commercial use, and it may not be used for any purpose other than to identify prospective properties consumers may be interested in purchasing. All information deemed reliable but not guaranteed and should be independently verified. All properties are subject to prior sale, change or withdrawal. RealHub website owner shall not be responsible for any typographical errors, misinformation, misprints and shall be held totally harmless.

Agent Laurie Hailey

Salesperson, Realtor

Laurie Hailey

Call Laurie today to schedule a private showing.


* Listings on this website come from the FMLS IDX Compilation and may be held by brokerage firms other than the owner of this website. The listing brokerage is identified in any listing details. Information is deemed reliable but is not guaranteed. If you believe any FMLS listing contains material that infringes your copyrighted work please review our DMCA policy and learn how to submit a takedown request.© 2024 FMLS.
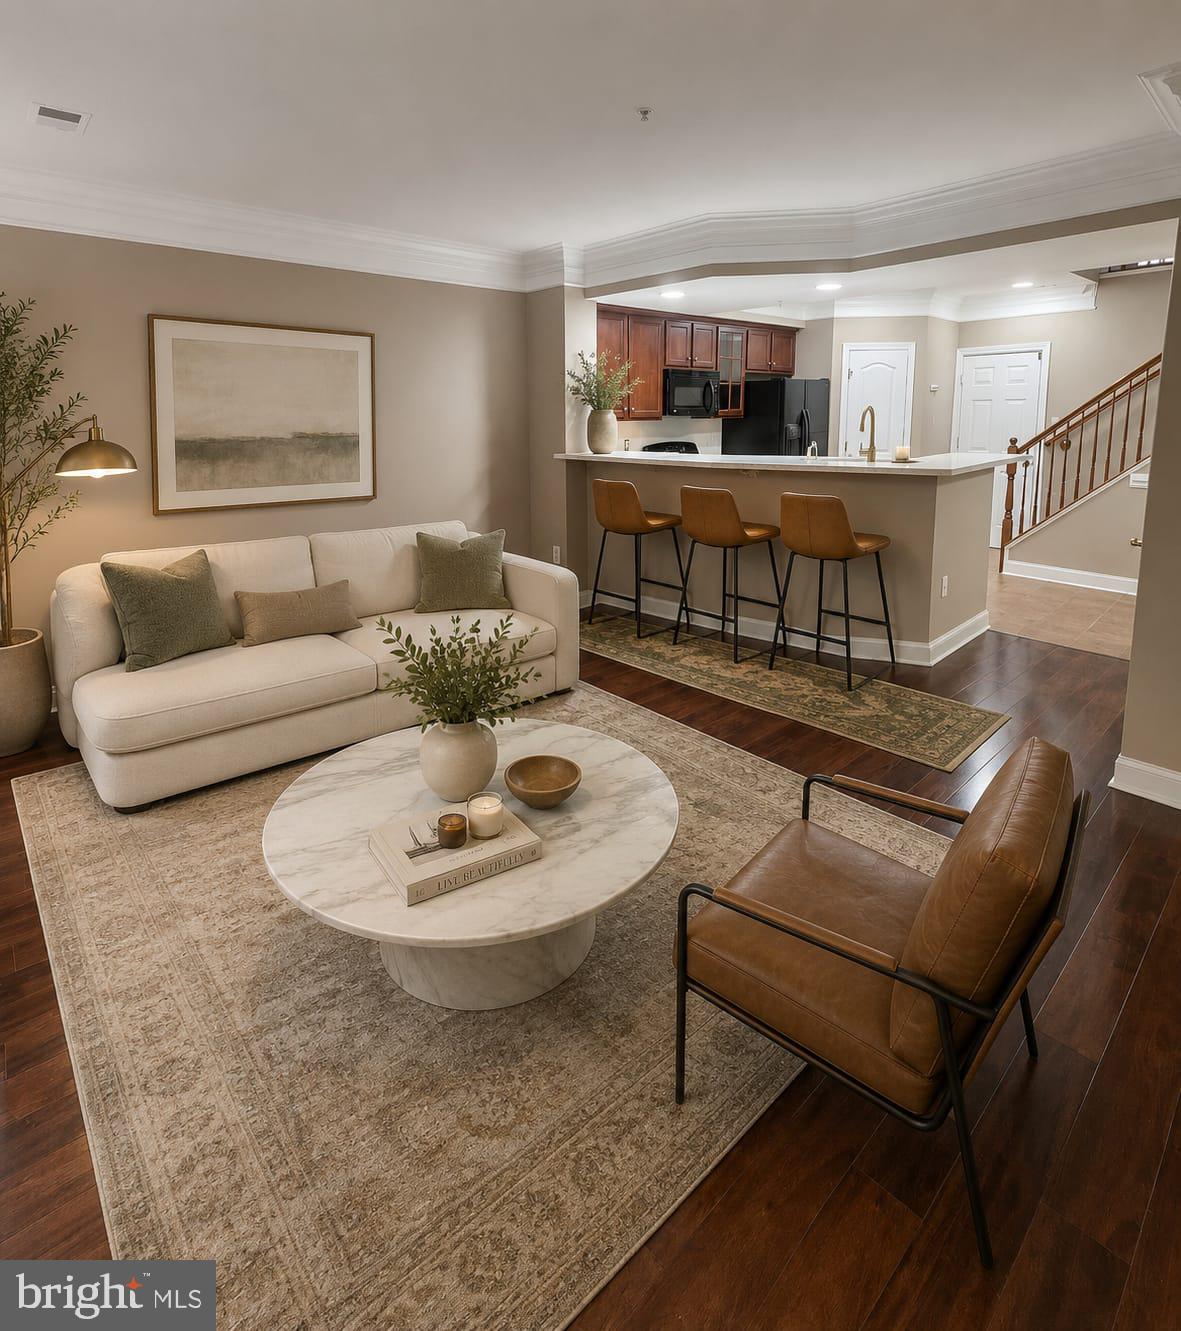
Back on the market, Subject to release. Beautiful 3 level colonial townhouse, 4 Bedrooms, 2.5 Baths, was updated within  last 4 years.
Beautiful laminate wood floors, newer windows, kitchen cabinets, granite counter, newer sliding patio door, 
recently remodeled bathrooms, ceilings fans, One bedroom on entry ground level, and a large recreational room, Ready to move in, Close to shopping Centers and major high ways

16607 SUTTON PLACE

Message successfully sent.

What would you like to know?

What is 3 + 4 ?

I agree to receive email communication and understand I can unsubscribe at any time.

I agree to be contacted by Charis Realty Group - Christine Issler, Broker via call, email, and text for real estate services. To opt out, you can reply 'stop' at any time or reply 'help' for assistance. You can also click the unsubscribe link in the emails. Message and data rates may apply. Message frequency may vary. Privacy Policy

Related Properties

Enjoy the Perfect Blend of Space, Style, and Convenience in This Three-Level Townhome-Style Condominium! Ideally located just minutes from Quantico, I-95, Fort Belvoir, VRE stations, commuter lots, shopping, and dining, this beautifully maintained home offers comfort and functionality in an unbeatable location.

The main level features a gourmet kitchen with granite countertops, upgraded appliances, and a cozy breakfast nook, creating the perfect space for everyday living and entertaining. Rich hardwood flooring flows throughout the main level into the open-concept living and dining area, where natural light fills the space. Step outside onto the spacious deck and unwind while enjoying peaceful wooded views.

Upstairs, you'll find two generously sized primary suites, each offering its own private bathroom for added comfort and privacy.

The finished lower level expands the living space with a versatile recreation room and a full bathroom, making it ideal for guests, a home office, a media room, or additional living space.

Offering a desirable layout, stylish finishes, and a commuter-friendly location, this townhome-style condominium is ready to welcome its next owner.
#VAPW2124202

WOODBRIDGE

2968 CHINKAPIN OAK LANE

3 Beds

3 Baths

1,836 Sq.Ft.

$399,000

MLS#: VAPW2124202

This charming end-of-row townhouse in the desirable River Oaks-Lennar offers a perfect blend of comfort and modern living. Built in 2007, this Colonial-style home features well-designed space, including 3 spacious bedrooms and 2.5 bathrooms. The open floor plan is accentuated by crown moldings and plush carpeting, creating an inviting atmosphere. The gourmet kitchen is a highlight, equipped with stainless steel appliances, upgraded countertops, and a built-in microwave, making it ideal for culinary enthusiasts. The dining area flows seamlessly into the living space, perfect for entertaining. Enjoy the convenience of a main-floor laundry area and a walk-in closet in the master suite. Step outside to discover community amenities that include a fenced-in outdoor pool, fitness center, and playgrounds, enhancing your lifestyle. The association fee covers essential services such as lawn maintenance, snow removal, and trash collection, ensuring a low-maintenance living experience. Located in a vibrant neighborhood, you'll have easy access to local parks, shopping, and dining options. The attached garage and private driveway provide ample parking. This property is not just a home; it's a lifestyle choice in a community that values convenience and comfort. Don't miss the opportunity to make this exceptional townhouse your own!
#VAPW2125654

WOODBRIDGE

16821 NUTTAL OAK PLACE 4

3 Beds

2 Baths

1,571 Sq.Ft.

$410,000

MLS#: VAPW2125654

Exceptional value in the sought-after waterfront community of Belmont Bay! Welcome to this spacious 2-bedroom, 2-bath condo offering 1,349 square feet of comfortable, light-filled living with beautiful water views and a private balcony.

The open-concept layout features a bright living and dining area, white kitchen cabinetry, stainless steel appliances, updated flooring, fresh paint, and a versatile floor plan ideal for everyday living or entertaining. Enjoy the convenience of a newer washer and dryer and a water heater replaced in 2024.

Step outside and experience the Belmont Bay lifestyle—enjoy scenic waterfront walks, the harbor and marina, beautiful sunsets, and rooftop access with expansive views. Commuters will appreciate the convenience of the nearby VRE and easy access to major commuter routes.

Two parking spaces add even more convenience, including a garage space plus an additional space behind the garage.

At the NEW PRICE of $375,000, this is an outstanding opportunity to own a spacious waterfront-community condo in Belmont Bay. Come experience the views, lifestyle, and value for yourself!
#VAPW2131178

WOODBRIDGE

810 BELMONT BAY DRIVE 204

2 Beds

2 Baths

1,349 Sq.Ft.

$375,000

MLS#: VAPW2131178

At last, space and peace of mind at the best price! Next to the end unit townhome with three bedrooms and three and a half bathrooms with more than enough space for everyone. All bedrooms have an attached bathroom. 3 gorgeous levels of divine coziness! A full open concept welcomes you on the 2nd level where you'll have your dining room, living room and a sun-drenched kitchen with an island, breakfast area or just a plain warmth of a family nook next to the most visited room of the house! Off the living room is a sliding glass door to the relaxing balcony where you can entertain, unwind or just loosen up from absolutely anything! A most convenient garage is attached for, yet, another comfort feature and, still another, a community gym in the premises! Nearby shops, the enormous Potomac Mills Mall, restaurants, entertainments! Close to Quantico, Ft Belvoir! Few miles to the Pentagon, Washington DC, Old Town Alexandria & major airports!
#VAPW2125412

WOODBRIDGE

3030 CHINKAPIN OAK LANE

3 Beds

3 Baths

1,756 Sq.Ft.

$405,000

MLS#: VAPW2125412

Welcome to a thoughtfully designed, move-in-ready 3-bedroom, 2.5-bathroom condo offering over 2,300 square feet of functional and inviting living space. Combining contemporary updates with an open layout, this home delivers an ideal balance of comfort, quality, and practical everyday living.

At the center of the home is a sunlit kitchen featuring an oversized granite island, classic white cabinetry, stainless steel appliances, a large pantry closet, and ample prep space. The kitchen flows seamlessly into the dining area and directly out to the private deck, making outdoor dining and entertaining effortless.

The spacious main-level living area is highlighted by custom wall accents, refined lighting fixtures, and large windows that maximize natural light. Durable tile flooring across the main floor offers a clean look and low-maintenance longevity.

The primary suite serves as a comfortable retreat, highlighted by a massive walk-in closet with custom features. The primary bathroom features full-height luxury tile work and a modern shower system equipped with a rainfall showerhead and body jets. Additional bedrooms provide versatile space for family, guests, or a dedicated home office.

Situated in a prime Woodbridge location, this home offers exceptional convenience to local amenities and major transportation routes. Residents will enjoy close proximity to Stonebridge at Town Center, providing easy access to Wegmans, dining, retail, and outdoor events. Potomac Mills, VRE commuter stations, I-95, Quantico, and Fort Belvoir are all within short driving distance. Qualified buyers with VA eligibility may assume the existing VA loan at an attractive 2.375% interest rate. Contact the listing agent for details!
#VAPW2130108

WOODBRIDGE

14760 MASON CREEK CIRCLE

3 Beds

2 Baths

2,362 Sq.Ft.

$429,999

MLS#: VAPW2130108

Gorgeous, spacious, and meticulously maintained! This three level Townhouse in the heart of Woodbridge is the best value in the area! Fully updated from top to bottom, with 3 bedrooms and 2.5 baths. The home opens to a huge living room, separate dining room and half bath. Off of the dining room is a spacious kitchen with granite counters, Stainless Steel appliances, and lovely hardwood floors. The upper floor boasts 2 bedrooms, plus a huge primary bedroom with a walk-in closet and beautiful full bath. The lower level, which features a fireplace and another full bathroom, walks out to a large patio and fenced in yard. Just 2 mi to Potomac Mills and 3 mi to I-95.
#VAPW2131942

WOODBRIDGE

3517 BELFRY LANE

3 Beds

2 Baths

1,580 Sq.Ft.

$419,000

MLS#: VAPW2131942

This beautifully updated townhome offers 2 spacious bedrooms and 2.5 baths with modern finishes throughout. The main level features luxury vinyl plank flooring, a stylishly updated kitchen with granite countertops, decorative backsplash, stainless steel appliances, and a half bath. A sliding glass door provides easy access to the deck, perfect for outdoor entertaining.
Upstairs, you’ll find two generously sized bedrooms, including a spacious primary suite, and a full bath. The lower level offers an additional full bath and walkout access to the large backyard, providing flexible space for relaxing, entertaining, or everyday living.
#VAPW2129158

WOODBRIDGE

15352 GUNSMITH TERRACE

2 Beds

2 Baths

1,257 Sq.Ft.

$399,900

MLS#: VAPW2129158

Modern condo living, a private patio, and a location just across the river from historic Occoquan.
With 1,220 square feet, this 3-bedroom, 2-bath condo has a spacious open main living area with distinct room for dining and a larger seating arrangement.
French doors bring in natural light and lead directly to your private covered patio, extending your living space outdoors. Wood-look flooring runs through much of the home, while neutral walls give you an easy starting point for your own style.
The kitchen has abundant cabinet storage, long stretches of counter space, and a pantry-style pass-through. All 3 bedrooms offer space for sleeping, a home office, or hobbies, and 2 full baths make the layout practical for households, roommates, or guests. You’ll also have your own private storage room in the basement.
Beyond your front door, the community features a pool and playground. Condo fees are $631 per month through Keymont Community Management and include water, hot water, sewer, trash, and maintenance.
The nearby Occoquan River puts waterfront scenery close to home. Historic Occoquan is nearby for locally owned boutiques, restaurants, cafés, and time along the river. Old Bridge Road and Gordon Boulevard/Route 123 are close by, with connections to I-95, the VRE, and area commuter lots. Potomac Mills, Fort Belvoir, and Quantico are also within reach for regional travel.
Claim a spacious home with outdoor space, community amenities, and the Occoquan River close by.

"Some of the listing photos have been virtually staged to help illustrate the home’s potential and provide inspiration for how the spaces can be furnished and used."
#VAPW2128170

WOODBRIDGE

12705 GORDON BOULEVARD 30

3 Beds

2 Baths

1,220 Sq.Ft.

$290,000

MLS#: VAPW2128170
Beautiful and well-maintained condo in a convenient location. Features include spacious living areas, updated kitchen, and great natural light. Close to shopping, dining, and major commuter routes.  Property has been virtually staged for ideas purposes only.
#VAPW2114780

WOODBRIDGE

14847 CLOVERDALE ROAD 86

2 Beds

2 Baths

1,671 Sq.Ft.

$394,900

MLS#: VAPW2114780

Well-maintained two-level townhouse in Woodbridge offering comfortable living and convenient access. This 3-bedroom, 1.5-bath home features a practical layout with updated flooring throughout the main and upper level areas.  The updated kitchen offers a refreshed space for everyday cooking and entertaining, while the living and dining areas provide plenty of flexibility for comfortable living. Upstairs, you'll find three bedrooms and a full bath.  Enjoy the outdoors in the fenced backyard, complete with a private patio perfect for relaxing, grilling, or entertaining. An assigned parking space adds everyday convenience.  Roof, HVAC system, and water heater all approximately 9 years old. The property also offers convenient access to local shops, restaurants, and other everyday necessities.
#VAPW2128312

WOODBRIDGE

14745 HACKWOOD STREET

3 Beds

1 Baths

1,170 Sq.Ft.

$340,000

MLS#: VAPW2128312

Send a message

Message successfully sent.

Your message

What is 3 + 4 ?

Reason for contacting?

I agree to receive email communication and understand I can unsubscribe at any time.

I agree to be contacted by Charis Realty Group - Christine Issler, Broker via call, email, and text for real estate services. To opt out, you can reply 'stop' at any time or reply 'help' for assistance. You can also click the unsubscribe link in the emails. Message and data rates may apply. Message frequency may vary. Privacy Policy

Sign Out

Virtual Assistant

Would you like to take the next step with this property? We can help you schedule a showing or virtual tour, or send you more details.

Yes, I would like more information.

Thank You for Your Reply, One of Our Agents will contact you as soon as possible

No, maybe later.

Thank you, you can always contact me via email, phone number or through the contact form.

Realhub AI

Lucy - Your AI-Powered Realtor

Update Your Temporary Password

Personalize your search

Enter your email and we'll notify you immediately when new listings match what you're looking for.

or enter email address

Already have an account ? Login here

Continue your home search

I agree to receive communications and understand I can unsubscribe at any time.

I agree to be contacted by Charis Realty Group - Christine Issler, Broker via call, email, and text for real estate services. To opt out, you can reply 'stop' at any time or reply 'help' for assistance. You can also click the unsubscribe link in the emails. Message and data rates may apply. Message frequency may vary. Privacy Policy

Already have an account ? Login here

We use cookies

We use cookies primarily for analytics to enhance your experience. By accepting, you agree to our use of these cookies. You can manage your preferences or learn more about our cookies policy.