
Colonial
42 CHAPS LANE
FREDERICKSBURG, VA 22405
MLS#: VAST2035170
$639,900


Property
Beds
5
Full Baths
3
1/2 Baths
1
Year Built
2007
Sq.Footage
4,374
Purchasers had family emergency and were not able to move forward. Immaculate one-owner home in an unbeatable location featuring over 4300 sq feet of finished living space! Welcome to your dream home! This stunning 5-bedroom, 3.5-bath property is ideally located less than 4 miles from the Leeland and Fredericksburg VRE stations, with convenient I-95 access for effortless commuting. Perfect for anyone seeking both luxury and practicality. Inside, you’ll find beautiful oak hardwood floors that flow through the foyer, living room, dining room, and kitchen, creating a warm and inviting ambiance. The gourmet kitchen is a chef’s delight, featuring upgraded cherry cabinets with cathedral arches, granite countertops, a spacious island, stainless steel appliances—including a gas cooktop and double wall ovens—and corner cabinets with glass accents. Adjacent to the kitchen, the large family room is filled in natural light and features a cozy corner gas fireplace, making it an ideal spot for relaxation or entertaining. The formal dining room, with its floor-to-ceiling bay window, offers an elegant setting for hosting memorable meals. Upstairs, the luxurious owner’s suite includes a spacious walk-in closet and a spa-like en suite bathroom with double vanities, a soaking tub, separate shower, and a private water closet. For added convenience, the laundry room is located on the upper level, near all the bedrooms. The finished basement adds even more flexibility to this home, featuring a fifth bedroom perfect for guests, a home office, or a recreation area. With impeccable craftsmanship, thoughtful details, and an ideal location near shopping, dining, and the historic charm of Fredericksburg, this home is ready to meet all your needs. Many updates including TRANE HVAC system (2017), high efficiency tankless hot water heater (2021), CertainTeed Lifetime Landmark Dimensional roof (2021), 2 electric vehicle (50 amp) charging outlets, 5 zone Rainbird sprinkler system +++ Community has been zoned for the new high school.
Features & Amenities
Interior
-
Other Interior Features
Ceiling Fan(s), Kitchen Island, Pantry, Recessed Lighting, Walk-In Closet(s), Crown Molding, Open Floorplan, Soaking Tub
-
Total Bedrooms
5
-
Bathrooms
3
-
1/2 Bathrooms
1
-
Above Grade Finished Area
3254.0
-
Basement YN
YES
-
Cooling YN
YES
-
Cooling
Central Air, Ceiling Fan(s), Electric
-
Fireplace YN
YES
-
Heating YN
YES
-
Heating
Exhaust Fan, Natural Gas, Forced Air
-
Pet friendly
N/A
Exterior
-
Garage
Yes
-
Garage spaces
2
-
Construction Materials
Vinyl Siding
-
Other Exterior Features
Lighting, Rain Gutters
-
Parking
Garage Door Opener, Concrete, Garage, Driveway, Inside Entrance, Attached
-
Patio and Porch Features
Deck
-
Pool
No
-
Waterfront YN
NO
Area & Lot
-
Lot Size(acres)
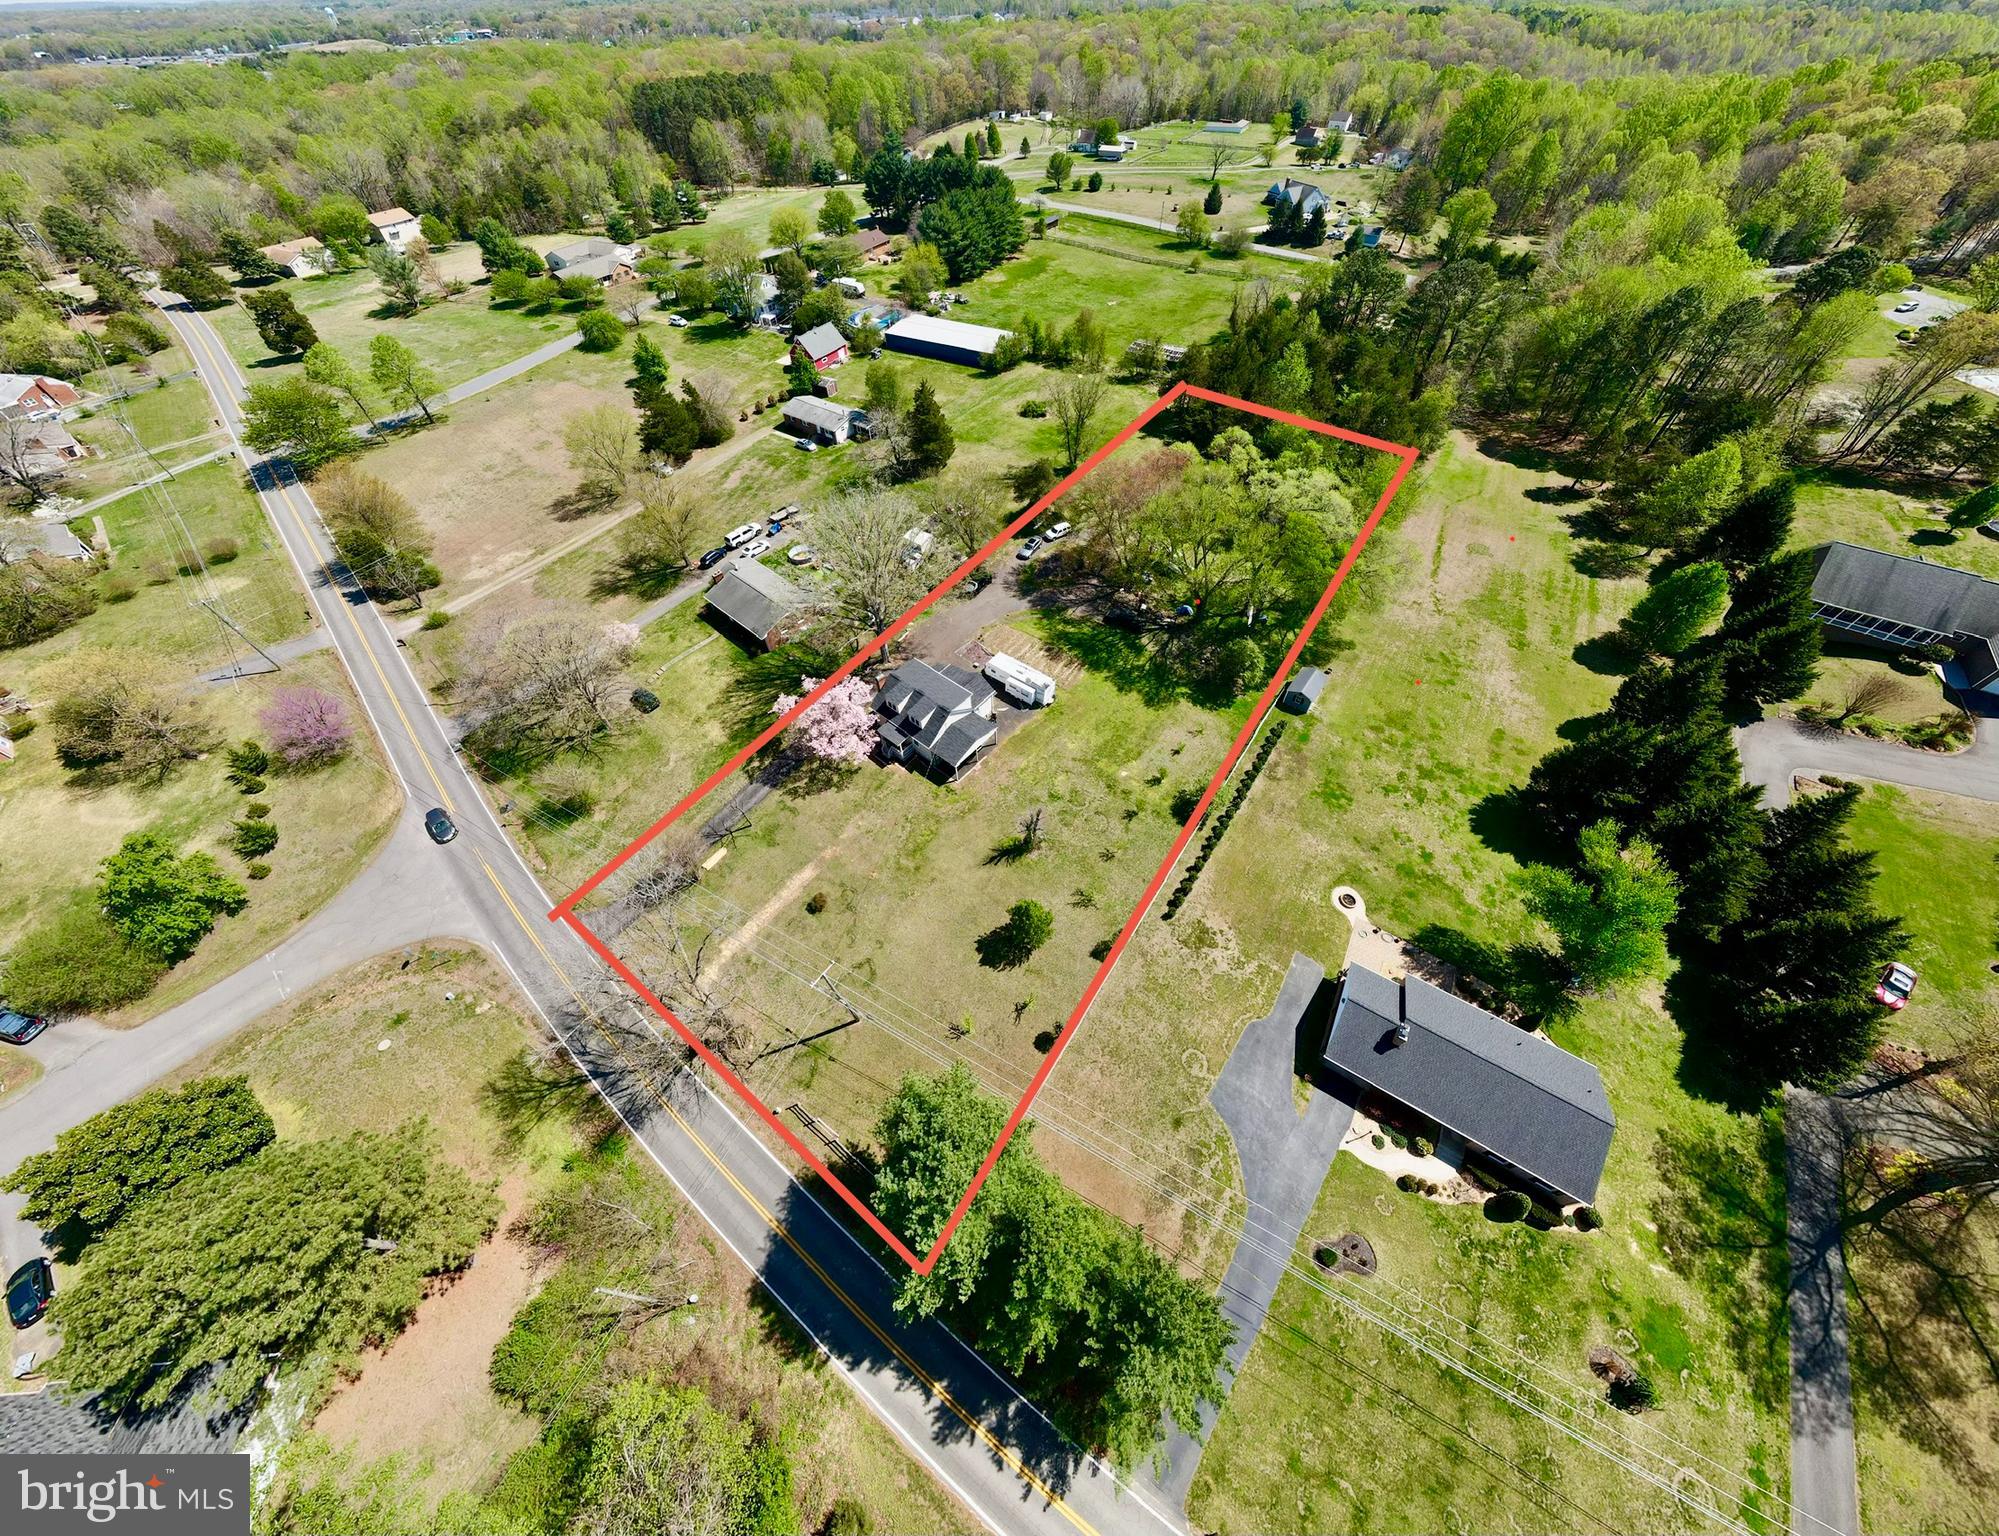
0.19
-
Lot Size(square feet)
8,446
-
Property Type
Residential
-
Property Sub Type
Single Family Residence
-
Architectural Style
Colonial
Price
-
Sales Price
$639,900
-
Tax Amount
$4,916
-
Sq. Footage
4,374
-
Price/SqFt
$146
HOA
-
Association
YES
-
Association Fee
$130
-
Association Fee Frequency
Monthly
-
Association Fee Includes
N/A
School District
-
Elementary School
N/A
-
Middle School
N/A
-
High School
N/A
Property Features
-
New Construction
NO
-
Association Amenities
Playground
-
Foundation Details
Concrete Perimeter
-
Senior Community YN
NO
-
Sewer
Public Sewer
-
Tax Lot
92
-
Water Source
Public
Schedule a Showing
Showing scheduled successfully.
Mortgage calculator
Estimate your monthly mortgage payment, including the principal and interest, property taxes, and HOA. Adjust the values to generate a more accurate rate.
Your payment
Principal and Interest:
$
Property taxes:
$
HOA fees:
$
Total loan payment:
$
Total interest amount:
$
Location
County
STAFFORD
Elementary School
Middle School
High School
Listing Courtesy of Andrea Lovelace, Realty One Group Key Properties
RealHub Information is provided exclusively for consumers' personal, non-commercial use, and it may not be used for any purpose other than to identify prospective properties consumers may be interested in purchasing. All information deemed reliable but not guaranteed and should be independently verified. All properties are subject to prior sale, change or withdrawal. RealHub website owner shall not be responsible for any typographical errors, misinformation, misprints and shall be held totally harmless.

Salesperson, Realtor
Laurie Hailey
Call Laurie today to schedule a private showing.

* Listings on this website come from the FMLS IDX Compilation and may be held by brokerage firms other than the owner of this website. The listing brokerage is identified in any listing details. Information is deemed reliable but is not guaranteed. If you believe any FMLS listing contains material that infringes your copyrighted work please review our DMCA policy and learn how to submit a takedown request.© 2024 FMLS.
Related Properties
FREDERICKSBURG
181 SANFORD DRIVE
3 Beds
3 Baths
2,191 Sq.Ft.
$589,999
MLS#: VAST2048424

FREDERICKSBURG
138 DENISON STREET
3 Beds
3 Baths
2,028 Sq.Ft.
$534,900
MLS#: VAST2052504

FREDERICKSBURG
534 CUMBERLAND ROAD
3 Beds
2 Baths
1,820 Sq.Ft.
$524,900
MLS#: VAST2053552

FREDERICKSBURG
56 COUNTRY MANOR DRIVE
6 Beds
4 Baths
3,900 Sq.Ft.
$695,000
MLS#: VAST2053720

FREDERICKSBURG
612 PLAINVIEW DRIVE
4 Beds
3 Baths
3,699 Sq.Ft.
$700,000
MLS#: VAST2053726

FREDERICKSBURG
13101 WOODRUFF COURT
4 Beds
3 Baths
2,894 Sq.Ft.
$574,900
MLS#: VASP2046084

FREDERICKSBURG
2215 MATTHEW LANE
3 Beds
2 Baths
2,522 Sq.Ft.
$688,655
MLS#: VAST2054106

FREDERICKSBURG
6101 BLACK OAK COURT
4 Beds
3 Baths
5,149 Sq.Ft.
$715,000
MLS#: VASP2045976

FREDERICKSBURG
19005 TIDEWATER TRAIL
3 Beds
3 Baths
2,719 Sq.Ft.
$765,000
MLS#: VACV2010928

FREDERICKSBURG
11903 ENCHANTED COURT
5 Beds
3 Baths
3,650 Sq.Ft.
$699,000
MLS#: VASP2045642
