


Property
Beds
3
Full Baths
1
1/2 Baths
None
Year Built
1971
Sq.Footage
960
NEW PRICE - JUST REDUCED! Welcome home to 9301 Ladysmith Road! This functional and charming one-level home offers the perfect blend of comfort and country on a picturesque 1-acre lot, at a great price! Featuring 3 bedrooms and 1 full bath, the home boasts an open-concept layout and a stylish kitchen complete with stainless steel appliances, butcher block countertops, and ample cabinet space. Step outside and enjoy the freedom of your tree lined back yard, which provides plenty of room for gardening, entertaining, or future expansion. A recently installed workshop shed adds exceptional value, offering the perfect space for hobbies or storage. The HVAC system and roof are both less than 6 years old for added peace of mind. Additionally, a new water tank was installed in July 2026. Conveniently located just minutes from I-95, this property affords commuters an easy drive to Fredericksburg, Richmond, and Northern Virginia. Whether you're a first-time homebuyer, looking to downsize, or searching for a property with extra outdoor space and functionality, this home is a must-see! 9301 Ladysmith Road offers a great opportunity to add your own personal touches while enjoying the peace and privacy of country living. Schedule your showing today!
Features & Amenities
Interior
-
Total Bedrooms
3
-
Bathrooms
1
-
Above Grade Finished Area
960.0
-
Basement YN
NO
-
Cooling YN
YES
-
Cooling
Central Air, Electric
-
Fireplace YN
NO
-
Heating YN
YES
-
Heating
Electric, Heat Pump
-
Main Level Bedrooms
3
-
Pet friendly
N/A
Exterior
-
Garage
No
-
Construction Materials
Vinyl Siding
-
Parking
Gravel, Driveway
-
Pool
No
-
Waterfront YN
NO
Area & Lot
-
Lot Features
Few Trees, Back Yard
-
Lot Size(acres)
1.0
-
Lot Size(square feet)
43,560
-
Property Type
Residential
-
Property Sub Type
Single Family Residence
-
Architectural Style
Ranch/Rambler
Price
-
Sales Price
$275,000
-
Tax Amount
$1,197
-
Sq. Footage
960
-
Price/SqFt
$286
HOA
-
Association
No
School District
-
Elementary School
LEWIS AND CLARK
-
Middle School
CAROLINE
-
High School
CAROLINE
Property Features
-
New Construction
NO
-
Senior Community YN
NO
-
Sewer
Septic Tank
-
Tax Lot
1
-
Water Source
Well
Schedule a Showing
Showing scheduled successfully.
Mortgage calculator
Estimate your monthly mortgage payment, including the principal and interest, property taxes, and HOA. Adjust the values to generate a more accurate rate.
Your payment
Principal and Interest:
$
Property taxes:
$
HOA fees:
$
Total loan payment:
$
Total interest amount:
$
Location
County
CAROLINE
Elementary School
LEWIS AND CLARK
Middle School
CAROLINE
High School
CAROLINE
Listing Courtesy of Meghan Kala, Pathway Realty, Inc.
RealHub Information is provided exclusively for consumers' personal, non-commercial use, and it may not be used for any purpose other than to identify prospective properties consumers may be interested in purchasing. All information deemed reliable but not guaranteed and should be independently verified. All properties are subject to prior sale, change or withdrawal. RealHub website owner shall not be responsible for any typographical errors, misinformation, misprints and shall be held totally harmless.

AGENT
Laurie Hailey
Call Laurie today to schedule a private showing.

* Listings on this website come from the FMLS IDX Compilation and may be held by brokerage firms other than the owner of this website. The listing brokerage is identified in any listing details. Information is deemed reliable but is not guaranteed. If you believe any FMLS listing contains material that infringes your copyrighted work please click here to review our DMCA policy and learn how to submit a takedown request.© 2024 FMLS.
Related Properties

RUTHER GLEN
3 BOSTON COVE
3 Beds
1 Baths
1,300 Sq.Ft.
$315,000
MLS#: VACV2010230

RUTHER GLEN
7397 CEDAR FORK ROAD
3 Beds
1 Baths
1,207 Sq.Ft.
$309,000
MLS#: VACV2010300
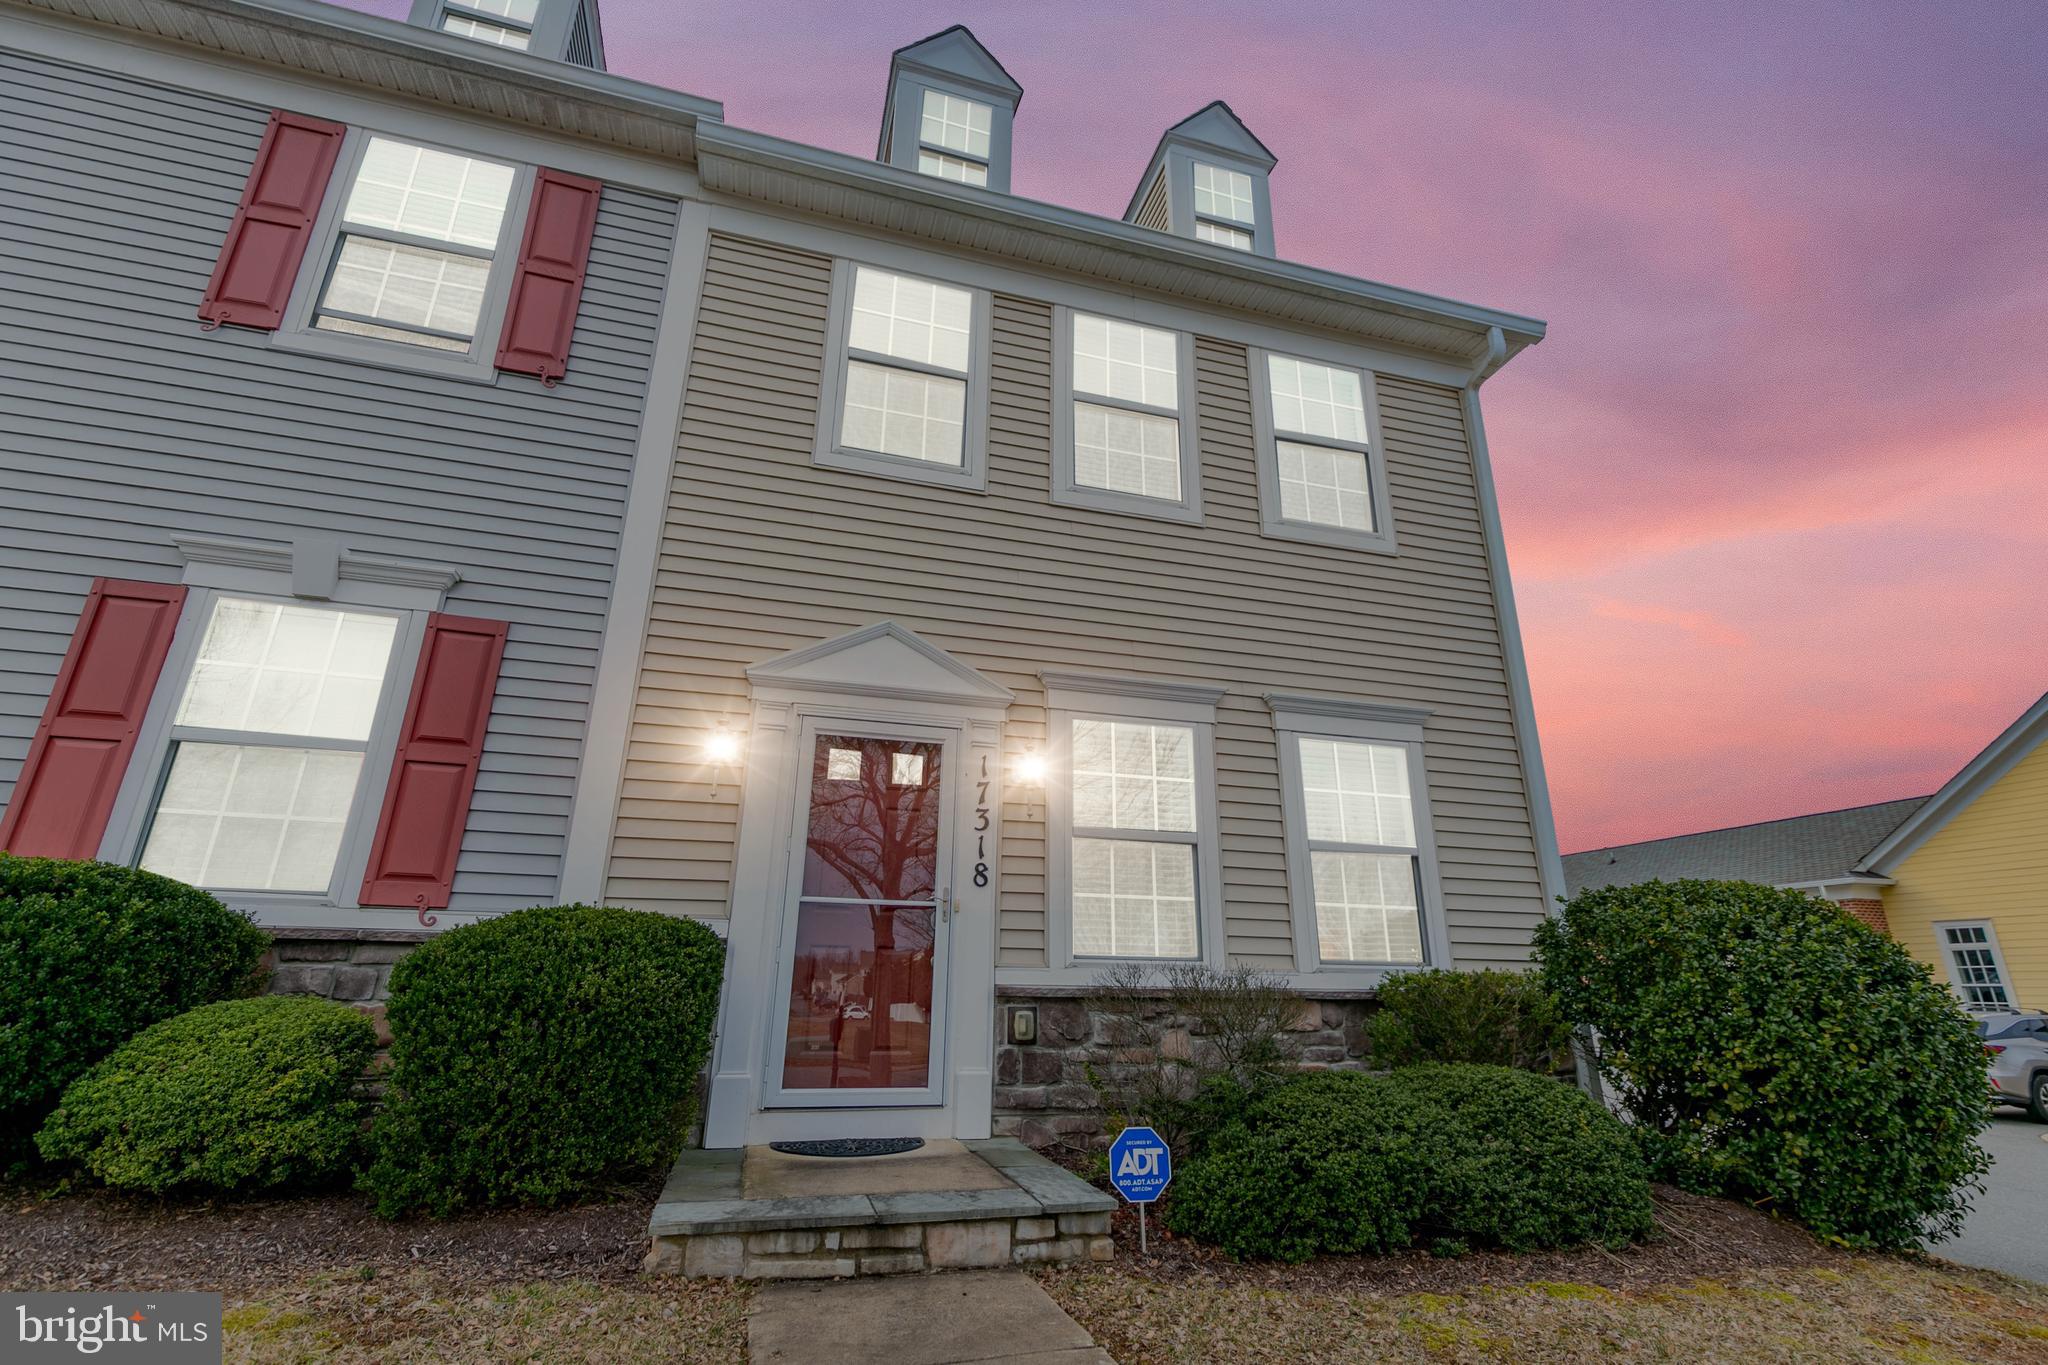
RUTHER GLEN
17318 LIBRARY BOULEVARD
3 Beds
2 Baths
1,440 Sq.Ft.
$317,000
MLS#: VACV2010486

RUTHER GLEN
432 CORNWALL DRIVE
3 Beds
2 Baths
1,080 Sq.Ft.
$300,000
MLS#: VACV2010708

RUTHER GLEN
733 CANTERBURY DRIVE
3 Beds
1 Baths
1,248 Sq.Ft.
$295,000
MLS#: VACV2010364

RUTHER GLEN
7206 POTOMAC TERRACE
3 Beds
2 Baths
1,800 Sq.Ft.
$330,000
MLS#: VACV2010938

RUTHER GLEN
18424 CONGRESSIONAL CIRCLE
4 Beds
2 Baths
1,860 Sq.Ft.
$330,000
MLS#: VACV2010810

RUTHER GLEN
925 JONES DRIVE
2 Beds
2 Baths
1,315 Sq.Ft.
$325,000
MLS#: VACV2008626

RUTHER GLEN
256 MANCHESTER DRIVE
3 Beds
2 Baths
1,056 Sq.Ft.
$314,900
MLS#: VACV2010858
.png)