Properties

Browse or get in touch to schedule a walkthrough.

  • Nearby me
Price range

Popular Features

Community Features

Association

Property Features

Waterfront

View

Exterior Features

Interior Features

Style

10000 properties match your criteria

Updated 1 minute ago

E-Alert name
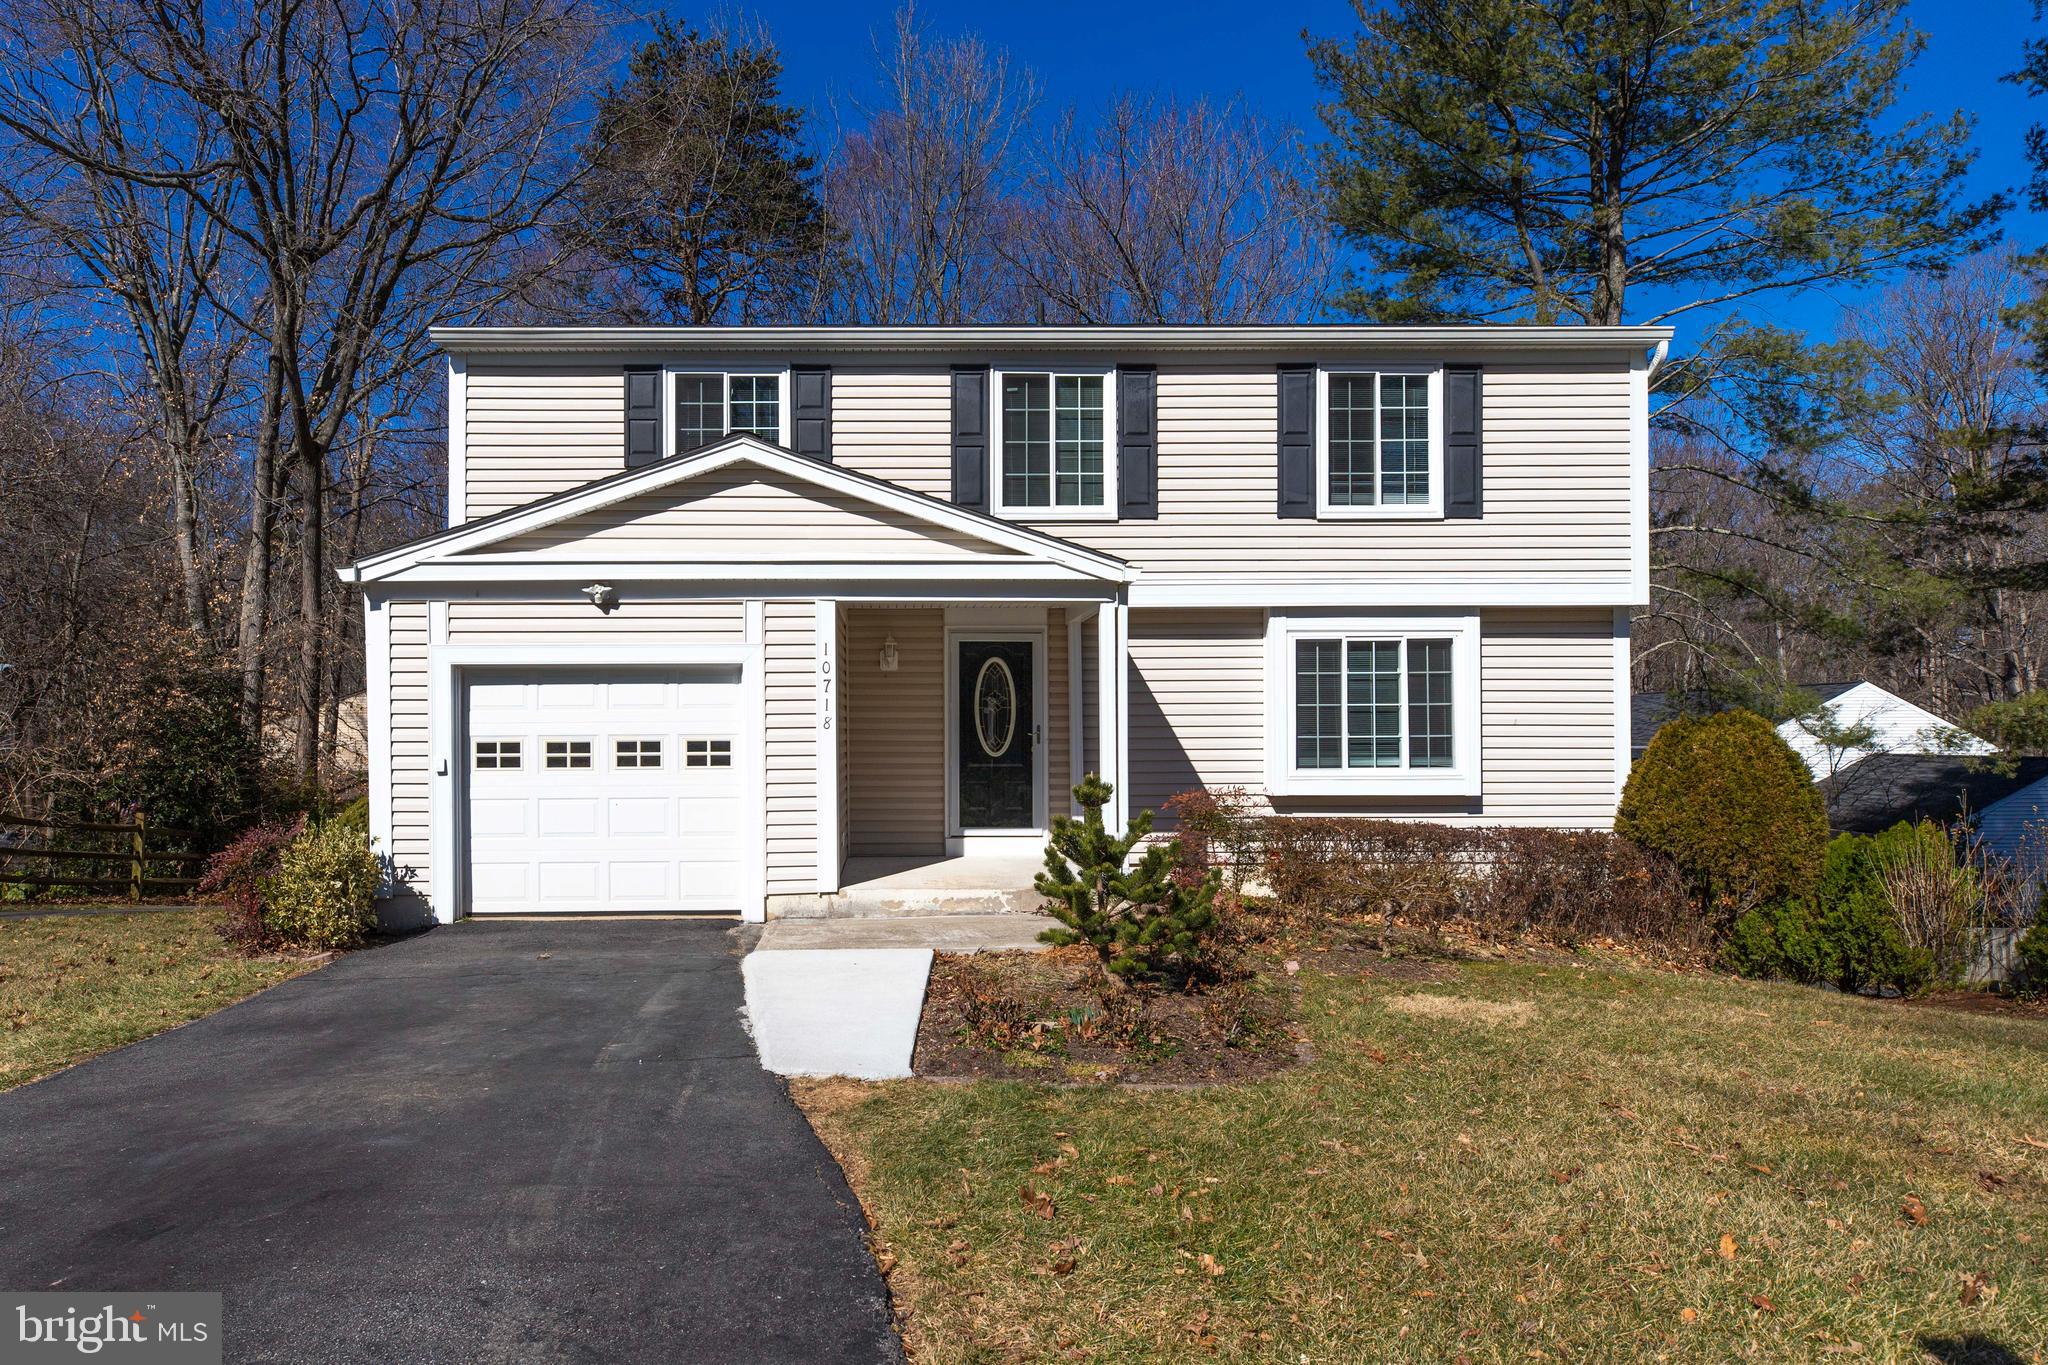
5beds and 3.5baths Single home in Burke Centre community.  The walkout basement has an additional room that could be used as a 5th bedroom with full bath, Bar, You will love how the kitchen is stylish and practical, with ample wood cabinets with Granite countertop, the living area has a cozy fireplace that provides warmth and elegance to the space and is filled with natural light coming in through the sliding doors. hardwood floors throughout, new carpet 2025, and the roof was replaced in 2022. Window and HVAC 2015, Garage door 2020, parks, schools, and shopping are all conveniently located nearby with easy access.
#VAFX2223764

BURKE

10718 FREDS OAK COURT

5 Beds

3 Baths

2,482 Sq.Ft.

$770,000

MLS#: VAFX2223764
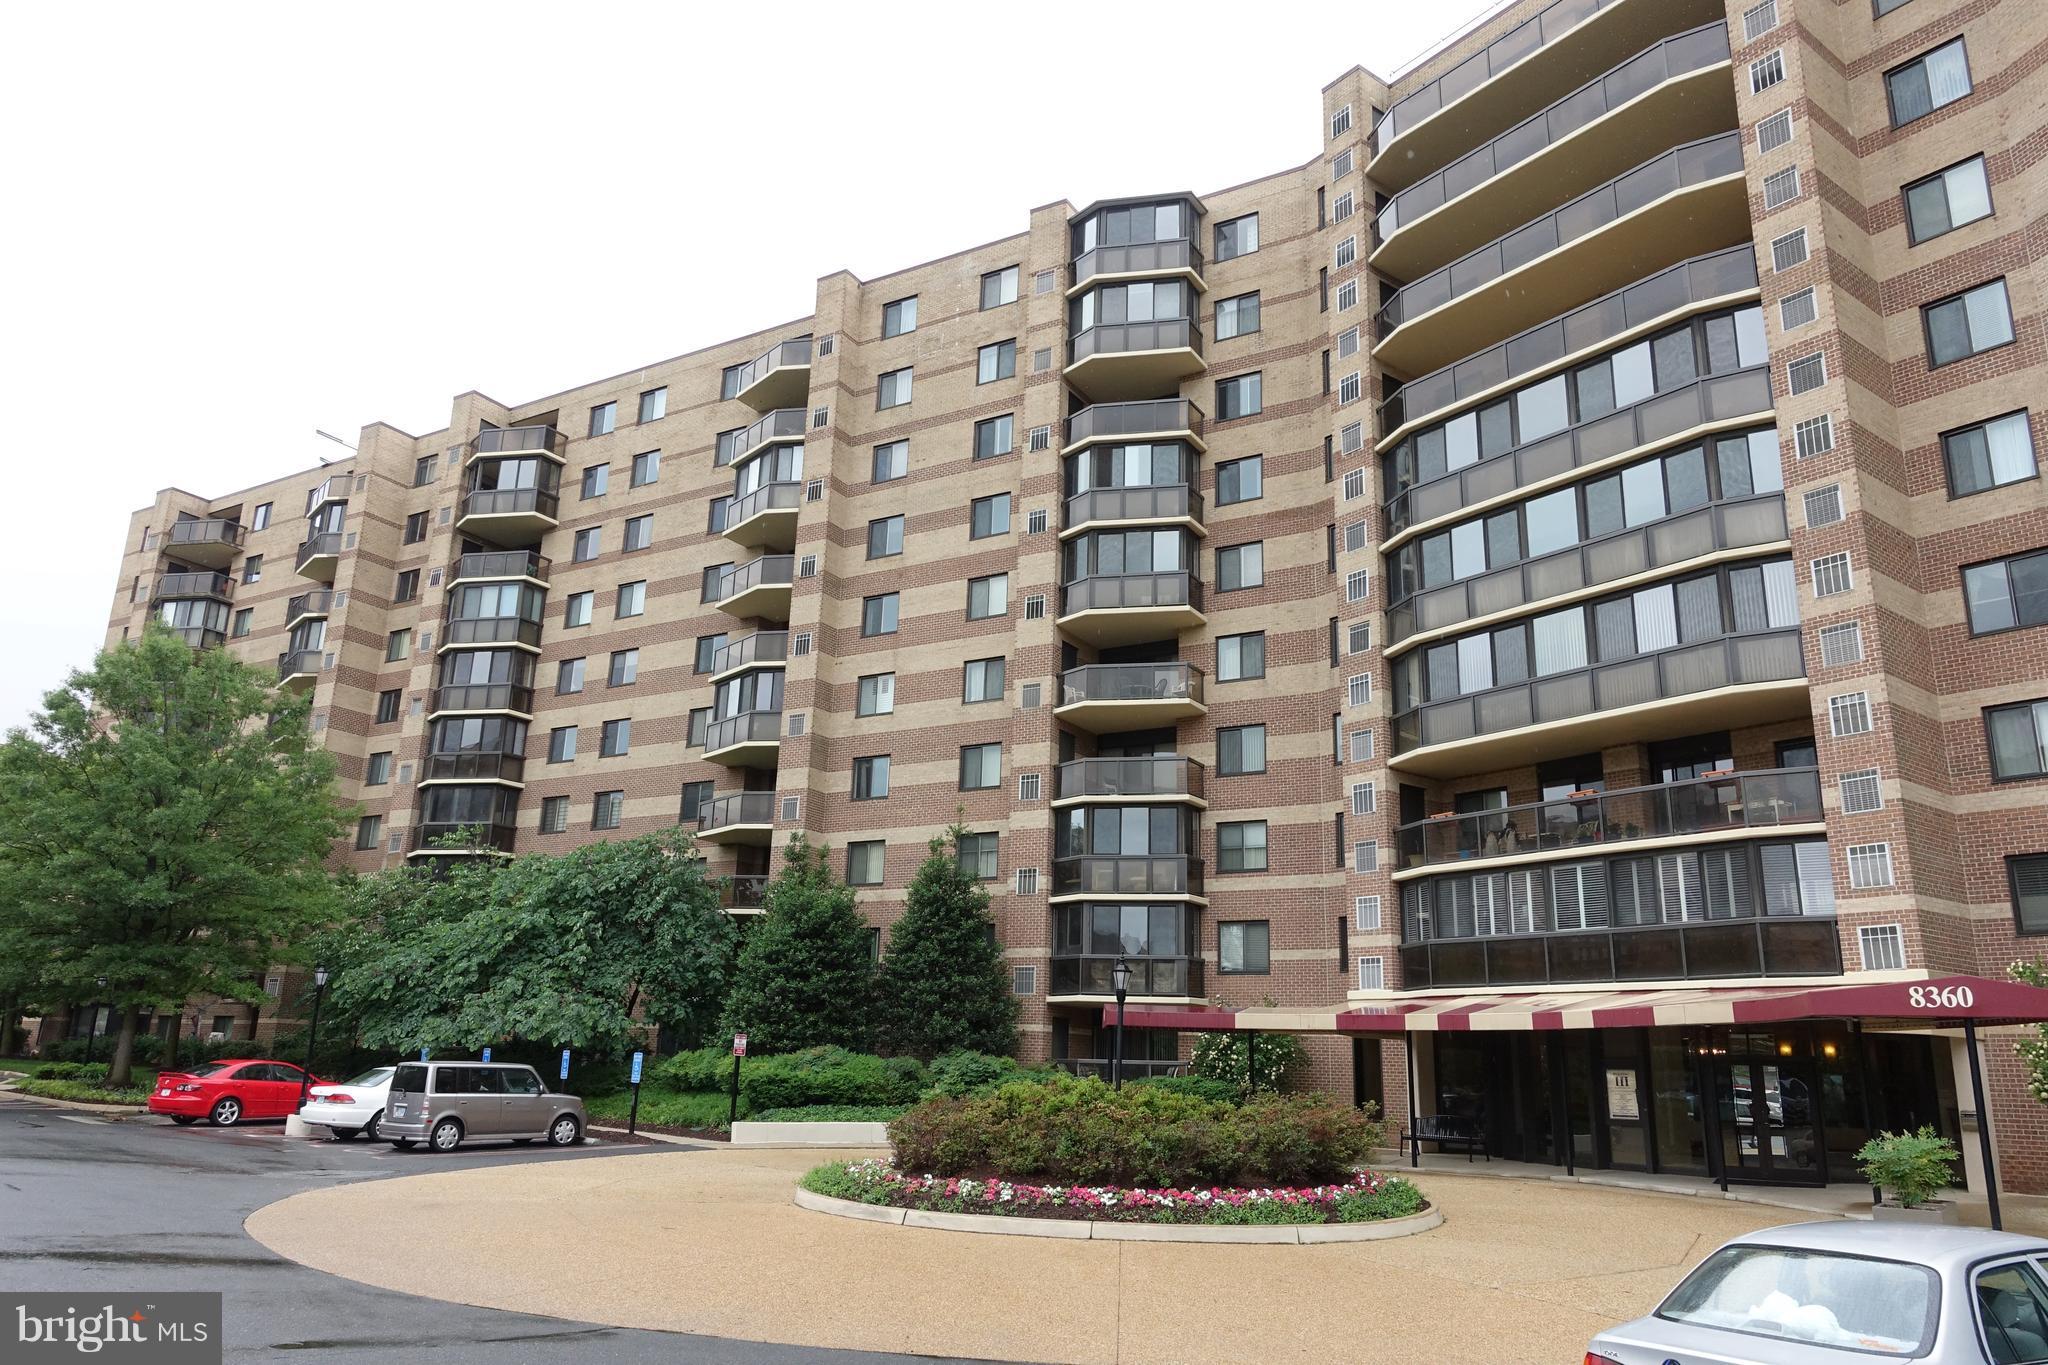
renovated apartment in prestigious McLean, close to Tysons Corner in secure, gated community. Exclusive, highly rated schools (Spring Hill Elementary, Longfellow Middle and McLean High).  Remodeled kitchen with premium cabinets, quartz counter-top, ceramic floor tiles, stove, dishwasher, microwave, washer-dryer. Also has underground parking and storage unit. Only 5 minute-walk from Silver Line Metro. Many amenities: shuttle bus to Silver Line Metro and the two great shopping malls at Tysons  I and  club house with indoor and outdoor swimming pools, pool tables, basketball and tennis courts; Very close to many other shops and restaurants. Very central location with excellent highway access. Accessible first floor unit
#VAFX2227970

MCLEAN

8340 GREENSBORO DRIVE 107

2 Beds

2 Baths

1,324 Sq.Ft.

$2,900

MLS#: VAFX2227970
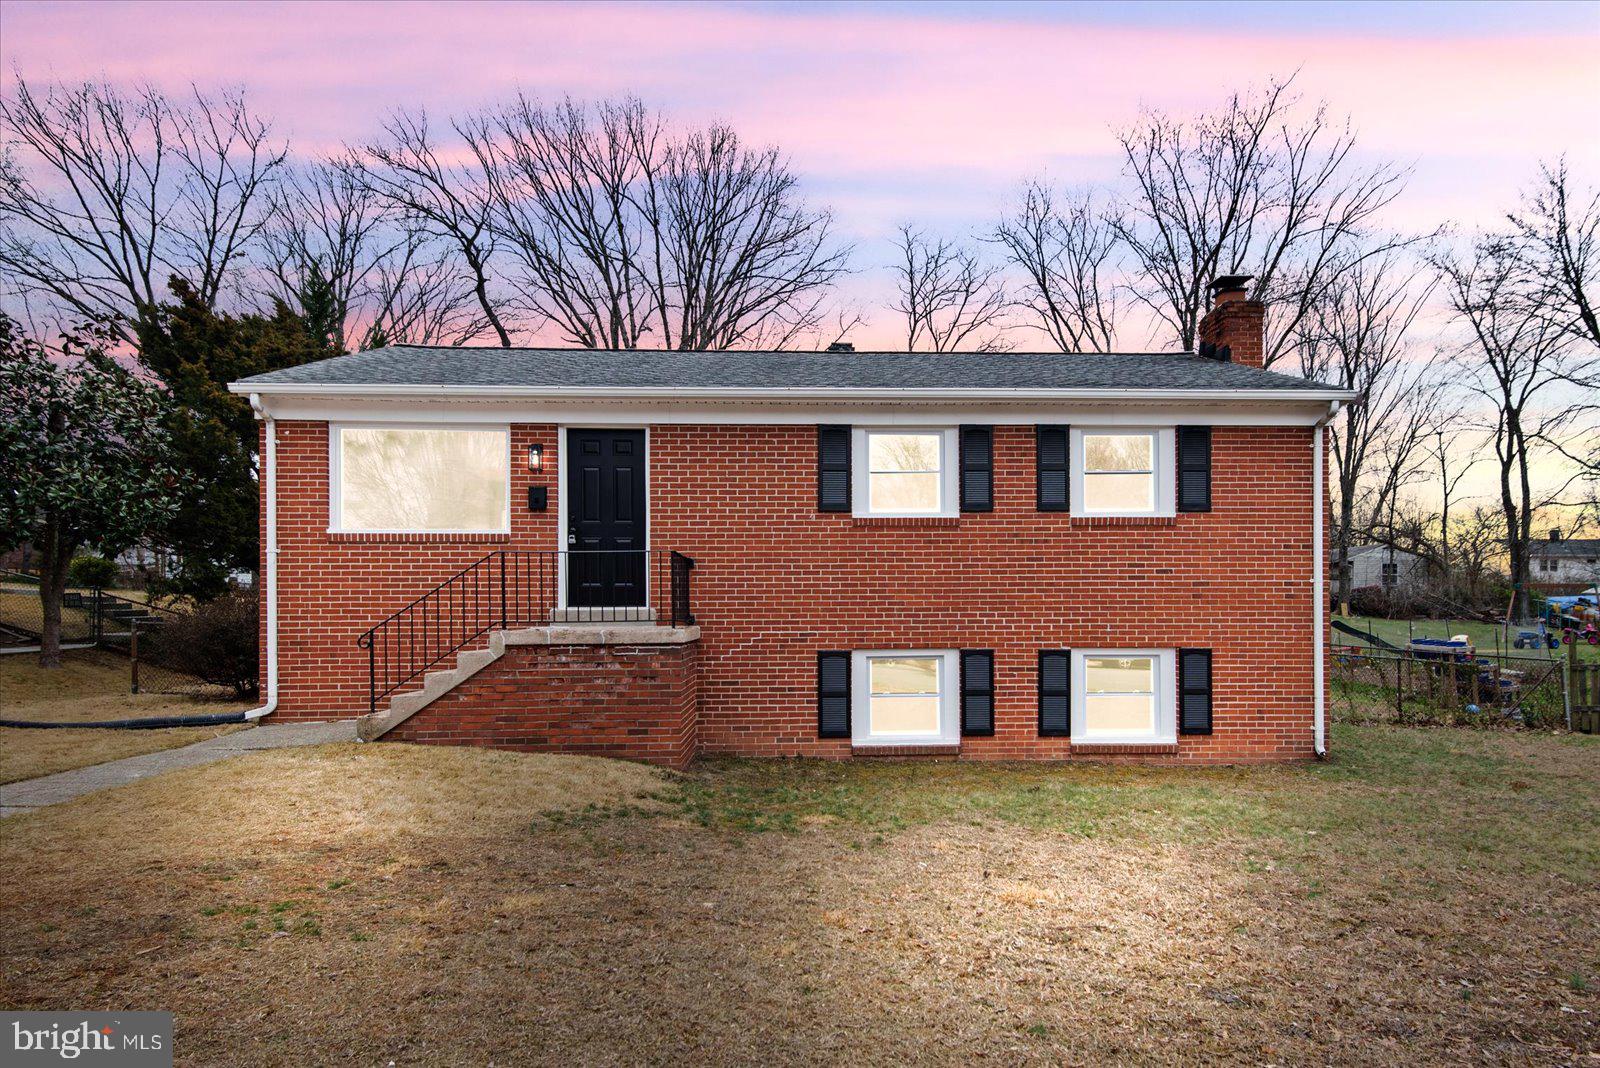
4 bedrooms 3 full bathroom, fully renovate. New windows 2025, new full house Central AC and Heat system 2025. Roof only 6 years old 2019. Home is freshly painted, LVP on  main level and new carpet in the basement.  Fully remodeled kitchen with quartz countertops and all new bathrooms. NO HOA.
#VAPW2088510

WOODBRIDGE

14901 CORDELL AVENUE

4 Beds

3 Baths

1,872 Sq.Ft.

$525,000

MLS#: VAPW2088510
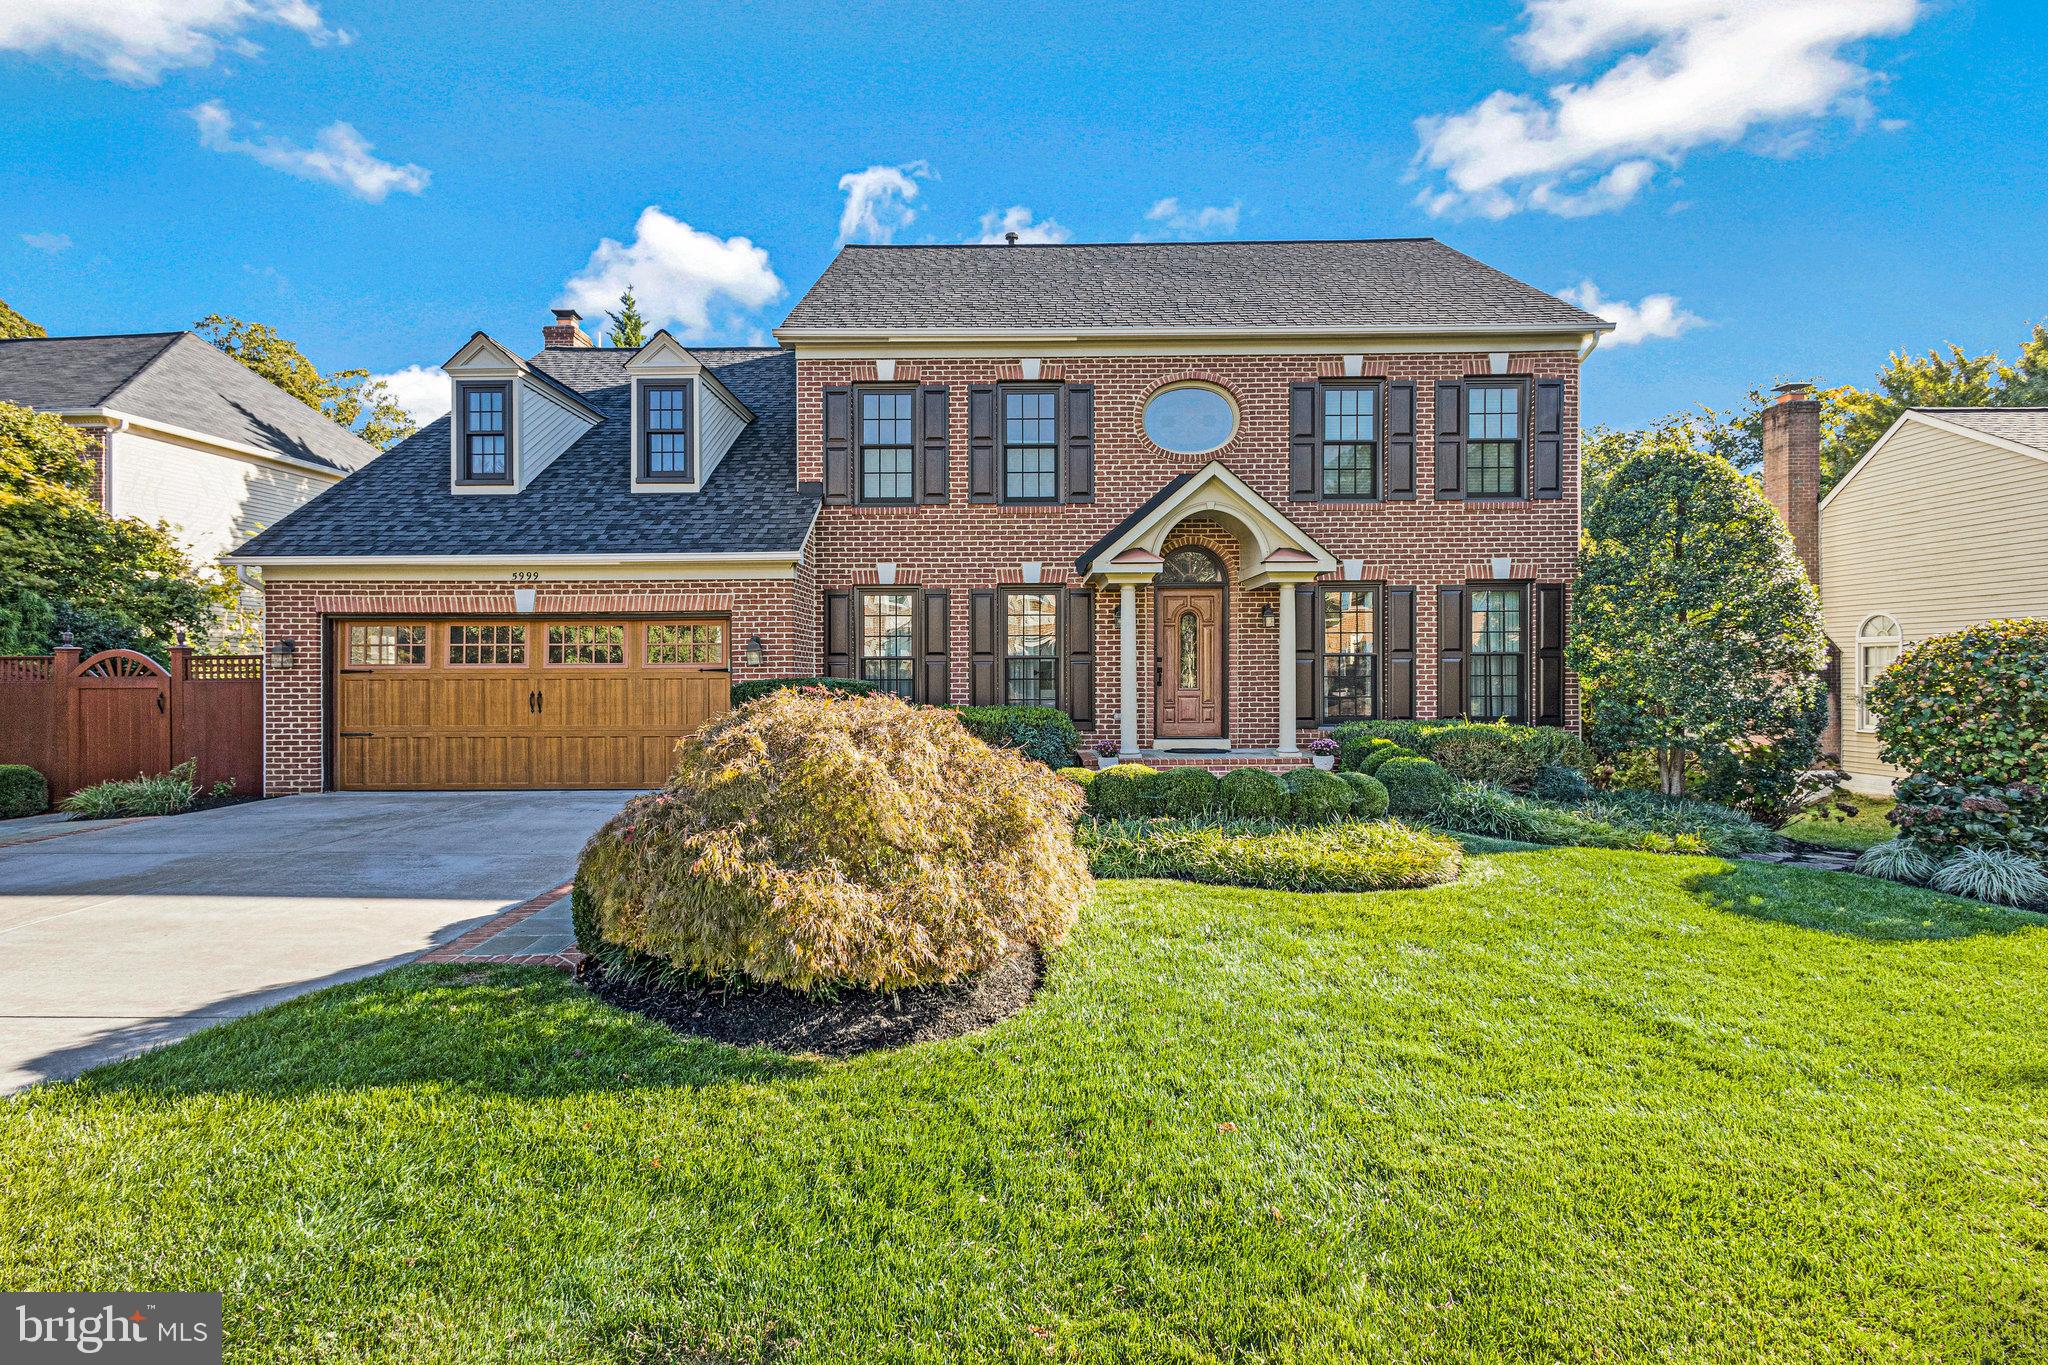
Experience this  luxurious 3-level Colonial, perfectly designed for those who love to host and entertain in style. Nestled in a private cul-de-sac, this stunning residence blends timeless elegance with modern convenience, creating an atmosphere that’s both inviting and impressive.

The gourmet kitchen is a true showpiece, featuring custom cabinetry, professional-grade appliances, and ambient under-cabinet lighting—perfect for crafting unforgettable meals. Whether you’re hosting an intimate dinner party or a lively gathering, the whole-home Sonos surround sound system sets the perfect mood, while Hunter Douglas smart blinds adjust effortlessly to create the right ambiance.

When it’s time to unwind, retreat to the spacious primary suite, your personal sanctuary. The luxury ensuite bathroom is straight out of a magazine, with heated floors, exquisite finishes, and a spa-like atmosphere designed for ultimate relaxation.

Head outside into a resort-style backyard, where guests can lounge by the heated pool, complete with a new Polaris booster pump and I-Aqualink automated pool system. After a swim, indulge in the private sauna or gather in the fully fenced yard for a perfect evening under the stars. With a winterized inground sprinkler system and a front yard electric dog fence, every detail has been carefully considered for seamless outdoor living.

With major updates including a new furnace (2024), new hot water heater, and a roof under six years old, plus fresh new carpet upstairs, this home is truly move-in ready. If you love to entertain in luxury and style, this is the home you’ve been waiting for—schedule your private tour today!

Accepting Back up Offers
#VAFX2227306

ALEXANDRIA

5999 MARILYN DRIVE

4 Beds

3 Baths

4,550 Sq.Ft.

$1,285,000

MLS#: VAFX2227306
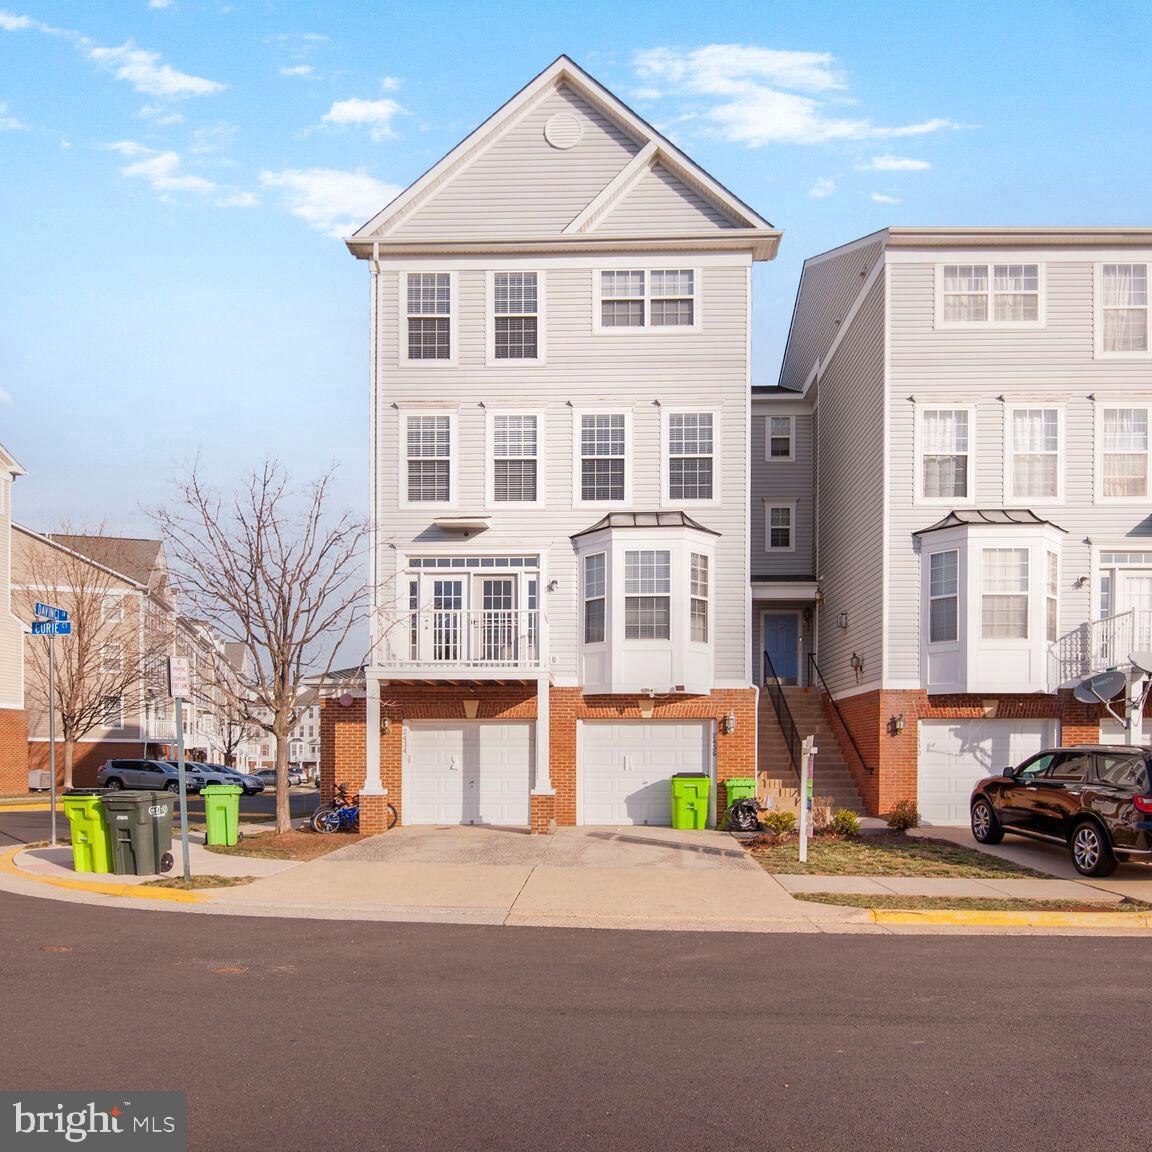
Welcome to this beautifully upgraded, four-level townhome offering 3 bedrooms and 2.5 bathrooms in a prime Herndon location. Thoughtfully updated with modern finishes and high-end upgrades, this home is truly move-in ready!

The main level features a bright and open family room with crown molding, a large bay window, gleaming hardwood floors, high 9’ ceilings, and a cozy gas fireplace. The upgraded kitchen boasts recessed lighting, granite countertops, a stylish tile backsplash, stainless steel appliances, and a pantry. The dining area features beautiful chair rail and wainscoting molding and a french door opens to your balcony, conveniently updated and maintained, perfect for relaxing or entertaining.

The second level features two spacious bedrooms, both freshly painted in a neutral tone, along with a full bathroom with a tub-shower combination. Upstairs, the private primary suite offers a tranquil retreat, complete with fresh paint, a tray ceiling, and a large walk-in closet featuring custom bamboo flooring and built-in organizers. The spa-like en-suite bathroom boasts a soaking tub, upgraded glass shower door, dual sink vanity, and a private water closet. For added convenience, the laundry is also located on this level.

Throughout the home, sleek black fixtures add a modern and sophisticated touch, complementing the thoughtfully upgraded design. Enjoy the convenience of updated appliances, including a refrigerator, dishwasher, microwave, and range—all replaced in 2018. The HVAC and hot water heater are less than two years old, and an extra freezer that conveys was added in 2021. Efficient natural gas heating ensures year-round comfort. The entry-level features a front-load garage, a driveway parking space, and an additional community parking pass for added convenience.

Ideally located for convenience and connectivity, this home is just minutes from the Dulles Toll Road, Route 28, Route 50, and the Silver Line Metro, making commuting effortless. Dulles Airport, Reston Town Center, and Clock Tower Shopping Center are all nearby, offering endless shopping, dining, and entertainment options. Situated right across the street from the community park, complete with a playground and gazebo, this home provides a perfect blend of accessibility and neighborhood charm. Whether commuting or exploring all that Northern Virginia has to offer, this home’s prime location ensures everything you need is just moments away.

Don’t miss the opportunity to own this beautifully upgraded and ideally located home!
#VAFX2225890

HERNDON

2436 CURIE COURT

3 Beds

2 Baths

1,650 Sq.Ft.

$515,000

MLS#: VAFX2225890
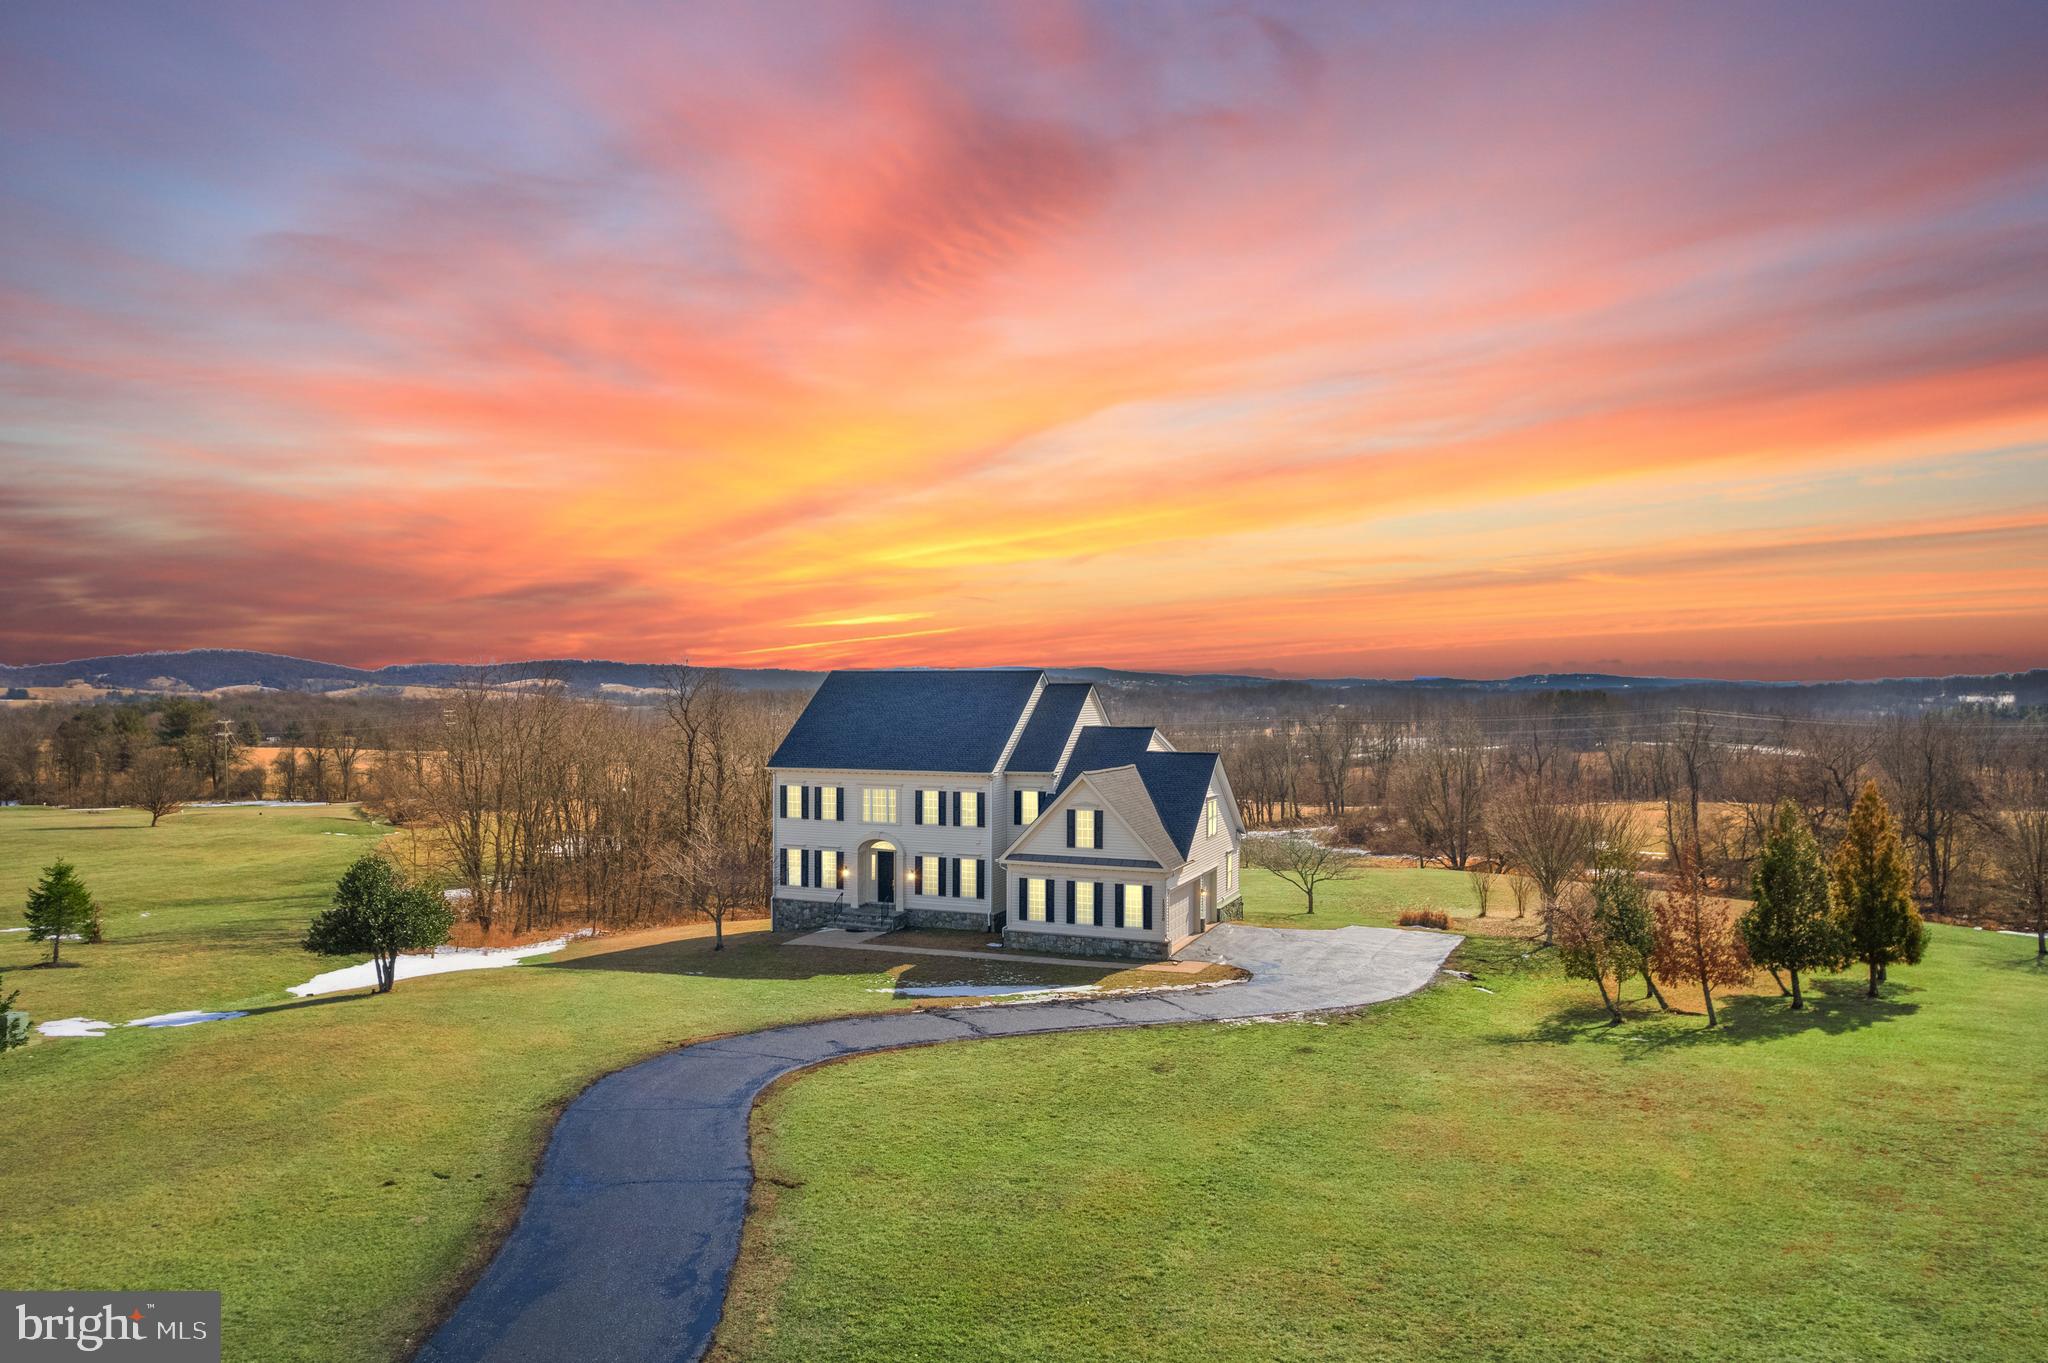
Enjoy an upscale quality of life in this luxurious estate home. Situated on 4.6 acres in a tranquil hamlet in this picturesque area of Lovettsville. This charming property seamlessly blends modern amenities with classic charm, offering a delightful living experience.  KEY FEATURES_NEW-NEW-NEW: Over $100,000 recently spent on updating and upgrades. New Roof, New paint, New Carpet, New (2) French Doors, New Exterior Trim, and More – 2024. Downstairs HVAC unit replaced – 2023. New water heater – 2023. Well Pump replaced – 2022. Upstairs AC unit(s) replaced – 2016. LUXURY BUILDING: This home also features grand10ft ceilings. Spacious open concept layout creates abundant natural light that is fresh and inviting. Walls of windows give way to gorgeous views. The atmosphere is perfect for hosting gatherings or just relaxing with family. MODERN KITCHEN:  The updated kitchen is the heart of the main level, truly any aspiring chef’s dream. The kitchen has stainless steel appliances and a gas range. The laundry room is on the main level and has an additional refrigerator to make storing extra groceries a breeze.  The adjoining family room is a restful retreat boasting a wall of windows showcasing pastoral views. The charming stone hearth creates a cozy escape on a chilly day. The main level is completed with a spacious office. UPPER LEVEL: two sets of stairways add convenience to access the inviting bedrooms. The master bedroom is a haven that is spacious and full of warm natural light and is very inviting. The walk-in closets are generous in size and the en-suite bathroom is beautifully adorned with a soaking tub to help ease away the stress of modern-day life.  The additional bedrooms and bonus room are sure to please. They are all equally spacious and welcoming. LOWER LEVEL: The versatile lower level adds additional living space that can be customized to your own needs. It boasts an additional bedroom, full bathroom, an inviting living space and its own full wet bar/kitchen area. A dream for any guests of family member to feel welcome in this lovely home. PRIVATE BACKYARD: Stepping outside, this home has two outdoor deck areas to enjoy the private and serene natural setting.   GREAT LOCATION: Situated in a quite neighborhood, this home is just minutes form the quaint historical town of Lovettsville. This adorable town has superb new restaurants and is near unique family-owned wineries. It’s easy to appreciate the downtown also has a co-op grocery store and a fitness center. BONUS-BONUS: This North facing home has a very large HEATED/COOLED garage with a stand alone Mini Split HVAC. For those of you who tinker in the garage, this is a little bit of heaven! the garage is also fitted with 20 Amp outlets and an auxiliary 50 amp feed for future needs.
#VALO2086022

LOVETTSVILLE

13220 APRIL CIRCLE

6 Beds

4 Baths

6,537 Sq.Ft.

$1,198,000

MLS#: VALO2086022
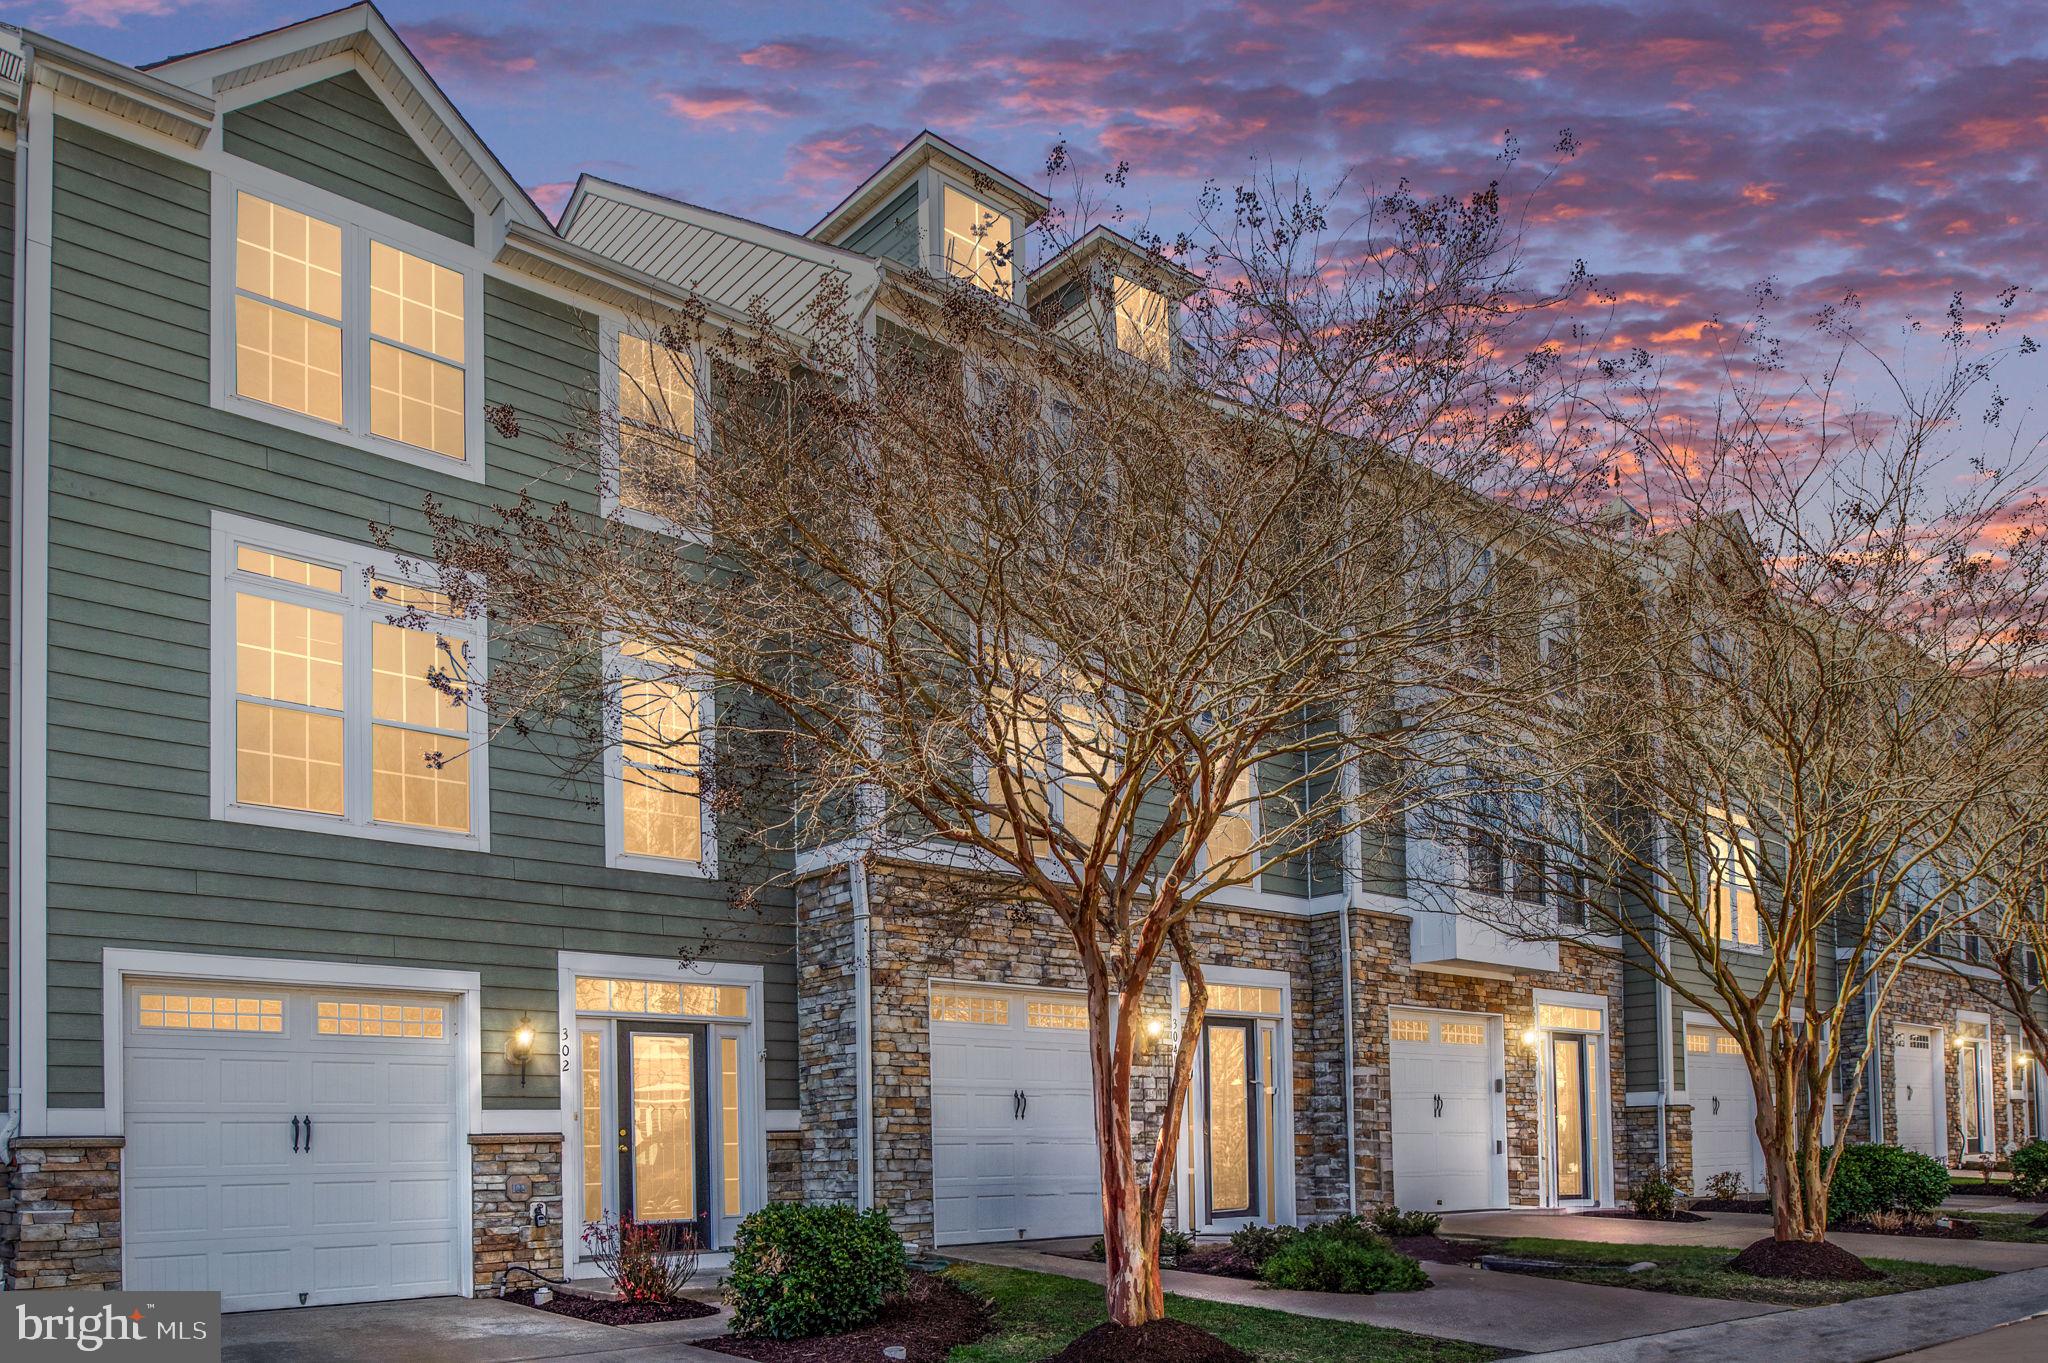
Full Gorgeous Water Views!  Brand New Upgrades throughout entire home!  New Carpet. New Stainless Steel Appliances. New Paint.  A truly beautiful 4 bedroom 3 bath home with Garage!

Walk in through the large one car garage or main entry into an open foyer with stone tile and 10 ft ceilings.  Walk out through the back French doors to a covered stone pavers patio and a large common grass area overlooking the Monroe Bay with tranquil landscaped walking path.  

The main floor has the oversized kitchen with stone tile and brand new stainless steel appliances, quartz countertop, solid wood cabinets and a large pantry.  Enjoy relaxing on the main level while overlooking the Bay through plentiful windows and French doors that walk out to a Trex deck with a sun shade awning.  

Top level master bedroom has 12 foot vaulted ceiling with stunning views of the Bay to wake up to.  With a walk in closet and a massive bathroom with double sinks, jacuzzi tub and shower, this a truly a great way to start and end any day!  
  
The private community pier is a 2 minute walk that you can drop your kayak in, enjoy a sunset or watch the spectacular fireworks from on the 4th.

Available for rent immediately. No Pets. No Smoking.
#VAWE2008492

COLONIAL BEACH

302 MONROE POINT DRIVE

4 Beds

3 Baths

2,400 Sq.Ft.

$2,000

MLS#: VAWE2008492
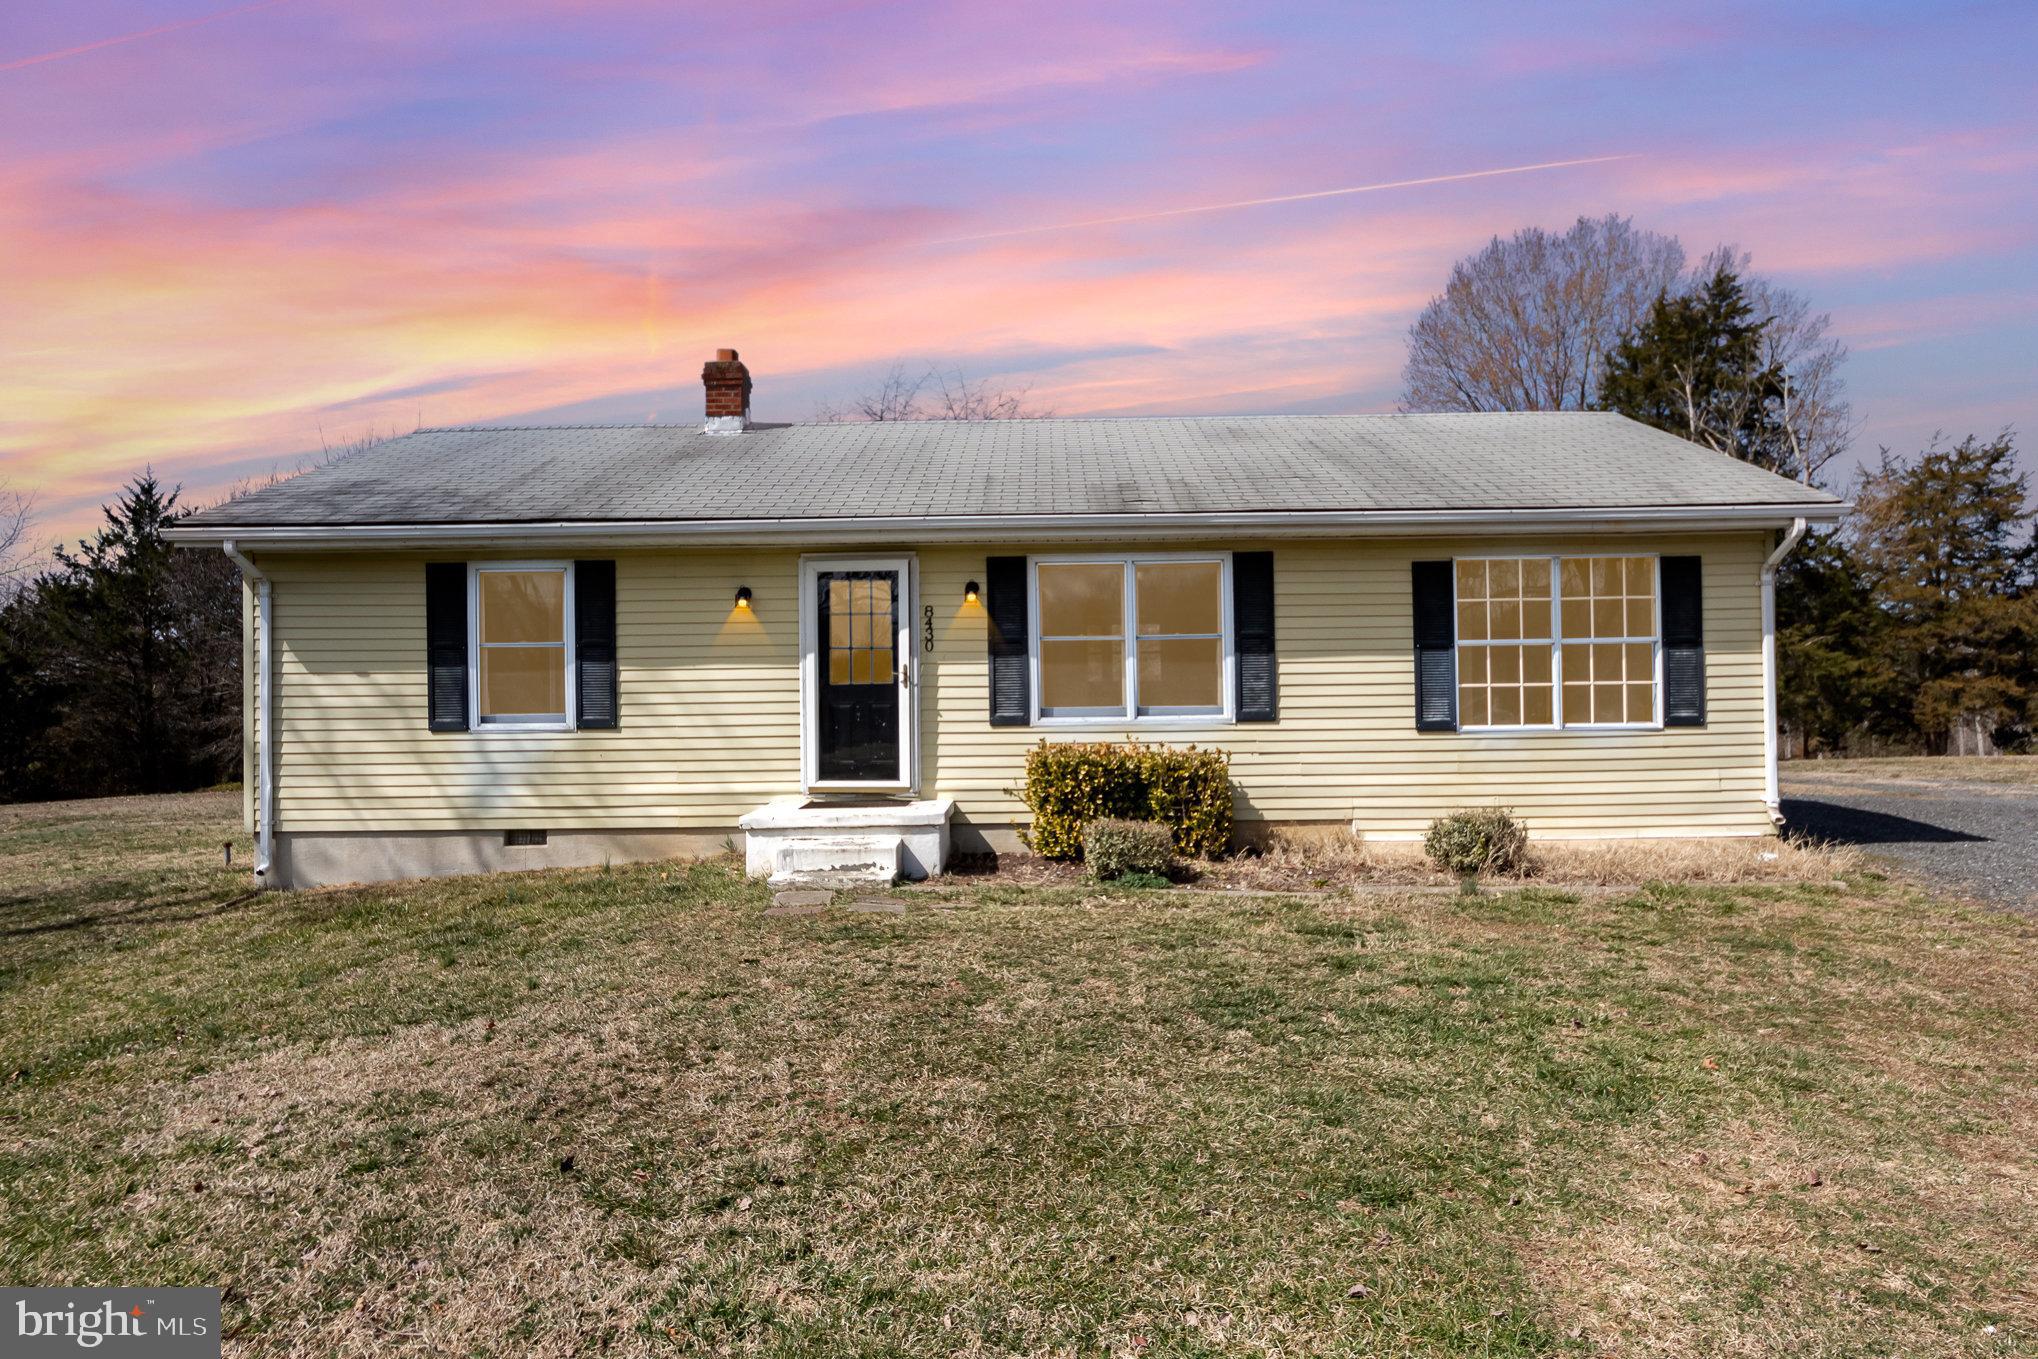
Discover the perfect blend of comfort and convenience with this beautiful single-level home, ideally located near Courthouse Village. This property features three bedrooms and one and a half bathrooms, offering a layout designed for easy living. Recent updates include fresh paint throughout, brand-new carpeting, and appliances, making this home truly move-in ready. Nestled on a sprawling eight-acre lot, you’ll enjoy the tranquility of nature while being just moments away from the amenities of Courthouse Village. Please note, no pets are allowed, and a credit score of 675 or higher is required. Whether you’re seeking a peaceful retreat or a convenient location, this home has it all. Don’t miss out on this incredible opportunity—schedule your showing today!
#VASP2031228

SPOTSYLVANIA

8430 COURTHOUSE ROAD

3 Beds

1 Baths

1,200 Sq.Ft.

$2,200

MLS#: VASP2031228
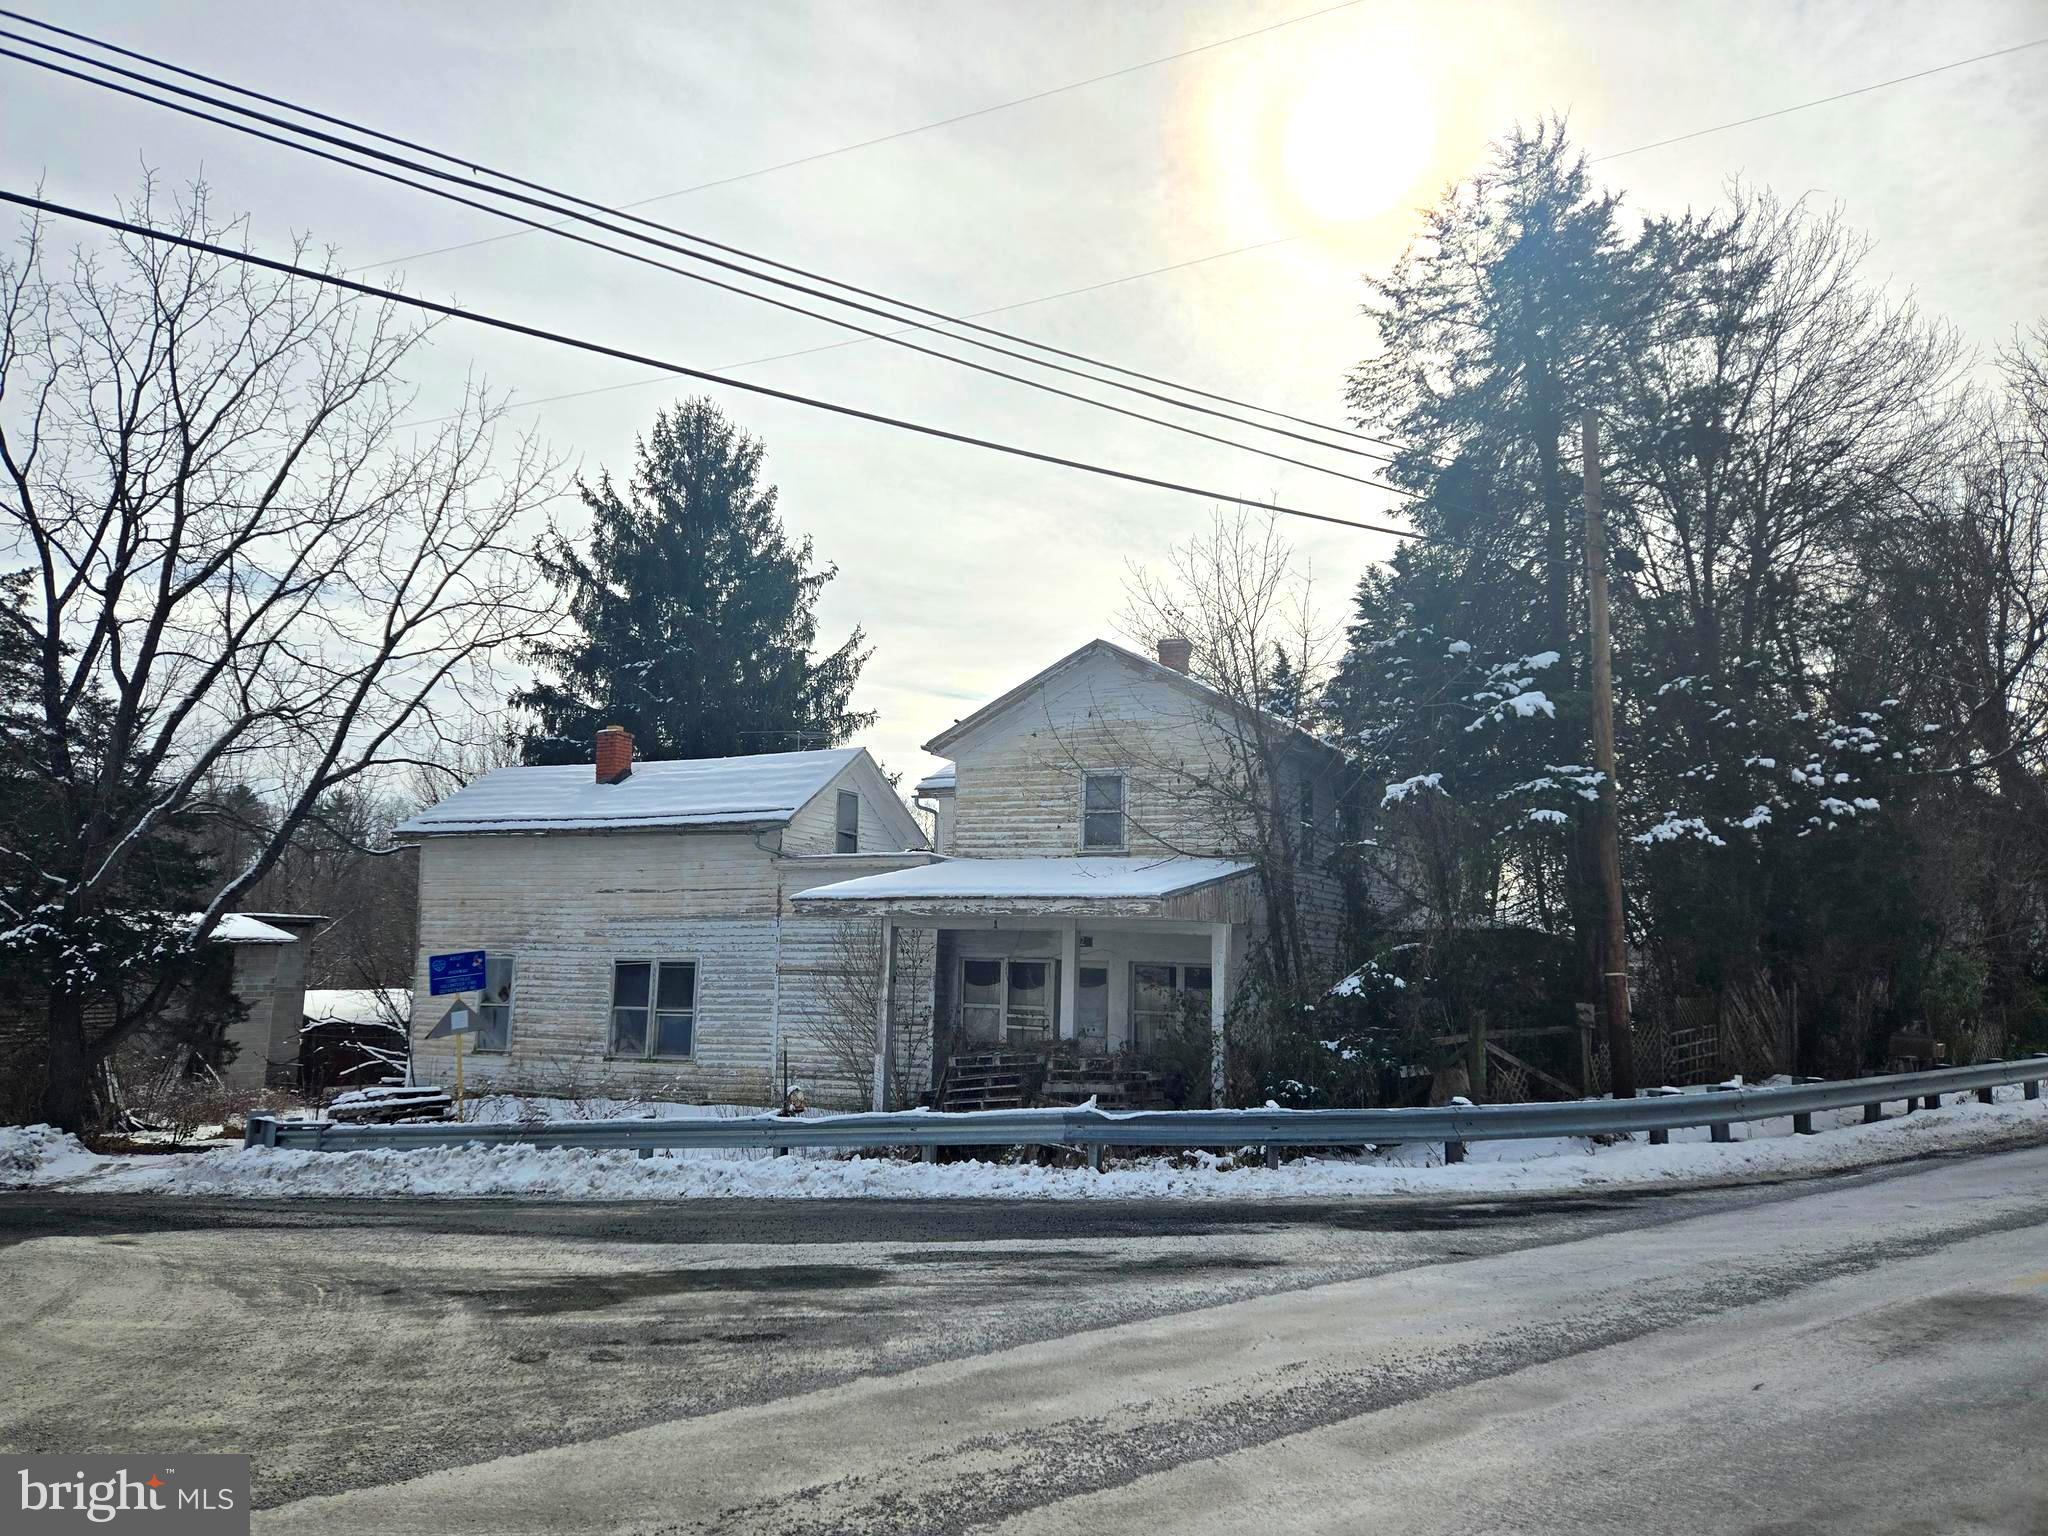
Welcome to the quaint village of Conicville and one of the mainstay homes from yesteryear. This 1871 home with 5 bedrooms and 1 bathroom sits on a generous 1.42 acres parcel at the intersection of Conicville Road and Route 42.  What once served as the Conicville Post Office and a general store, you can also step back in time to the side of the family home that is more traditional with hard wood floors and craftsman woodwork. The property is currently zoned business. Entertain “out of the box “opportunities and breathe new life into this property. Turning the landmark back into a home and business would take some hard work due to current conditions, however investors won’t want to miss out on this unique property.  The water source for the home is a cistern and there is a septic system in place. Conveniently located just 12 miles from Woodstock and 8 miles from Bryce Resort. This property is being sold “as is/where is”. The owners will not be responsible for the final clear out any remaining personal property.  Please review all DEQ documents as it relates to the history of this property. A signed/completed Hold Harmless document must be returned to the list agent/broker prior to showing the property.
#VASH2010444

MOUNT JACKSON

12 CONICVILLE ROAD

5 Beds

1 Baths

1,656 Sq.Ft.

$89,000

MLS#: VASH2010444
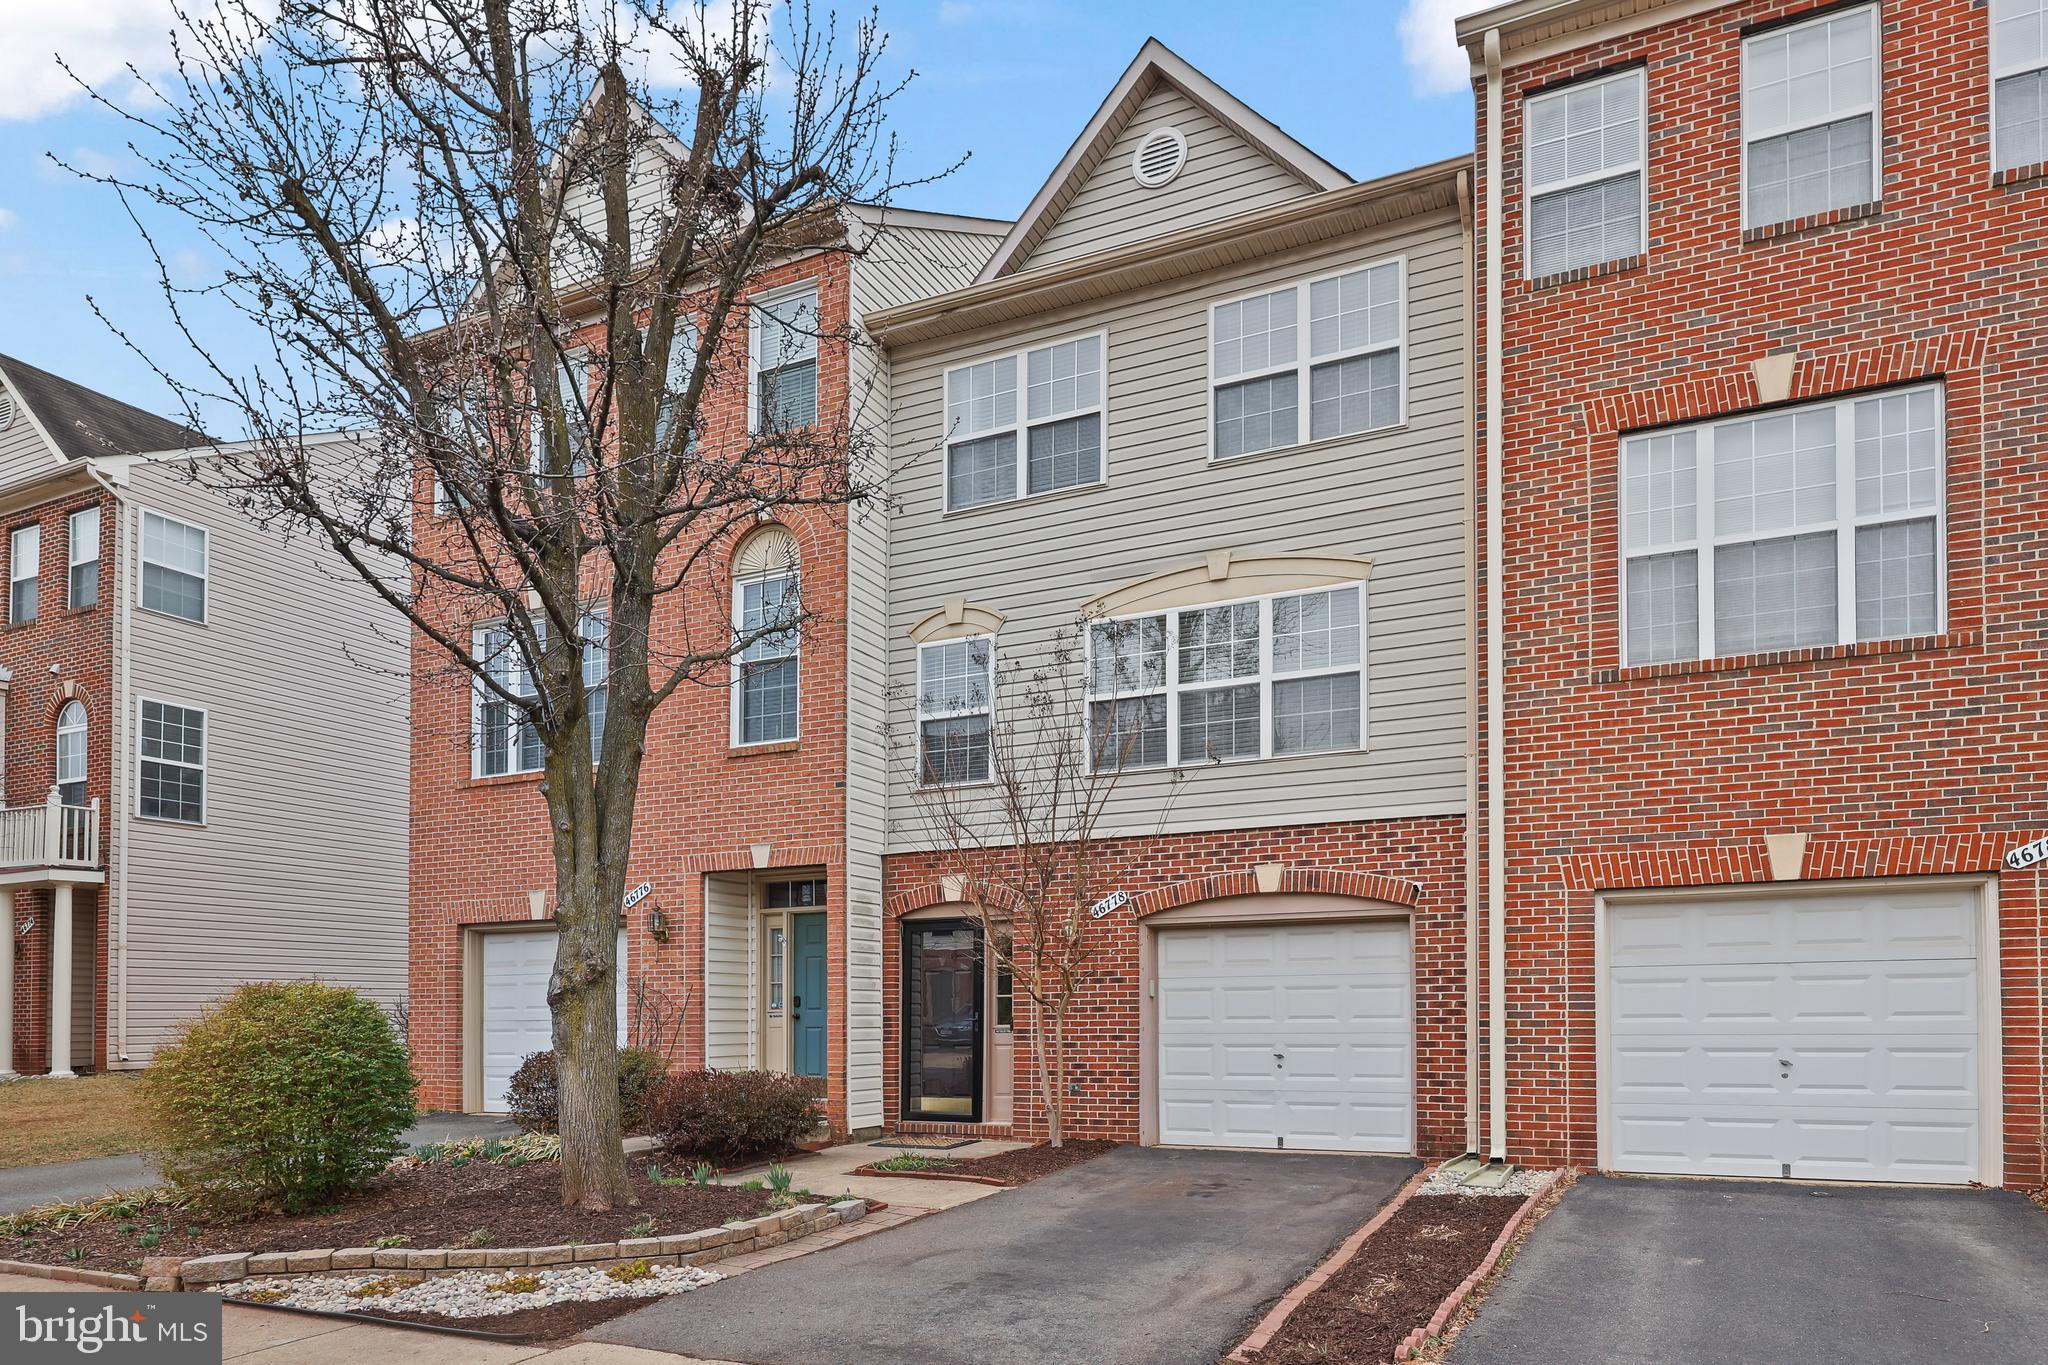
Get ready to fall in love with this stunning, move-in-ready 3-level townhome in Westerley! This home is the epitome of modern living, bathed in natural light from every window and showcasing a thoughtfully designed open floor plan. The kitchen is a chef’s dream with sleek stainless steel appliances, granite counters, and an oversized prep area perfect for meal prepping, entertaining, or just hanging out. Step outside from the kitchen onto the deck – ideal for morning coffee or evening relaxation. The spacious main level features gorgeous flooring throughout with a beautiful electric fireplace, making it the perfect space for entertaining or unwinding. The expansive Primary Suite on the upper level comes with a roomy Walk-in Closet, creating a true retreat. Two additional bedrooms and a beautifully updated full bathroom complete this floor. On the entry level, you’ll find a versatile room that can easily serve as a home office, studio, gym, or extra family room. Plus, it opens up to the fully fenced backyard, offering a serene space for outdoor enjoyment. Another updated full bathroom is conveniently located on this level. Location? A commuter’s dream! You’re just minutes from Dulles Airport, Route 28, Route 50, and the Toll Road. Shopping, dining, and entertainment are right at your fingertips! Plus, enjoy the ease of a 1-car garage and driveway parking. Recent updates include: **2025**: HVAC serviced & fresh sod 
**2024**: New microwave & water heater **2022**: Replaced deck floorboards & rail caps, re-stained, added brick pavers in the backyard, and installed an electric fireplace.
#VALO2091116

STERLING

46778 VERMONT MAPLE TERRACE

3 Beds

2 Baths

1,752 Sq.Ft.

$579,900

MLS#: VALO2091116
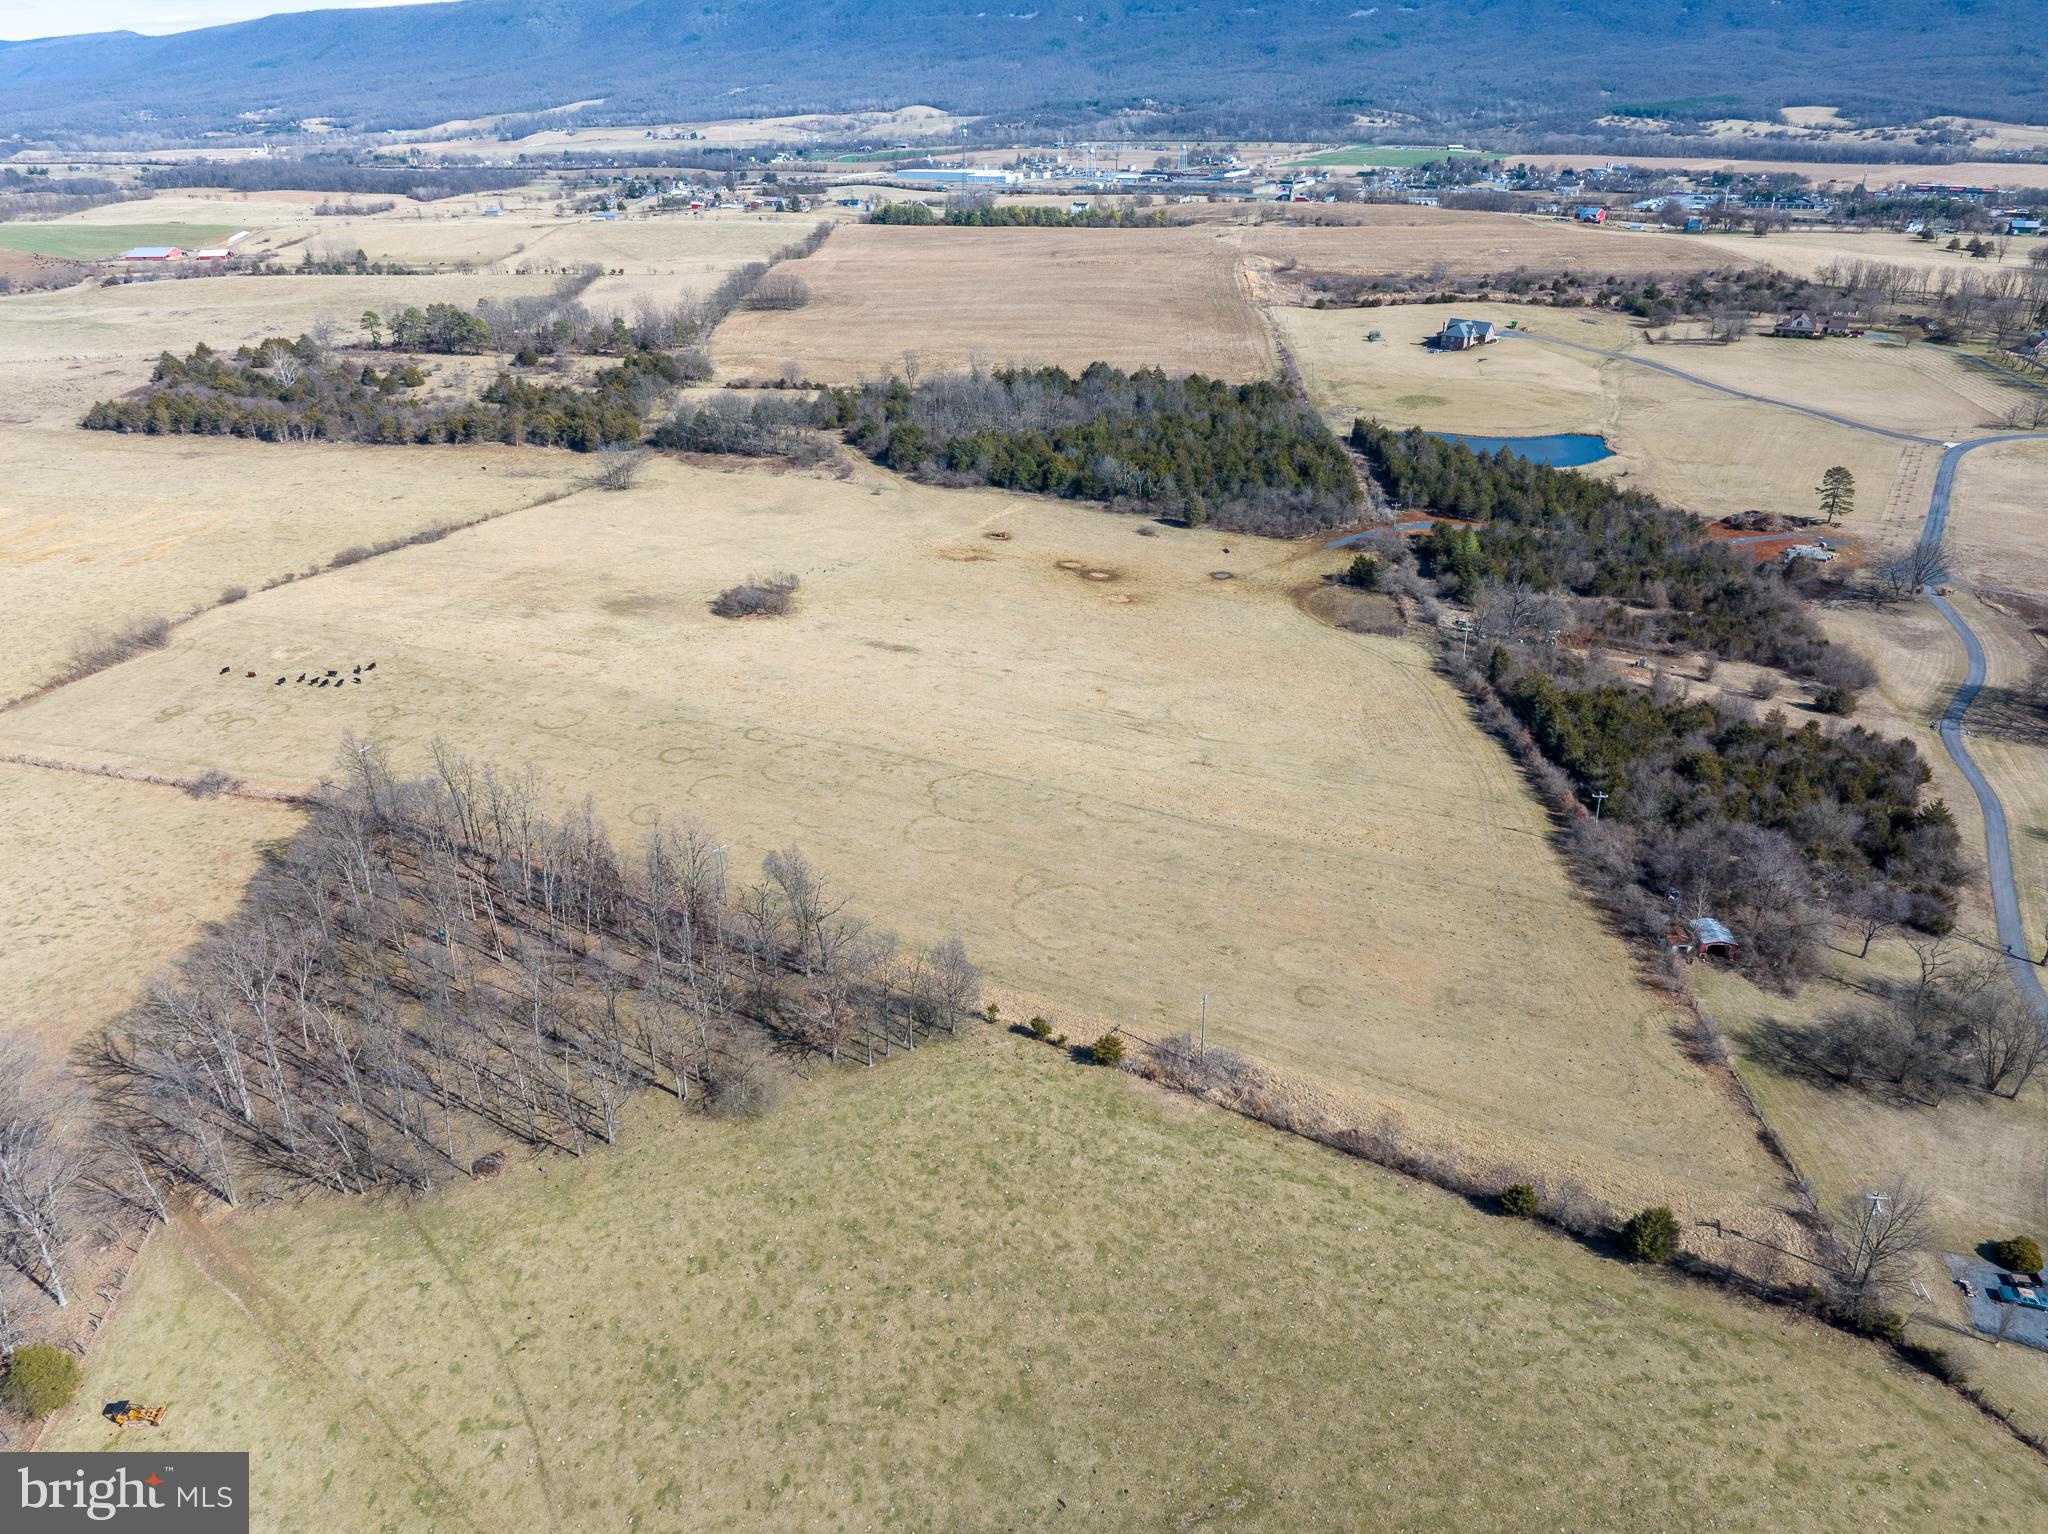
Overlooking the beautiful Shenandoah Valley is the Four Oaks Farm located close to Interstate 81 and just outside the Mount Jackson town limits. This 138.8-acre property includes good perimeter fencing and approximately 100 acres are currently being farmed for crops, in year two of a four-year lease. The remaining 38 acres are being used as pastureland, providing ample space for livestock and grazing.
A unique find in Shenandoah County, there are three ponds located on this parcel and the owner thinks one of the ponds is fed by an artisan well, although that has not been verified. Included on this land is a well that has been updated in 2013 and produces 15 gals./minute. This farm is currently in the Mount Jackson Ag Forestal District. Farming with 360 degree views, you don’t want to miss out on this exclusive opportunity.
#VASH2010834

MOUNT JACKSON

TISINGER ROAD

None Beds

None Baths

138.83 acres

$1,500,000

MLS#: VASH2010834
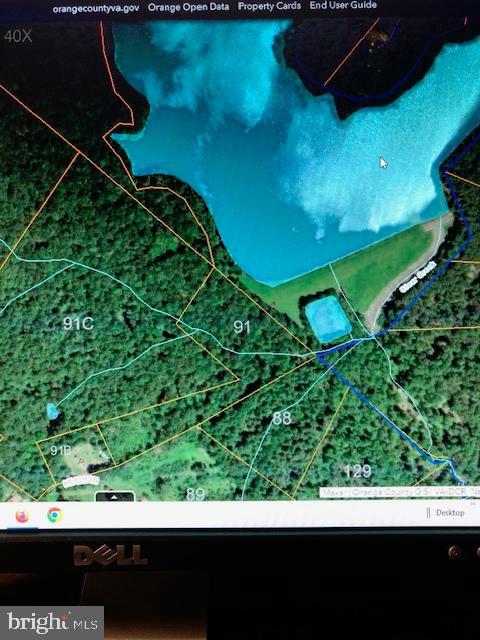
Very private 6 1/2 Acres with water view. Best fishing as featured in Rod and Reel years ago. Trophy fish waiting for your lure. Great house site on a  almost non existent property.  A 50' protective buffer between you and the lake. Lake does not allow gas motors.

Listing agent will assist buyer in soil testing, surveying and feasibility for building while under contract
to purchase. Lister is also  a builder.  Call for details.
#VAOR2006490

ORANGE

HEATH LANE

None Beds

None Baths

6.61 acres

$150,000

MLS#: VAOR2006490
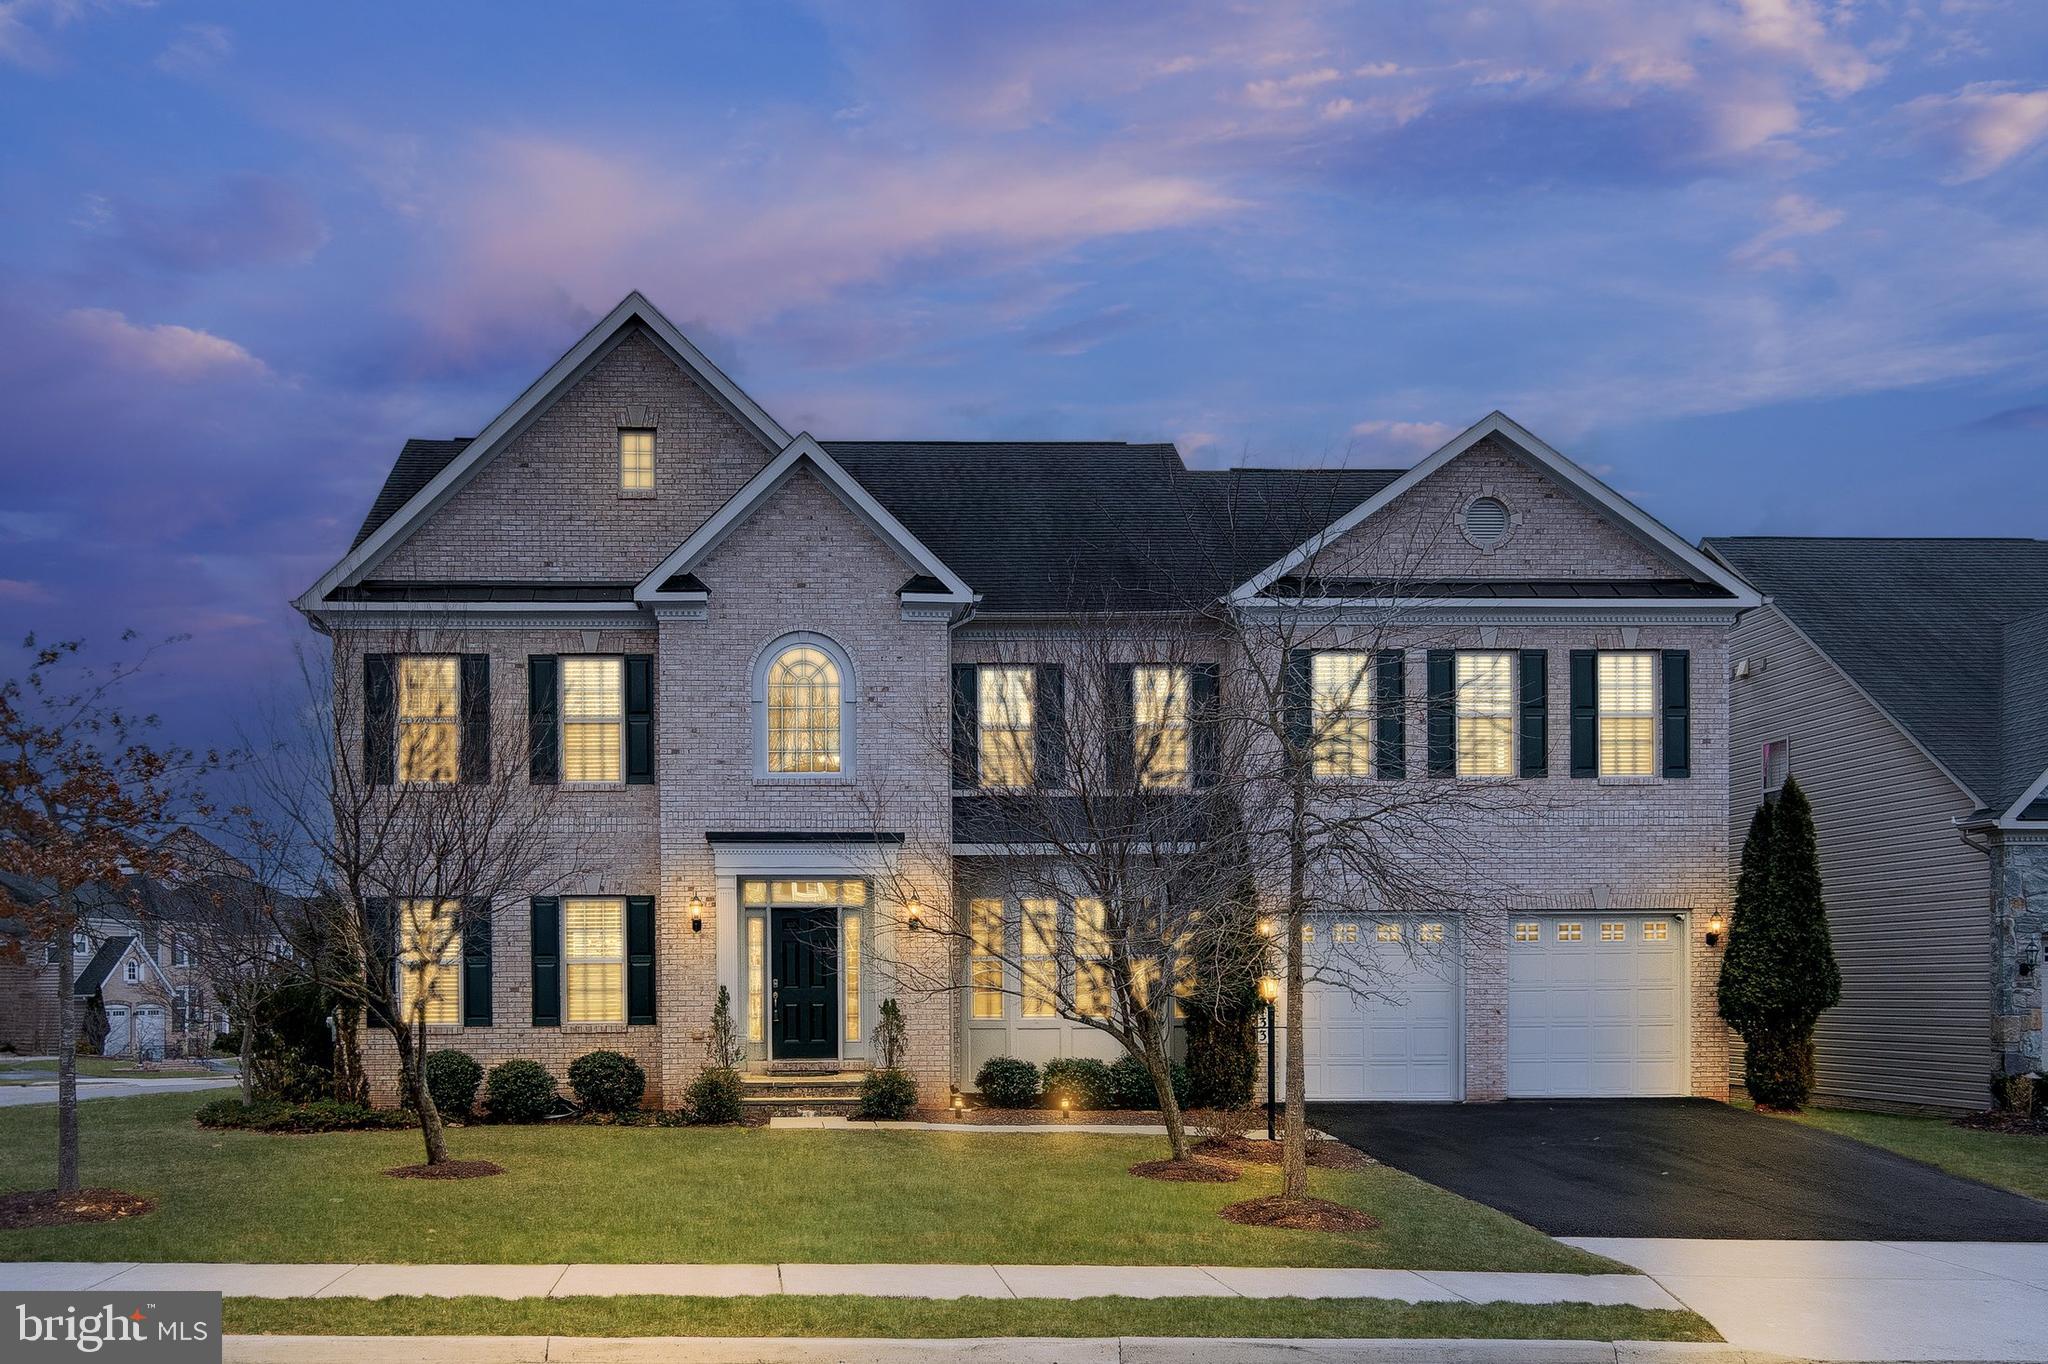
Stunning Craftmark Oakton Model in Belmont Glen Village – Premium Corner Lot! 

Welcome to this exceptional Craftmark Oakton Model home in the prestigious Belmont Glen Village, where modern elegance meets timeless charm. Situated on a premium corner lot on a private street, this spacious residence boasts 10' ceilings and is one of the largest floor plans in the neighborhood, offering unparalleled comfort and style.

Move-in ready, this home has been meticulously updated in 2025 with fresh paint, plush new carpets, buffed hardwood floors, and refreshed kitchen cabinets and bathroom vanities. Every detail has been thoughtfully enhanced for a seamless living experience.

Step inside to discover a private office, a gourmet kitchen with brand new Samsung stainless steel appliances an expansive island, upgraded cabinetry, and ample counter space—perfect for culinary enthusiasts. The sun-drenched family room features a cozy gas fireplace, creating an inviting atmosphere. Step outside and imagine designing your ideal outdoor retreat for entertaining or relaxing with peaceful views.

Upstairs, the versatile loft offers a 5th bedroom, recreation space, skylight, and vaulted ceilings. The luxurious primary suite includes a sitting area, vaulted ceilings, spa-inspired bath with granite, tile, and a Jacuzzi tub, plus a spacious walk-in closet. A guest suite with a private bath and two additional generous bedrooms complete this level.

The finished walk-up lower level provides a 6th bedroom, full bath and is designed for entertainment; imagine a custom bar, media area, gaming space, and a flexible bonus room—ideal as a home gym, hobby room, or extra bedroom.

Perfectly located near major commuter routes, shopping, and dining, this exquisite home truly offers luxury, convenience, and sophistication. Don't miss this rare opportunity!
#VALO2087358

ASHBURN

21133 WALKLEY HILL PLACE

6 Beds

5 Baths

6,080 Sq.Ft.

$1,460,000

MLS#: VALO2087358
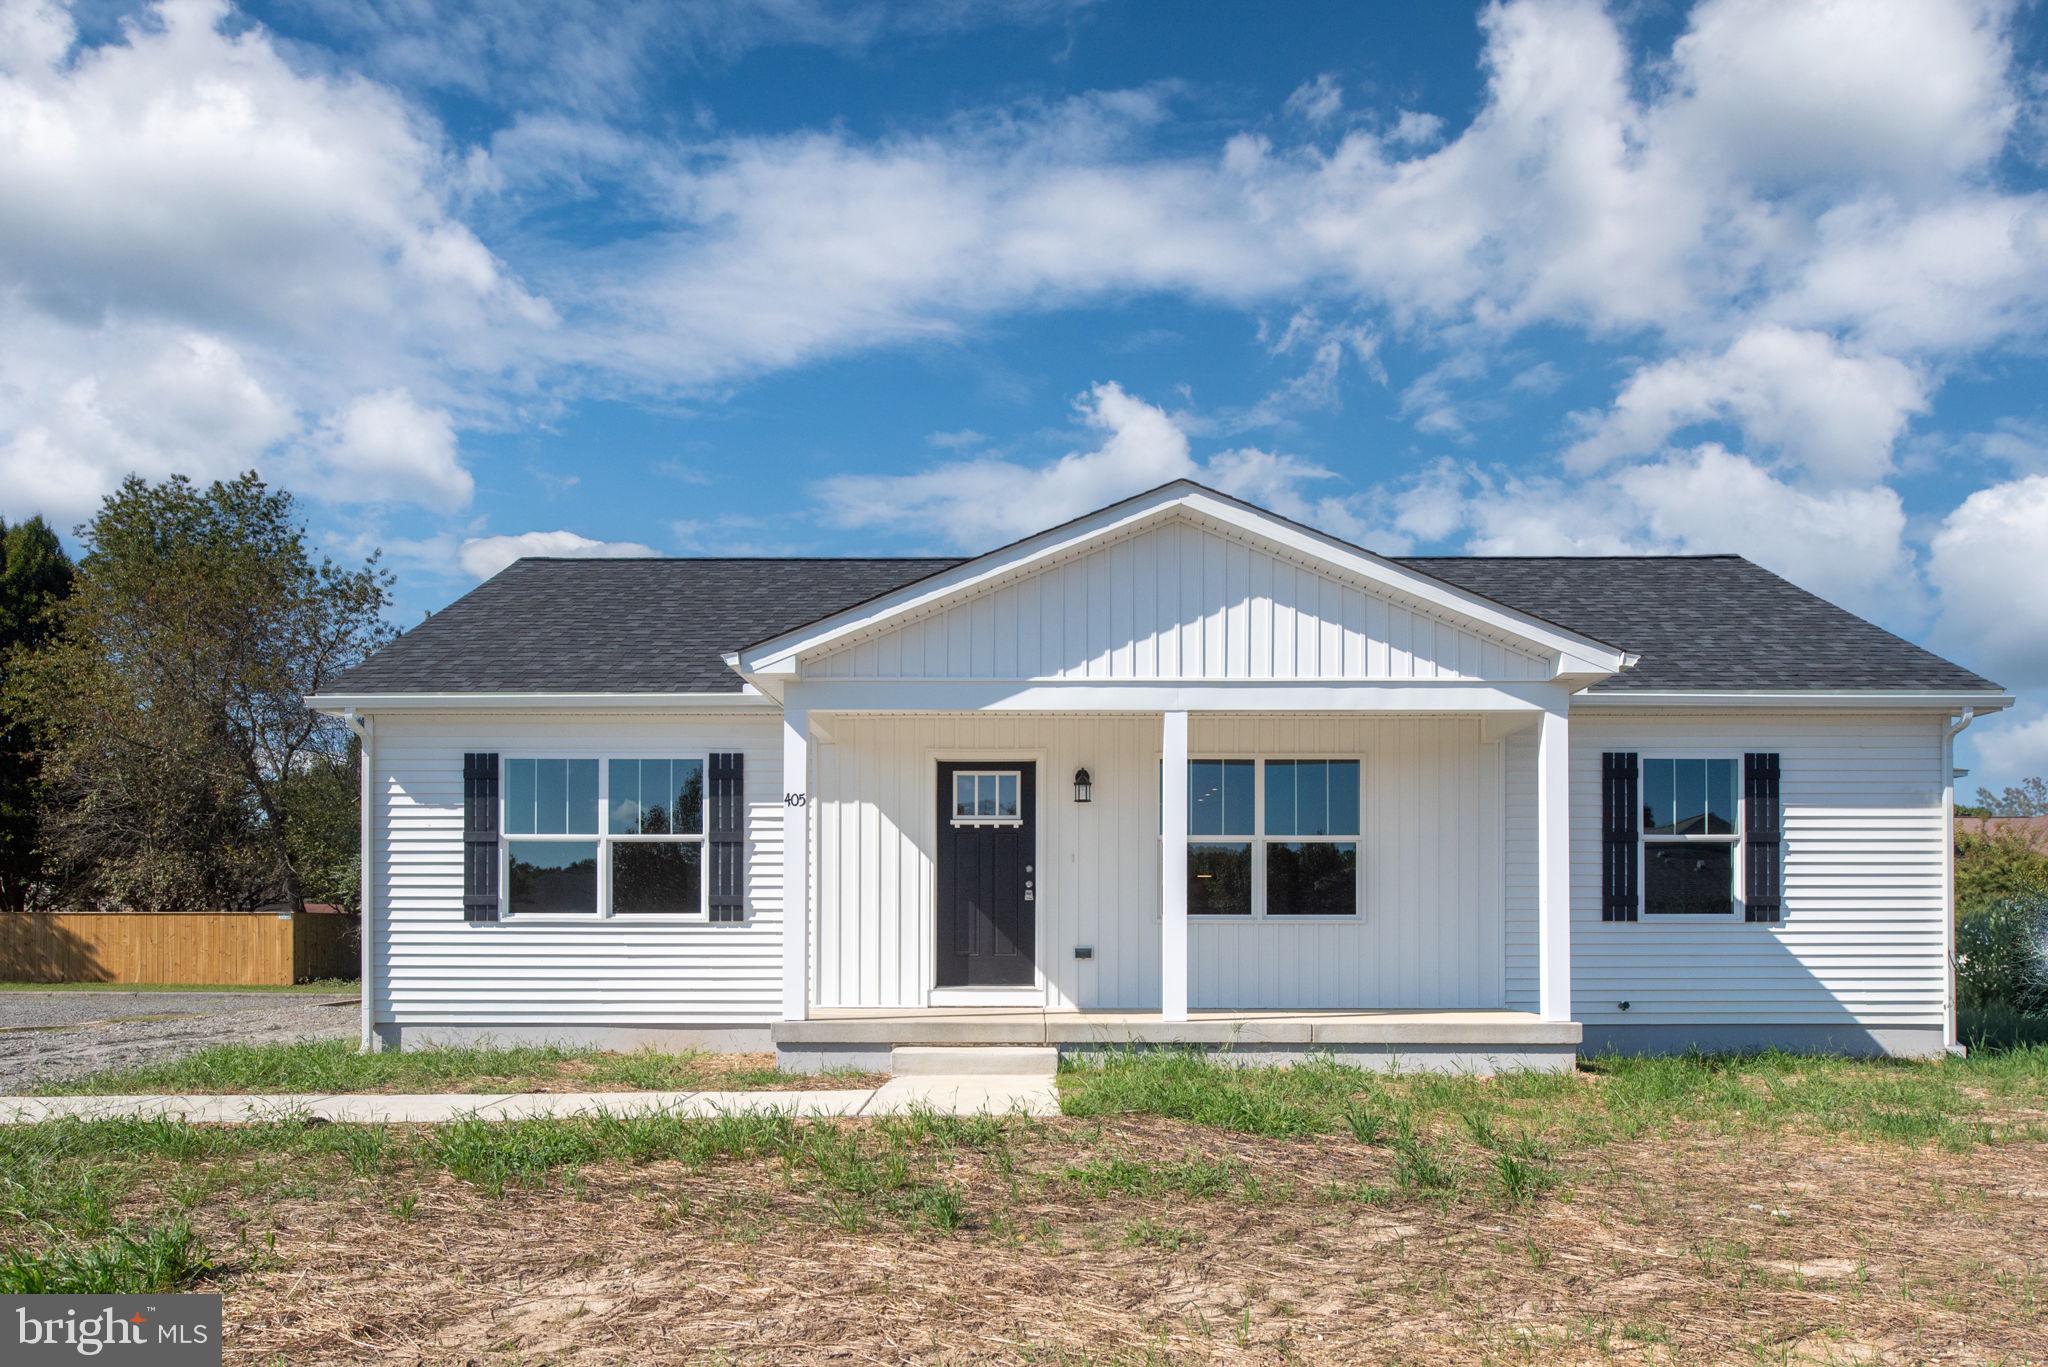
Brand New 3-Bedroom, 2-Bathroom Home for Rent in Colonial Beach – Never Been Lived In!

Be the first to live in this beautifully designed, brand-new 3-bedroom, 2-bathroom home in Colonial Beach! Offering nearly 1,400 sq. ft. of thoughtfully planned living space, this home is designed for both comfort and efficiency.

Featuring Insulated Concrete Form (ICF) construction and a passive geo-thermal system, this energy-efficient home includes a fully conditioned crawl space with a concrete slab for additional storage. The welcoming covered front porch adds charm and curb appeal.

Inside, the open-concept layout fills the home with natural light, seamlessly connecting the spacious living room, modern kitchen, and dining area—perfect for entertaining. The kitchen features ample cabinetry, a large island with seating, and plenty of prep space. A separate utility room off the dining area includes washer and dryer hookups for added convenience.

The primary suite is privately tucked away on one side of the home, complete with an en-suite bathroom and walk-in shower. On the opposite side, two additional bedrooms share a full hall bath, offering flexibility for guests, family, or a home office.

Designed with bright, modern finishes by a professional interior designer, every detail in this home has been carefully considered.

Enjoy all that Colonial Beach has to offer in this stunning, never-before-lived-in rental home! Schedule a showing today!

CREDIT: Good Credit Required
PETS: Yes, case-by-case
PET FEE: Based on PetScreening
UTILITIES: Tenant Pays All
APPLICATION FEE: $60 per applicant
SECURITY DEPOSIT: Minimum One month's rent (Please note that in certain cases, a double deposit may be required) or Security Deposit Waiver Option.
GEM DIAMOND RESIDENT BENEFITS PACKAGE: $39.95/month
LEASING FEE: $150 One time due with Move-in Funds.

Listed and Professionally Managed By:
GEM Realty Group, LLC
#VAWE2008496

COLONIAL BEACH

405 MEADOW AVENUE

3 Beds

2 Baths

1,390 Sq.Ft.

$2,195

MLS#: VAWE2008496
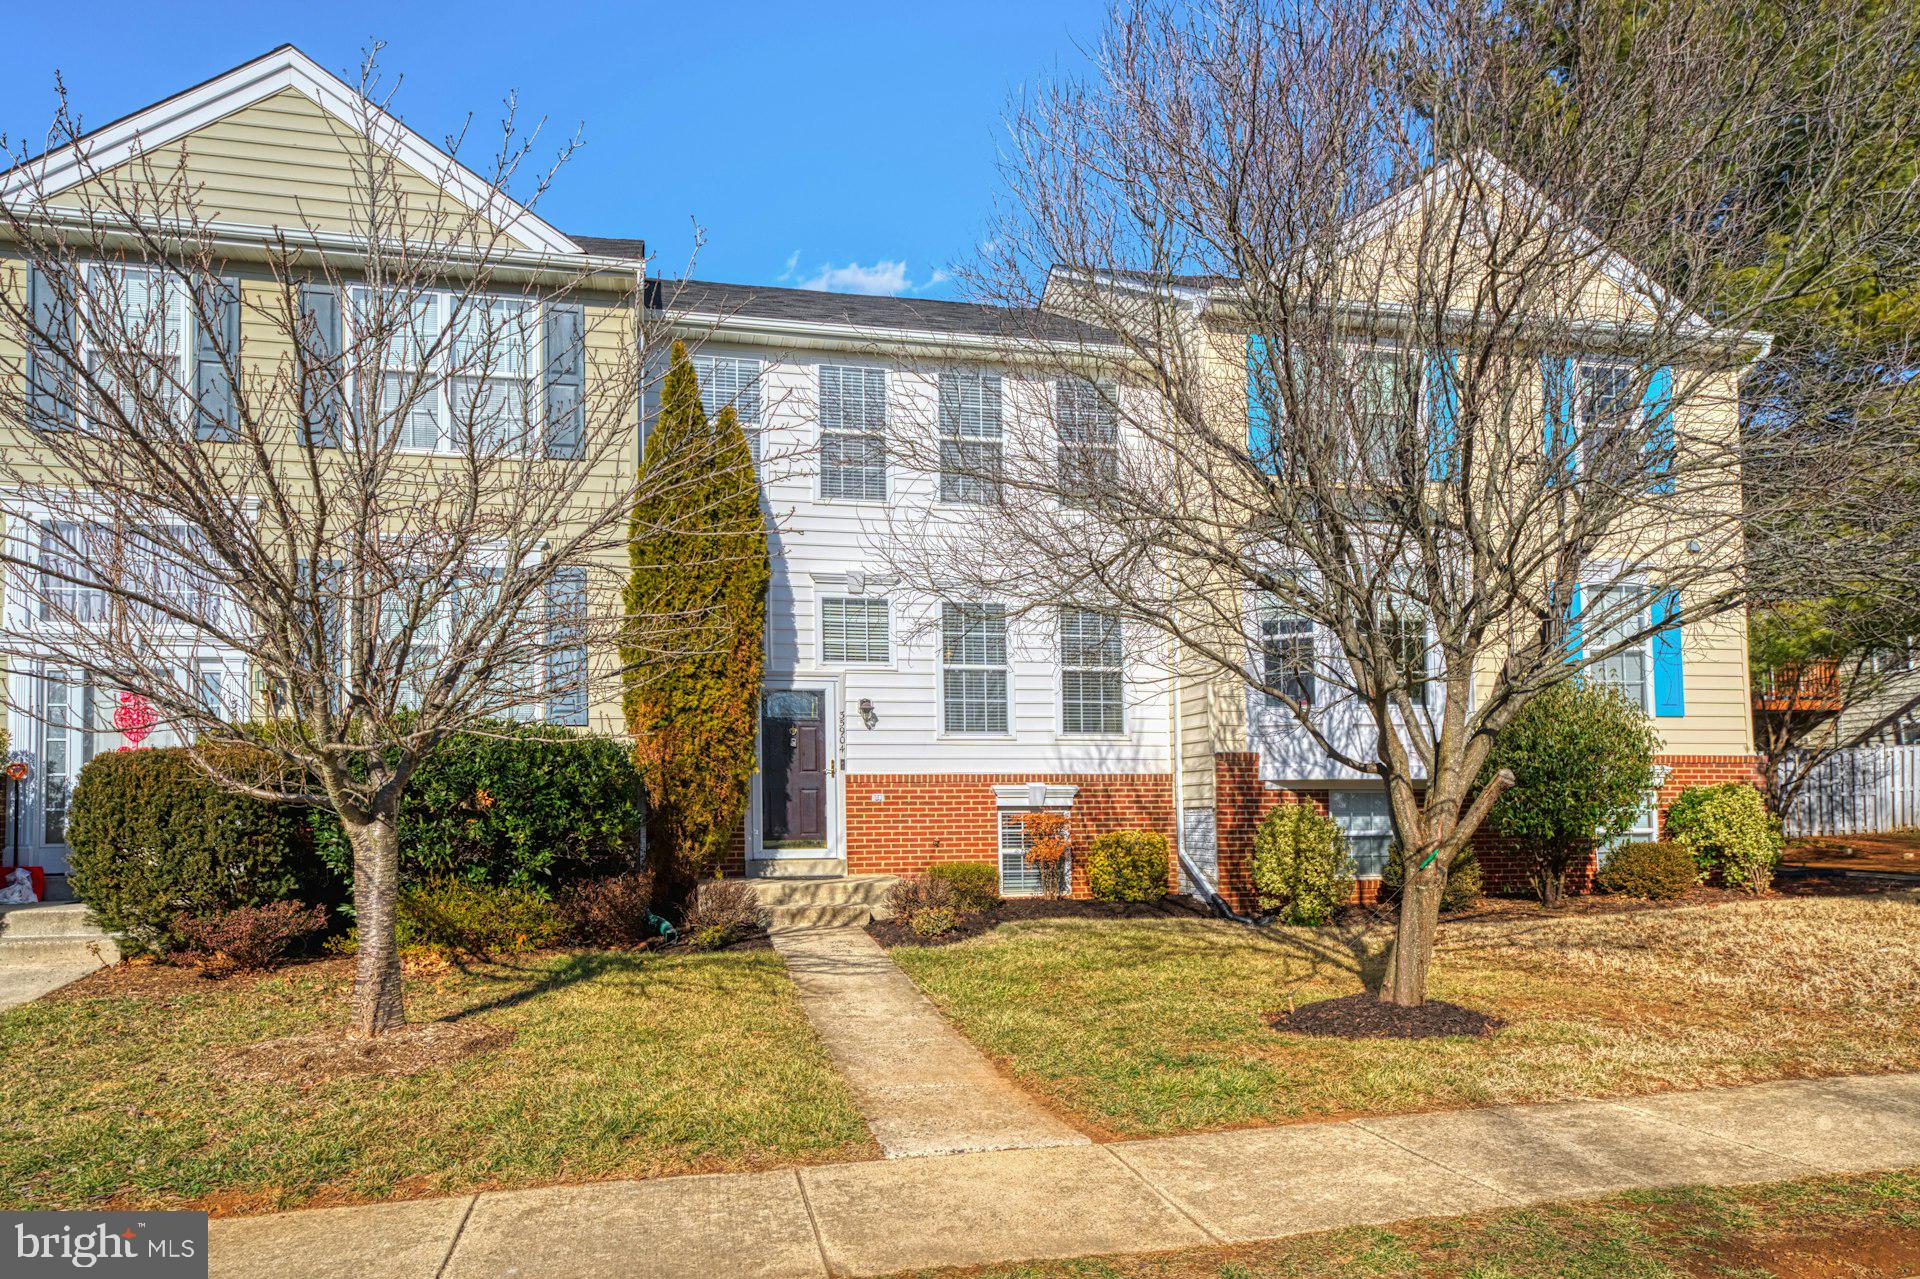
Seller offering $2500 towards purchaser's closing costs!! Wonderful 3 level TH located in the Sycamore Village neighborhood of Round Hill, VA. Almost 2000 finished sq ft on 3 levels that backs to treed common area. Sun-filled open floor plan.  4bd, 2full/2half ba-bedroom/den/home office on LL (no closet). 

Huge kitchen and dining area w/ hardwood floors, stainless appliance pkg, pantry and easy access to deck. Mounted flat screen TV in dining area conveys. 

Upper level offers 3bd, 2 full bath and laundry rm. Owner's suite offers walk-in closet + full bath w/ walk-in shower. 

Fully finished lower level with walk-up stairs to rear yard. Lower level offers a rec rm, 4th bedroom/den/home office, 1/2 bath and huge unfinished storage area. HVAC system replaced w/in last 2-3yrs. Roof has been replaced in the recent past. Home wired for a generator and generator (still in box) in storage room conveys. 

Excellent commuter location w/ easy access to Rt 7 and Dulles Greenway. Community amenities include tot lot, trash/recycling pick-up, and membership available to the new Round Hill Indoor Aquatic Center.
#VALO2087776

ROUND HILL

35904 CLOVER TERRACE

4 Beds

2 Baths

1,960 Sq.Ft.

$484,900

MLS#: VALO2087776

1 ... 593 594 595 596 597 ... 666
* Listings identified with the FMLS IDX logo come from FMLS and are held by brokerage firms other than the owner of this website. The listing brokerage is identified in any listing details. Information is deemed reliable but is not guaranteed. If you believe any FMLS listing contains material that infringes your copyrighted work please click here to review our DMCA policy and learn how to submit a takedown request. © 2024. First Multiple Listing Service, Inc.
 - property

Send a message

Message successfully sent.

Your message

What is 3 + 4 ?

Reason for contacting?

I agree to receive email communication and understand I can unsubscribe at any time.

I agree to be contacted by Charis Realty Group via call, email, and text for real estate services. To opt out, you can reply 'stop' at any time or reply 'help' for assistance. You can also click the unsubscribe link in the emails. Message and data rates may apply. Message frequency may vary. Privacy Policy

Sign Out

Virtual Assistant

Would you like to take the next step with this property? We can help you schedule a showing or virtual tour, or send you more details.

Yes, I would like more information.

Thank You for Your Reply, One of Our Agents will contact you as soon as possible

No, maybe later.

Thank you, you can always contact me via email, phone number or through the contact form.

Realhub AI

Lucy - Your AI-Powered Realtor

Update Your Temporary Password

Personalize your search

Enter your email and we'll notify you immediately when new listings match what you're looking for.

or enter email address

Already have an account ? Login here

Continue your home search

I agree to receive communications and understand I can unsubscribe at any time.

I agree to be contacted by Charis Realty Group via call, email, and text for real estate services. To opt out, you can reply 'stop' at any time or reply 'help' for assistance. You can also click the unsubscribe link in the emails. Message and data rates may apply. Message frequency may vary. Privacy Policy

Already have an account ? Login here

We use cookies

We use cookies primarily for analytics to enhance your experience. By accepting, you agree to our use of these cookies. You can manage your preferences or learn more about our cookies policy.
